01
Low-Rise Living in Holland Plain
A collection of 212 residences across four- and six-storey blocks creates a measured architectural profile within the greenery of Holland Link.
A Nordic Rhythm in Holland
There is a different pace to life along Holland Link. Here, the leafy character of Holland Plain becomes the setting for a residential retreat shaped by Nordic simplicity, quiet architectural lines and a considered relationship with nature.
Amberwood At Holland brings together 212 three- to five-bedroom residences within a low-rise composition of four- and six-storey blocks. Framed by greenery and neighbouring Good Class Bungalow enclaves, it approaches luxury not through spectacle, but through the pleasure of space, landscape and a home designed for everyday wellbeing.
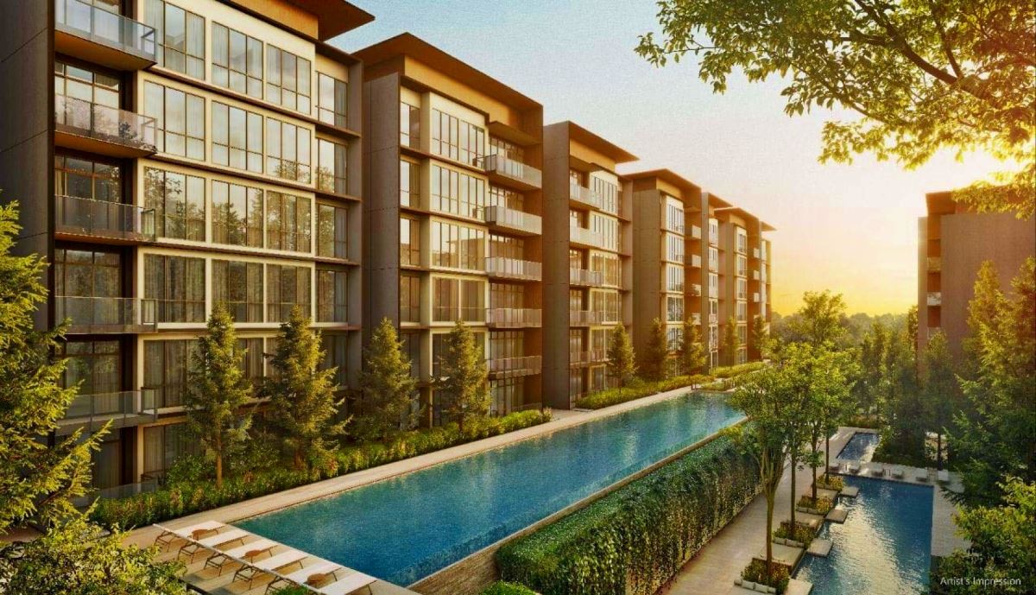
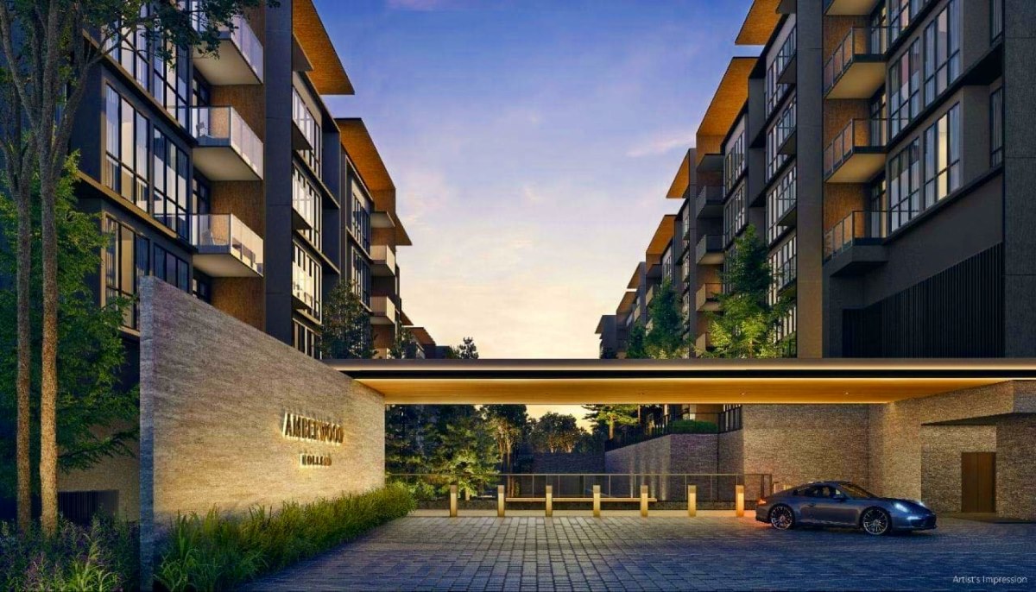
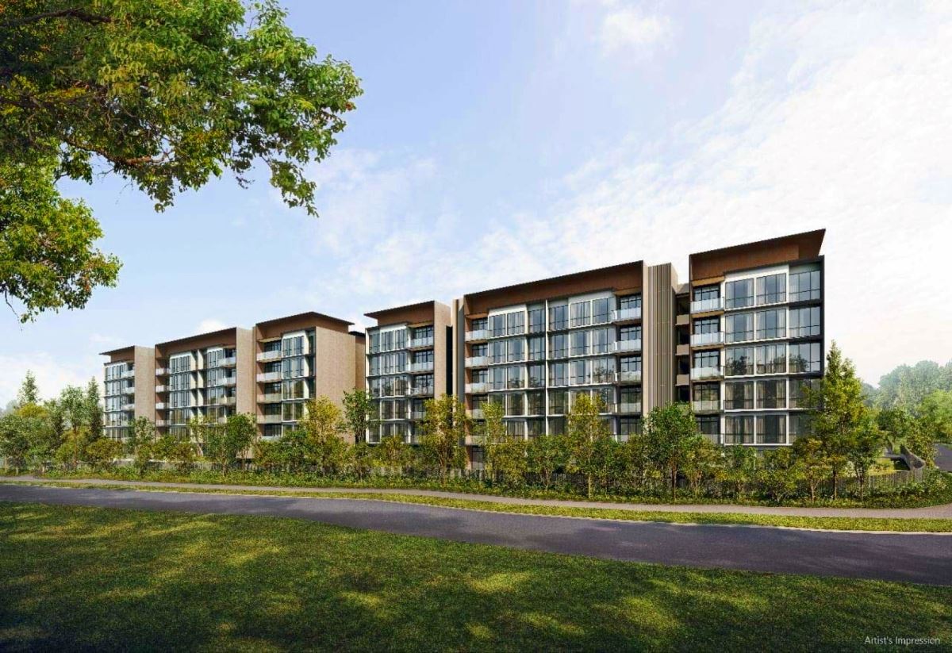
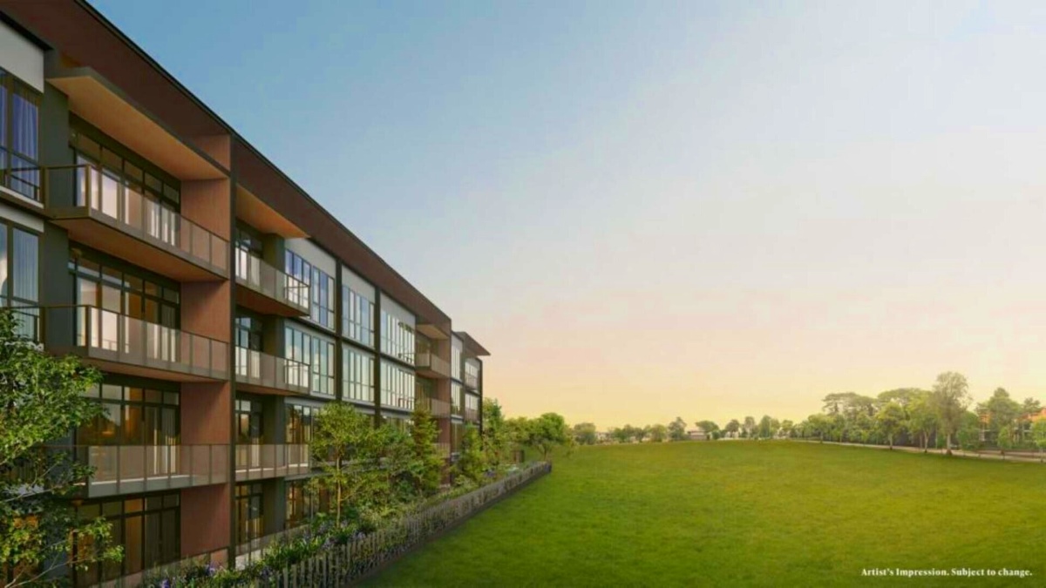
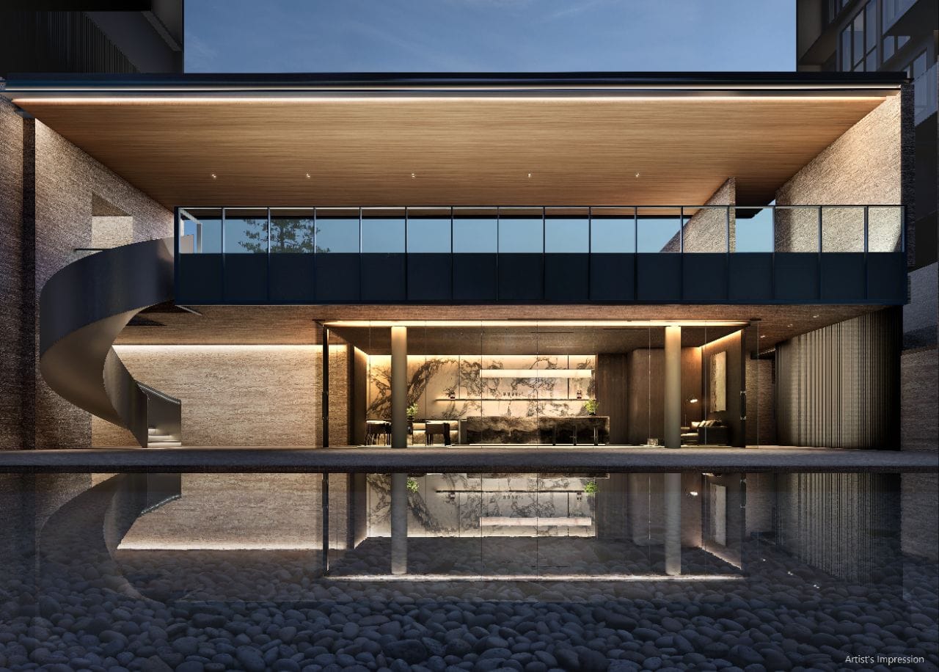
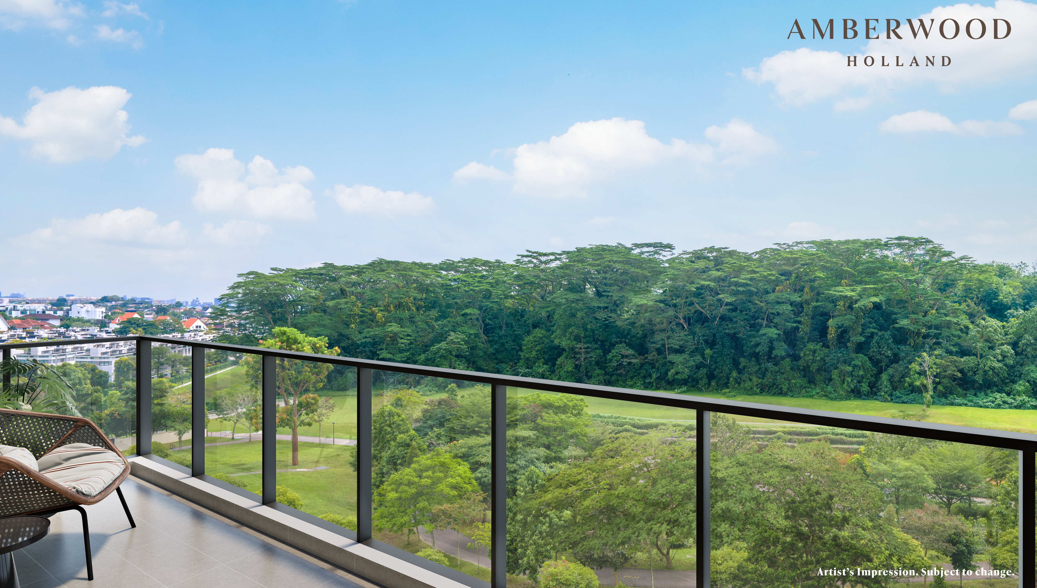
The arrival sequence establishes the architectural mood. Clean contemporary forms, natural timber-inspired textures and landscaped edges draw on Nordic principles of simplicity, warmth and wellbeing. Rather than relying on a monumental skyline presence, the low-rise blocks establish an intimate visual rhythm, with balconies and broad glazing opening the architecture towards its green surroundings.
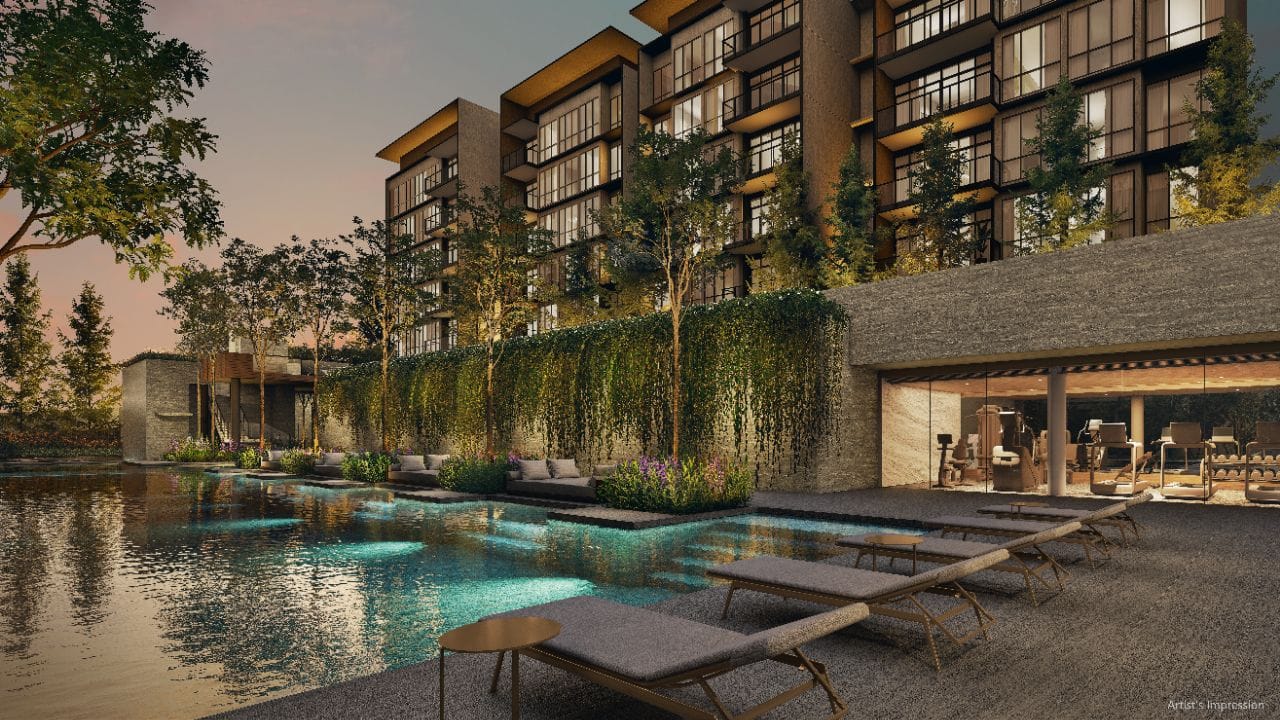
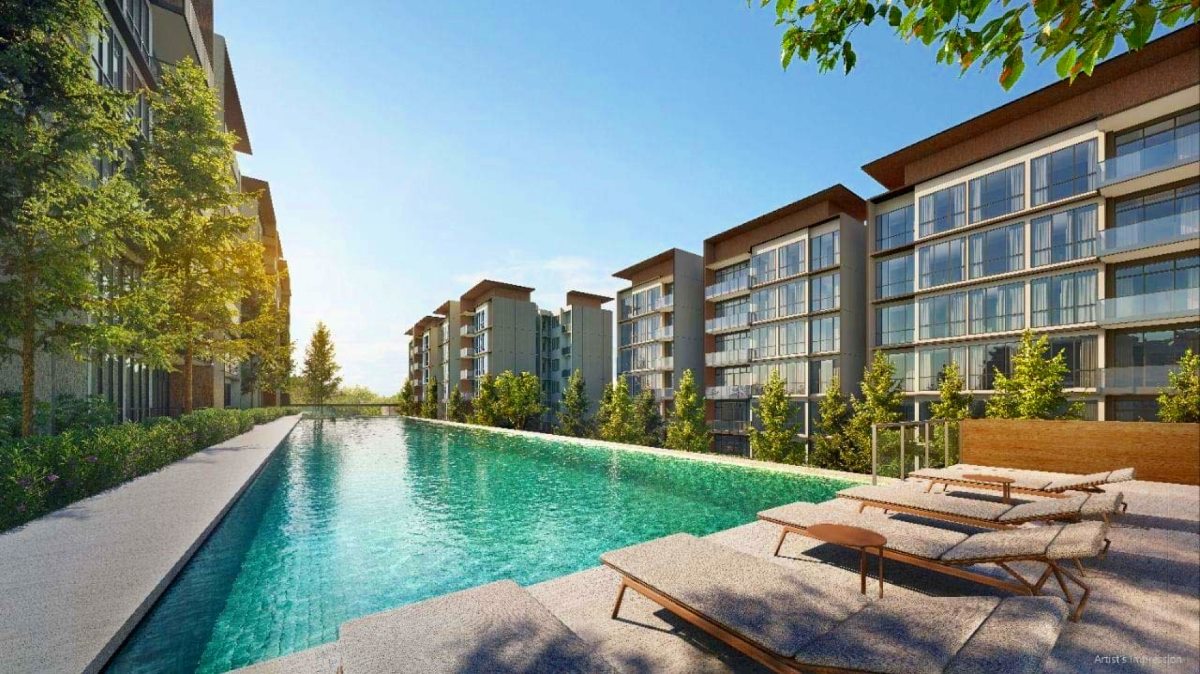
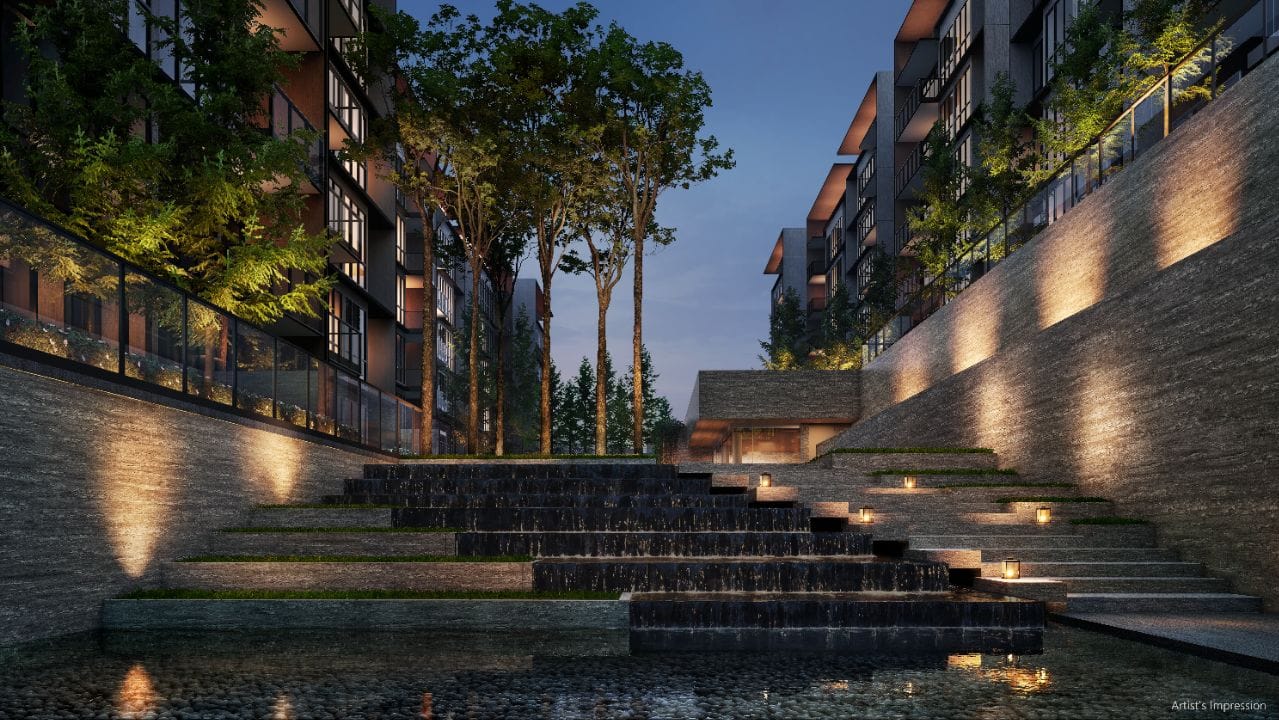
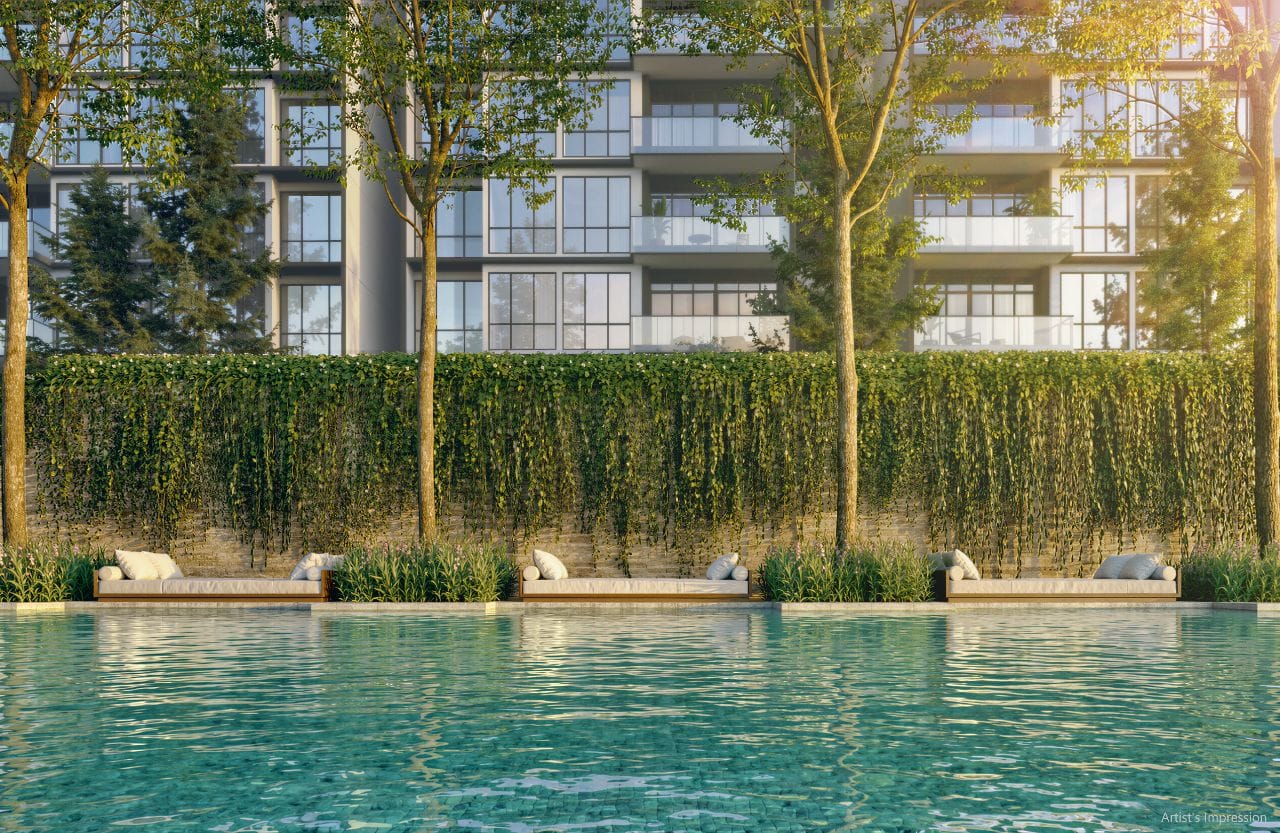
The landscape unfolds across distinct lower and upper amenity decks. At its centre is a 50-metre Hilltop Lap Pool, complemented by a Lakeside Pool, Discovery Pool and a collection of smaller water experiences. Together with the Water Terrace, day lounges and planted courtyards, they give the grounds different places for exercise, conversation and stillness.
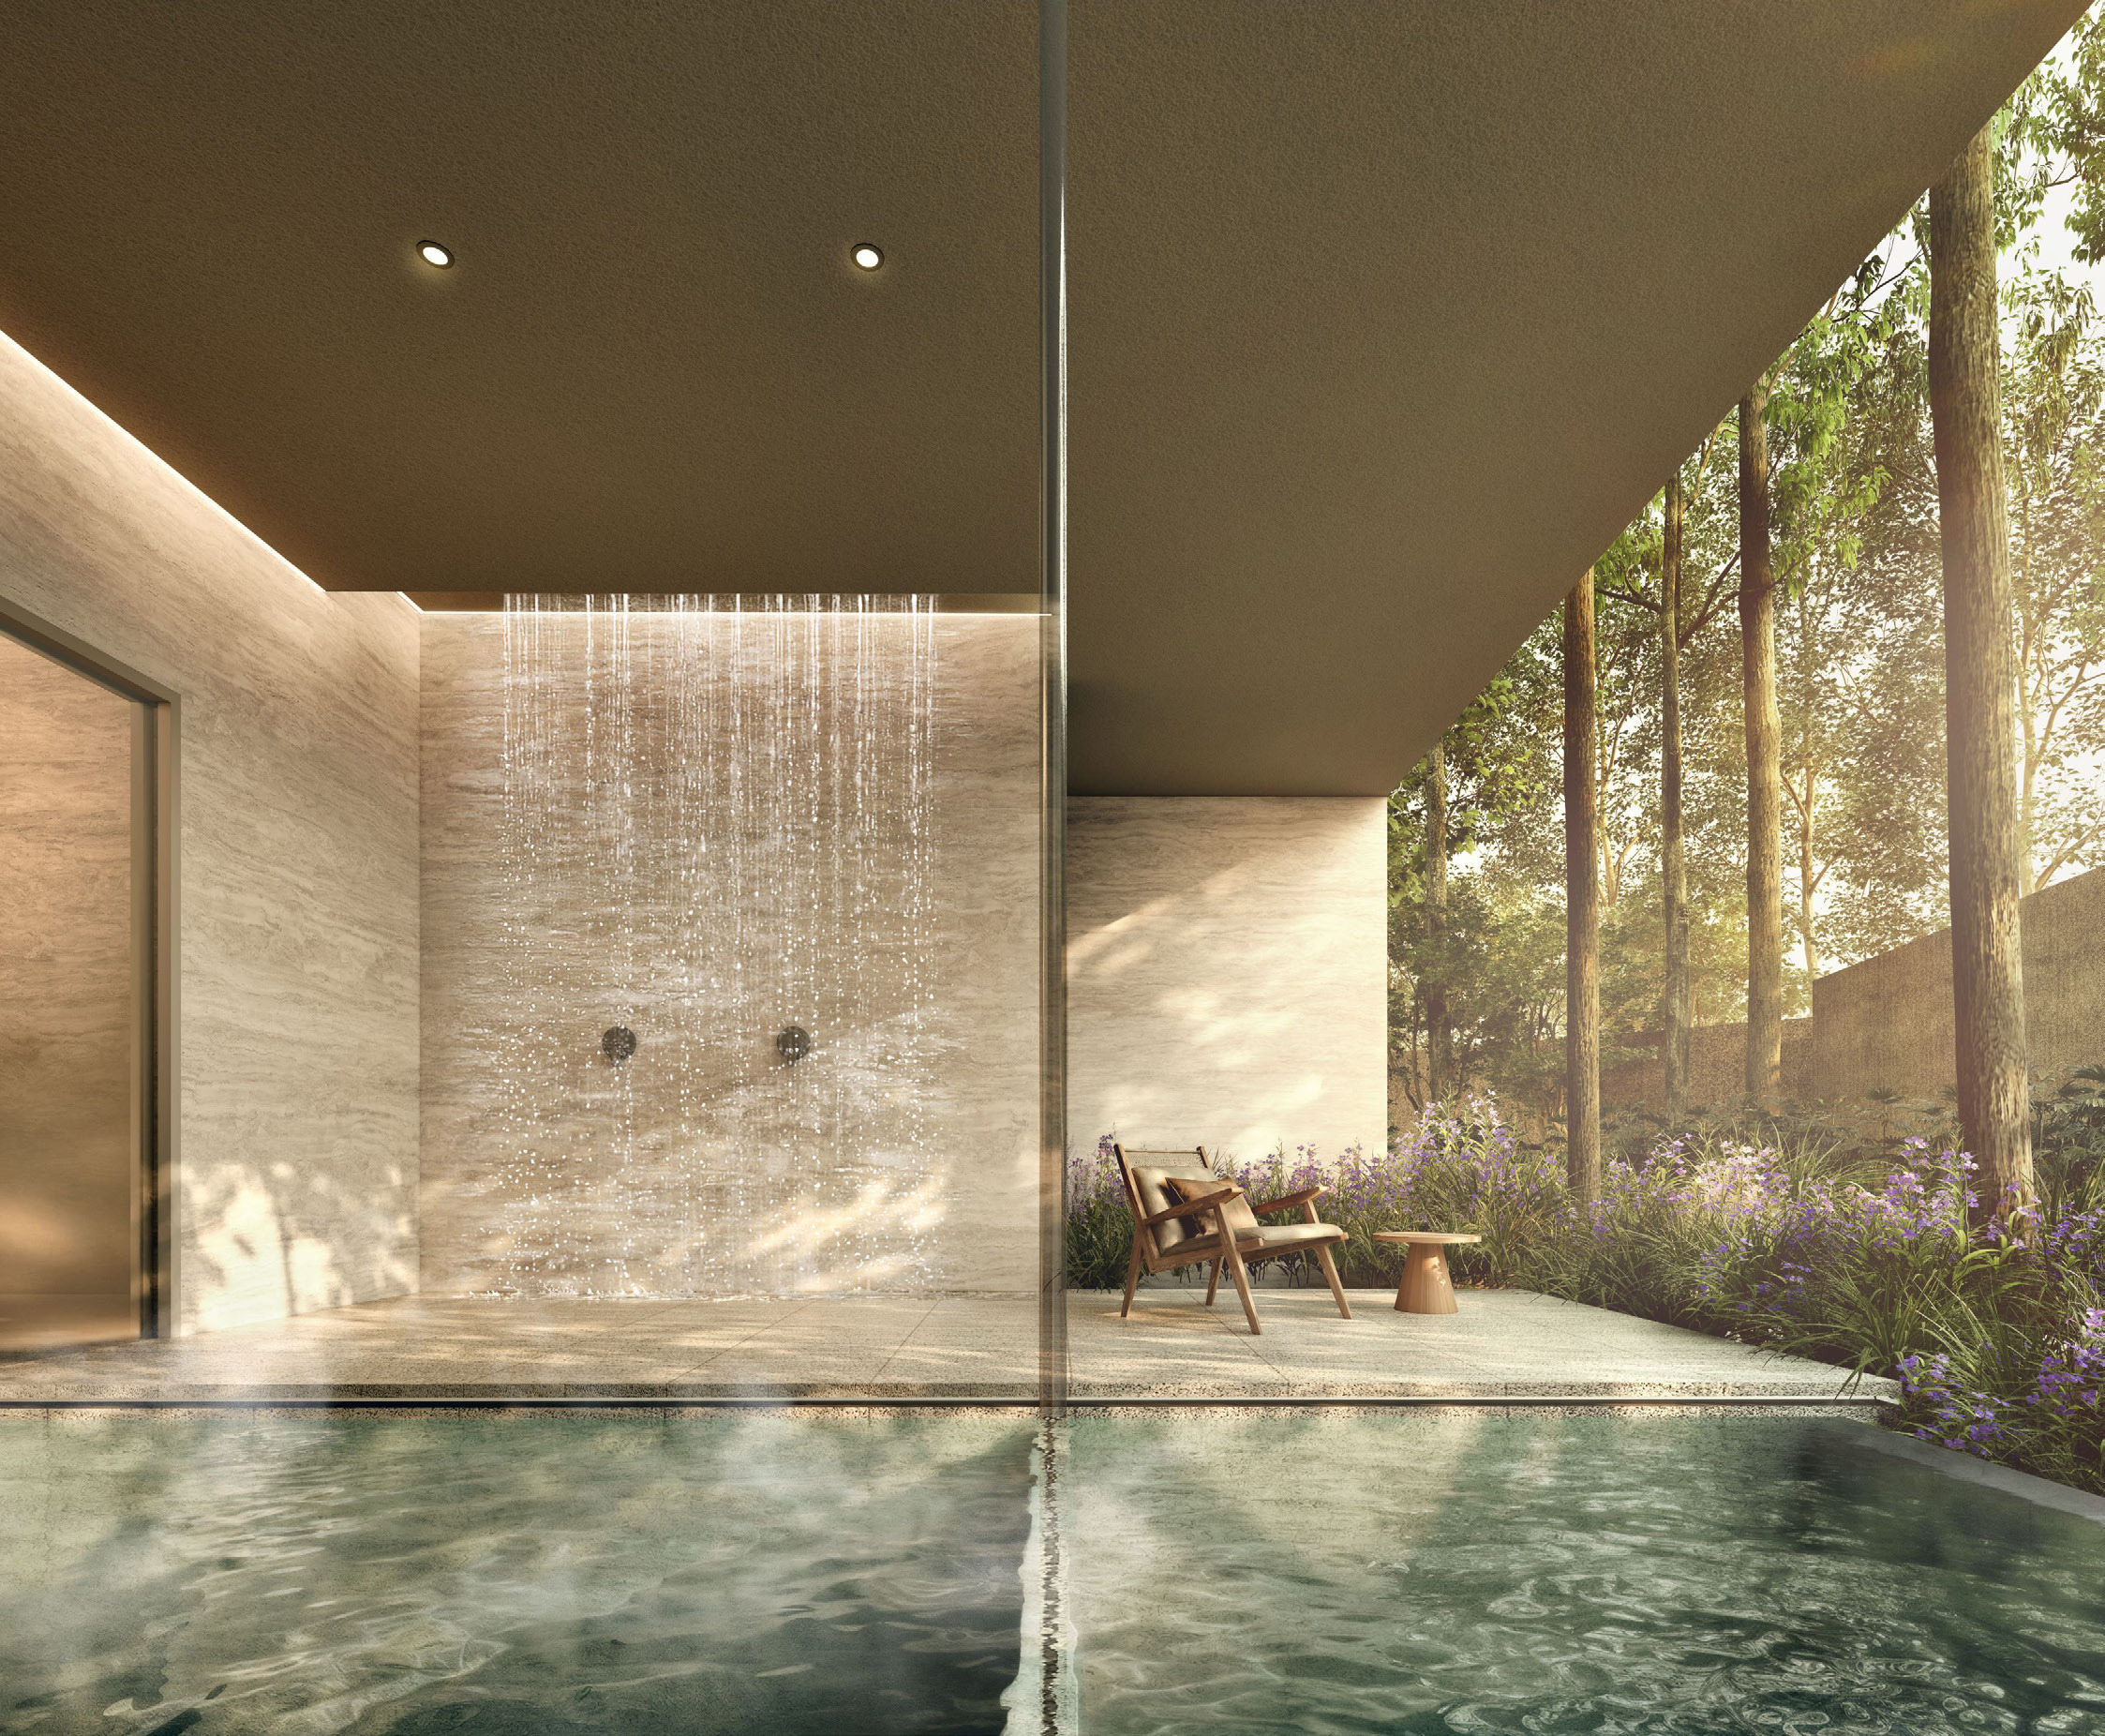
A Nordic-inspired approach to restoration extends into the wellness facilities. Thermal and outdoor baths sit alongside a dedicated Red Light Wellness room, creating a residential amenity programme that places recovery and personal rituals within the daily environment. The Function Studio, Fitness Studio, culinary pavilions and family-oriented lawns provide a more social counterpoint, allowing the development to move naturally between solitude and gathering.
Inside the residences, the three- to five-bedroom collection reflects a deliberate emphasis on family-scale accommodation. Premium, Flexi, study and Luxe configurations offer different expressions of space, while the brochure's emphasis on natural light, balanced proportions and refined fittings carries the architectural language into the home.
Amberwood At Holland draws its character from the meeting of three ideas: a green District 10 setting, low-rise Nordic-inspired architecture and a wellness programme that goes beyond conventional condominium recreation.
A collection of 212 residences across four- and six-storey blocks creates a measured architectural profile within the greenery of Holland Link.
Minimalist forms, timber-inspired textures and landscaped arrival spaces establish a consistent language of simplicity and warmth.
Dedicated thermal and outdoor baths introduce a Nordic-inspired approach to restoration within the grounds.
A full-length lap pool is complemented by Lakeside, Discovery, Hydro and Bubble pools, supporting different styles of swimming and leisure.
Holland Green Linear Park, the Rail Corridor and the wider Bukit Timah landscape form a strong outdoor setting around the development.
The brochure’s residential mix focuses on larger household layouts, including Premium, Flexi, study and Luxe variations.
Amberwood At Holland combines the architectural restraint of Nordic design with low-rise family residences, a layered pool landscape and dedicated wellness facilities. Its character lies in making greenery, recreation and personal restoration part of the everyday experience of home.
Complete development information for Amberwood At Holland.
Amberwood At Holland unit mix and size ranges.
| Unit Type | No. of Units | Floor Area (sqft) |
|---|---|---|
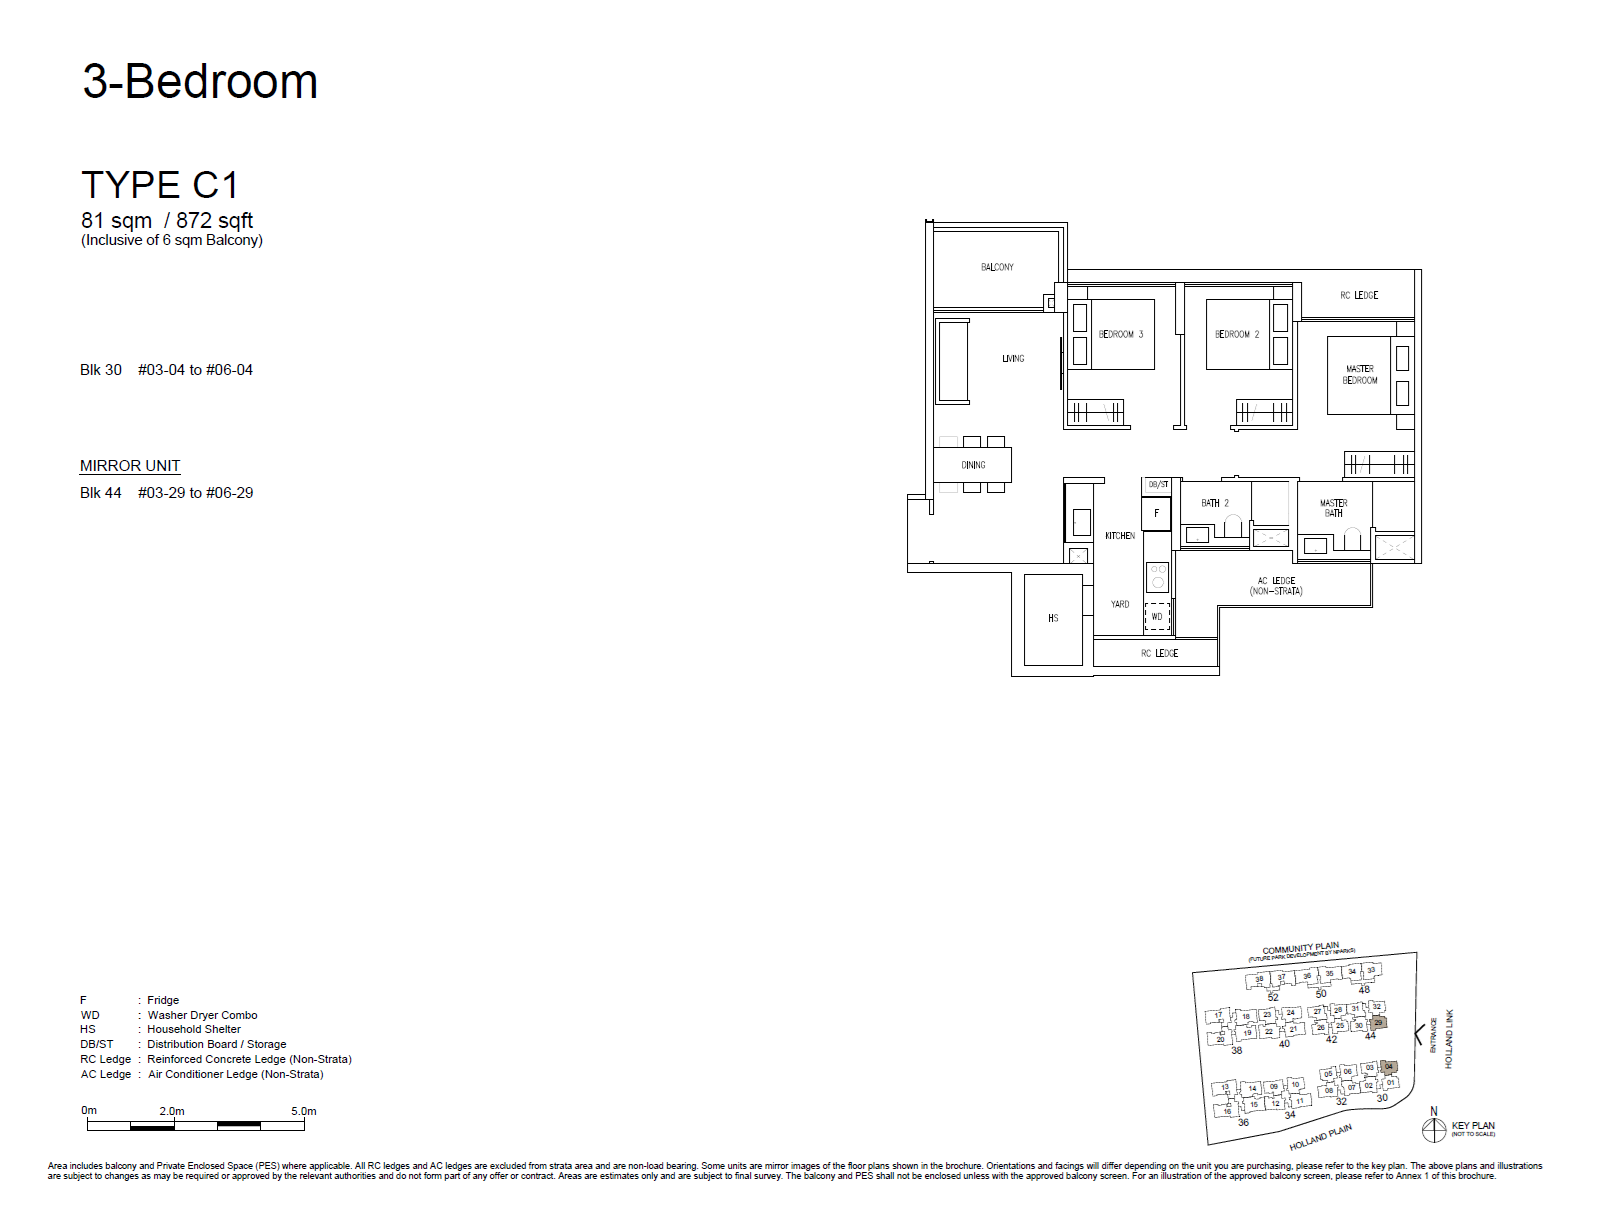
| 3 Bedroom | 8 | 872 - 980 |
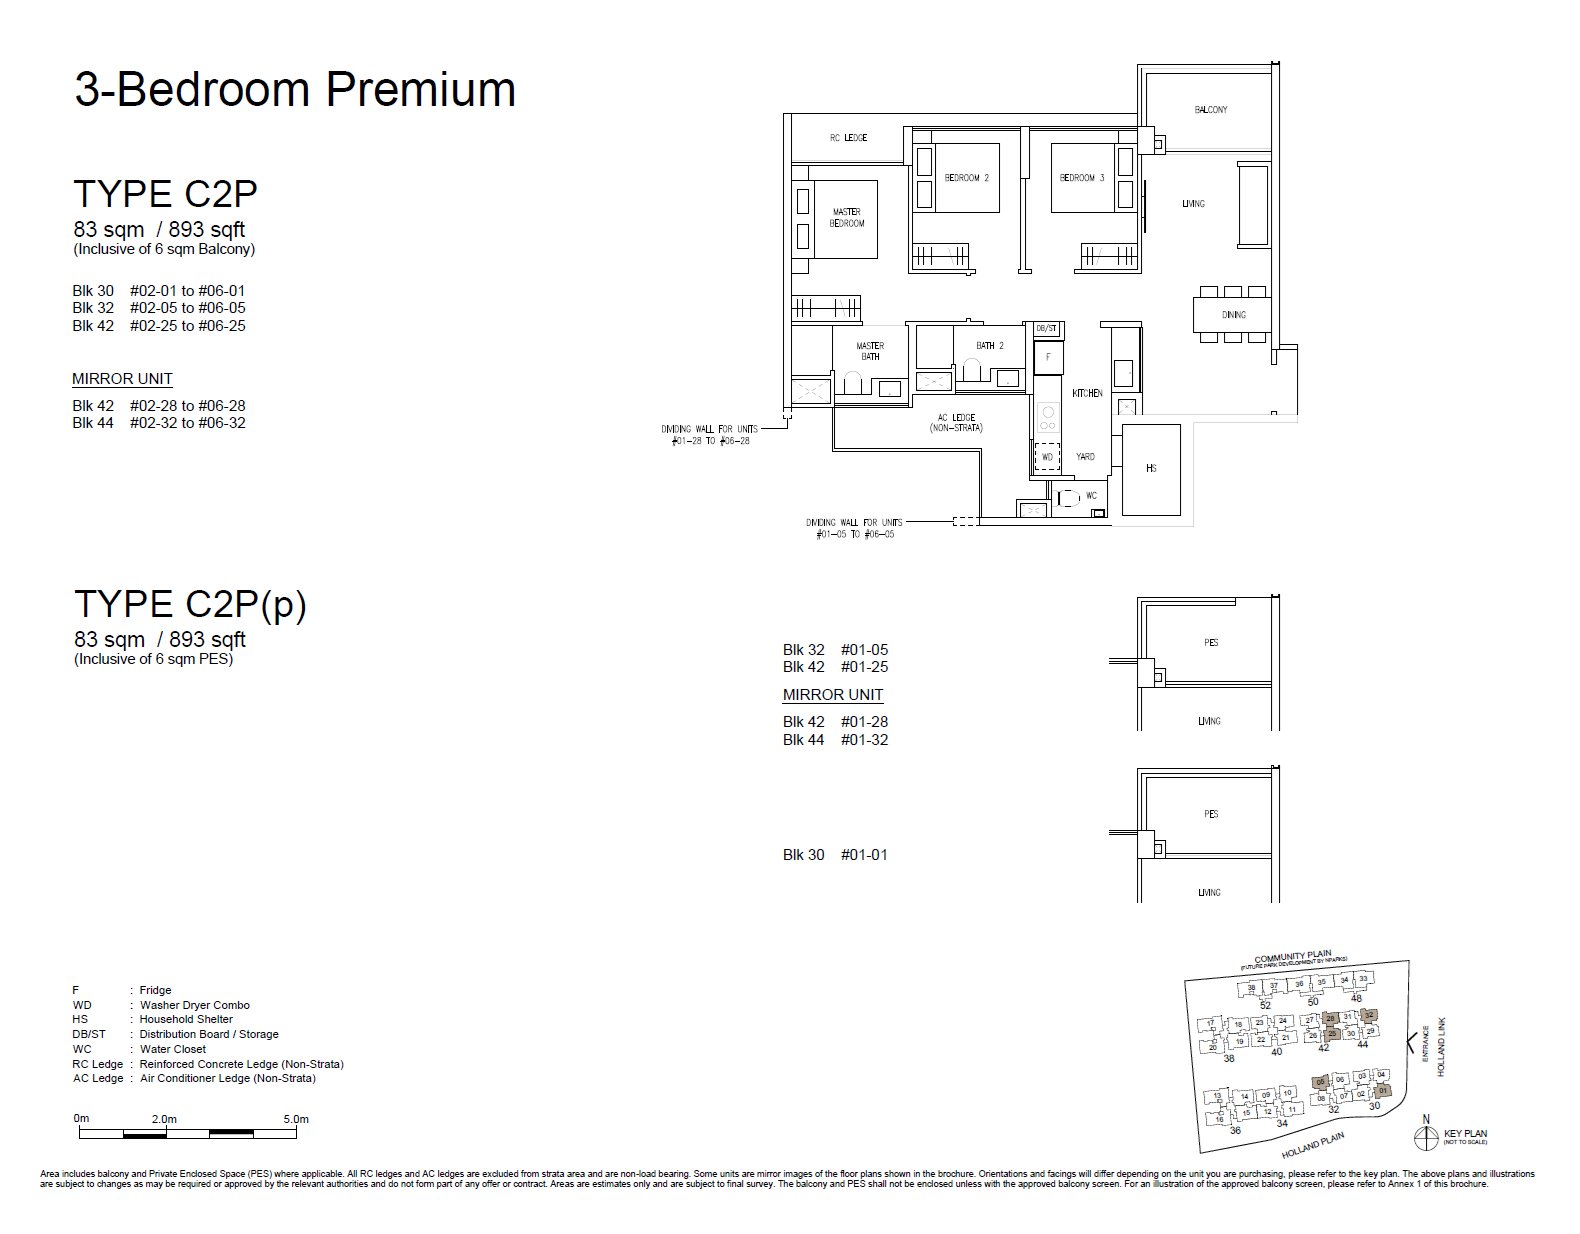
| 3 Bedroom Premium | 30 | 893 |
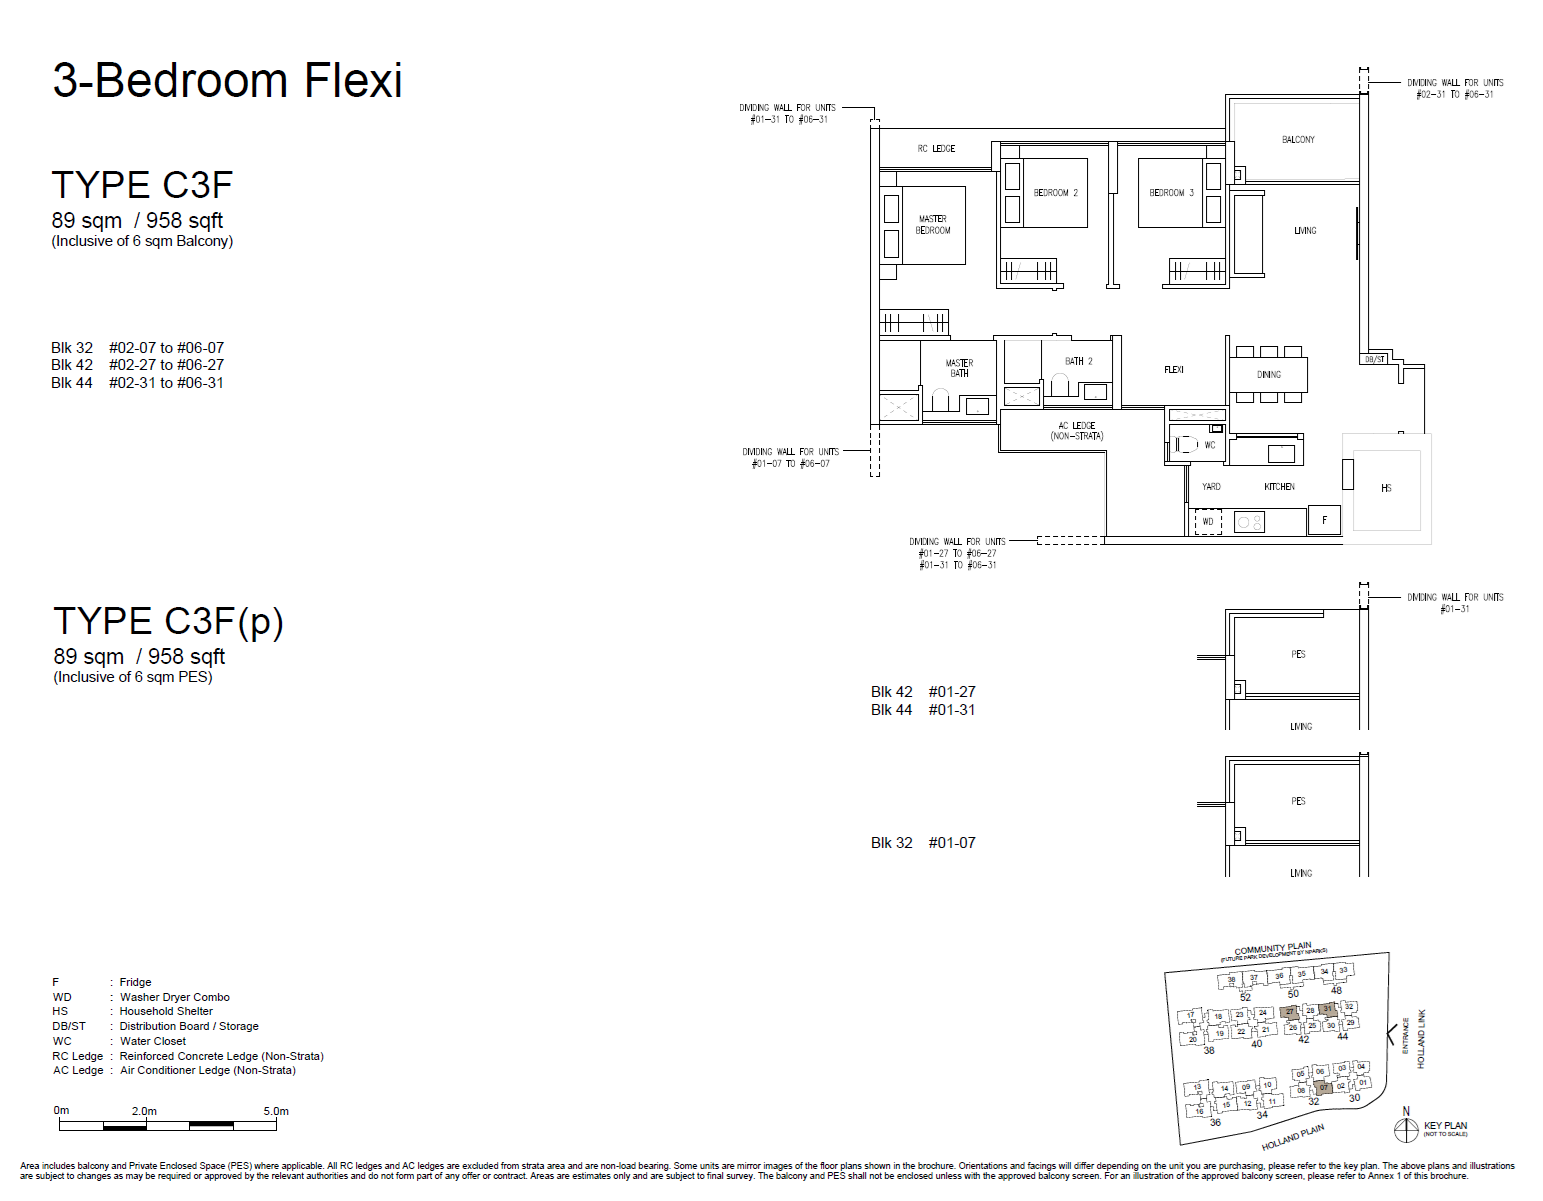
| 3 Bedroom Flexi | 18 | 958 |
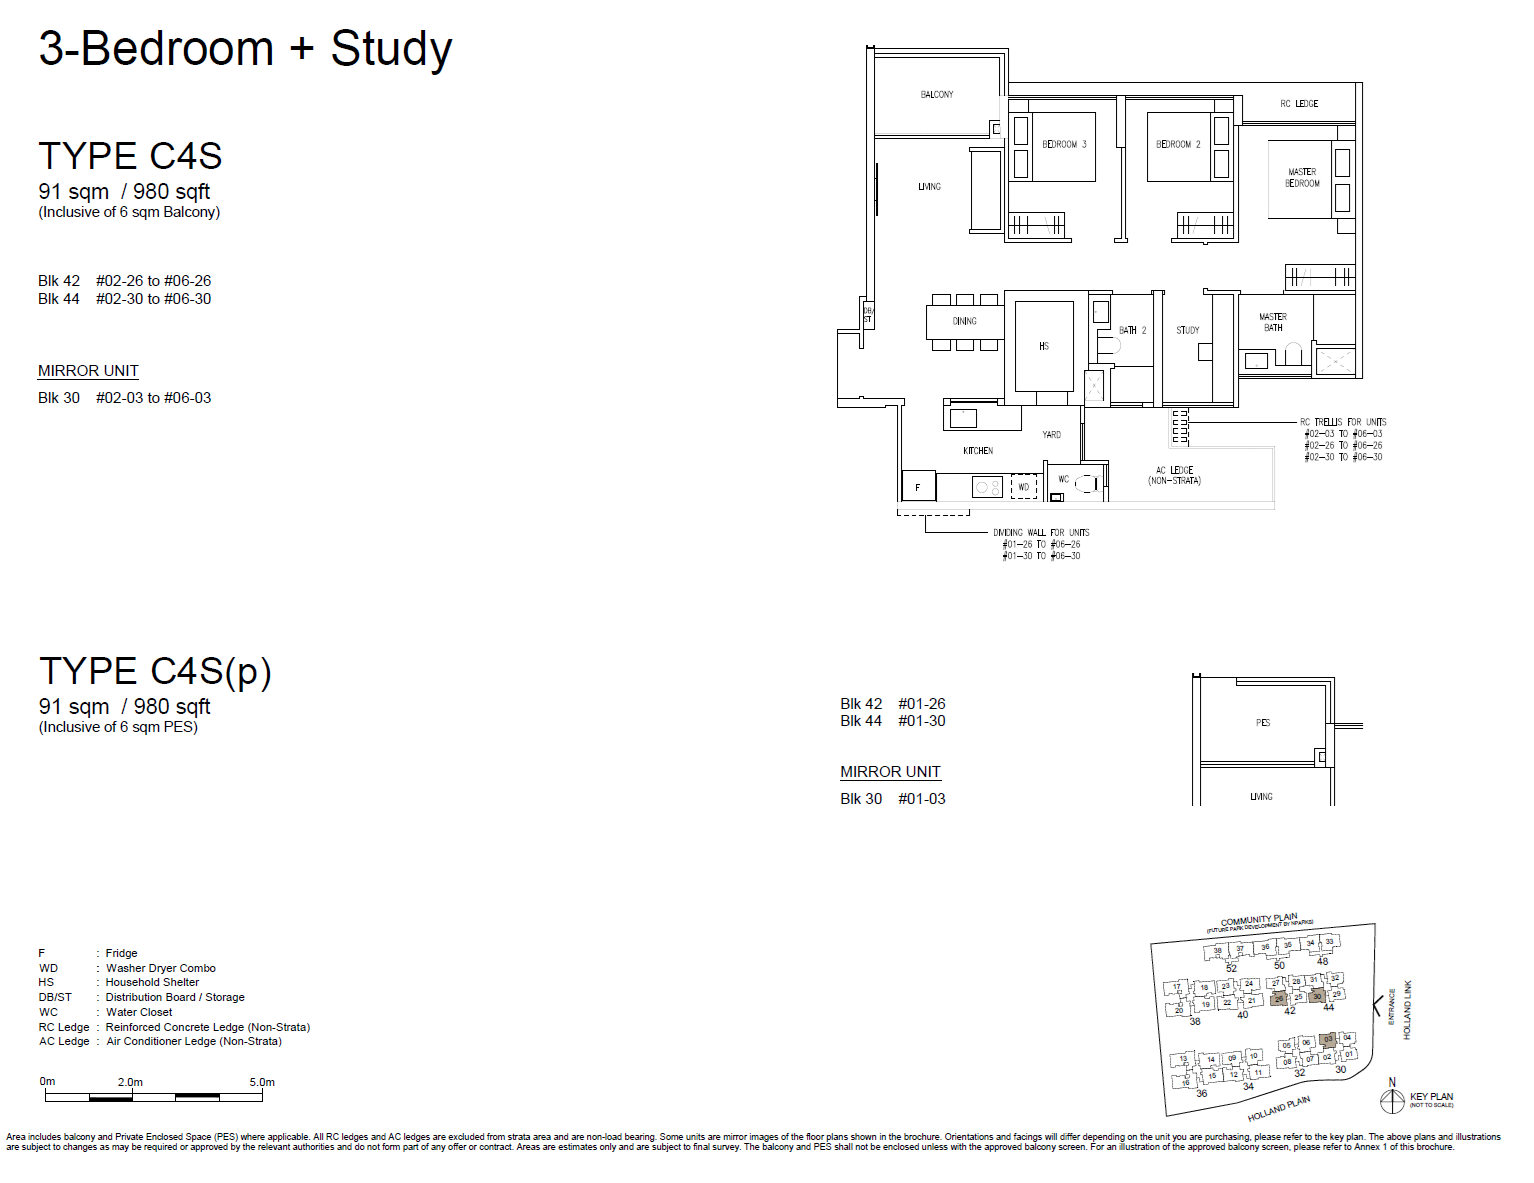
| 3 Bedroom Study | 18 | 980 |
| 4 Bedroom | 24 | 1,076 - 1,087 |
| Unit Type | No. of Units | Floor Area (sqft) |
|---|---|---|
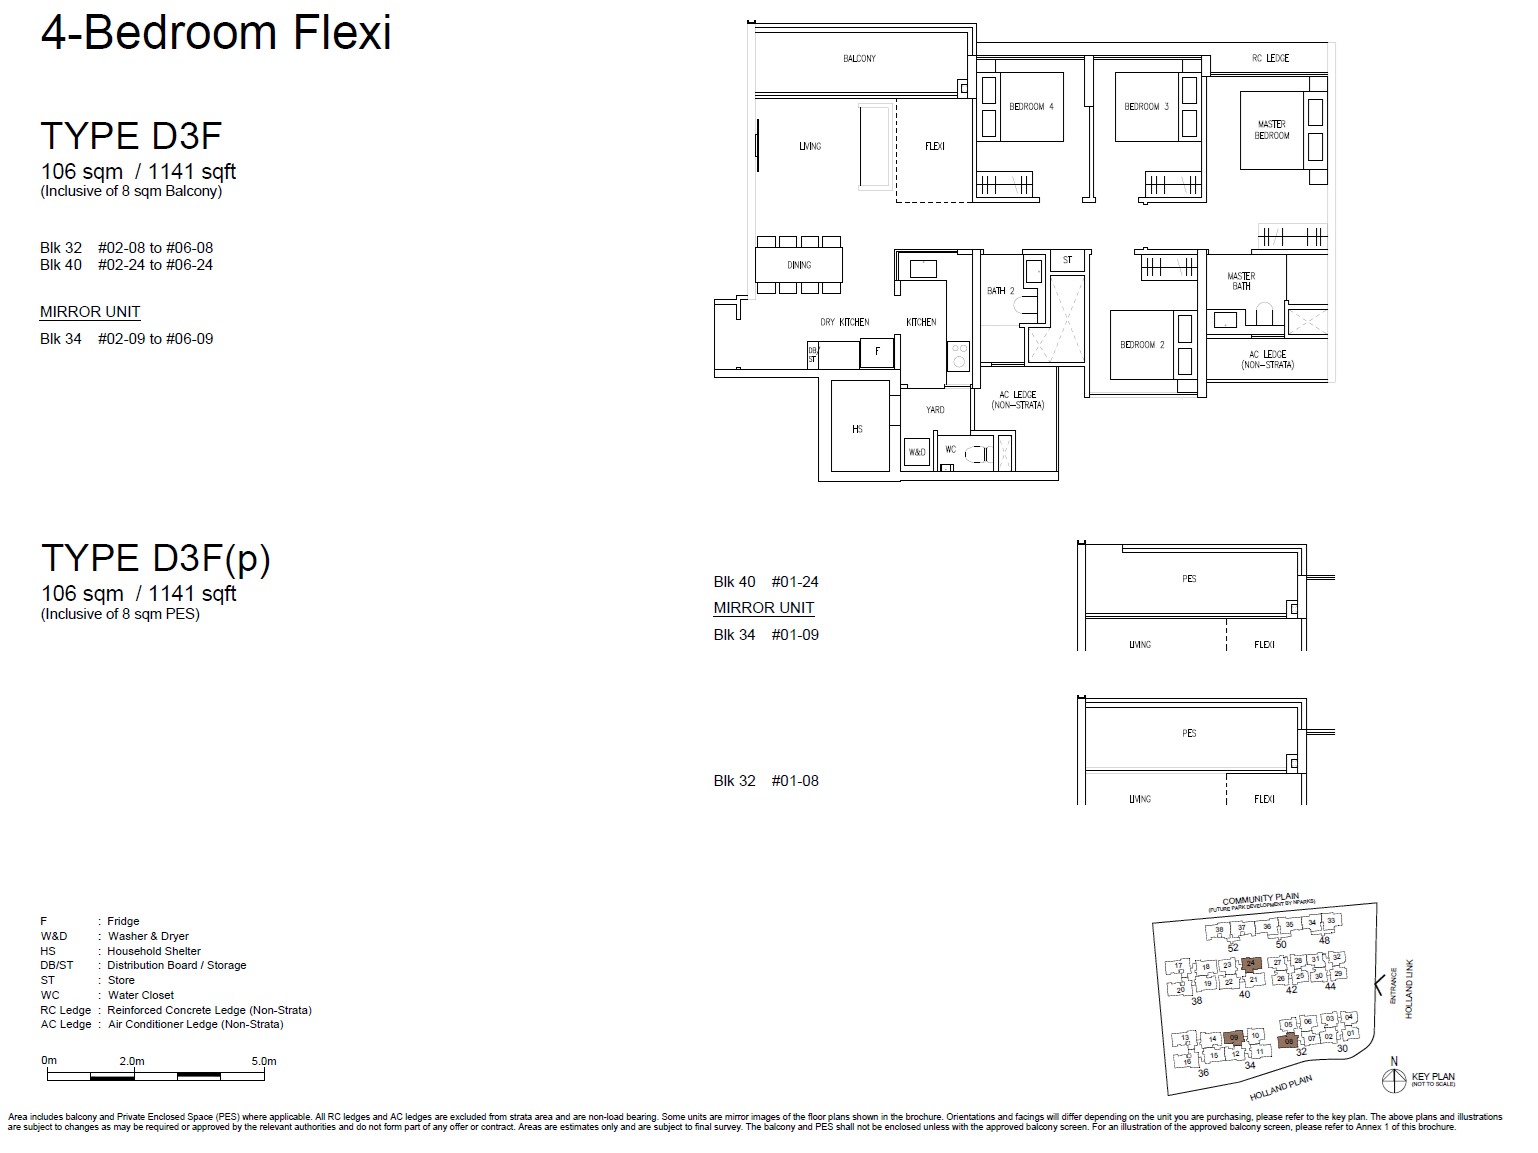
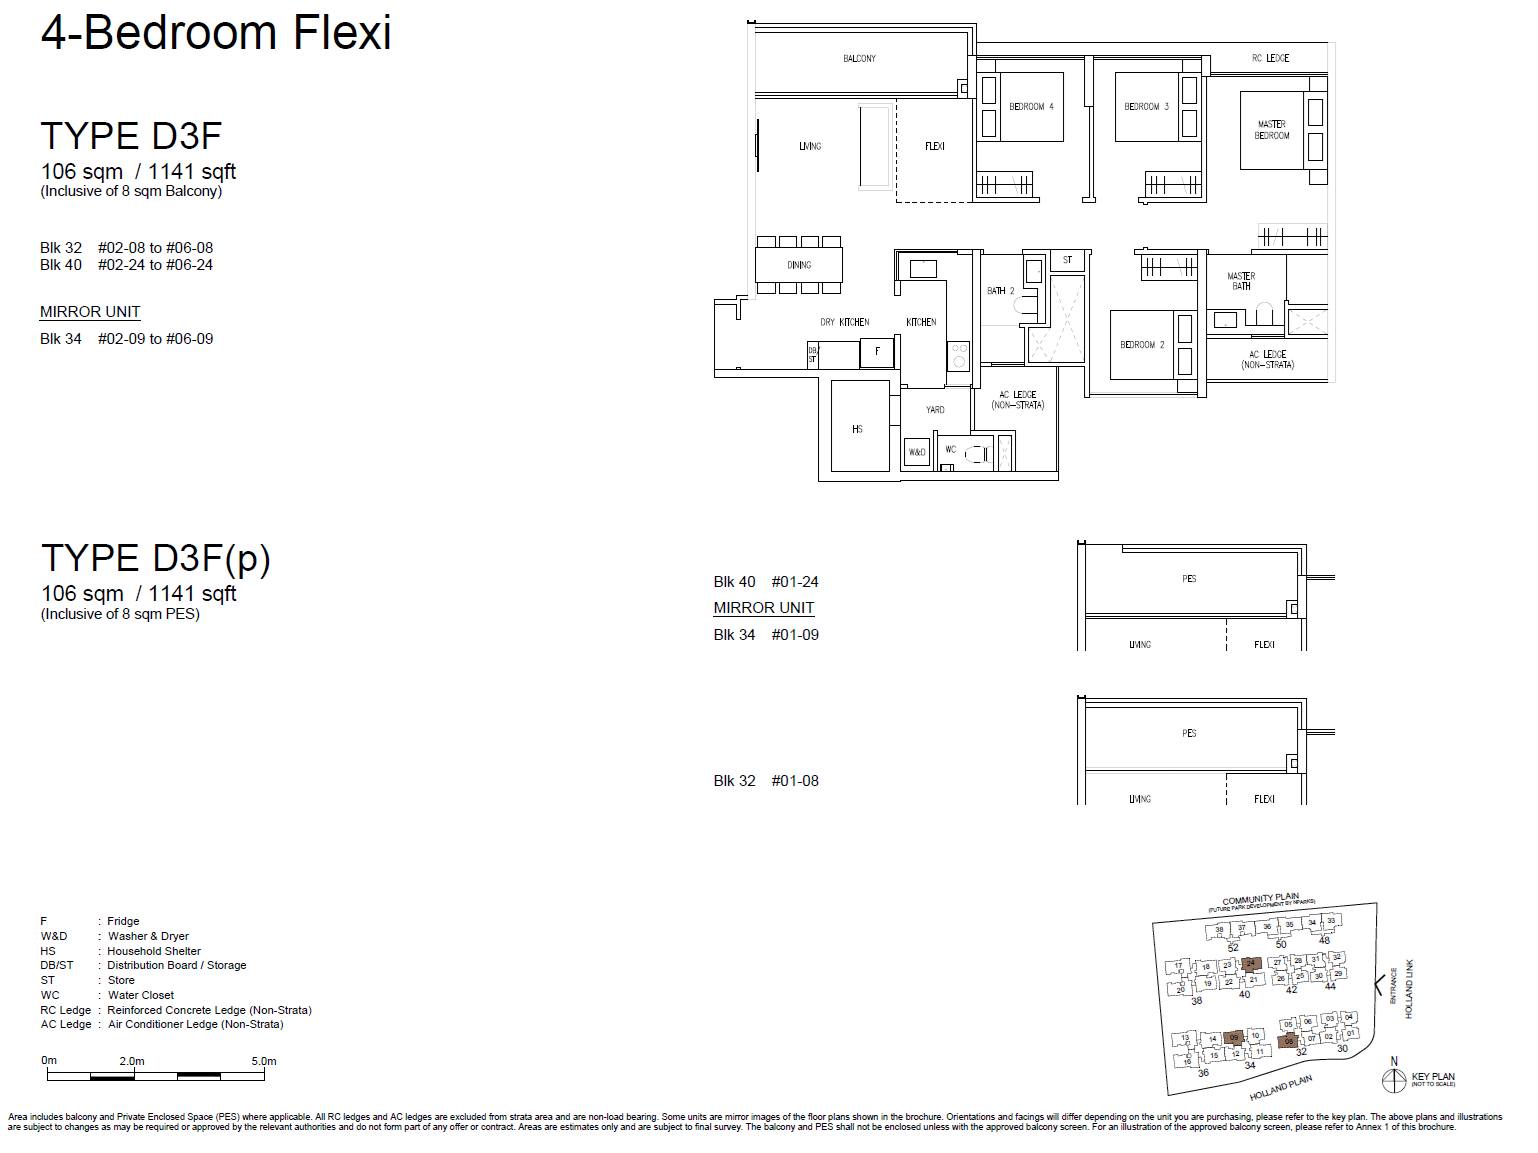
| 4 Bedroom Flexi | 18 | 1,141 |
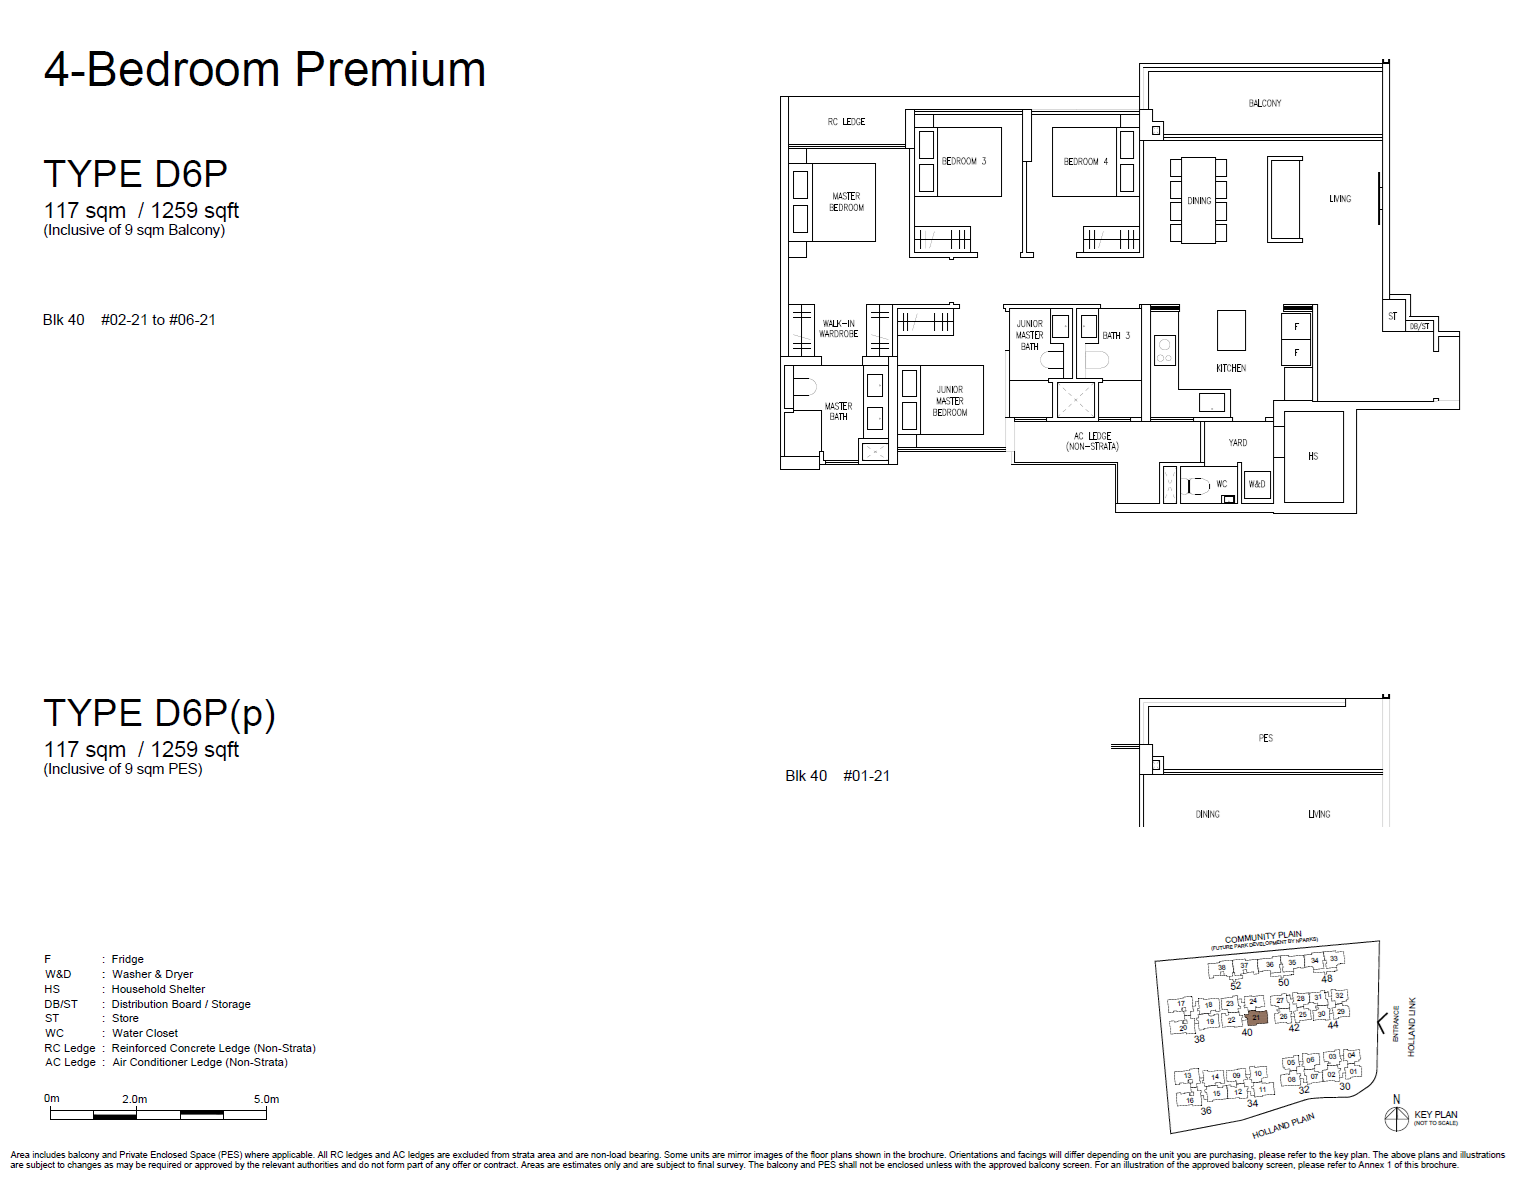
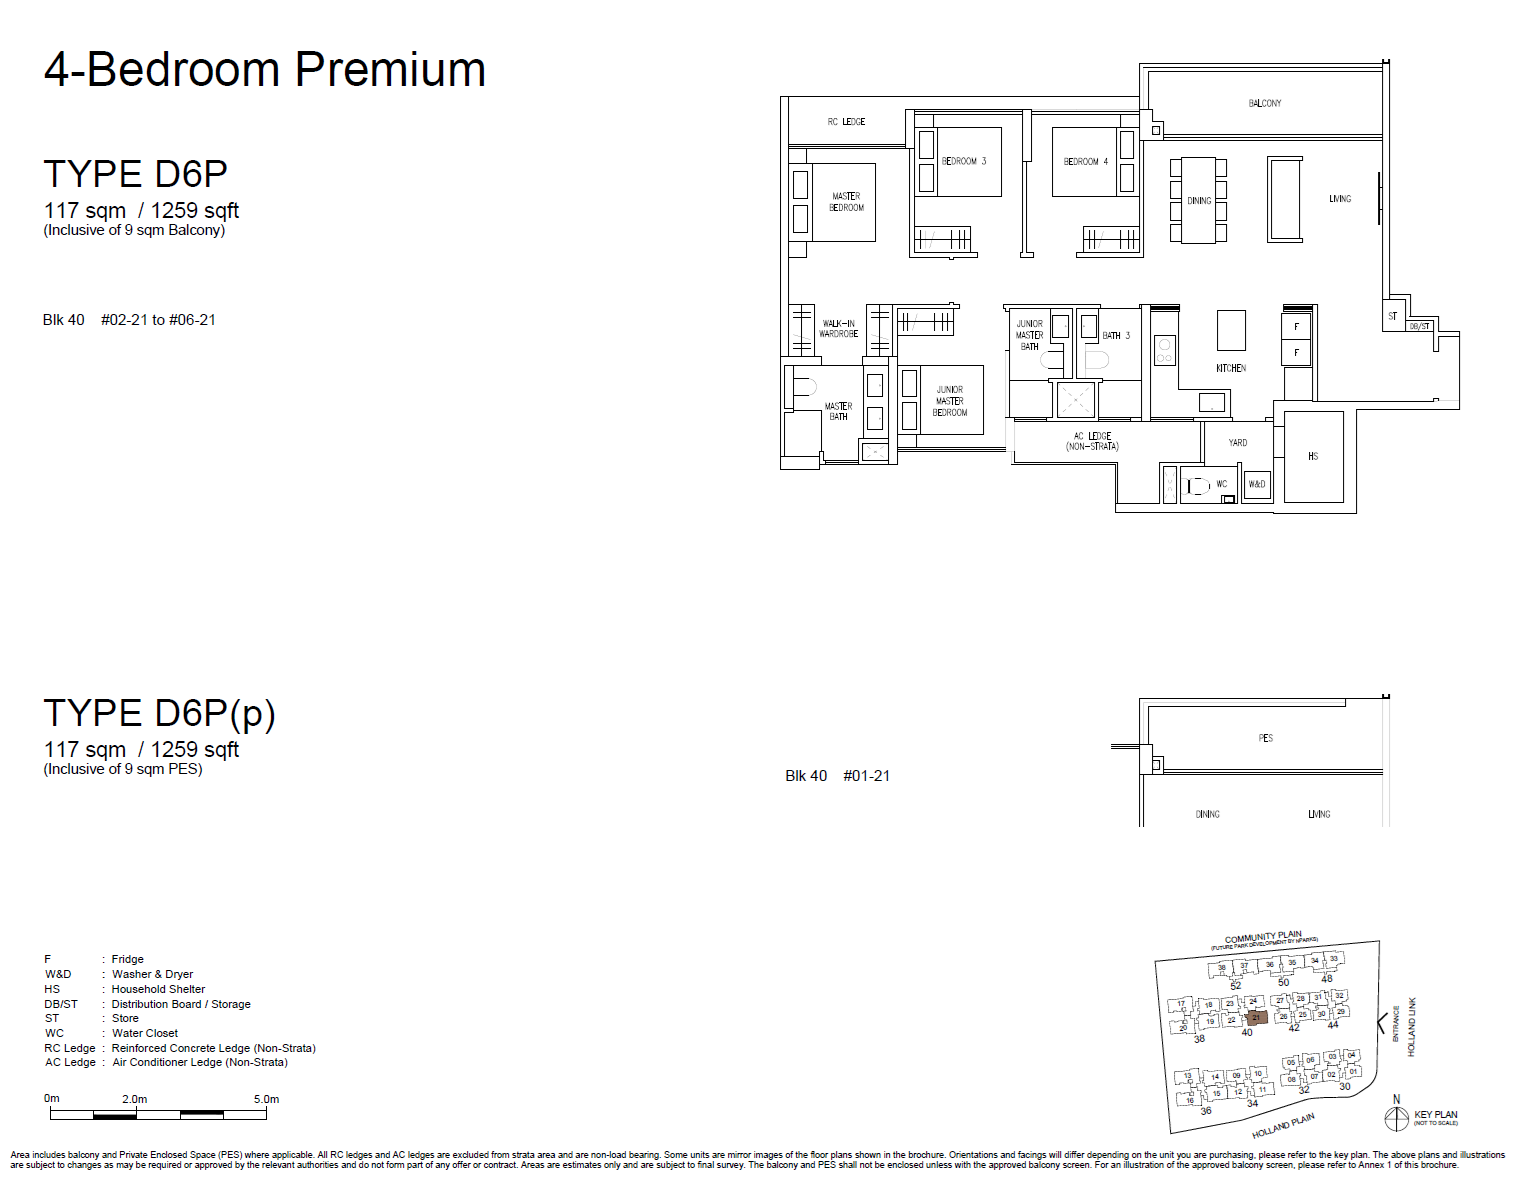
| 4 Bedroom Premium | 24 | 1,227 - 1,259 |
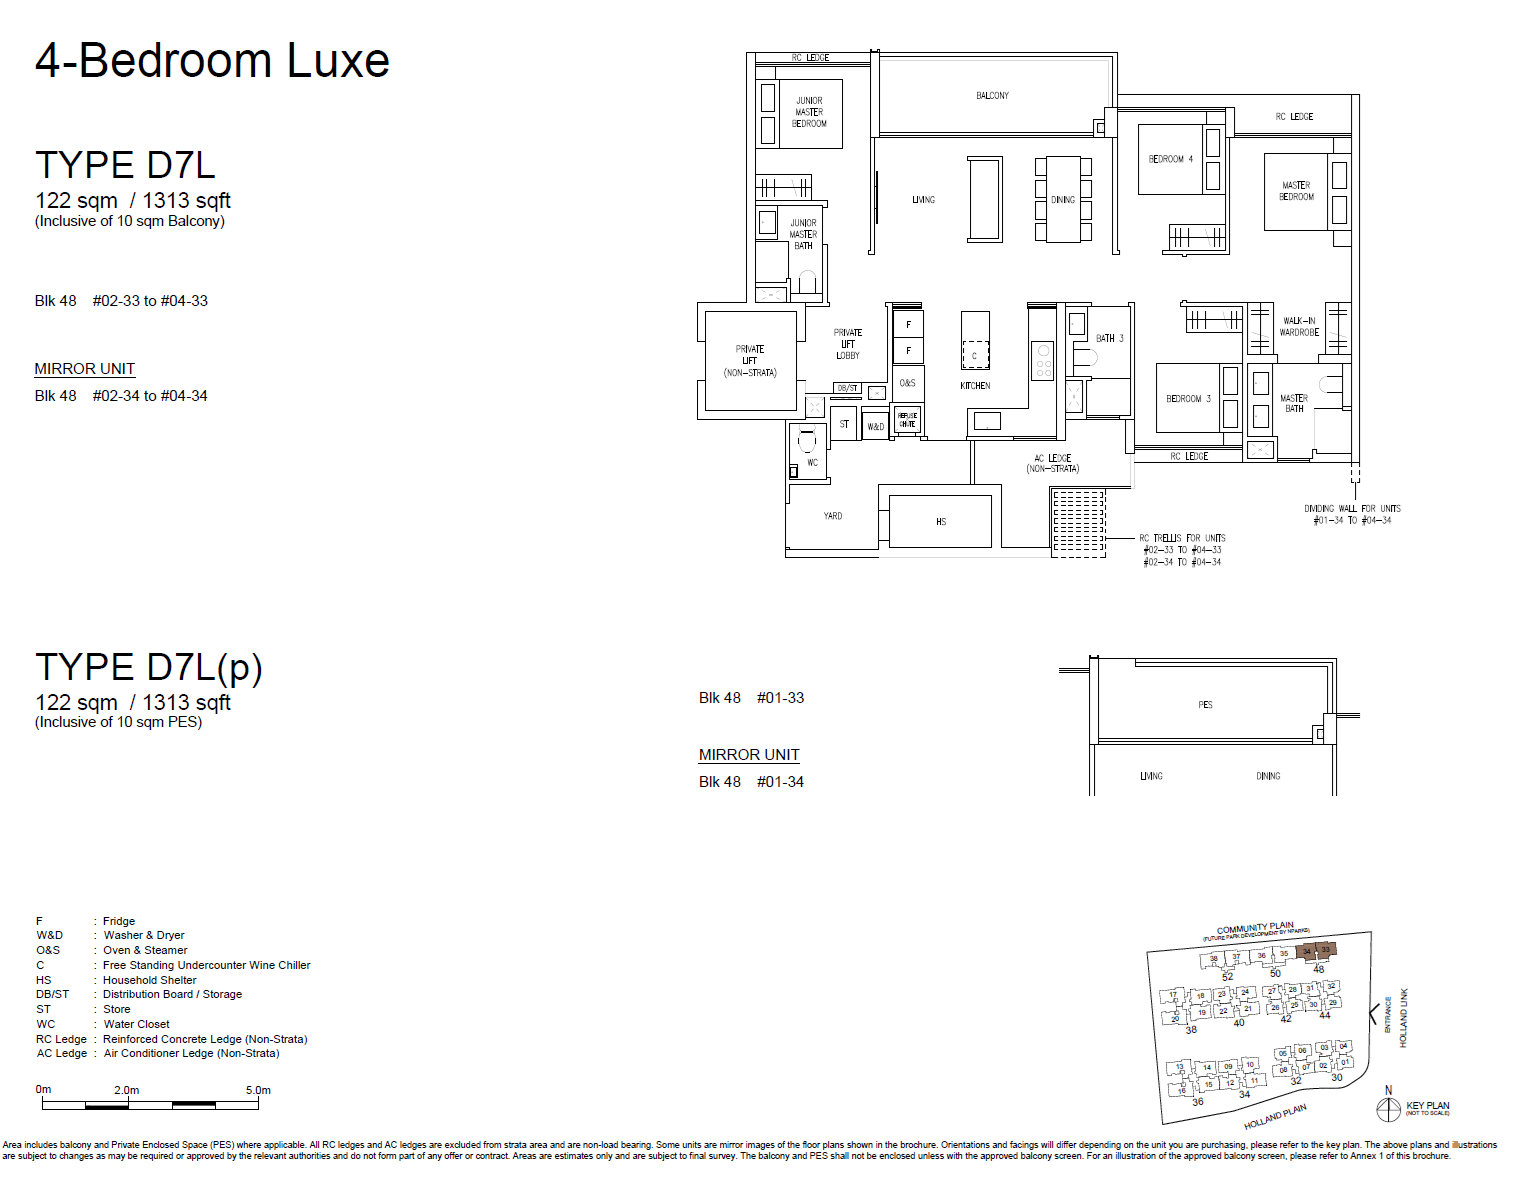
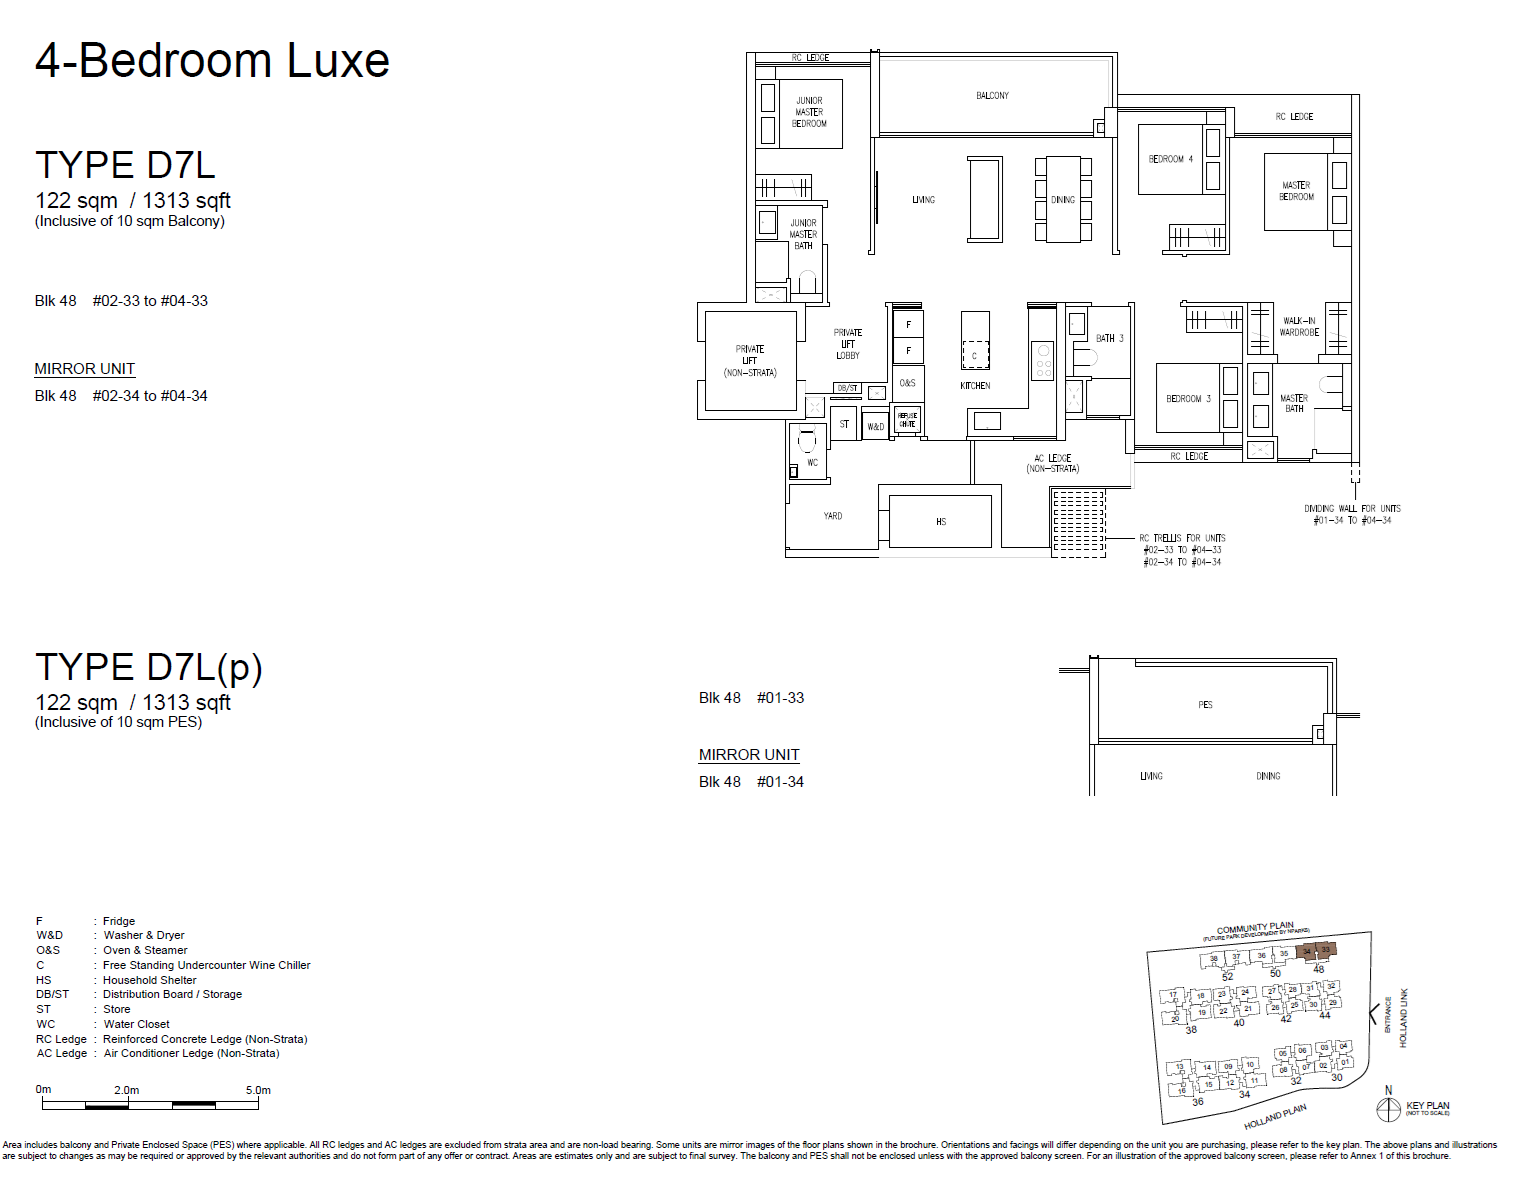
| 4 Bedroom Luxe | 8 | 1,313 |
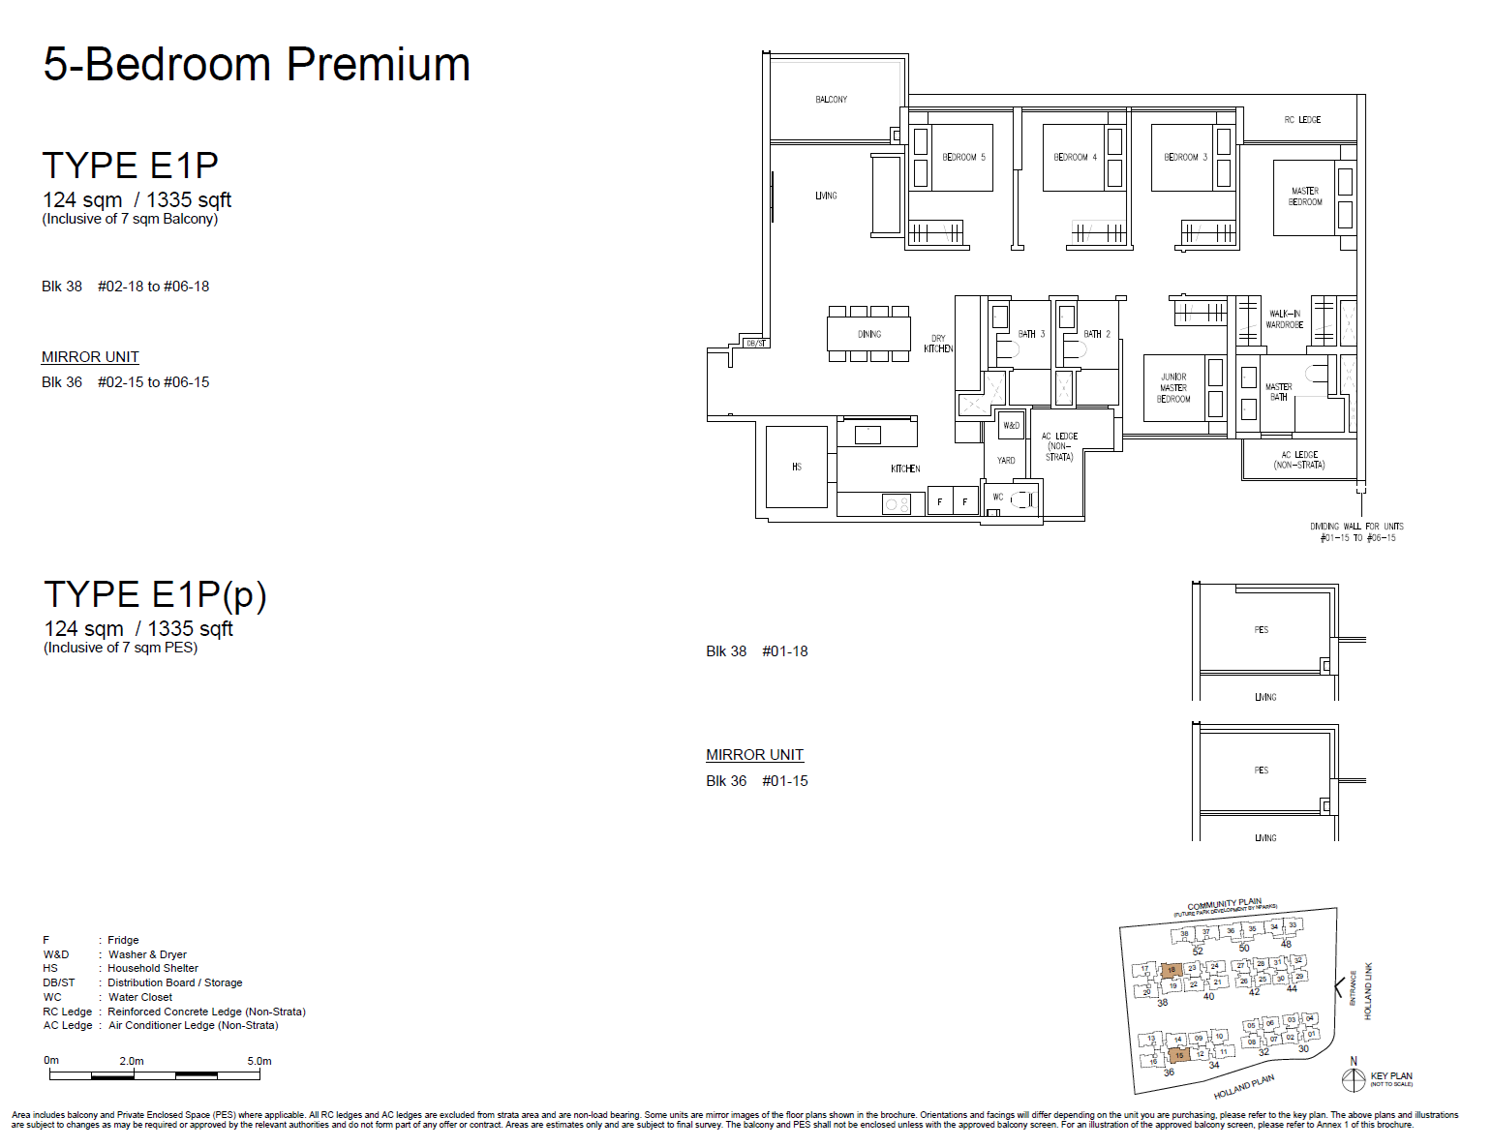
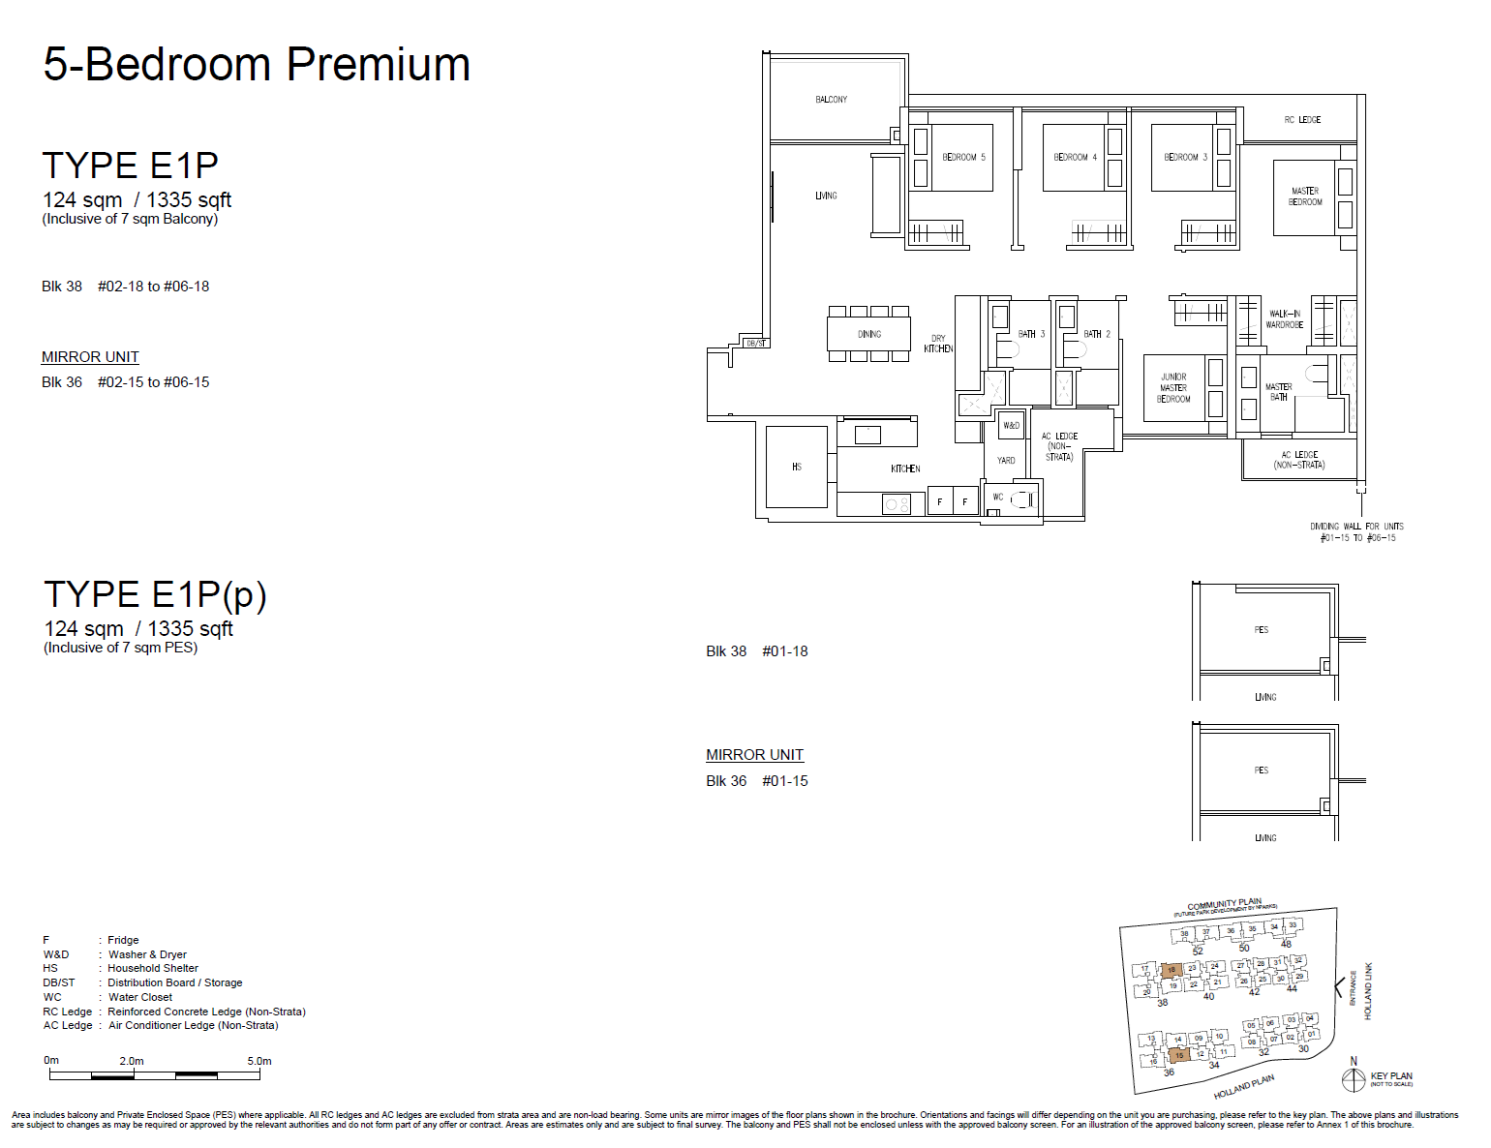
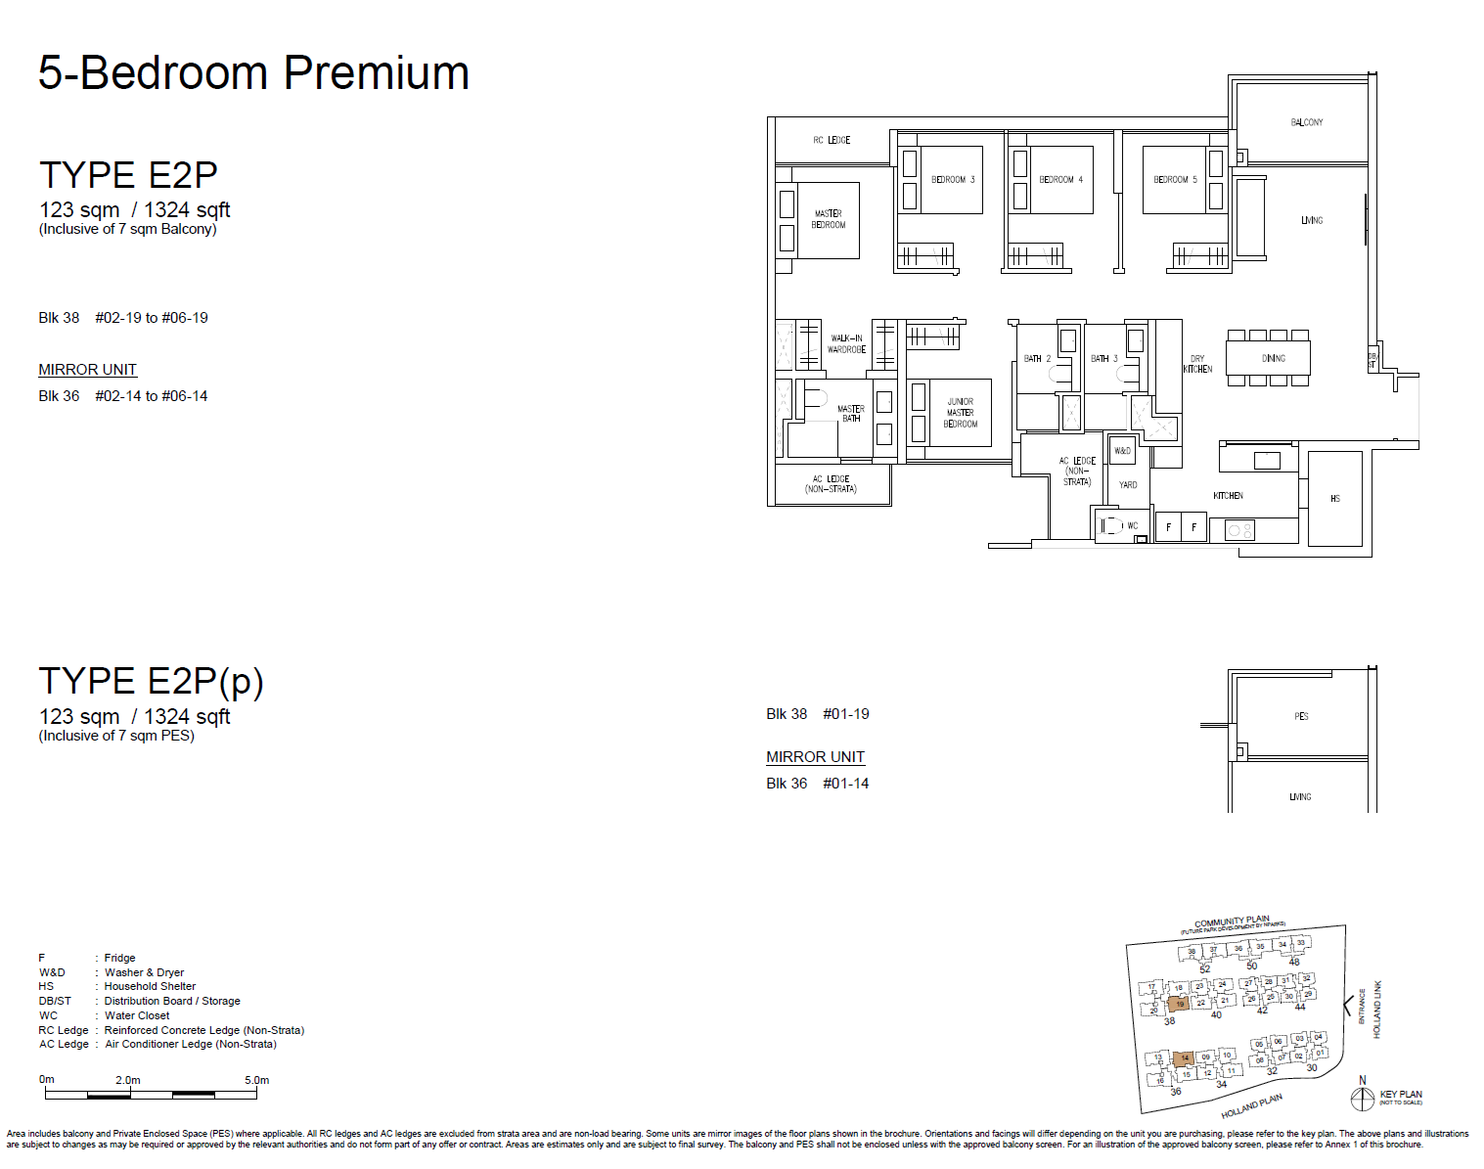
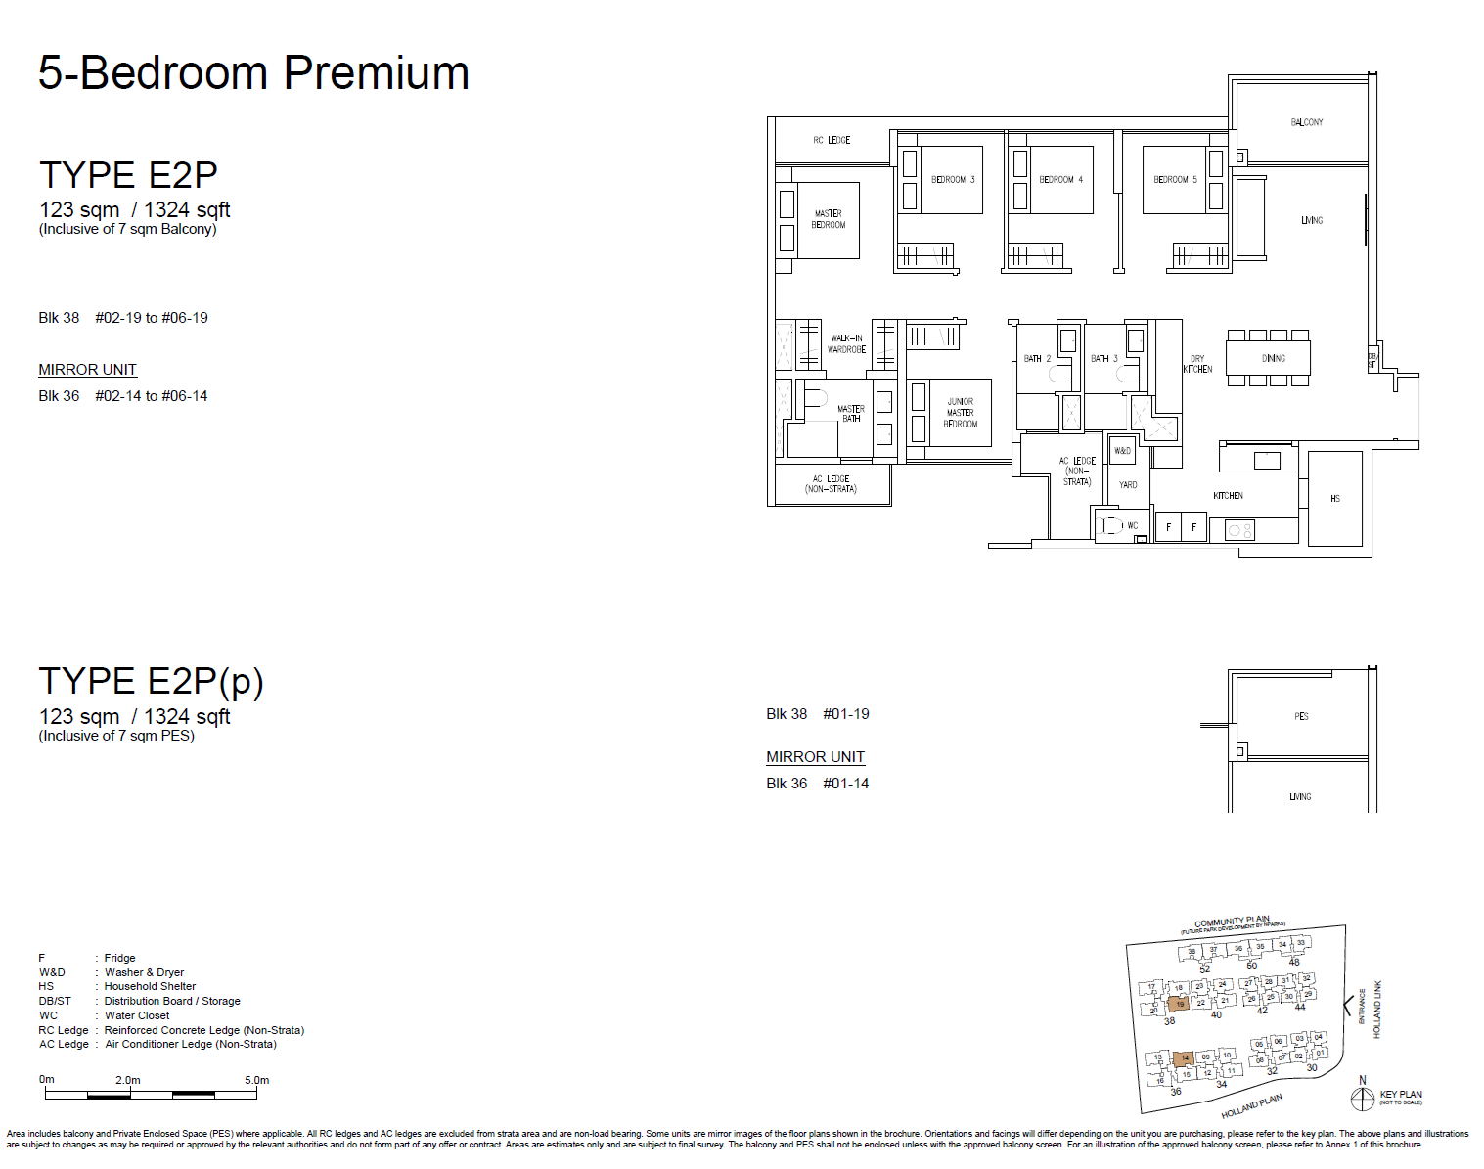
| 5 Bedroom Premium | 24 | 1,324 - 1,335 |
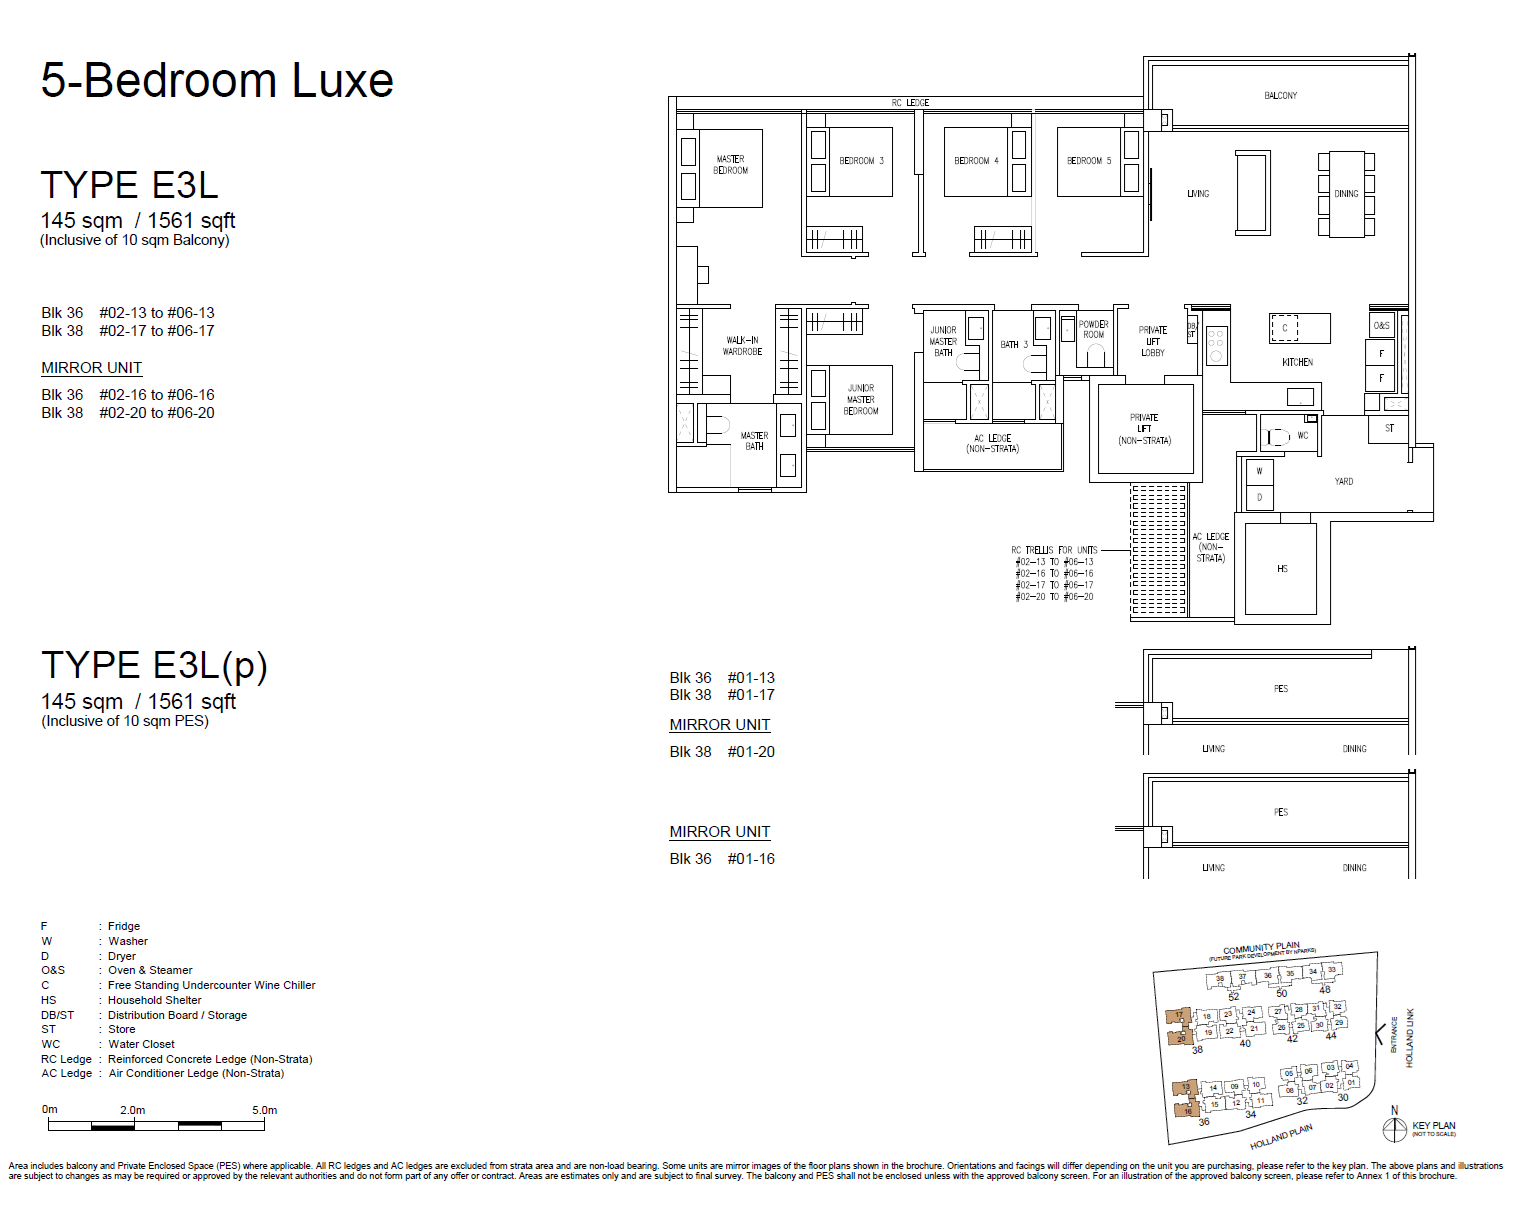
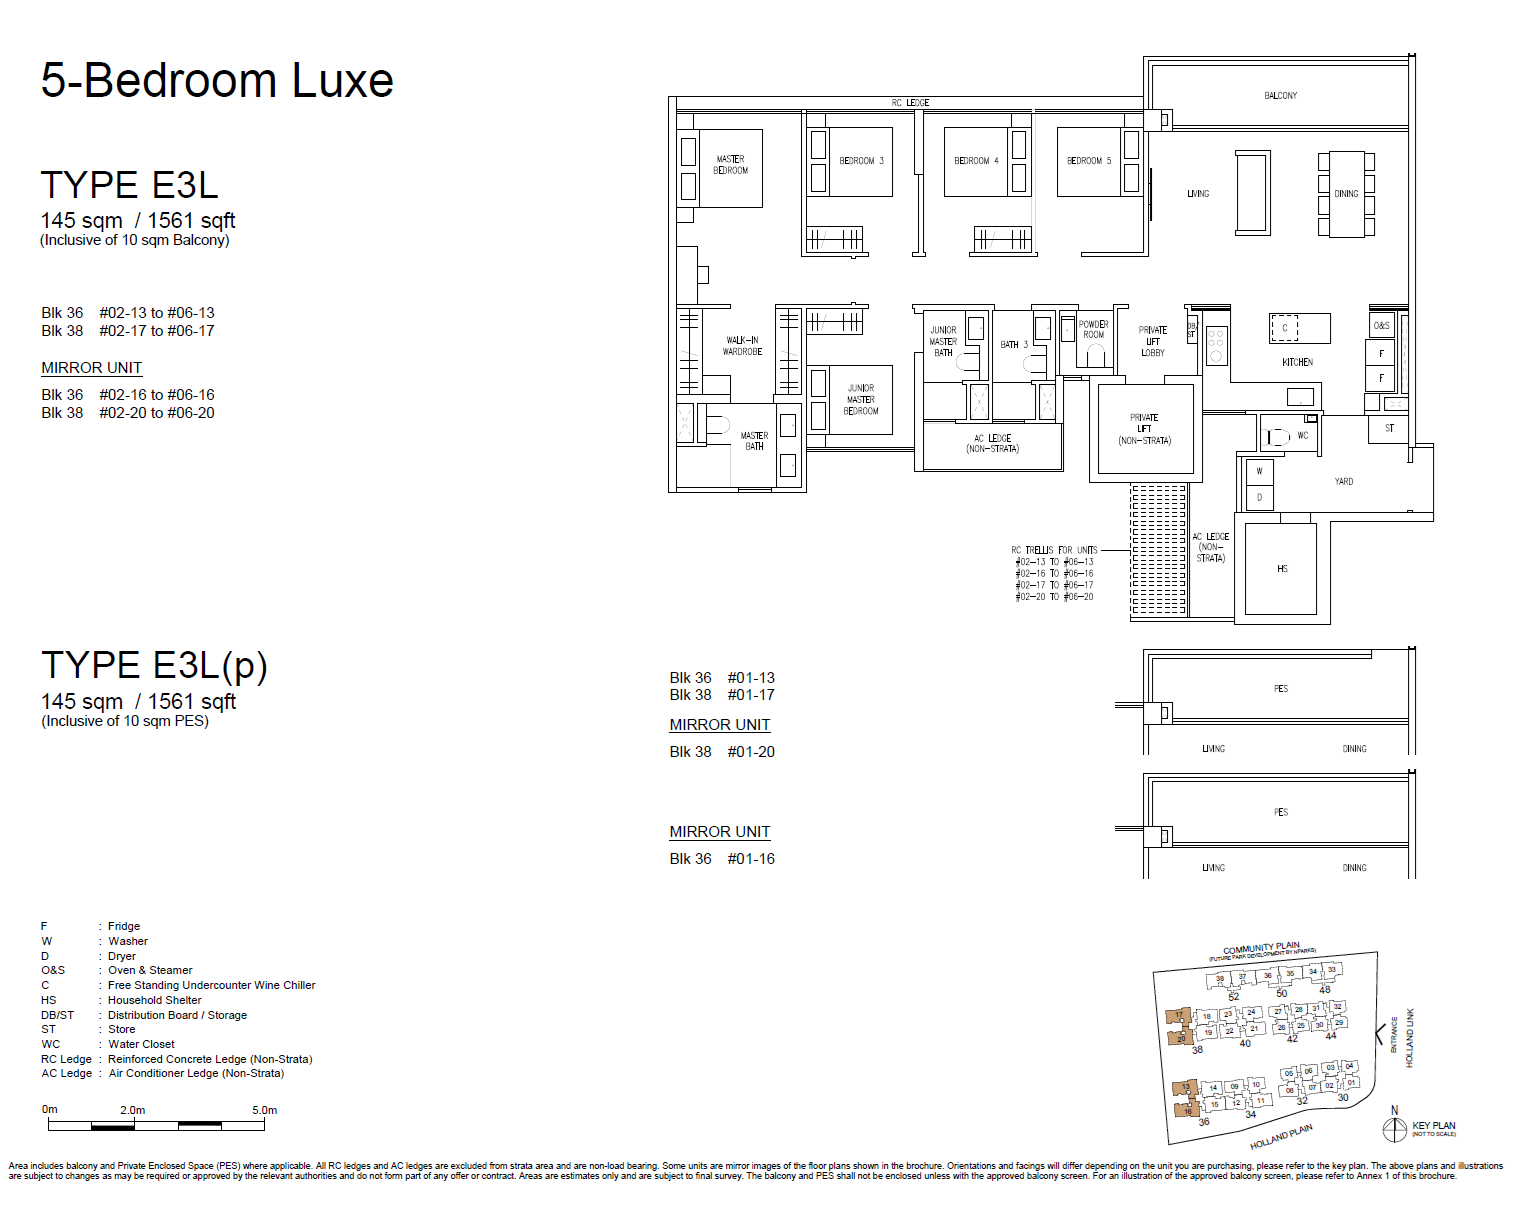
| 5 Bedroom Luxe | 40 | 1,496 - 1,572 |
Amberwood At Holland location, accessibility and convenience.
See the project in relation to key transport, amenities and destinations nearby.
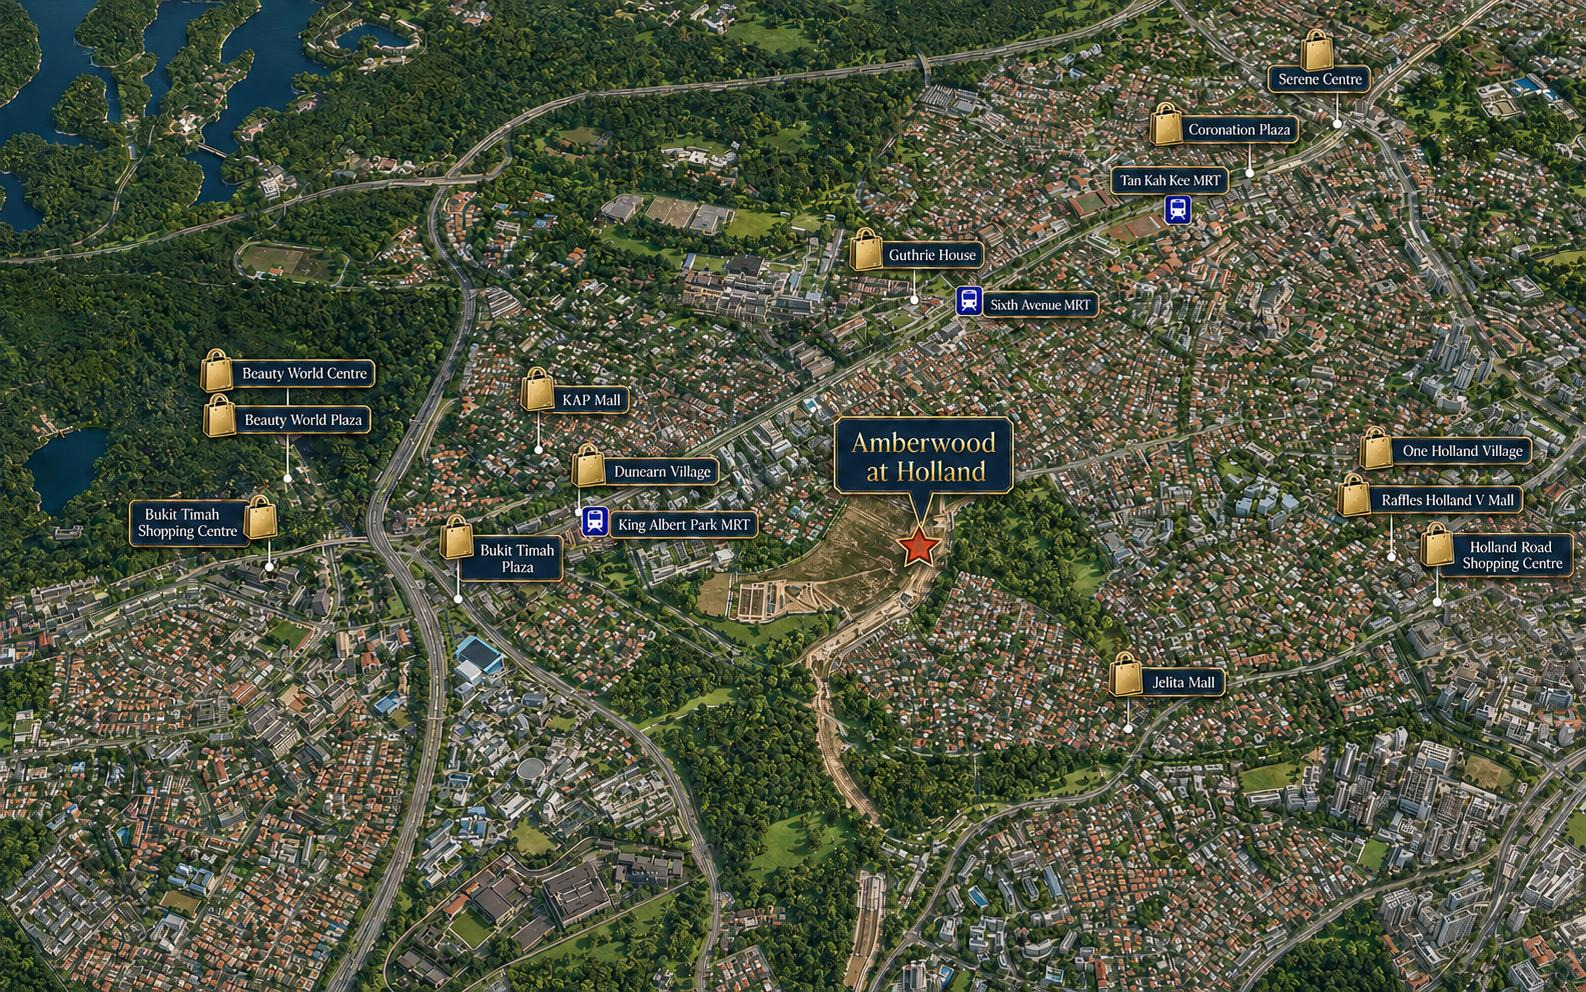
Holland Link occupies a compelling position between established residential greenery and the cultural energy of Holland Village. The surrounding Good Class Bungalow areas, Holland Green Linear Park and wider Holland Plain landscape give the address a quieter residential identity, while the Rail Corridor and Bukit Timah nature network offer a broader landscape for outdoor exploration.
King Albert Park and Sixth Avenue MRT stations provide access to the Downtown Line, with King Albert Park planned as an interchange with the future Cross Island Line. Methodist Girls' School is another notable part of the local setting, while Holland Village, Dempsey Hill and Orchard Road extend the neighbourhood's dining, shopping and cultural possibilities.
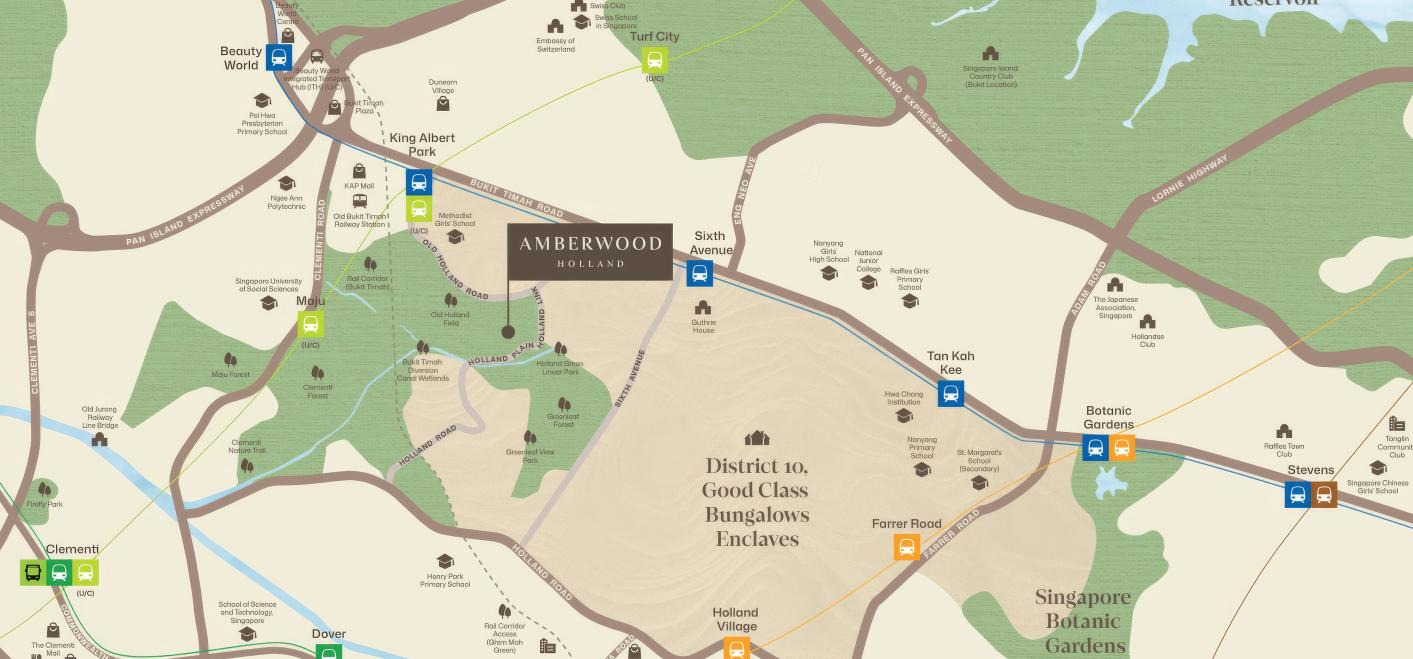
Distances shown are approximate straight-line distances from the project coordinates.
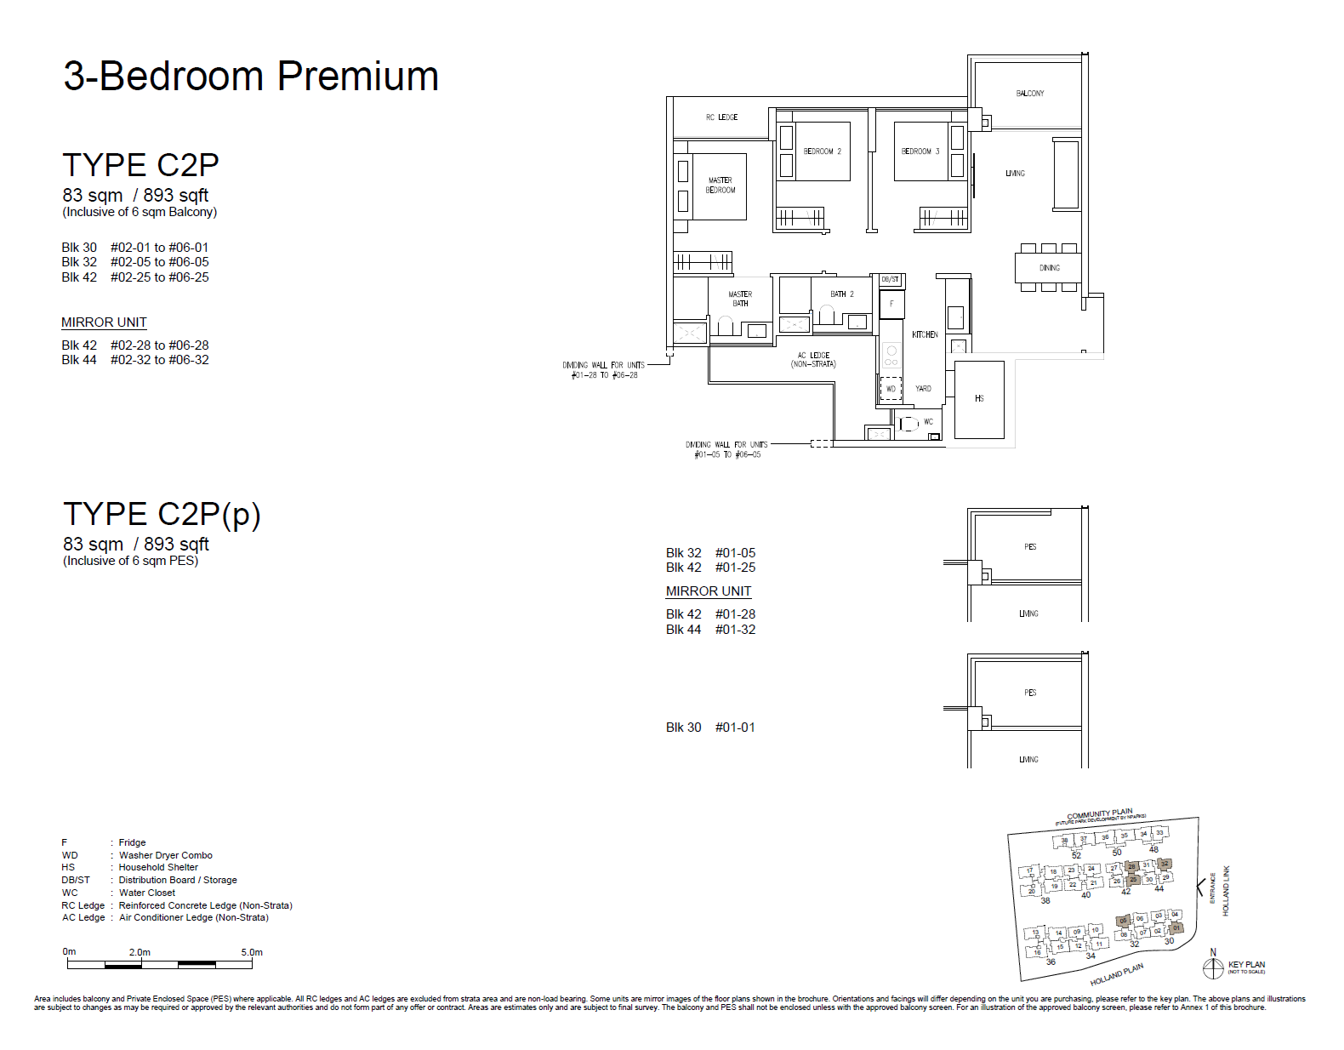
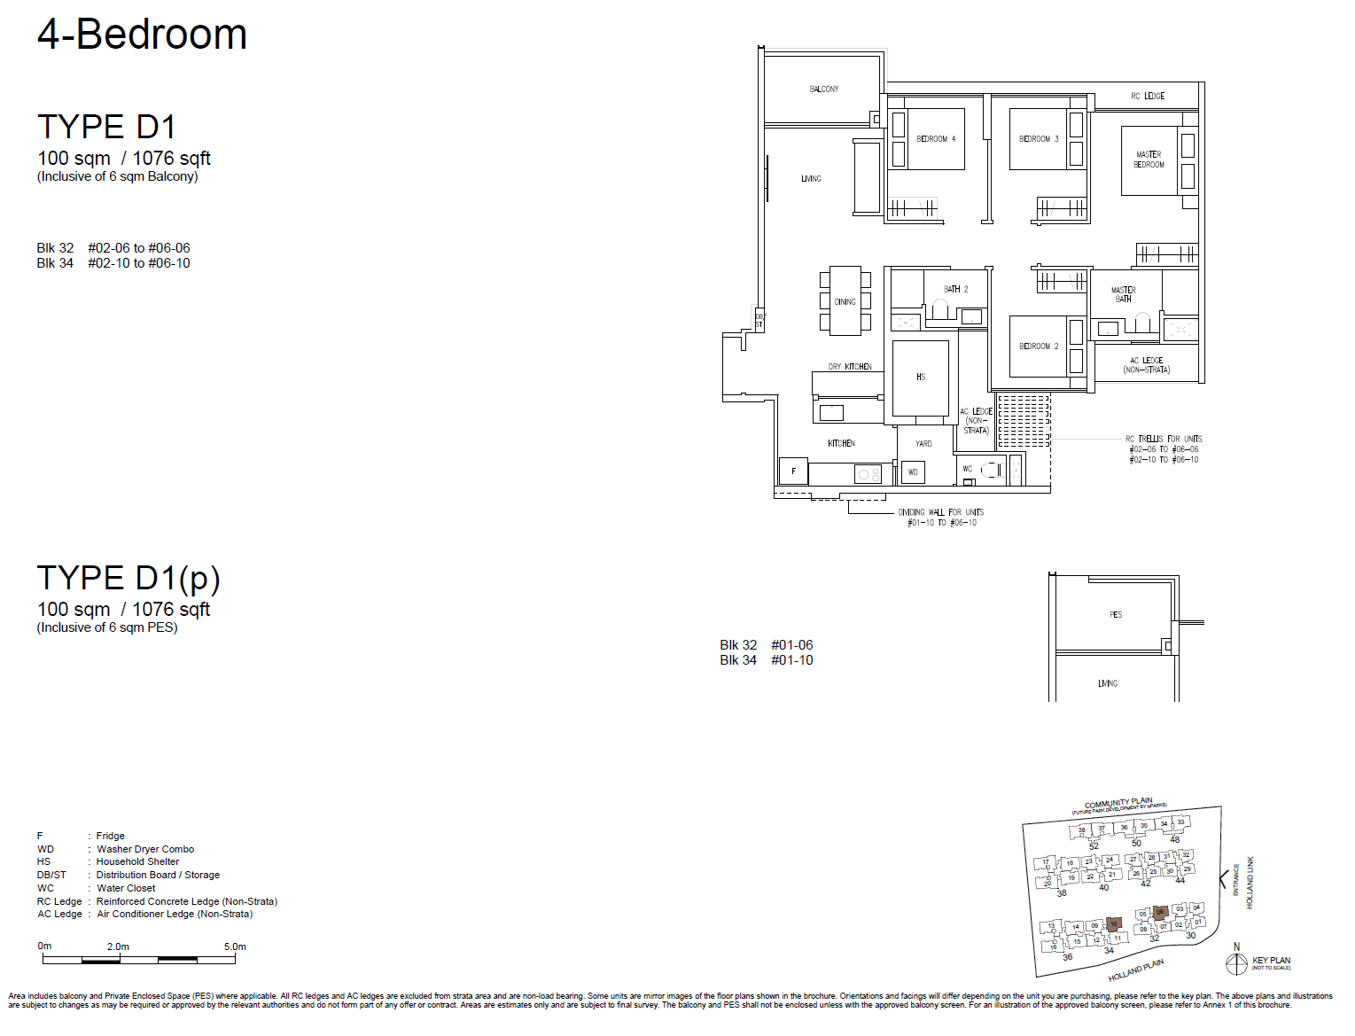
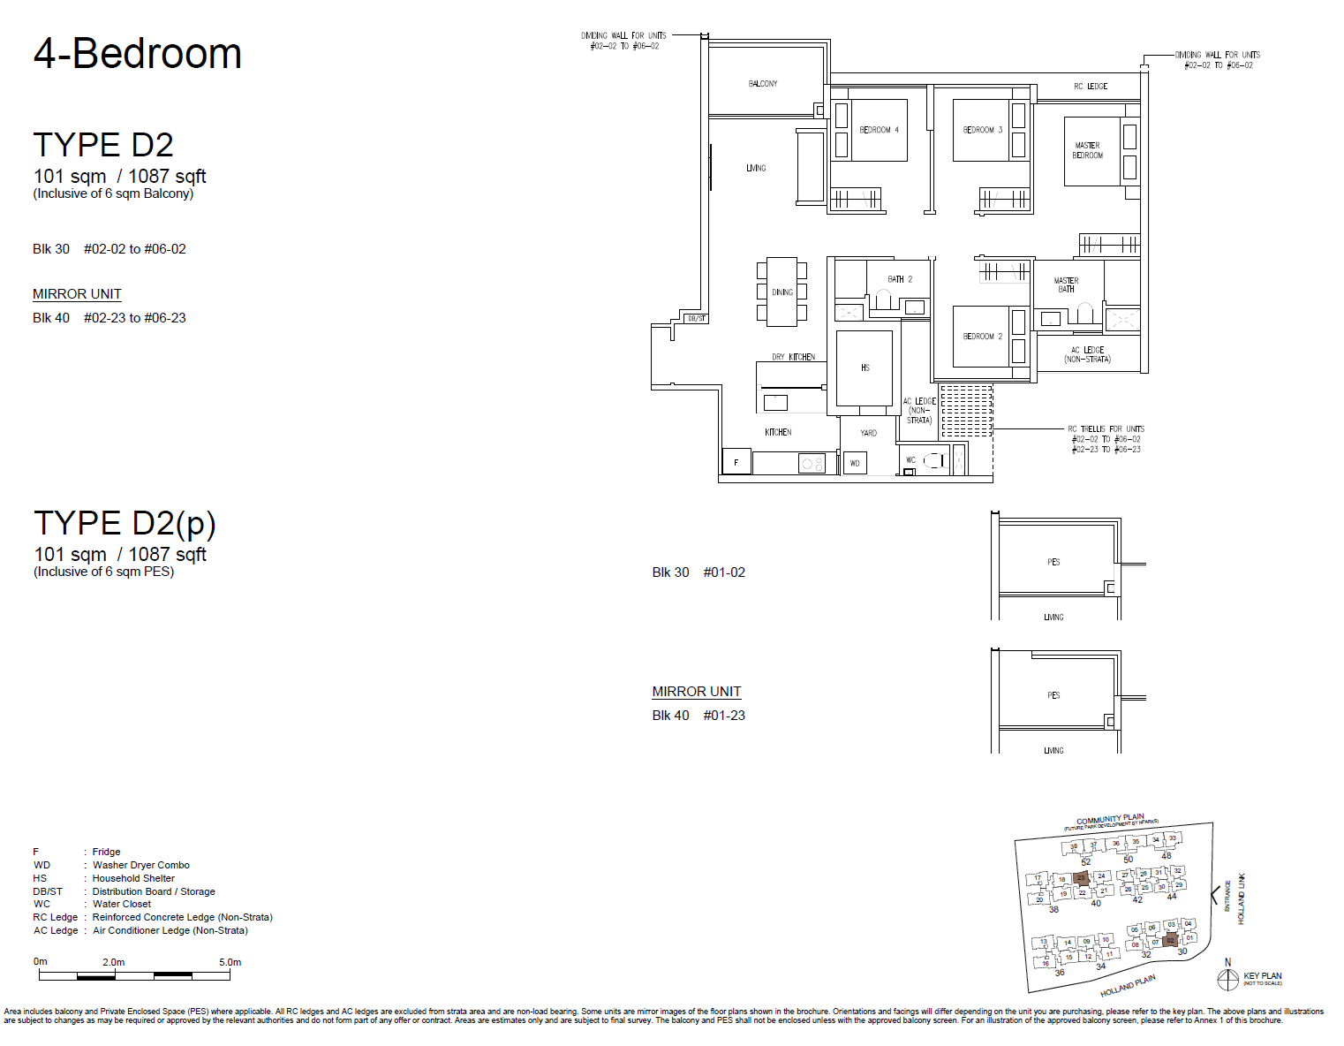
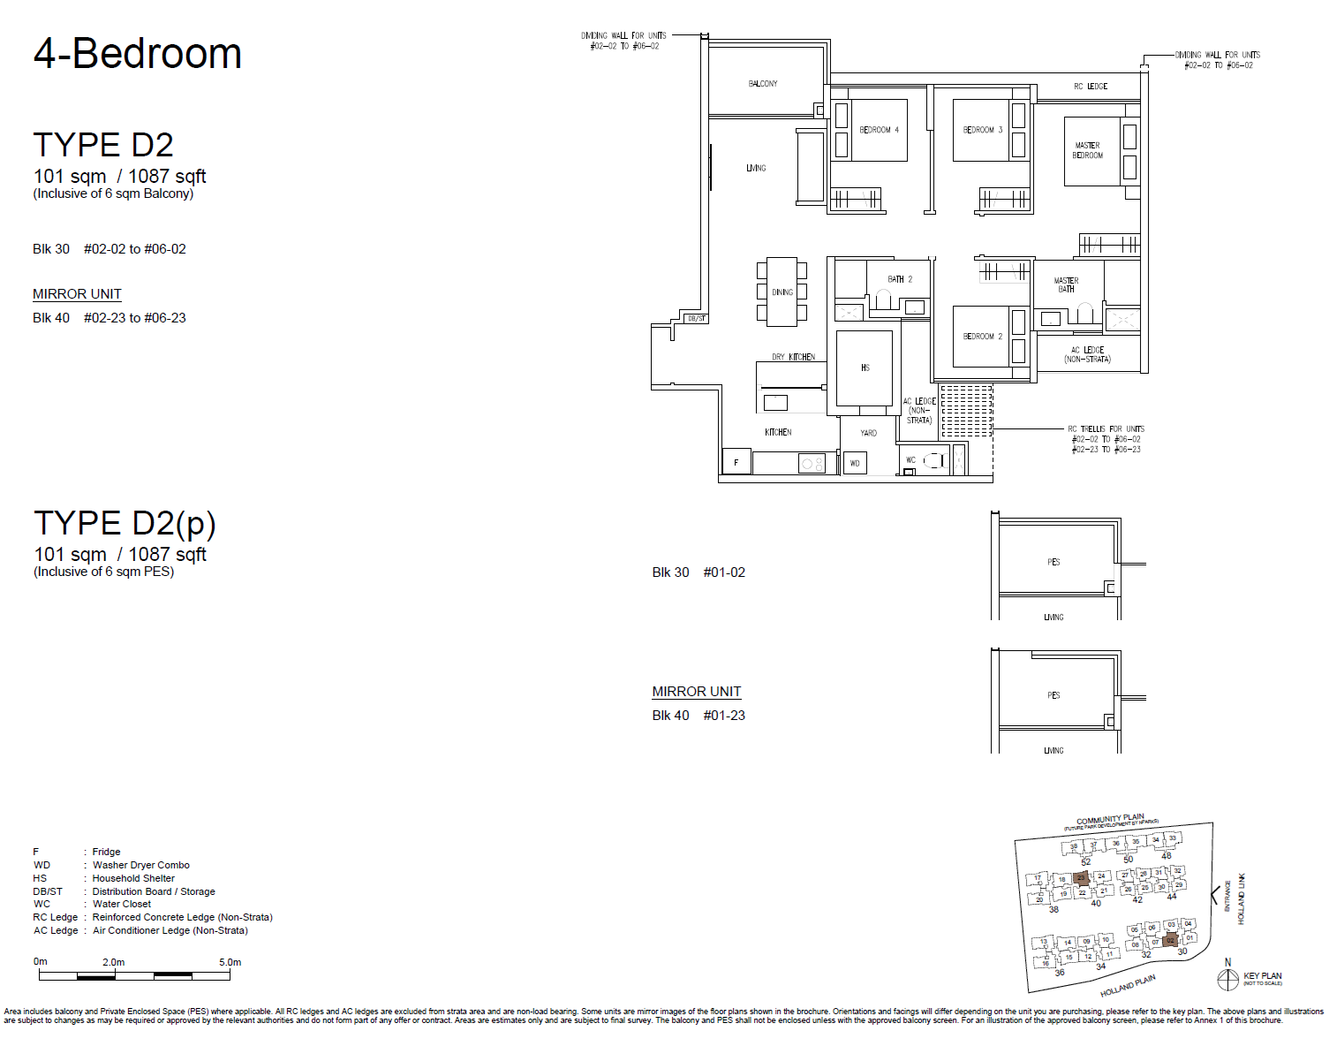
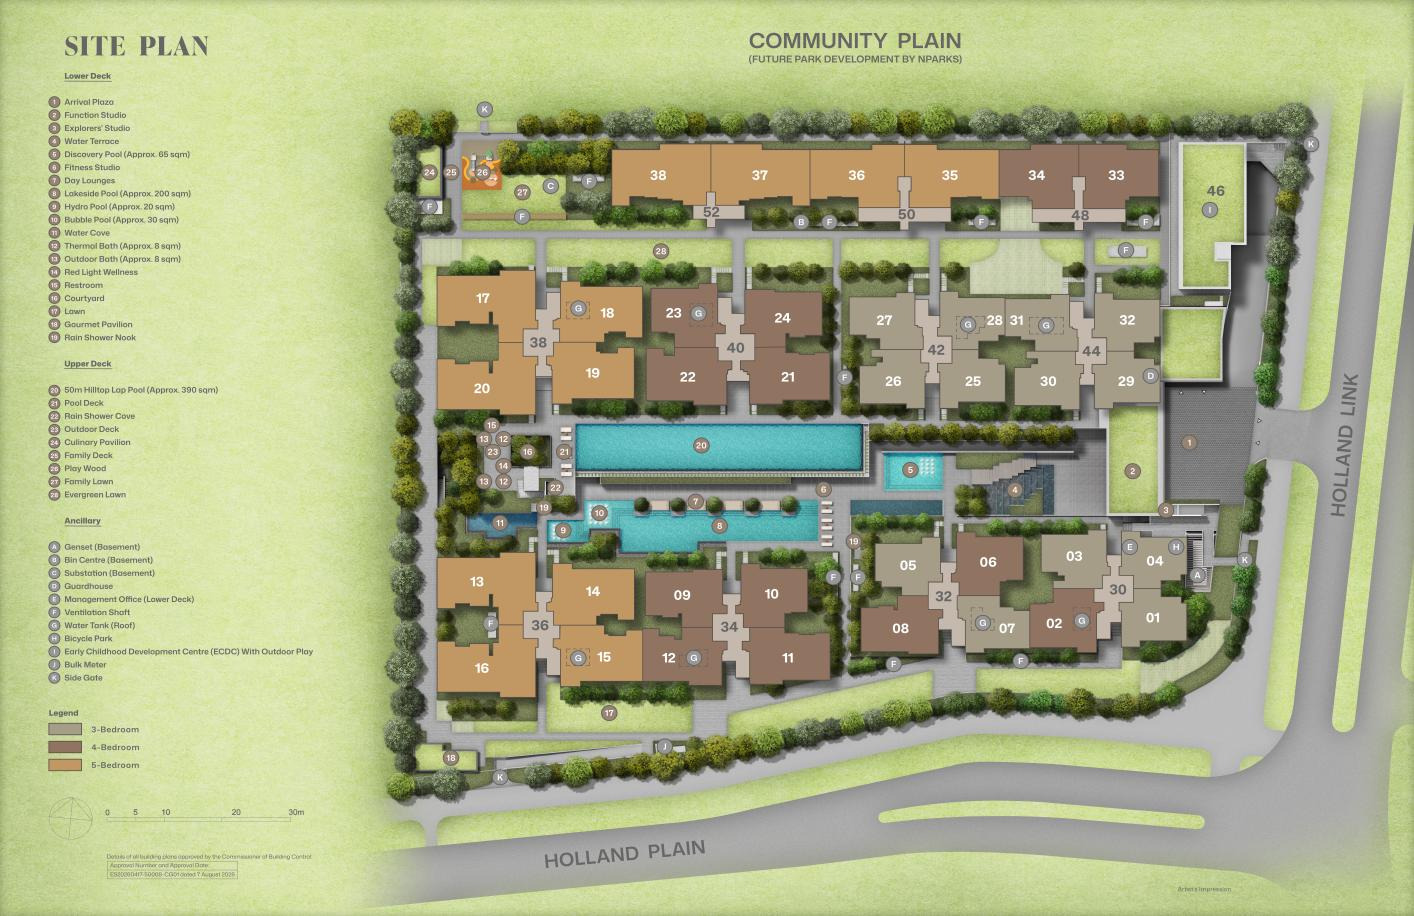
Amberwood At Holland site plan and floor plans.
| Type | Size (sqft) | Floor Plan |
|---|---|---|
| C1 | 872 | View Plan → |
| C4S(p) | 980 | View Plan → |
| Type | Size (sqft) | Floor Plan |
|---|---|---|
| C3F | 958 | View Plan → |
| C3F(p) | 958 | View Plan → |
| Type | Size (sqft) | Floor Plan |
|---|---|---|
| C2P | 893 | View Plan → |
| C2P(p) | 893 | View Plan → |
| C2P | 893 | View Plan → |
| C2P(p) | 893 | View Plan → |
| Type | Size (sqft) | Floor Plan |
|---|---|---|
| C4S | 980 | View Plan → |
| Type | Size (sqft) | Floor Plan |
|---|---|---|
| D1 | 1,076 | View Plan → |
| D1(p) | 1,076 | View Plan → |
| D2 | 1,087 | View Plan → |
| D2(p) | 1,087 | View Plan → |
| D2 | 1,087 | View Plan → |
| D2(p) | 1,087 | View Plan → |
| Type | Size (sqft) | Floor Plan |
|---|---|---|
| D3F | 1,141 | View Plan → |
| D3F(p) | 1,141 | View Plan → |
| D3F | 1,141 | View Plan → |
| D3F(p) | 1,141 | View Plan → |
| Type | Size (sqft) | Floor Plan |
|---|---|---|
| D7L | 1,313 | View Plan → |
| D7L(p) | 1,313 | View Plan → |
| D7L | 1,313 | View Plan → |
| D7L(p) | 1,313 | View Plan → |
| Type | Size (sqft) | Floor Plan |
|---|---|---|
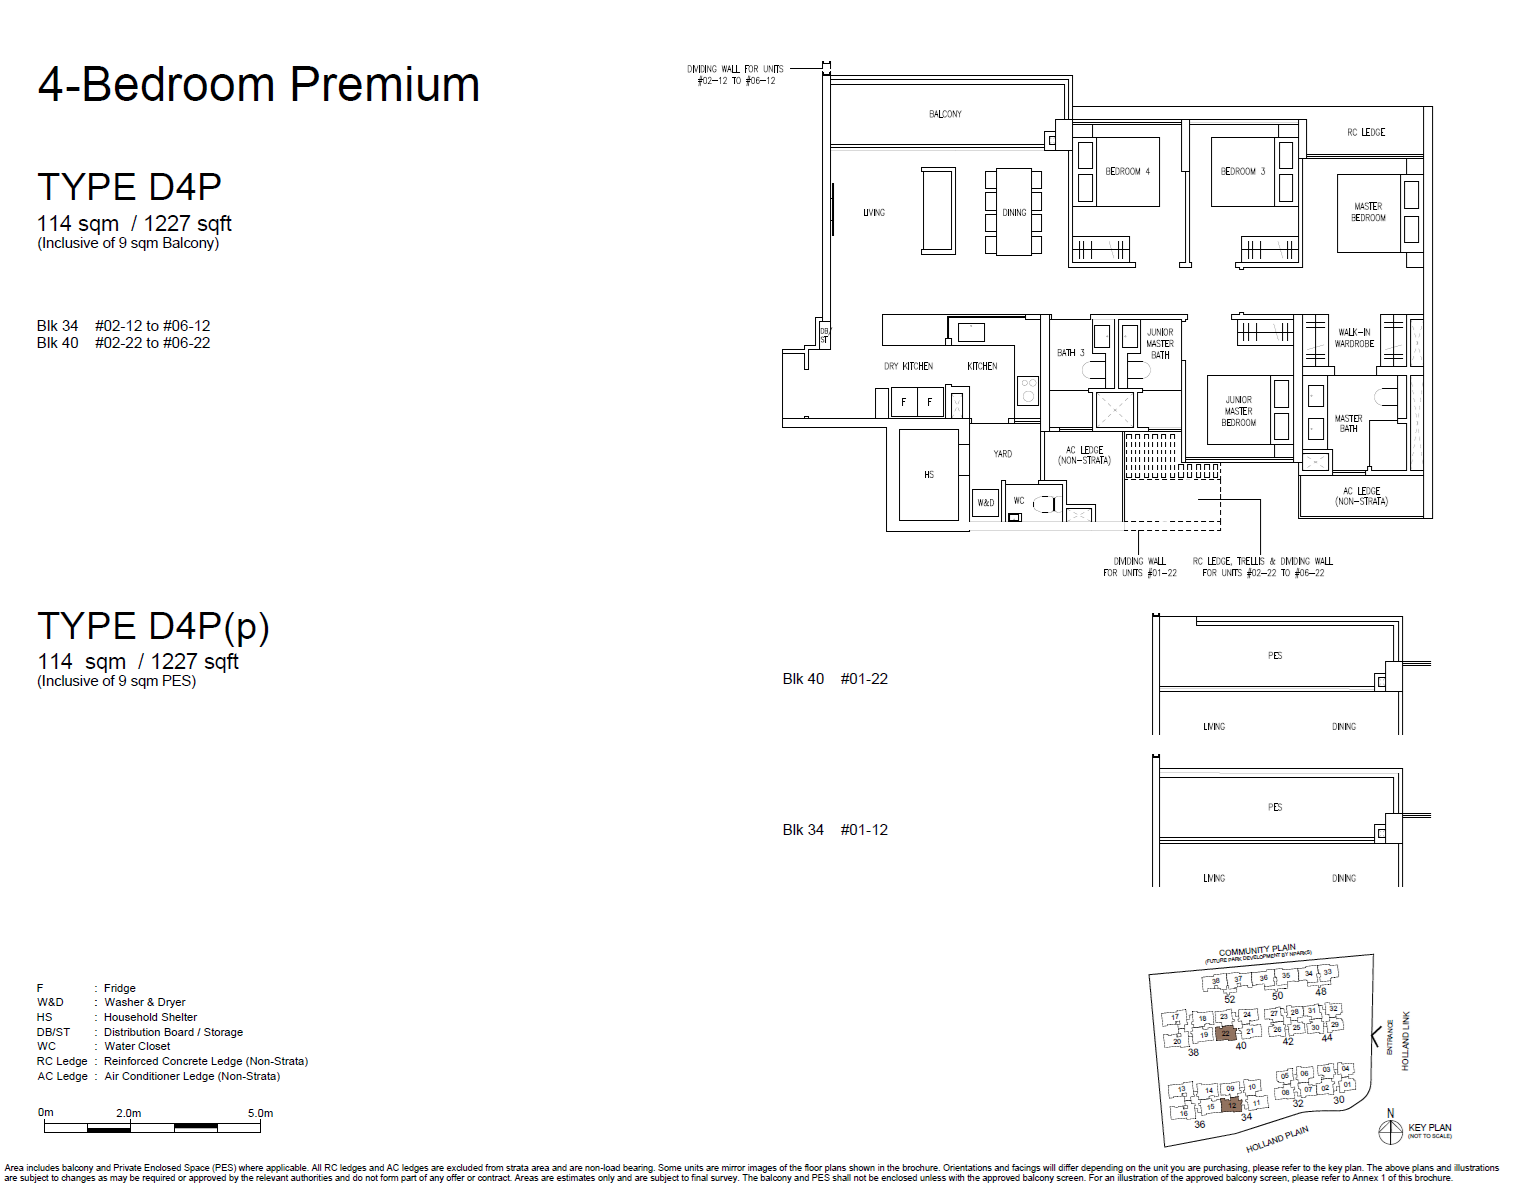
| D4P | 1,227 | View Plan → |
| D4P(p) | 1,227 | View Plan → |
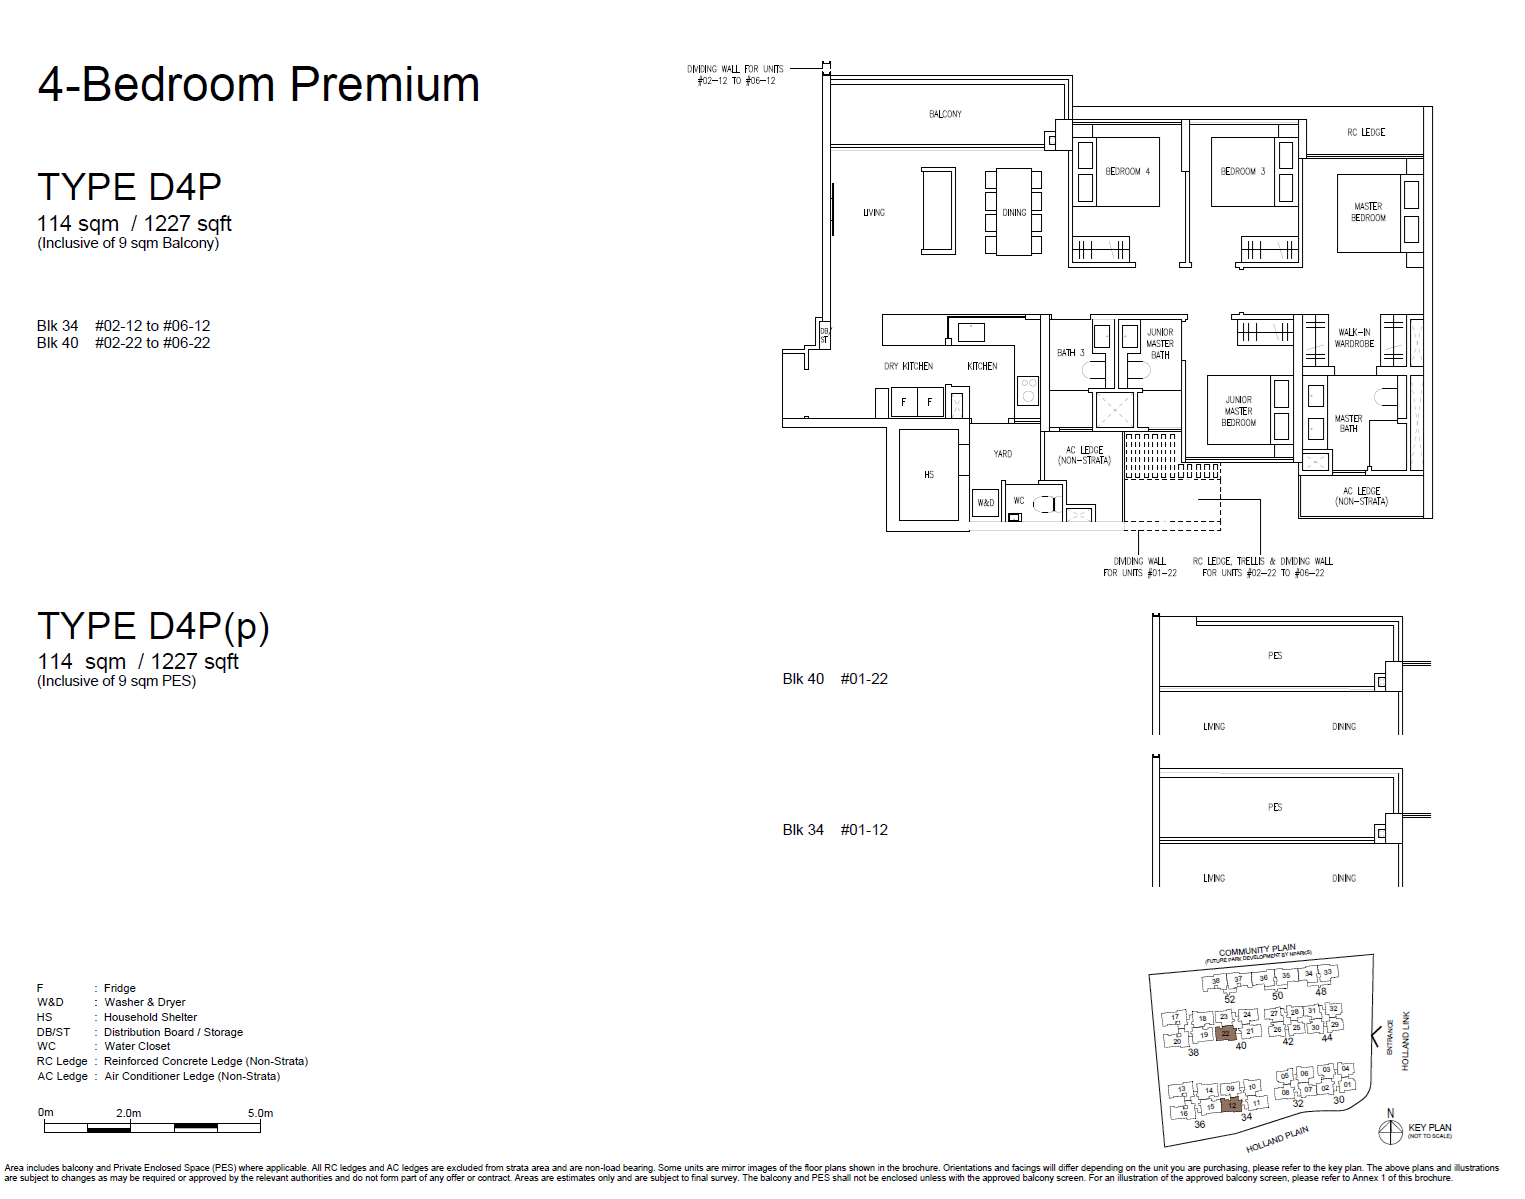
| D4P | 1,227 | View Plan → |
| D4P(p) | 1,227 | View Plan → |
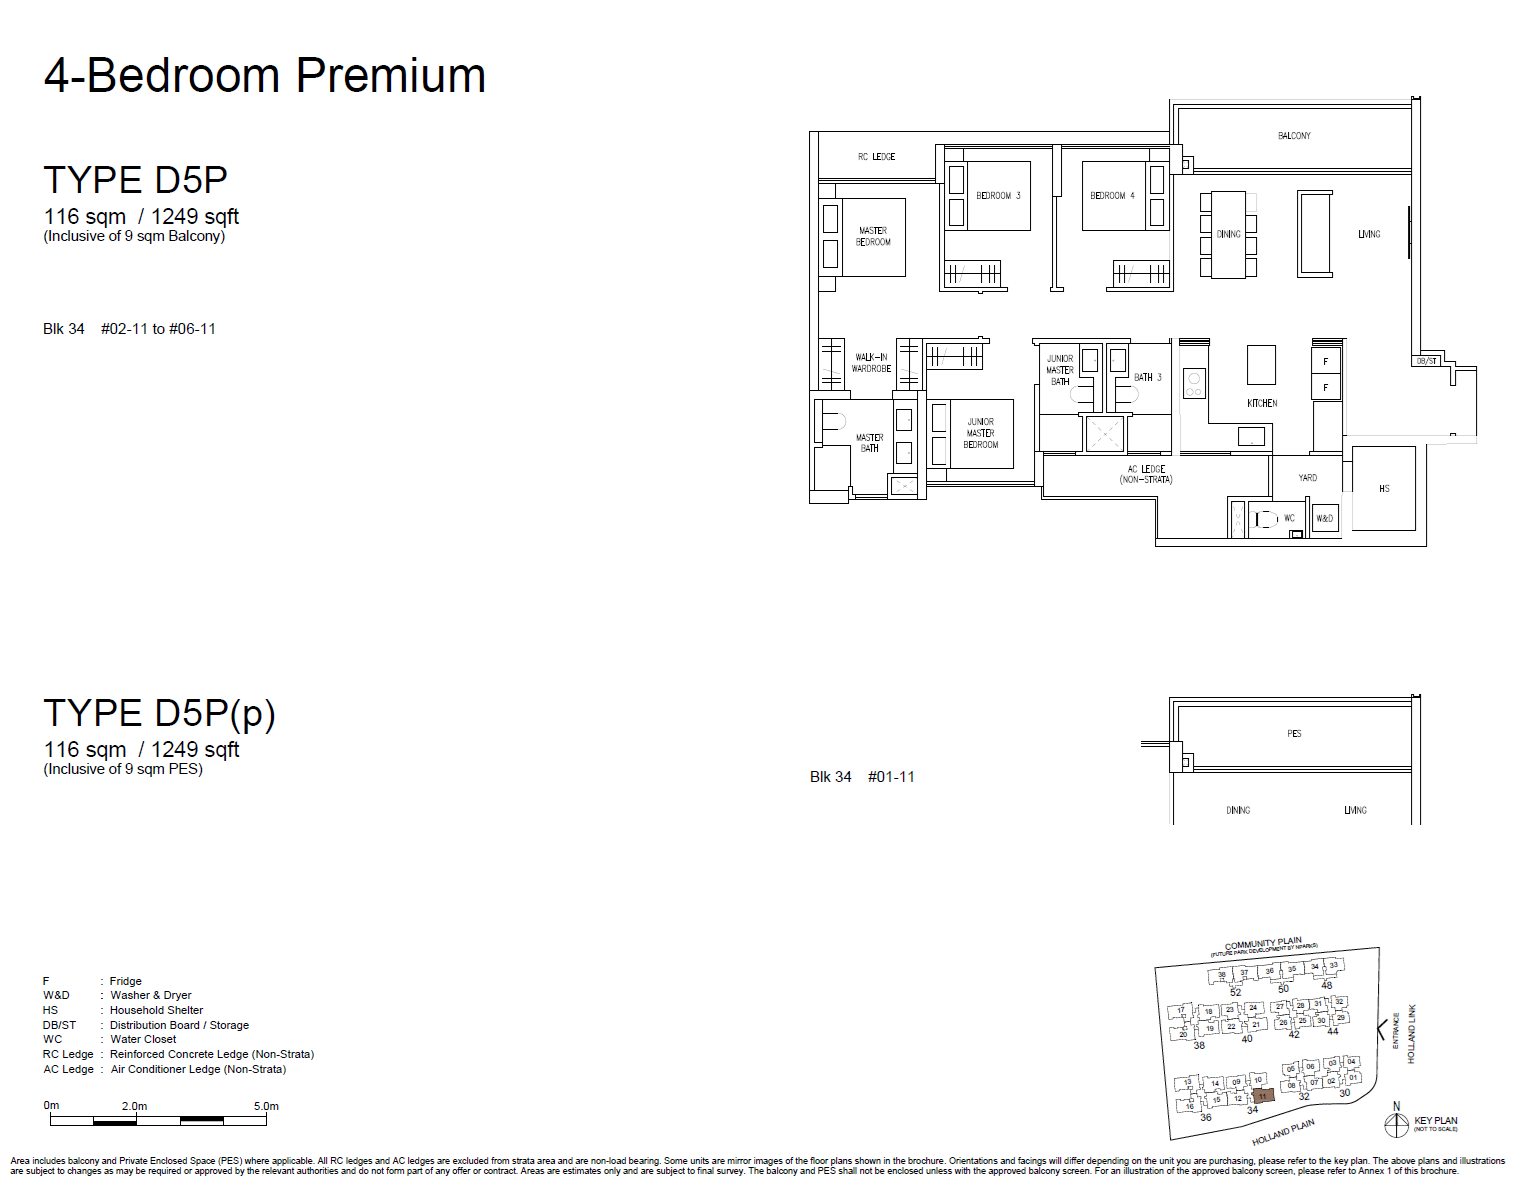
| D5P | 1,249 | View Plan → |
| D5P(p) | 1,249 | View Plan → |
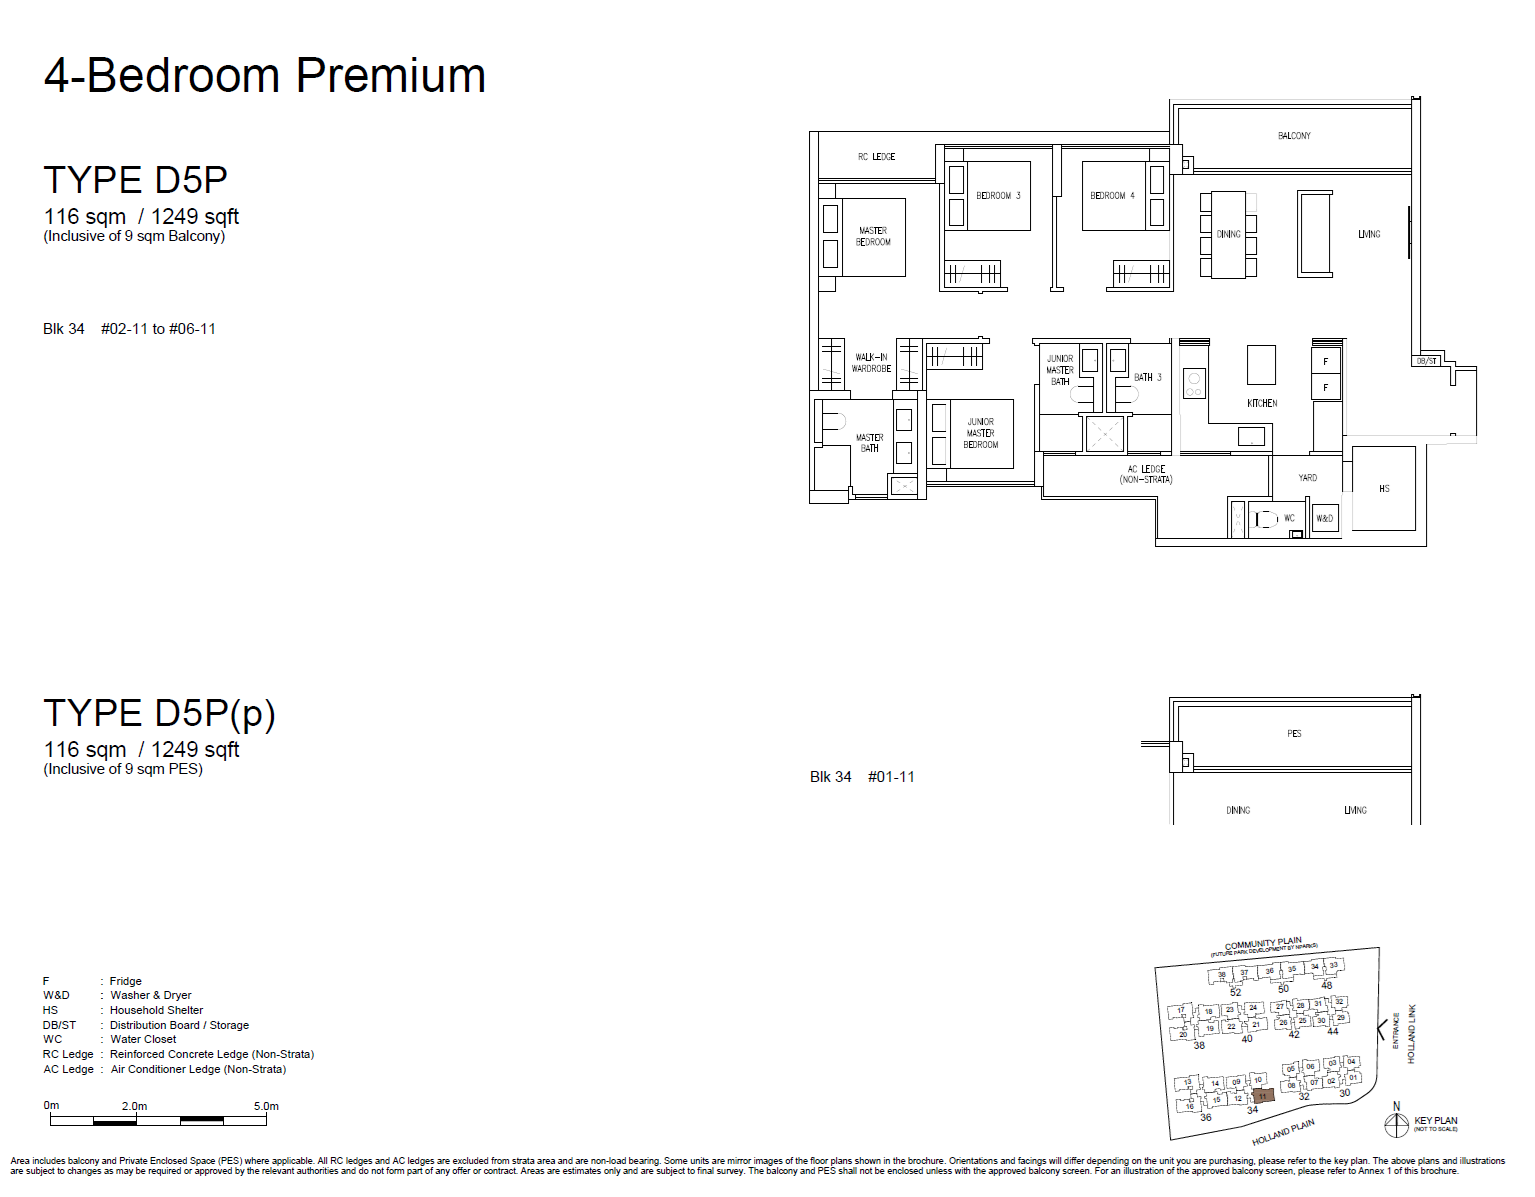
| D5P | 1,249 | View Plan → |
| D5P(p) | 1,249 | View Plan → |
| D6P | 1,259 | View Plan → |
| D6P(p) | 1,259 | View Plan → |
| D6P | 1,259 | View Plan → |
| D6P(p) | 1,259 | View Plan → |
| Type | Size (sqft) | Floor Plan |
|---|---|---|
| E3L | 1,561 | View Plan → |
| E3L(p) | 1,561 | View Plan → |
| E3L | 1,561 | View Plan → |
| E3L(p) | 1,561 | View Plan → |
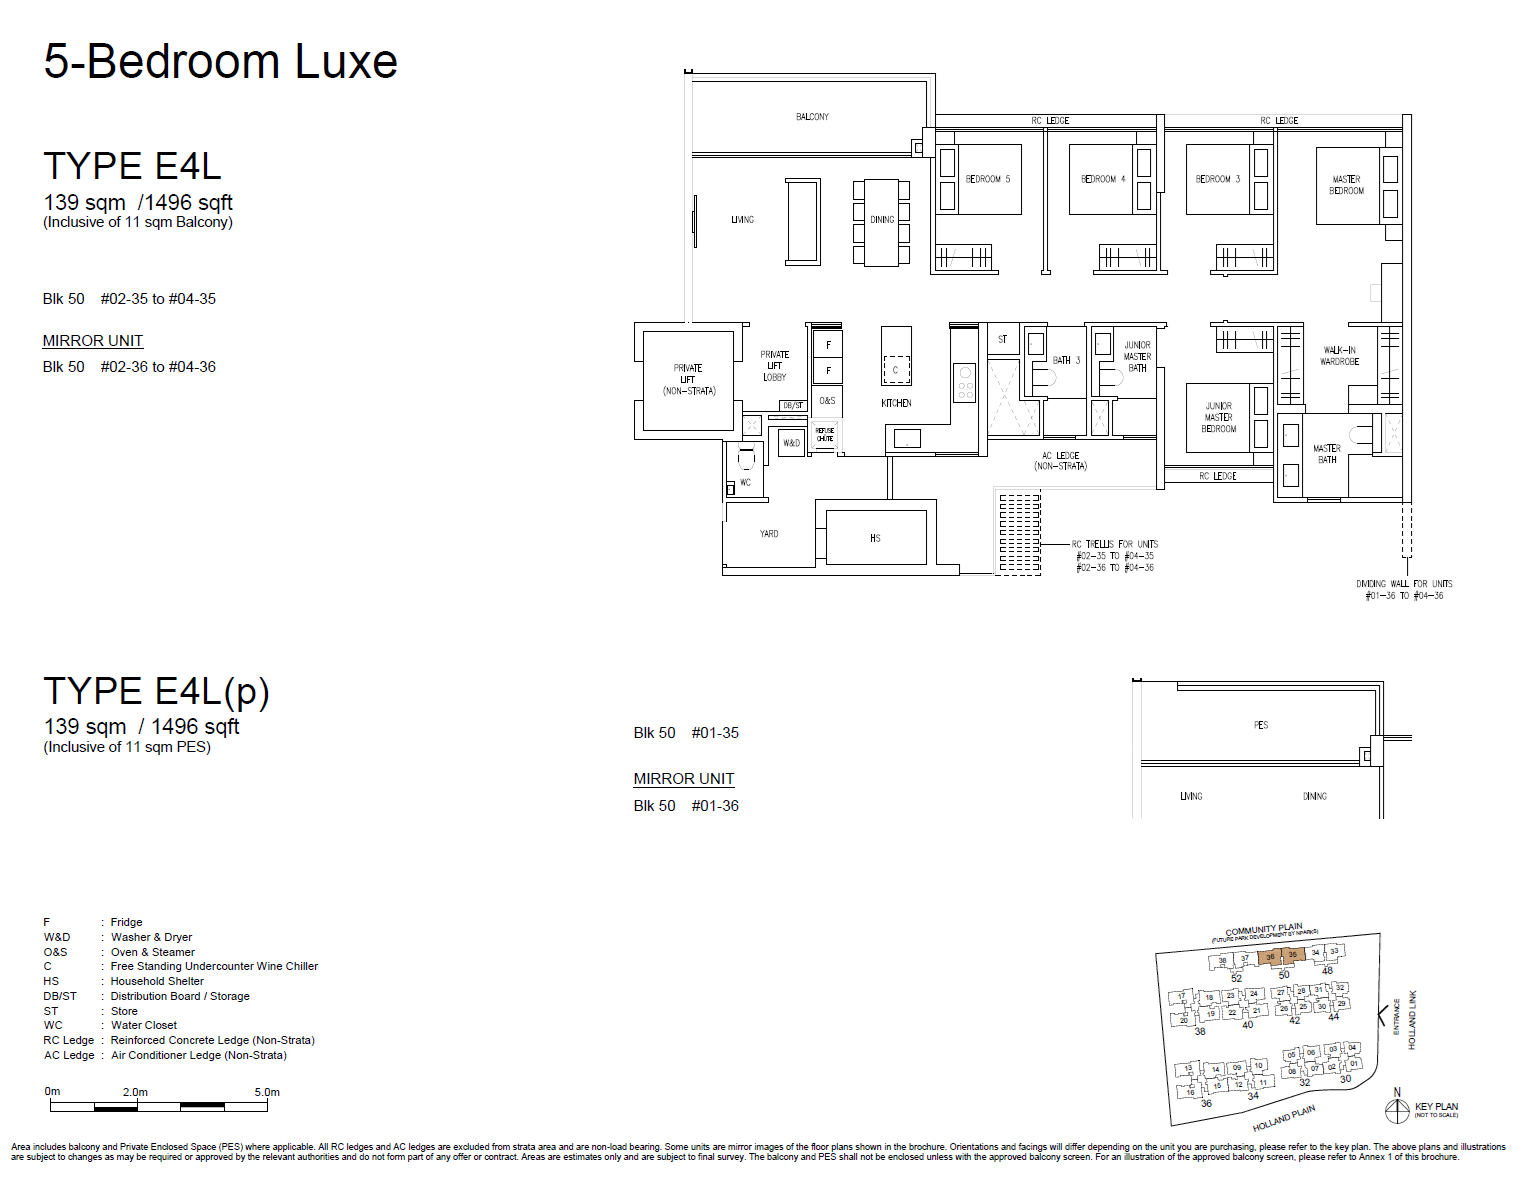
| E4L | 1,496 | View Plan → |
| E4L(p) | 1,496 | View Plan → |
| E4L | 1,496 | View Plan → |
| E4L(p) | 1,496 | View Plan → |
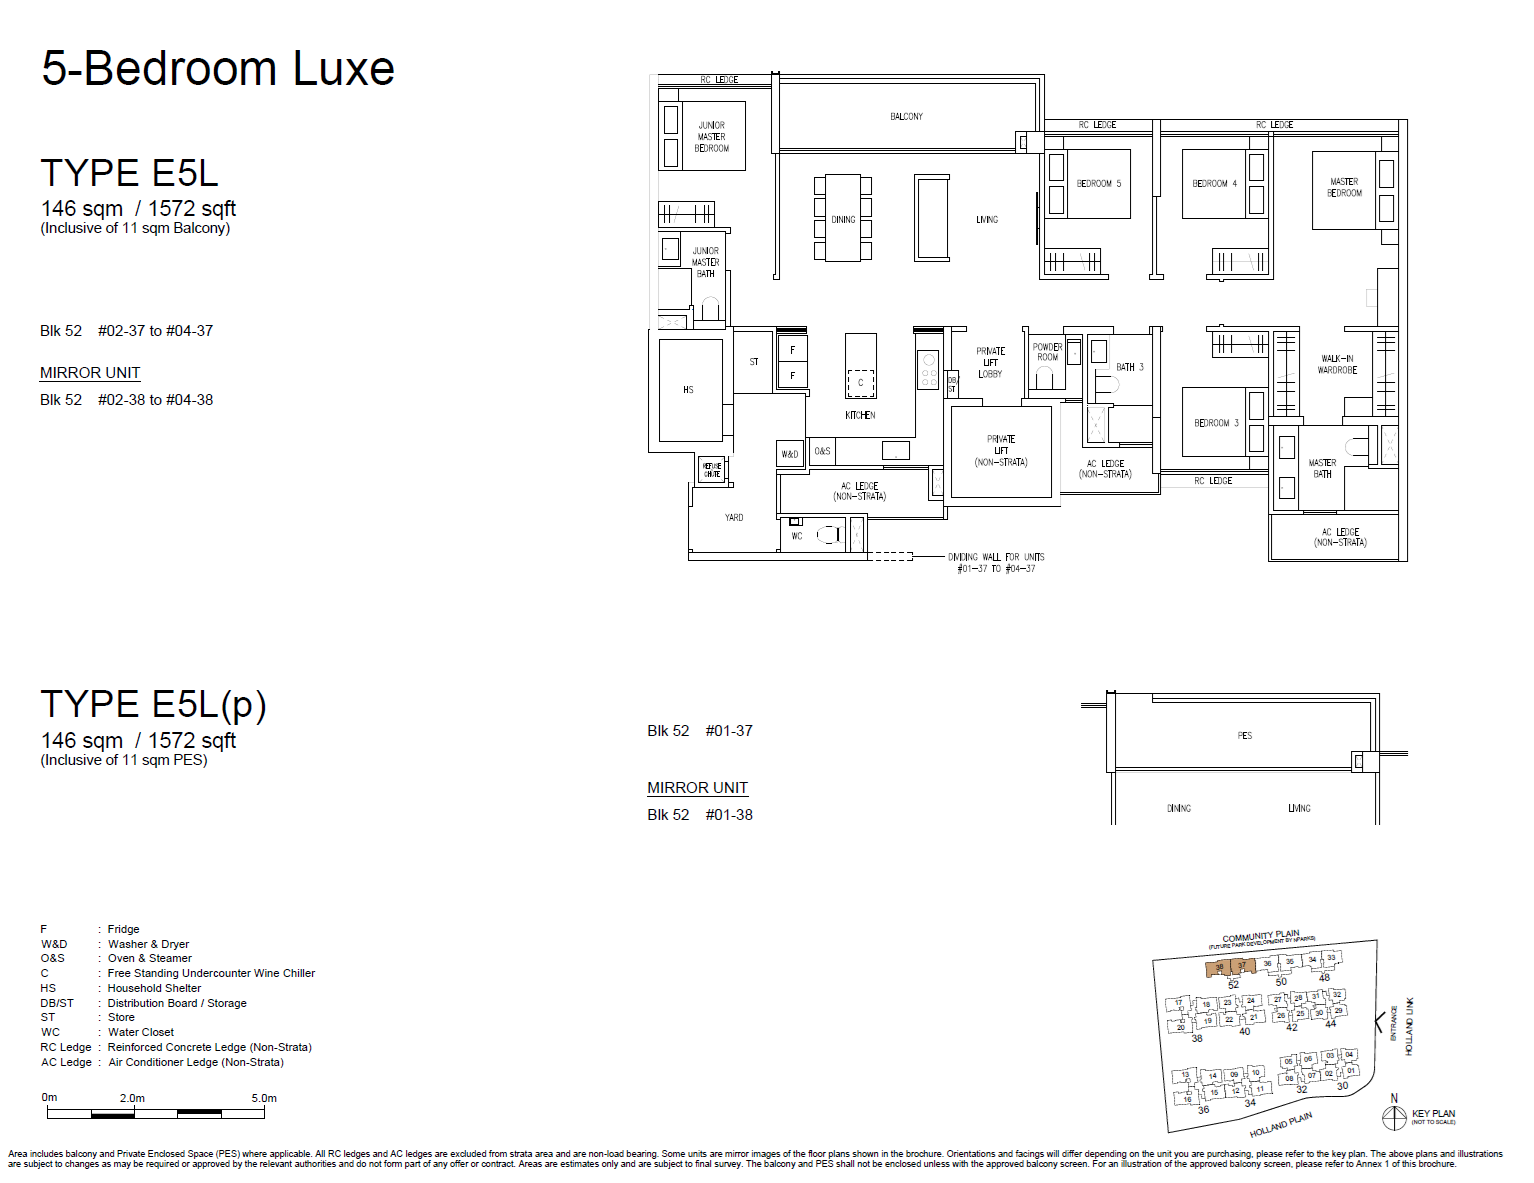
| E5L | 1,572 | View Plan → |
| E5L(p) | 1,572 | View Plan → |
| E5L | 1,572 | View Plan → |
| E5L(p) | 1,572 | View Plan → |
| Type | Size (sqft) | Floor Plan |
|---|---|---|
| E1P | 1,335 | View Plan → |
| E1P(p) | 1,335 | View Plan → |
| E1P | 1,335 | View Plan → |
| E1P(p) | 1,335 | View Plan → |
| E2P | 1,324 | View Plan → |
| E2P(p) | 1,324 | View Plan → |
| E2P | 1,324 | View Plan → |
| E2P(p) | 1,324 | View Plan → |
Discover the project through its official eBrochure and development materials.
Amberwood At Holland images and artist impressions.
Common project questions at a glance.
Along Holland Link in Singapore's District 10, within the Holland Plain residential area near established Good Class Bungalow enclaves.
No. Its land tenure is 99 years commencing on 4 November 2025.
Three-, four- and five-bedroom homes, including Premium, Flexi, study and Luxe variations shown in the official schematic and floorplans.
King Albert Park and Sixth Avenue on the Downtown Line. King Albert Park is planned as a future interchange with the Cross Island Line.
A 50-metre Hilltop Lap Pool, Lakeside Pool, Discovery Pool, Hydro Pool and Bubble Pool are listed in the site plan.
The site plan includes an Early Childhood Development Centre with outdoor play. Its operator and enrolment arrangements are not specified.
The brochure lists BCA Green Mark Platinum Super Low Energy, solar panels, EV chargers, digital locks, smart air-conditioning control and digital visitor and facility functions.
The licensed housing developer named in the brochure is Sim Lian JV (Holland) Pte. Ltd. The project is jointly developed by Sim Lian Land Pte Ltd and Sim Lian Development Pte Ltd.
212 residential units are planned across four- and six-storey residential blocks.
The brochure states 30 June 2030 as the date of vacant possession and 30 June 2033 as the expected date of legal completion.
Yes. The brochure describes the development as within 1 km of Methodist Girls’ School (Primary). Official home-school distance and Primary 1 eligibility are determined by the relevant authorities at registration.
Thermal Bath, Outdoor Bath, Red Light Wellness, rain shower facilities and a Fitness Studio.
The brochure identifies Nordic design principles, including simplicity, warmth, minimalist forms and natural timber textures.
Information, charts, statistics, distances and other data shown on this page are compiled from publicly available sources and other data sources used by Homy嘉园, and are provided for general informational purposes only. While reasonable efforts are made to keep the information accurate and up to date, it may contain errors, omissions, delays or inaccuracies. All figures, calculations, market information and distance measurements are estimates and should not be relied upon for contractual, legal, financial, investment, valuation, planning or other official purposes. Distances shown are approximate straight-line distances from the project coordinates and may differ from actual walking, driving or access distances. Distance information should not be used to determine eligibility, proximity requirements, school admission priority or other official criteria. Users should independently verify relevant information with the appropriate authorities, official records or other reliable sources before making any decision or entering into any agreement.
Check current availability, layouts and viewing arrangements with Homy嘉园.