Homy

Aurea

Aurea

A New Chapter in an Architectural Legacy

DeveloperGMC Property Pte. Ltd.
Total Units188
Tenure99 Years
Property TypeResidential Highrise
ABOUT

Where Singapore's Architectural Past Meets Its Next Horizon

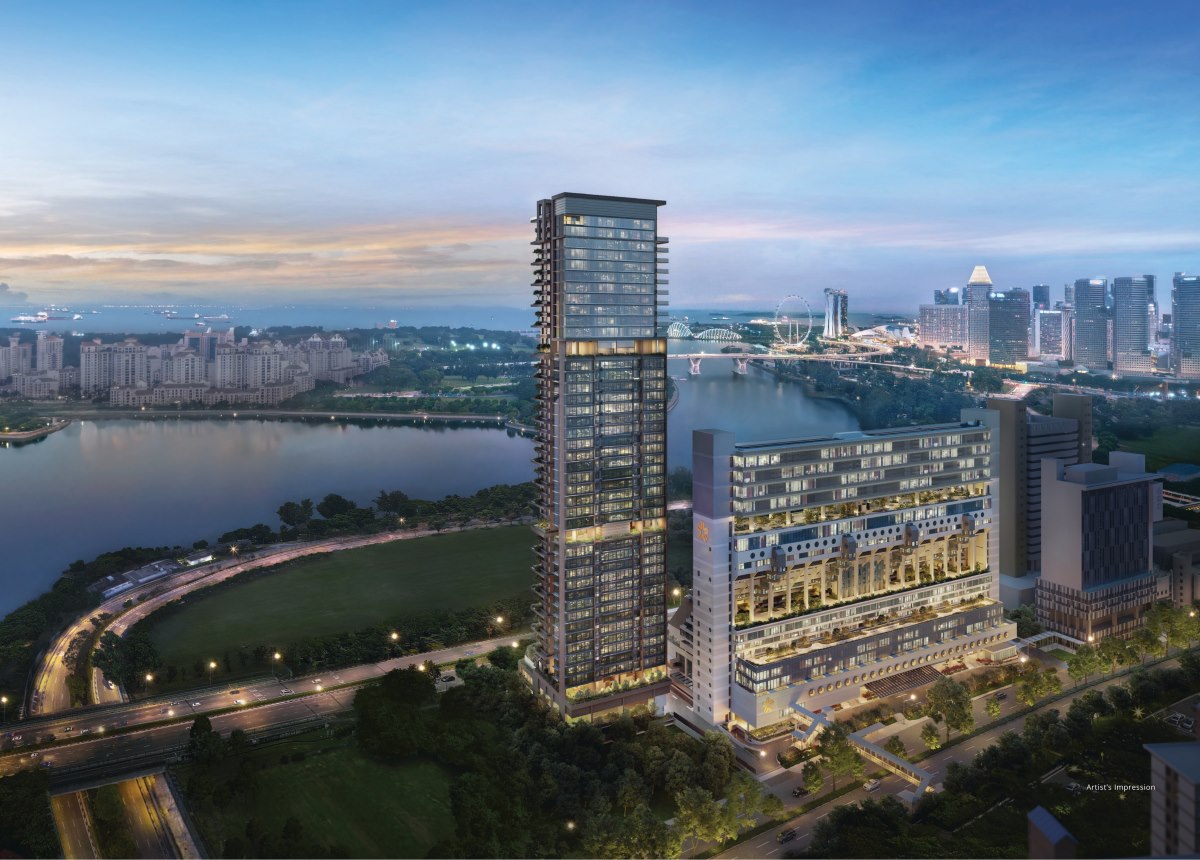
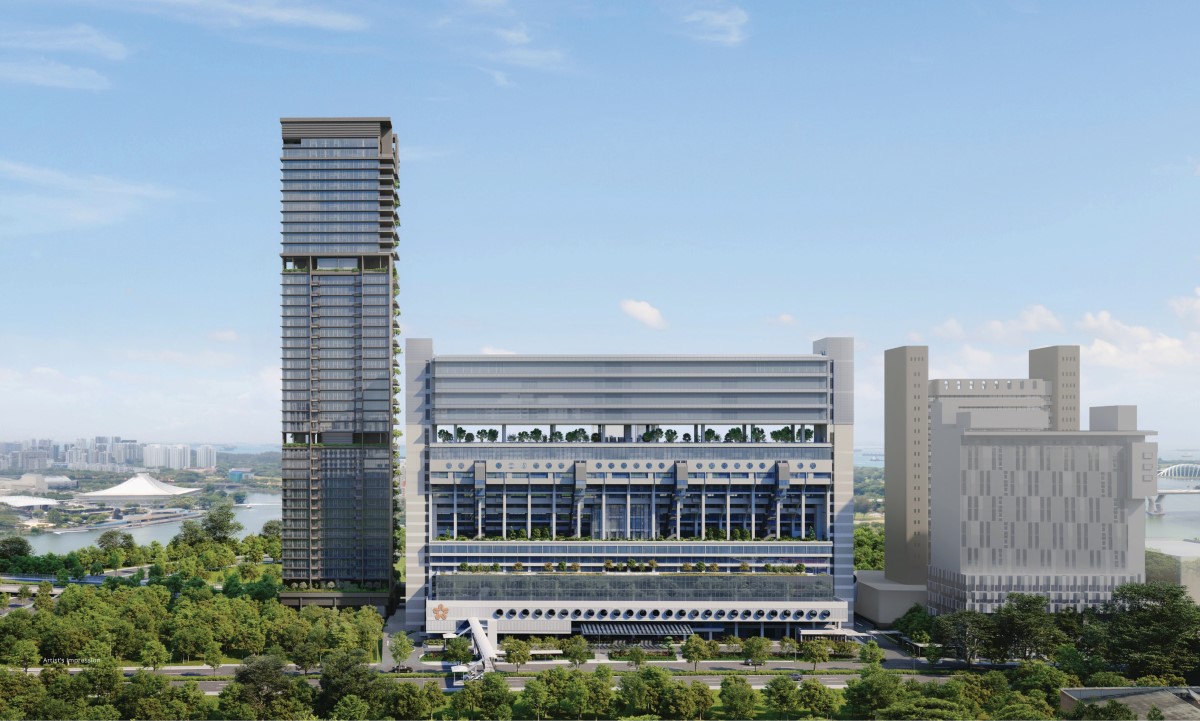
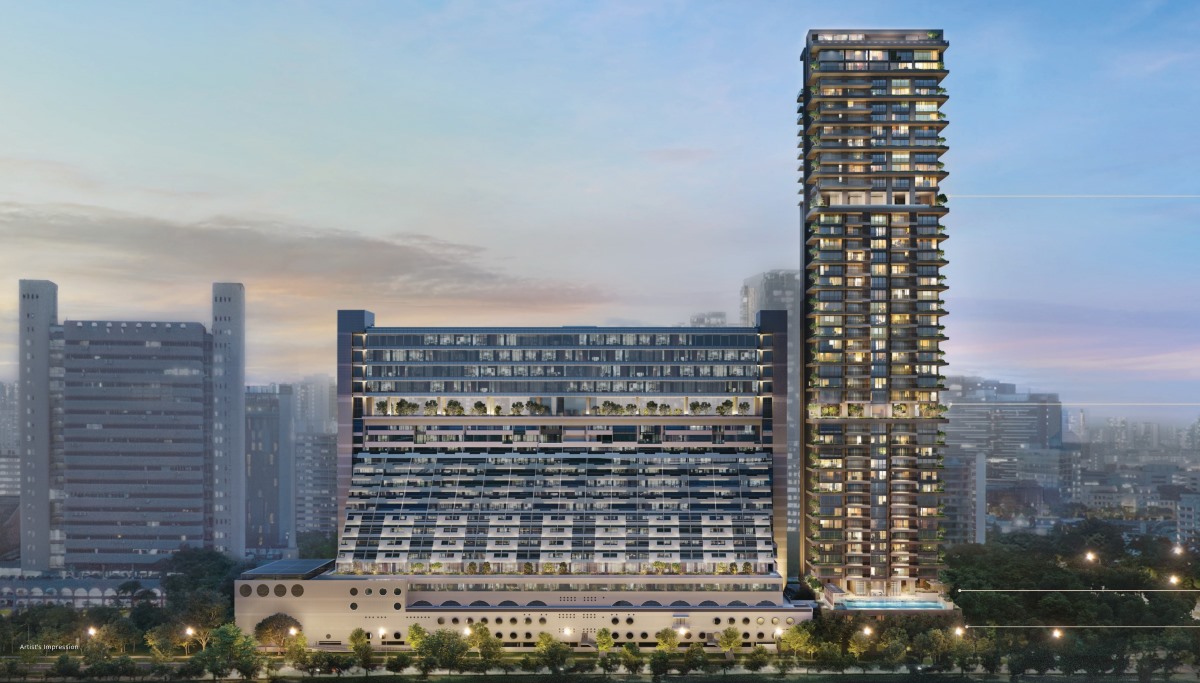
Along Beach Road, one of Singapore's most recognisable architectural landmarks is entering a new chapter. Beside the conserved Golden Mile Complex, a slender residential tower rises as a contemporary companion to an extraordinary piece of the nation's urban history. Aurea is conceived not simply as another addition to the skyline, but as a continuation of the forward-looking spirit that gave the original Golden Mile its identity.

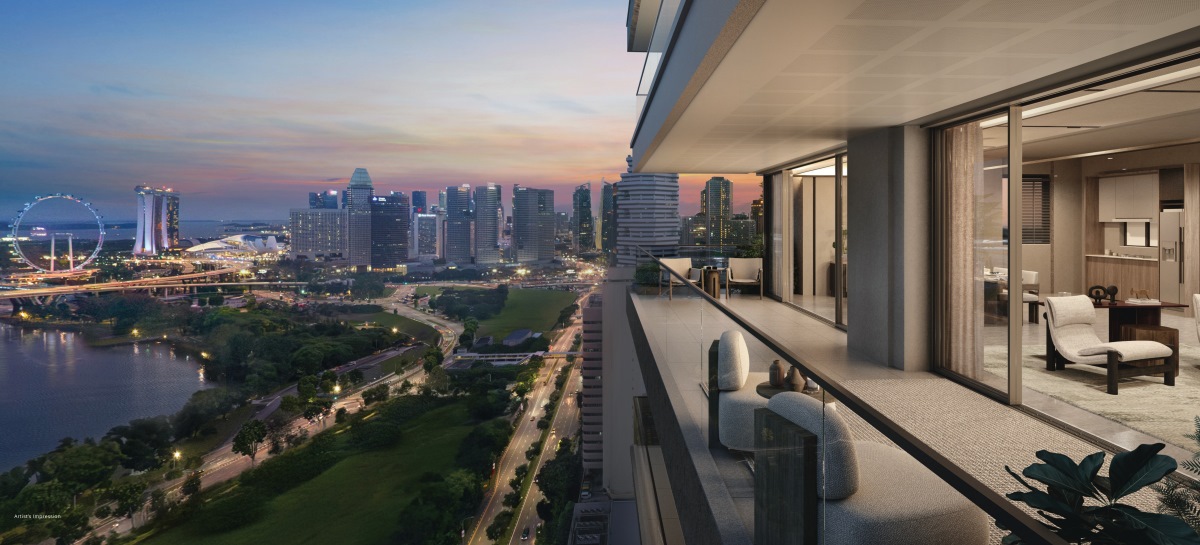
Its relationship with the restored landmark is both physical and architectural. An elevated bridge connects the residences to The Golden Mile, while the tower's vertical terraces, landscaped edges and expansive balconies turn outward towards the city, Kallang River and Marina Bay. Here, the experience of home unfolds between two compelling perspectives: the cultural memory of an established landmark and the changing panorama of Singapore beyond.

Aurea story image 1 Aurea story image 2 Aurea story image 3
STORY

An Architectural Dialogue Across Generations

Golden Mile Complex was conceived in the early years of independent Singapore as a bold experiment in integrated urban life. Completed in 1973, its distinctive stepped form and Brutalist architecture expressed a vision of a city where living, working and recreation could coexist within one building. Its conservation in 2021 recognised the importance of that architectural ambition. Aurea carries the conversation forward, bringing a contemporary residential expression to the landmark's next chapter.

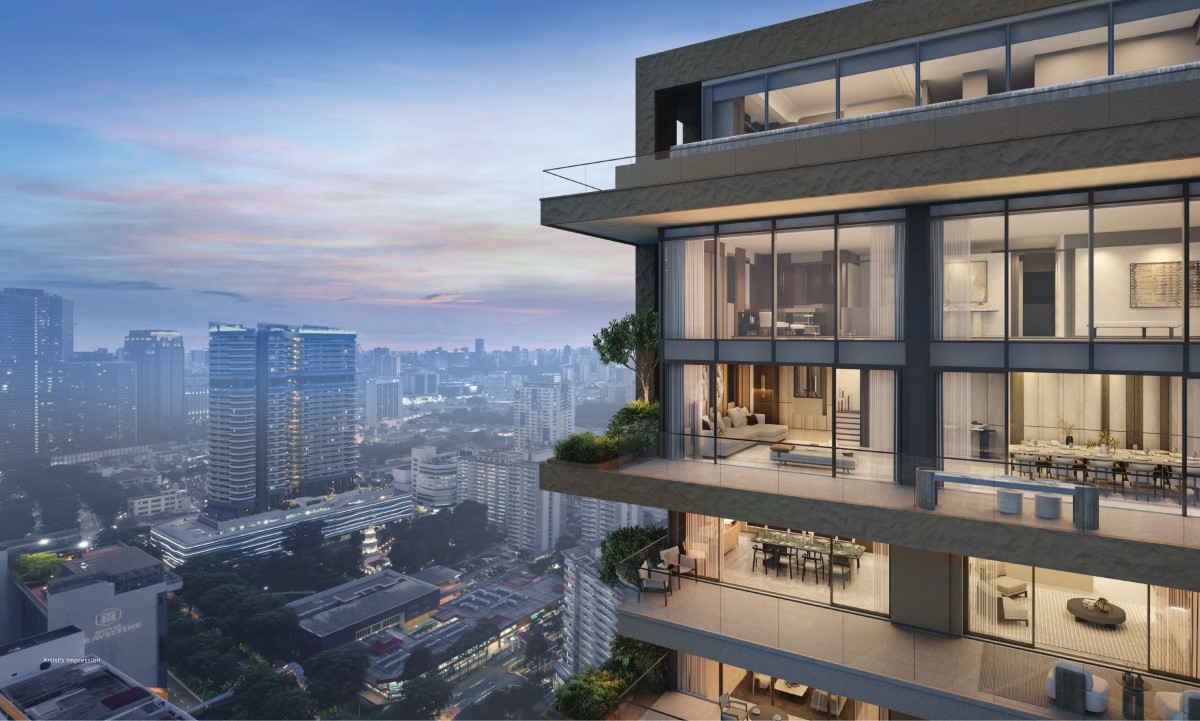
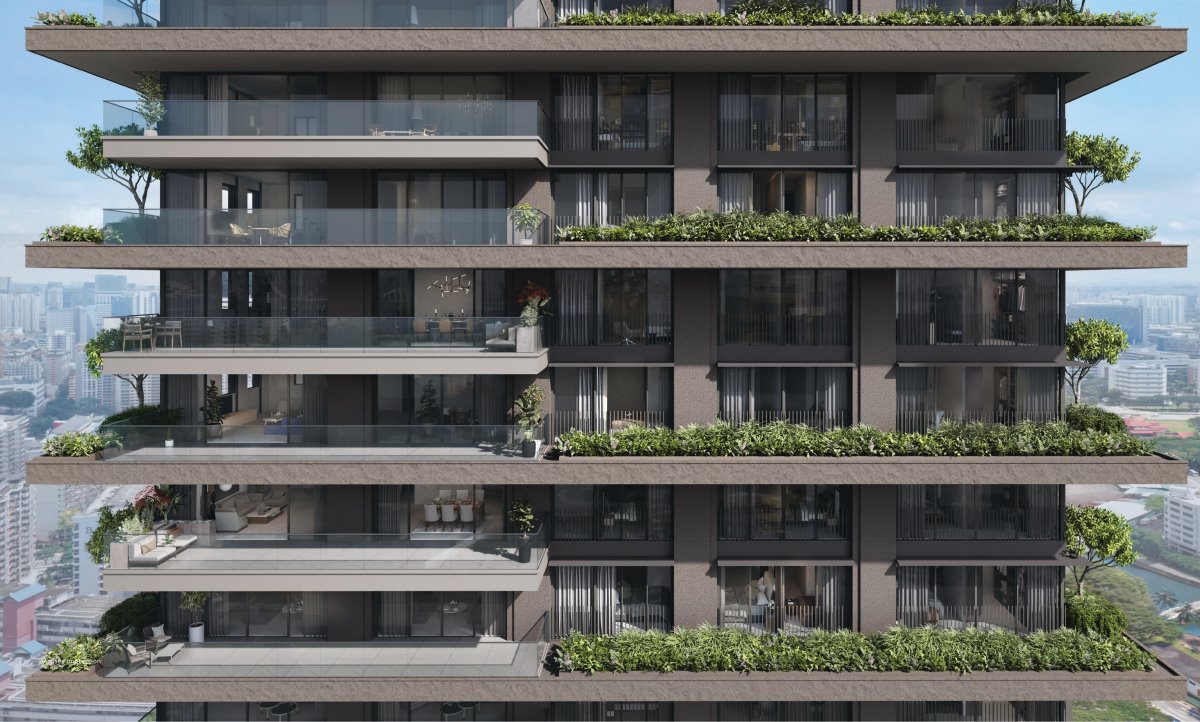
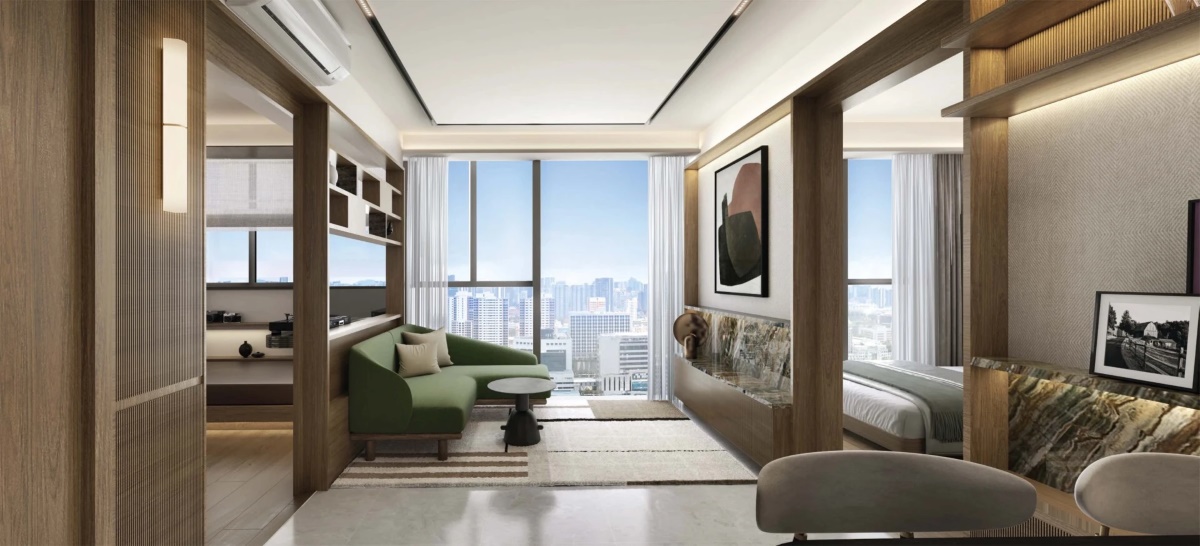
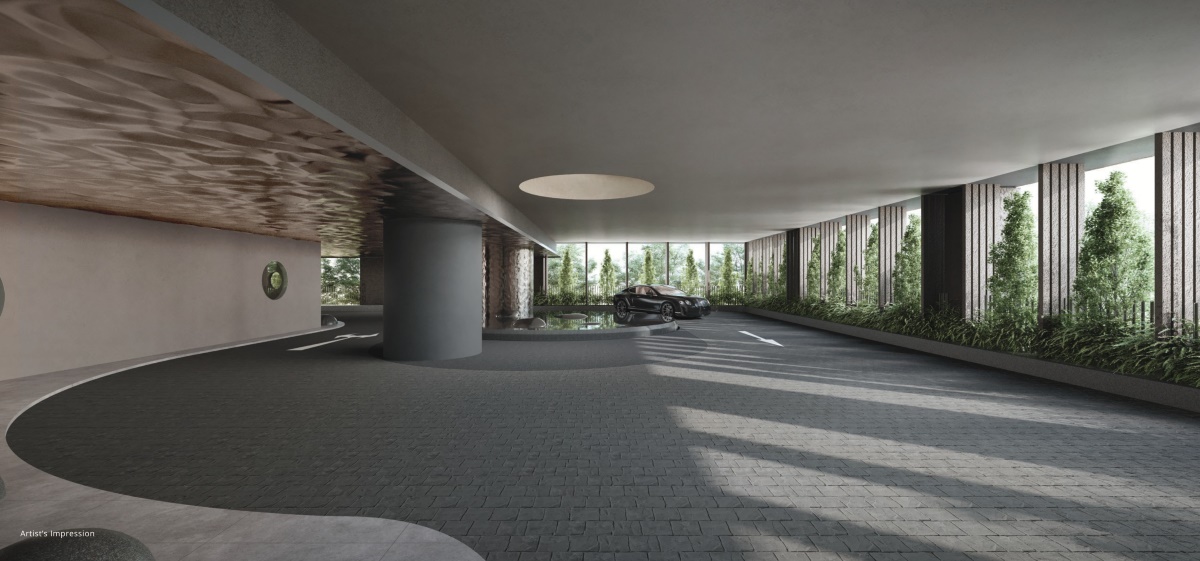
Designed by DP Architects, the tower draws on architectural motifs associated with the original complex, particularly its distinctive oculus windows. Their reinterpretation is visible in the arrival experience, where an elevated lobby brings together generous spatial volume, a skylight and circular architectural detailing. Above, vertical terraces and planted sky gardens soften the tower's rectilinear silhouette, while balconies establish a direct relationship between the residences and their urban surroundings.

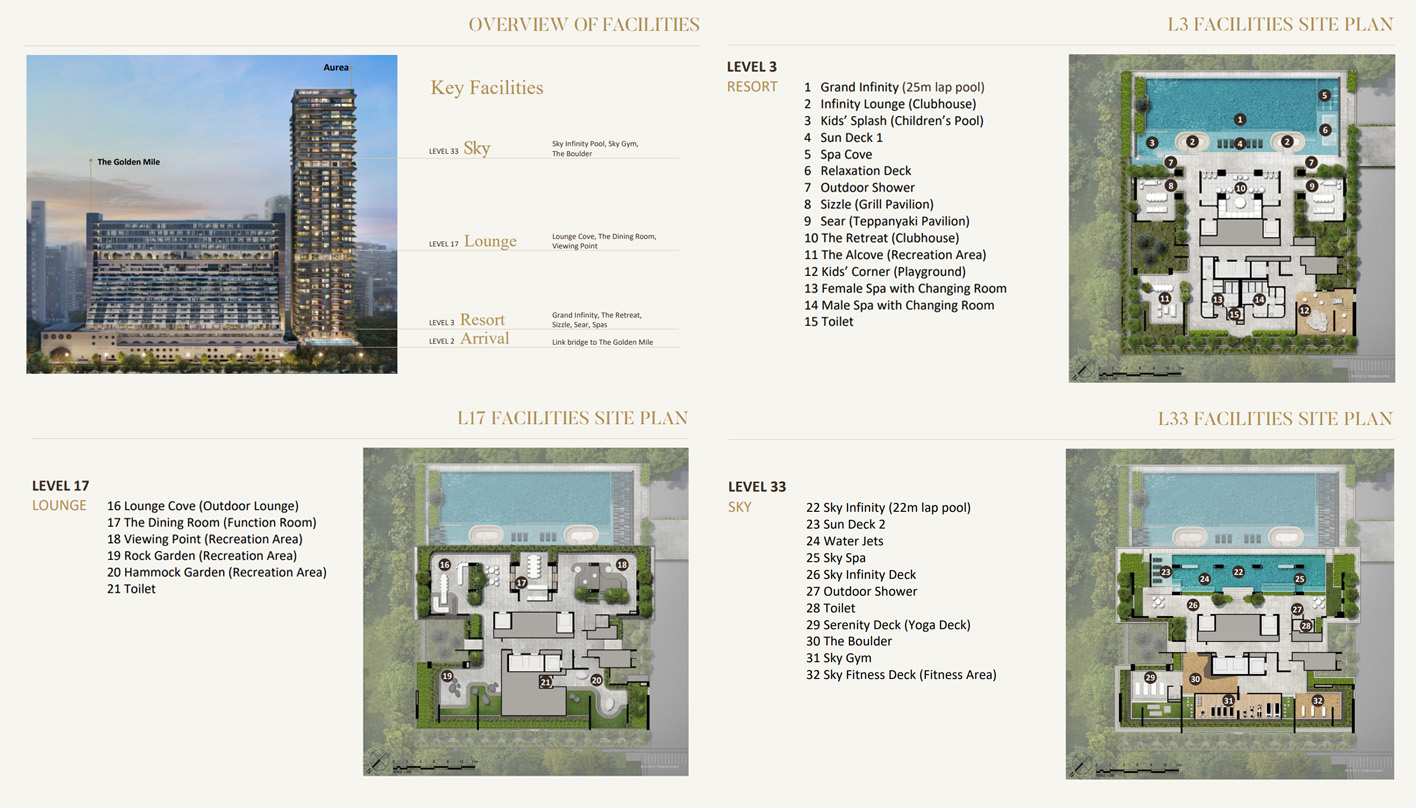
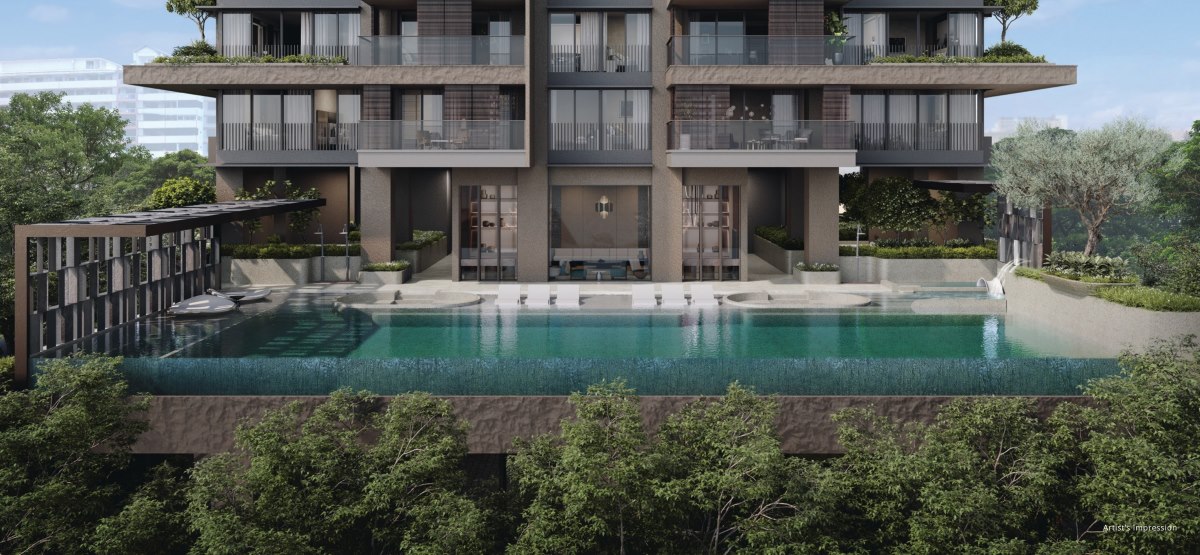
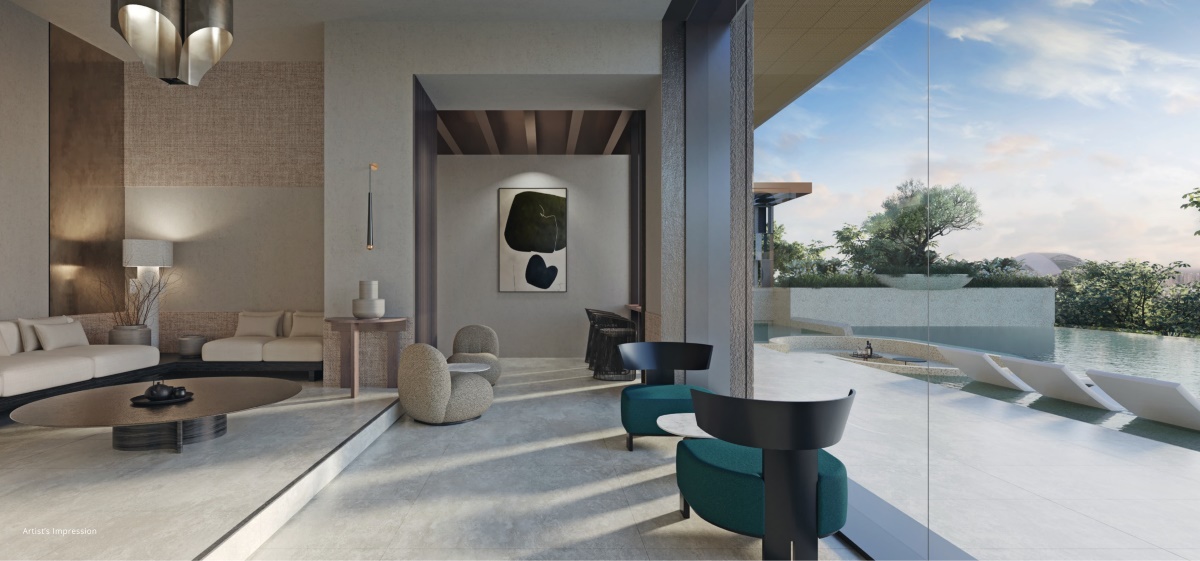
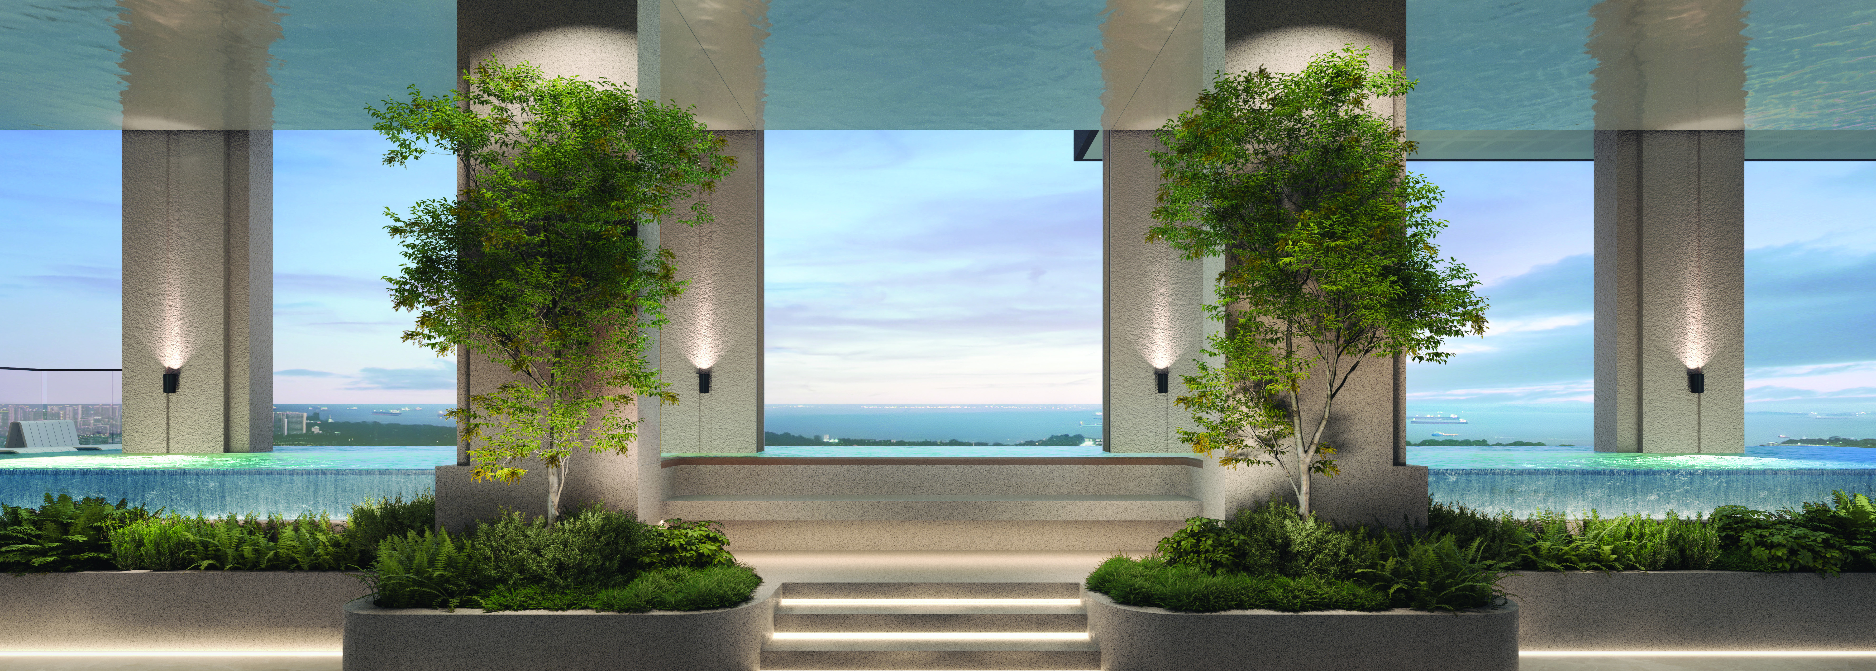
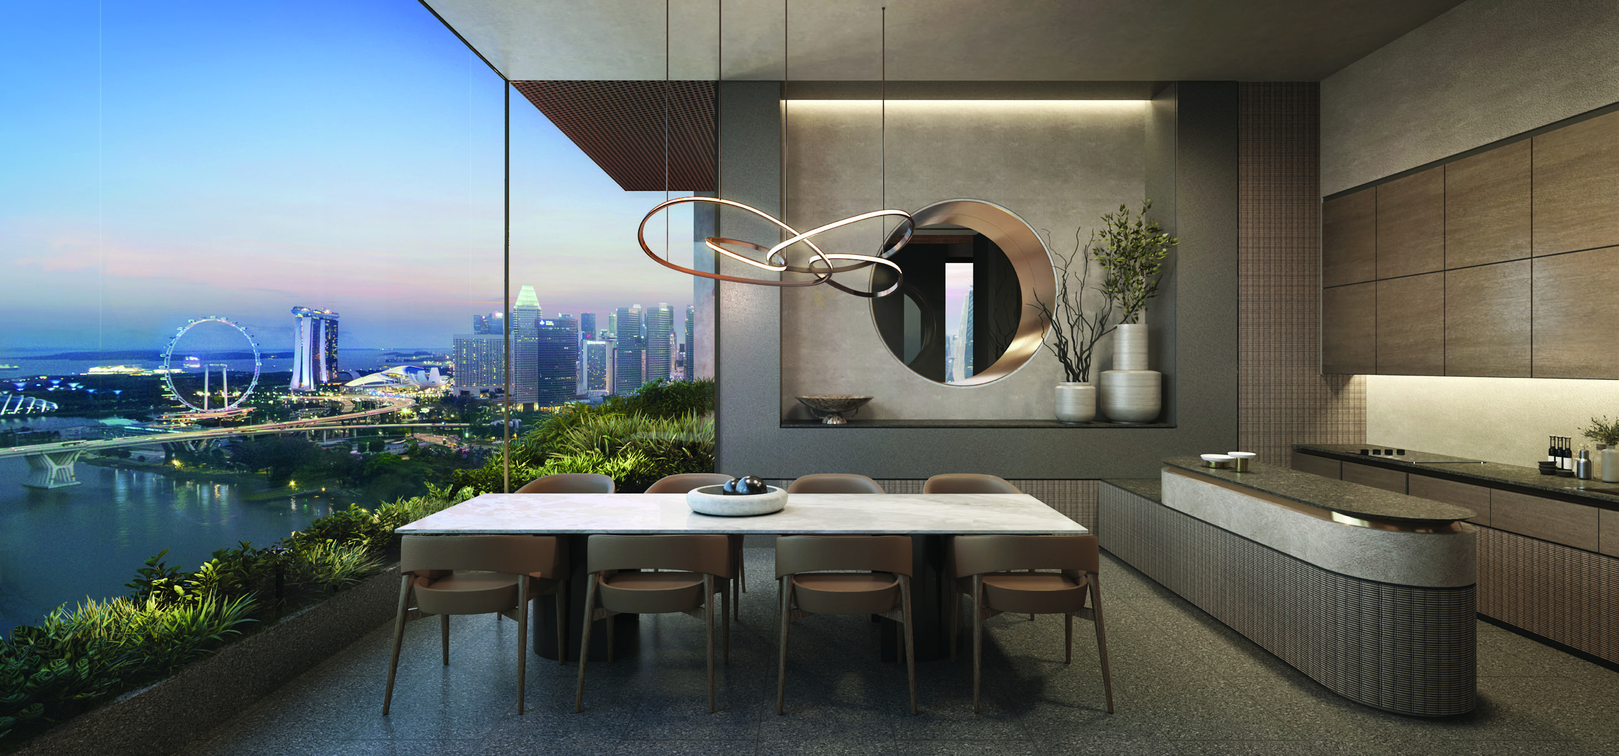
Life within the building is organised across several distinct elevations. The resort facilities on Level 3 centre on Grand Infinity, a 25-metre swimming pool with sunken lounges, alongside The Retreat clubhouse and spa facilities. Level 17 introduces a different atmosphere through The Dining Room, Lounge Cove and a viewing point. At Level 33, Sky Infinity and Sky Gym shift the experience towards the horizon, with Marina Bay and Kallang River forming part of the elevated visual setting.

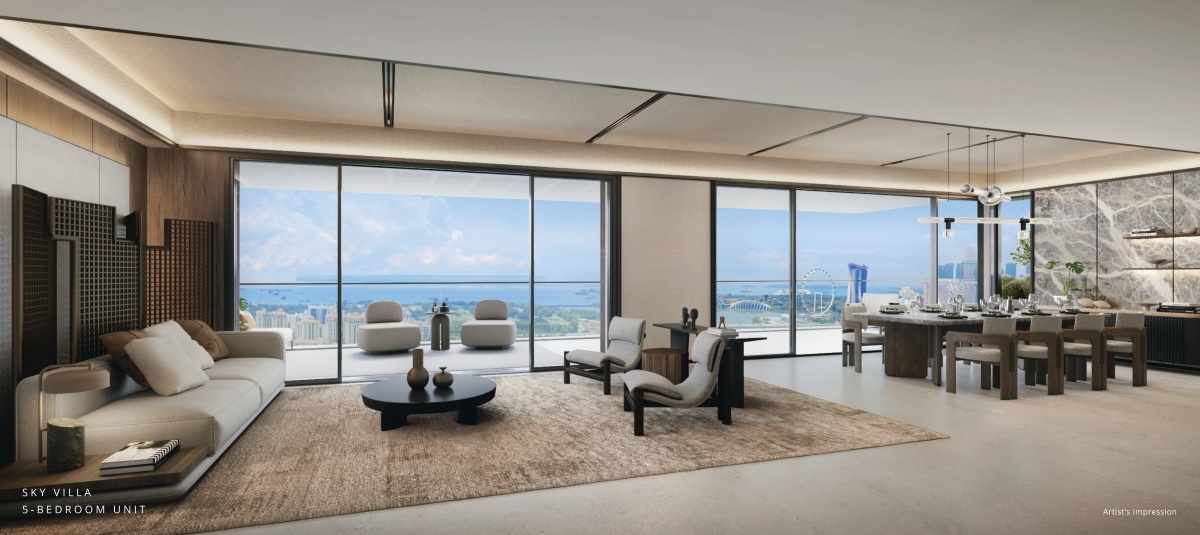
The residential collections extend this vertical progression. Prestige and Signature residences accommodate two-, three- and four-bedroom living, while the Sky Villa Collection begins from Level 34, comprising five-bedroom homes and duplex and triplex penthouses. Private lift access, expansive balconies and sky gardens distinguish the upper collection. Together, these different residential expressions give Aurea a character shaped by architecture, elevation and the experience of looking outward.

UNIQUE FEATURES & ADVANTAGES

A Residence Defined by Its Relationship with the City

Aurea's character is shaped by more than its height or facilities. Its place beside a conserved architectural landmark, its direct connection to a renewed mixed-use destination and its carefully layered residential experiences establish a distinct relationship between home, history and Singapore's evolving skyline.

A Living Connection to an Architectural Landmark
01

A Living Connection to an Architectural Landmark

Aurea stands beside the conserved Golden Mile Complex, one of Singapore's significant modernist buildings. Rather than existing independently of its setting, the new residential tower forms part of the landmark's continuing story, giving the development an architectural and historical context rooted in its actual location.

A Design Language That Carries History Forward
02

A Design Language That Carries History Forward

DP Architects draws upon the original Golden Mile's distinctive oculus motifs and reinterprets them within a contemporary residential design. The elevated arrival lobby, generous spatial volume, vertical terraces and landscaped sky gardens connect the tower's architectural identity to its predecessor without simply reproducing the past.

Direct Access to The Golden Mile
03

Direct Access to The Golden Mile

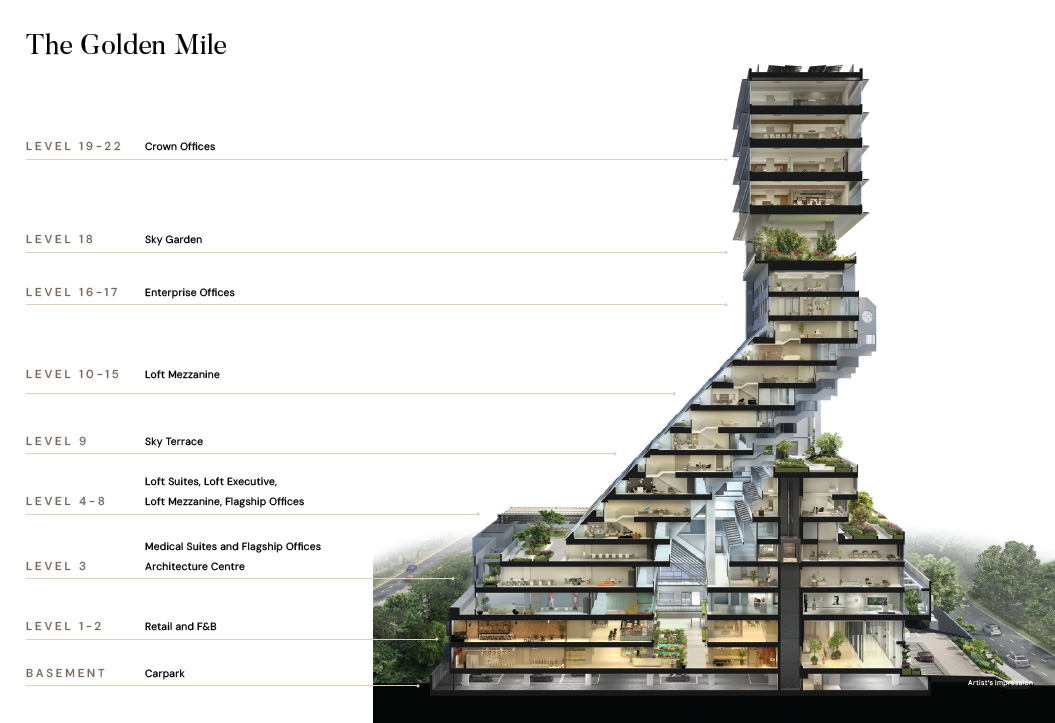
A Level 2 elevated link bridge connects Aurea with the restored Golden Mile development. Its planned combination of retail, dining, office and medical uses introduces an additional layer of urban activity immediately beside the residences, extending the relationship between private living and the surrounding mixed-use environment.

Three Distinct Levels of Leisure
04

Three Distinct Levels of Leisure

Facilities are distributed across Levels 3, 17 and 33 rather than concentrated on a single recreational deck. Residents can move between the resort-style Grand Infinity pool and clubhouse, elevated dining and lounge spaces, and the Sky Infinity pool and gym overlooking the city.

A Residential Tower Oriented Towards the Horizon
05

A Residential Tower Oriented Towards the Horizon

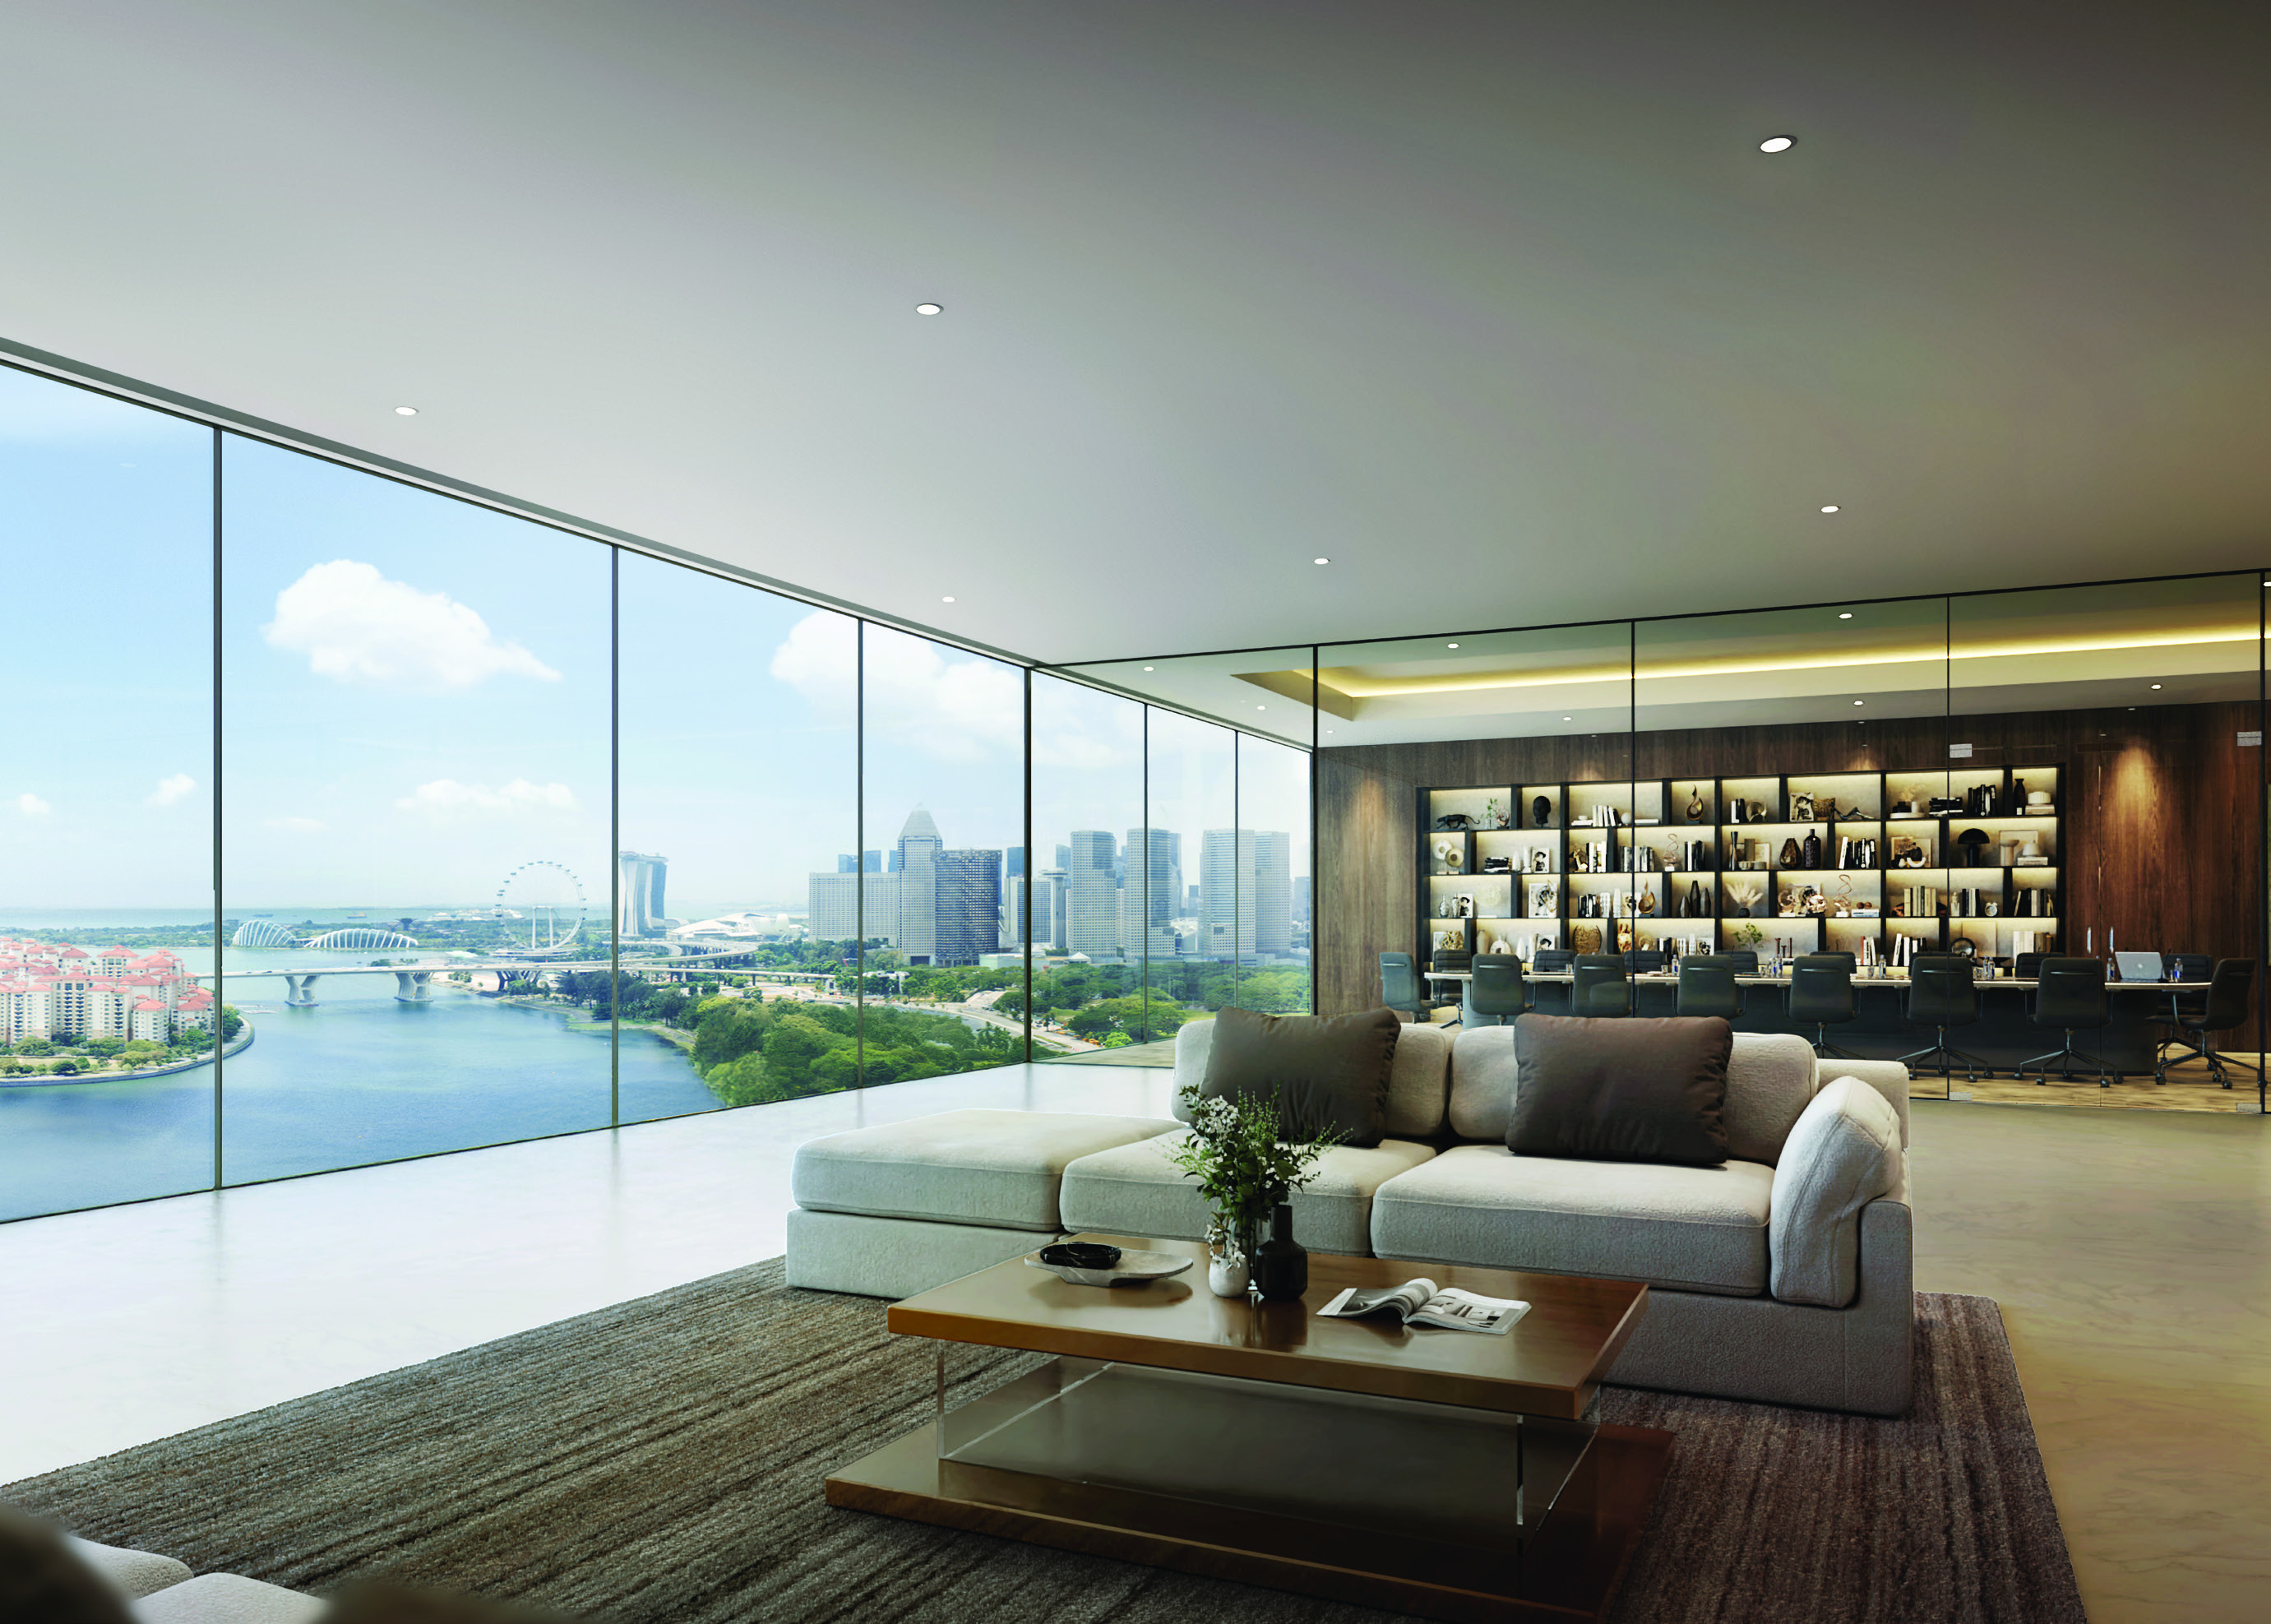
Vertical terraces, planted sky gardens and outward-facing balconies create a strong relationship with the surrounding skyline. The project's illustrated outlooks encompass Marina Bay, Kallang River and the city, making the experience of elevation an important part of Aurea's architectural character.

An Upper-Level Sky Villa Collection
06

An Upper-Level Sky Villa Collection

Beginning from Level 34, the Sky Villa Collection comprises five-bedroom residences and duplex and triplex penthouses. Private lift access, expansive balconies and generously planned interiors distinguish these upper-level homes from the main residential collections.

At the Meeting Point of Heritage and Downtown Life
07

At the Meeting Point of Heritage and Downtown Life

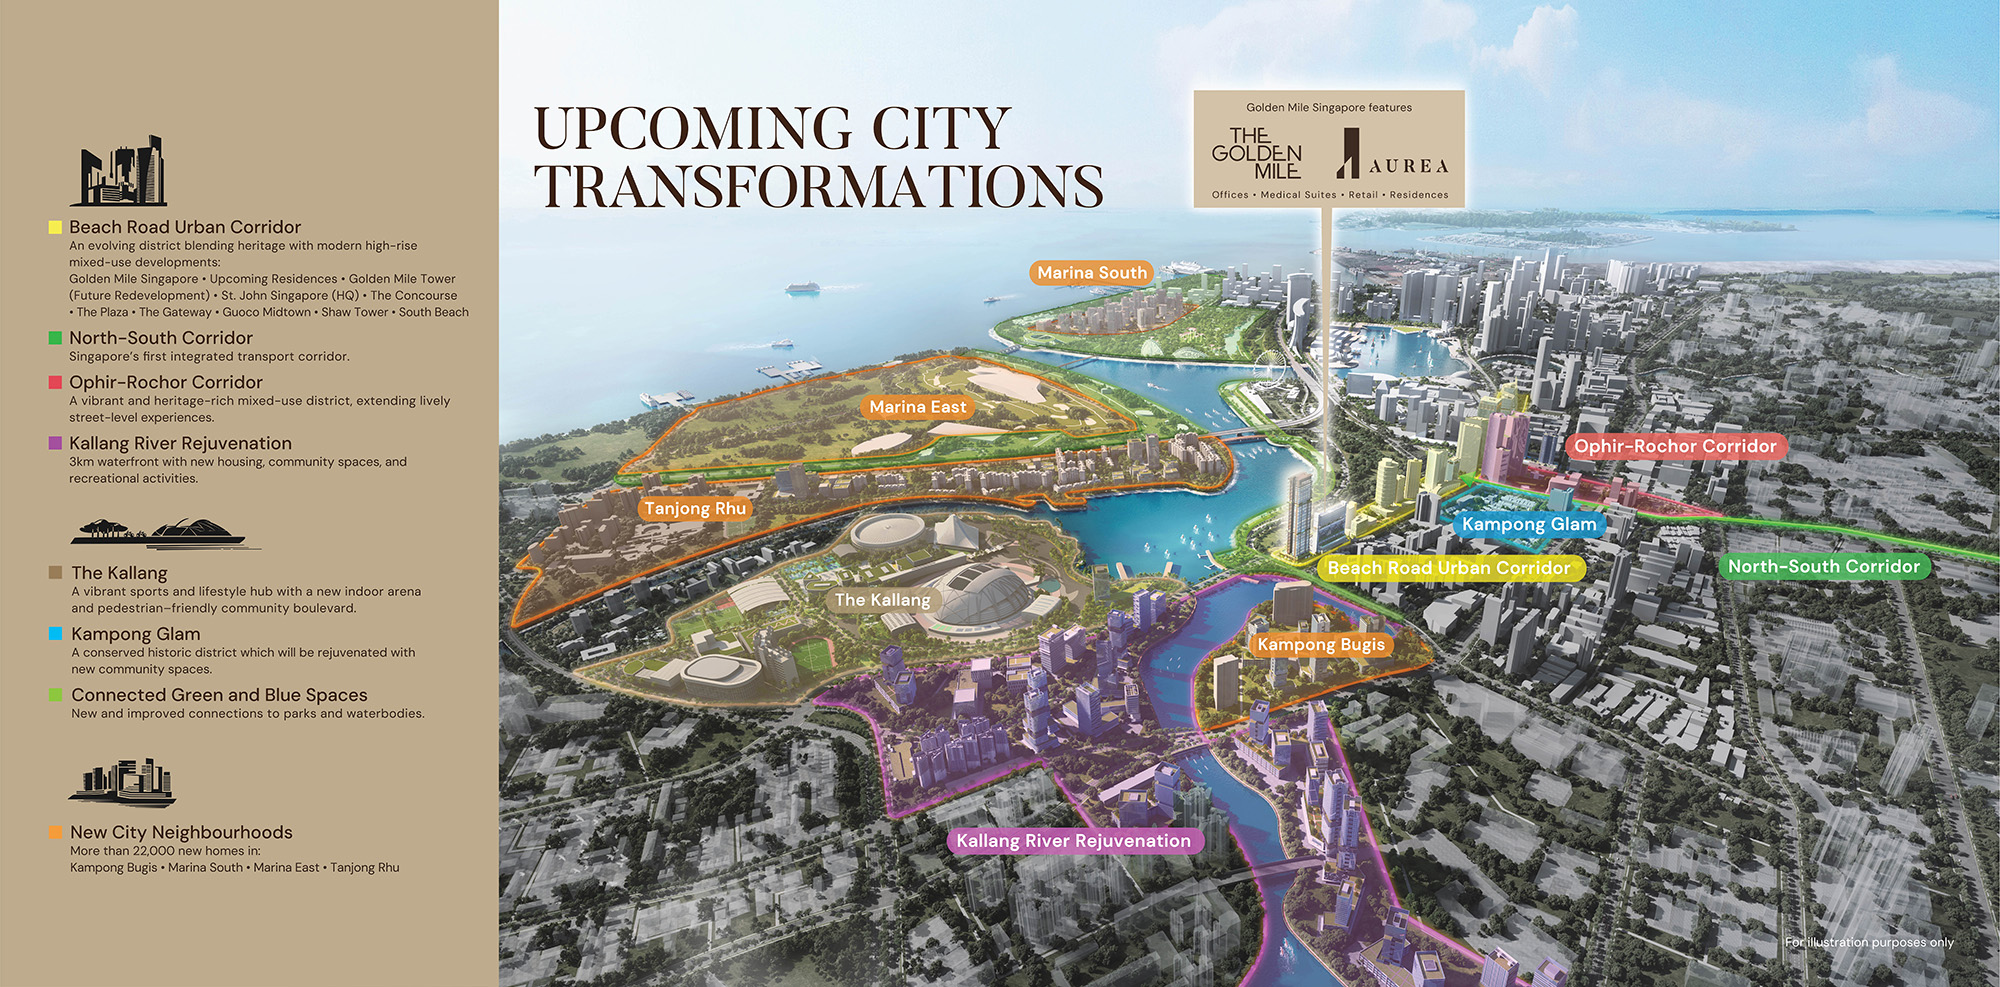
Aurea's Beach Road location places the established cultural neighbourhoods of Kampong Glam and Bugis within the same wider setting as the Downtown Core and Kallang waterfront. Nearby Nicoll Highway MRT station adds a practical transport connection to this distinctive urban geography.

A Renewed Mixed-Use Precinct with Historical Depth
08

A Renewed Mixed-Use Precinct with Historical Depth

The restoration of The Golden Mile preserves the character of a landmark originally conceived around integrated living, working and recreation. Aurea extends that principle through a new residential component, linking contemporary homes with a revived building whose architectural significance has been formally recognised.
THE AUREA USP

A New Residential Chapter Beside a Singapore Icon

Aurea brings together the architectural legacy of Golden Mile Complex, the contemporary expression of a slender residential tower and the everyday possibilities of a renewed mixed-use destination. Its defining quality is the relationship between these elements: a home connected to the history beneath it, the city around it and the horizon beyond.
01

Project Facts

Complete development information for Aurea.

Project Name
Aurea
Developer
GMC Property Pte. Ltd.
Description
A new residential tower, Aurea, will be built adjacent and linked to The Golden Mile via an elevated link bridge. Aurea is perfectly balanced between Nature and Urbanity - it stands at the threshold of the vast expanse of Marina Bay and Straits beyond with the bustling central core of the city as a vibrant backdrop. 
Property Type
Residential Highrise
Category
NON-LANDED RESIDENTIAL
Tenure
99 Years
District
D07
Country
Singapore
Road Name
802 Beach Road
Postal Code
199980
Region
Central Region
Site Area
13,462.30 sqm / 144,908 sq ft
Overall Gross Plot Ratio
5.6
Expected Top
Q2 2029
Total No Of Units
Residential: 188 units, Commercial: 156 units (Office) and 19 units (Medical)
No Of Towers
Residential: 1 tower (new build), Commercial: 1 tower (conserved building)
Total No Of Carpark Lots
Residential: 129 lots + 3 accessible lots, Commercial: 178 lots + 3 accessible lots
No Of Ev Charging Lots
4 lots
No Of Bicycle Lots
Residential: 48 lots
Architect
DP Architects Pte Ltd
Landscape Architect
DP Green Pte Ltd
Civil Structural Engineer
KCL Consultants Pte Ltd
Mechanical Electrical Engineer
Rankine & Hill (Singapore) Pte Ltd
02

Unit Distribution

Aurea unit mix and size ranges.

Unit TypeNo. of UnitsFloor Area (sqft)
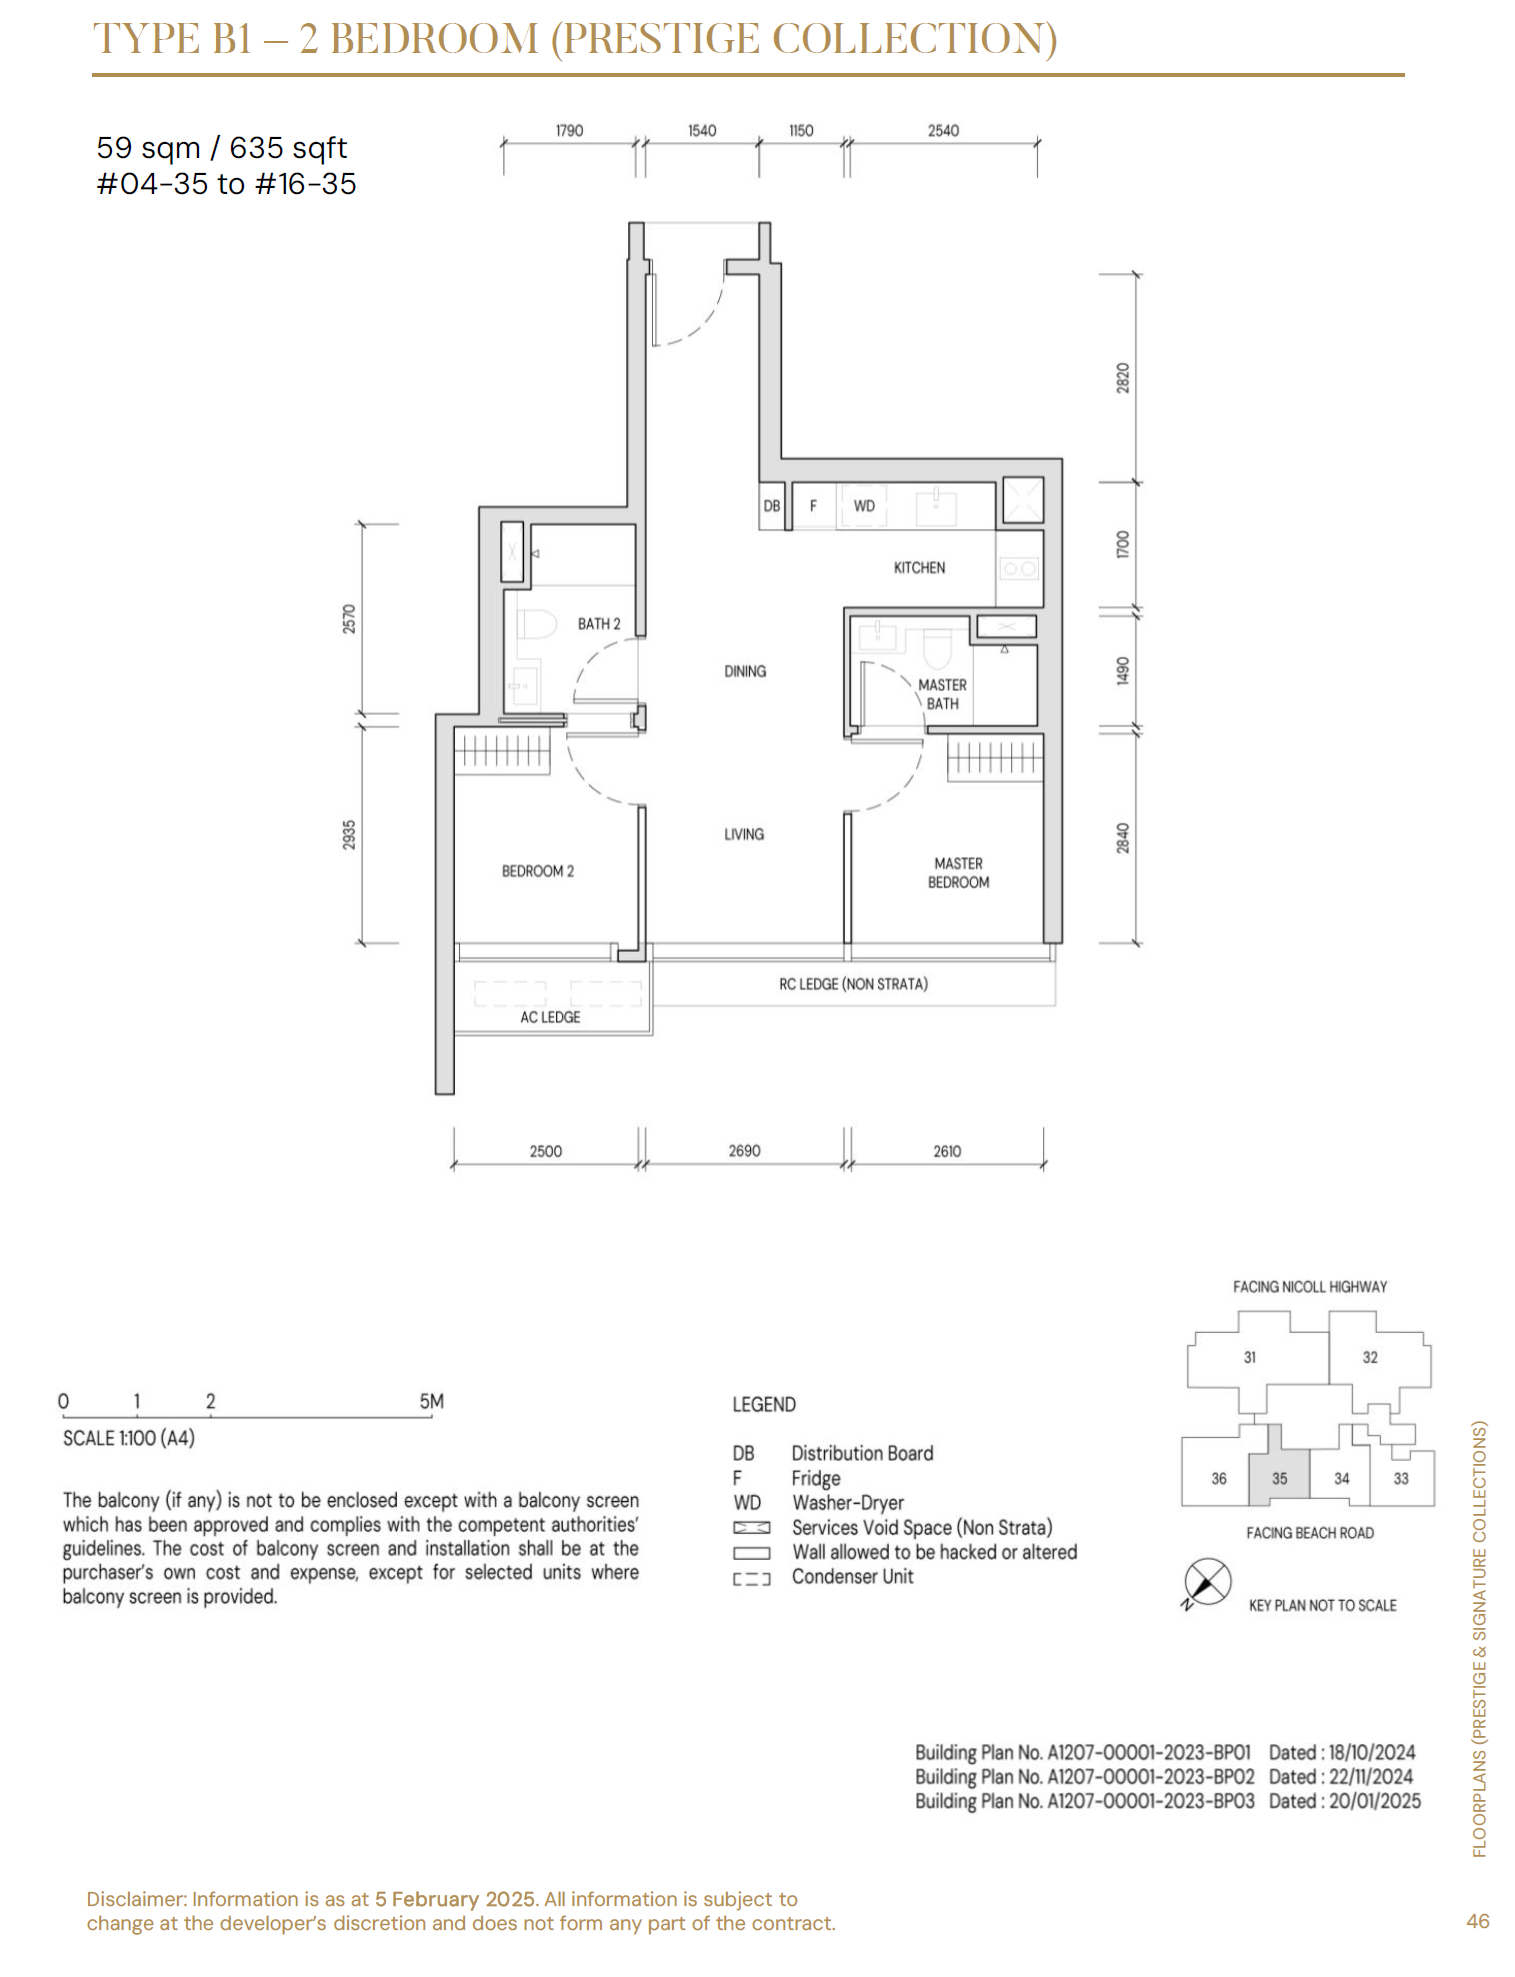
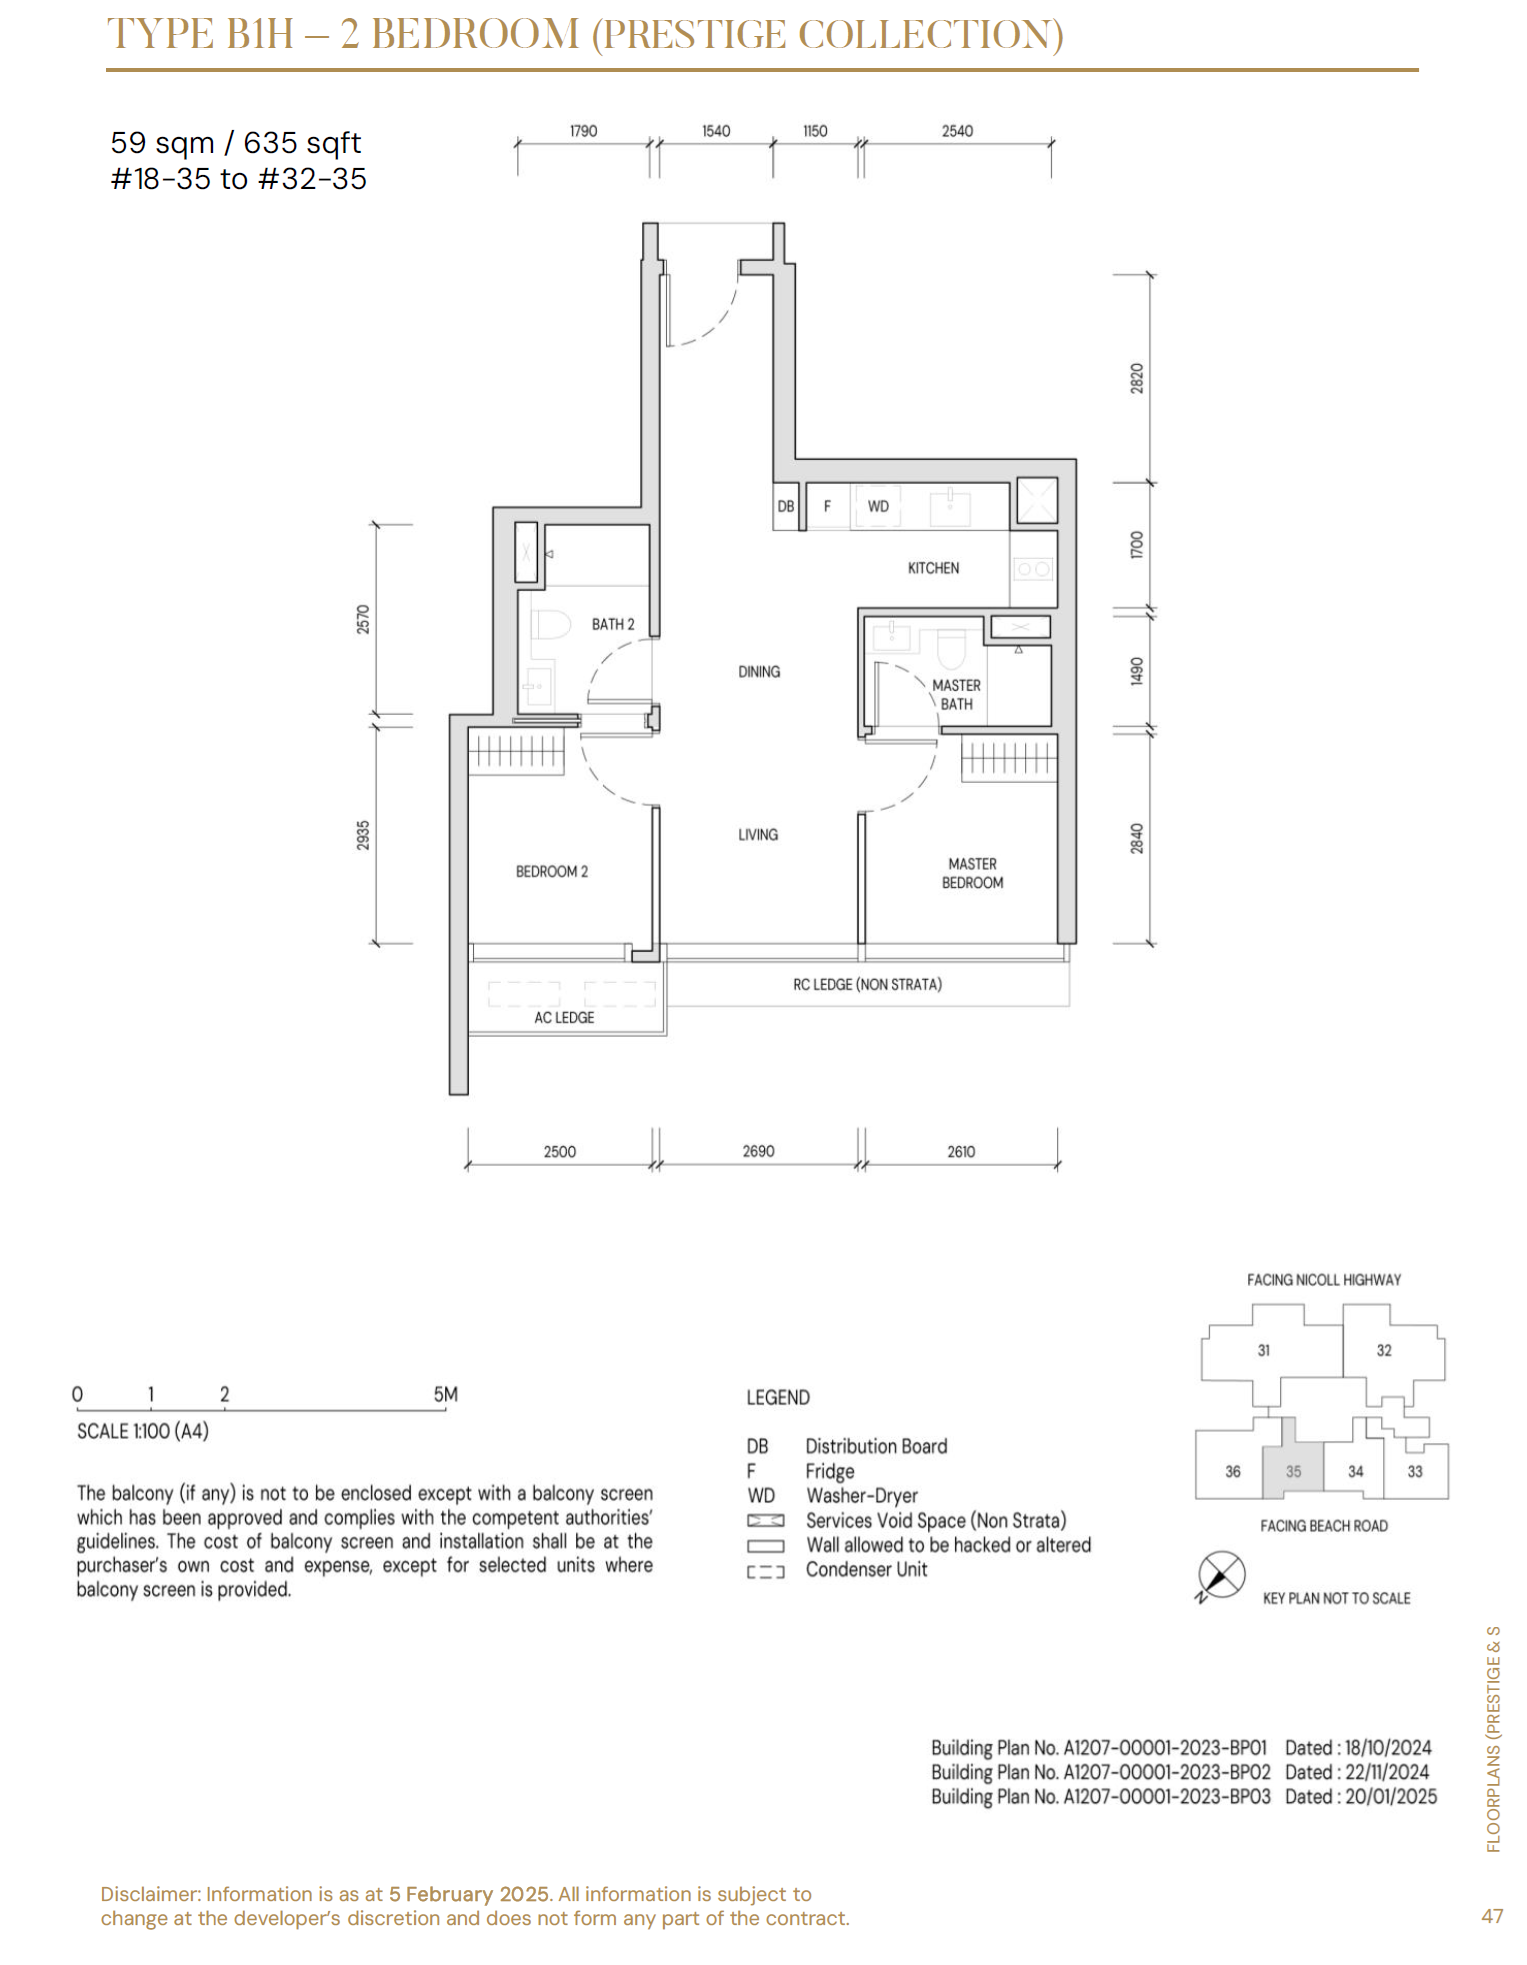
2 Bedroom84635 - 710
3 Bedroom281,001
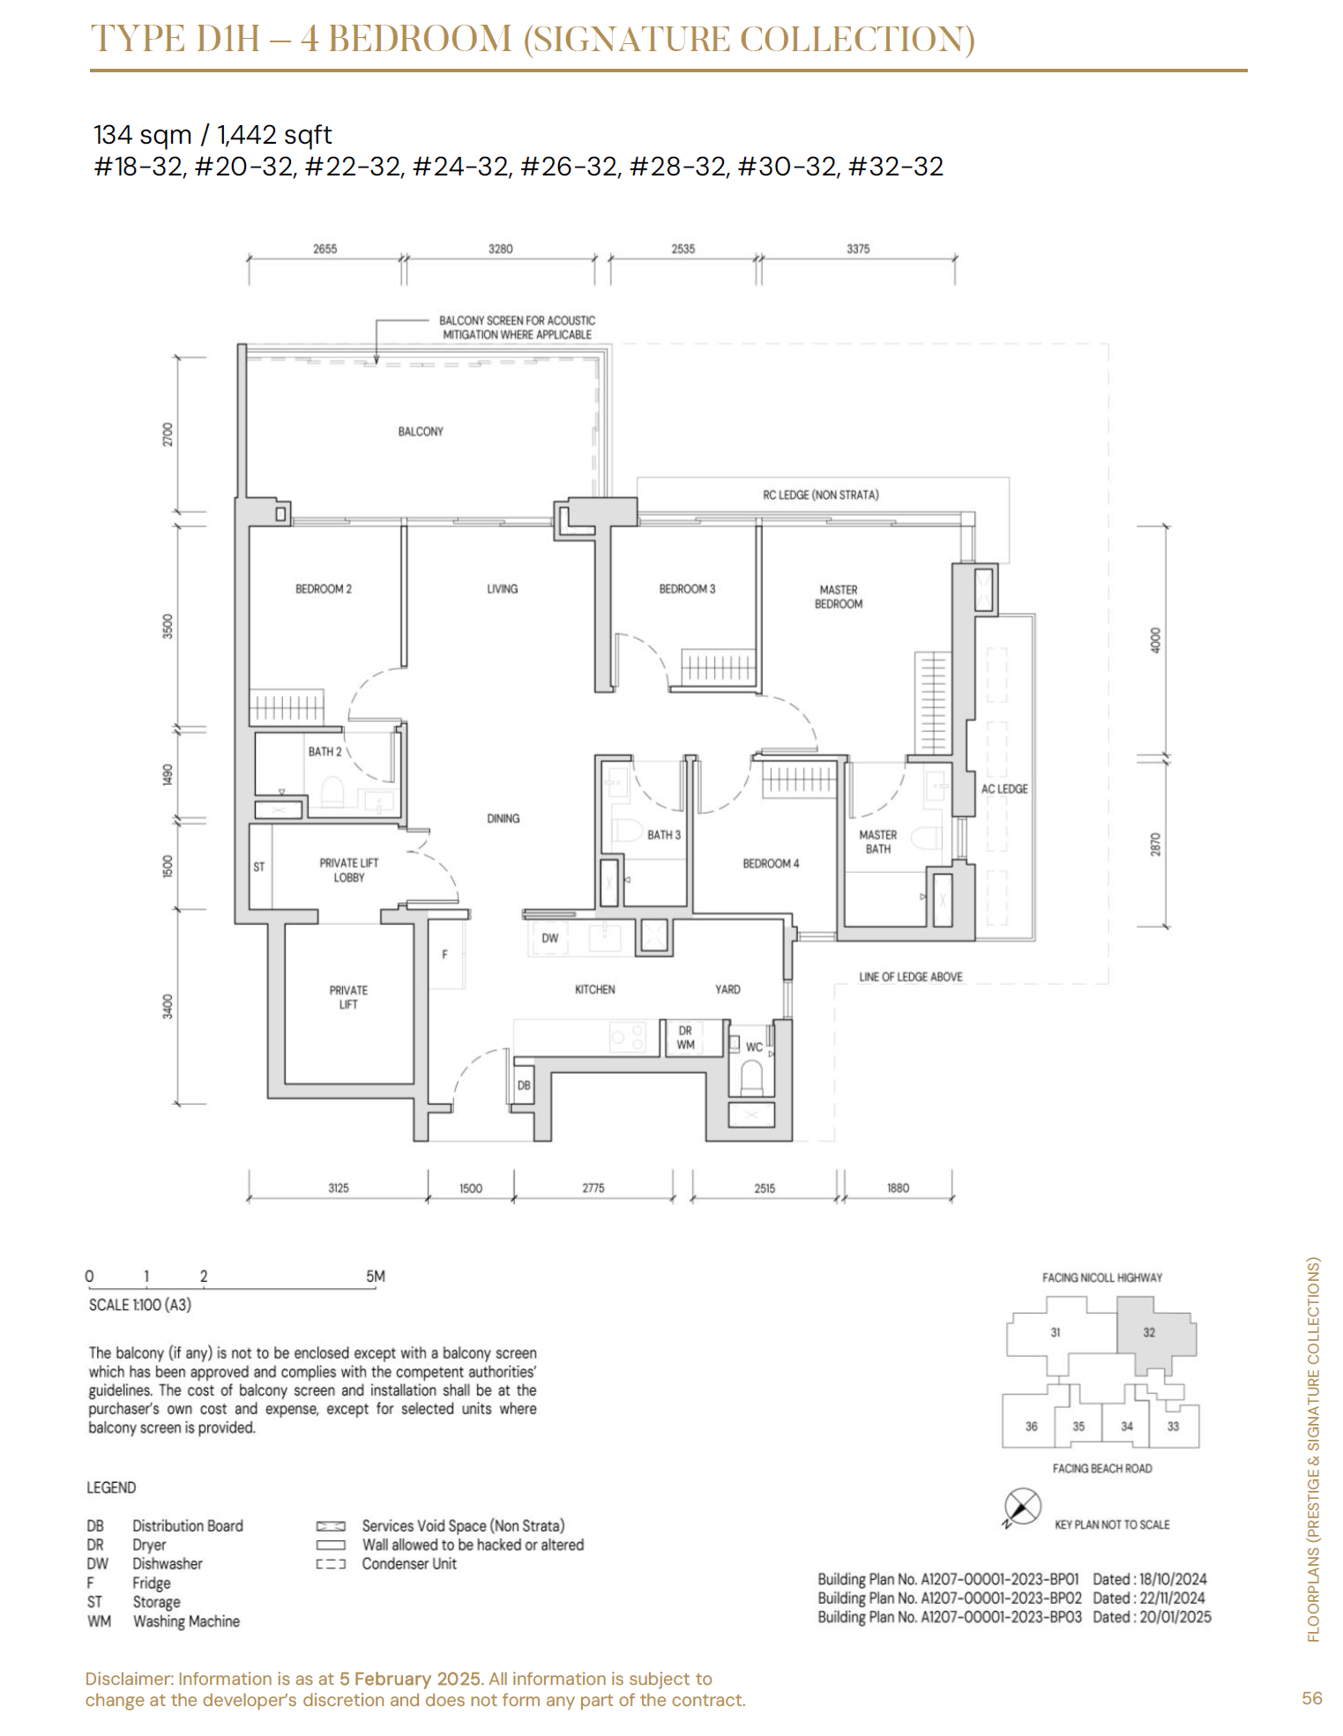
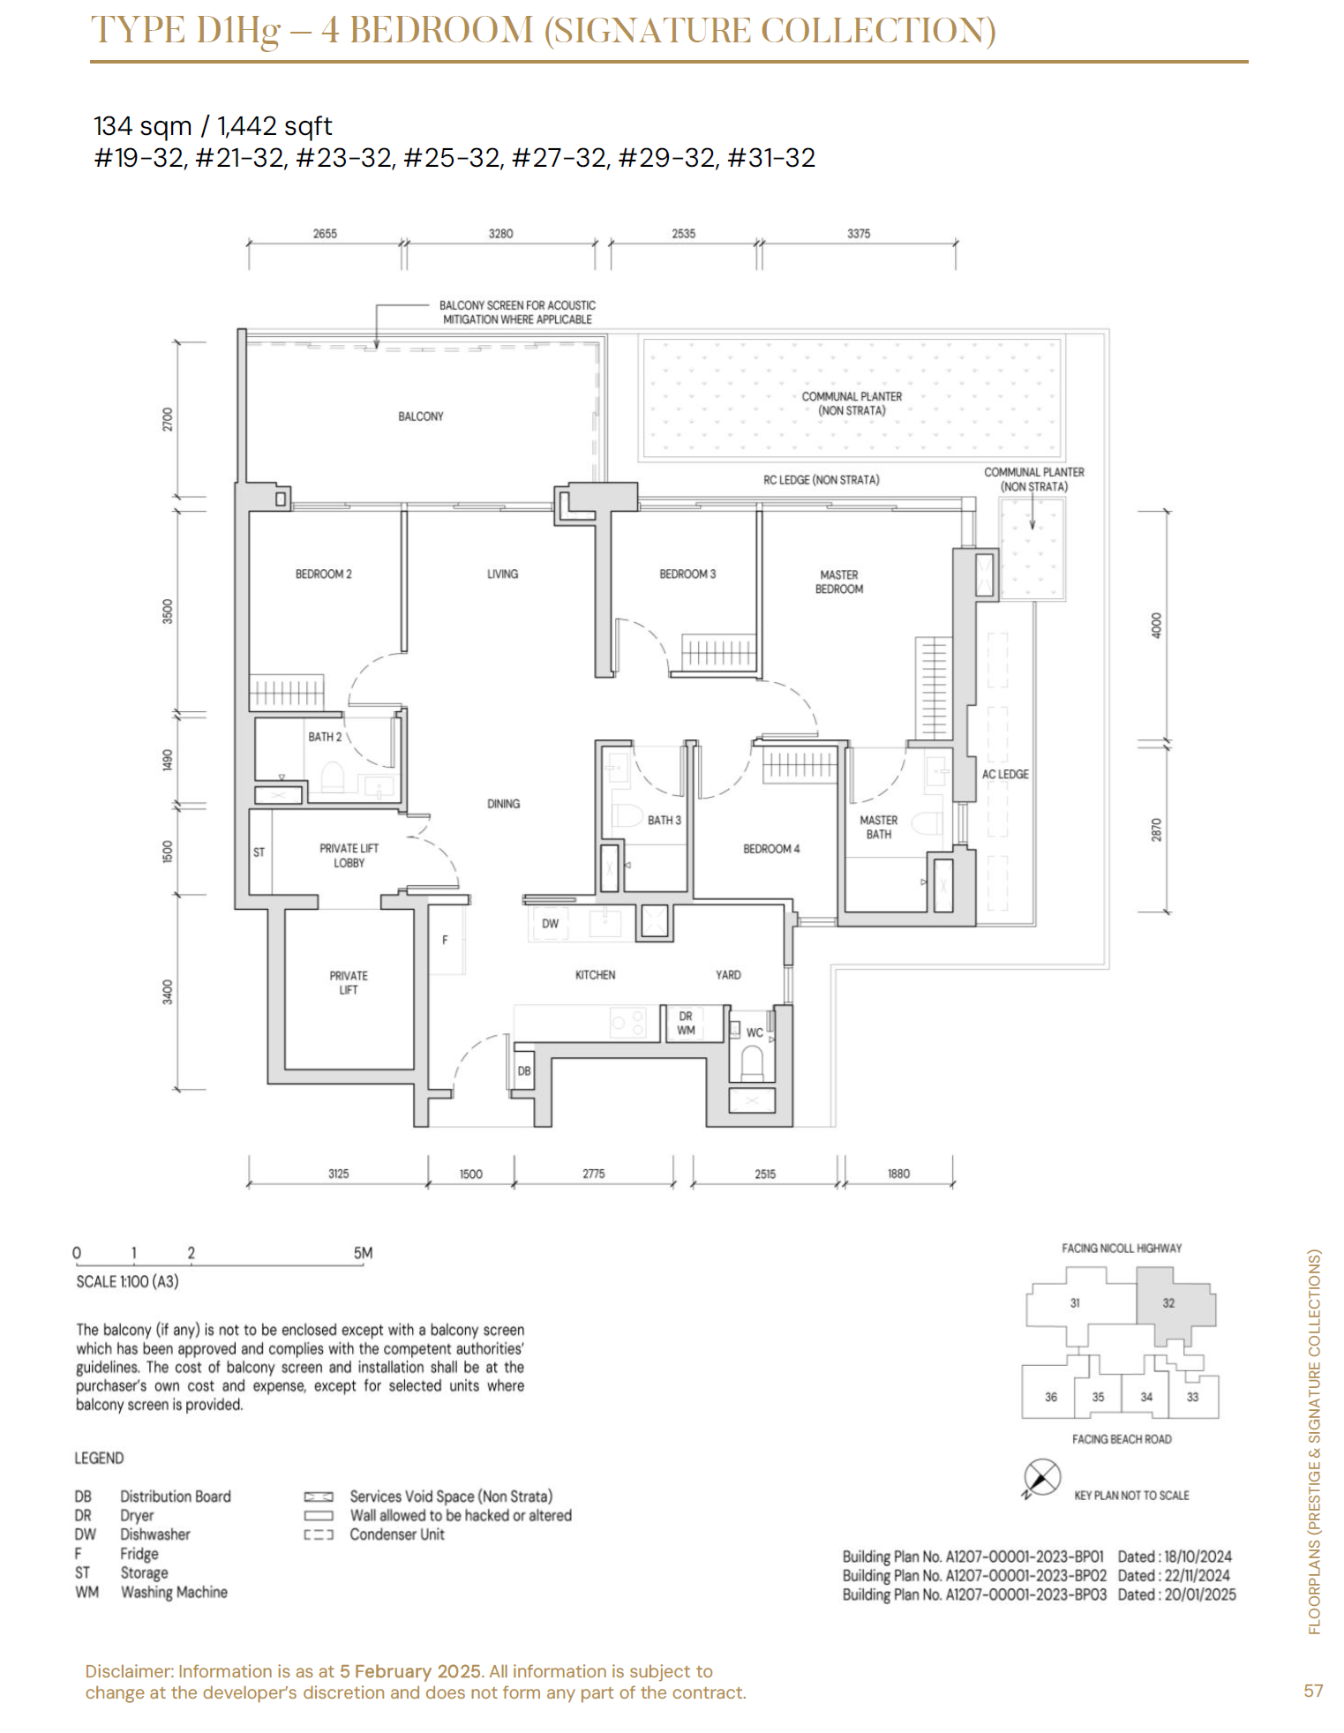
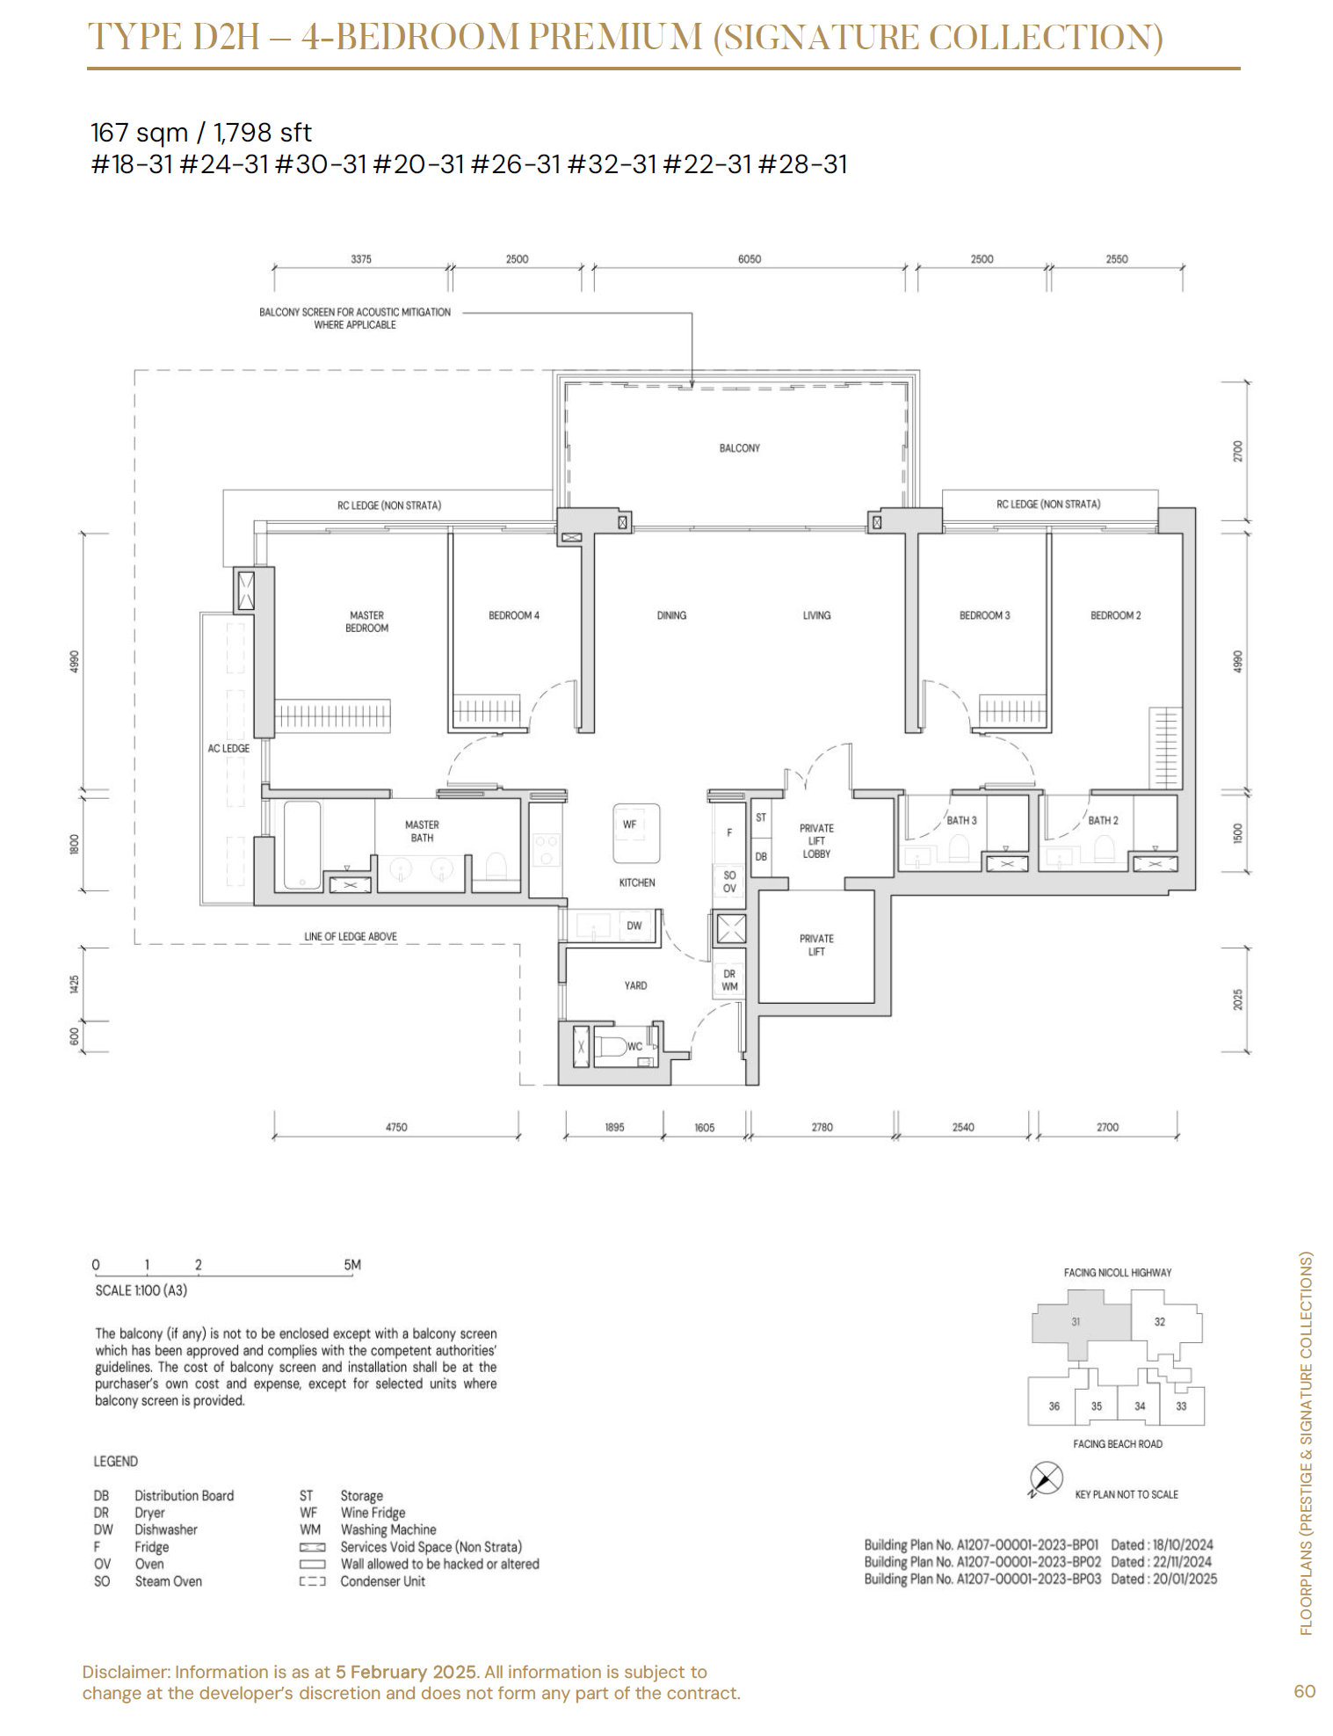
4 Bedroom281,442 - 1,798
Unit TypeNo. of UnitsFloor Area (sqft)
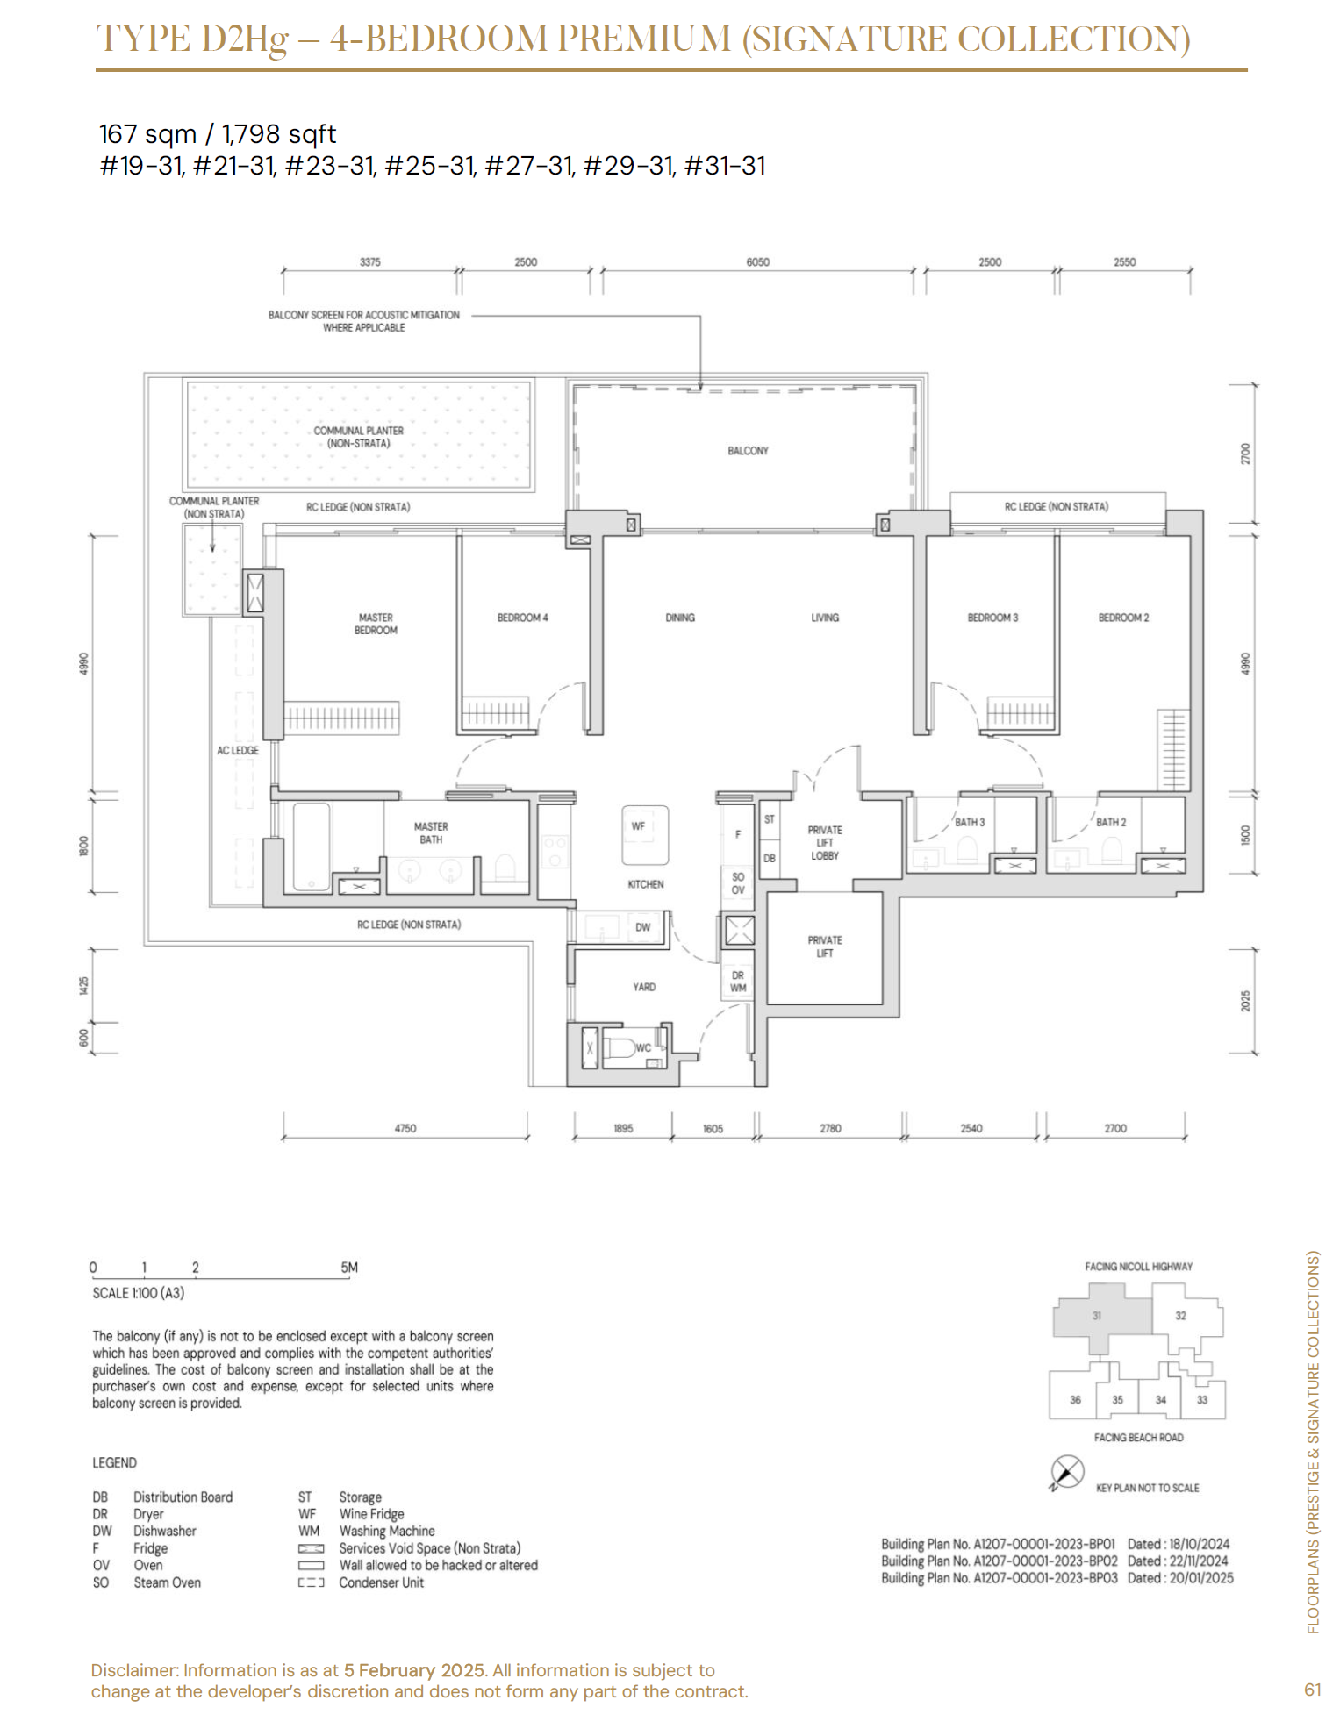
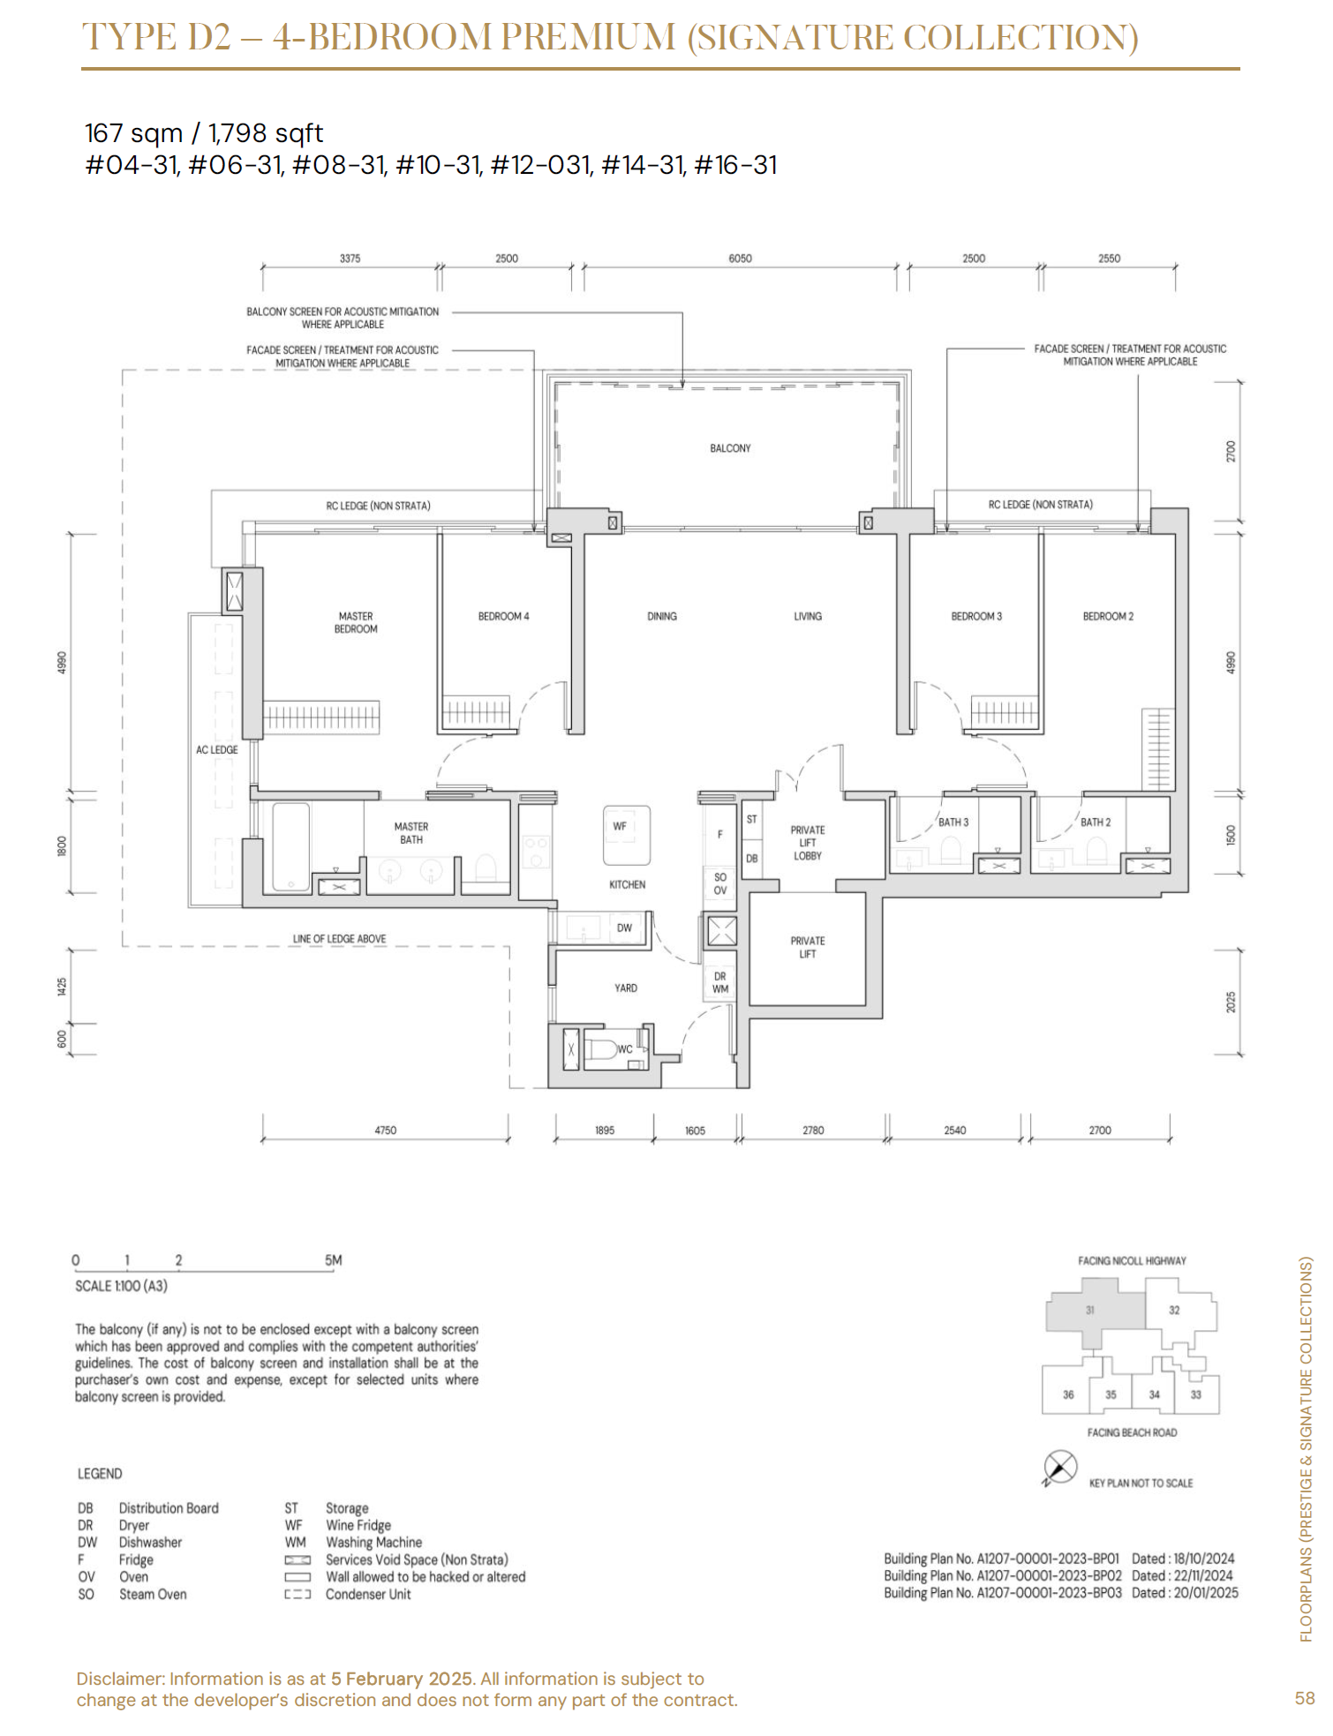
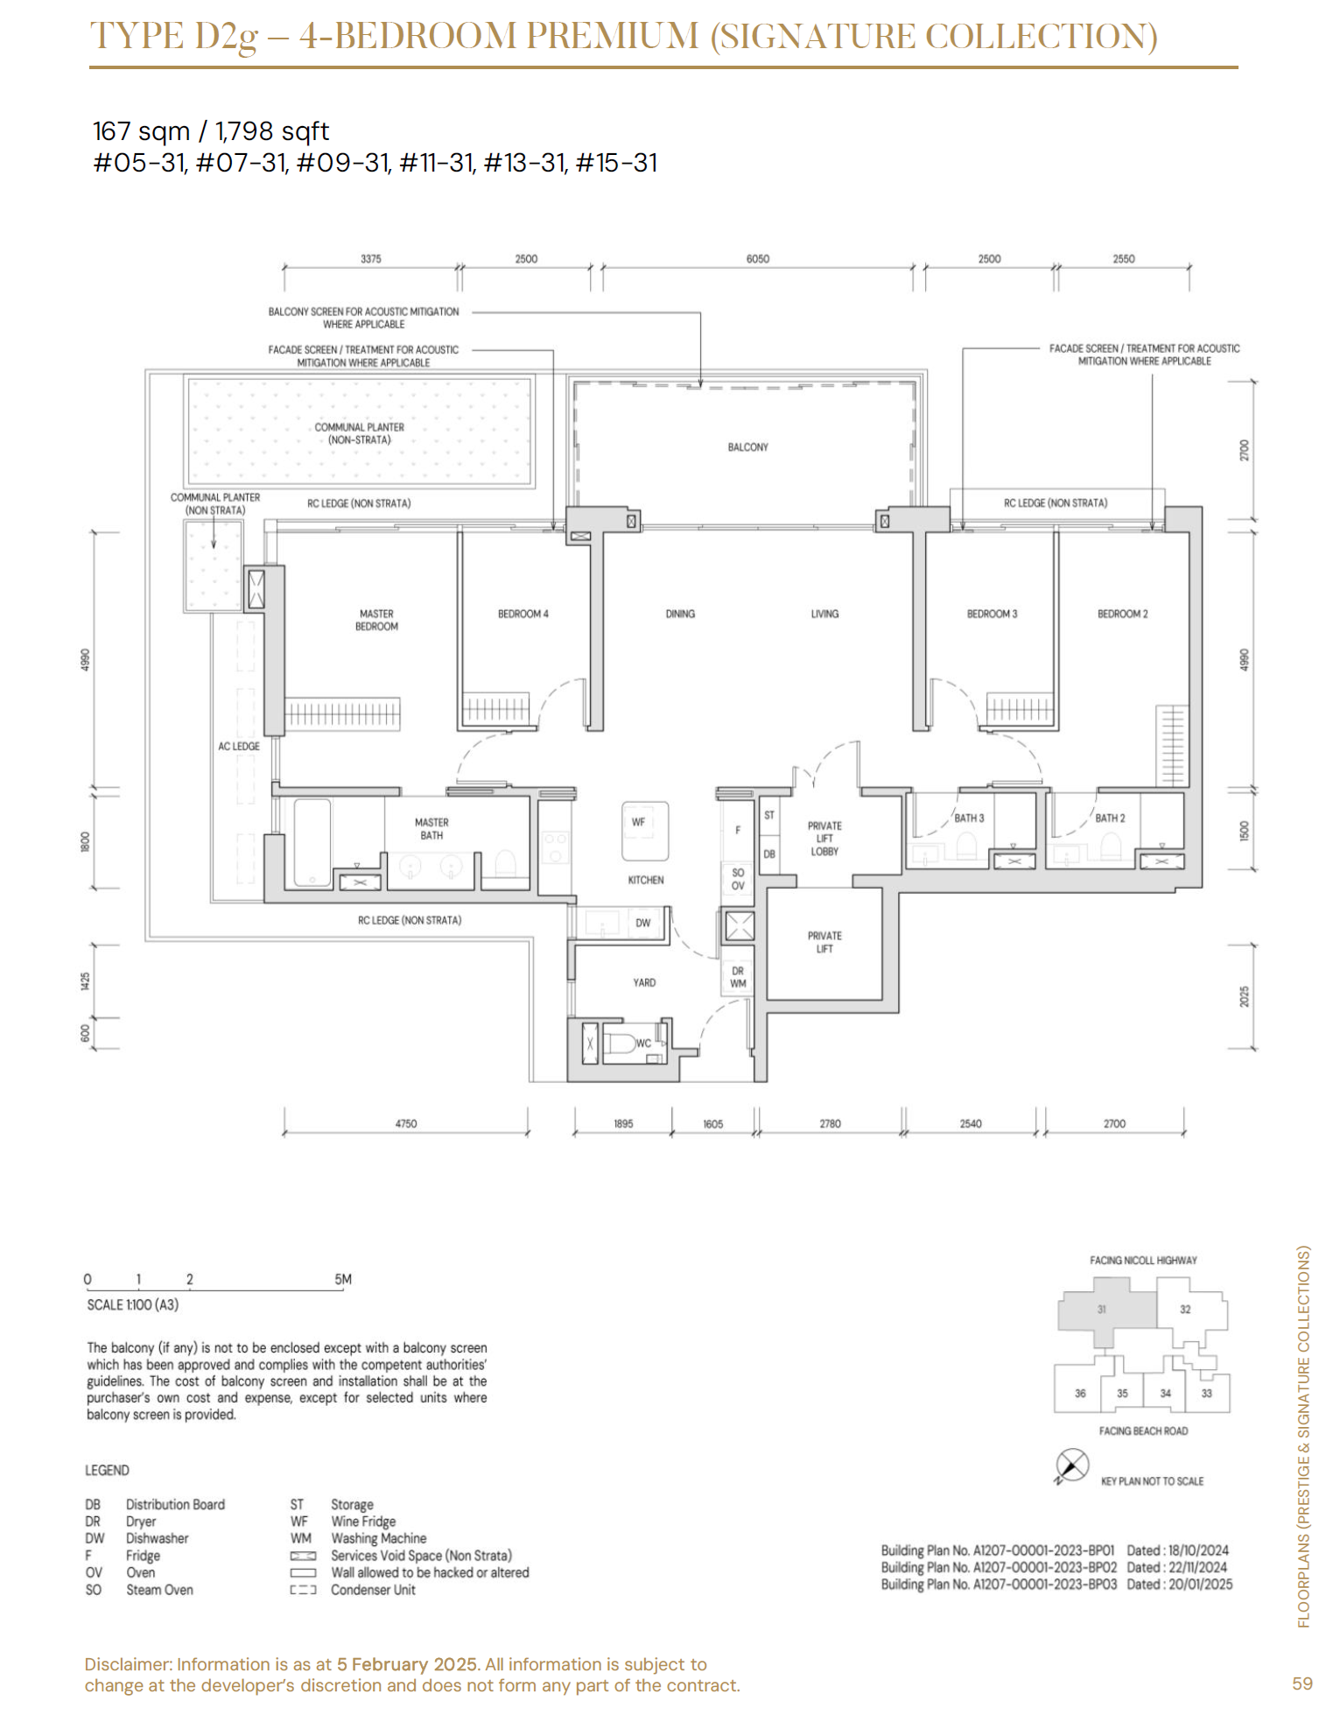
4 Bedroom Premium281,798
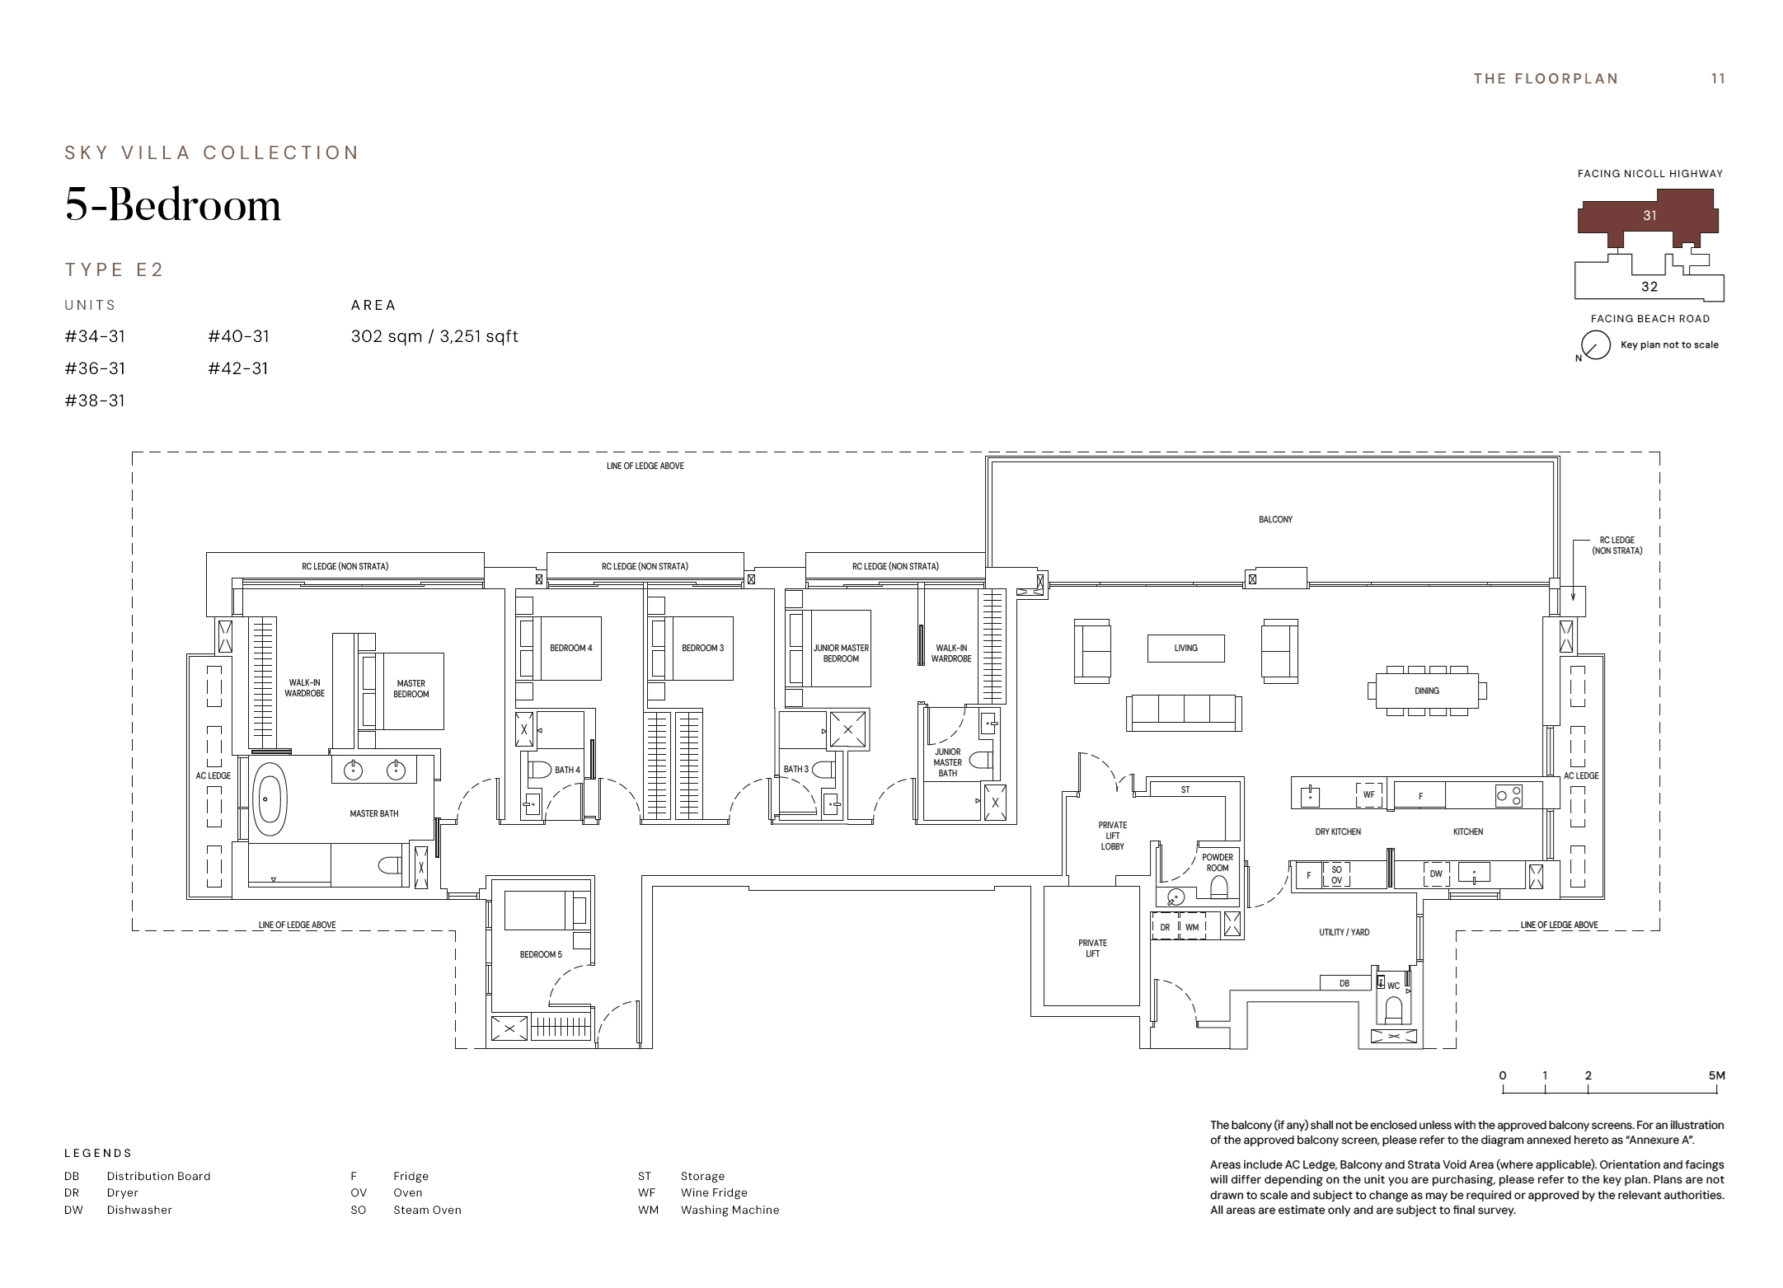
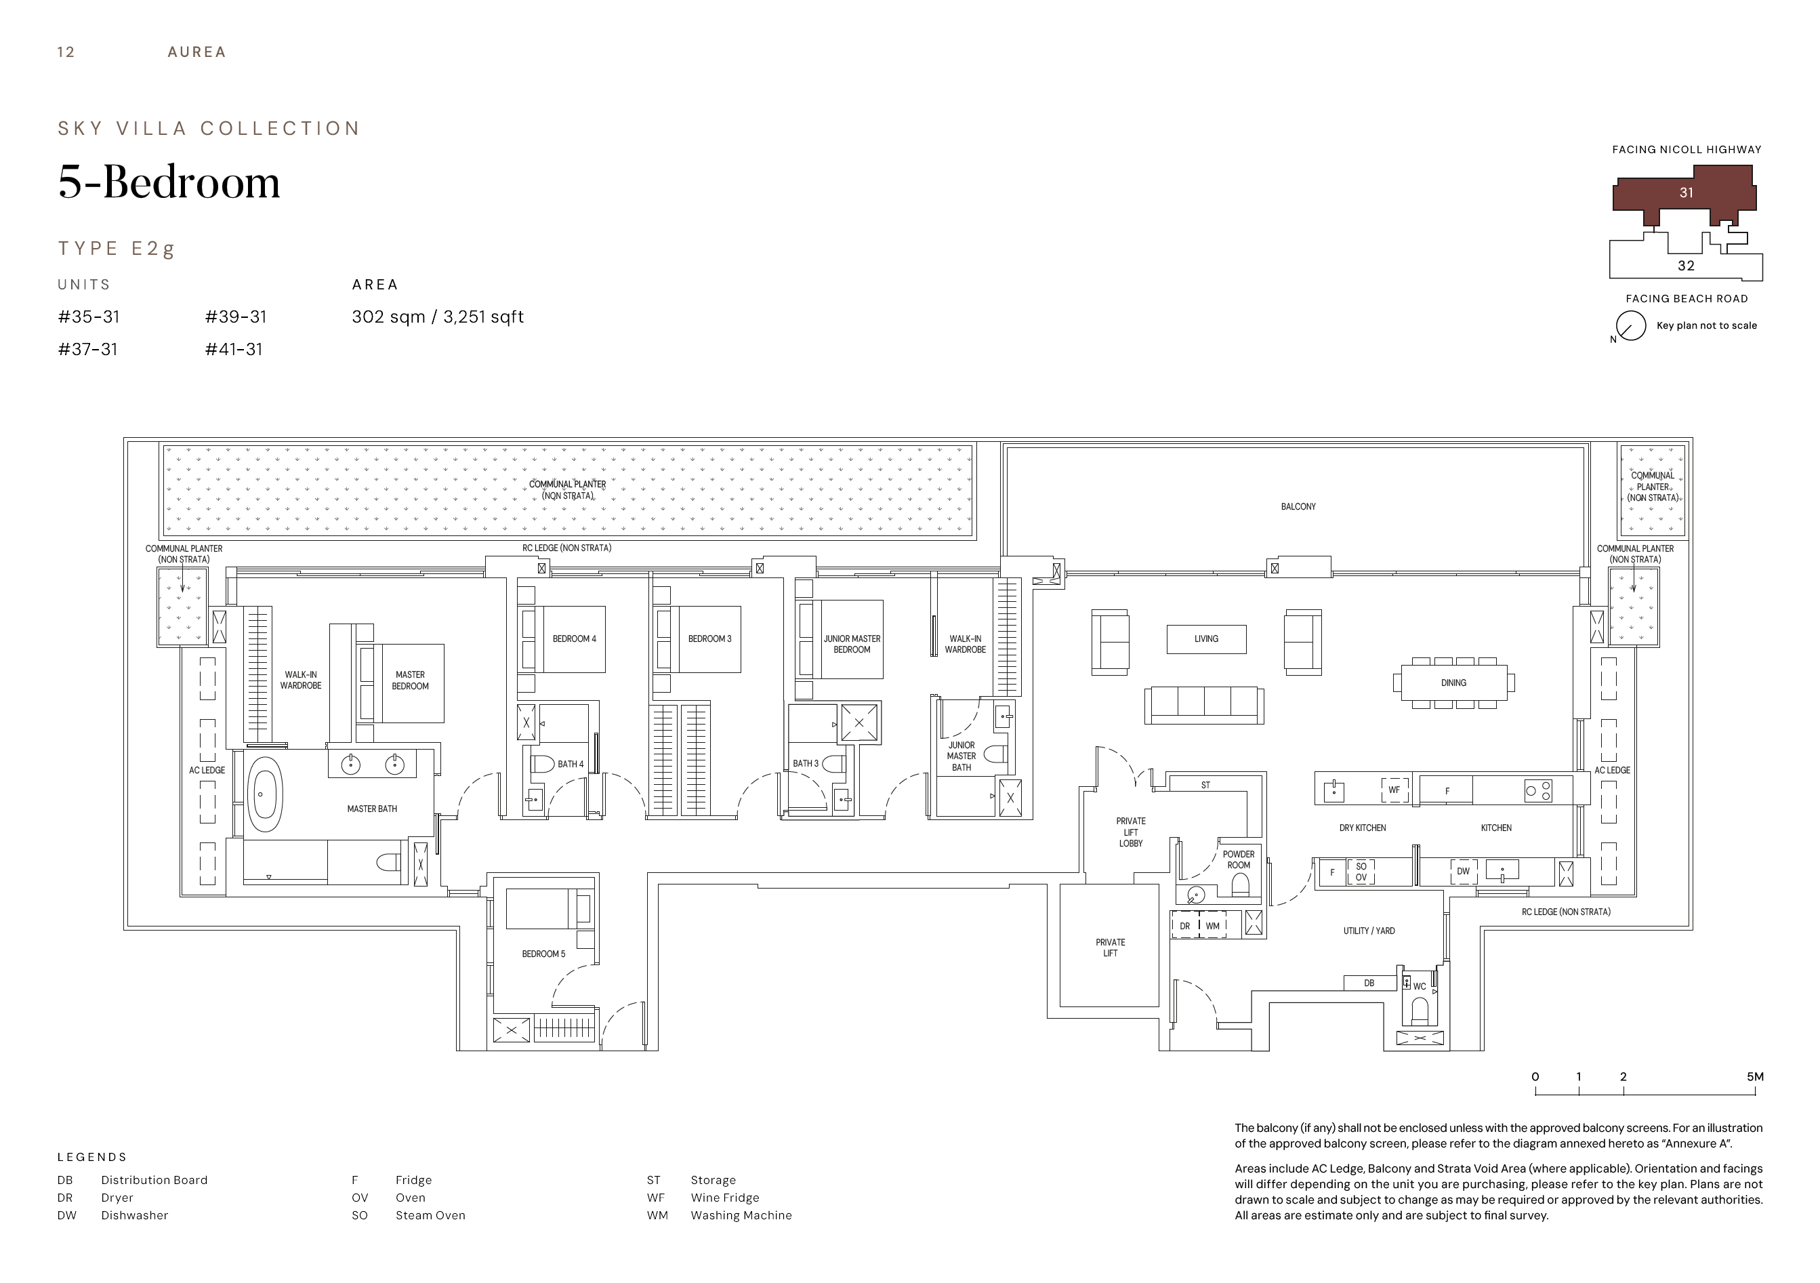
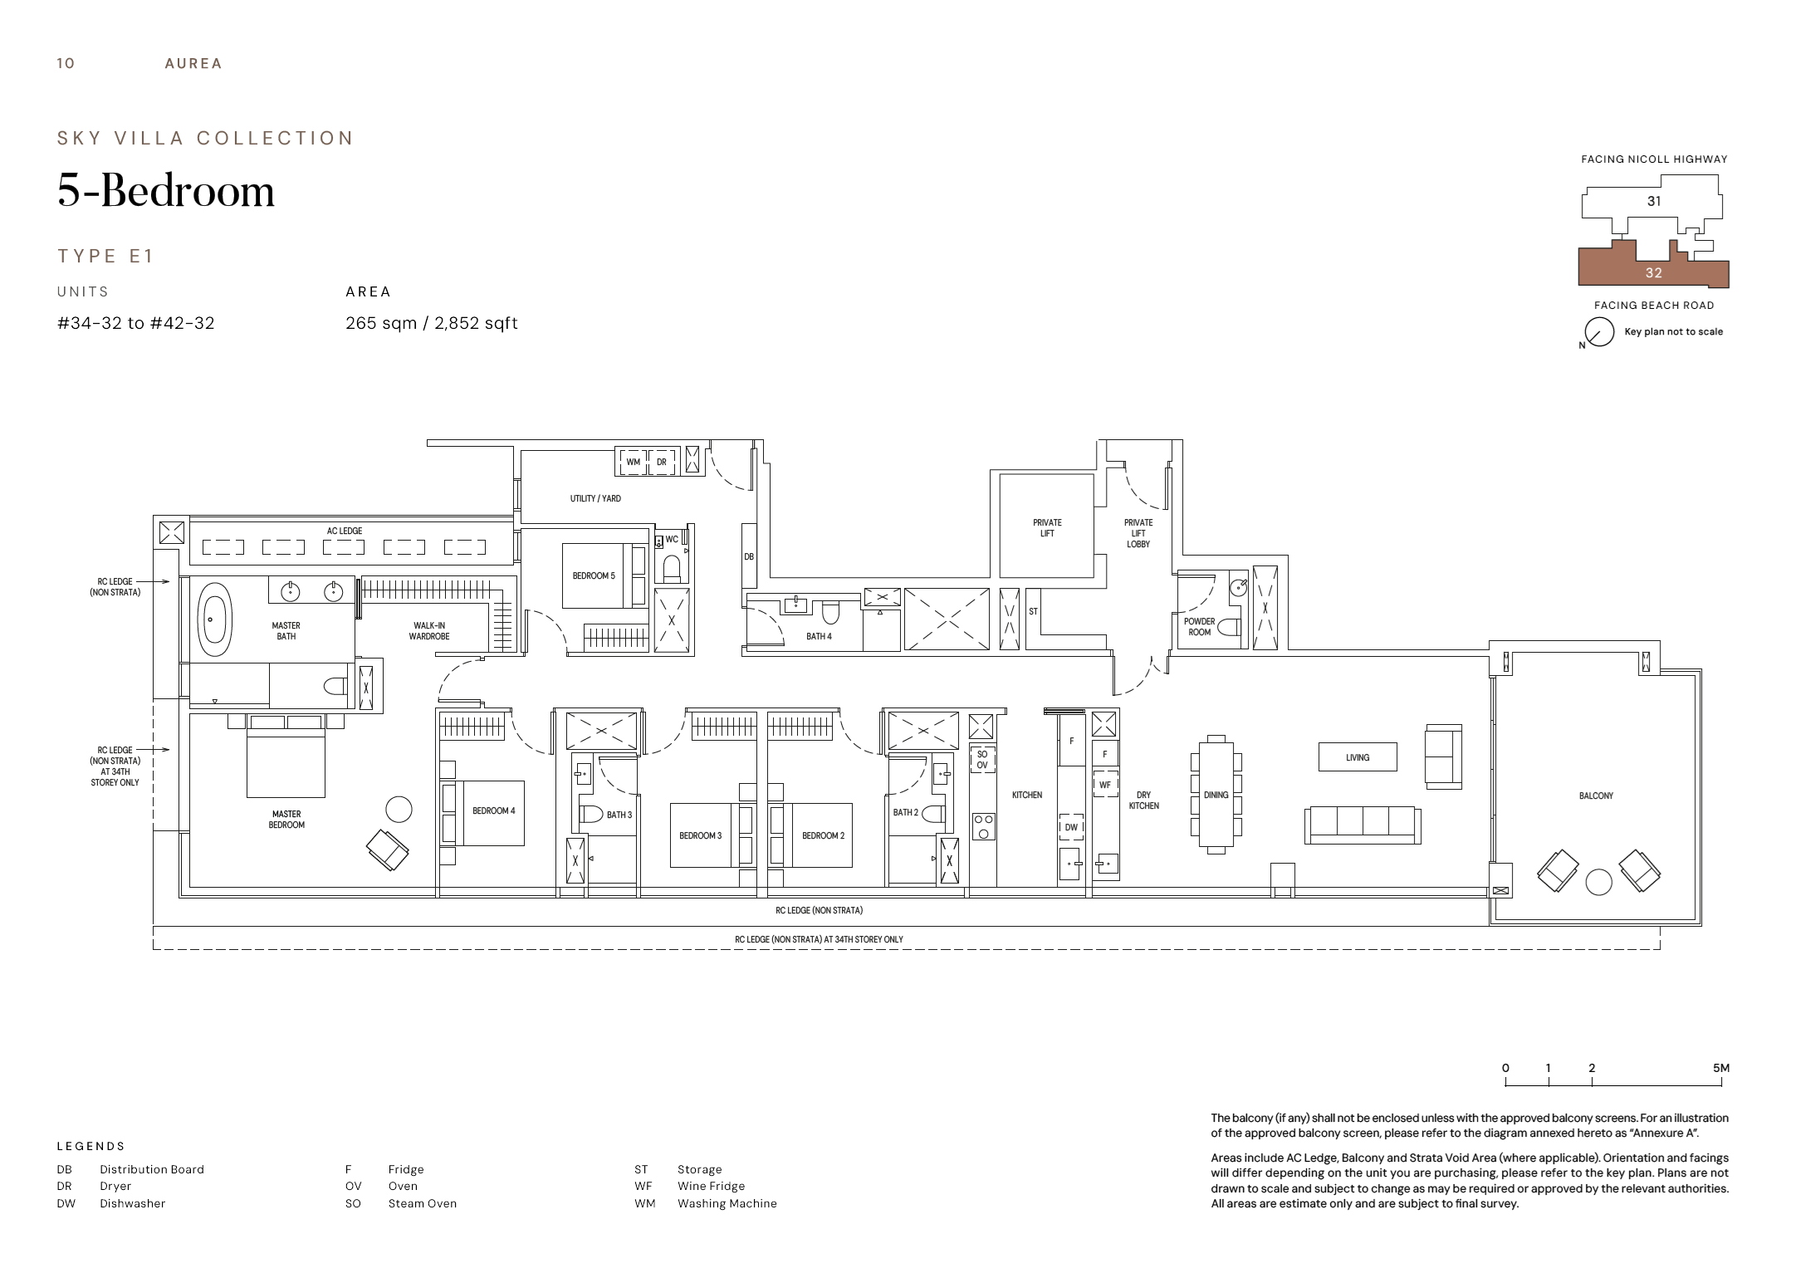
5 Bedroom182,852 - 3,251
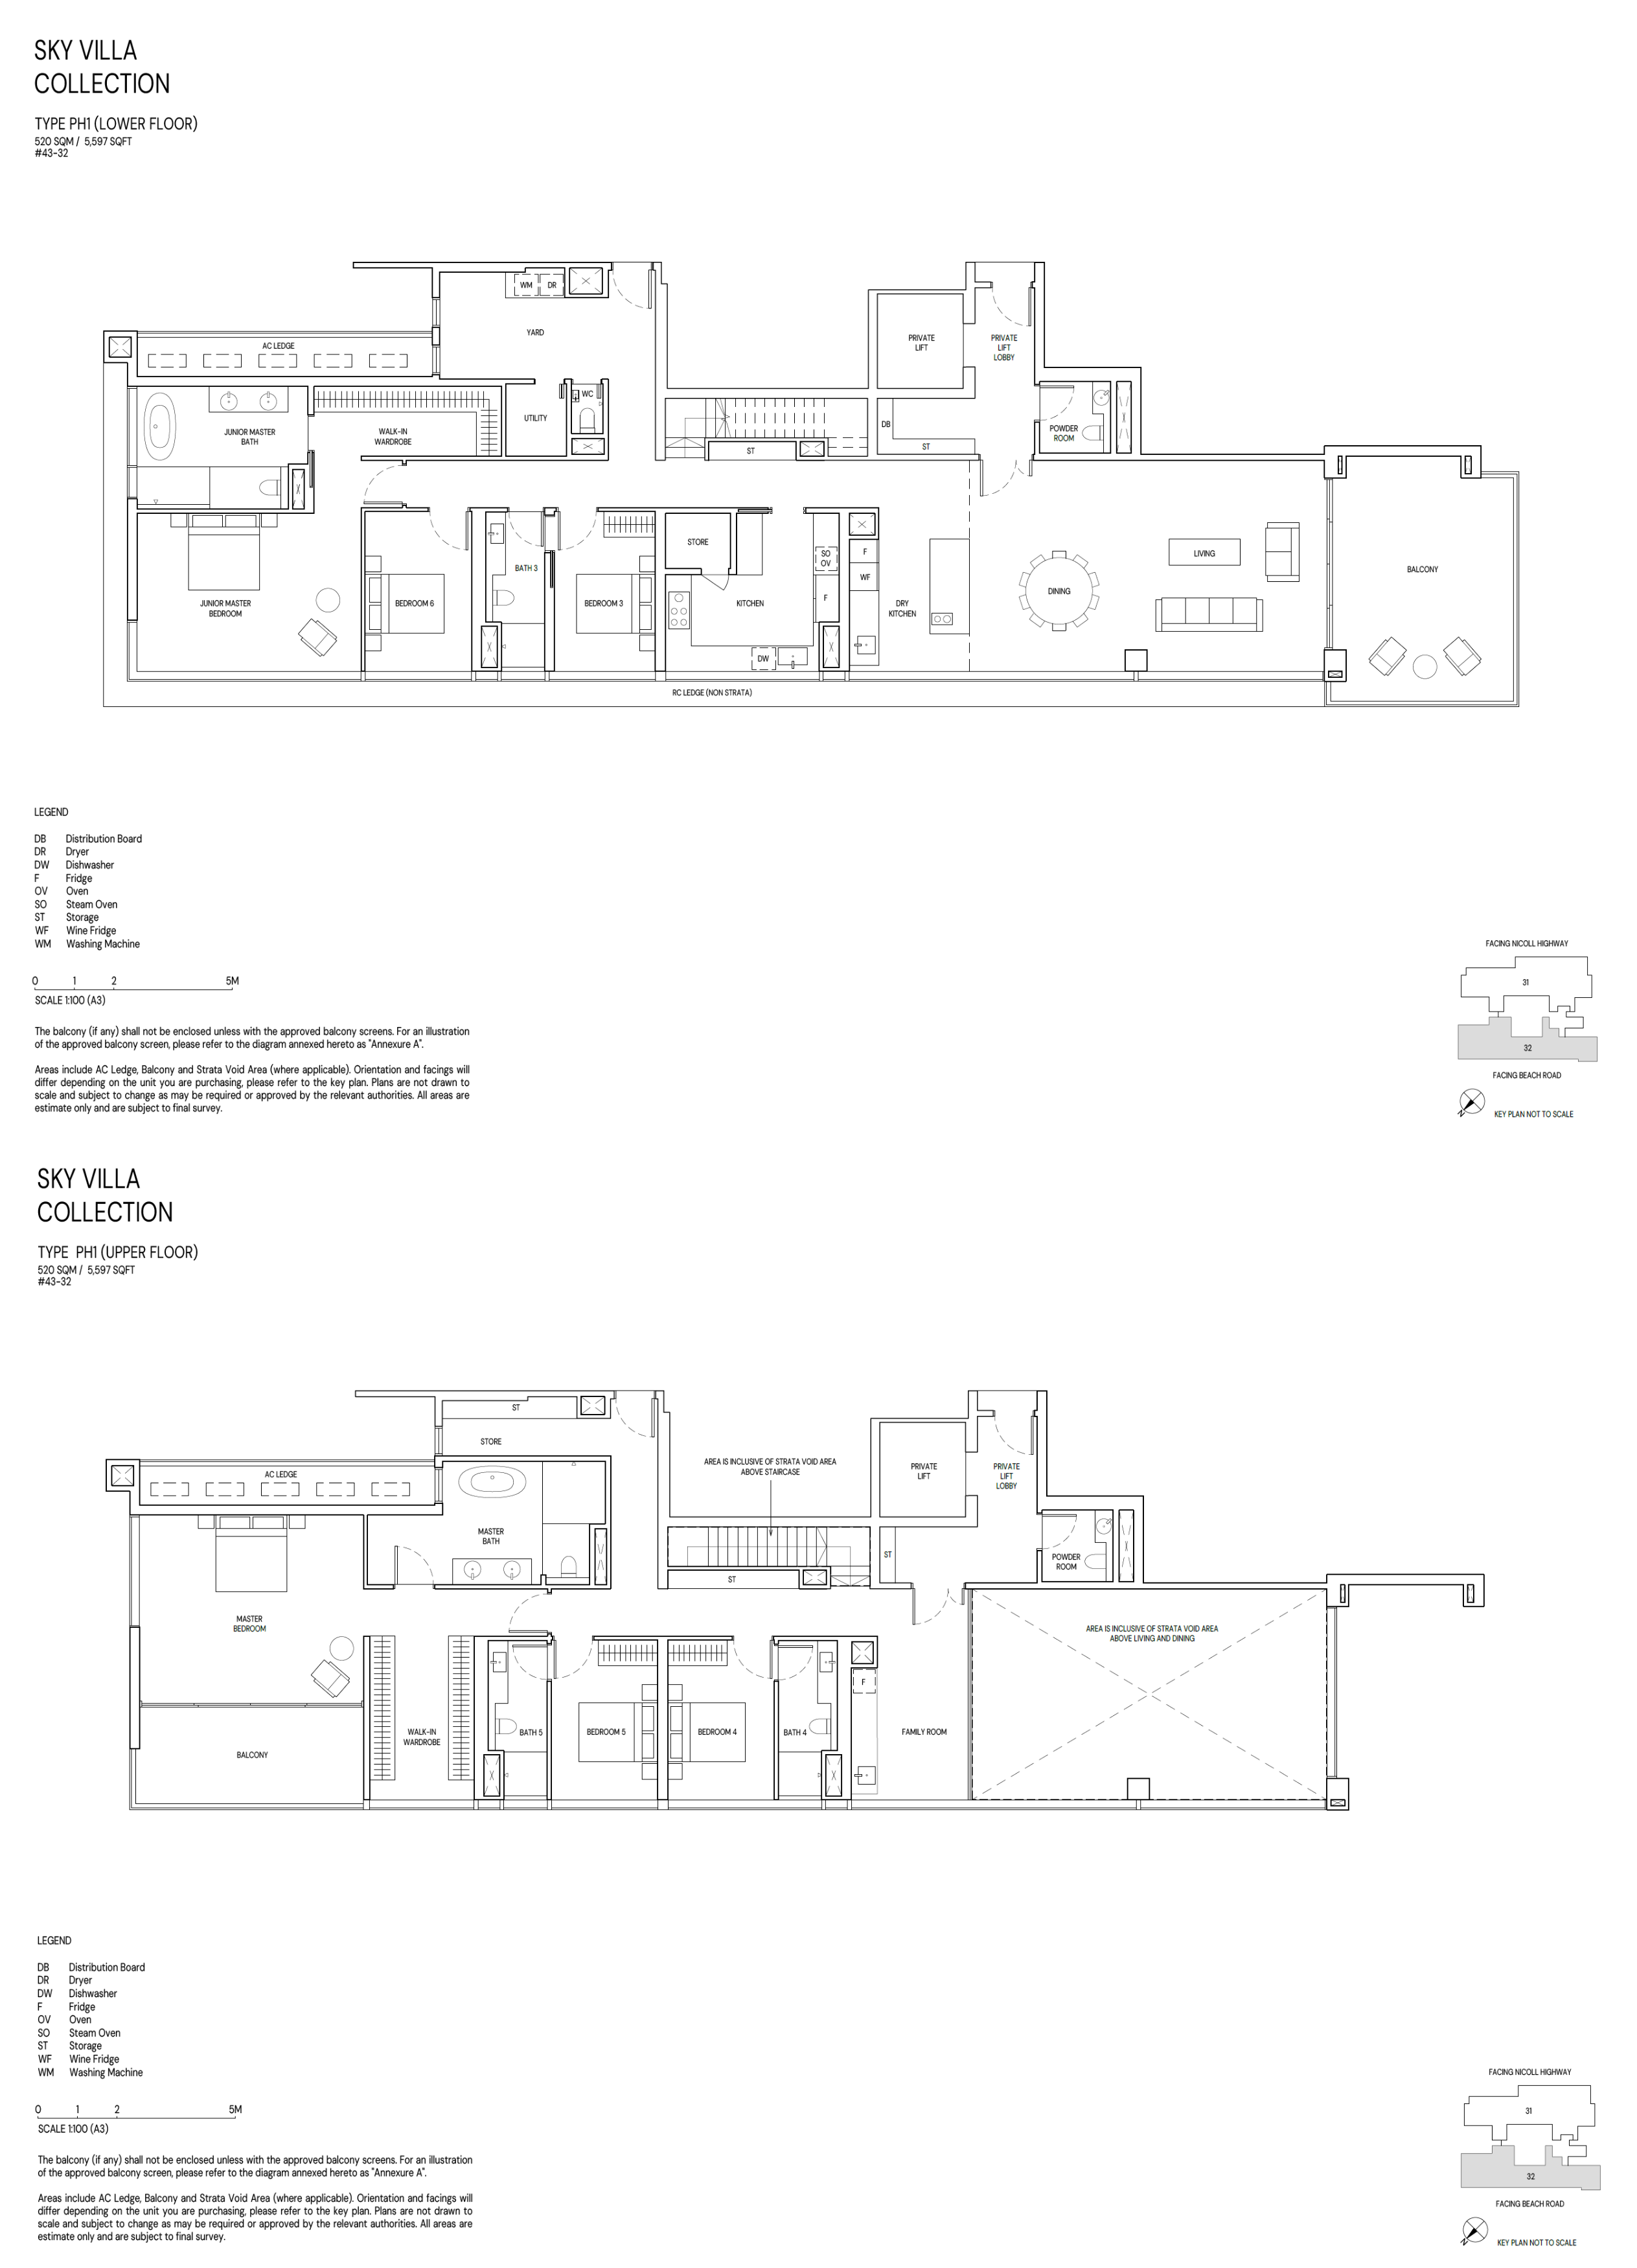
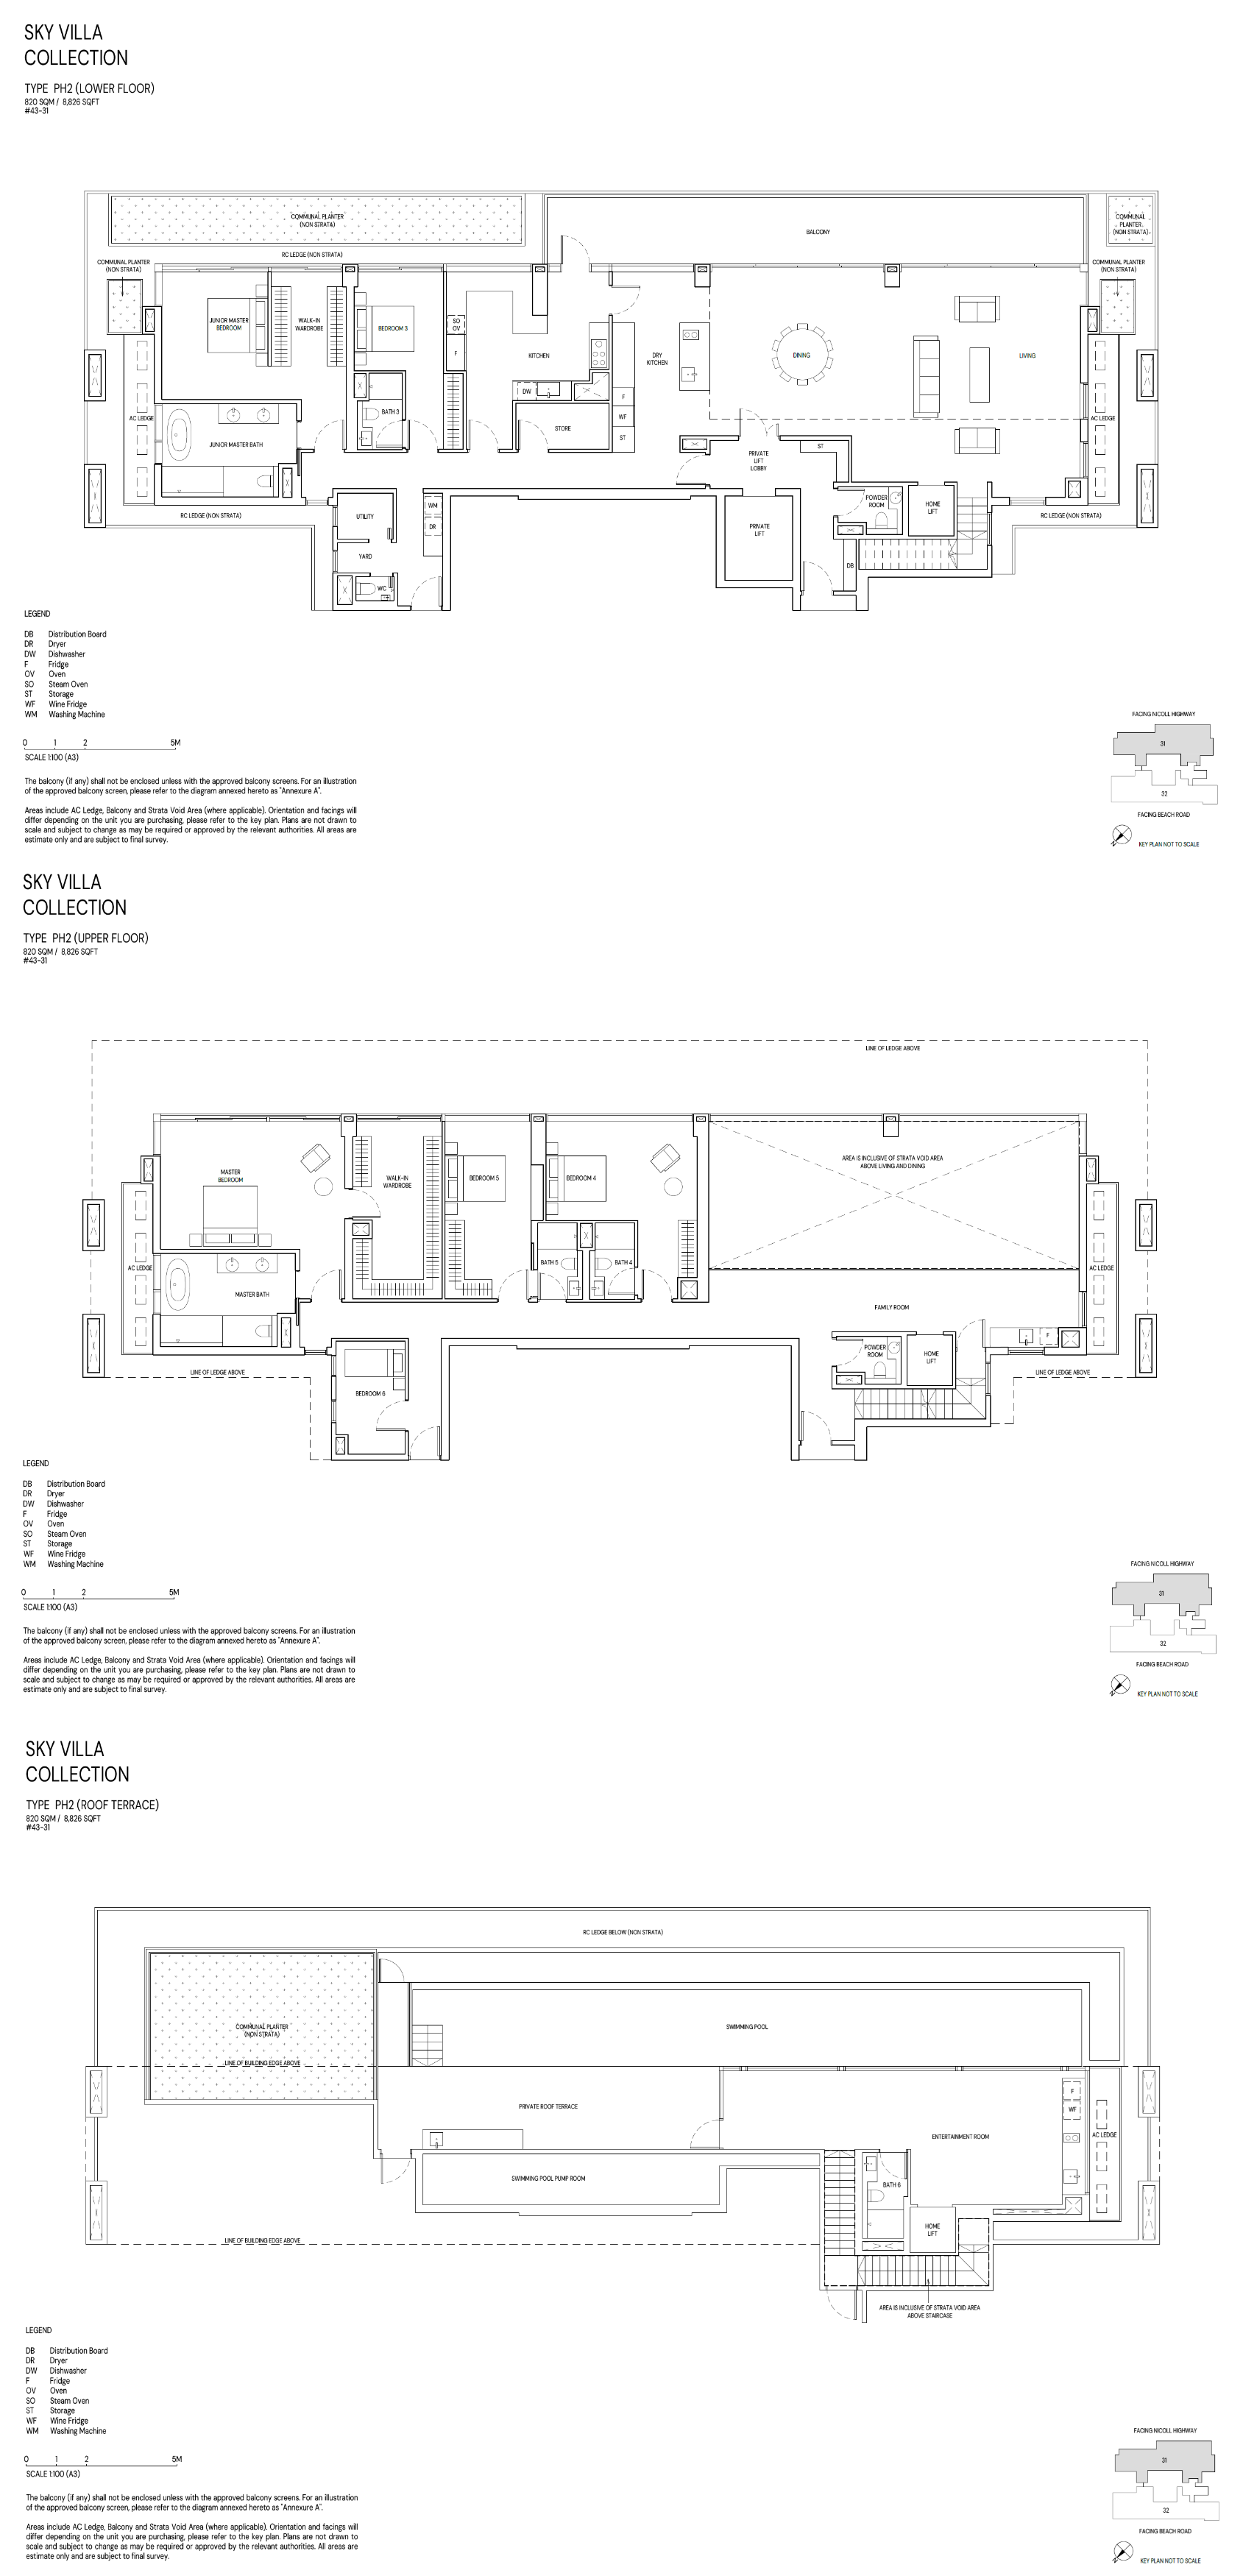
6 Bedroom Penthouse25,597 - 8,826
Total Units188
03

Between the Historic City and the Waterfront

Aurea location, accessibility and convenience.

PROJECT LOCATION

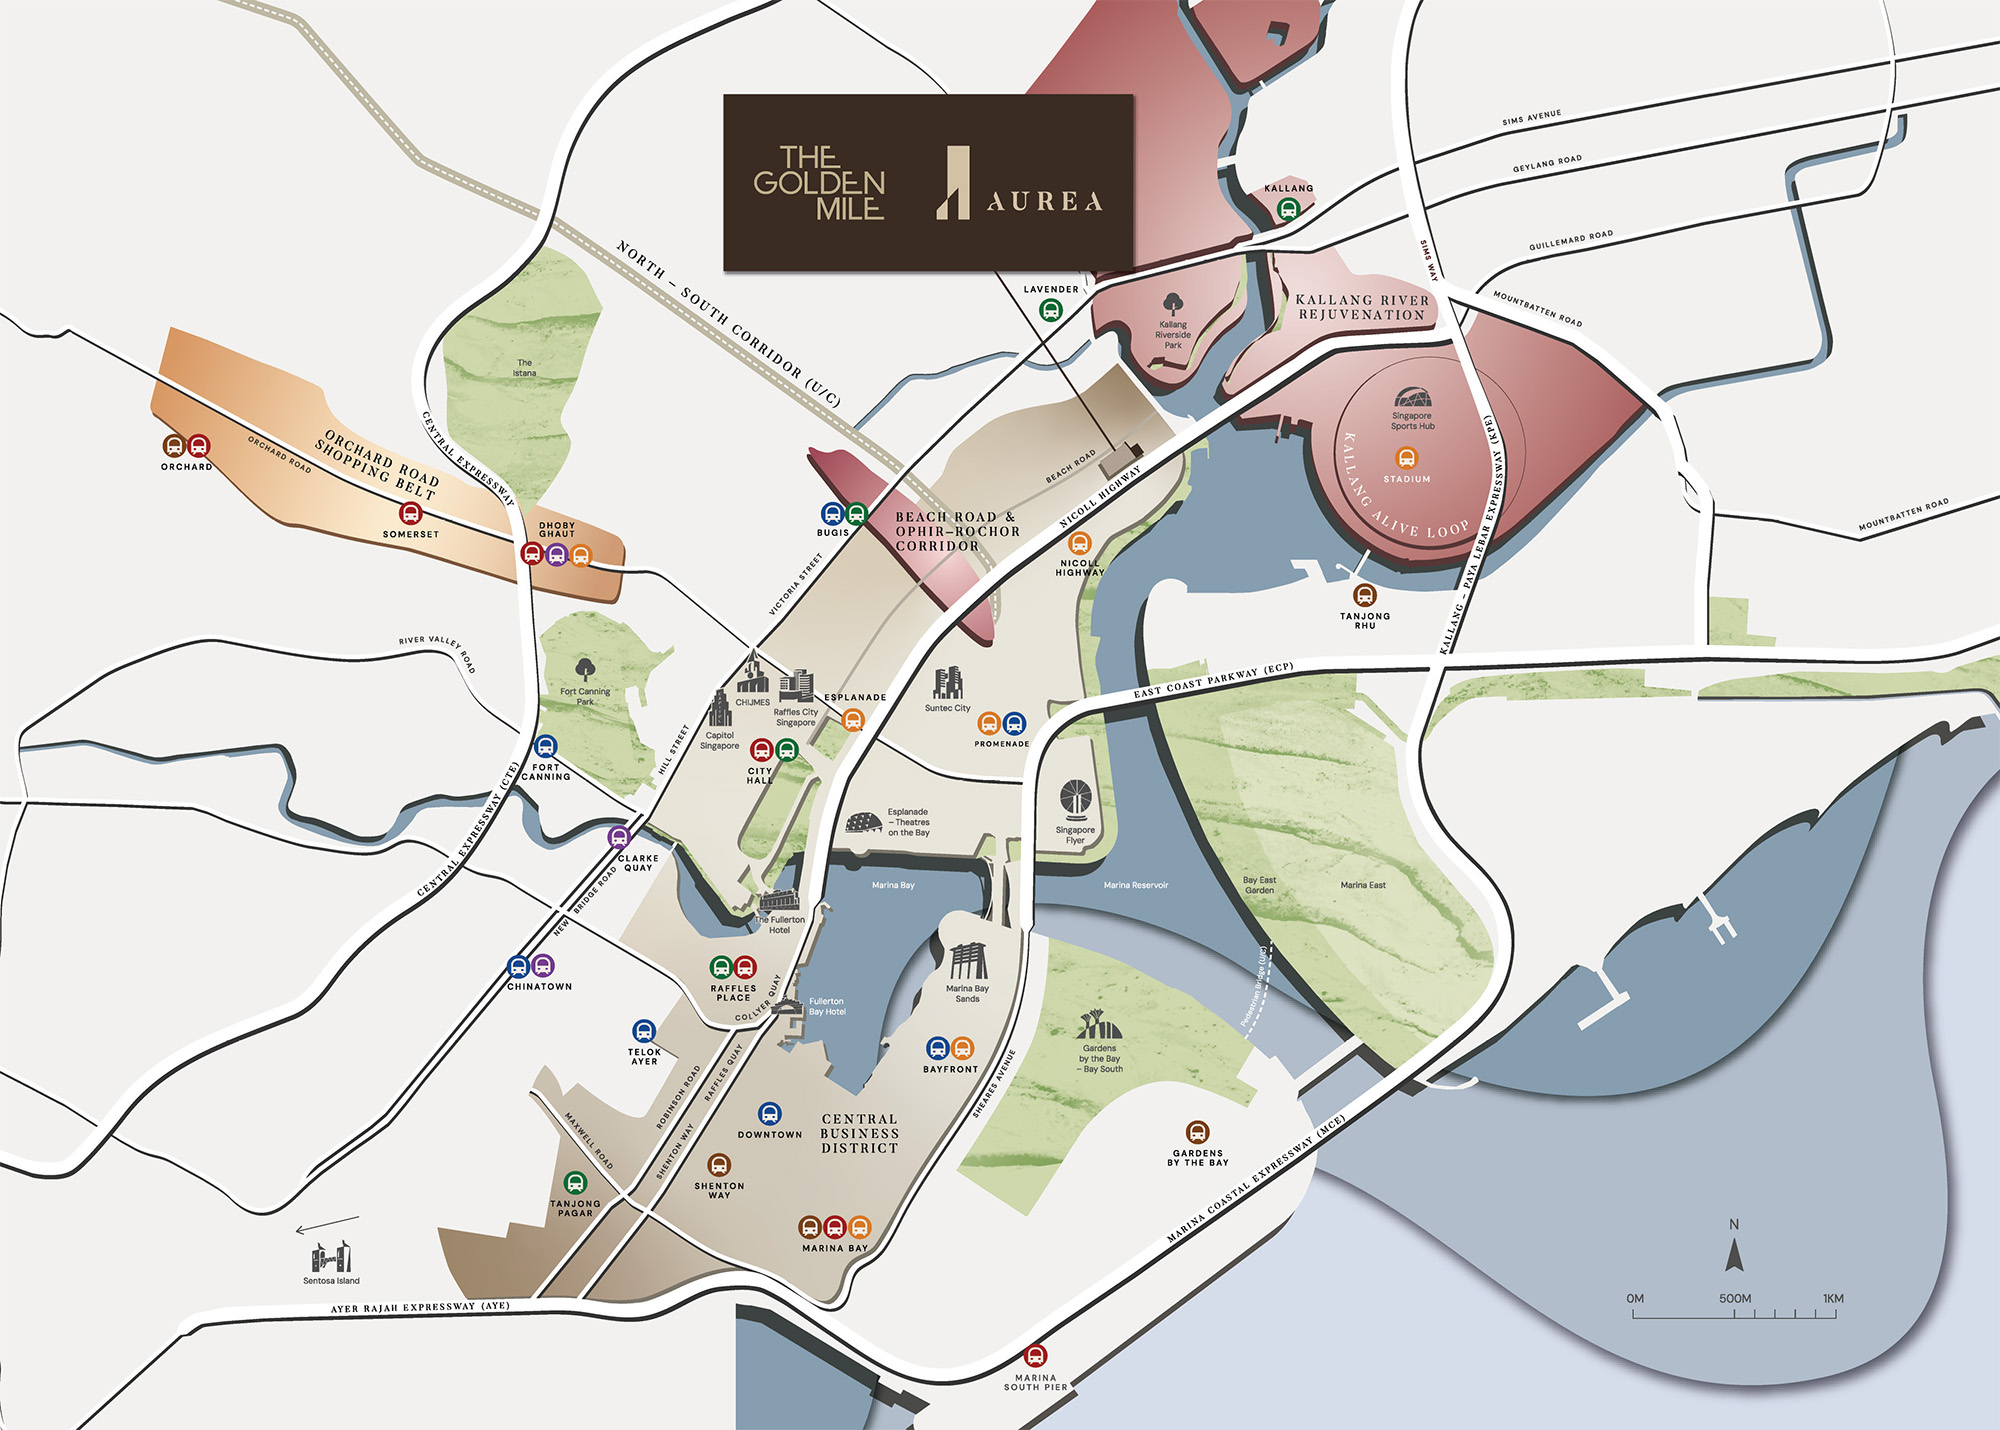
Aurea Location Map

See the project in relation to key transport, amenities and destinations nearby.

Aurea project location map 1

Beach Road occupies a particularly interesting position in Singapore's urban geography. From Aurea, the cultural streets of Kampong Glam and the Bugis district sit alongside the commercial activity of the Downtown Core, while the Kallang waterfront introduces a contrasting landscape of open space and recreation. Nicoll Highway MRT station on the Circle Line provides a nearby rail connection, with Lavender and Bugis stations extending access to other parts of the island.

The neighbourhood's appeal is also found in its everyday contrasts. Golden Mile Food Centre and the surrounding traditional streets bring an established local character, while Suntec City, the Bugis shopping district and the Marina Bay area represent another side of central Singapore. The restored Golden Mile adds a further dimension through its planned mix of retail, dining, offices and medical suites. It is this layering of heritage, contemporary city life and waterfront geography that gives Aurea its particular sense of place.

EXPLORE THE NEIGHBOURHOOD

Explore Nearby Amenities

Distances shown are approximate straight-line distances from the project coordinates.

04

Site, Facilities & Floor Plans

Aurea site plan and floor plans.

Site Plan Explorer 1 / 2

2 Bedroom

6 layouts
TypeSize (sqft)Floor Plan
B1635View Plan →
B1H635View Plan →
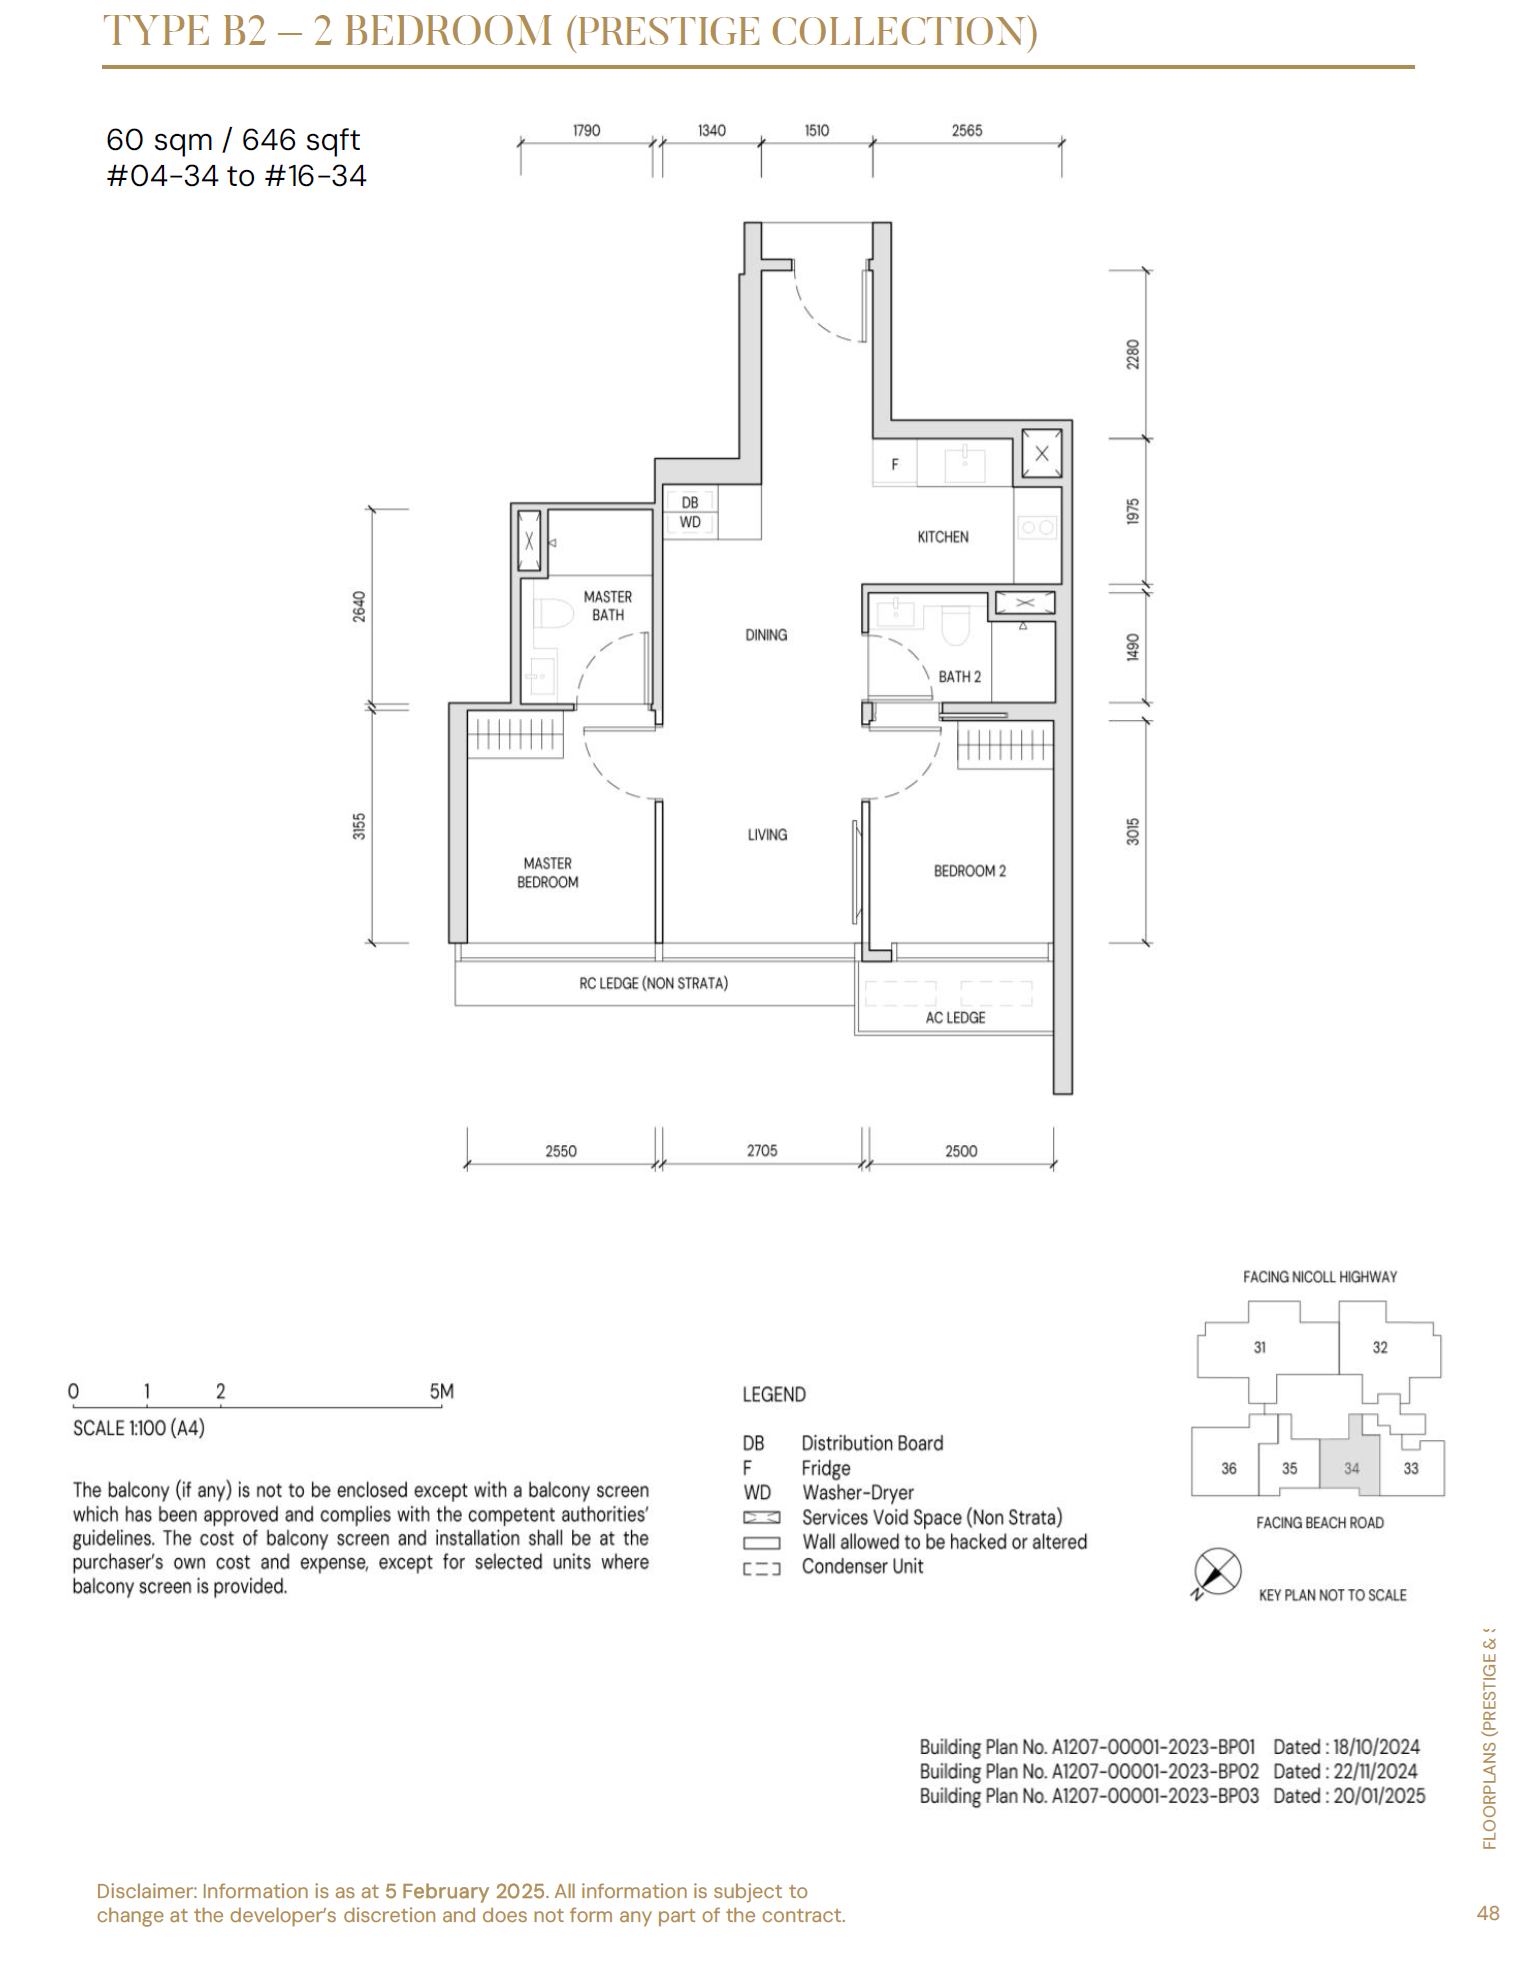
B2646View Plan →
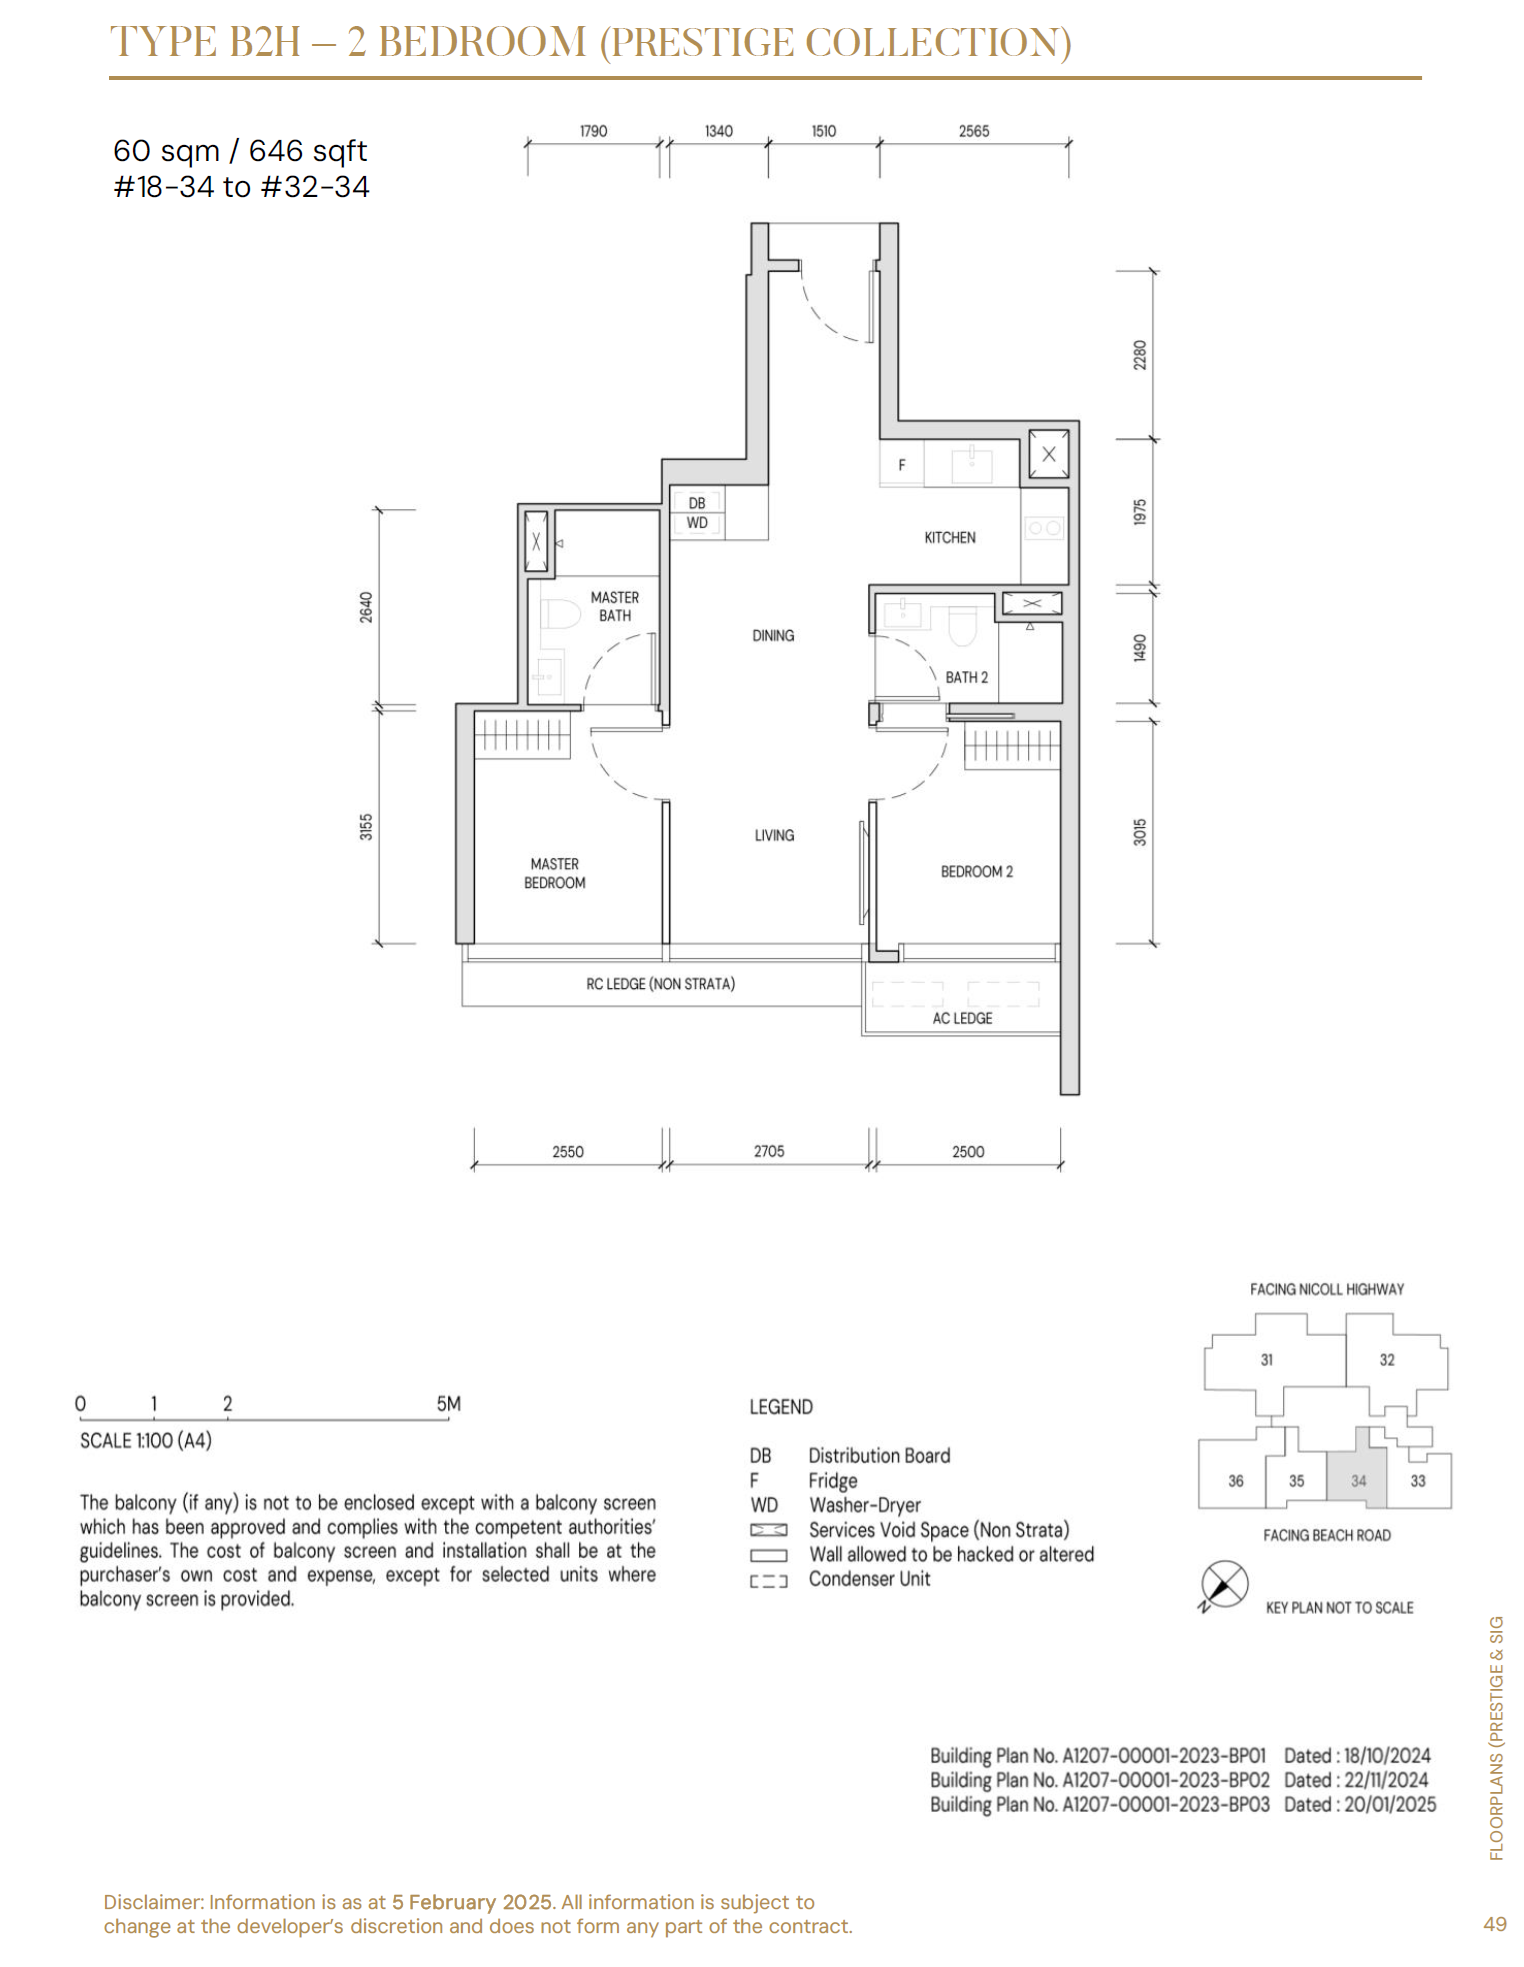
B2H646View Plan →
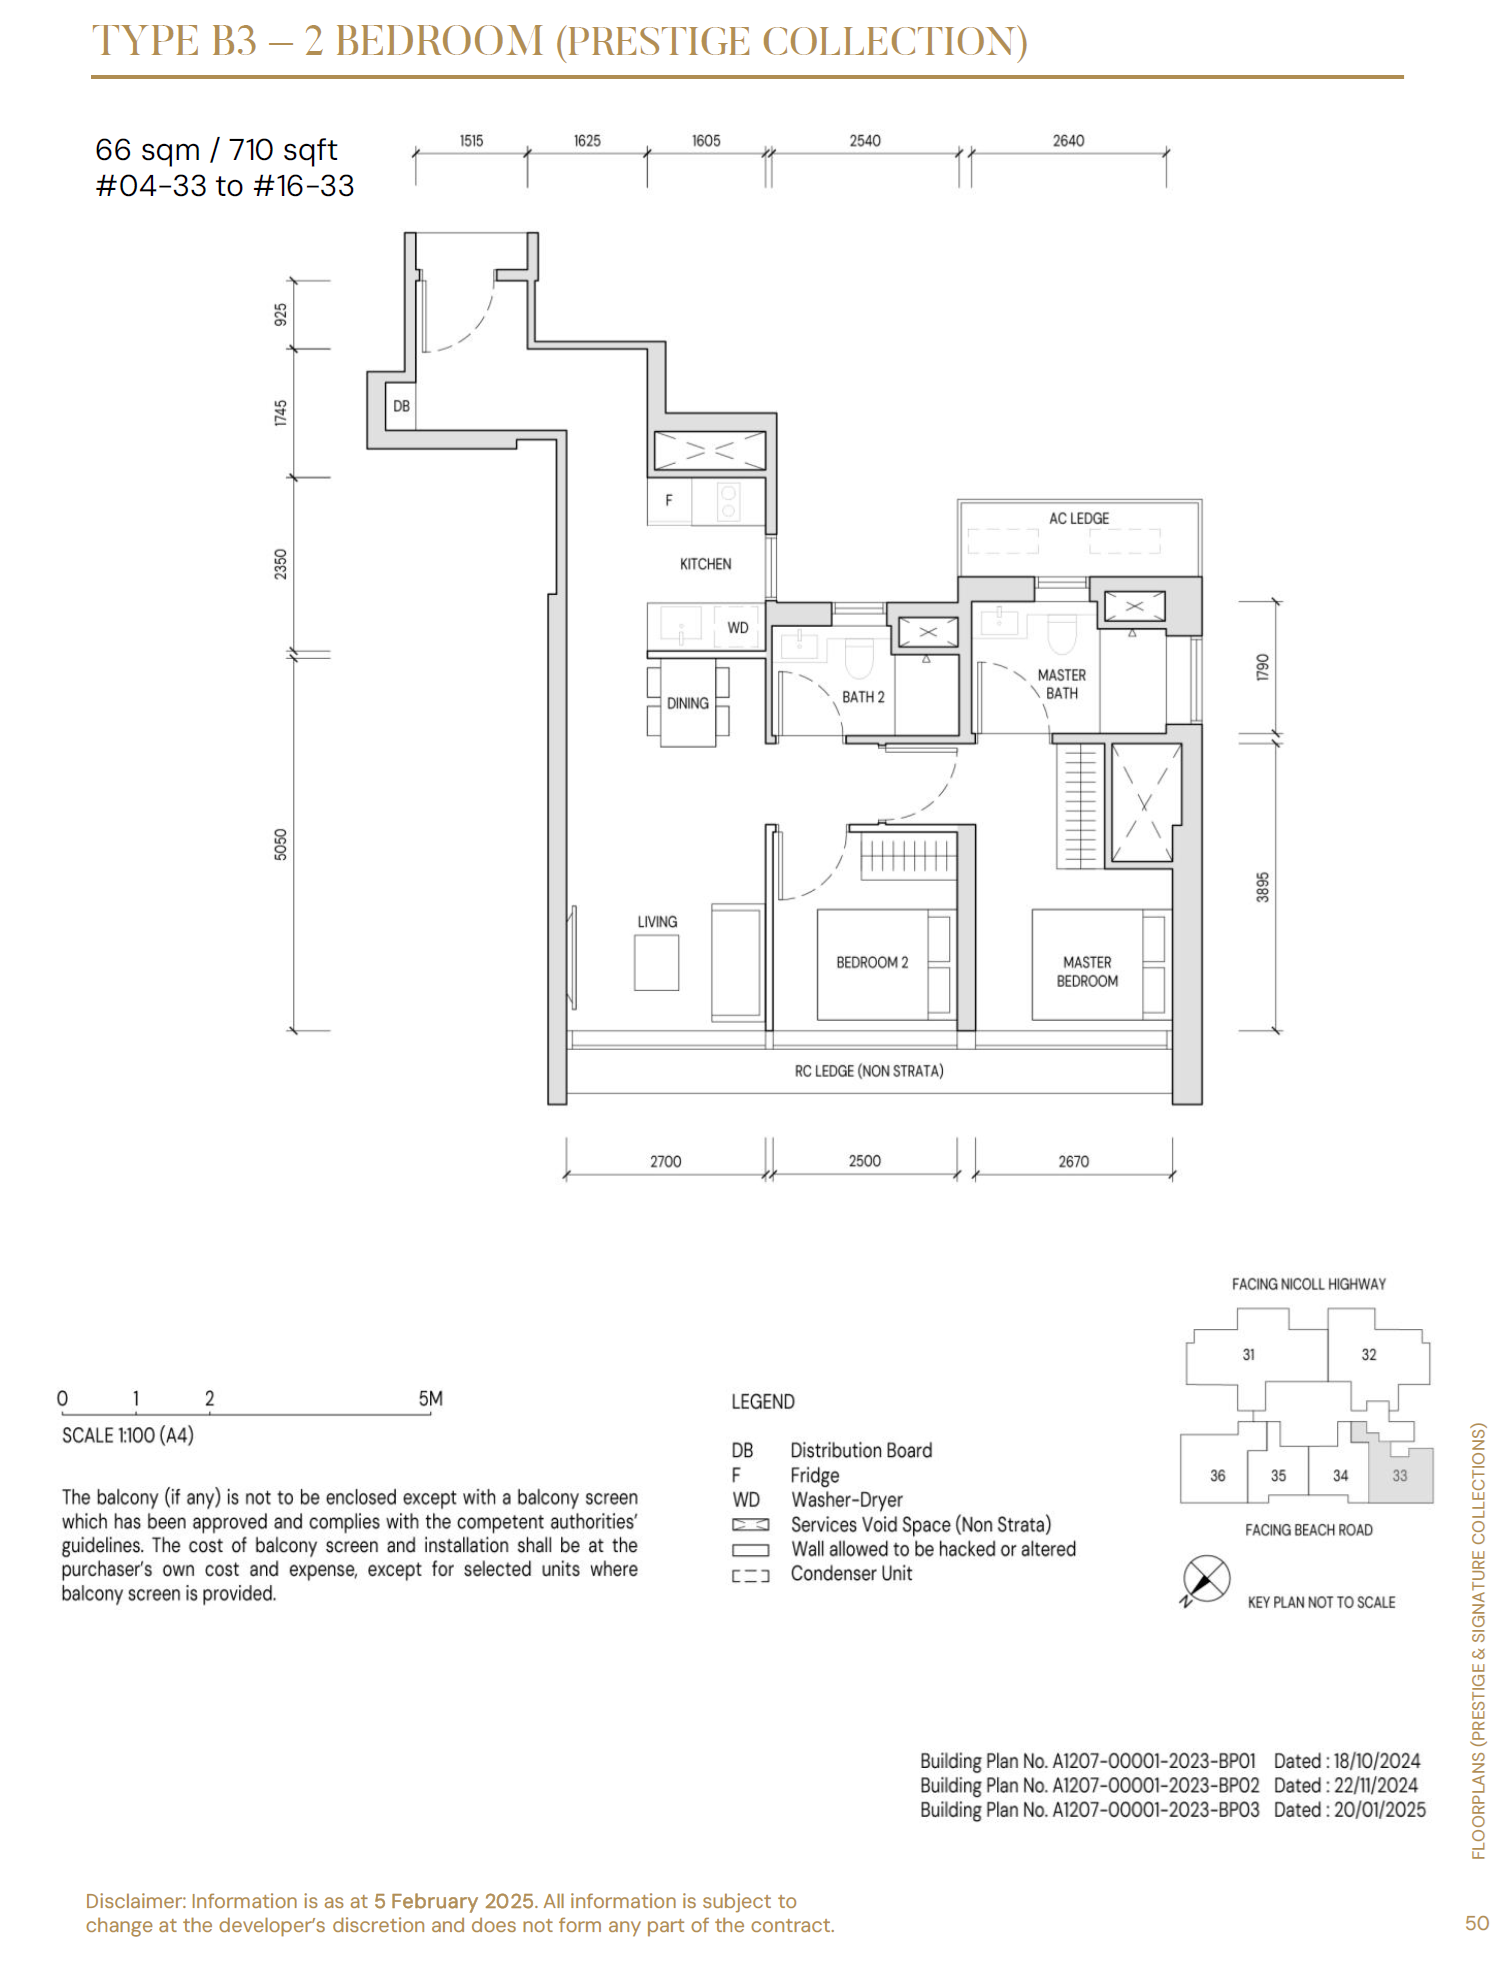
B3710View Plan →
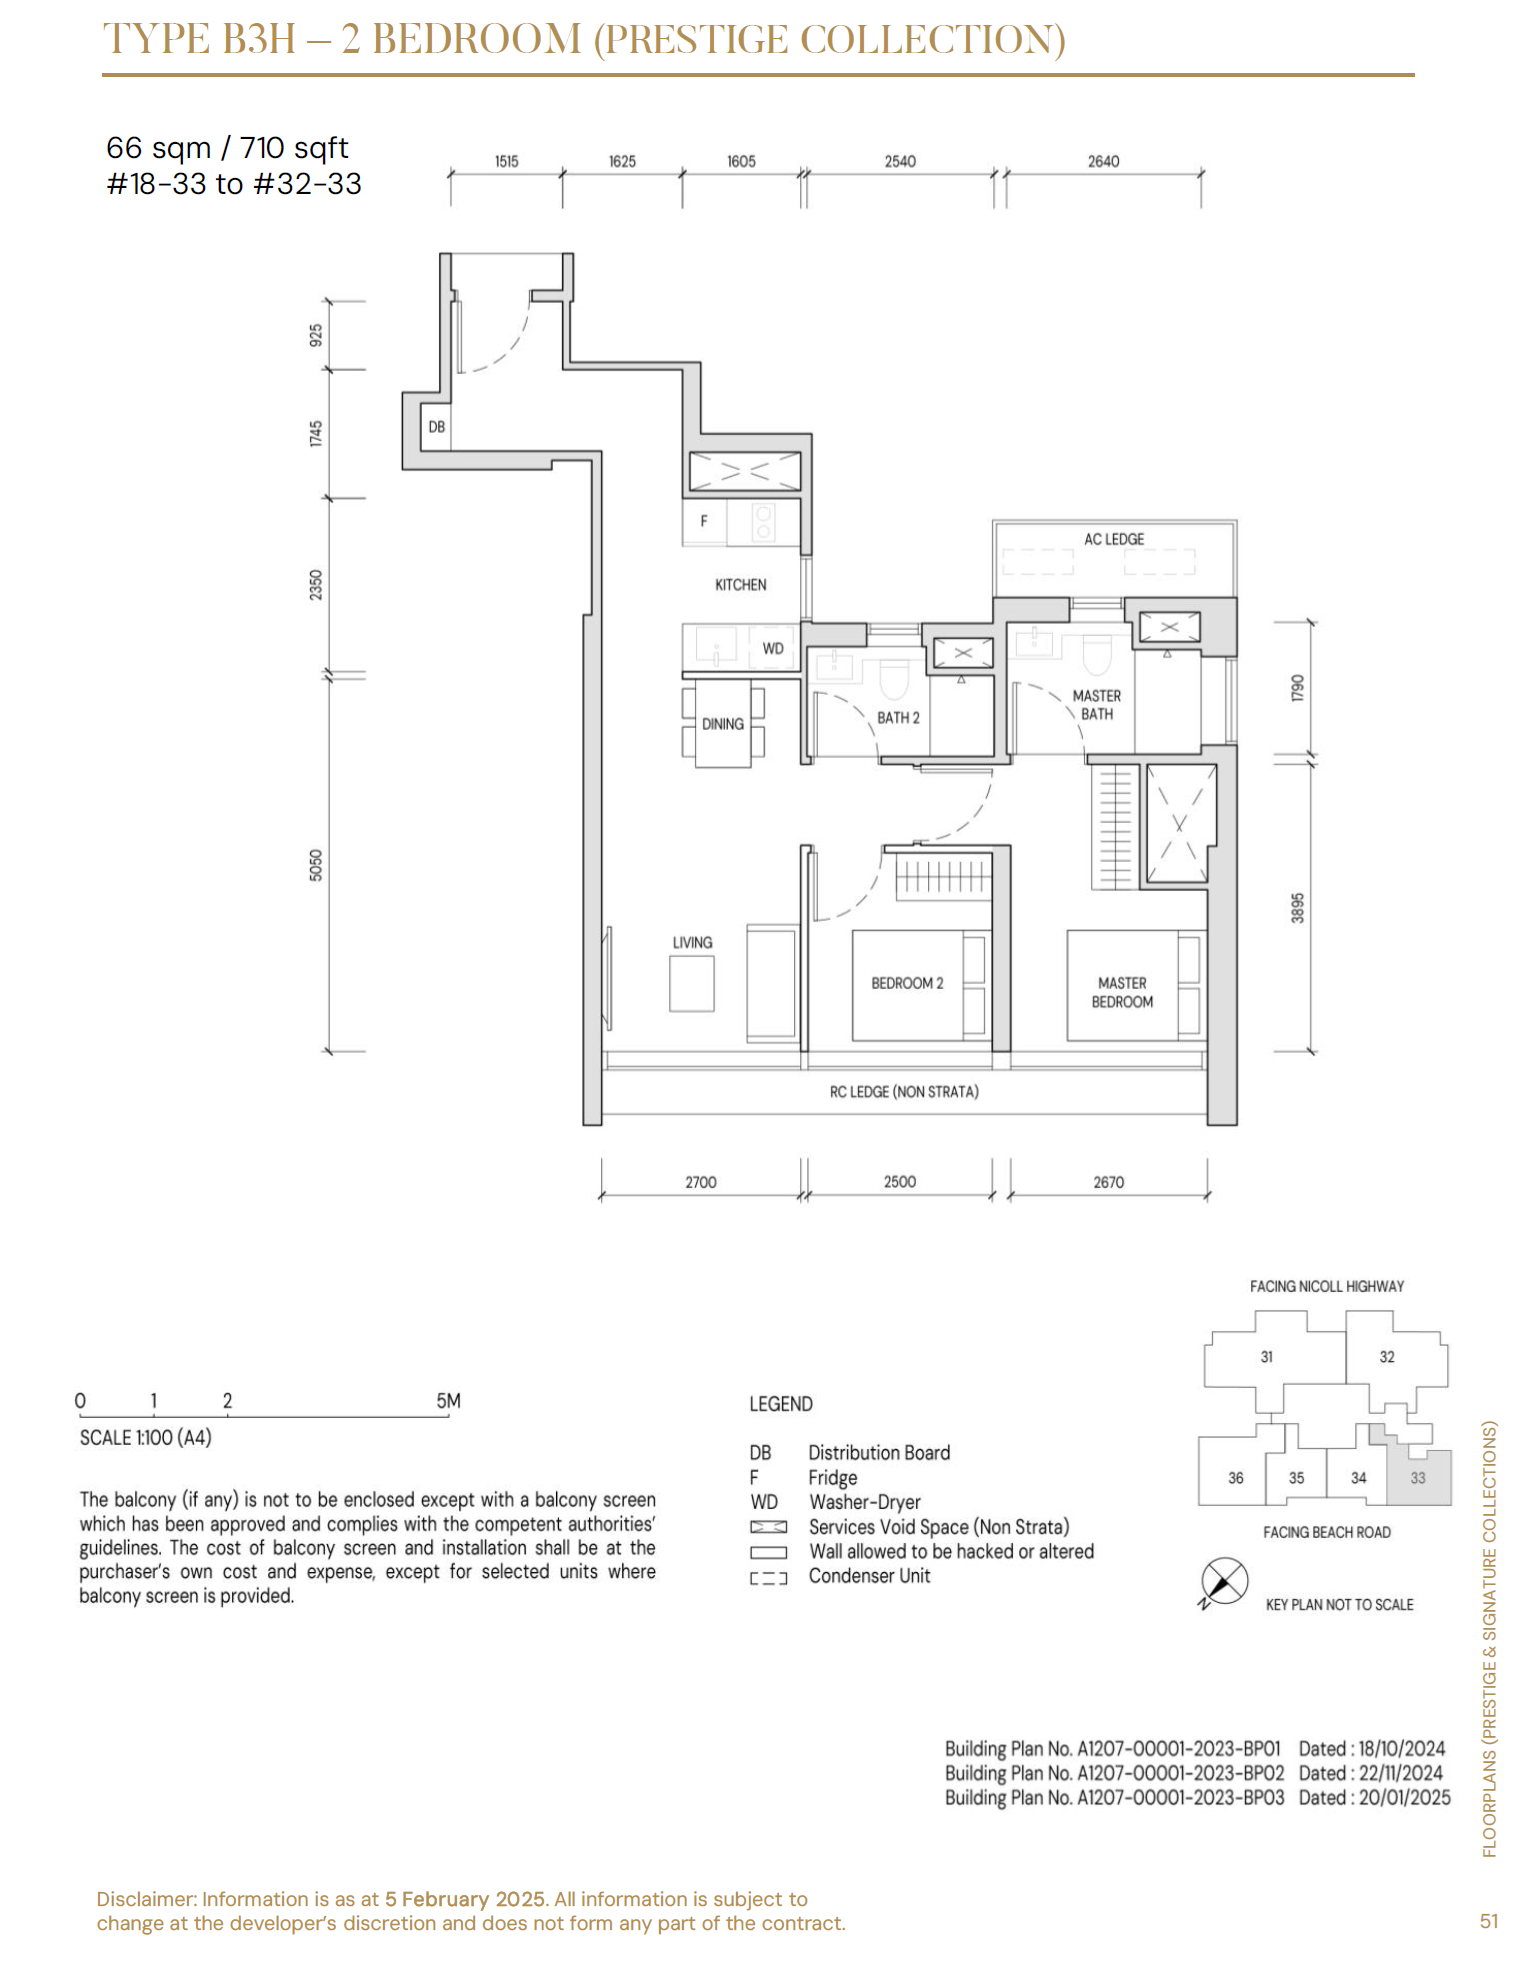
B3H710View Plan →

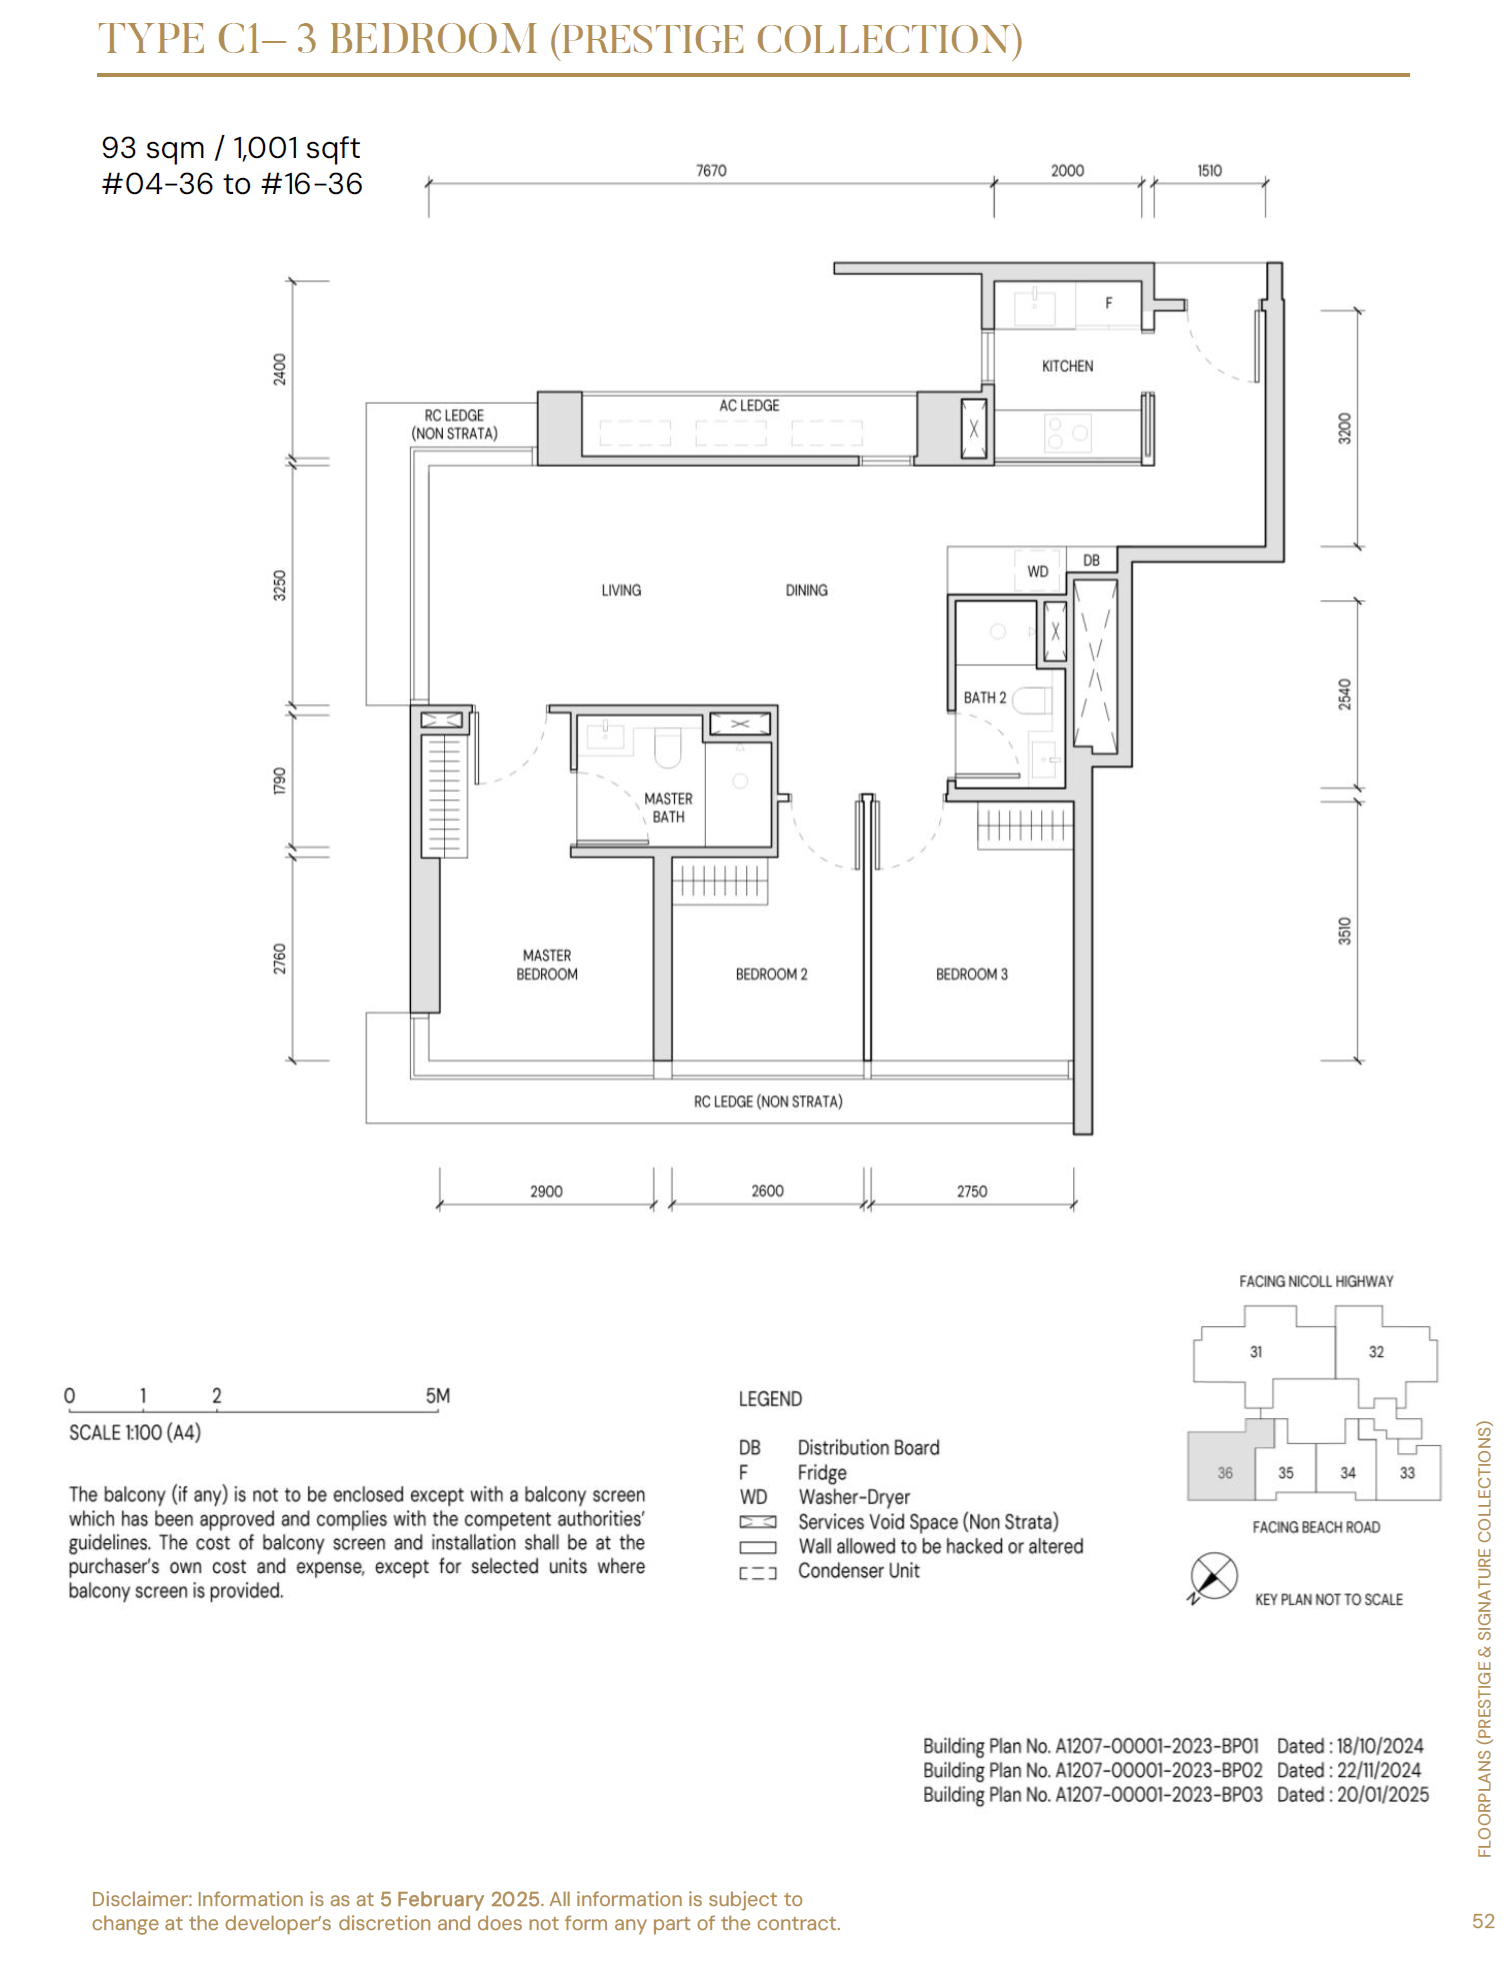
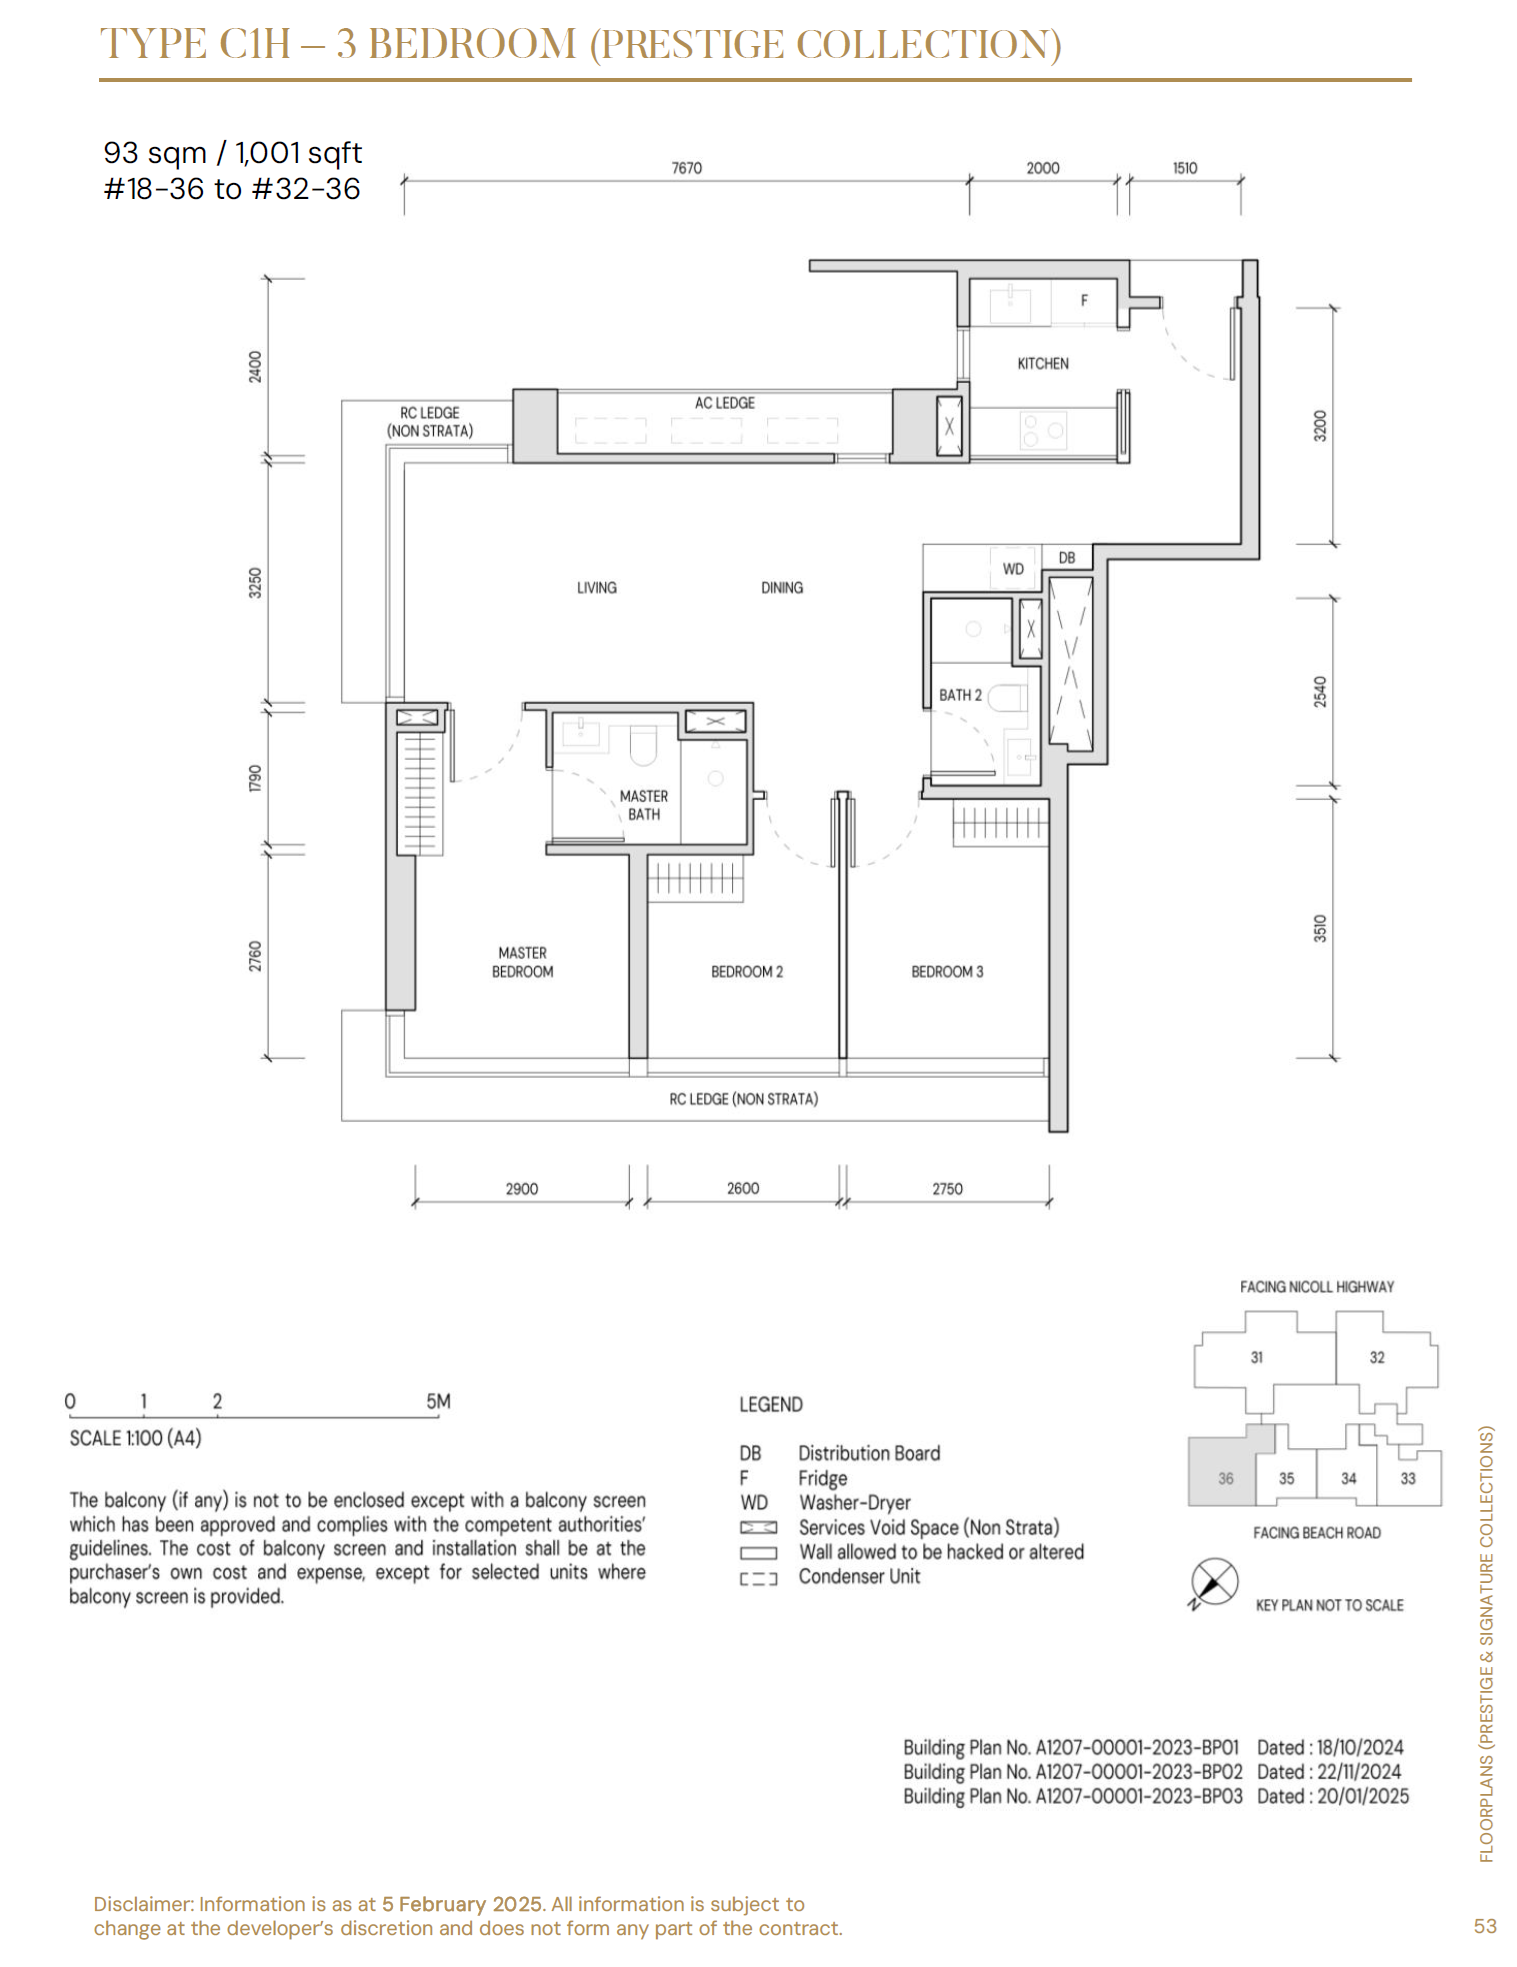
3 Bedroom

2 layouts
TypeSize (sqft)Floor Plan
C11,001View Plan →
C1H1,001View Plan →

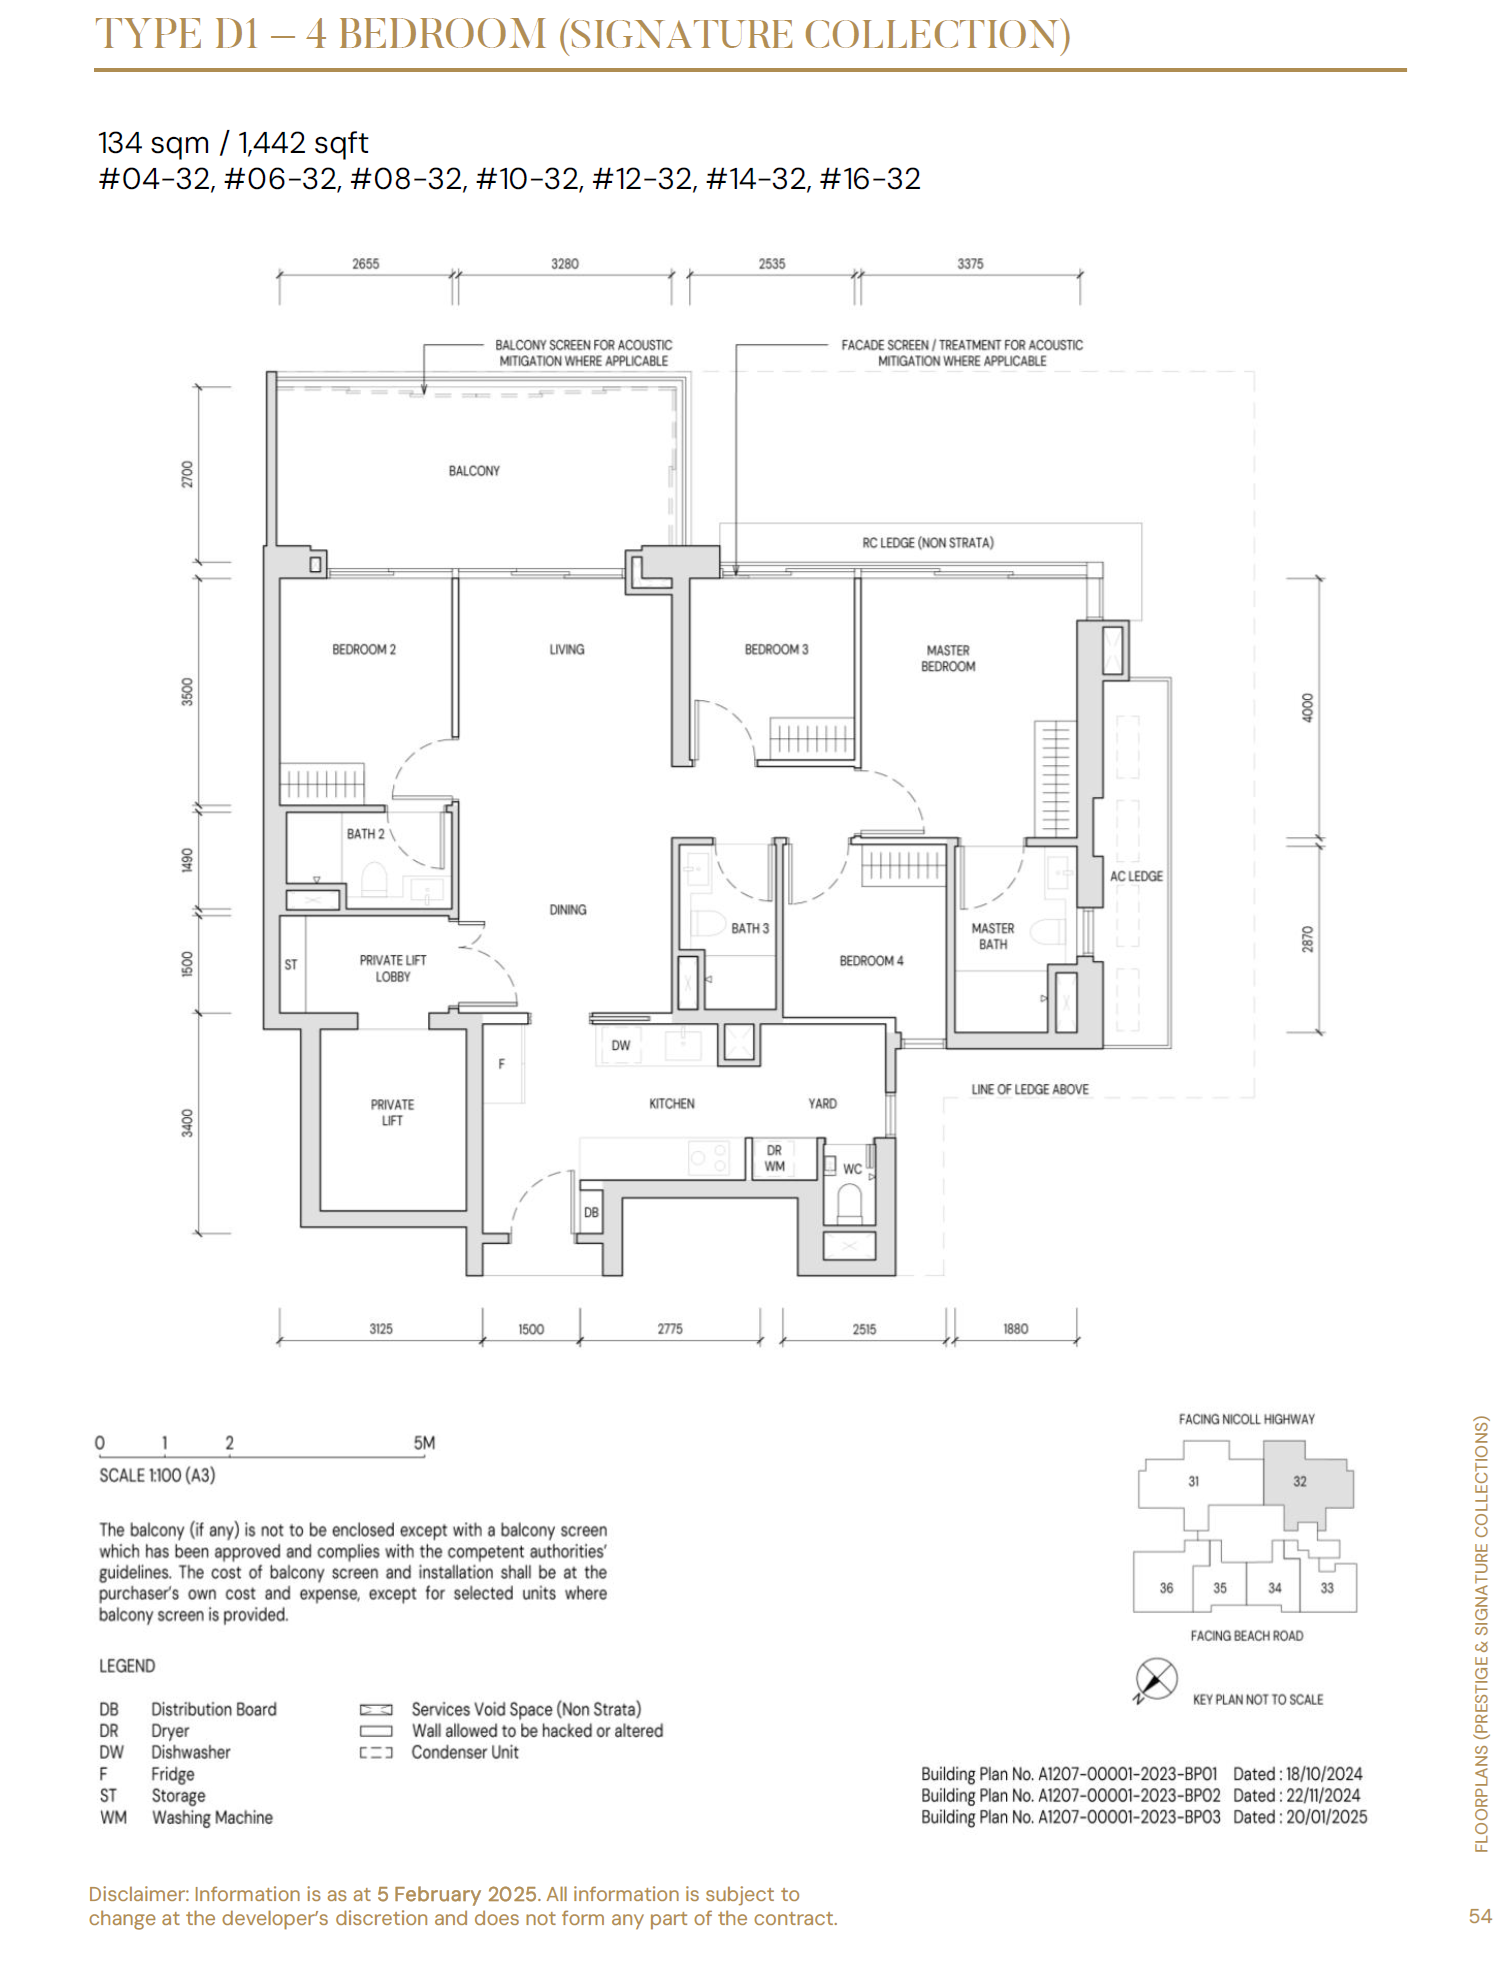
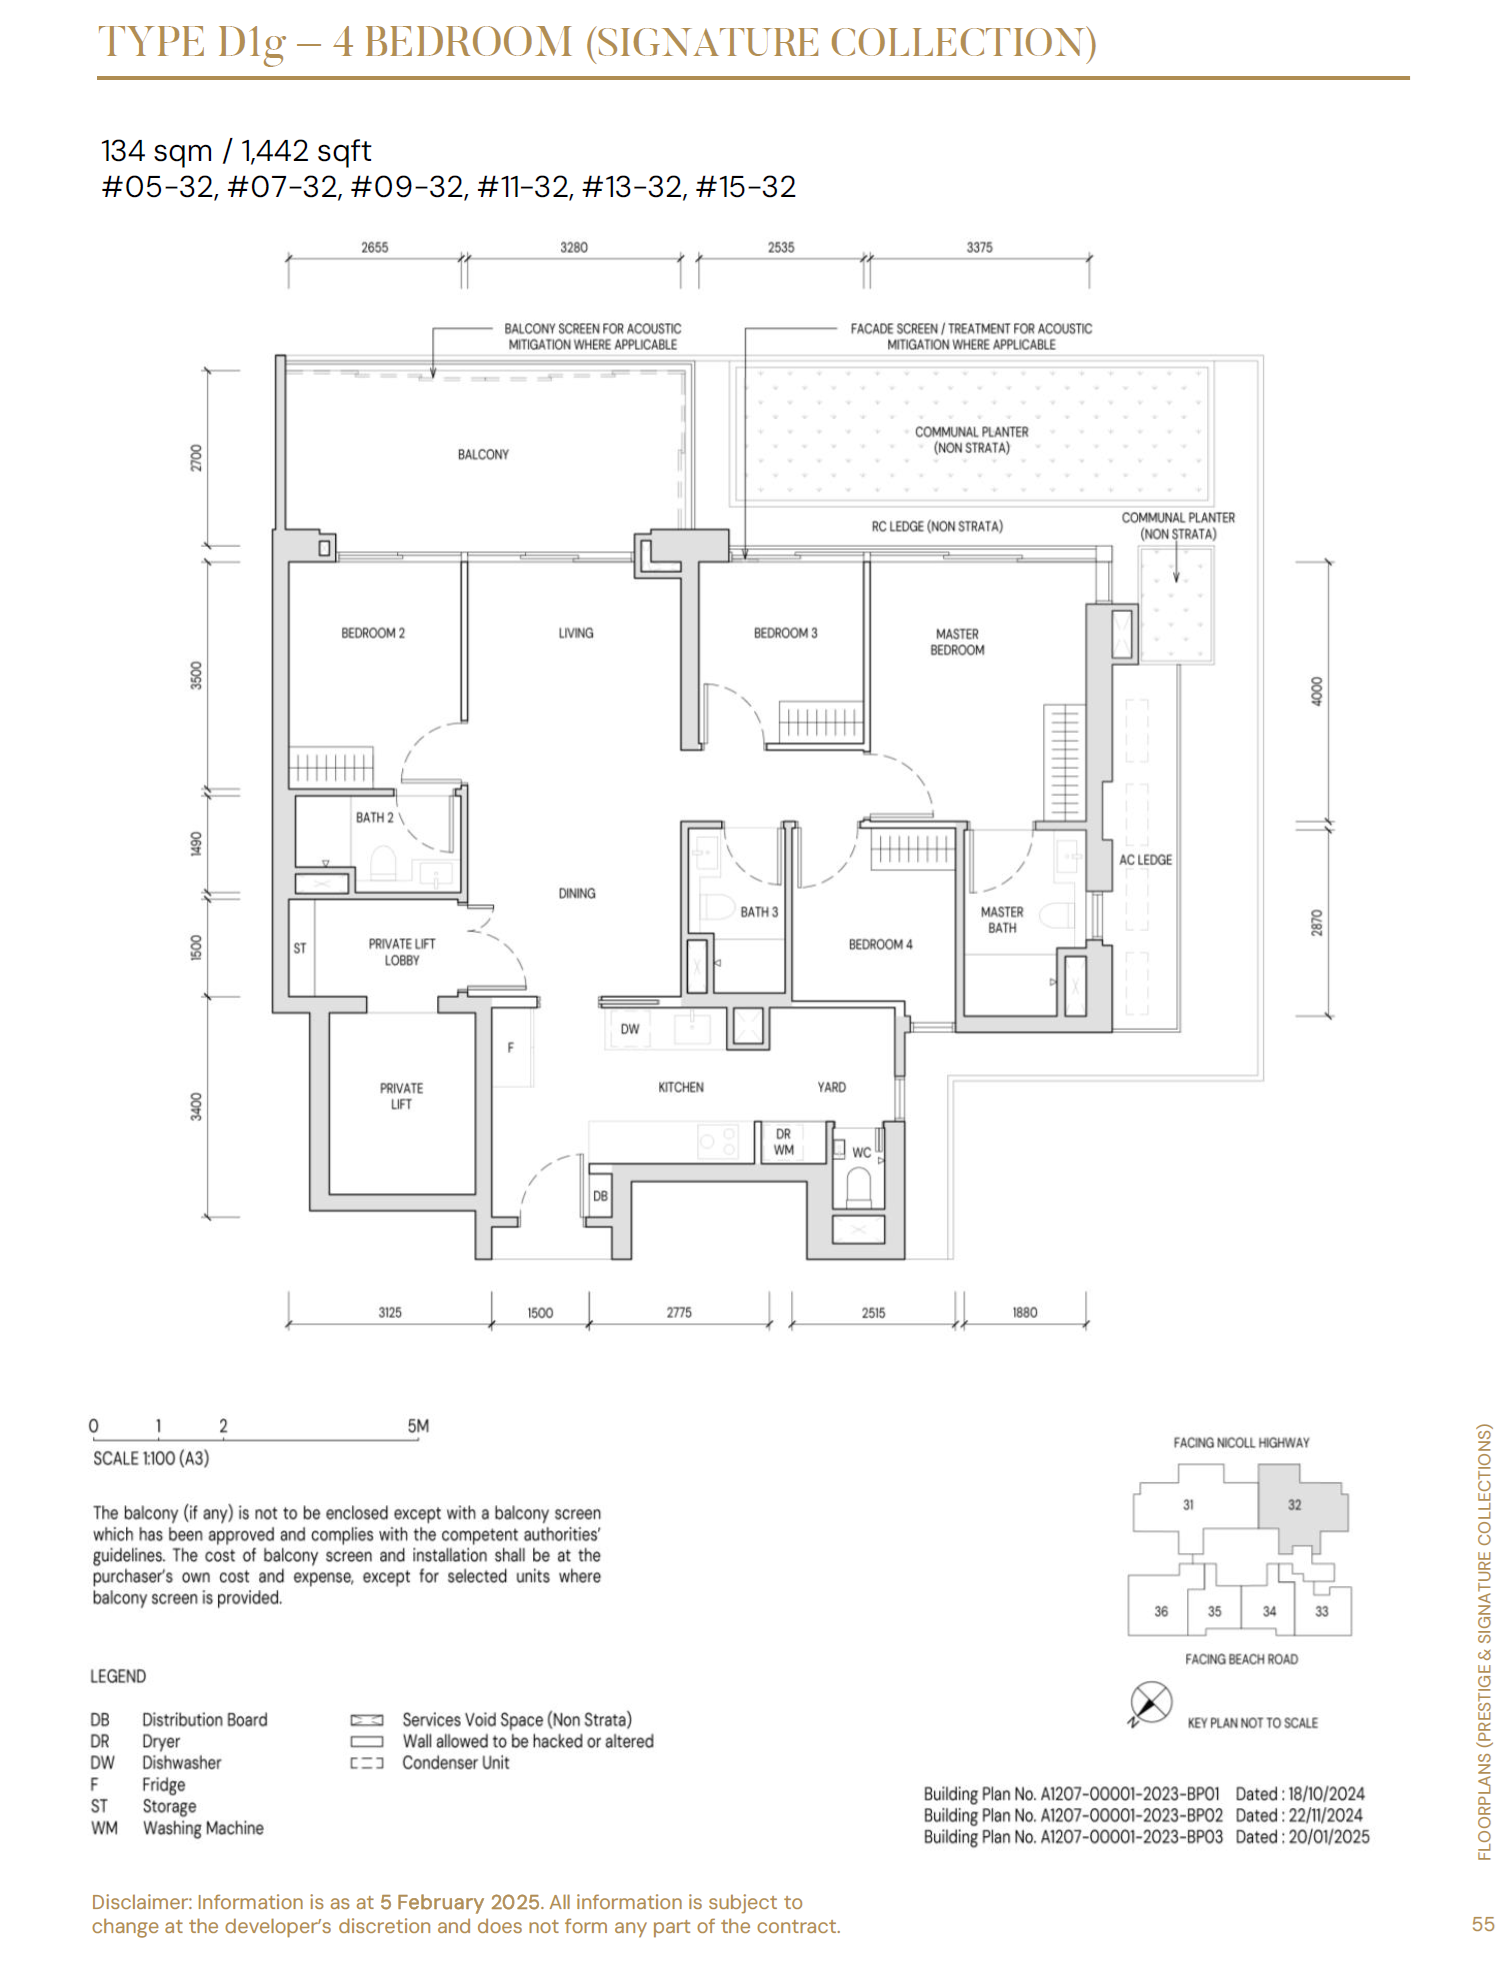
4 Bedroom

5 layouts
TypeSize (sqft)Floor Plan
D11,442View Plan →
D1g1,442View Plan →
D1H1,442View Plan →
D1Hg1,442View Plan →
D2Hg1,798View Plan →

4 Bedroom Premium

3 layouts
TypeSize (sqft)Floor Plan
D21,798View Plan →
D2g1,798View Plan →
D2H1,798View Plan →

5 Bedroom

3 layouts
TypeSize (sqft)Floor Plan
E12,852View Plan →
E23,251View Plan →
E2g3,251View Plan →

6 Bedroom Sky Villa

2 layouts
TypeSize (sqft)Floor Plan
PH15,597View Plan →
PH28,826View Plan →
05
EXPERIENCE

Explore Aurea in Detail

Discover the project through its official eBrochure and development materials.

07

Frequently Asked Questions

Common project questions at a glance.

Where is Aurea located?

Aurea is located at 802 Beach Road, Singapore 199980, in District 7. It stands beside the conserved Golden Mile Complex, near Nicoll Highway MRT station and the Kampong Glam district.

Who is the developer of Aurea?

The licensed developer is GMC Property Pte. Ltd. The project brochure identifies Perennial Holdings and Far East Organization as the development partners.

How many residential units are there at Aurea?

Aurea comprises 188 residential units, according to the supplied project database.

What types of homes are available at Aurea?

The Prestige and Signature collections include two-, three- and four-bedroom residences. The Sky Villa Collection comprises five-bedroom residences and two penthouses, one duplex and one triplex.

Does Aurea connect directly to The Golden Mile?

Yes. The project brochure identifies an elevated link bridge at Level 2 connecting Aurea to The Golden Mile, the restored mixed-use development incorporating retail, food and beverage, office and medical-suite uses.

What makes Aurea different from a conventional condominium?

Its defining characteristic is its architectural and physical relationship with the conserved Golden Mile Complex. The new residential tower draws on design motifs from the historic building and connects to the restored mixed-use landmark through an elevated link bridge.

Is Aurea freehold or leasehold?

Aurea is a 99-year leasehold development. According to the project brochure, the lease commenced on 18 November 2024.

Which MRT station is nearest to Aurea?

Nicoll Highway MRT station (CC5) on the Circle Line is the nearest station identified in the supplied location data, approximately 296 metres away by straight-line distance. Lavender and Bugis MRT stations are also in the wider vicinity.

What facilities are available at Aurea?

Facilities are distributed across multiple levels. Highlights include Grand Infinity, a 25-metre swimming pool on Level 3, The Retreat clubhouse, spa facilities, Level 17 dining and lounge spaces, and Level 33 facilities including Sky Infinity, Sky Gym and The Boulder.

What views are featured at Aurea?

The project brochure illustrates perspectives towards Marina Bay, Kallang River and Singapore's city skyline. The Sky Infinity facility on Level 33 is specifically presented as an elevated viewing experience. Actual views from individual residences depend on their position, orientation and surrounding conditions.

Disclaimer

Information, charts, statistics, distances and other data shown on this page are compiled from publicly available sources and other data sources used by Homy嘉园, and are provided for general informational purposes only. While reasonable efforts are made to keep the information accurate and up to date, it may contain errors, omissions, delays or inaccuracies. All figures, calculations, market information and distance measurements are estimates and should not be relied upon for contractual, legal, financial, investment, valuation, planning or other official purposes. Distances shown are approximate straight-line distances from the project coordinates and may differ from actual walking, driving or access distances. Distance information should not be used to determine eligibility, proximity requirements, school admission priority or other official criteria. Users should independently verify relevant information with the appropriate authorities, official records or other reliable sources before making any decision or entering into any agreement.

PROJECT ENQUIRY

Interested in Aurea?

Check current availability, layouts and viewing arrangements with Homy嘉园.

WhatsApp for Viewing