Homy

Homy嘉园›New Launch›Canninghill Piers
Canninghill Piers

Canninghill Piers

Between the River and the Hill

DeveloperLegend Quay Pte Ltd (CDL & Capitaland)
Total Units696
Tenure99 Years
Property TypeCONDO
ABOUT

A New Perspective on Singapore River Living

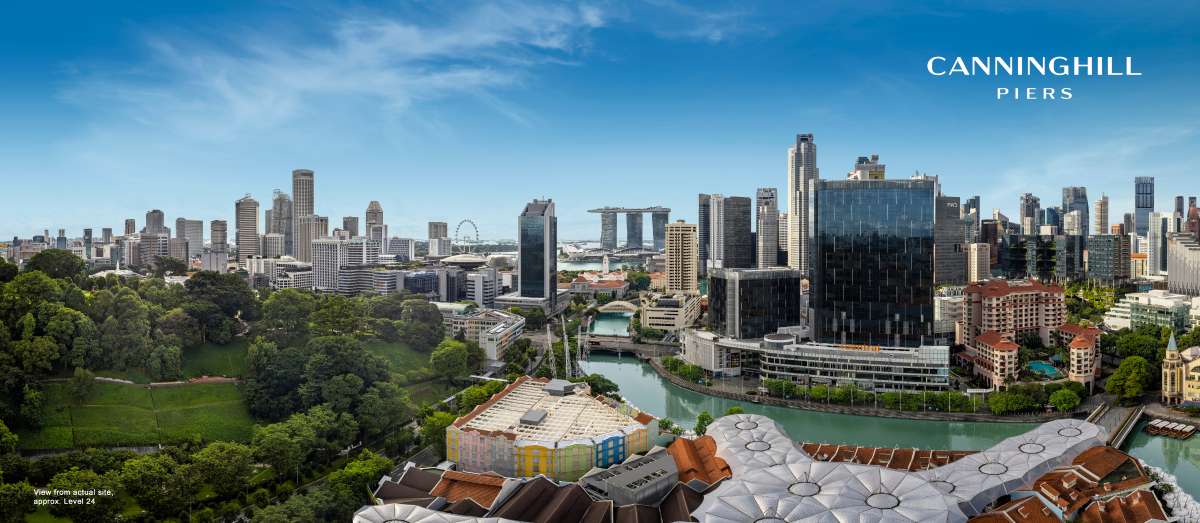
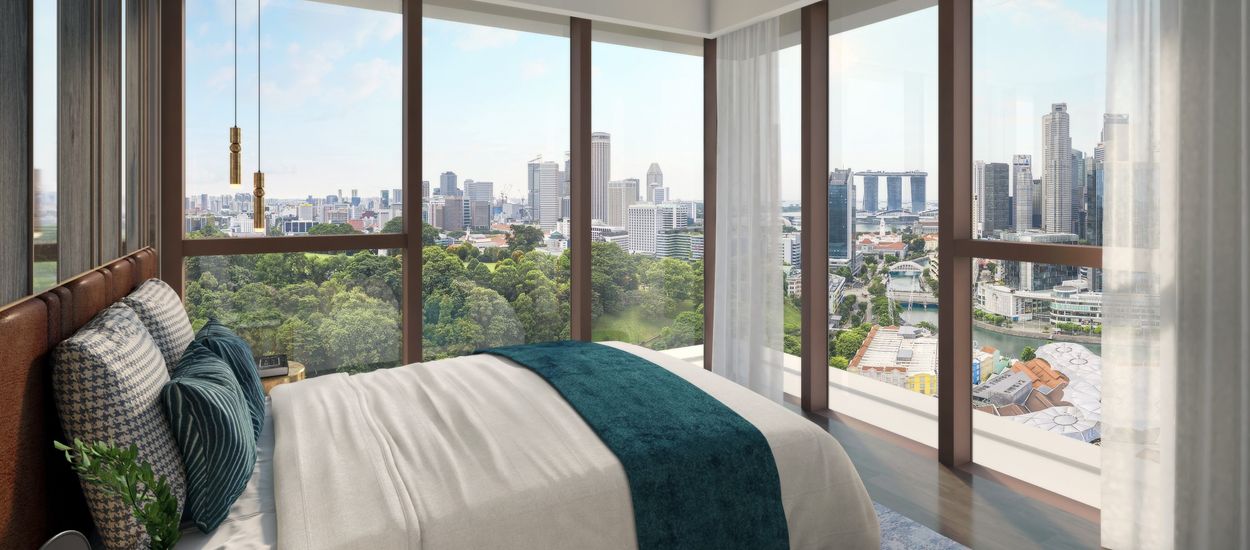
Few settings in Singapore bring together such contrasting expressions of the city. On one side, the Singapore River traces a landscape of conserved shophouses, waterfront restaurants and urban life. On the other, Fort Canning Hill rises in a sweep of mature greenery, carrying centuries of history within its grounds.

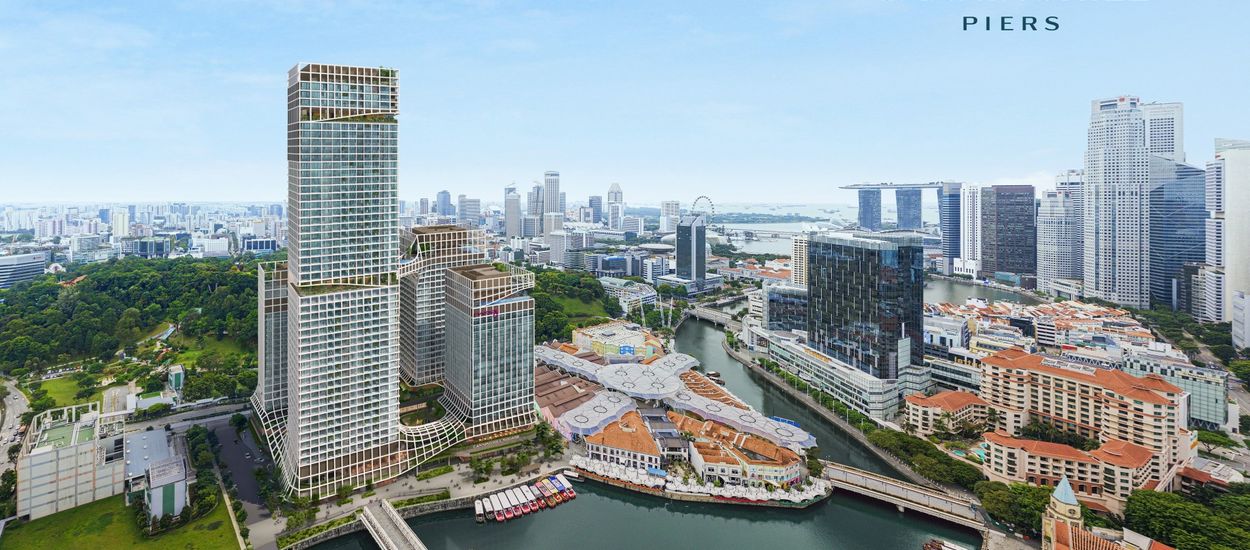
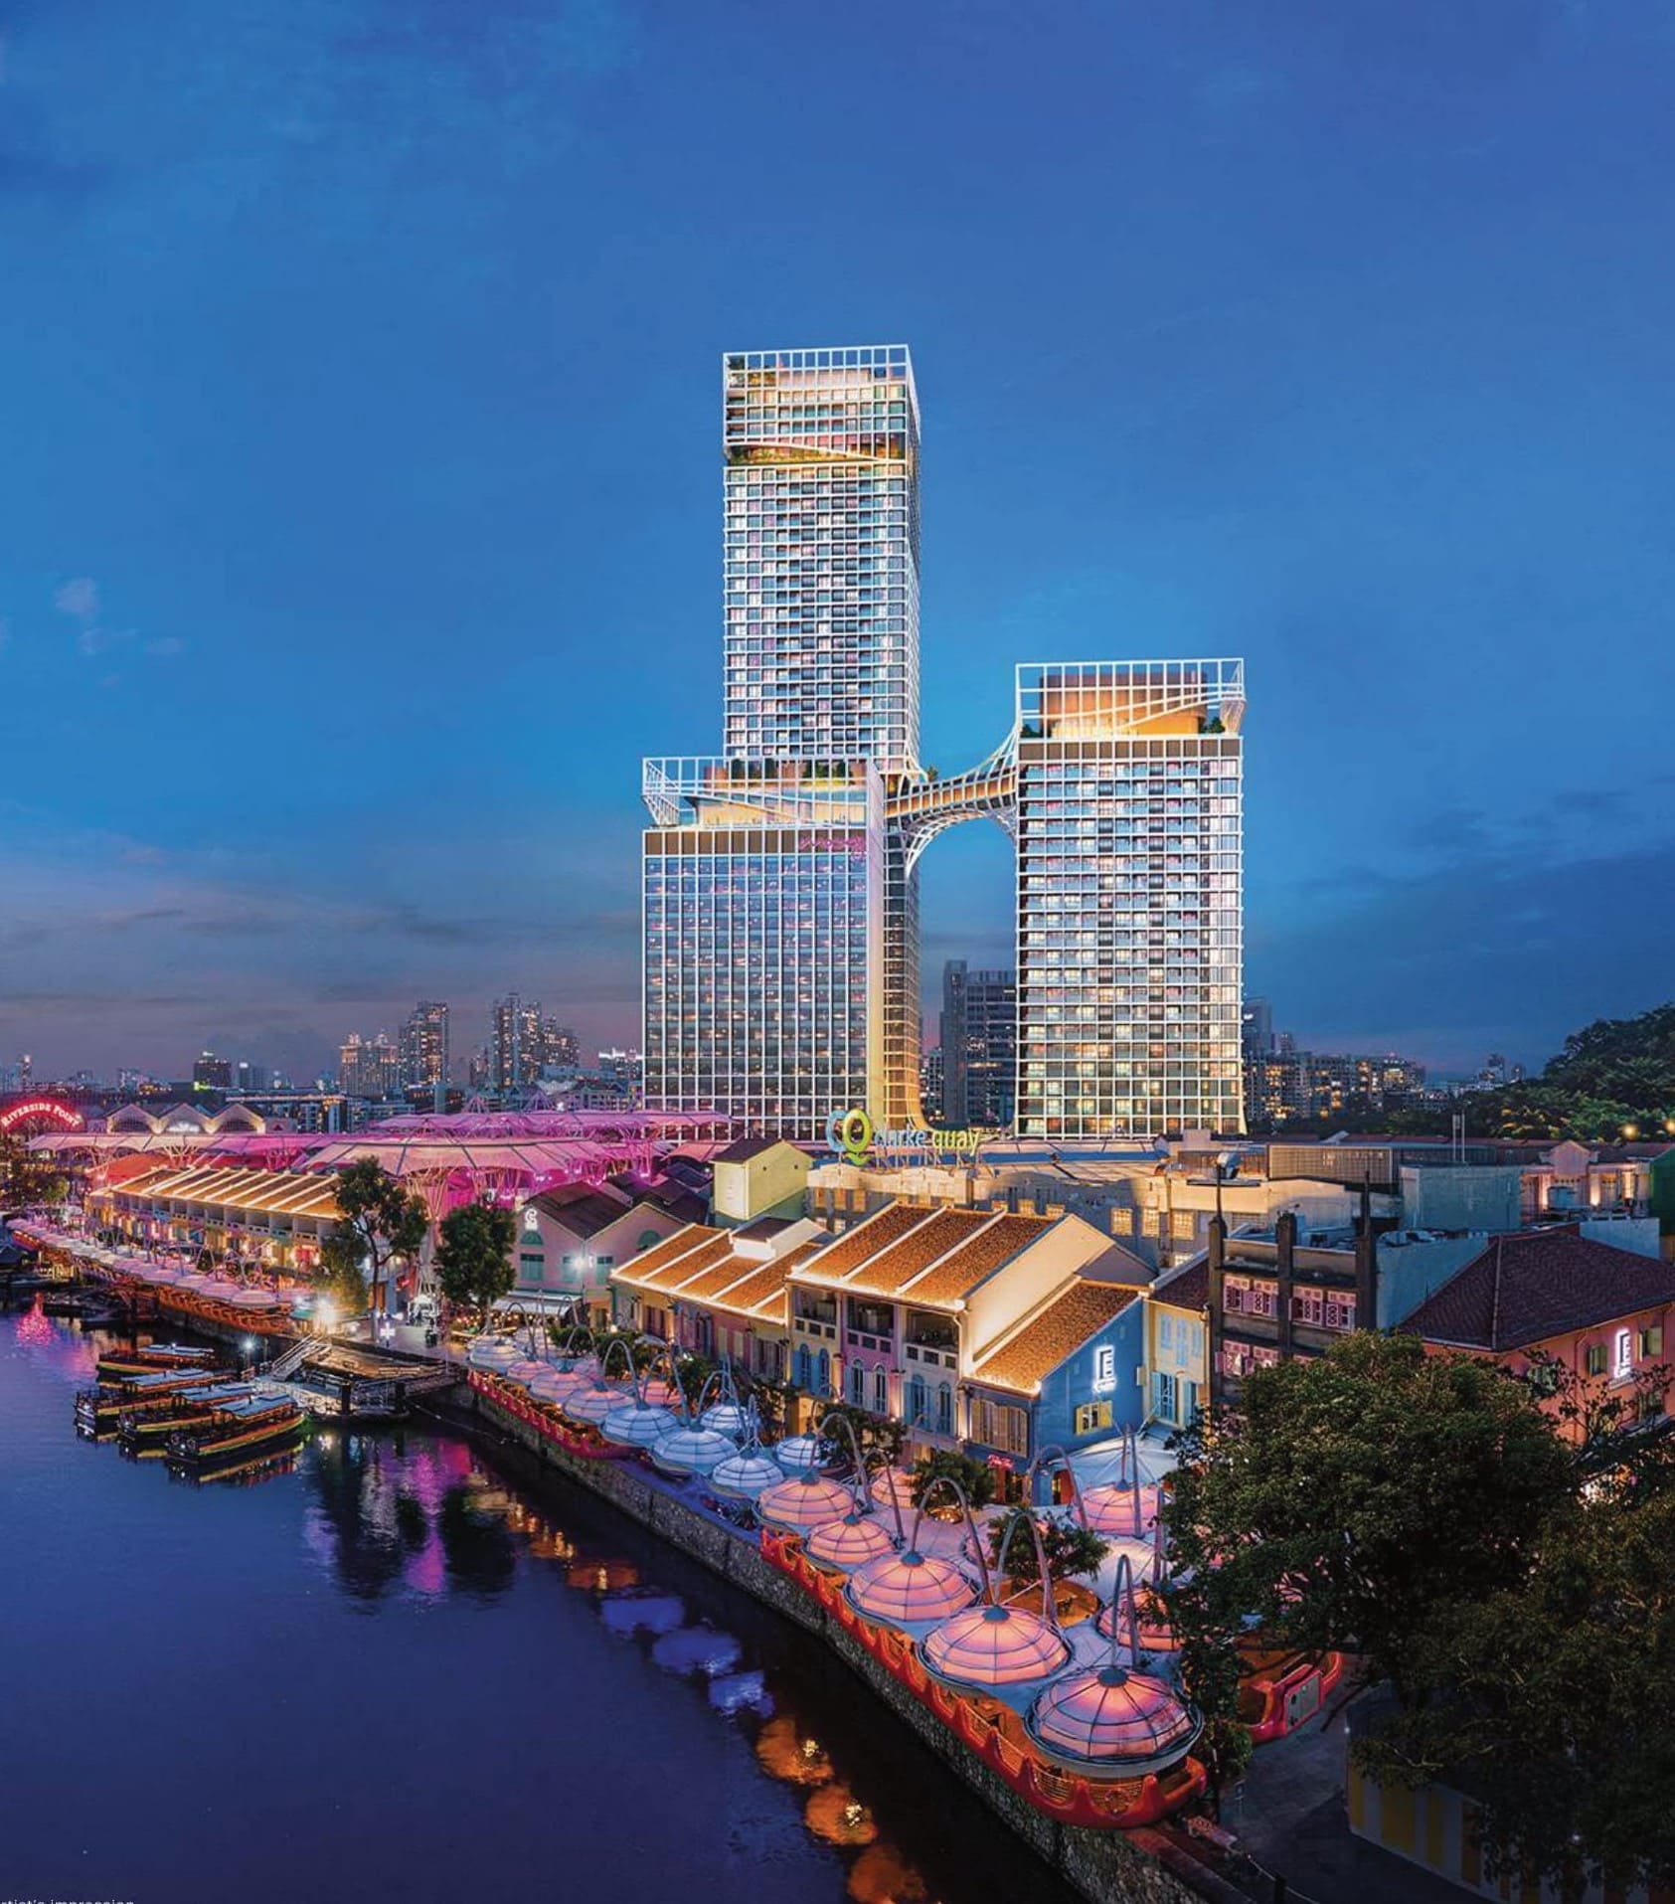
Between these two landmarks, CanningHill Piers introduces a striking new silhouette to Clarke Quay. Conceived as part of an integrated riverside precinct, its distinctive twin-tower composition and elevated architectural connection establish a residential address shaped as much by its surroundings as by its design.

Canninghill Piers story image 1 Canninghill Piers story image 2 Canninghill Piers story image 3
STORY

Two Towers, One Architectural Vision

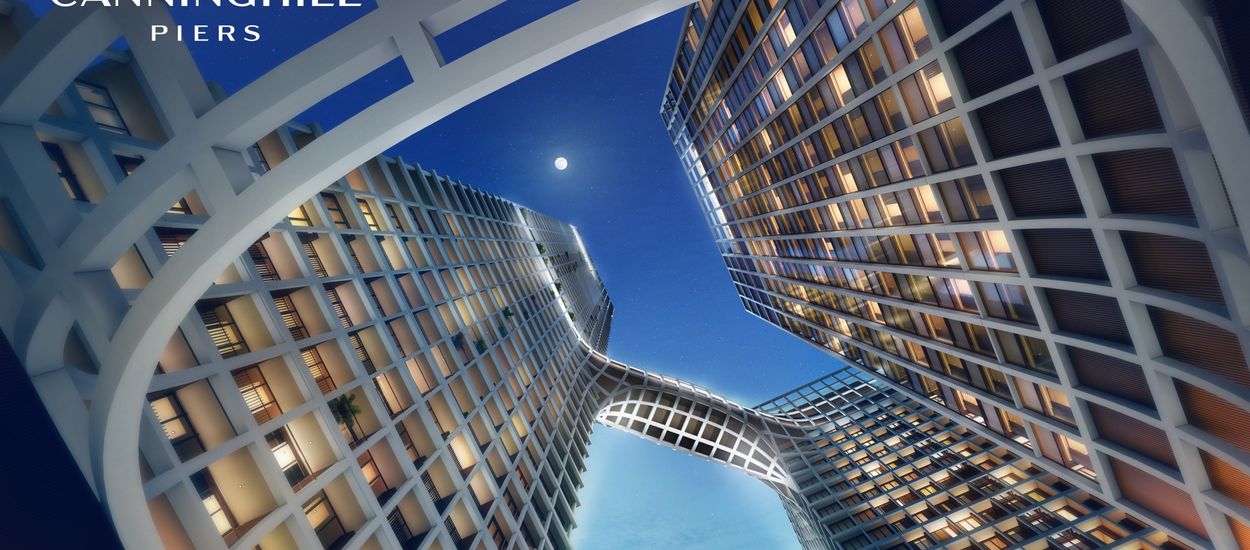
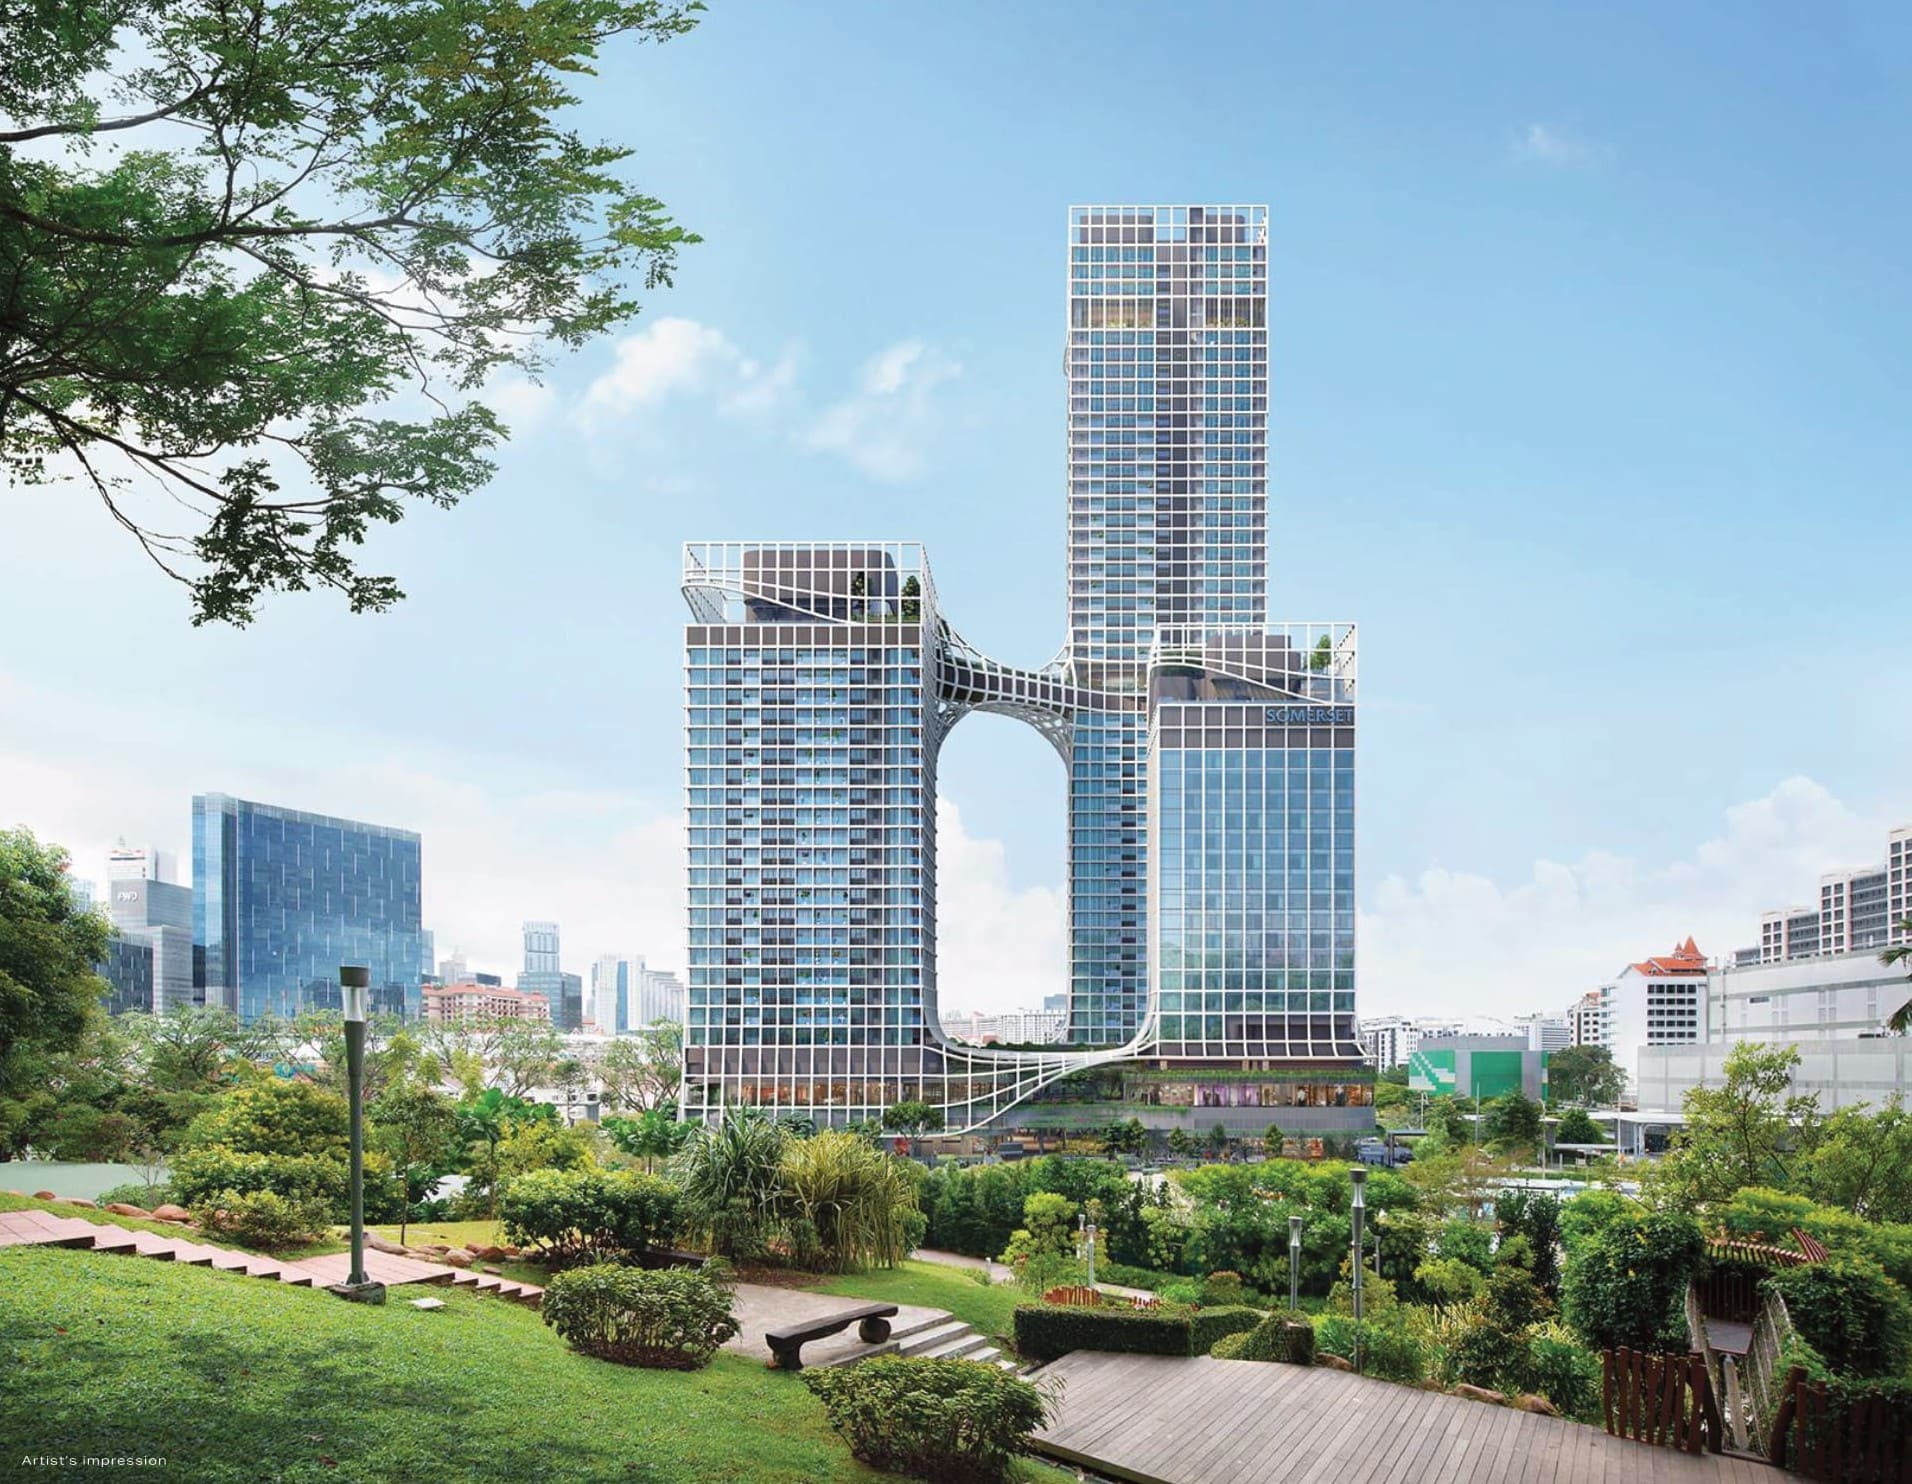
The architectural identity of CanningHill Piers is immediately recognisable. Created with Bjarke Ingels Group (BIG) as lead design architect, the residential towers rise to different heights, their glass-clad forms connected by an elevated sky bridge. The composition gives the development a distinctive profile against the surrounding cityscape, while framing its relationship with the river and the green slopes of Fort Canning Hill.

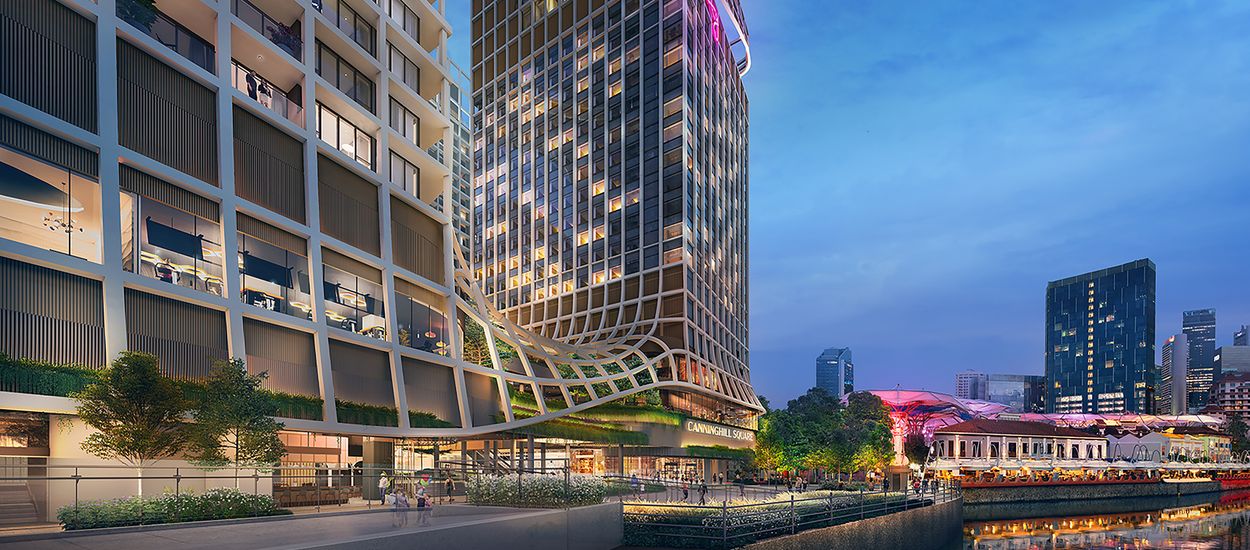
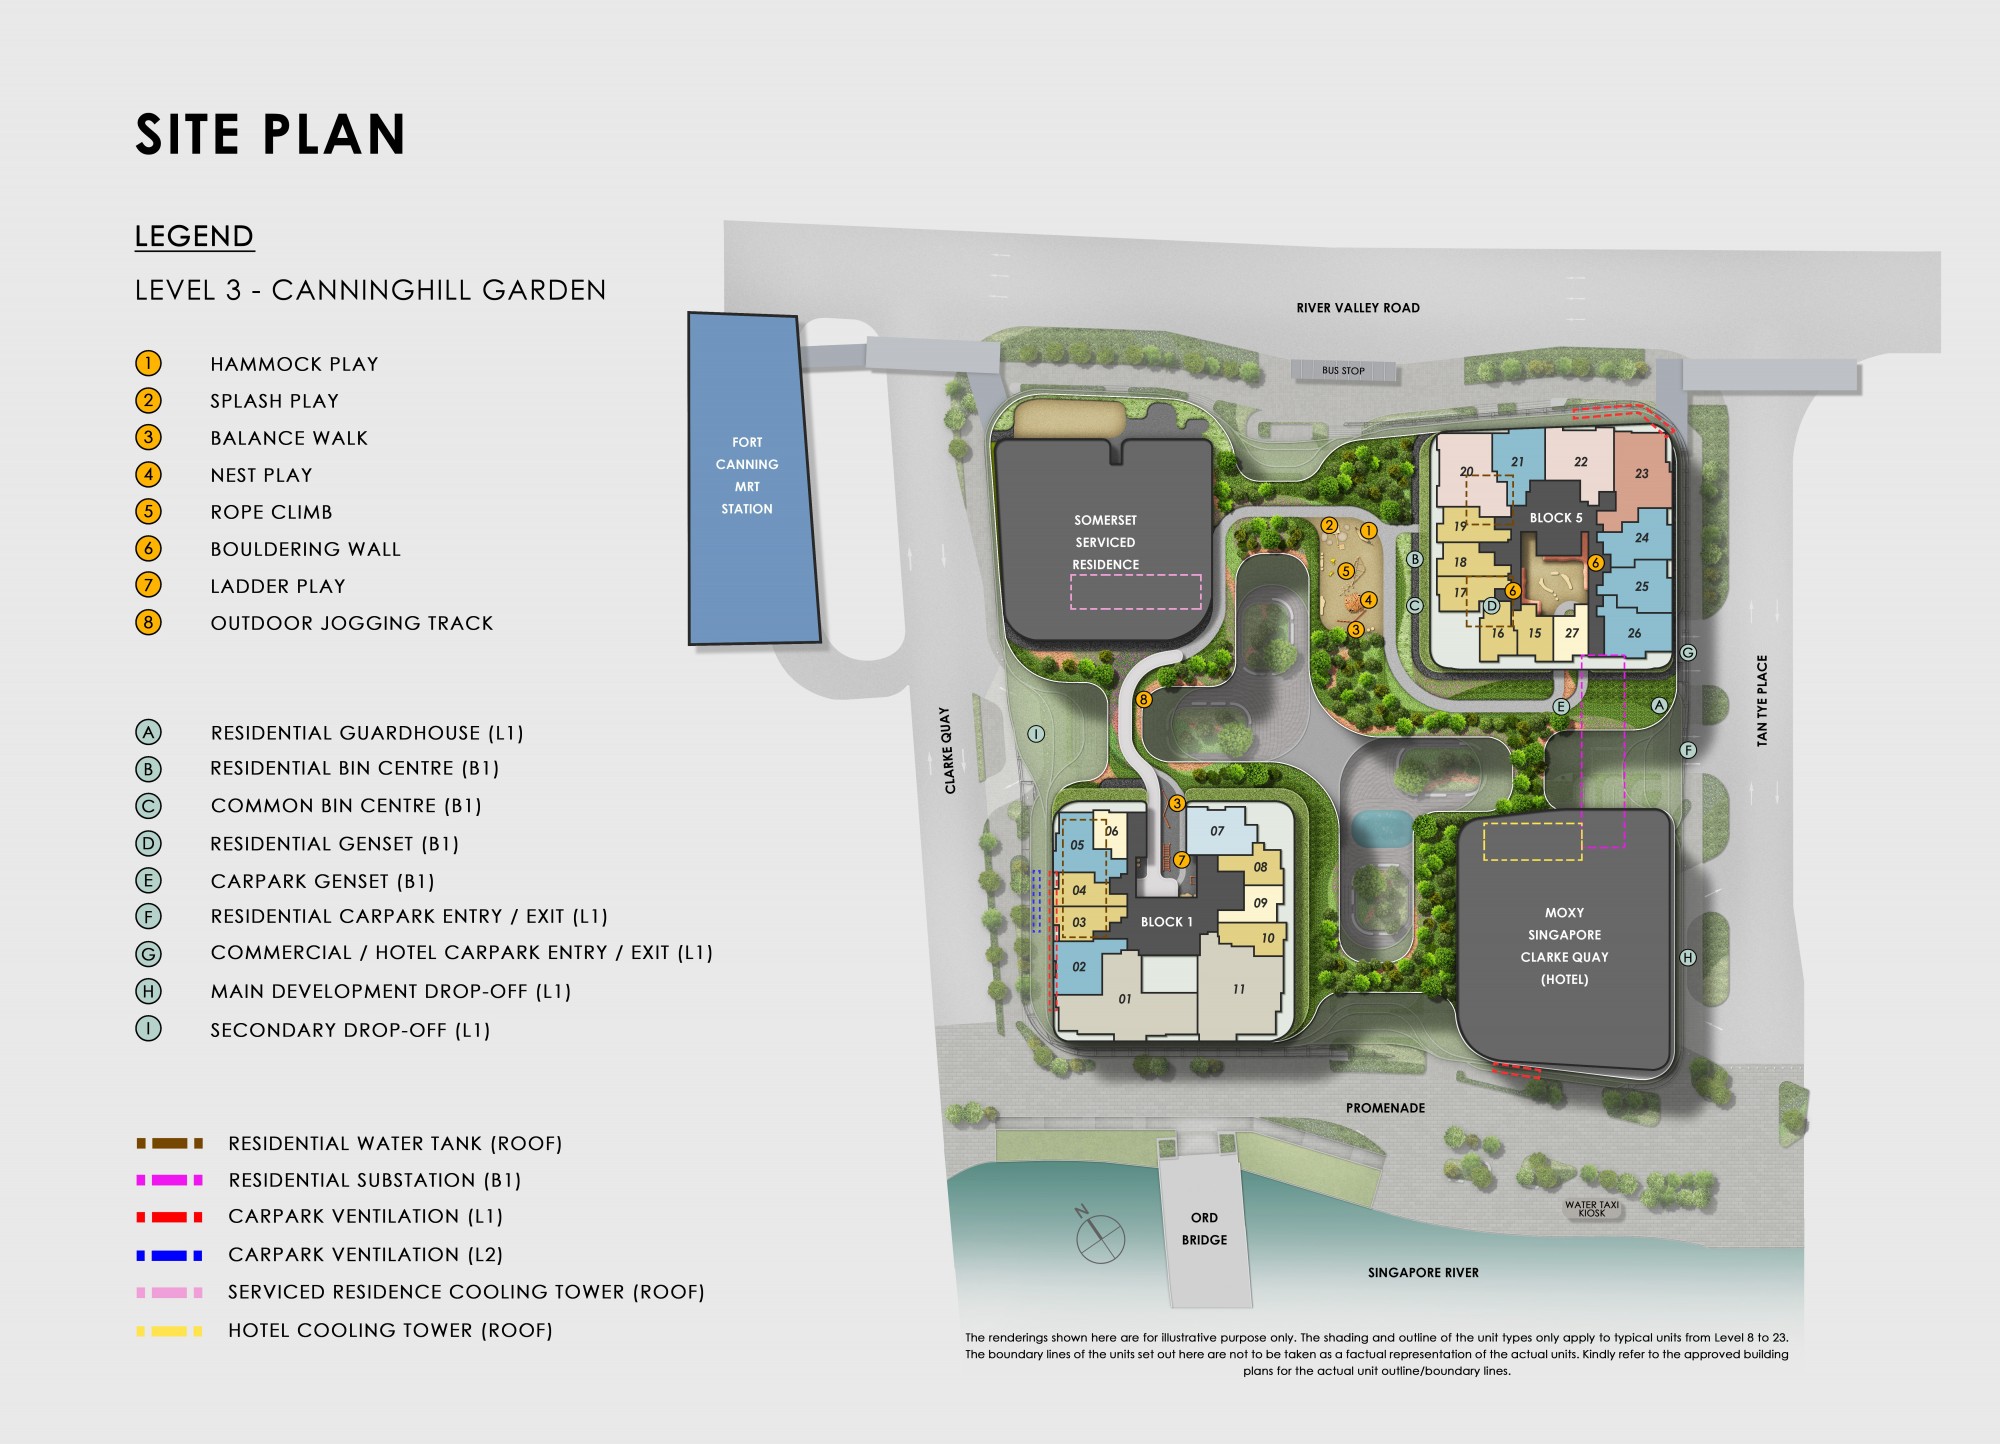
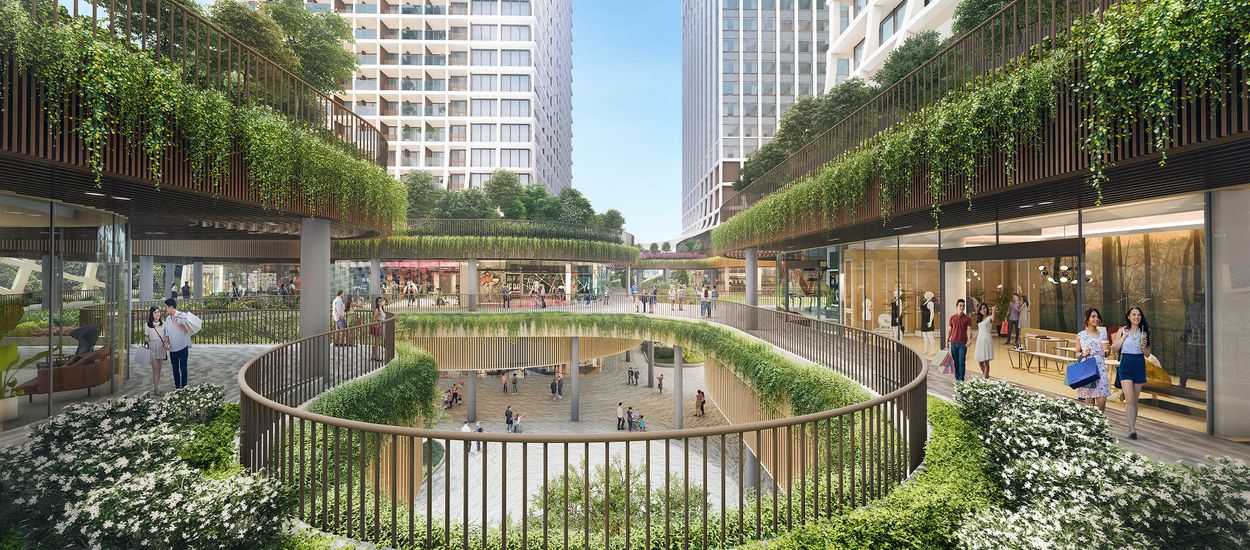
The development is conceived as more than a pair of residential buildings. Its two residential towers form part of a larger integrated precinct that also incorporates CanningHill Square, Moxy Singapore Clarke Quay and Somerset Serviced Residence. Commercial, hospitality and residential uses occupy different parts of the development, bringing several dimensions of city life together within one architectural setting.

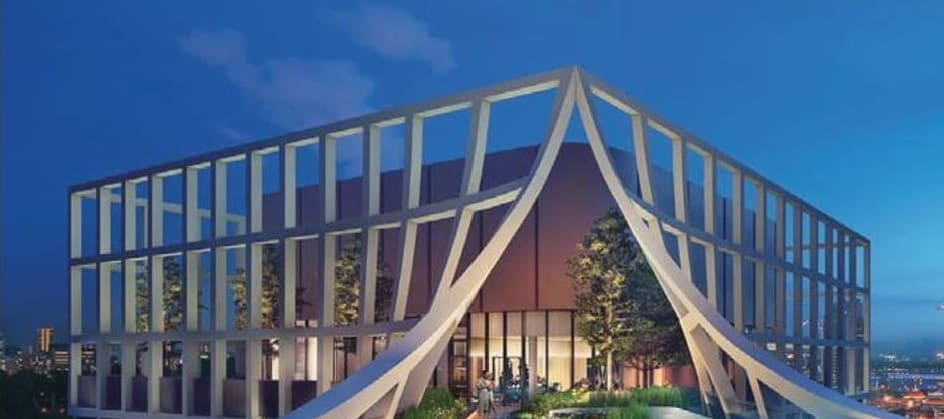
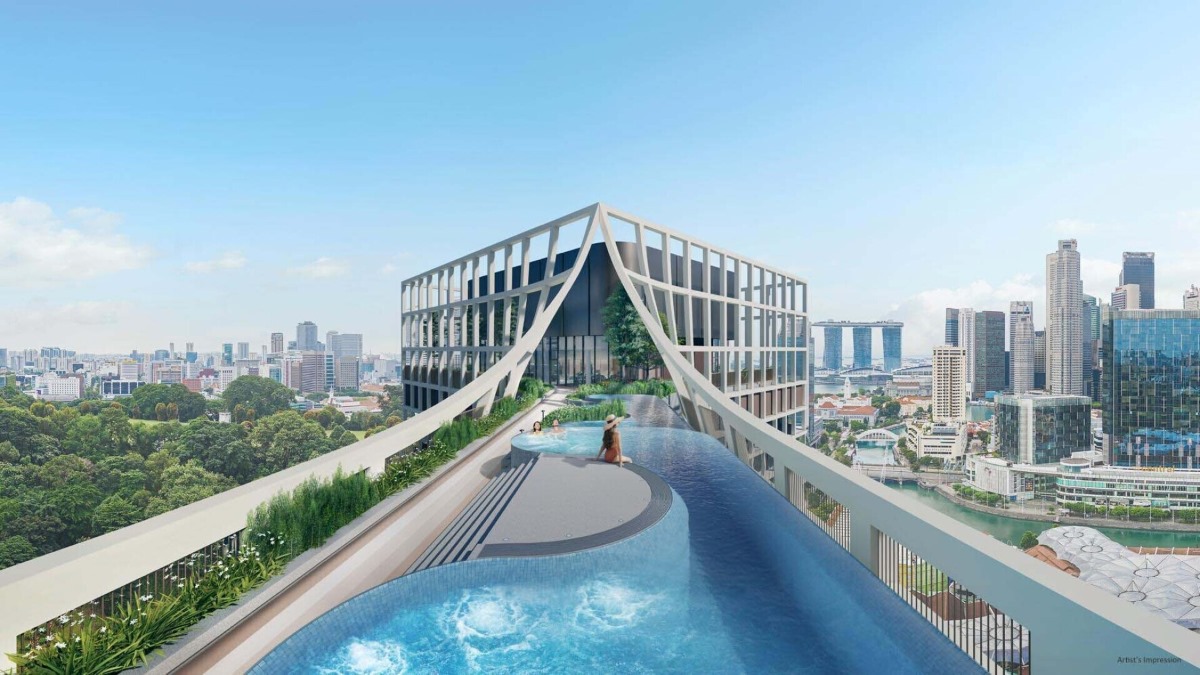
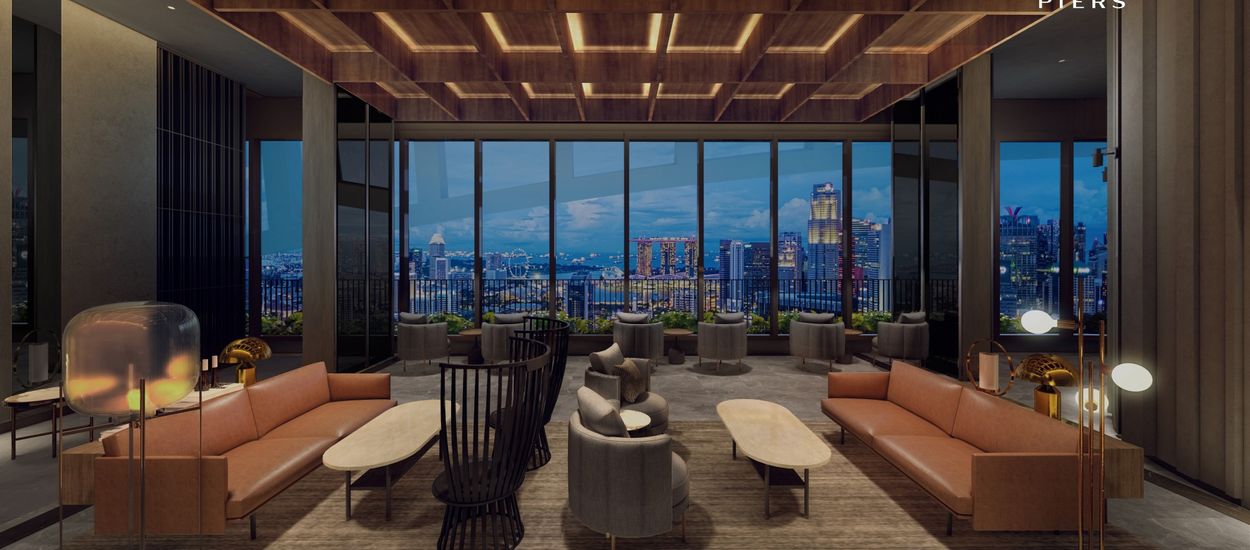
Above the activity of the commercial levels, the residential experience unfolds across three levels of recreational facilities. The elevated sky bridge is particularly significant, connecting the towers through a series of leisure and wellness spaces. Its Infinity Lap Pool, Infinity Lounge Pool, Spa Pool and Floating Lounge transform an architectural link into a place for recreation, relaxation and looking outward across the city.

The wider design is equally concerned with the relationship between private residence and public realm. The integrated precinct extends towards the Singapore River promenade, while Fort Canning Hill provides a contrasting landscape of gardens and historical spaces. Together, these relationships give CanningHill Piers its defining character: a contemporary residential landmark positioned between Singapore's natural, historical and metropolitan identities.

UNIQUE FEATURES & ADVANTAGES

The Elements That Define CanningHill Piers

The character of CanningHill Piers emerges from a particular combination of architecture, landscape and urban integration. Its strongest attributes are not isolated amenities, but the relationships between the river, the hill, the elevated residential spaces and the mixed-use precinct beneath.

An Architectural Landmark by BIG
01

An Architectural Landmark by BIG

With Bjarke Ingels Group as lead design architect, the development presents two residential towers of contrasting heights joined by an elevated sky bridge. This distinctive composition gives CanningHill Piers a recognisable architectural identity within the Singapore River skyline.

Between Singapore River and Fort Canning Hill
02

Between Singapore River and Fort Canning Hill

The development occupies a setting shaped by two of central Singapore's established landmarks. The activity and heritage of the riverfront contrast with the landscaped grounds of Fort Canning Hill, creating two different expressions of the city immediately around the residence.

A Sky Bridge Designed for Leisure
03

A Sky Bridge Designed for Leisure

The elevated connection between the residential towers accommodates recreational facilities including the Infinity Lap Pool, Infinity Lounge Pool, Spa Pool and Floating Lounge. Rather than functioning solely as a passage, the sky bridge becomes a destination within the residential environment.

An Integrated Riverside Precinct
04

An Integrated Riverside Precinct

CanningHill Piers forms part of a development incorporating CanningHill Square, Moxy Singapore Clarke Quay and Somerset Serviced Residence. Residential, retail, dining and hospitality functions are brought together within one precinct, giving everyday activities a close relationship with the surrounding city.

Direct Access to Fort Canning MRT
05

Direct Access to Fort Canning MRT

The project brochure identifies direct access to Fort Canning MRT station on the Downtown Line. Together with nearby Clarke Quay MRT on the North East Line, this places the development within reach of two different rail corridors.

Three Levels of Residential Recreation
06

Three Levels of Residential Recreation

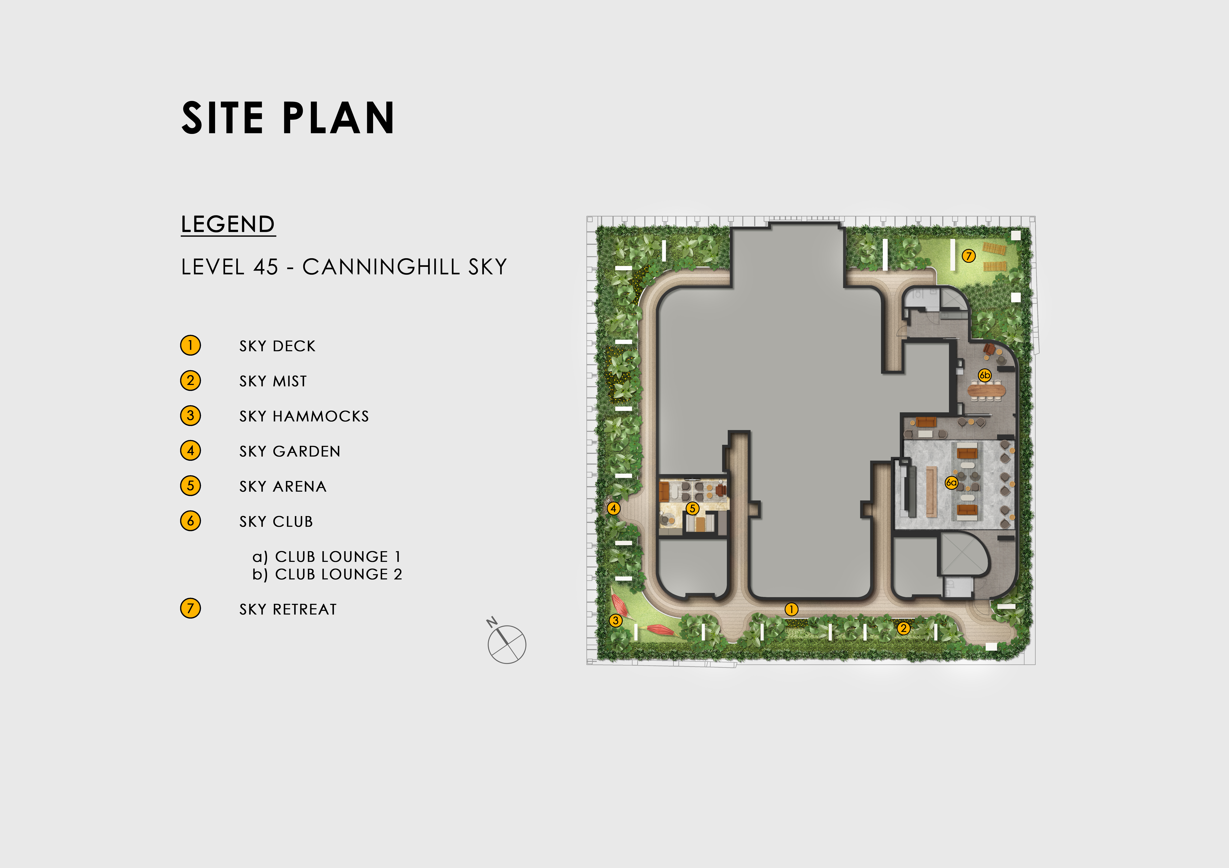
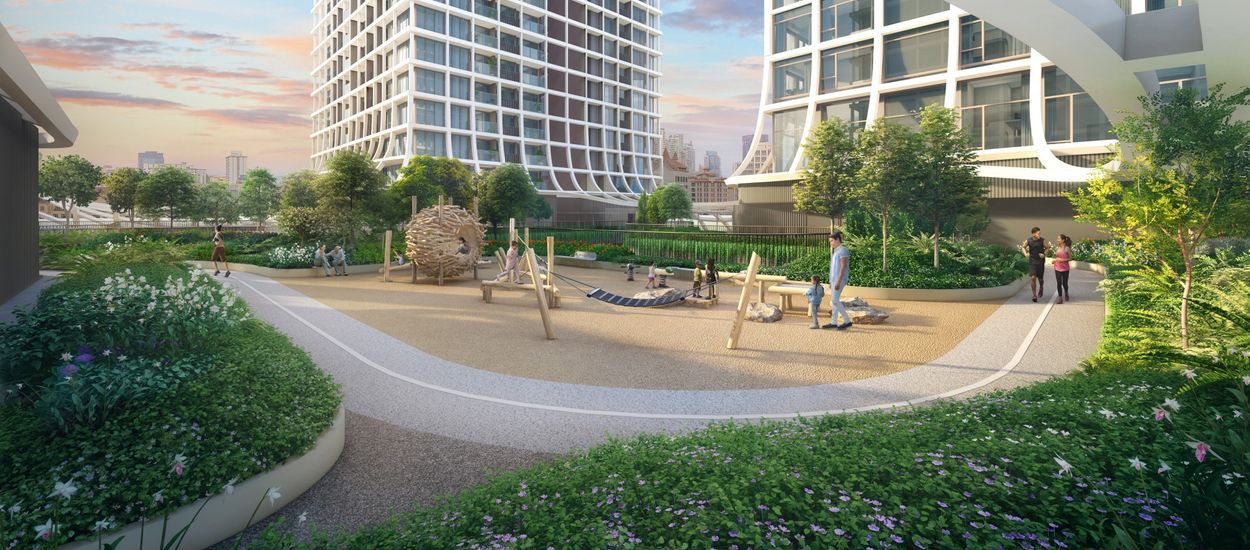
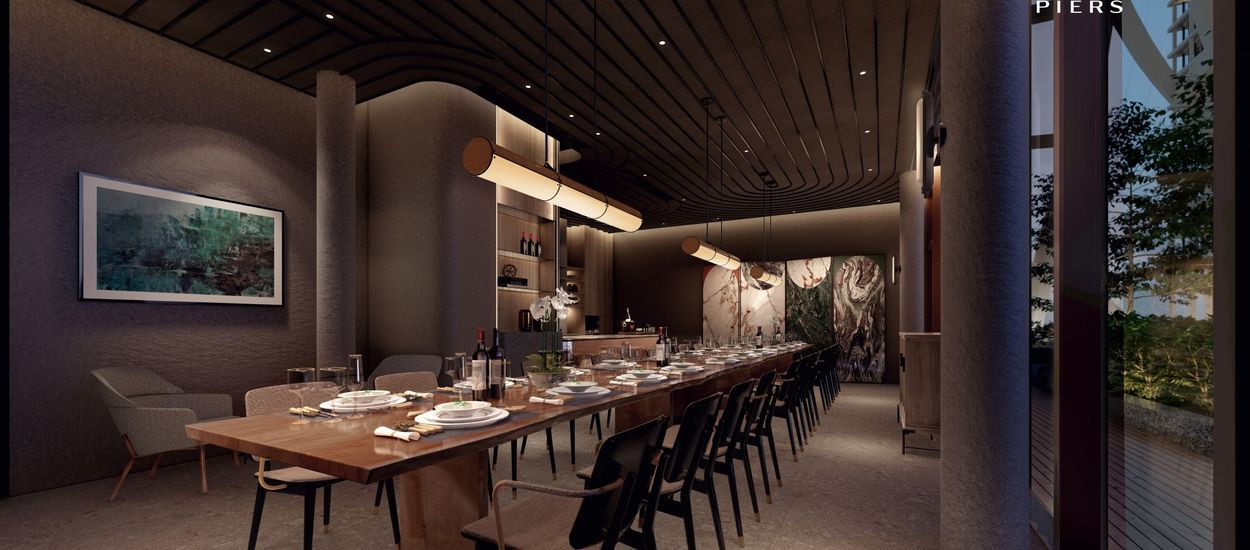
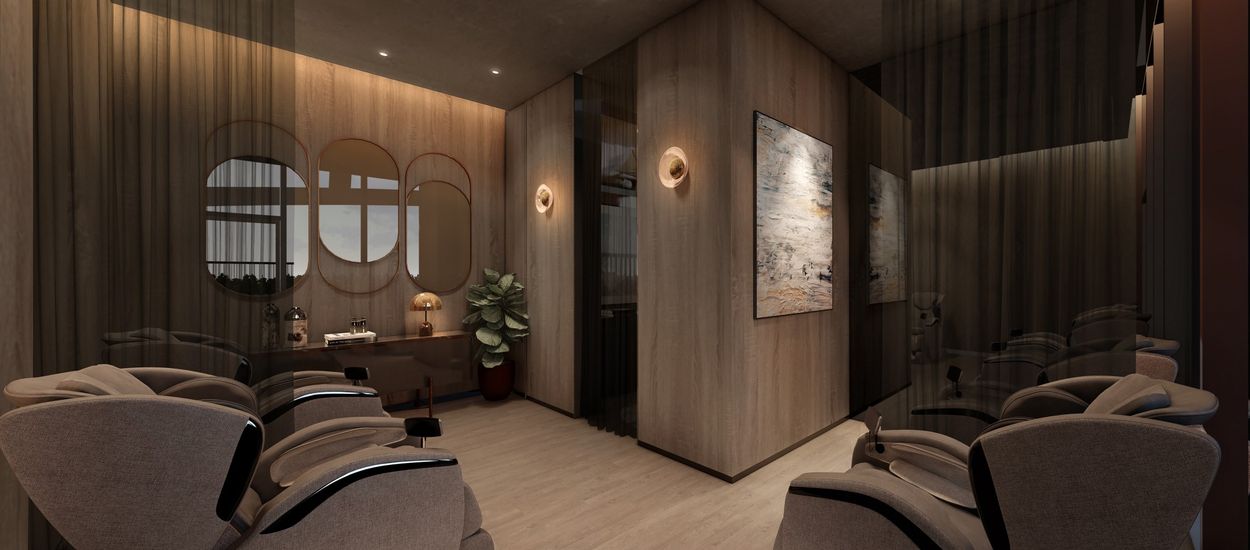
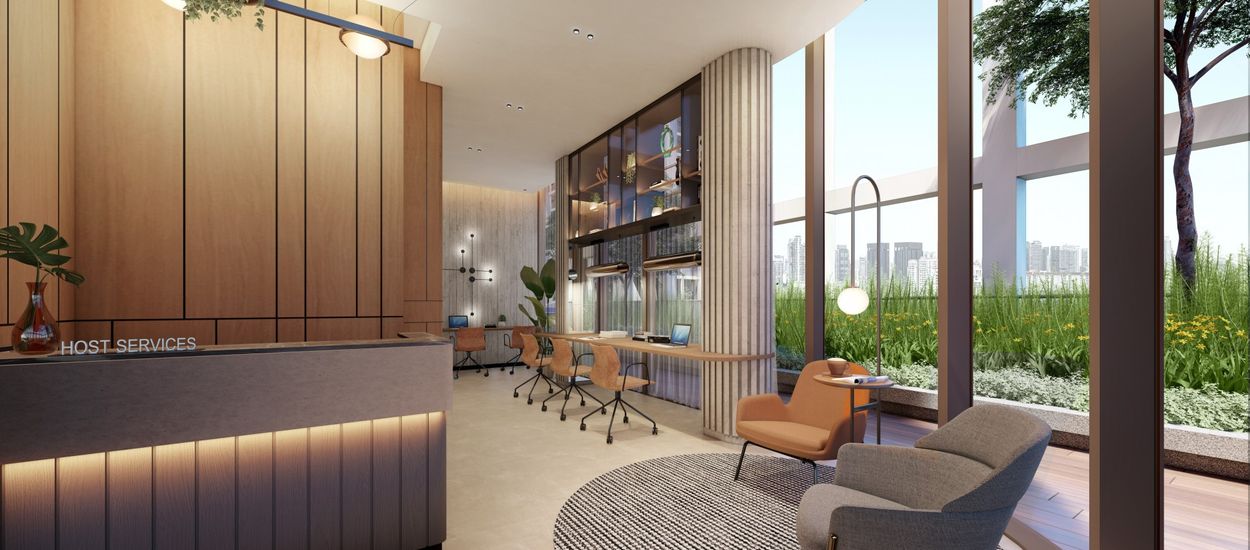
Residential facilities extend across three levels, creating a variety of spaces for exercise, leisure and social activities. Their elevated positioning forms an important part of the development's vertical residential experience.
A Riverside District with Historical Depth
07

A Riverside District with Historical Depth

Clarke Quay retains conserved buildings associated with Singapore's river-trading past, now occupied by contemporary dining, entertainment and cultural uses. This gives the surrounding neighbourhood a character grounded in both history and present-day urban life.

A Residential Collection Across Two Towers
08

A Residential Collection Across Two Towers

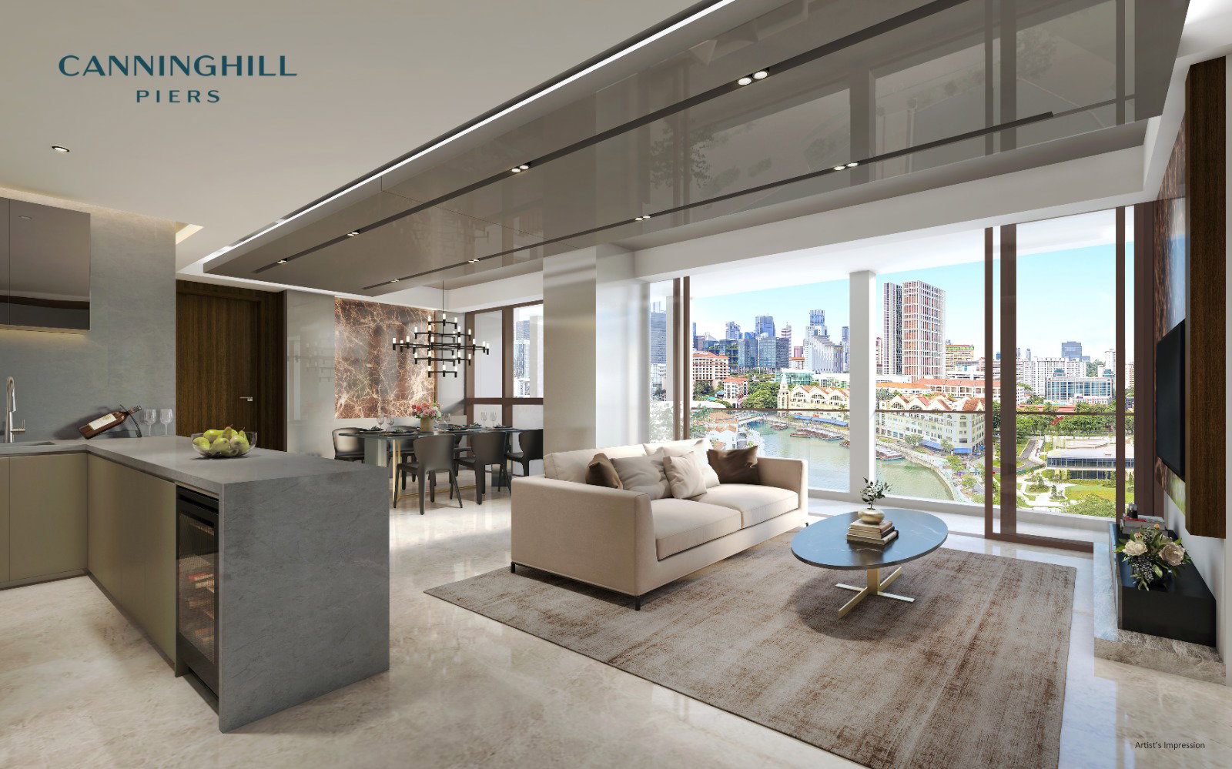
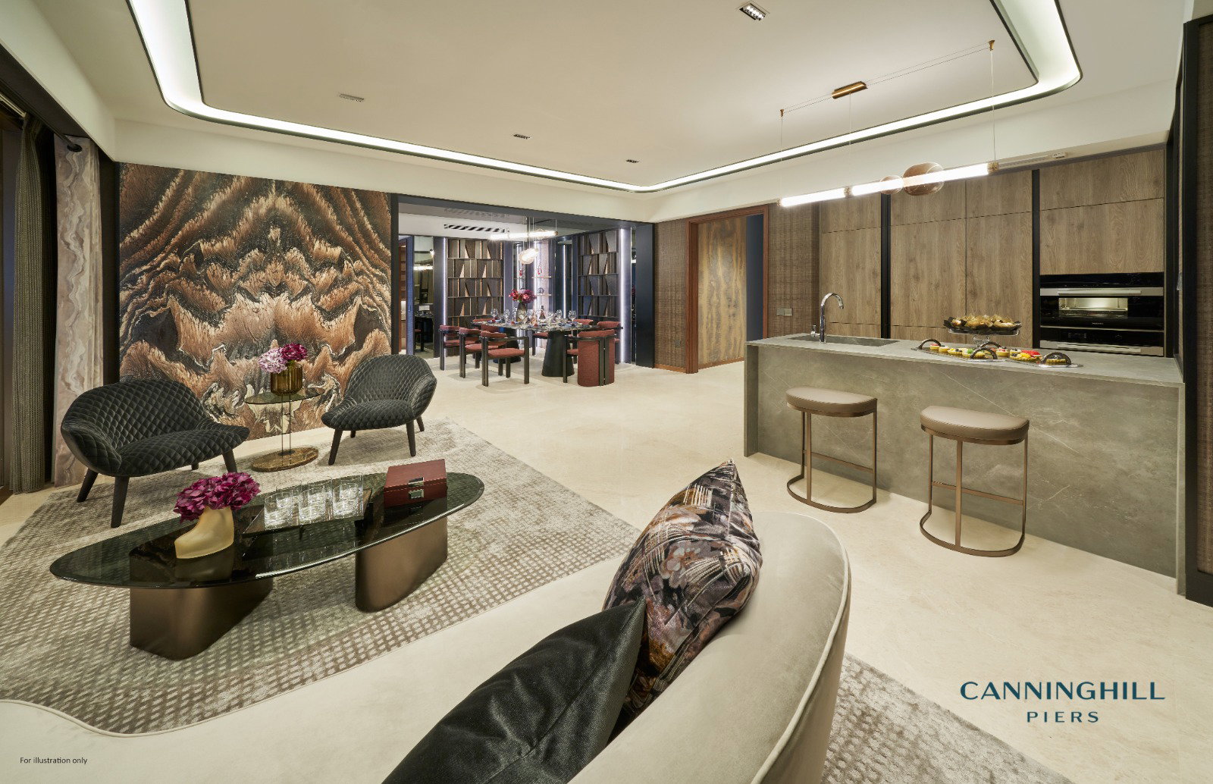
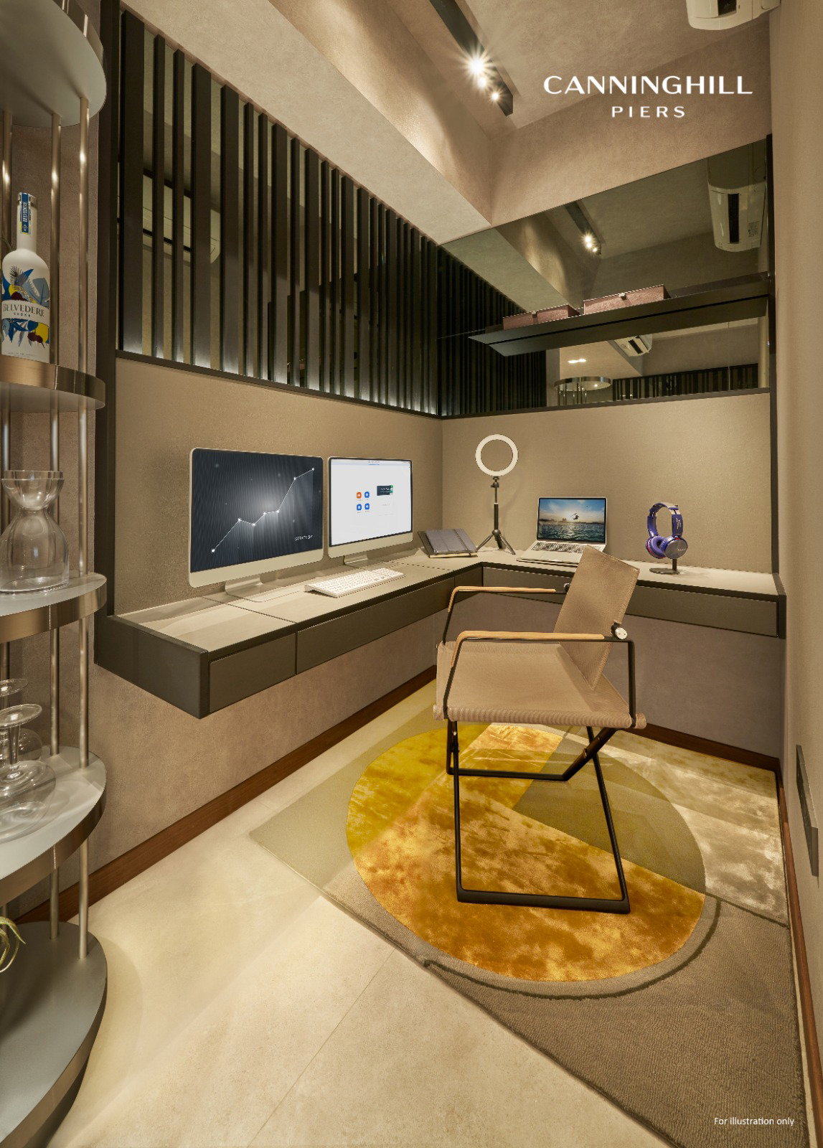
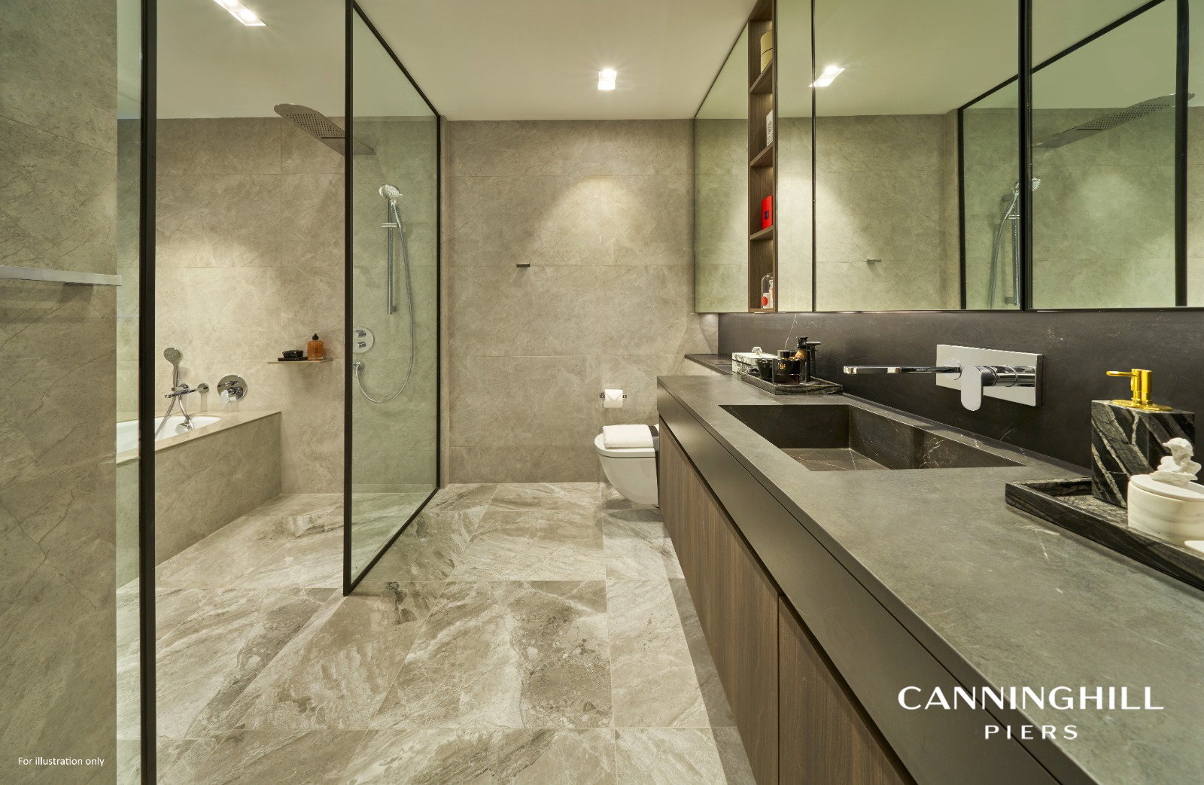
The 696 residences occupy two towers of 48 and 24 storeys. The supplied unit collection extends from compact one-bedroom configurations to larger premium residences, Sky Suites and a Super Penthouse, accommodating different approaches to residential space within the same architectural setting.

THE CANNINGHILL PIERS USP

Where Architecture Connects River, Hill and City

CanningHill Piers draws its identity from a combination of BIG's twin-tower architecture, an elevated recreational sky bridge, integrated retail and hospitality uses, and its position between Singapore River and Fort Canning Hill. Together, these elements create a residential setting closely connected to the geography and history of central Singapore.

01

Project Facts

Complete development information for Canninghill Piers.

Project Name
Canninghill Piers
Developer
Legend Quay Pte Ltd (CDL & Capitaland)
Description
Proposed Mixed-Use Development Comprising 1 Block 48-Storey and 1 Block 24-Storey Residential Flats (Total 696 units)with clubhouse, swimming pool & communal facilities, 1 Block 21-Storey Hotel (477 guestrooms) and 1 Block 20-Storey Hotel(192 guestrooms), 2-Storey Commercial Podium and 4 levels basement car park with commercial at basement 1 
Chinese Name
康宁河湾
Project Type
Mixed Developments
Property Type
CONDO
Category
NON-LANDED RESIDENTIAL
Site Area
12,925.4 sqm
Total Units
696
Tenure
99 Years
Lease Commencement
Leasehold 99 years commencing from 17 Sep 2021
Country
Singapore
Region
Central Region
District
D06
Street Address
Clarke Quay
Postal Code
179030
Expected Top
Q4 2026
Road Name
Clarke Quay
Carpark Lots
373 Resi Lots @ B3 & B4, 97 Commercial Lots @ B2
Project Architect
DP Architects Pte Ltd
Lead Design Architect
Bjarke Ingels Group (BIG)
Landscape Consultant
Ramboll Studio Dreiseitl
Project Interior Designer
Asylum Creative Pte Ltd
Main Contractor
China Construction (South Pacific) Development Co. Pte Ltd
02

Unit Distribution

Canninghill Piers unit mix and size ranges.

Unit TypeNo. of UnitsFloor Area (sqft)
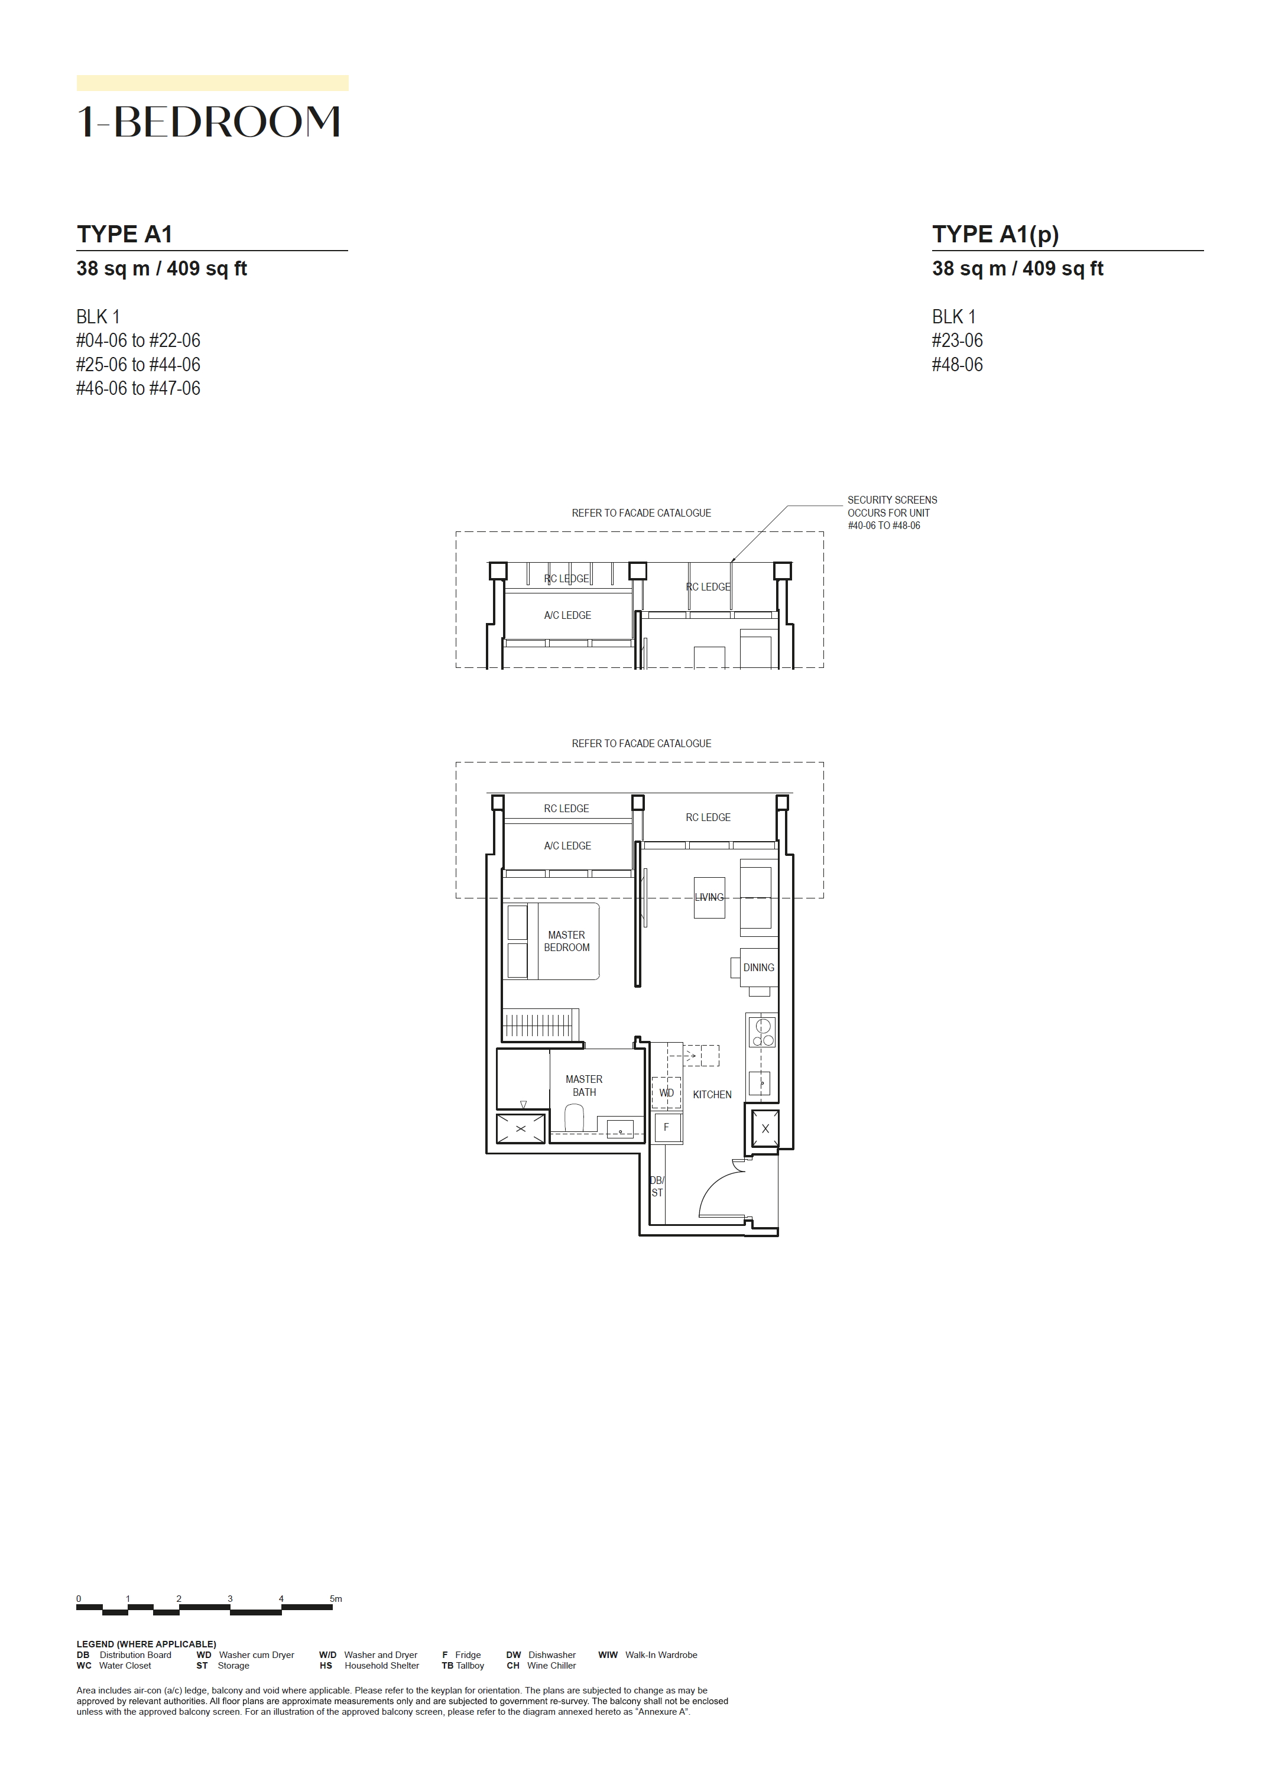
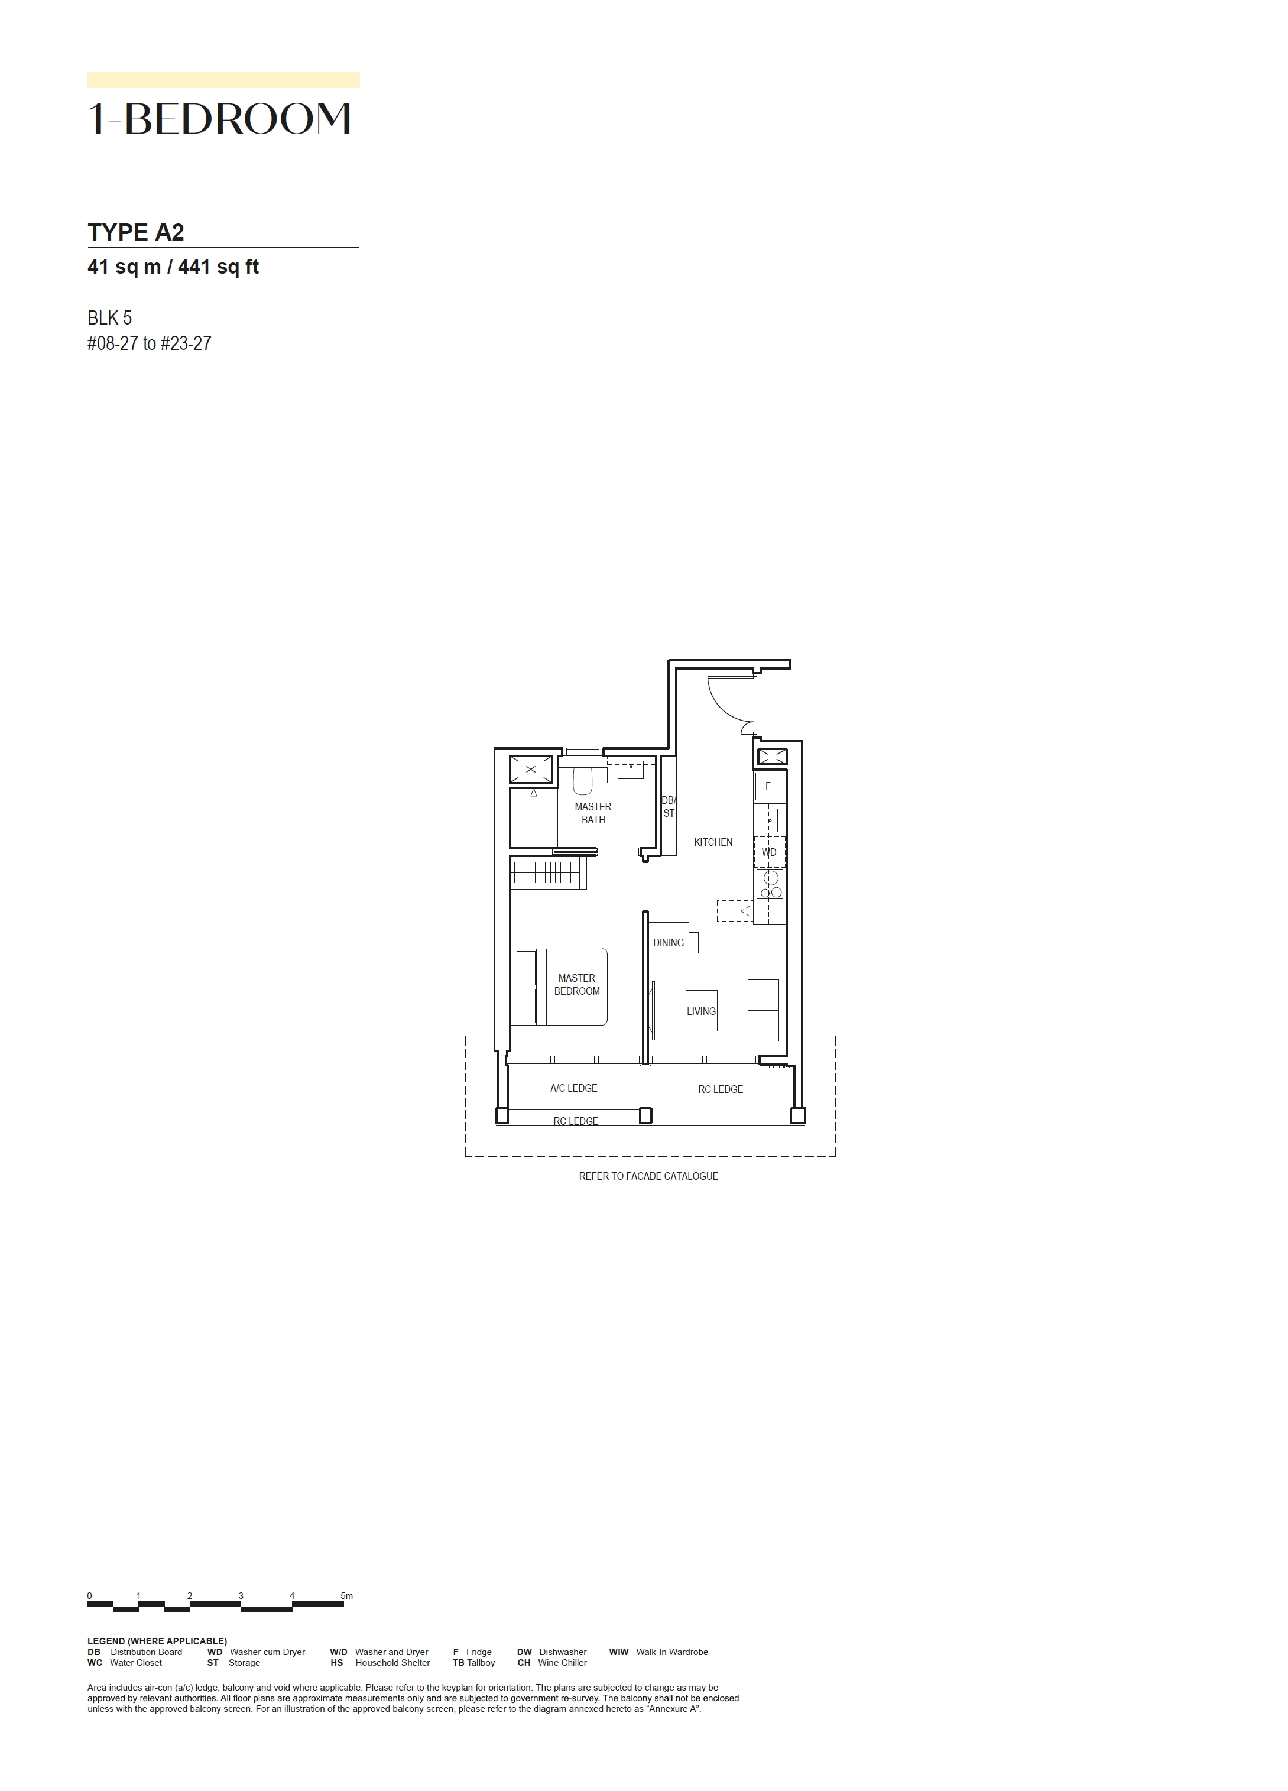
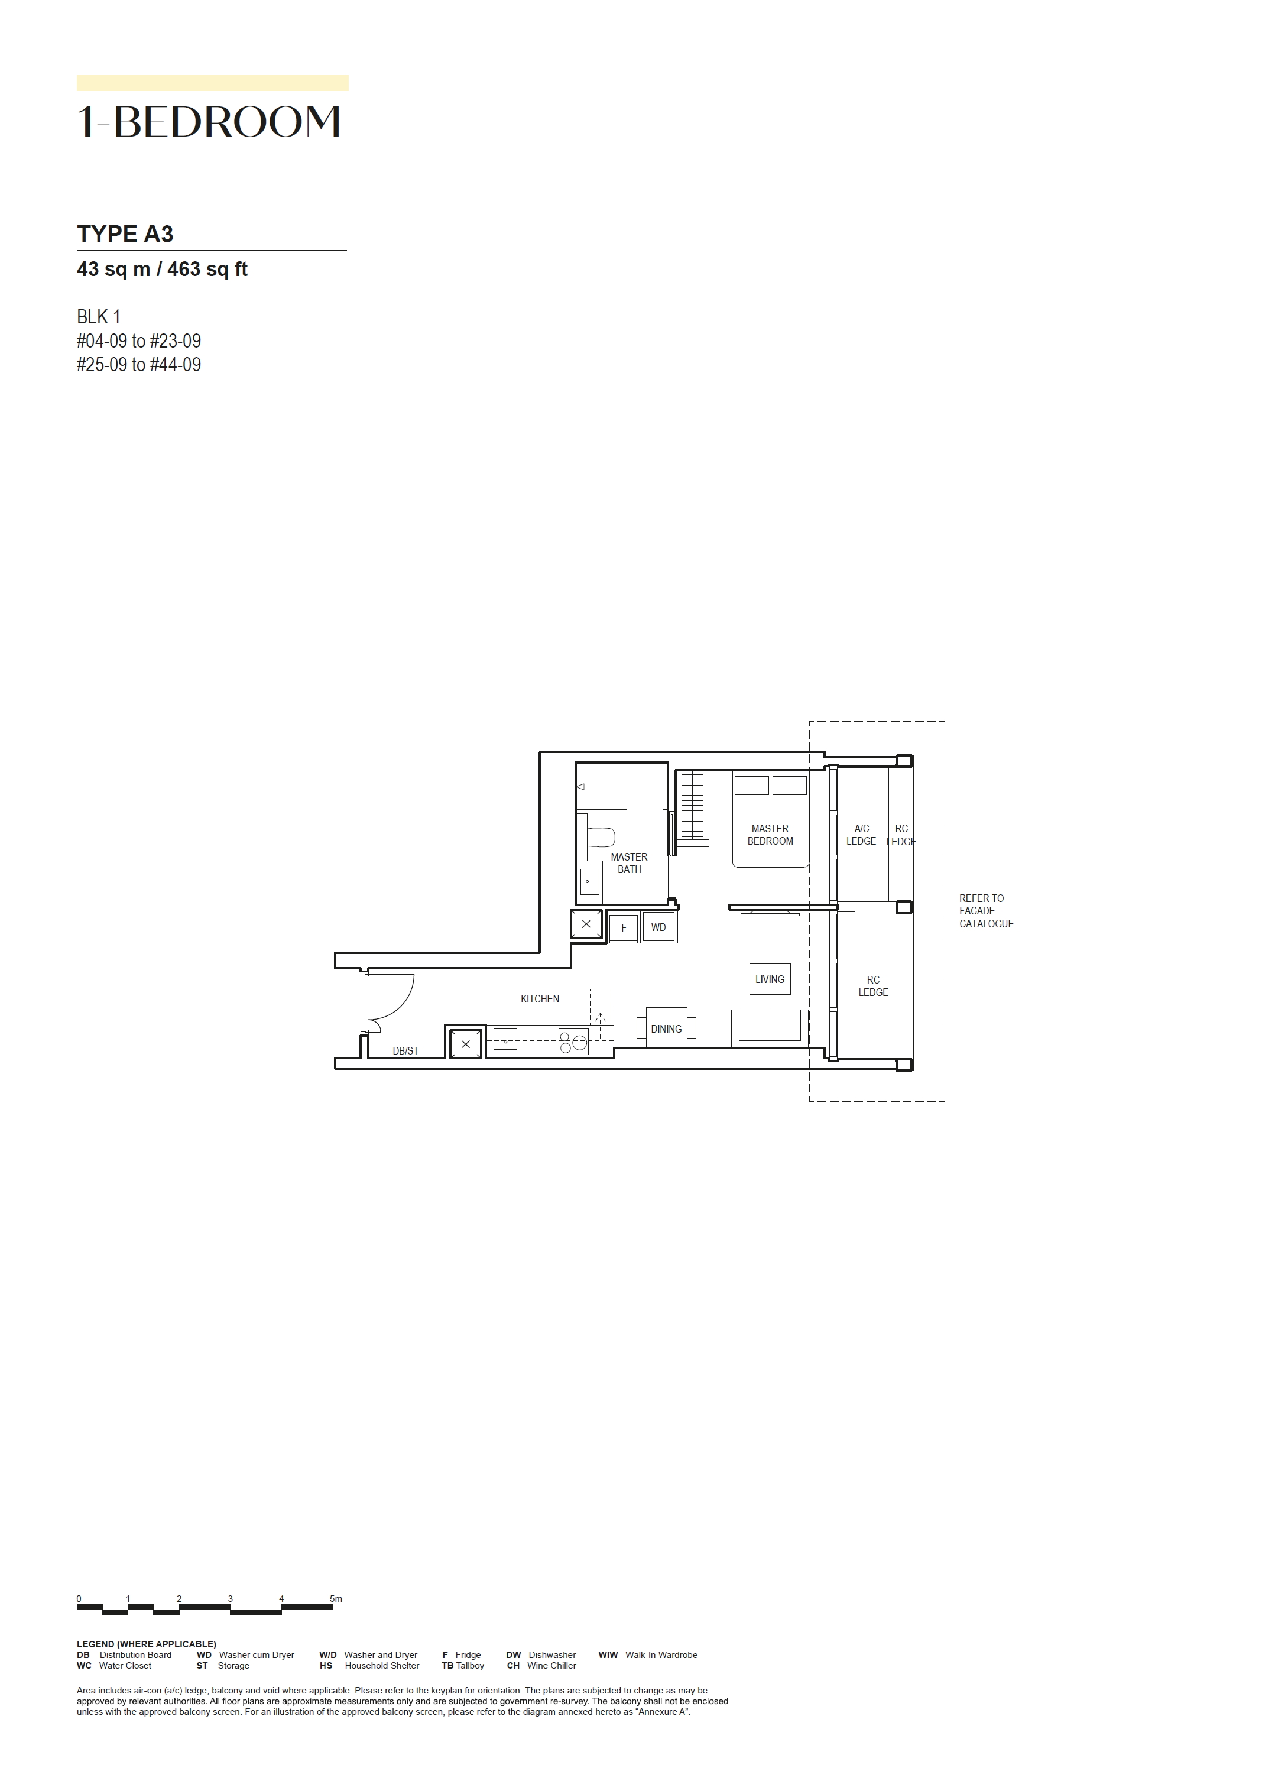
1 BEDROOM99409 - 463
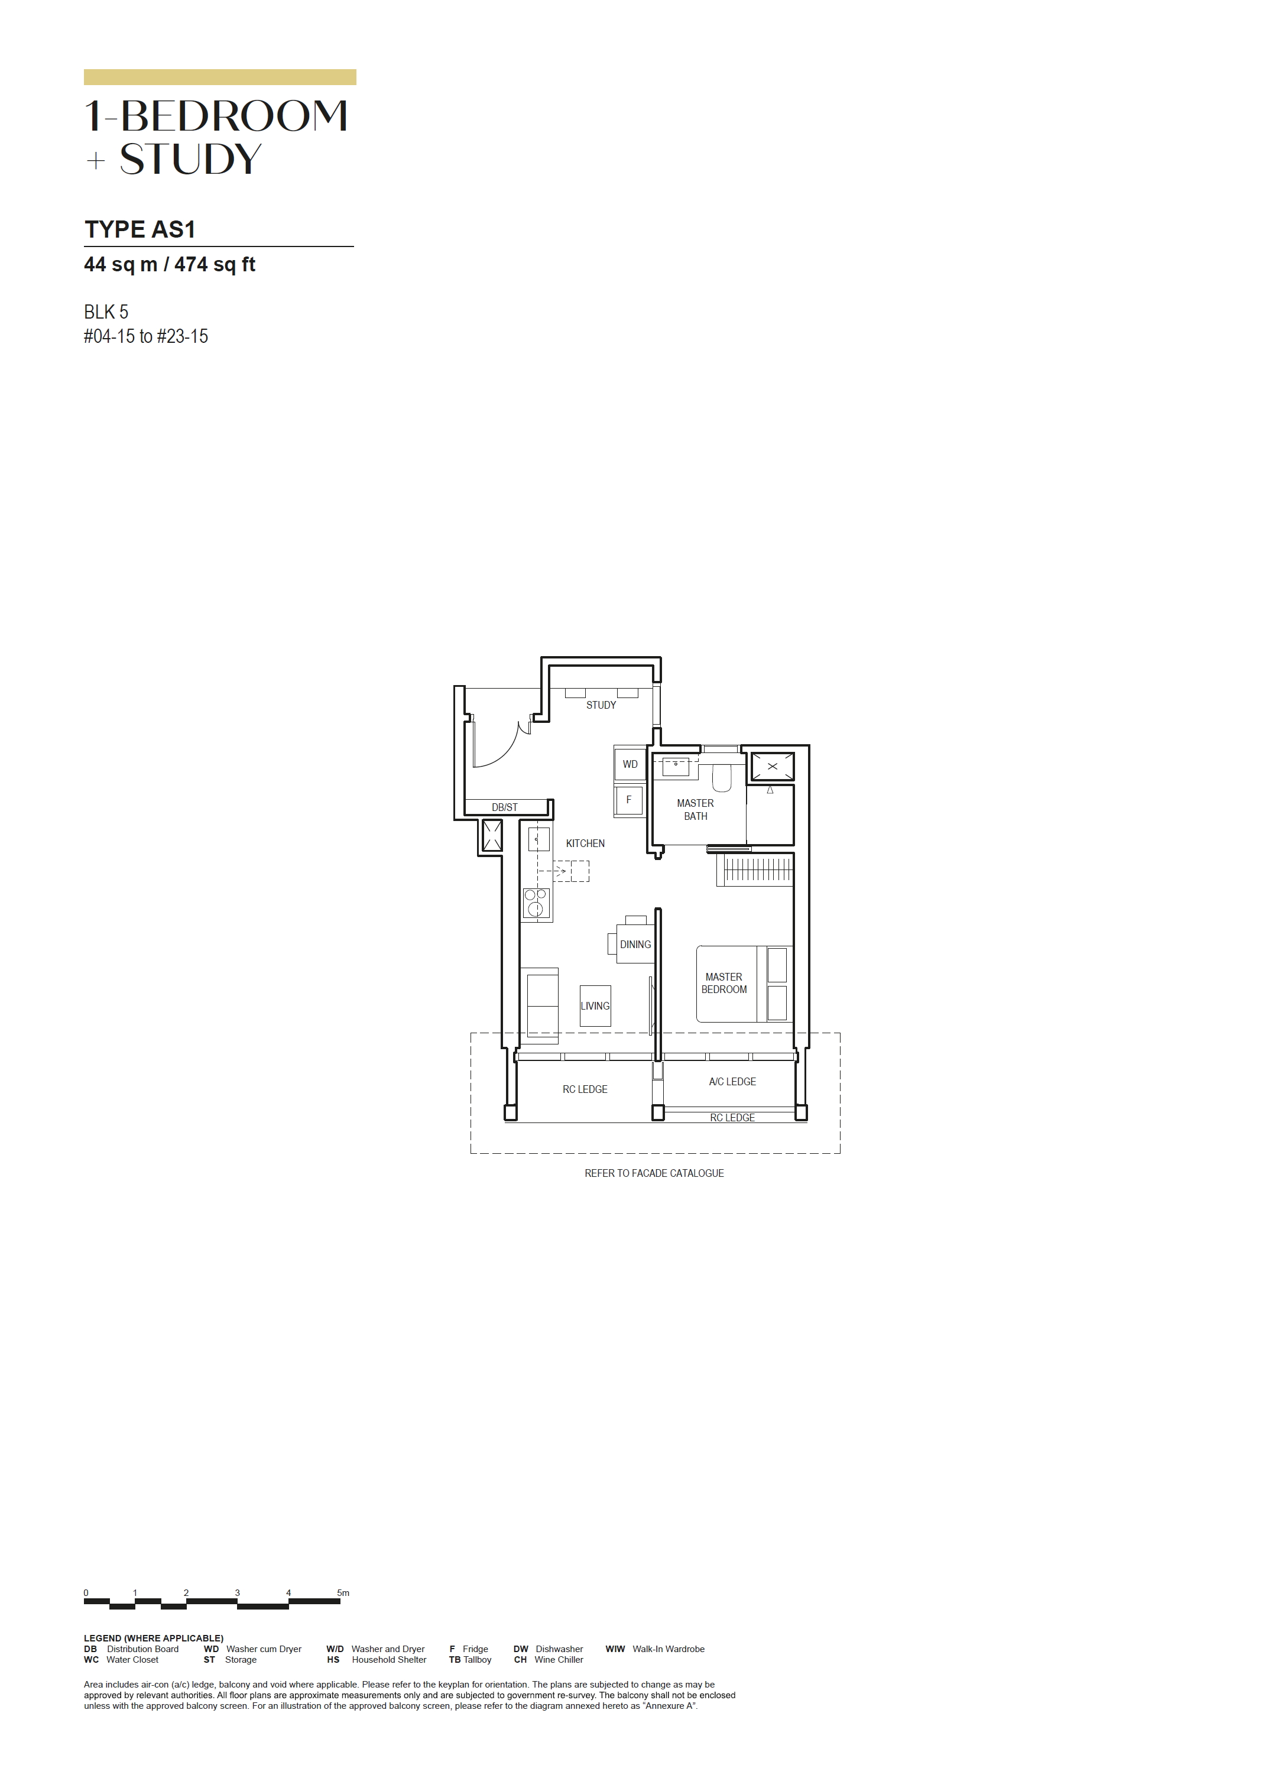
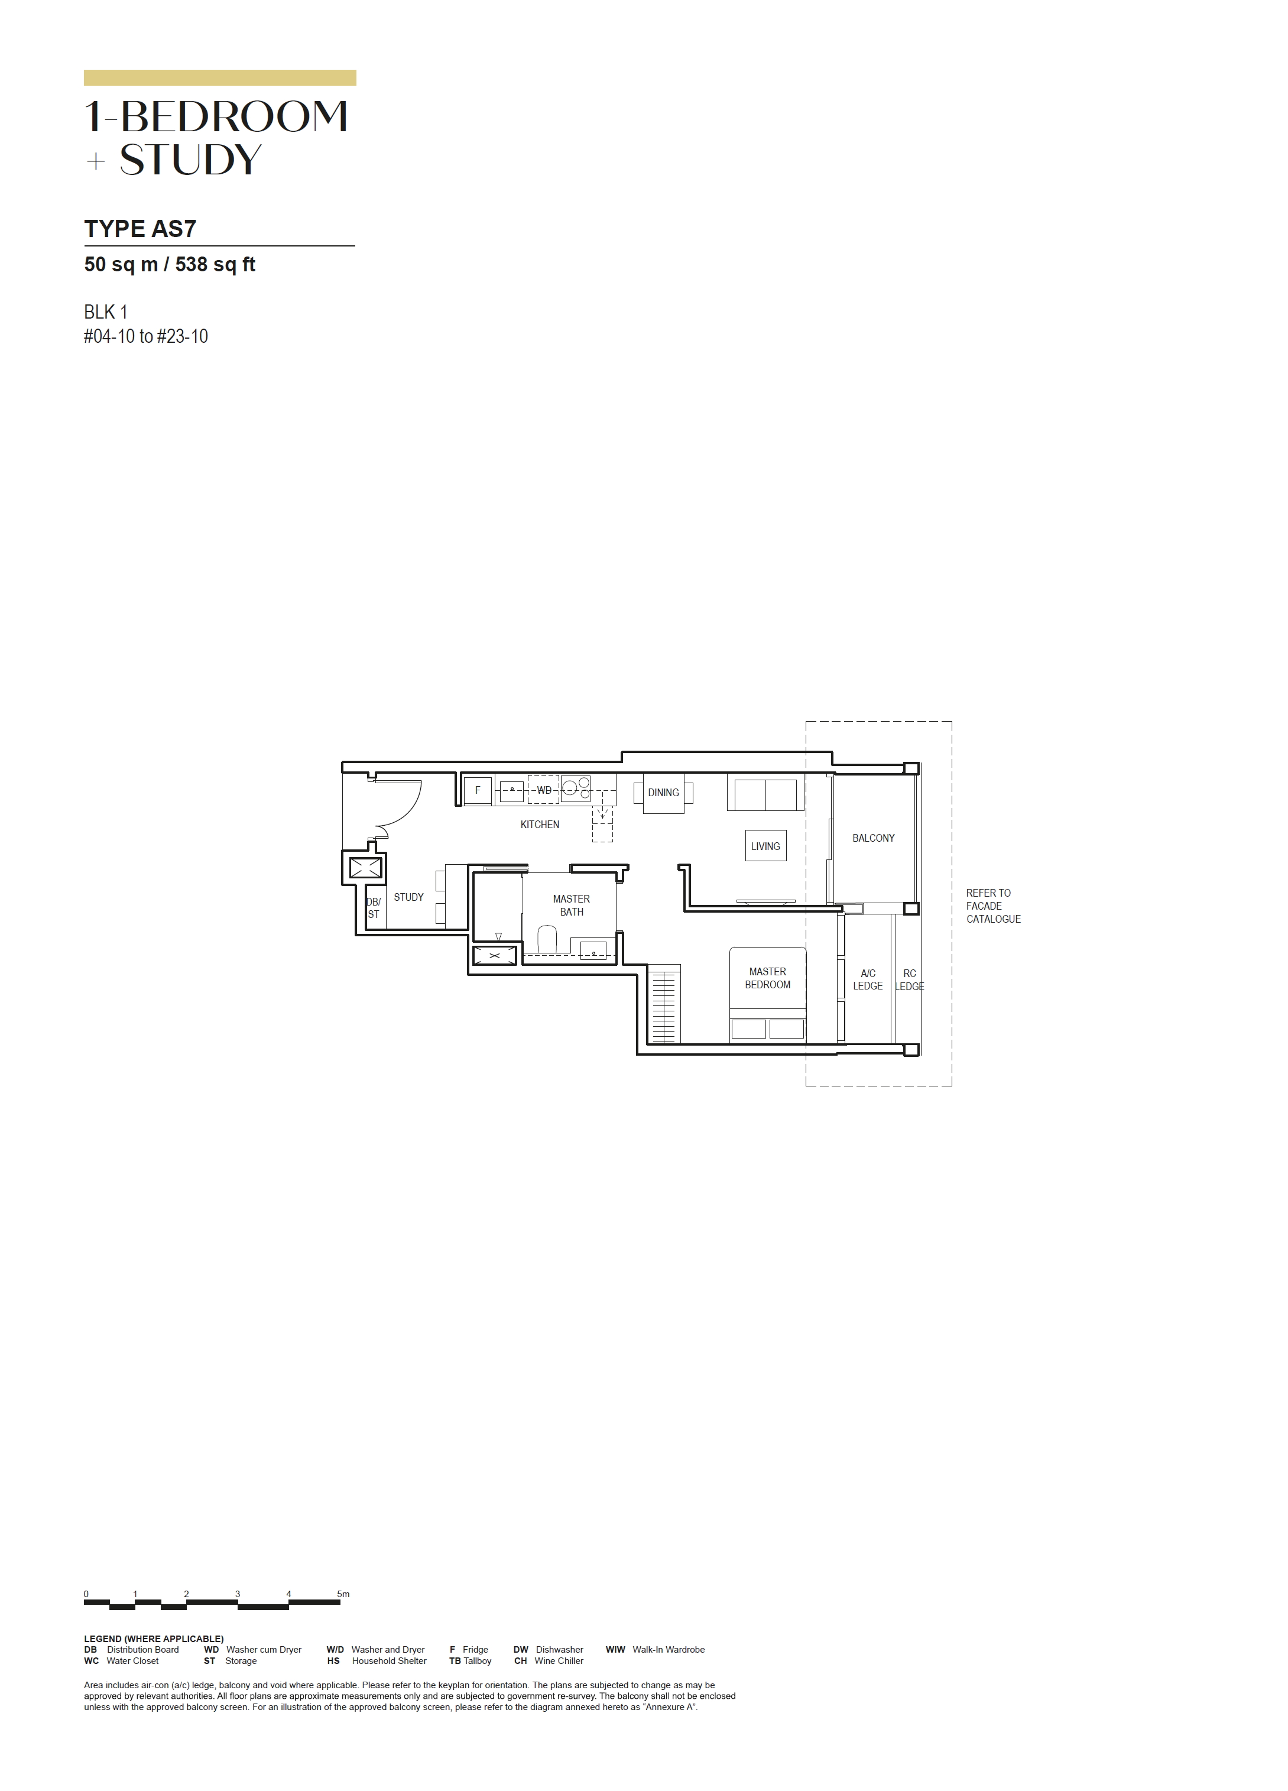
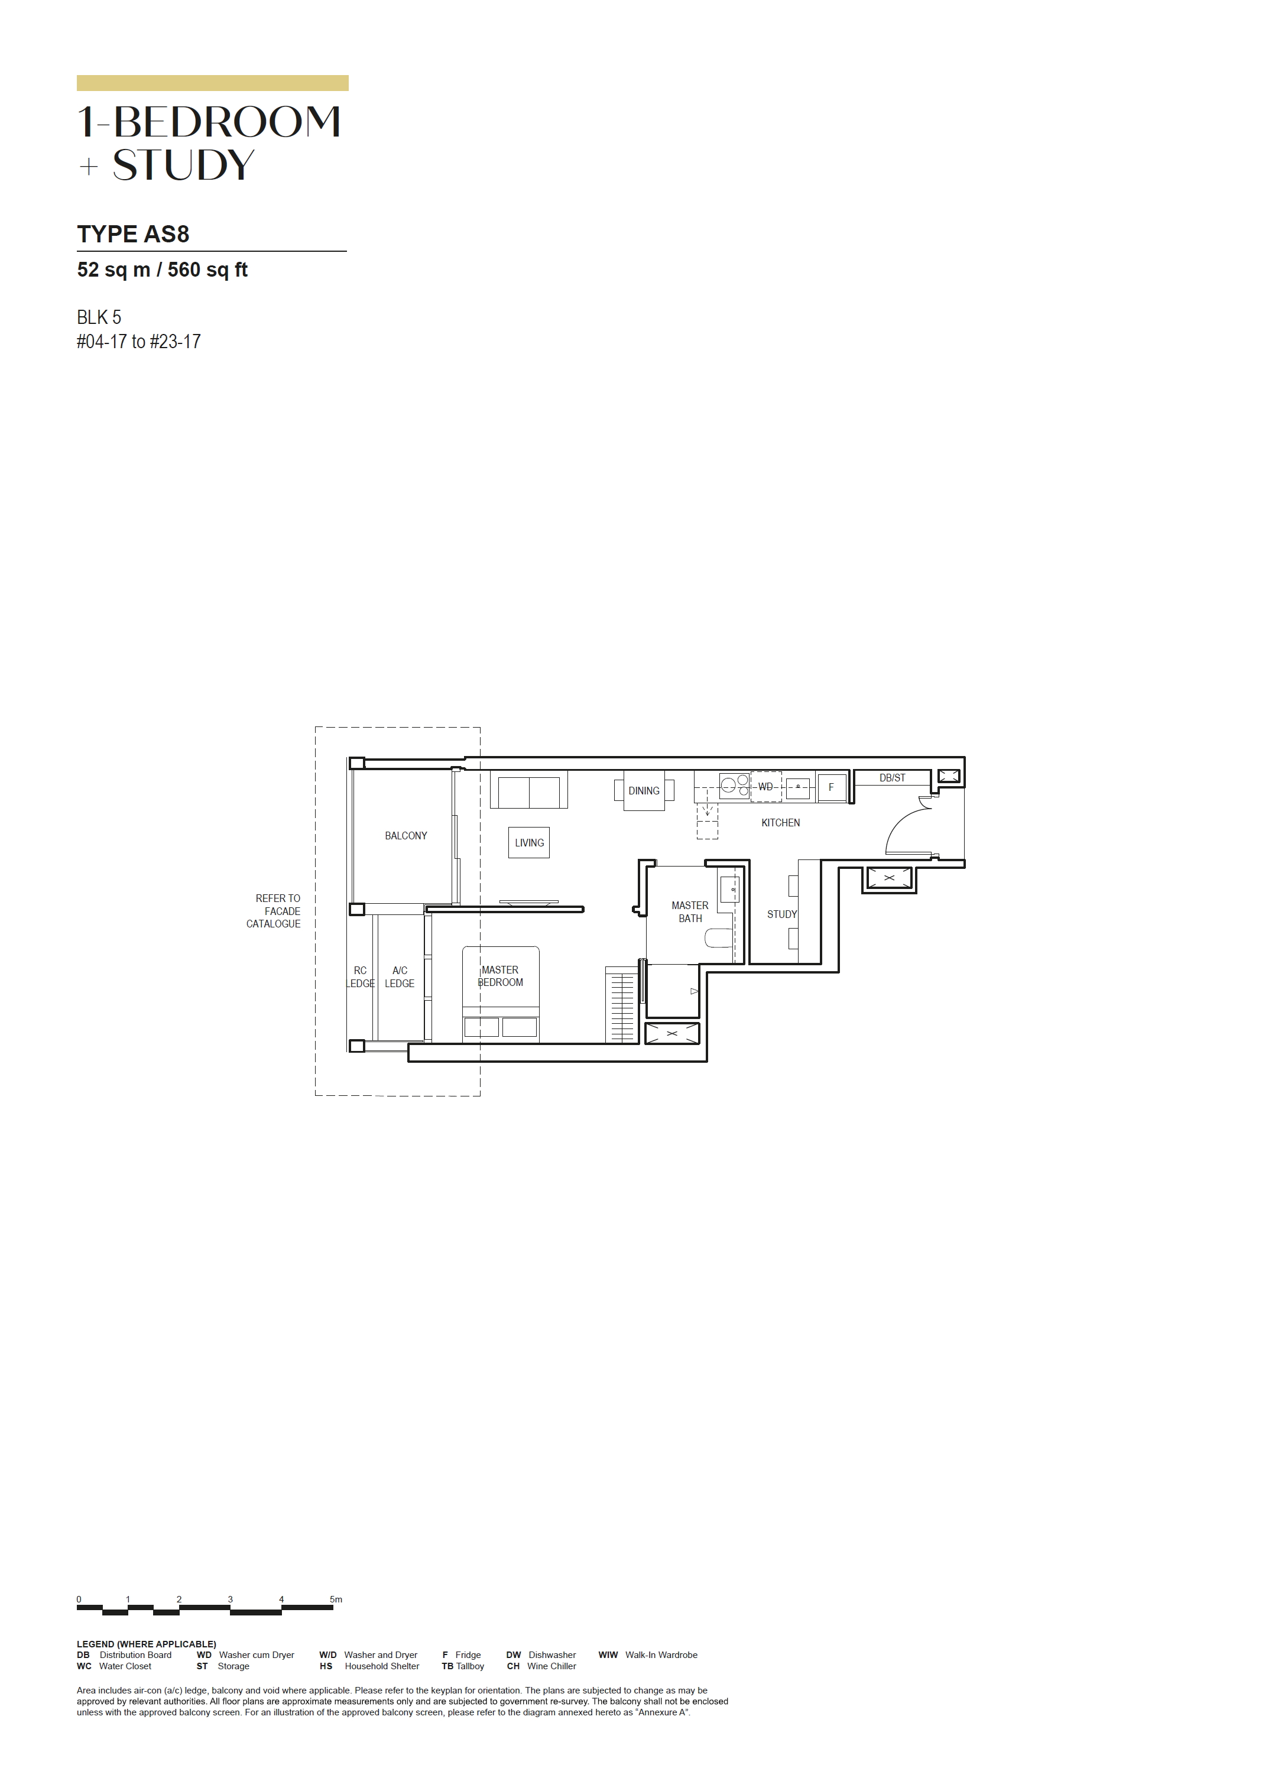
1 BEDROOM + STUDY229474 - 560
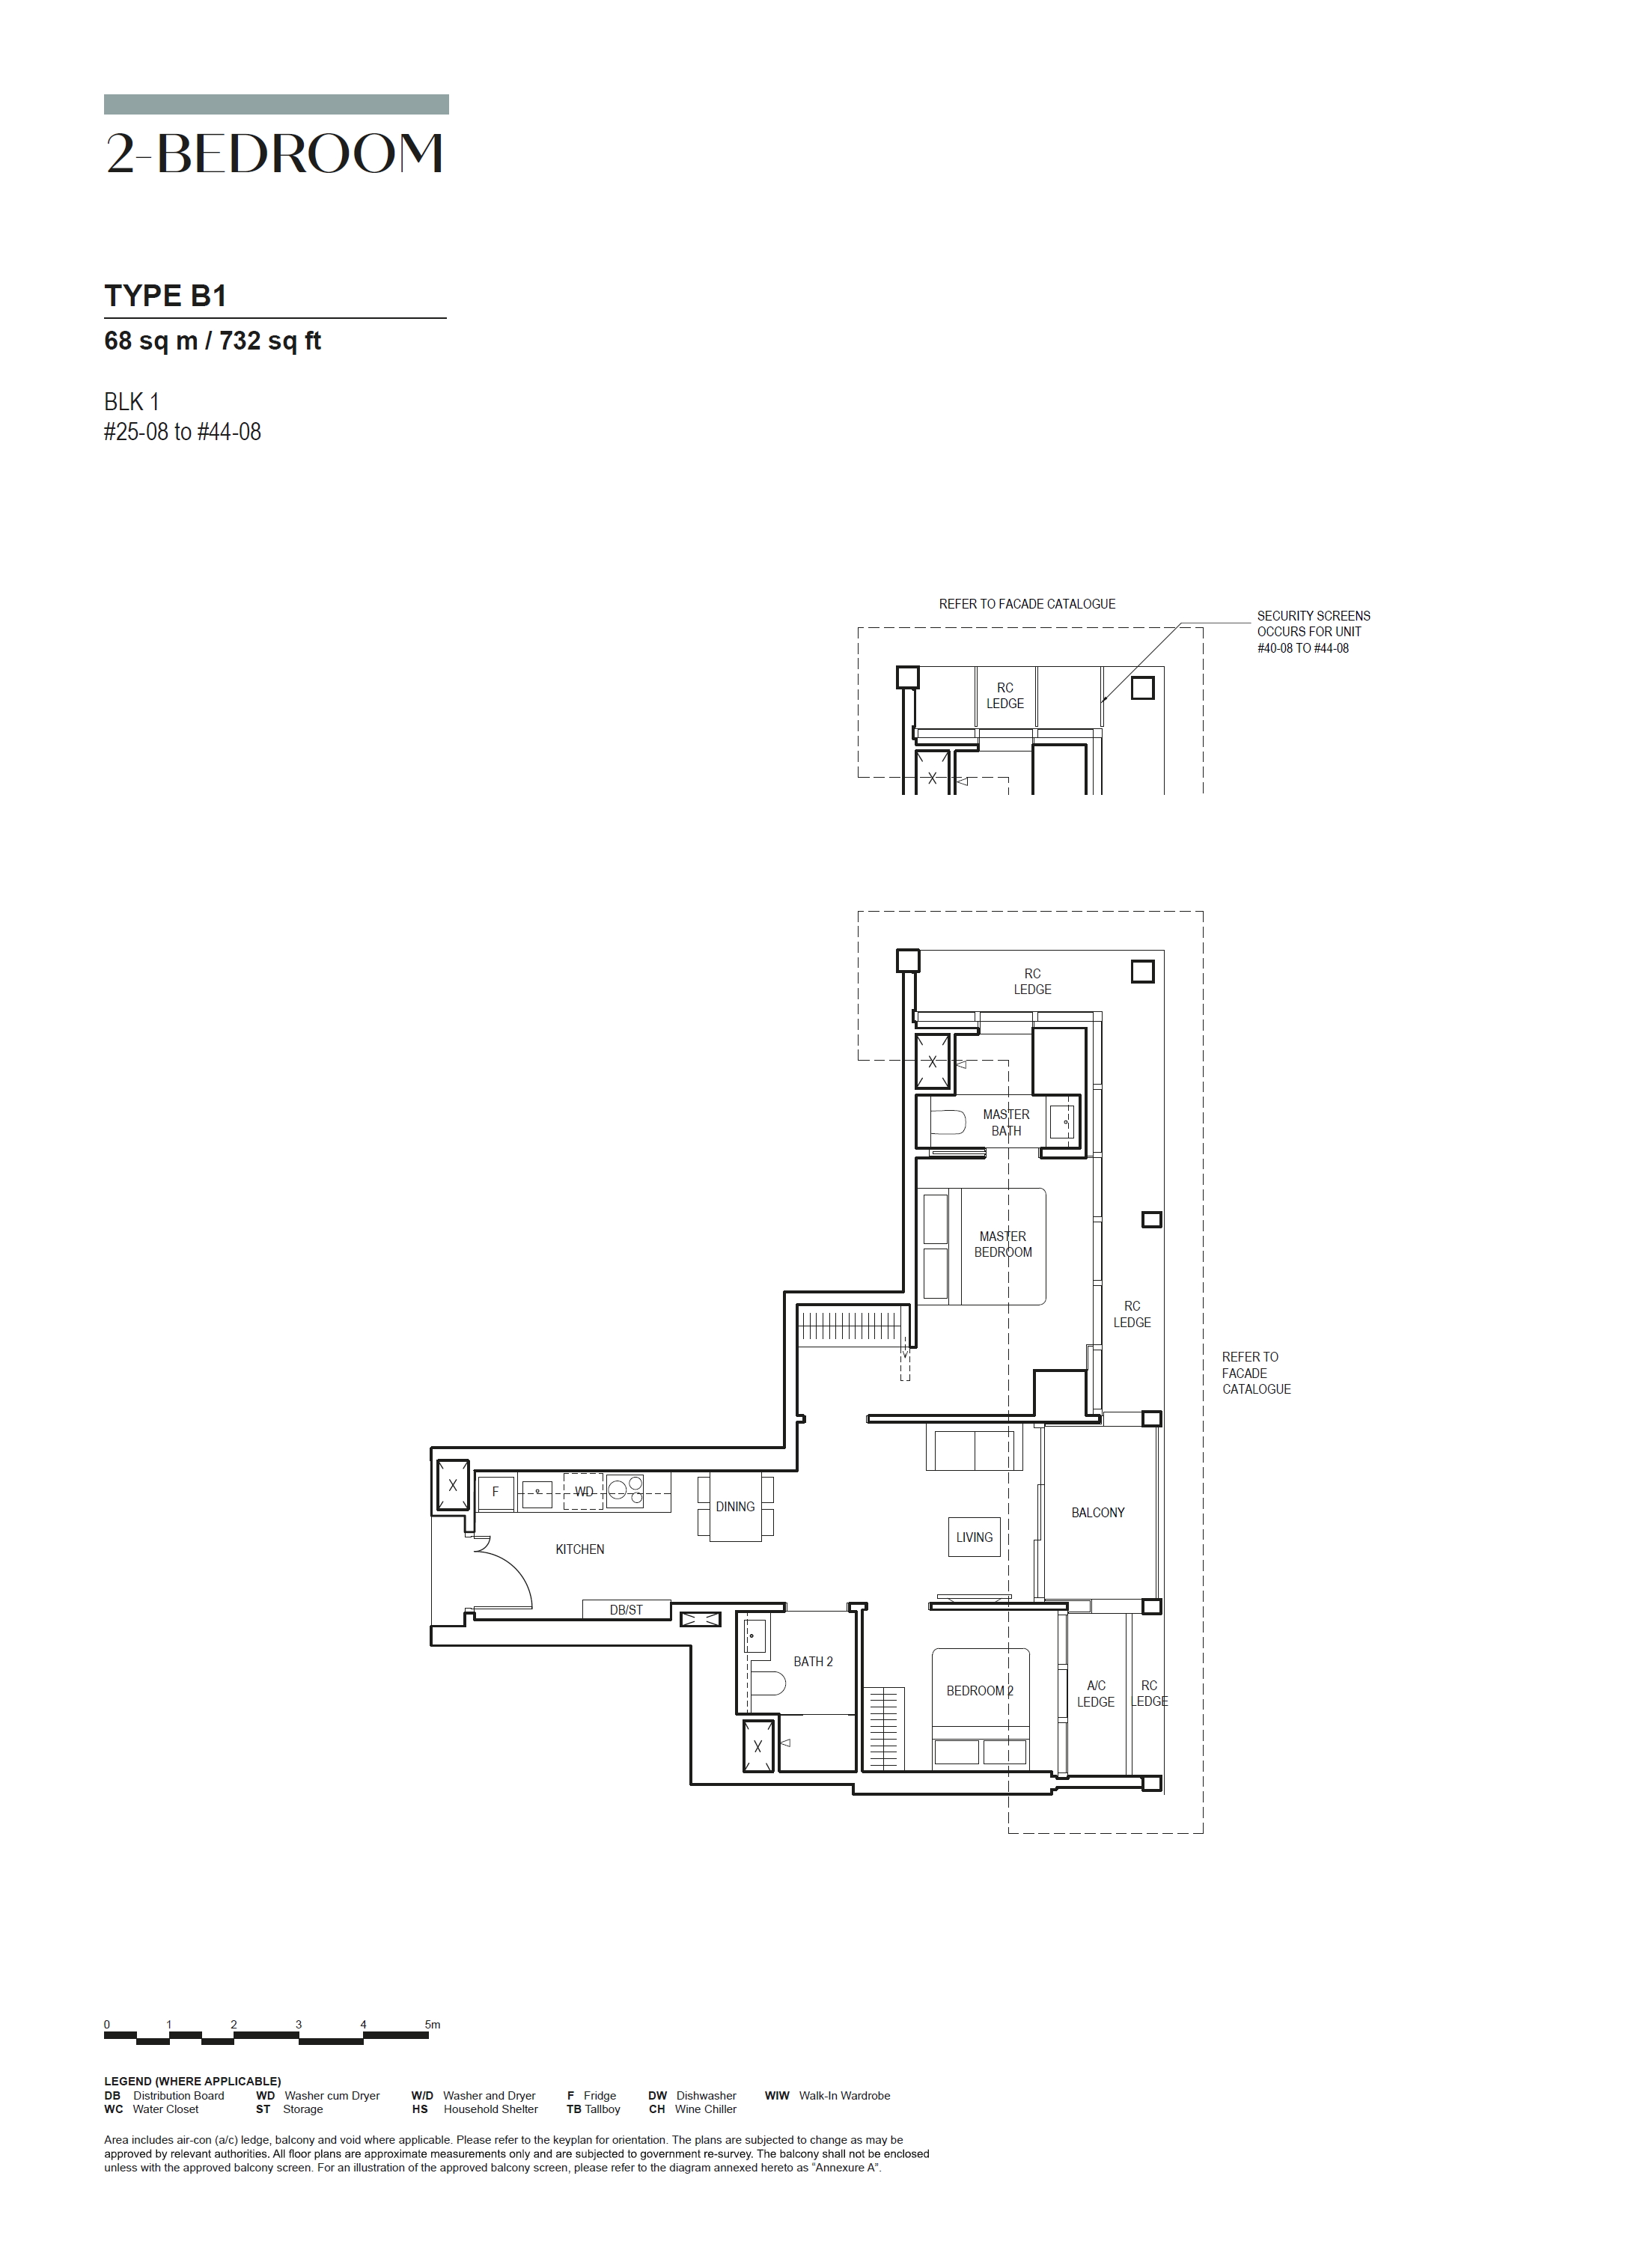
2 BEDROOM20732
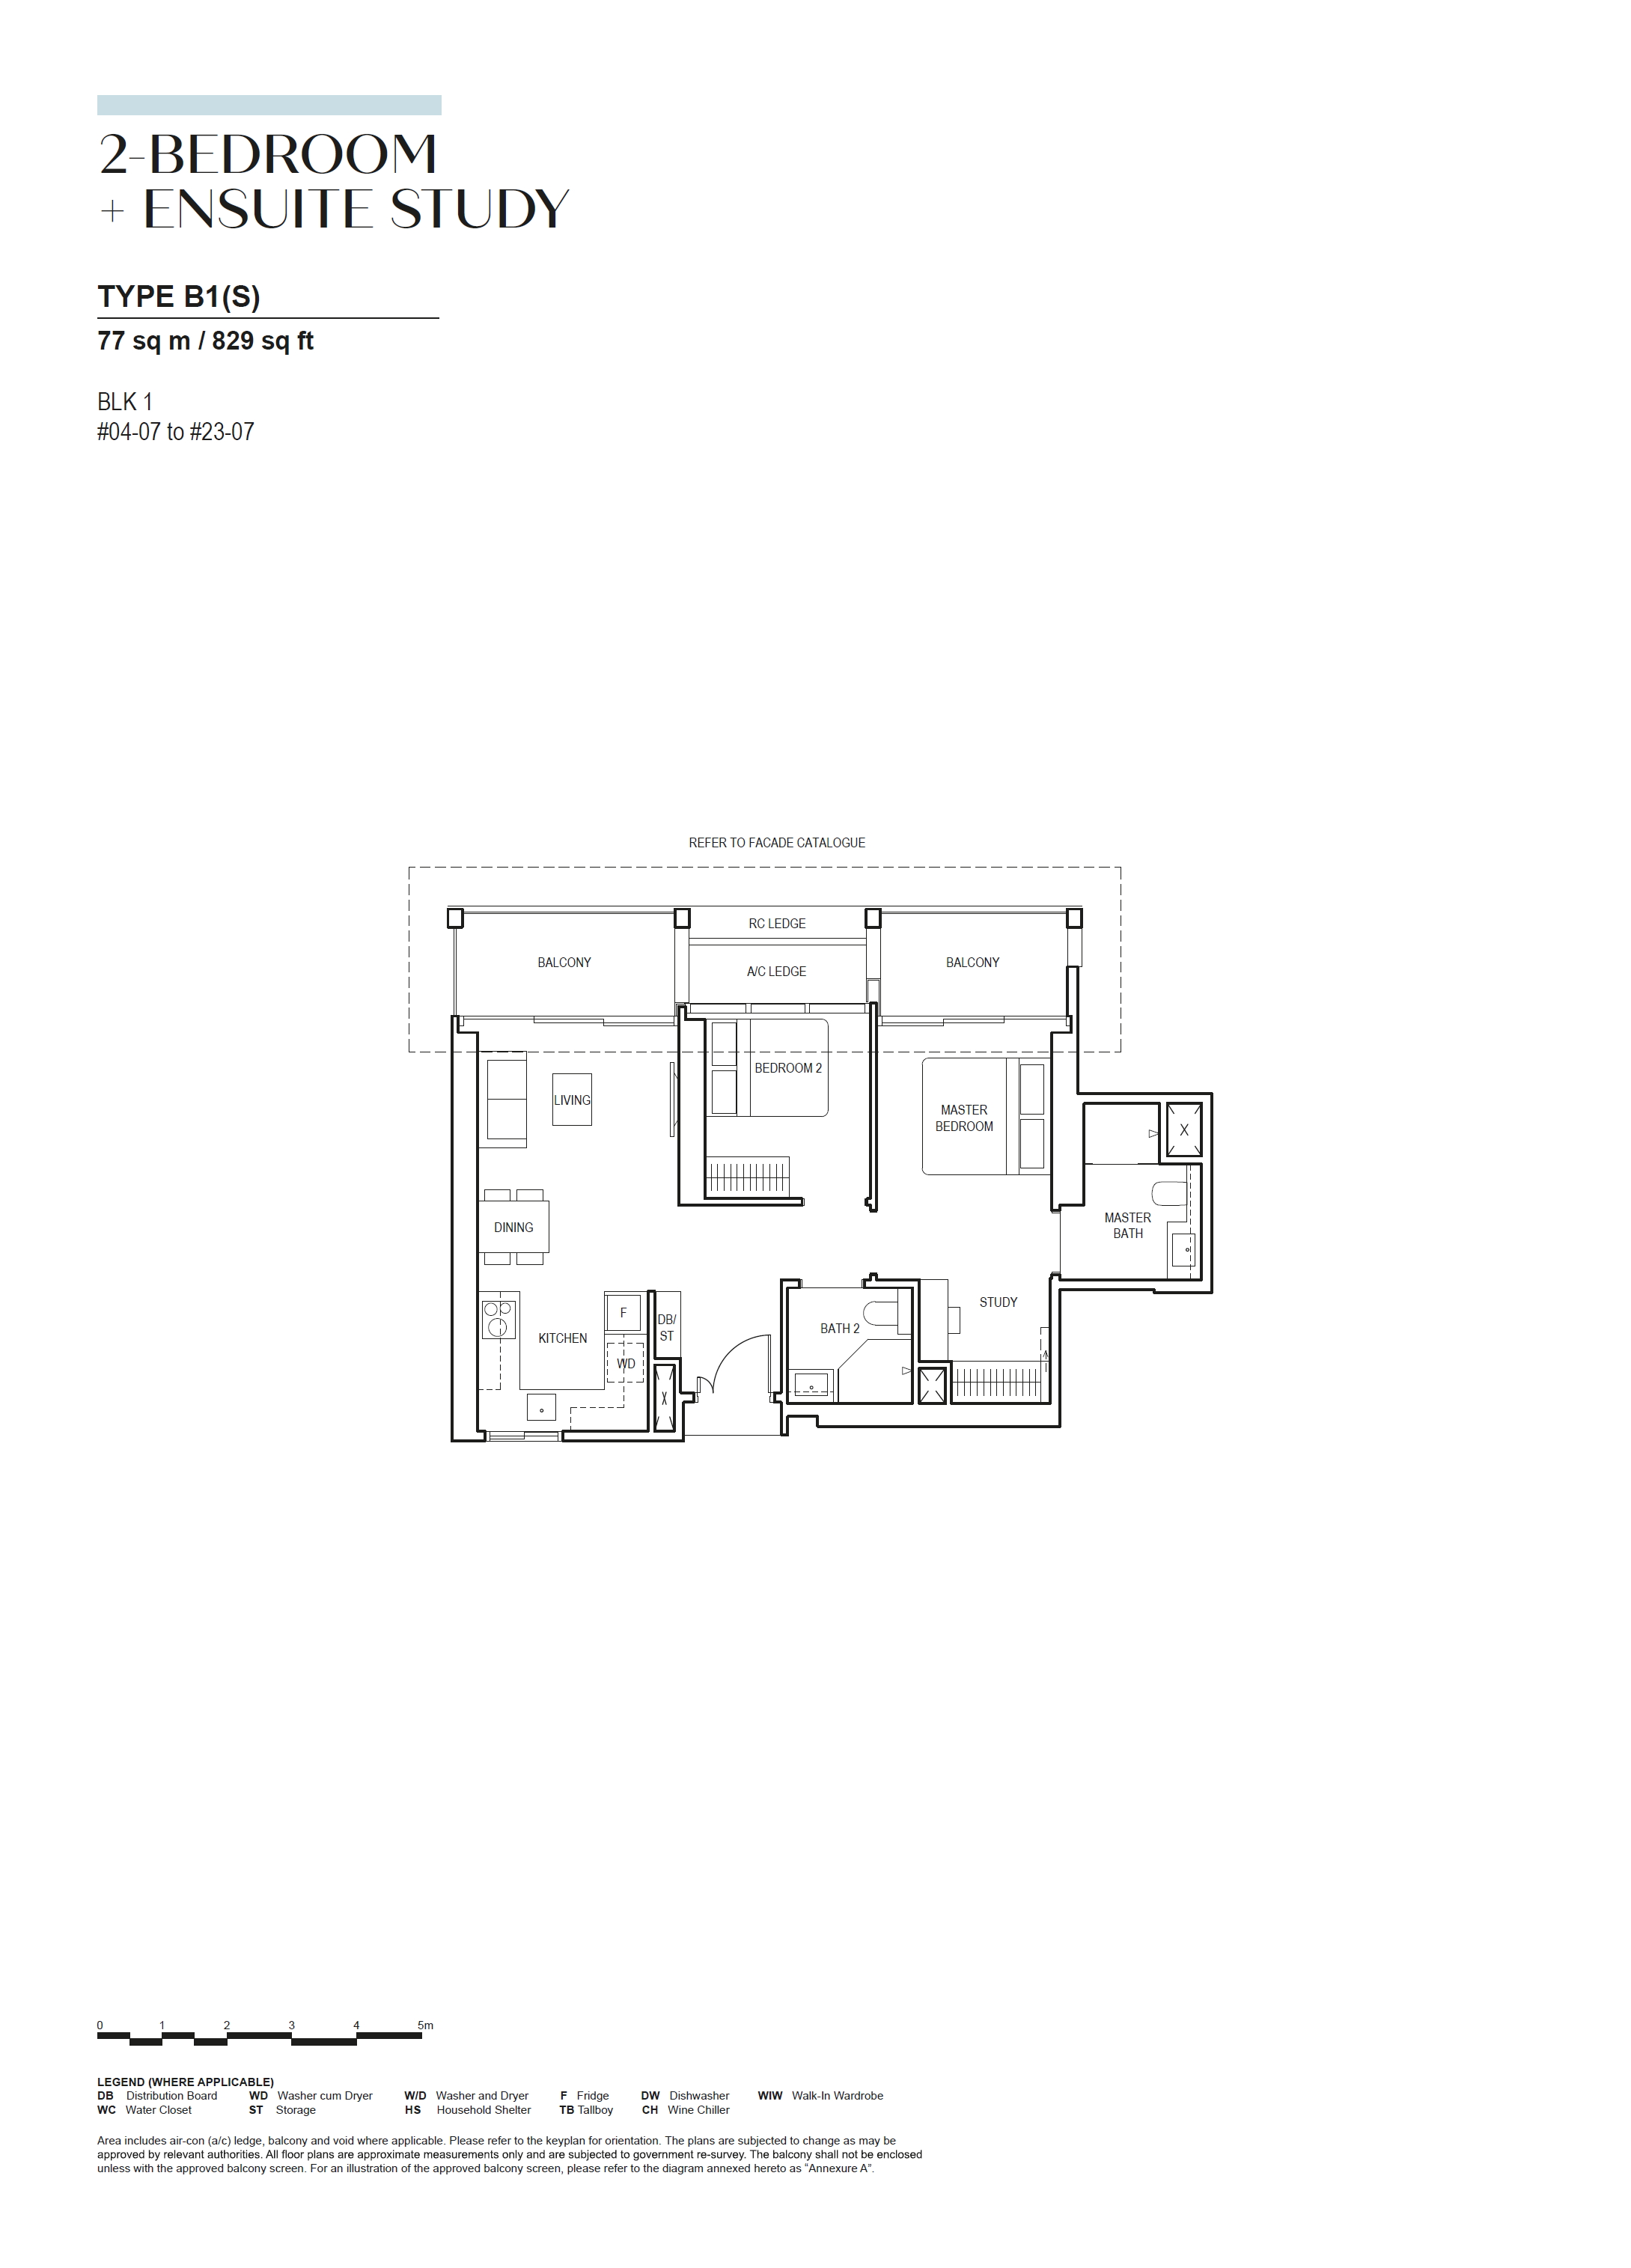
2 BEDROOM + ENSUITE STUDY20829
2 BEDROOM + STUDY163732 - 883
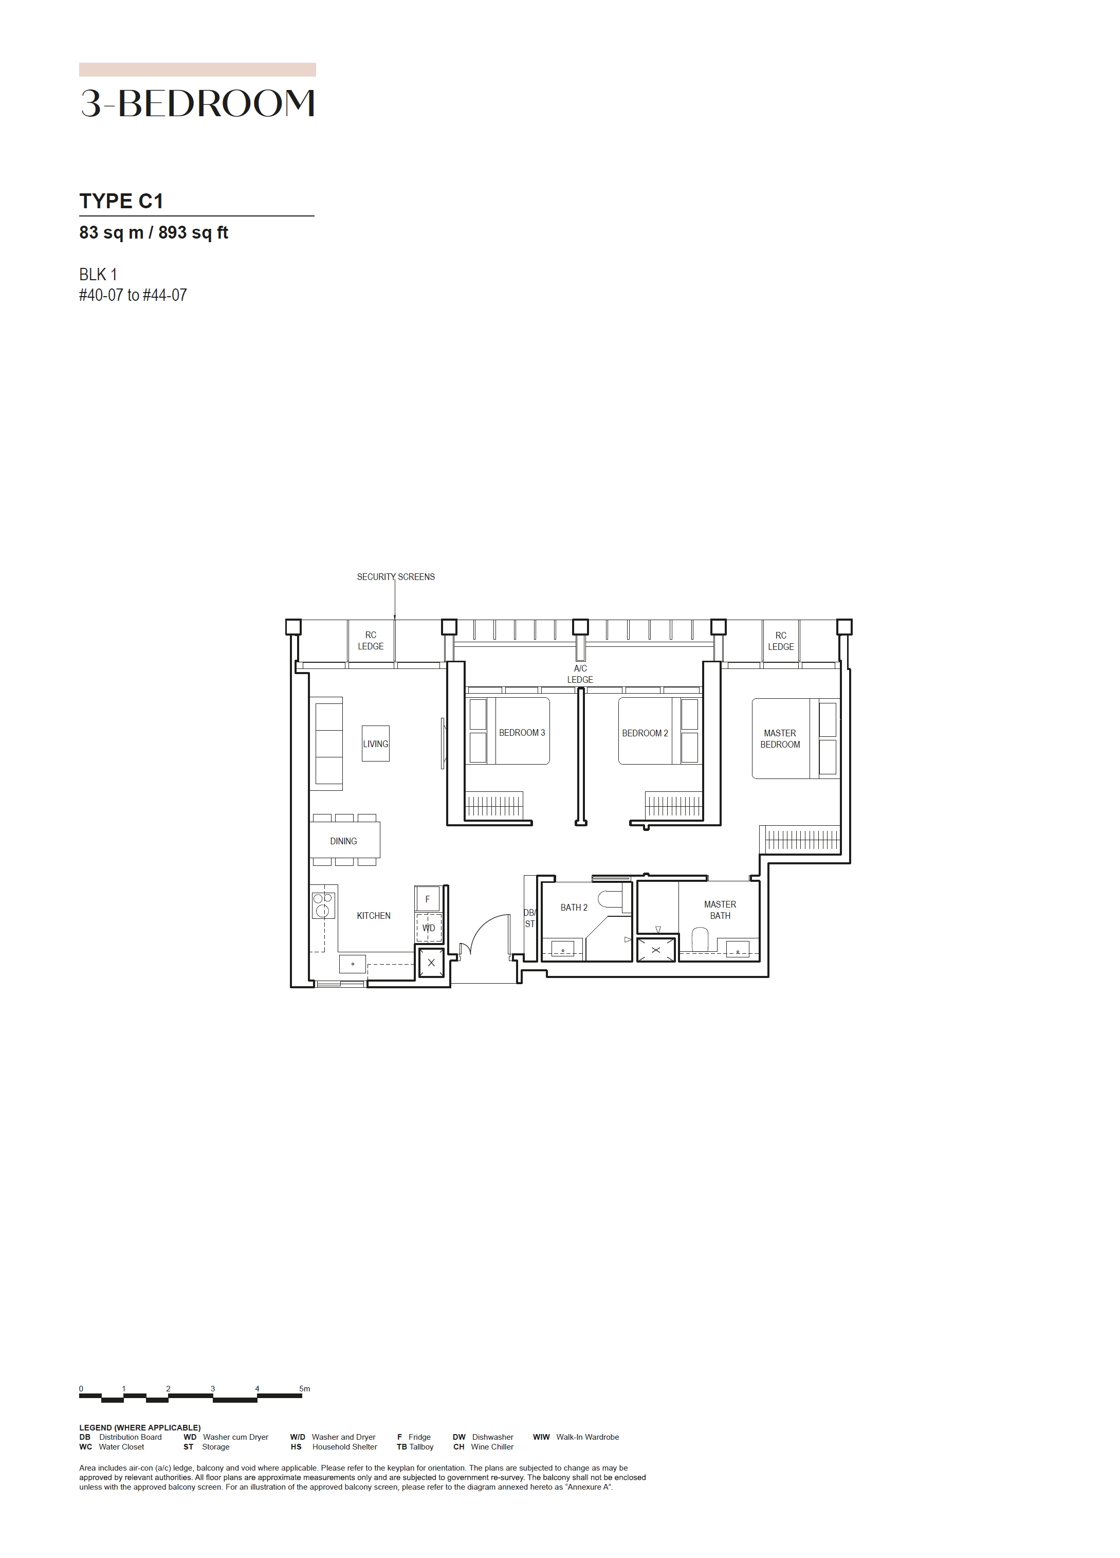
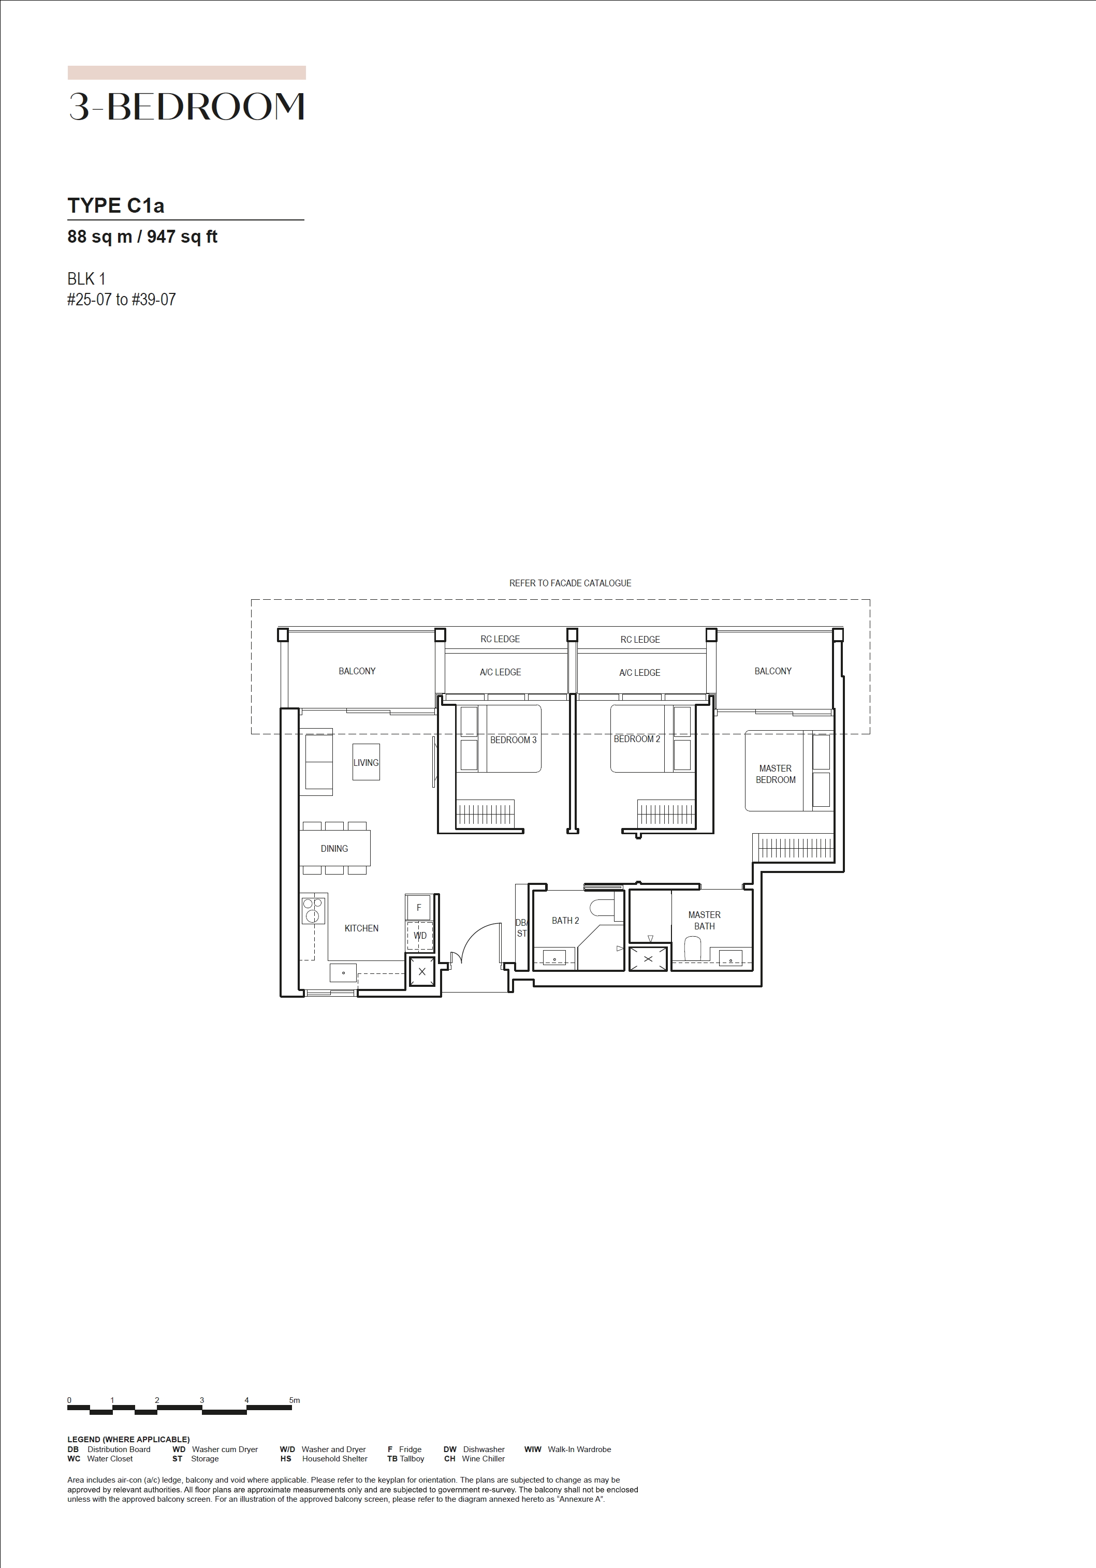
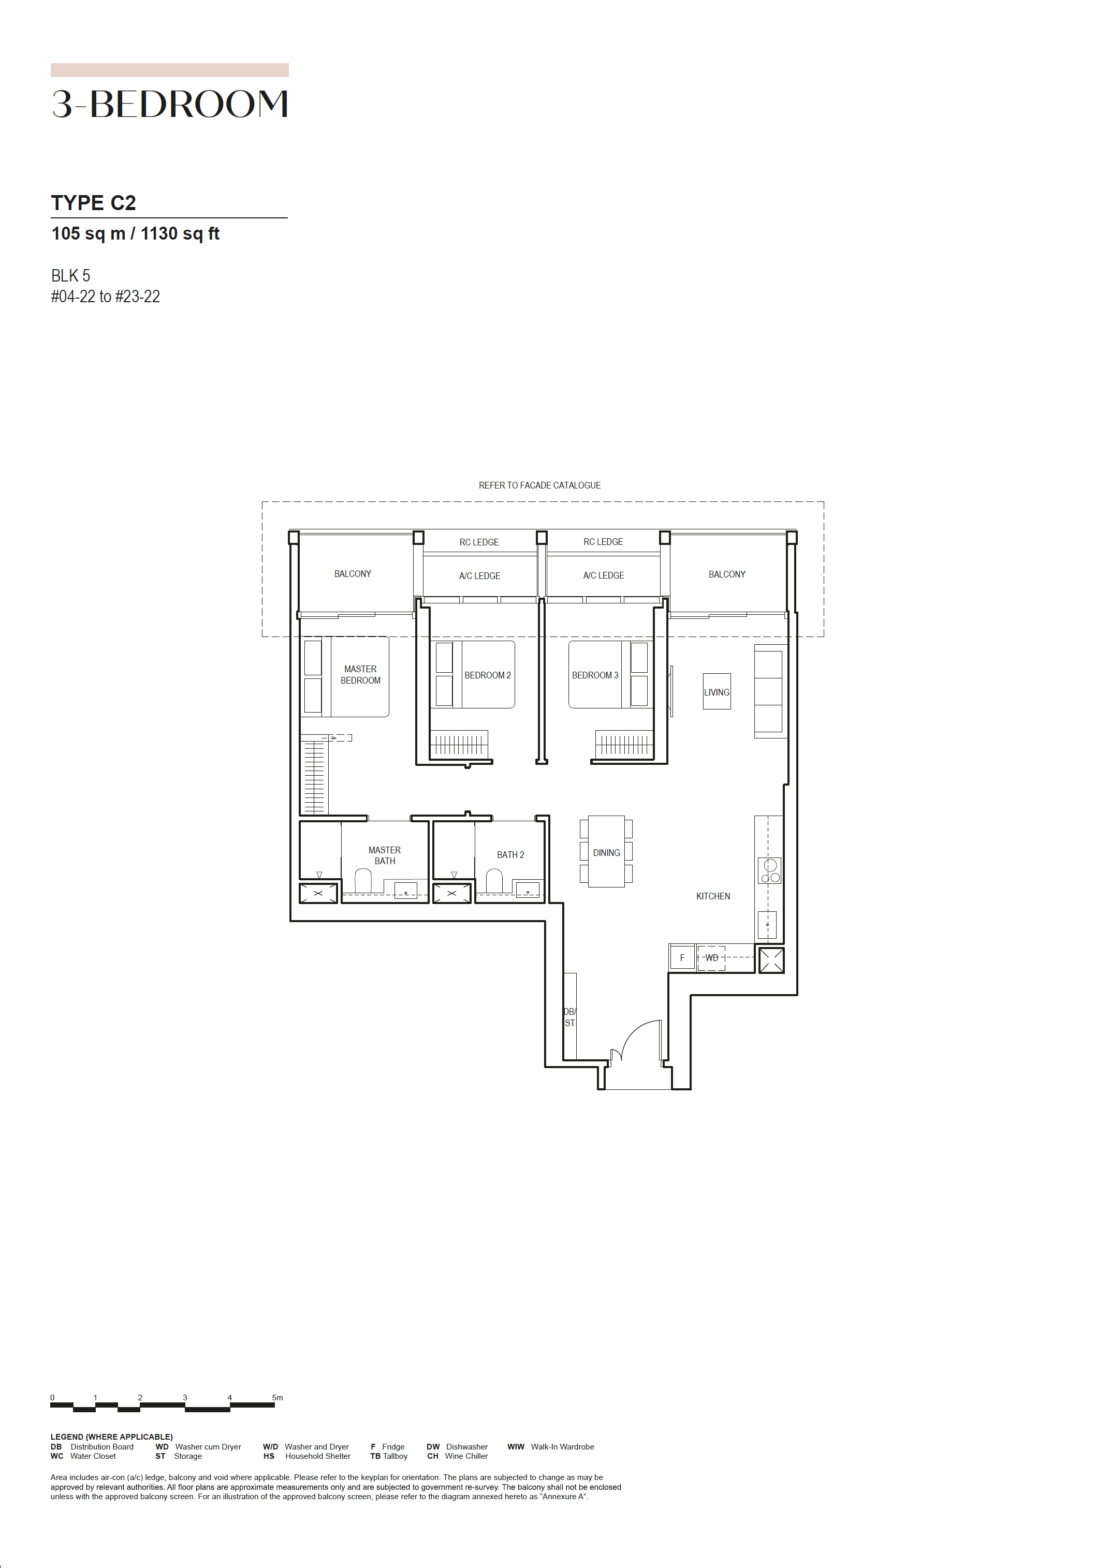
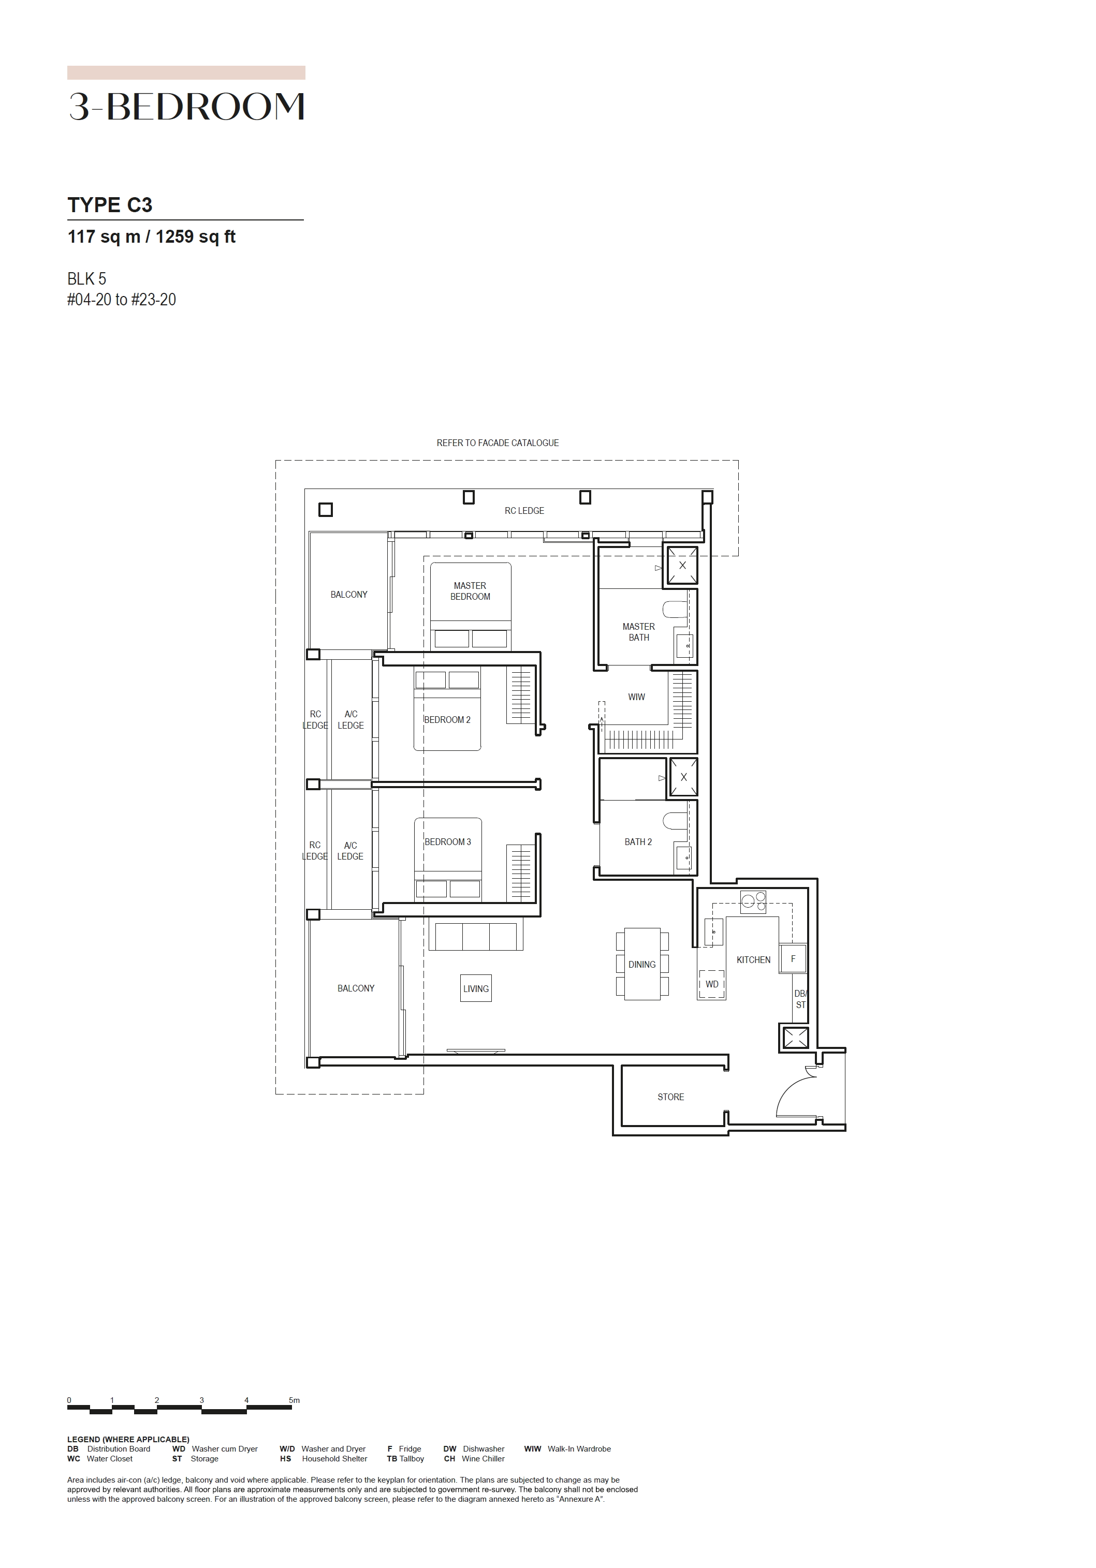
3 BEDROOM60893 - 1,259
Unit TypeNo. of UnitsFloor Area (sqft)
3 BEDROOM PREMIUM201,313
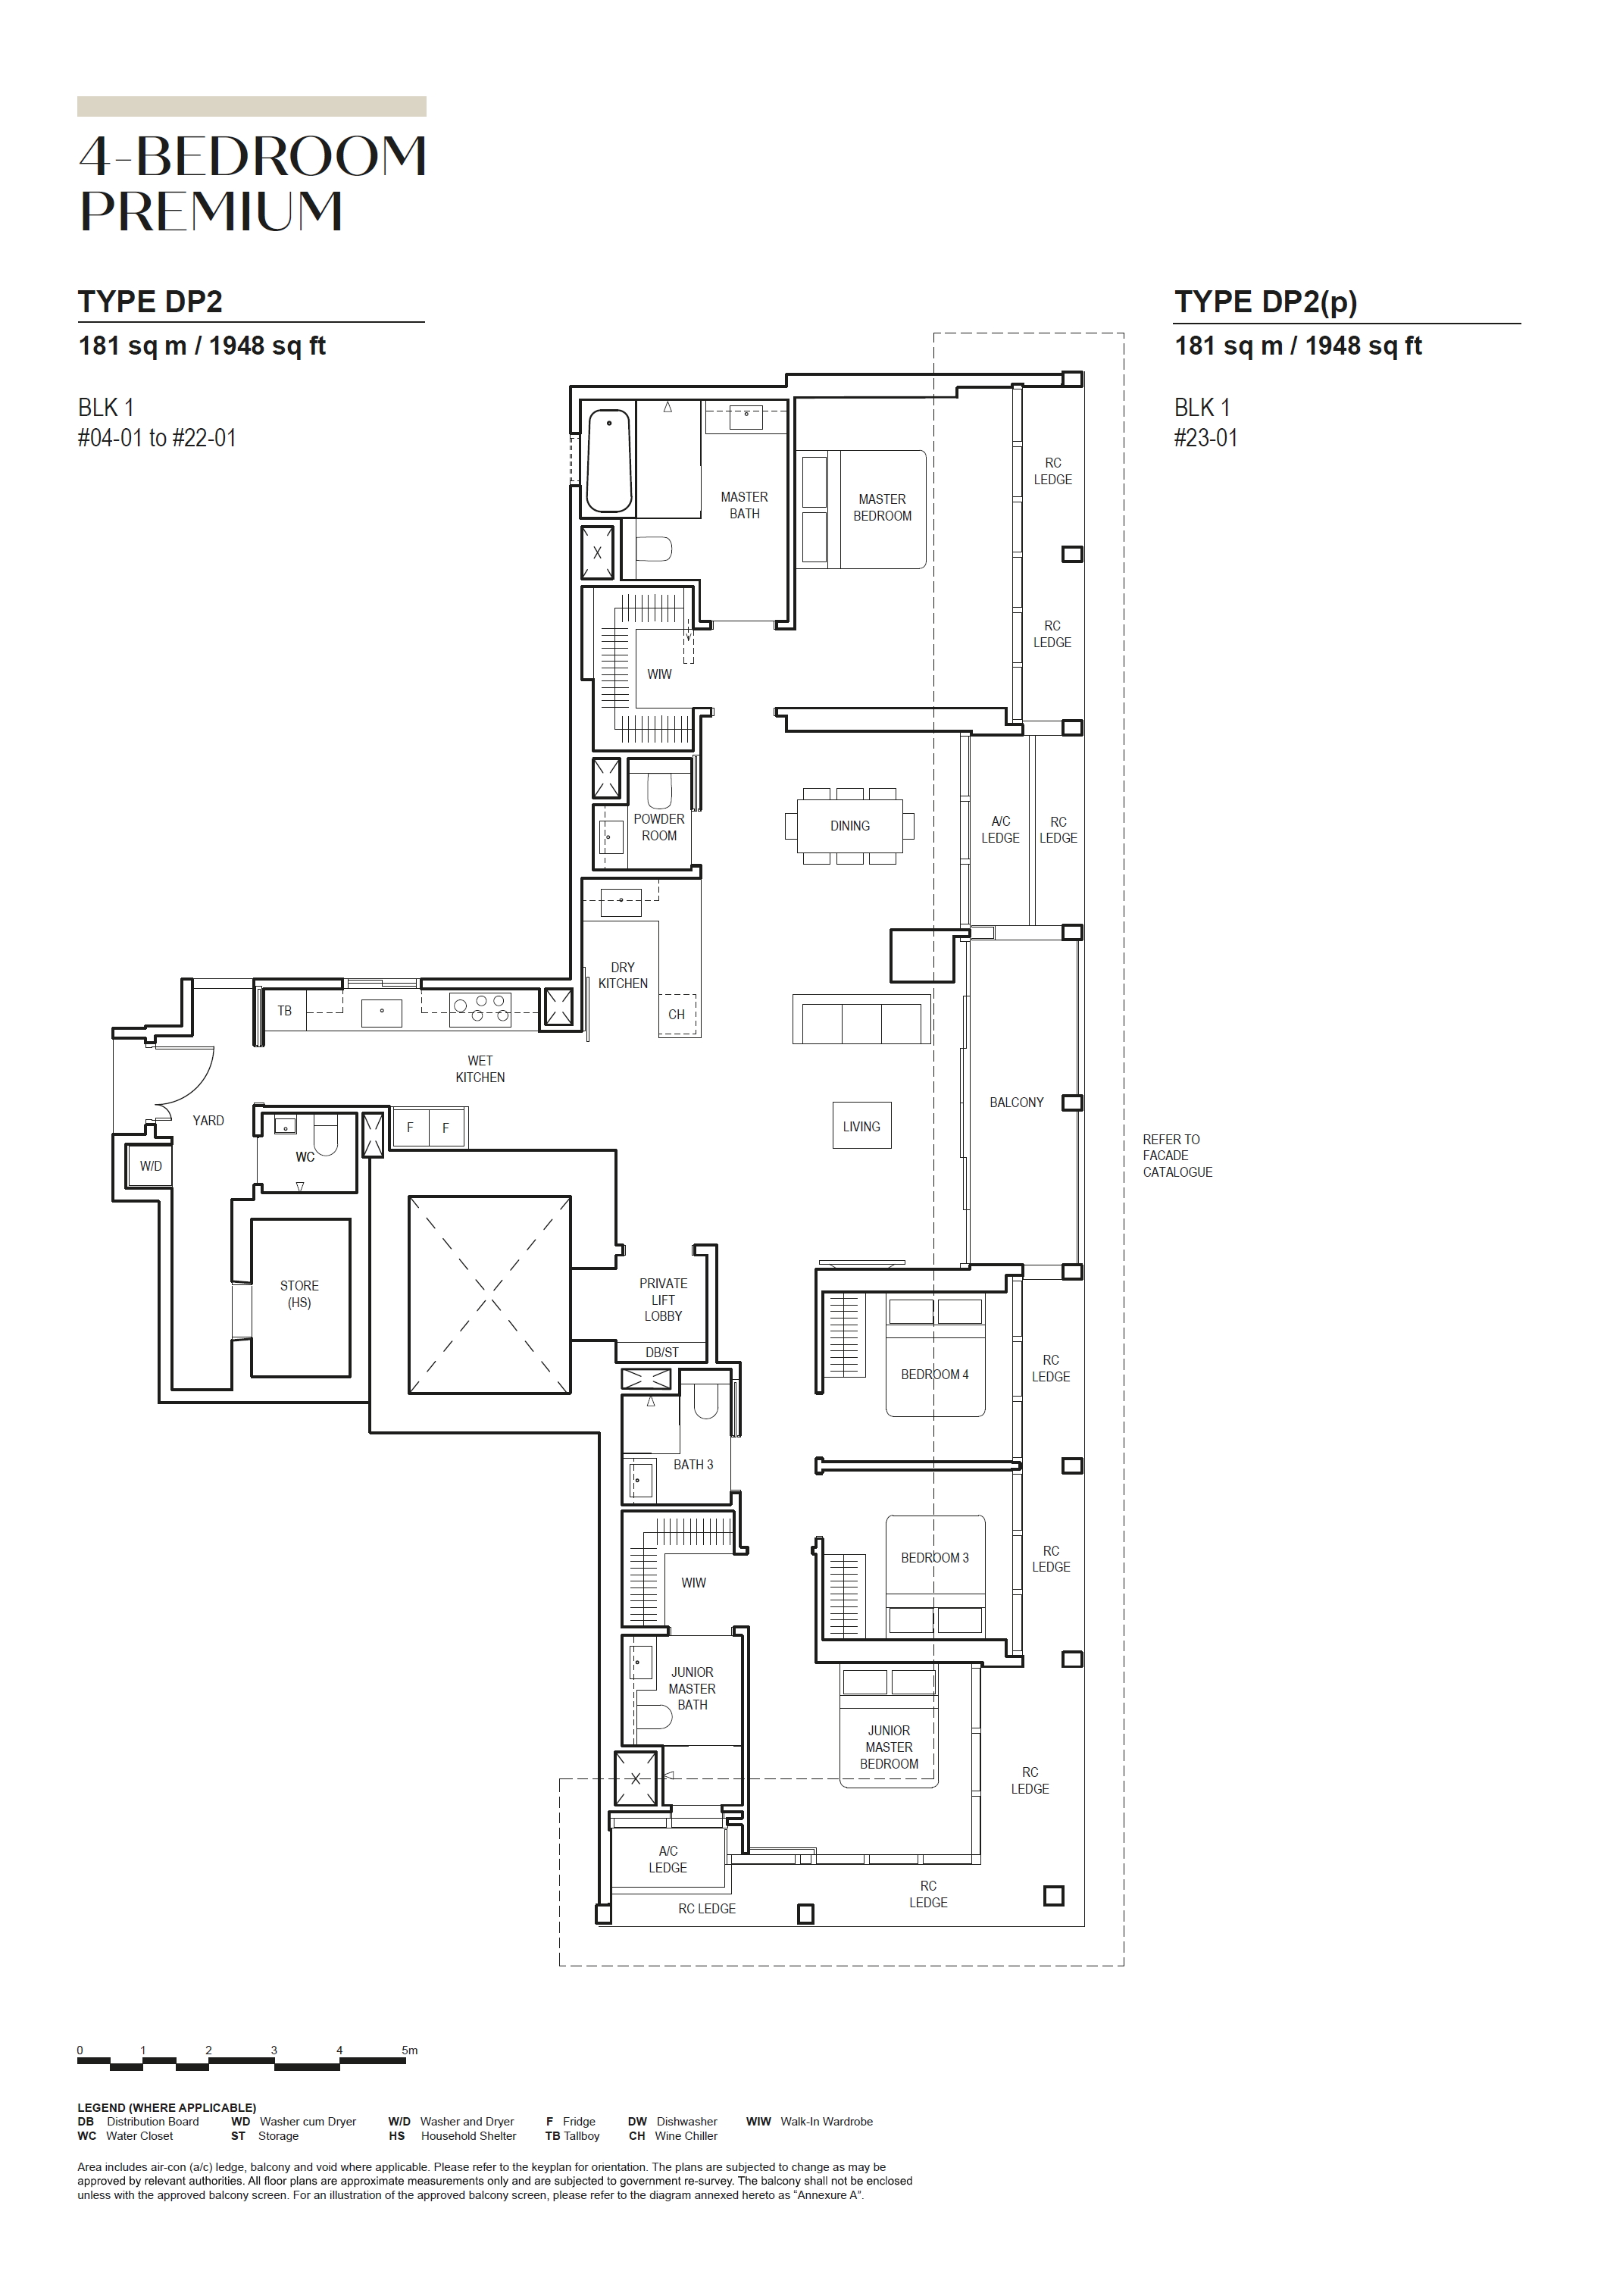
4 BEDROOM PREMIUM201,755 - 1,959
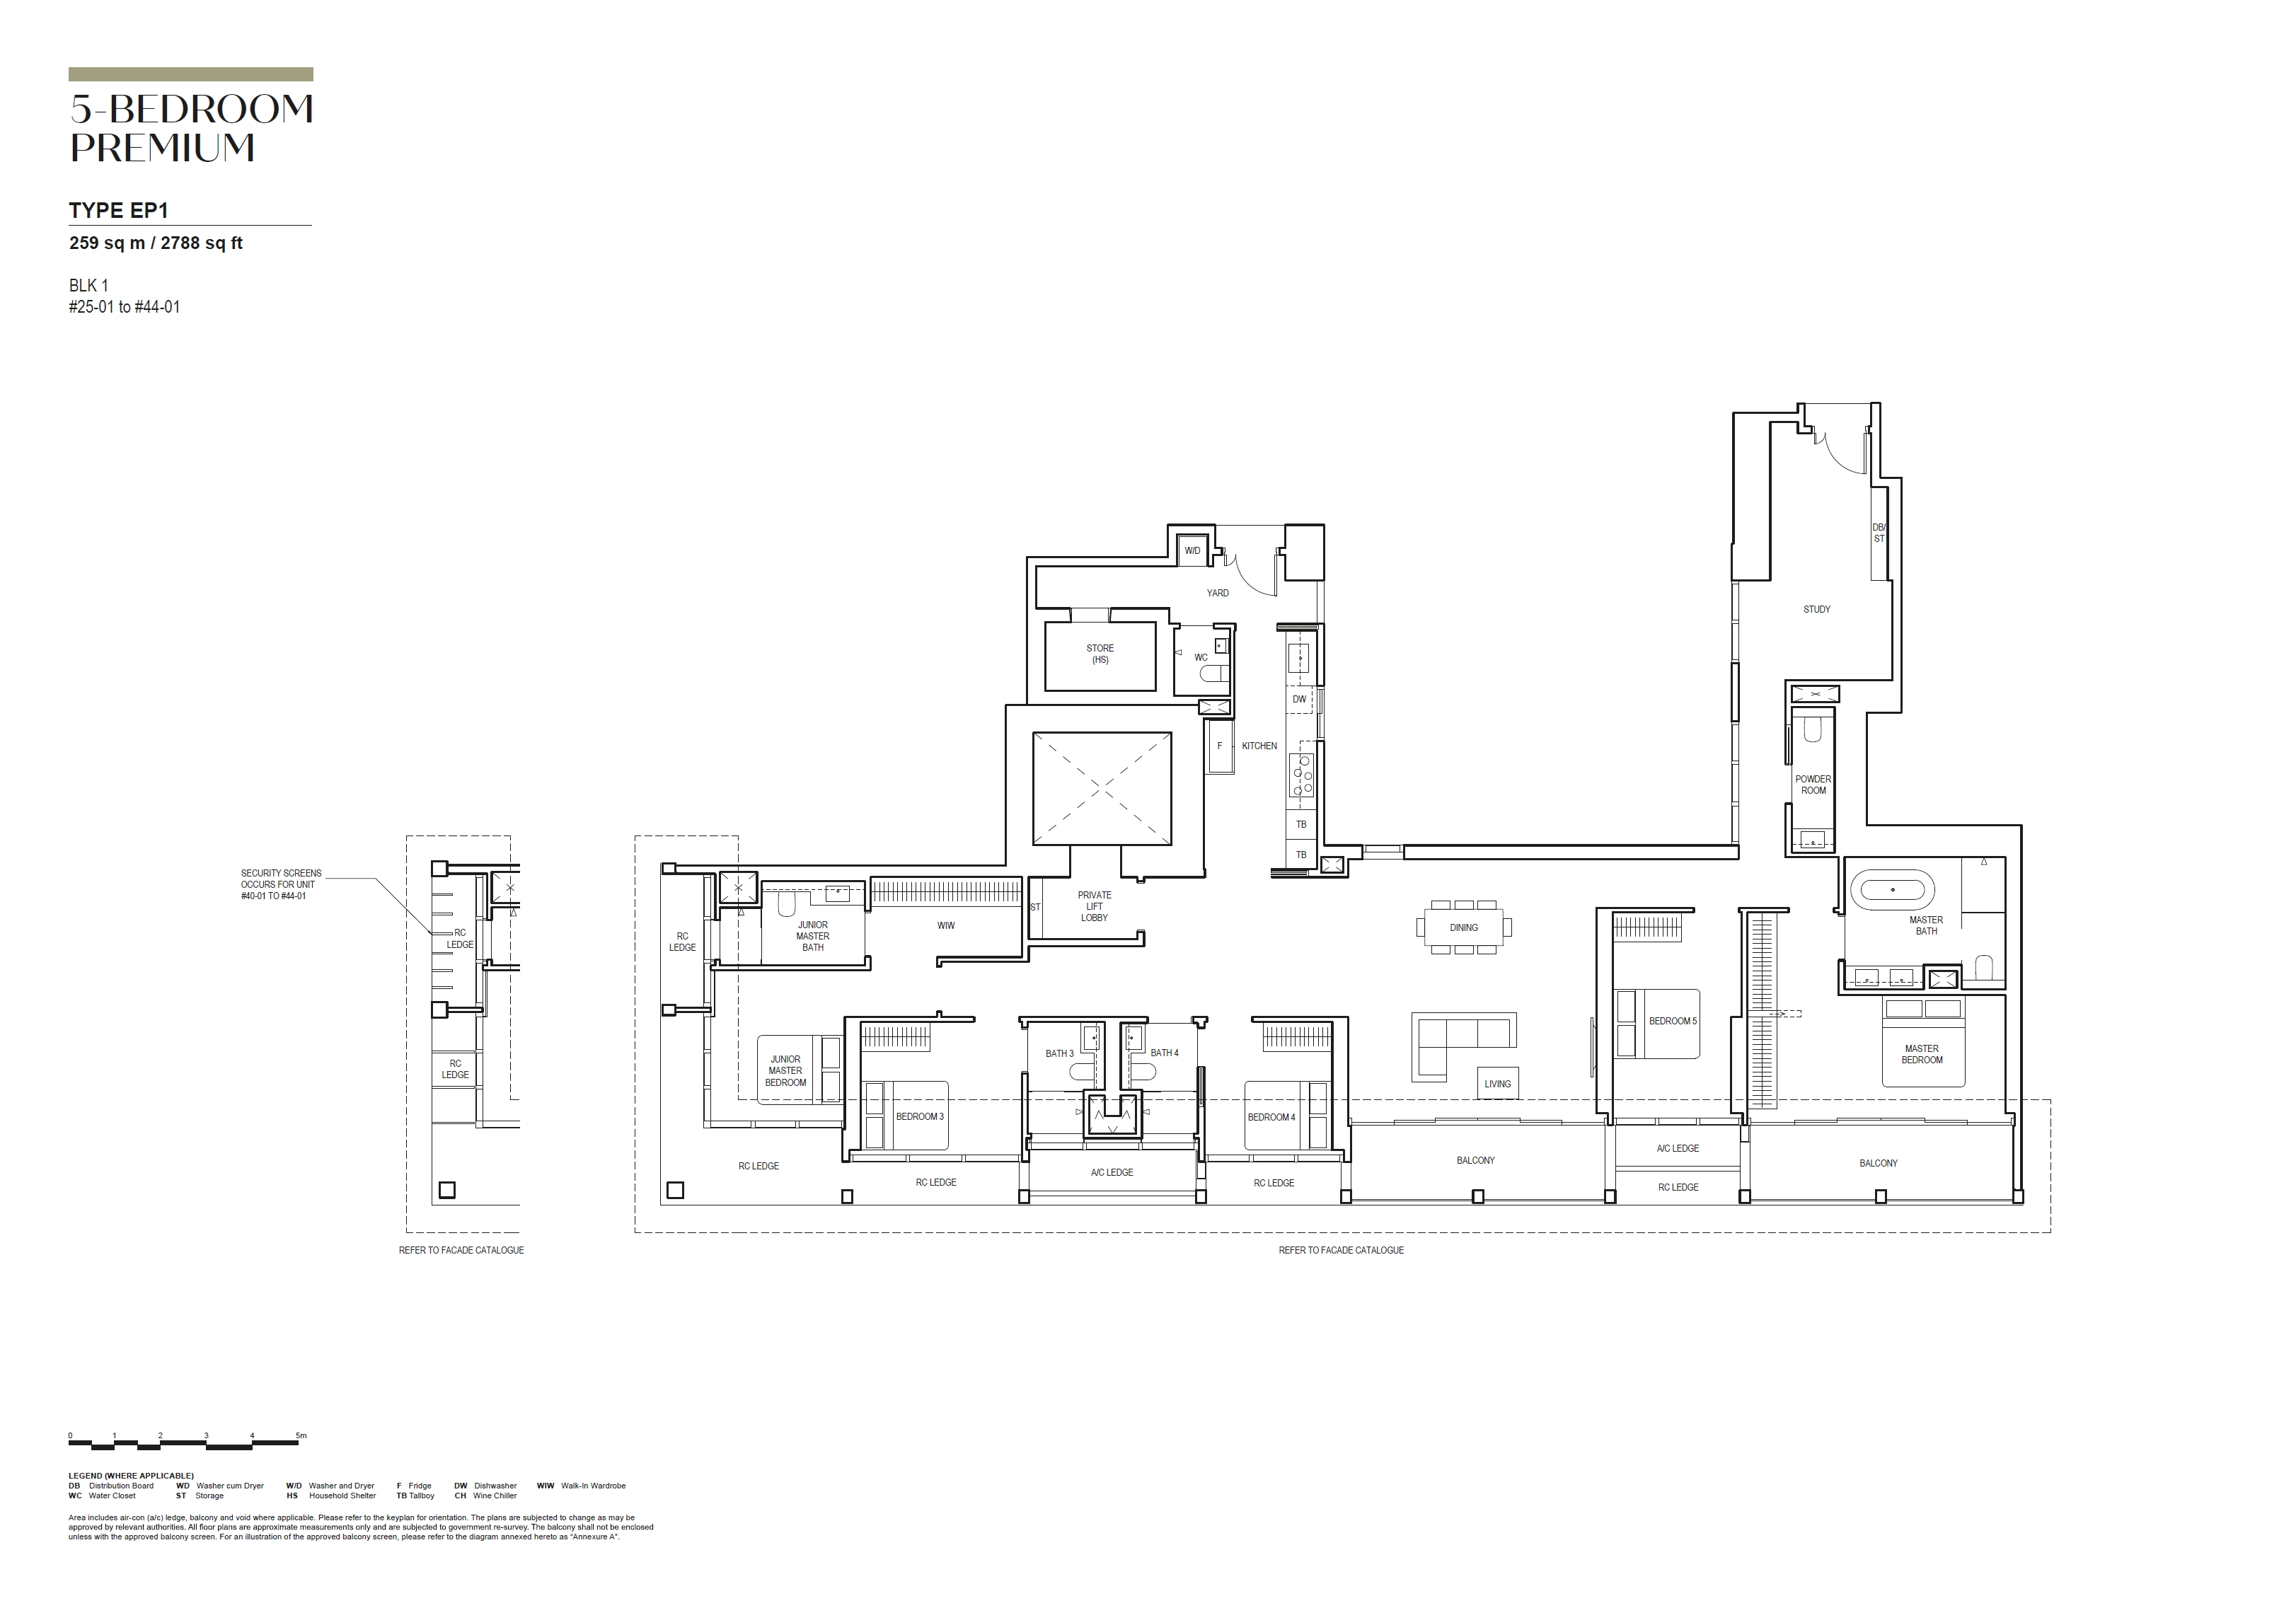
5 BEDROOM PREMIUM202788
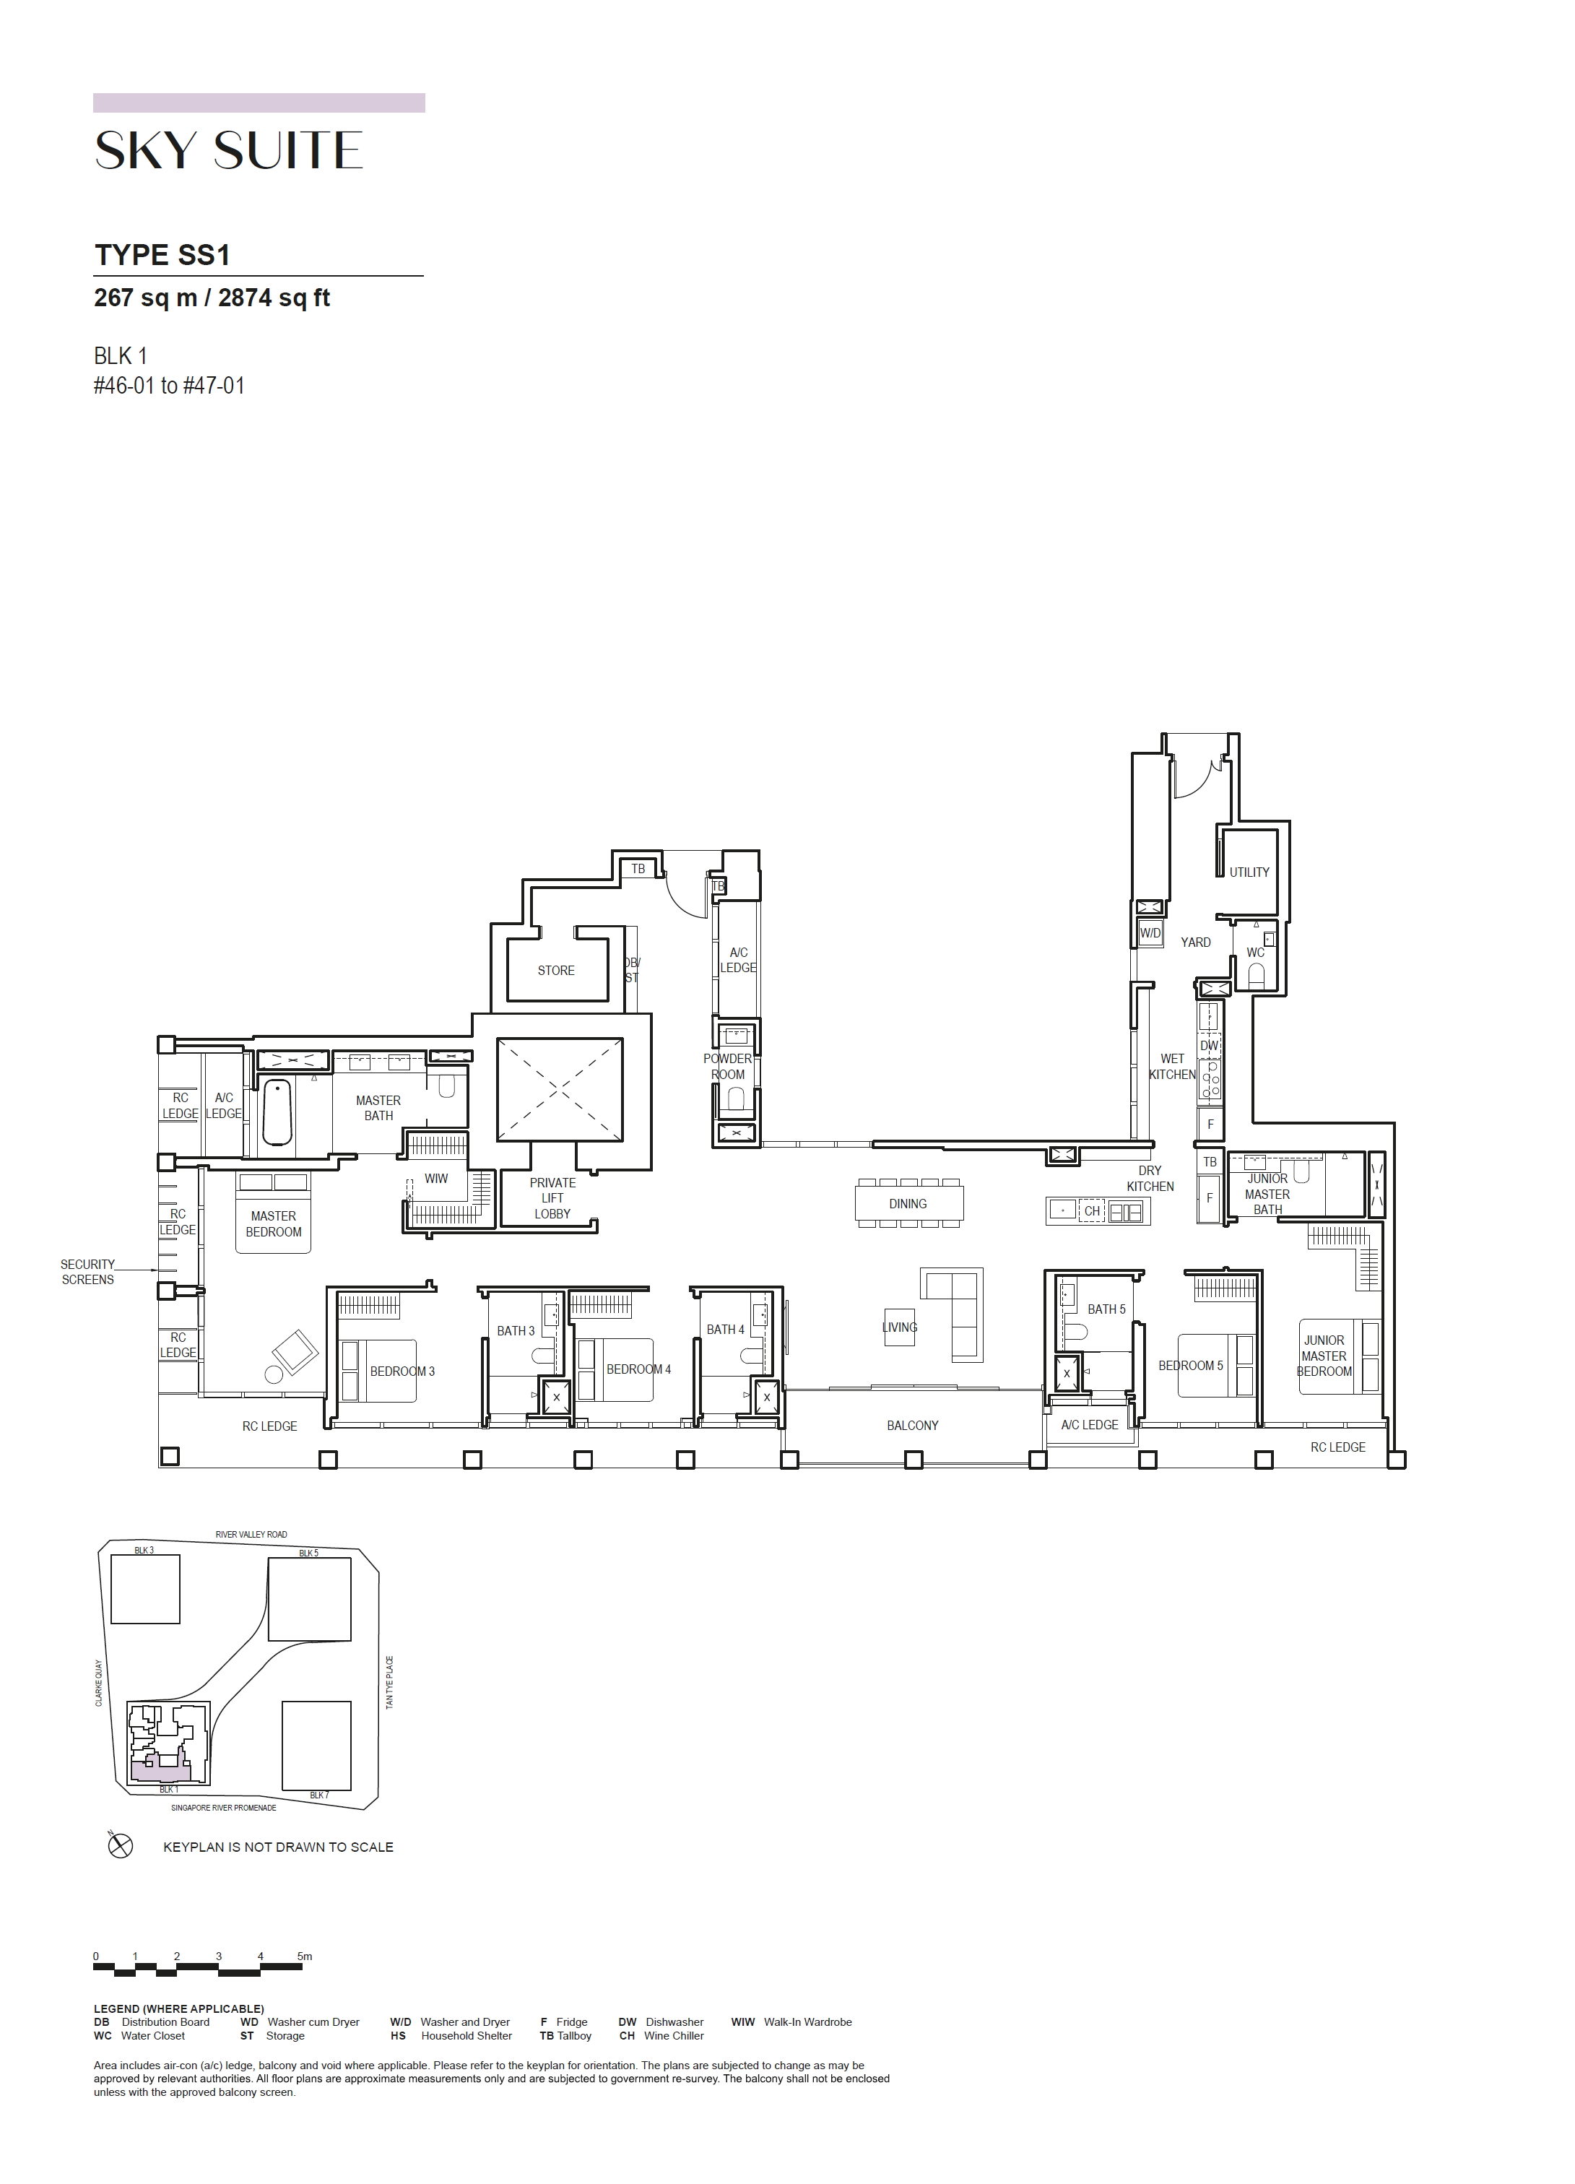
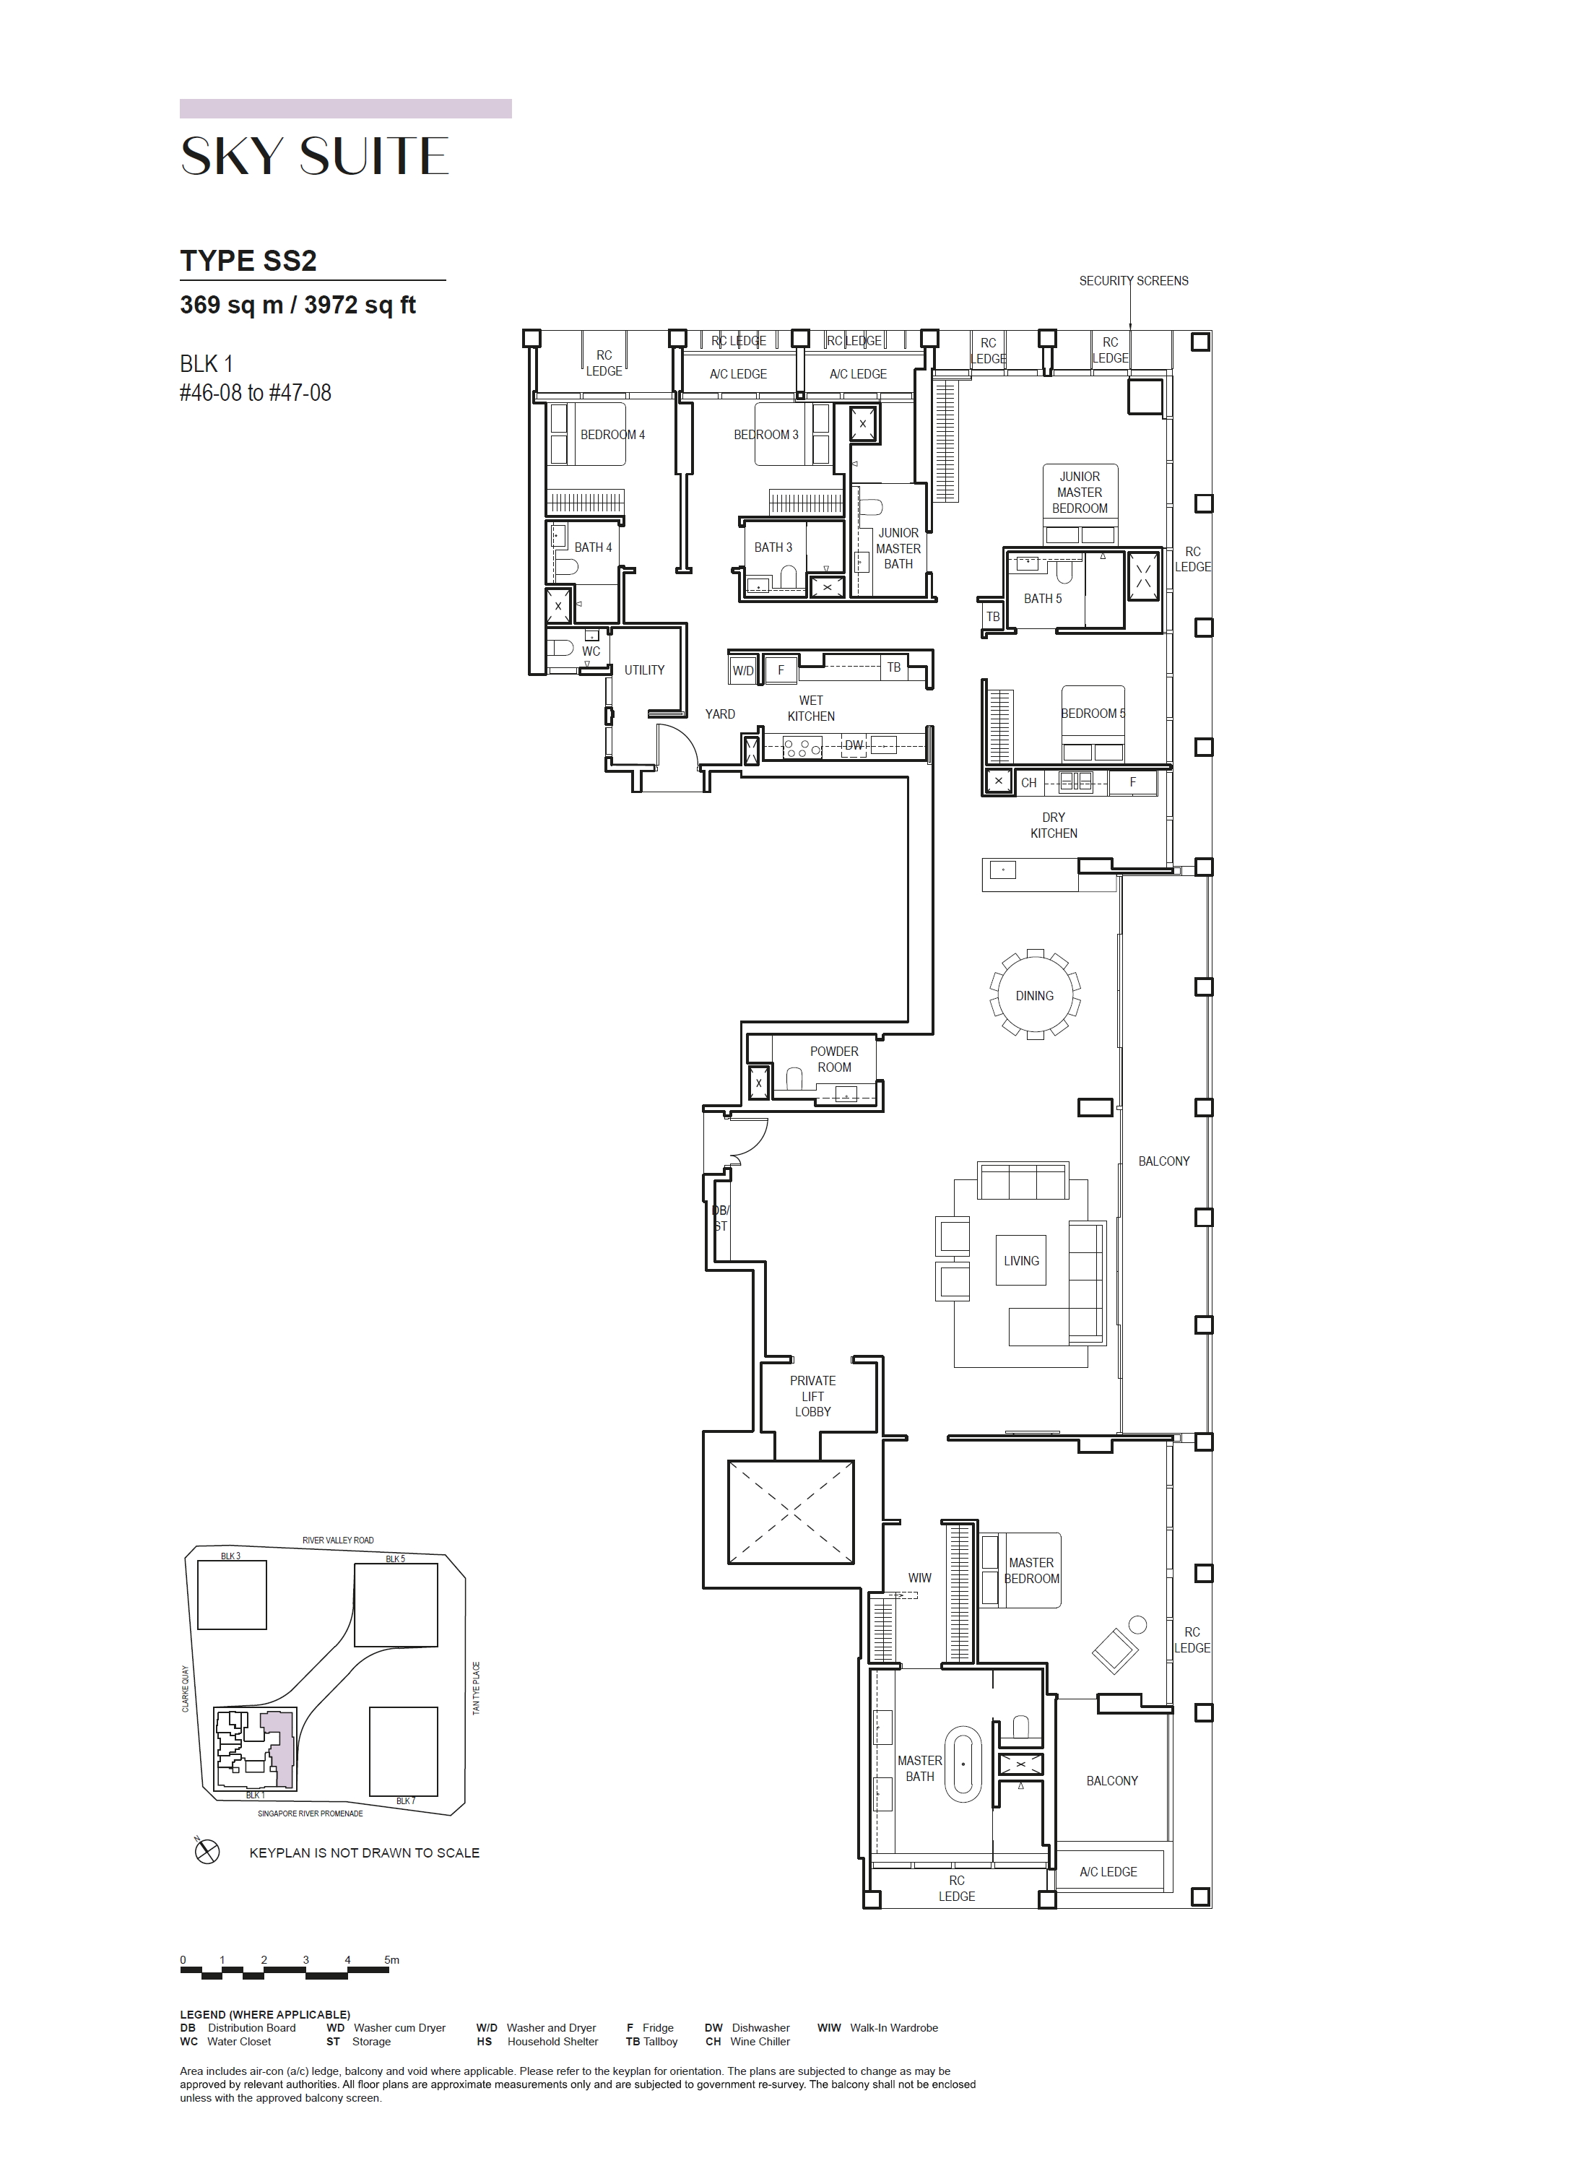
SKY SUITE42,874 - 3972
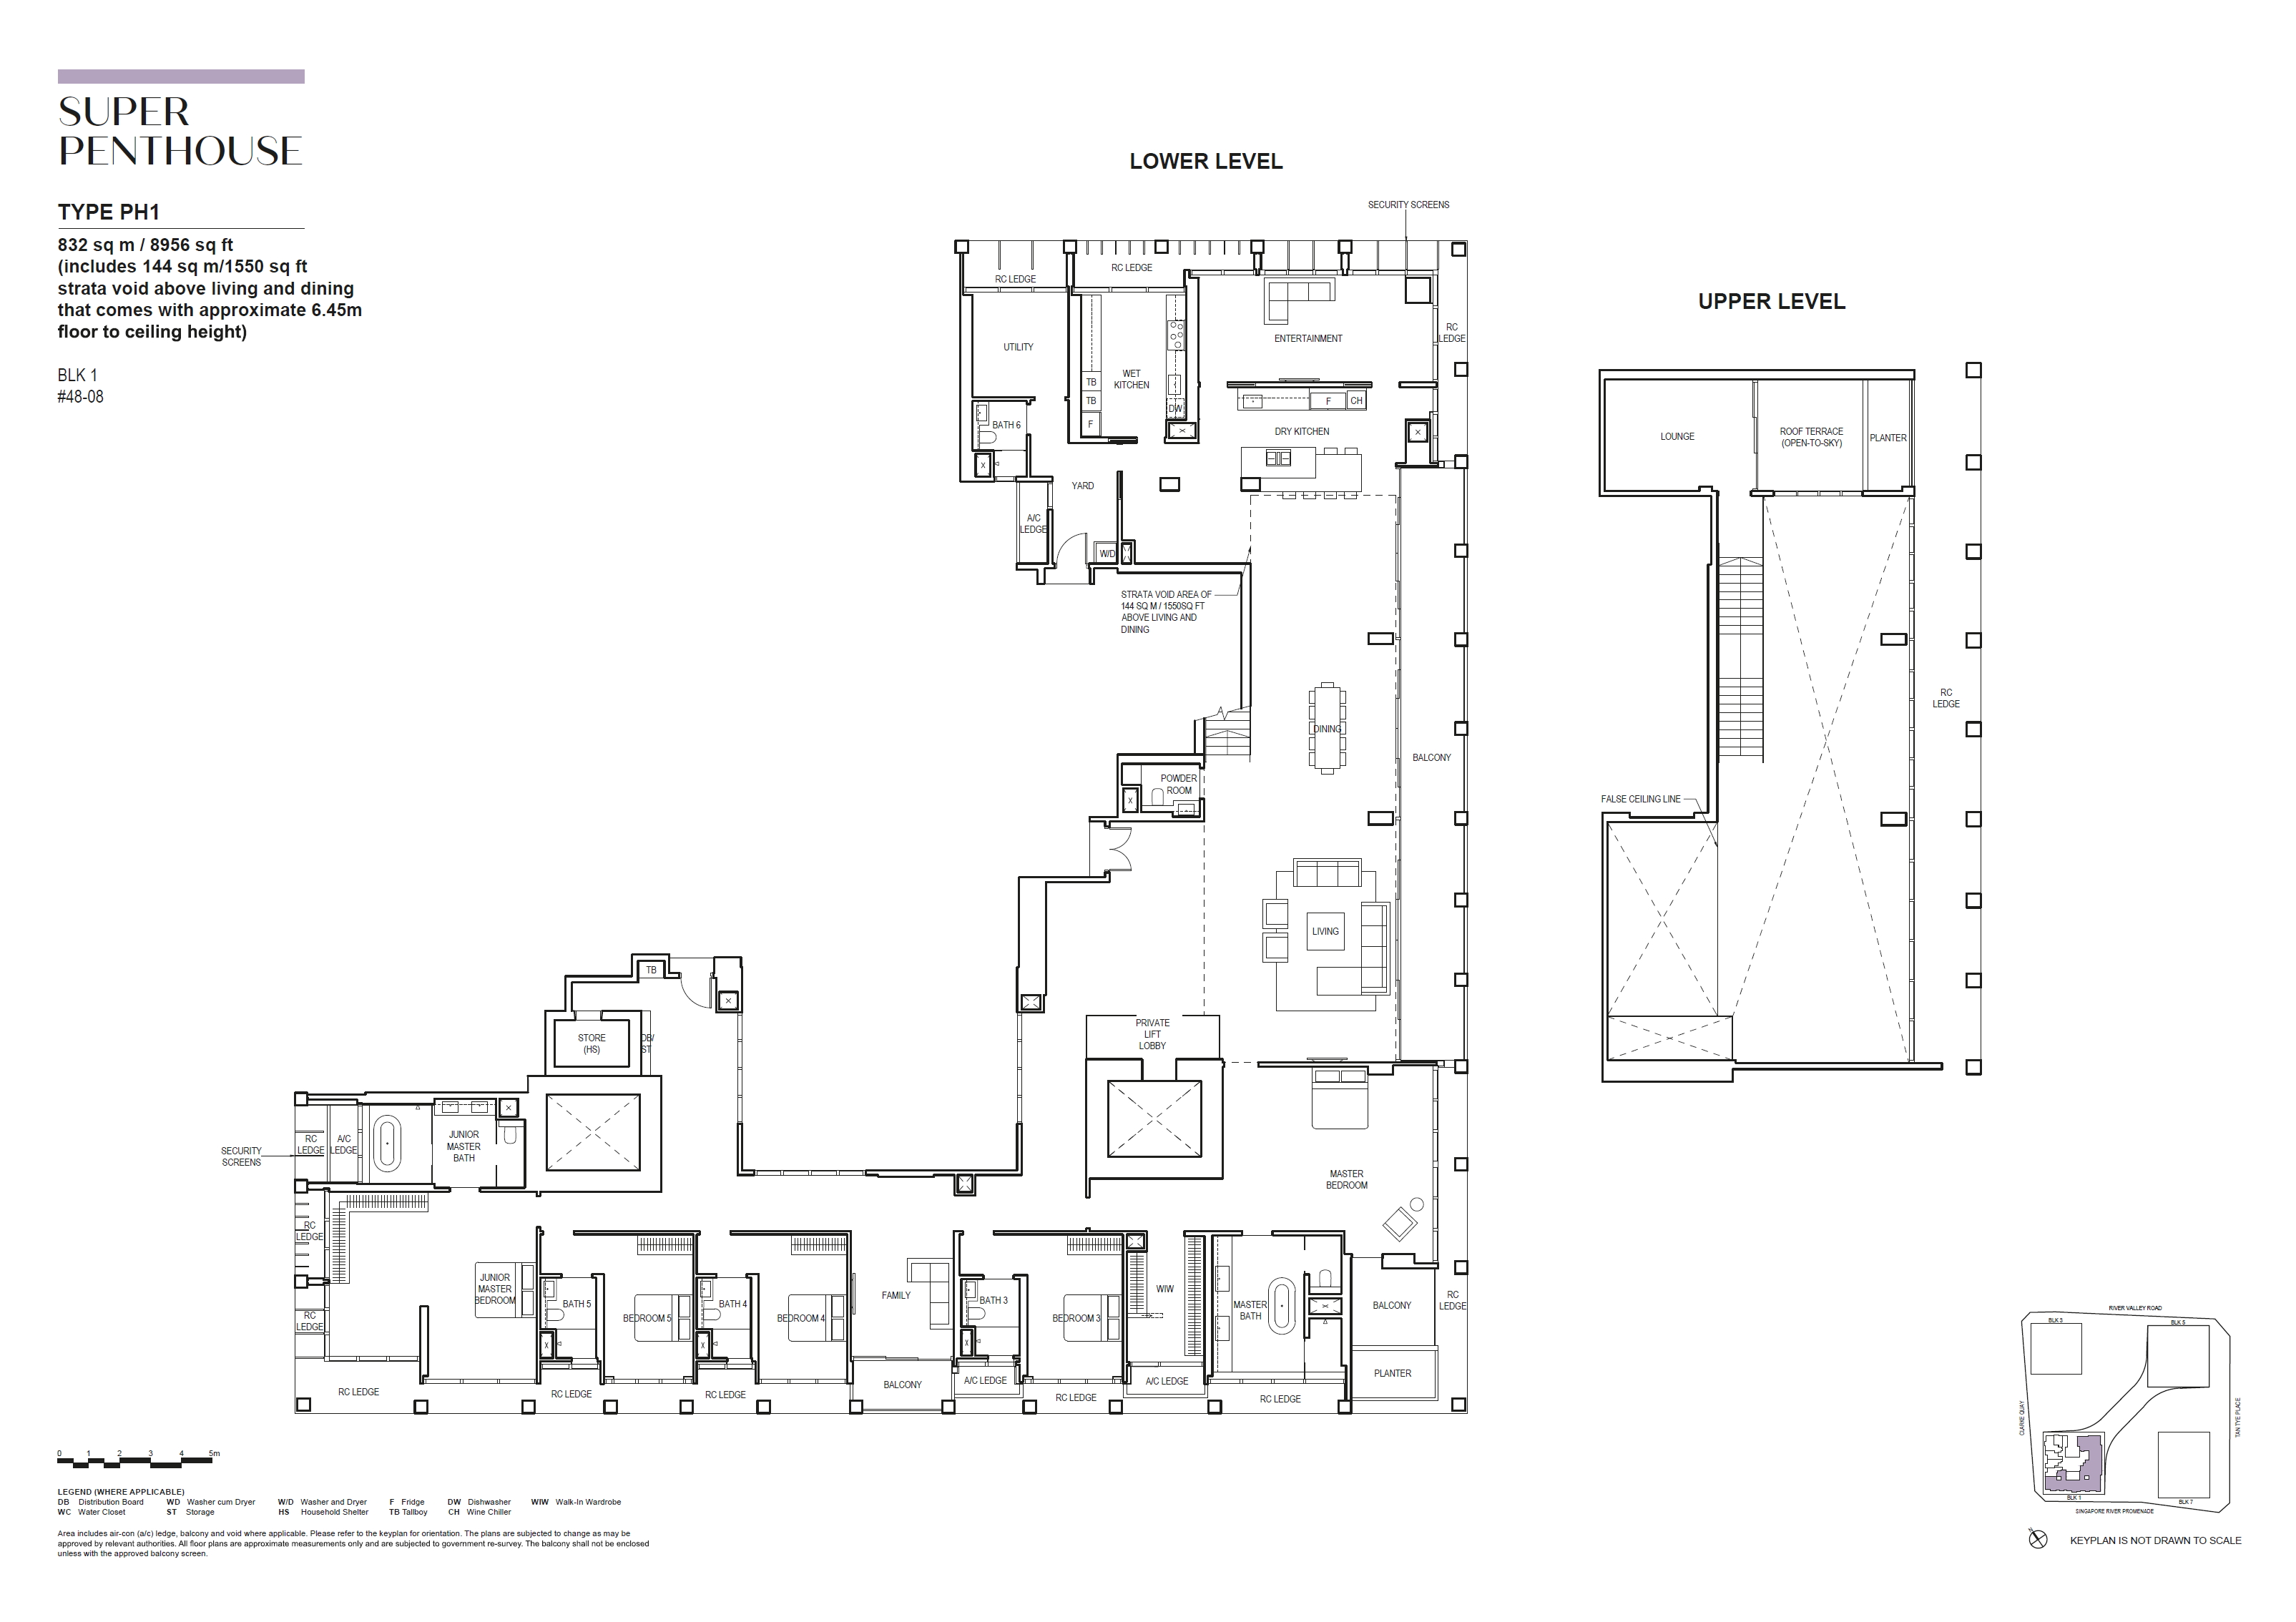
SUPER PENTHOUSE18956
Total Units696
03

A City Address with Two Distinct Horizons

Canninghill Piers location, accessibility and convenience.

PROJECT LOCATION

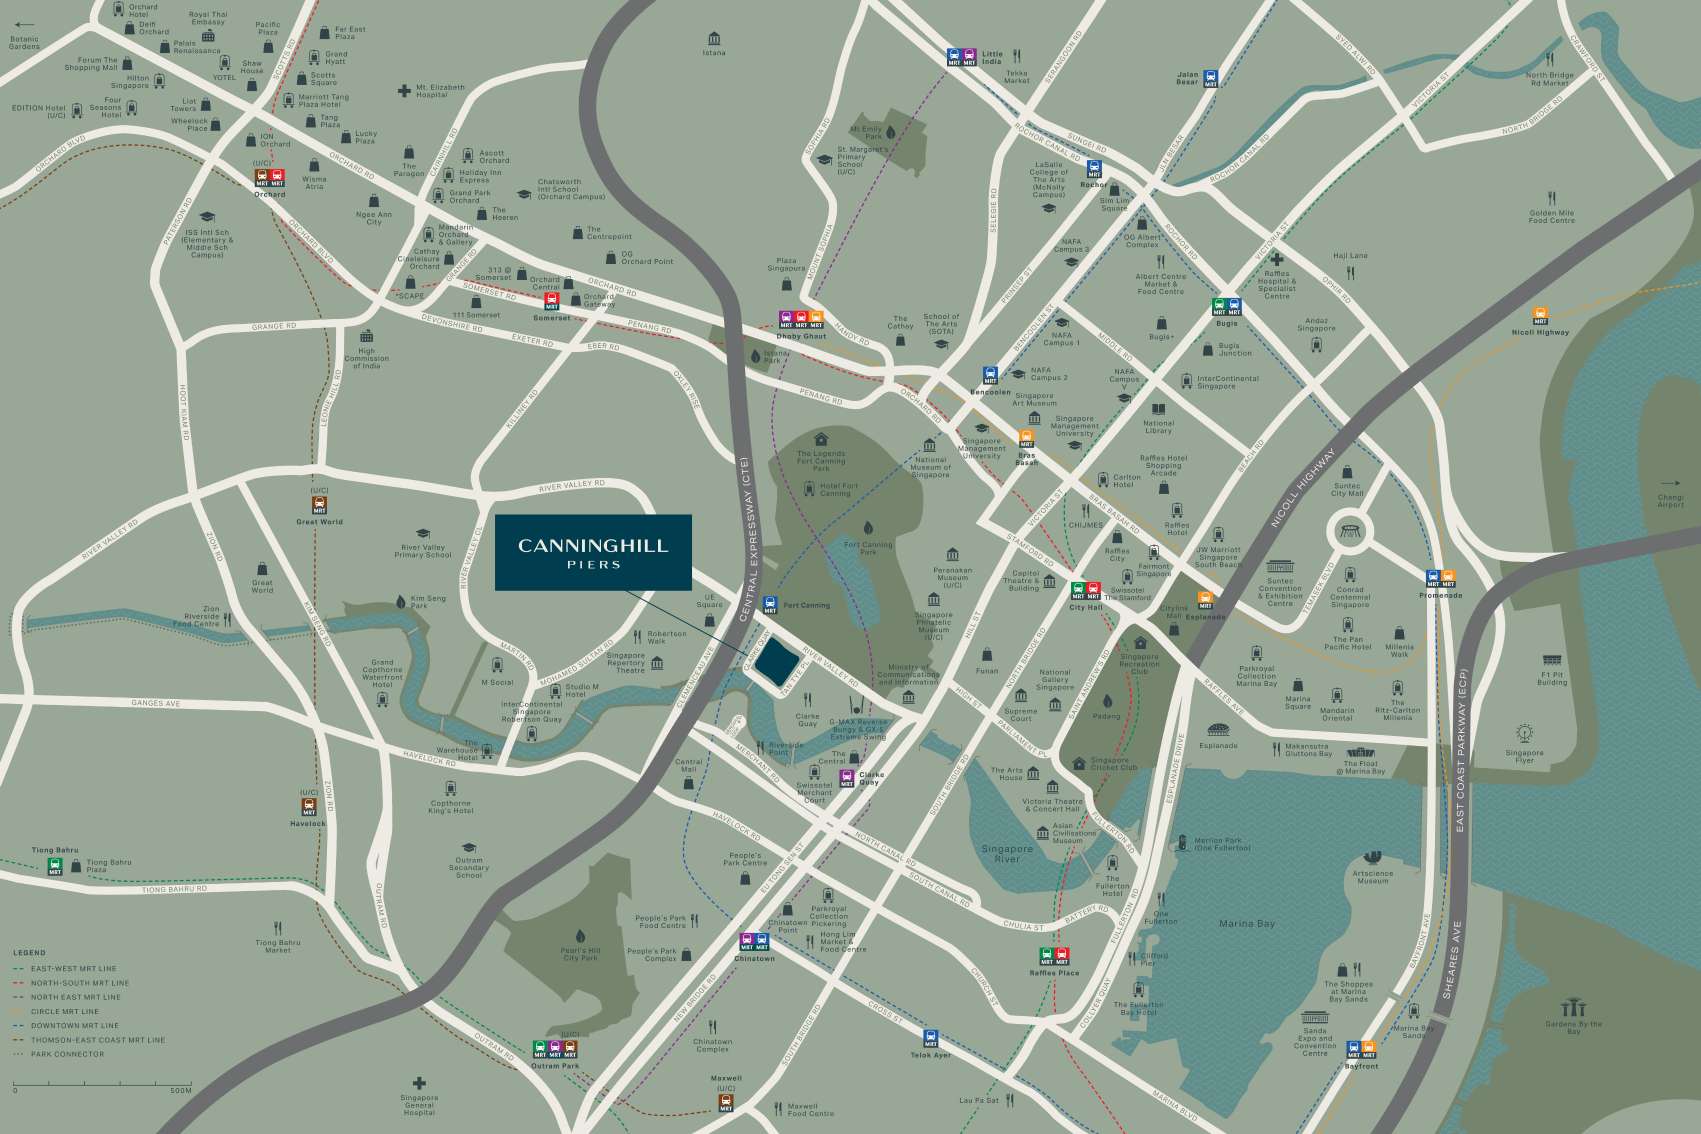
Canninghill Piers Location Map

See the project in relation to key transport, amenities and destinations nearby.

Canninghill Piers project location map 1

Clarke Quay is a neighbourhood where Singapore's trading history remains visible in conserved riverside buildings, even as restaurants, entertainment venues and contemporary commercial spaces have reshaped the waterfront. CanningHill Piers occupies a position within this established urban landscape, with the Singapore River on one side and Fort Canning Hill across the road.

Direct access to Fort Canning MRT station on the Downtown Line connects the development to the wider rail network, while Clarke Quay MRT station on the North East Line provides another nearby transport option. The surrounding district also brings together cultural destinations, shopping, dining and green spaces. Fort Canning Park offers a substantial historical landscape close to home, while the riverfront connects the residence with the continuing life of central Singapore.

EXPLORE THE NEIGHBOURHOOD

Explore Nearby Amenities

Distances shown are approximate straight-line distances from the project coordinates.

04

Site, Facilities & Floor Plans

Canninghill Piers site plan and floor plans.

Site Plan Explorer 1 / 3

1 Bedroom

4 layouts
TypeSize (sqft)Floor Plan
A1409View Plan →
A1(p)409View Plan →
A2441View Plan →
A3463View Plan →

1 Bedroom + Study

17 layouts
TypeSize (sqft)Floor Plan
AS1474View Plan →
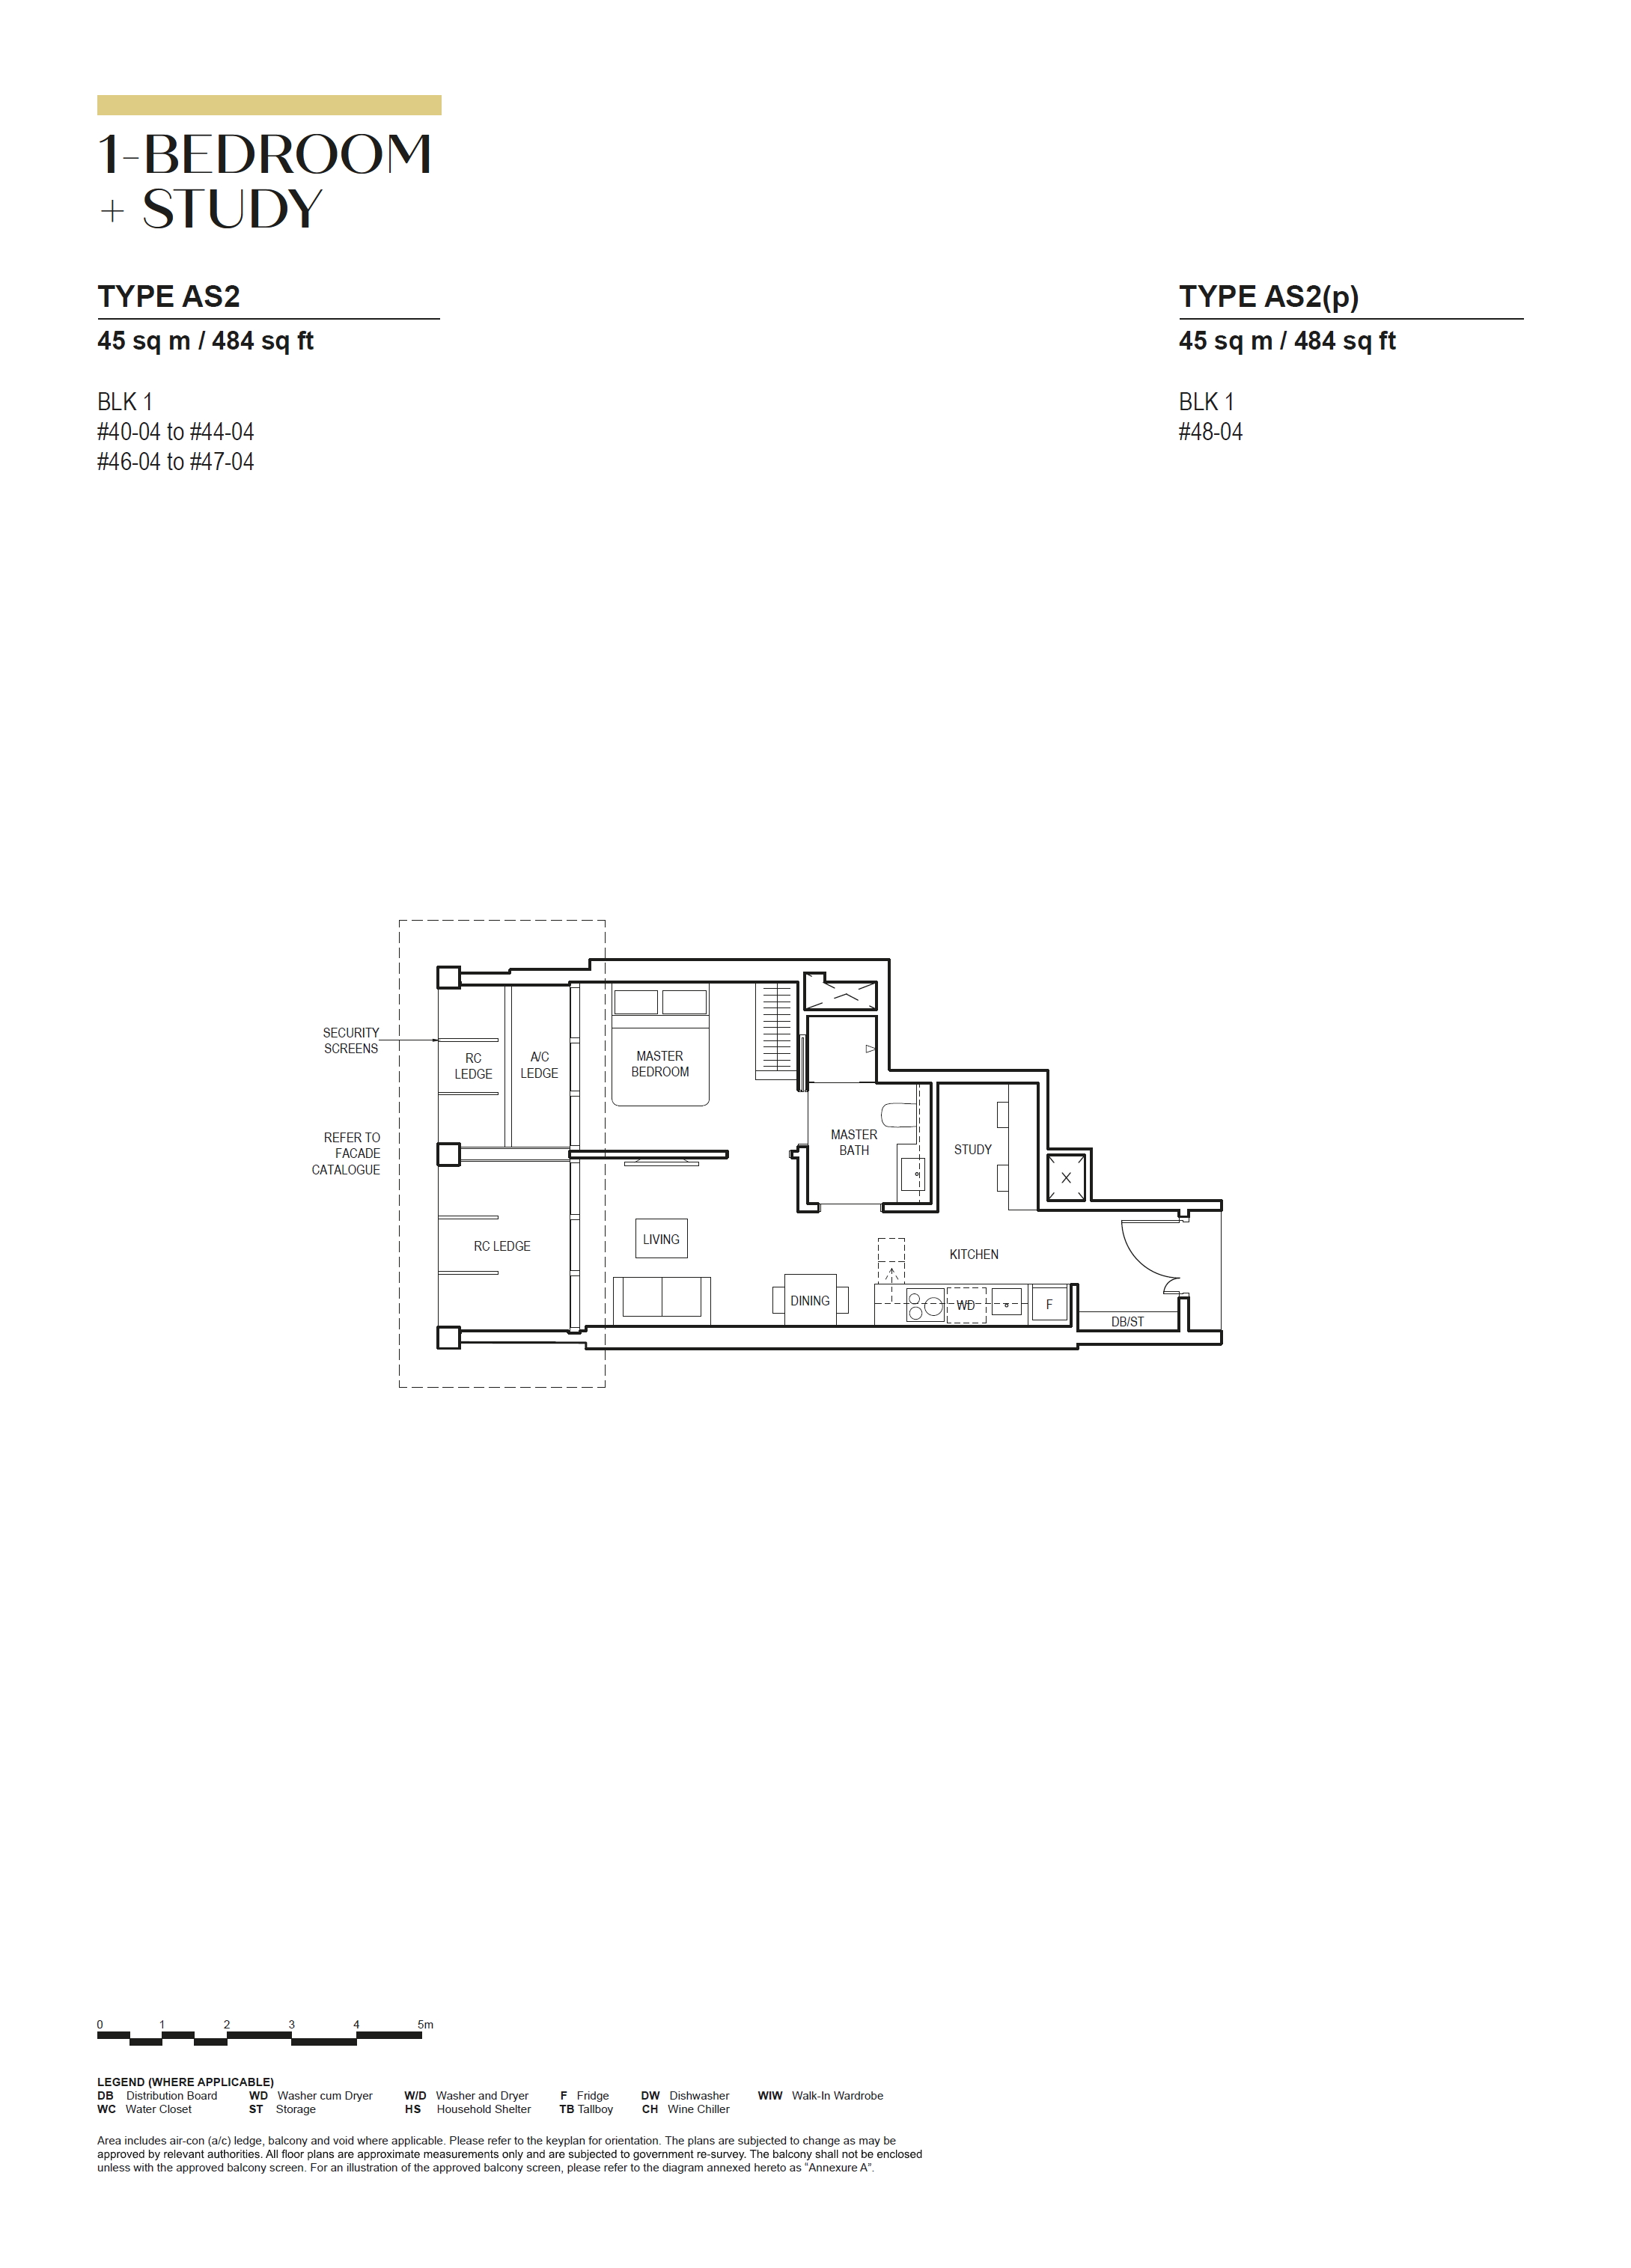
AS2484View Plan →
AS2(p)484View Plan →
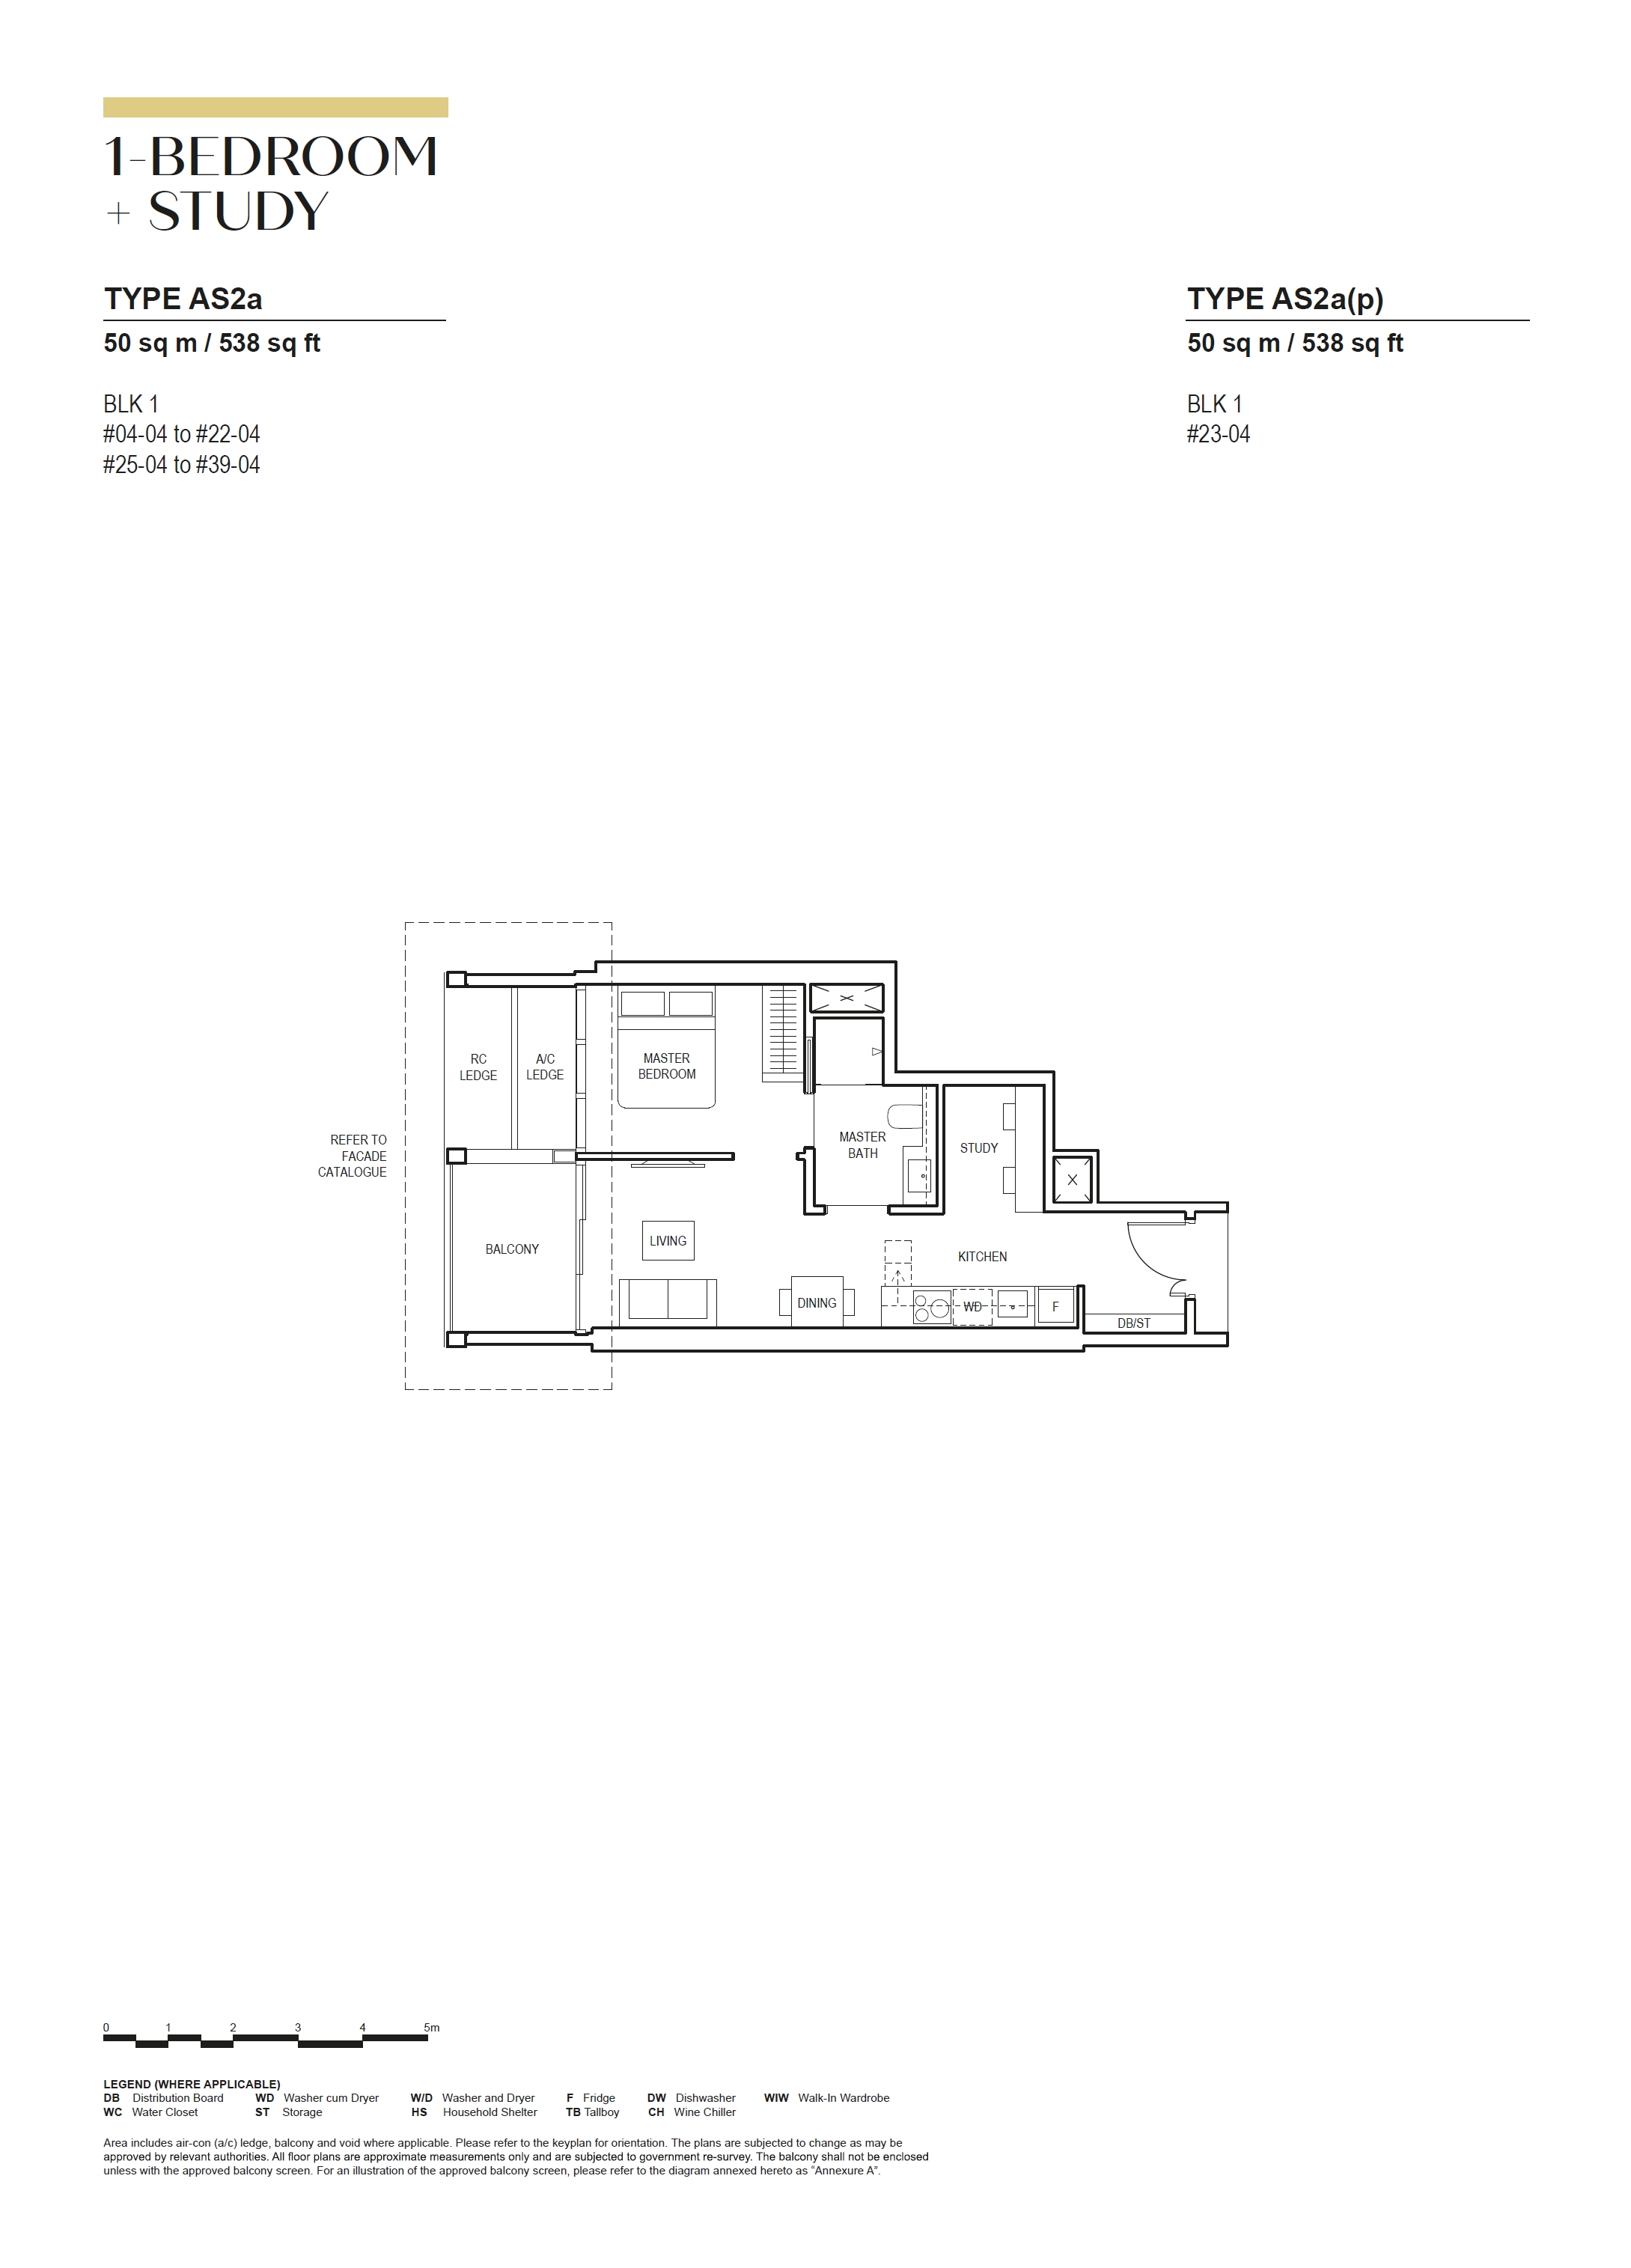
AS2a538View Plan →
AS2a(p)538View Plan →
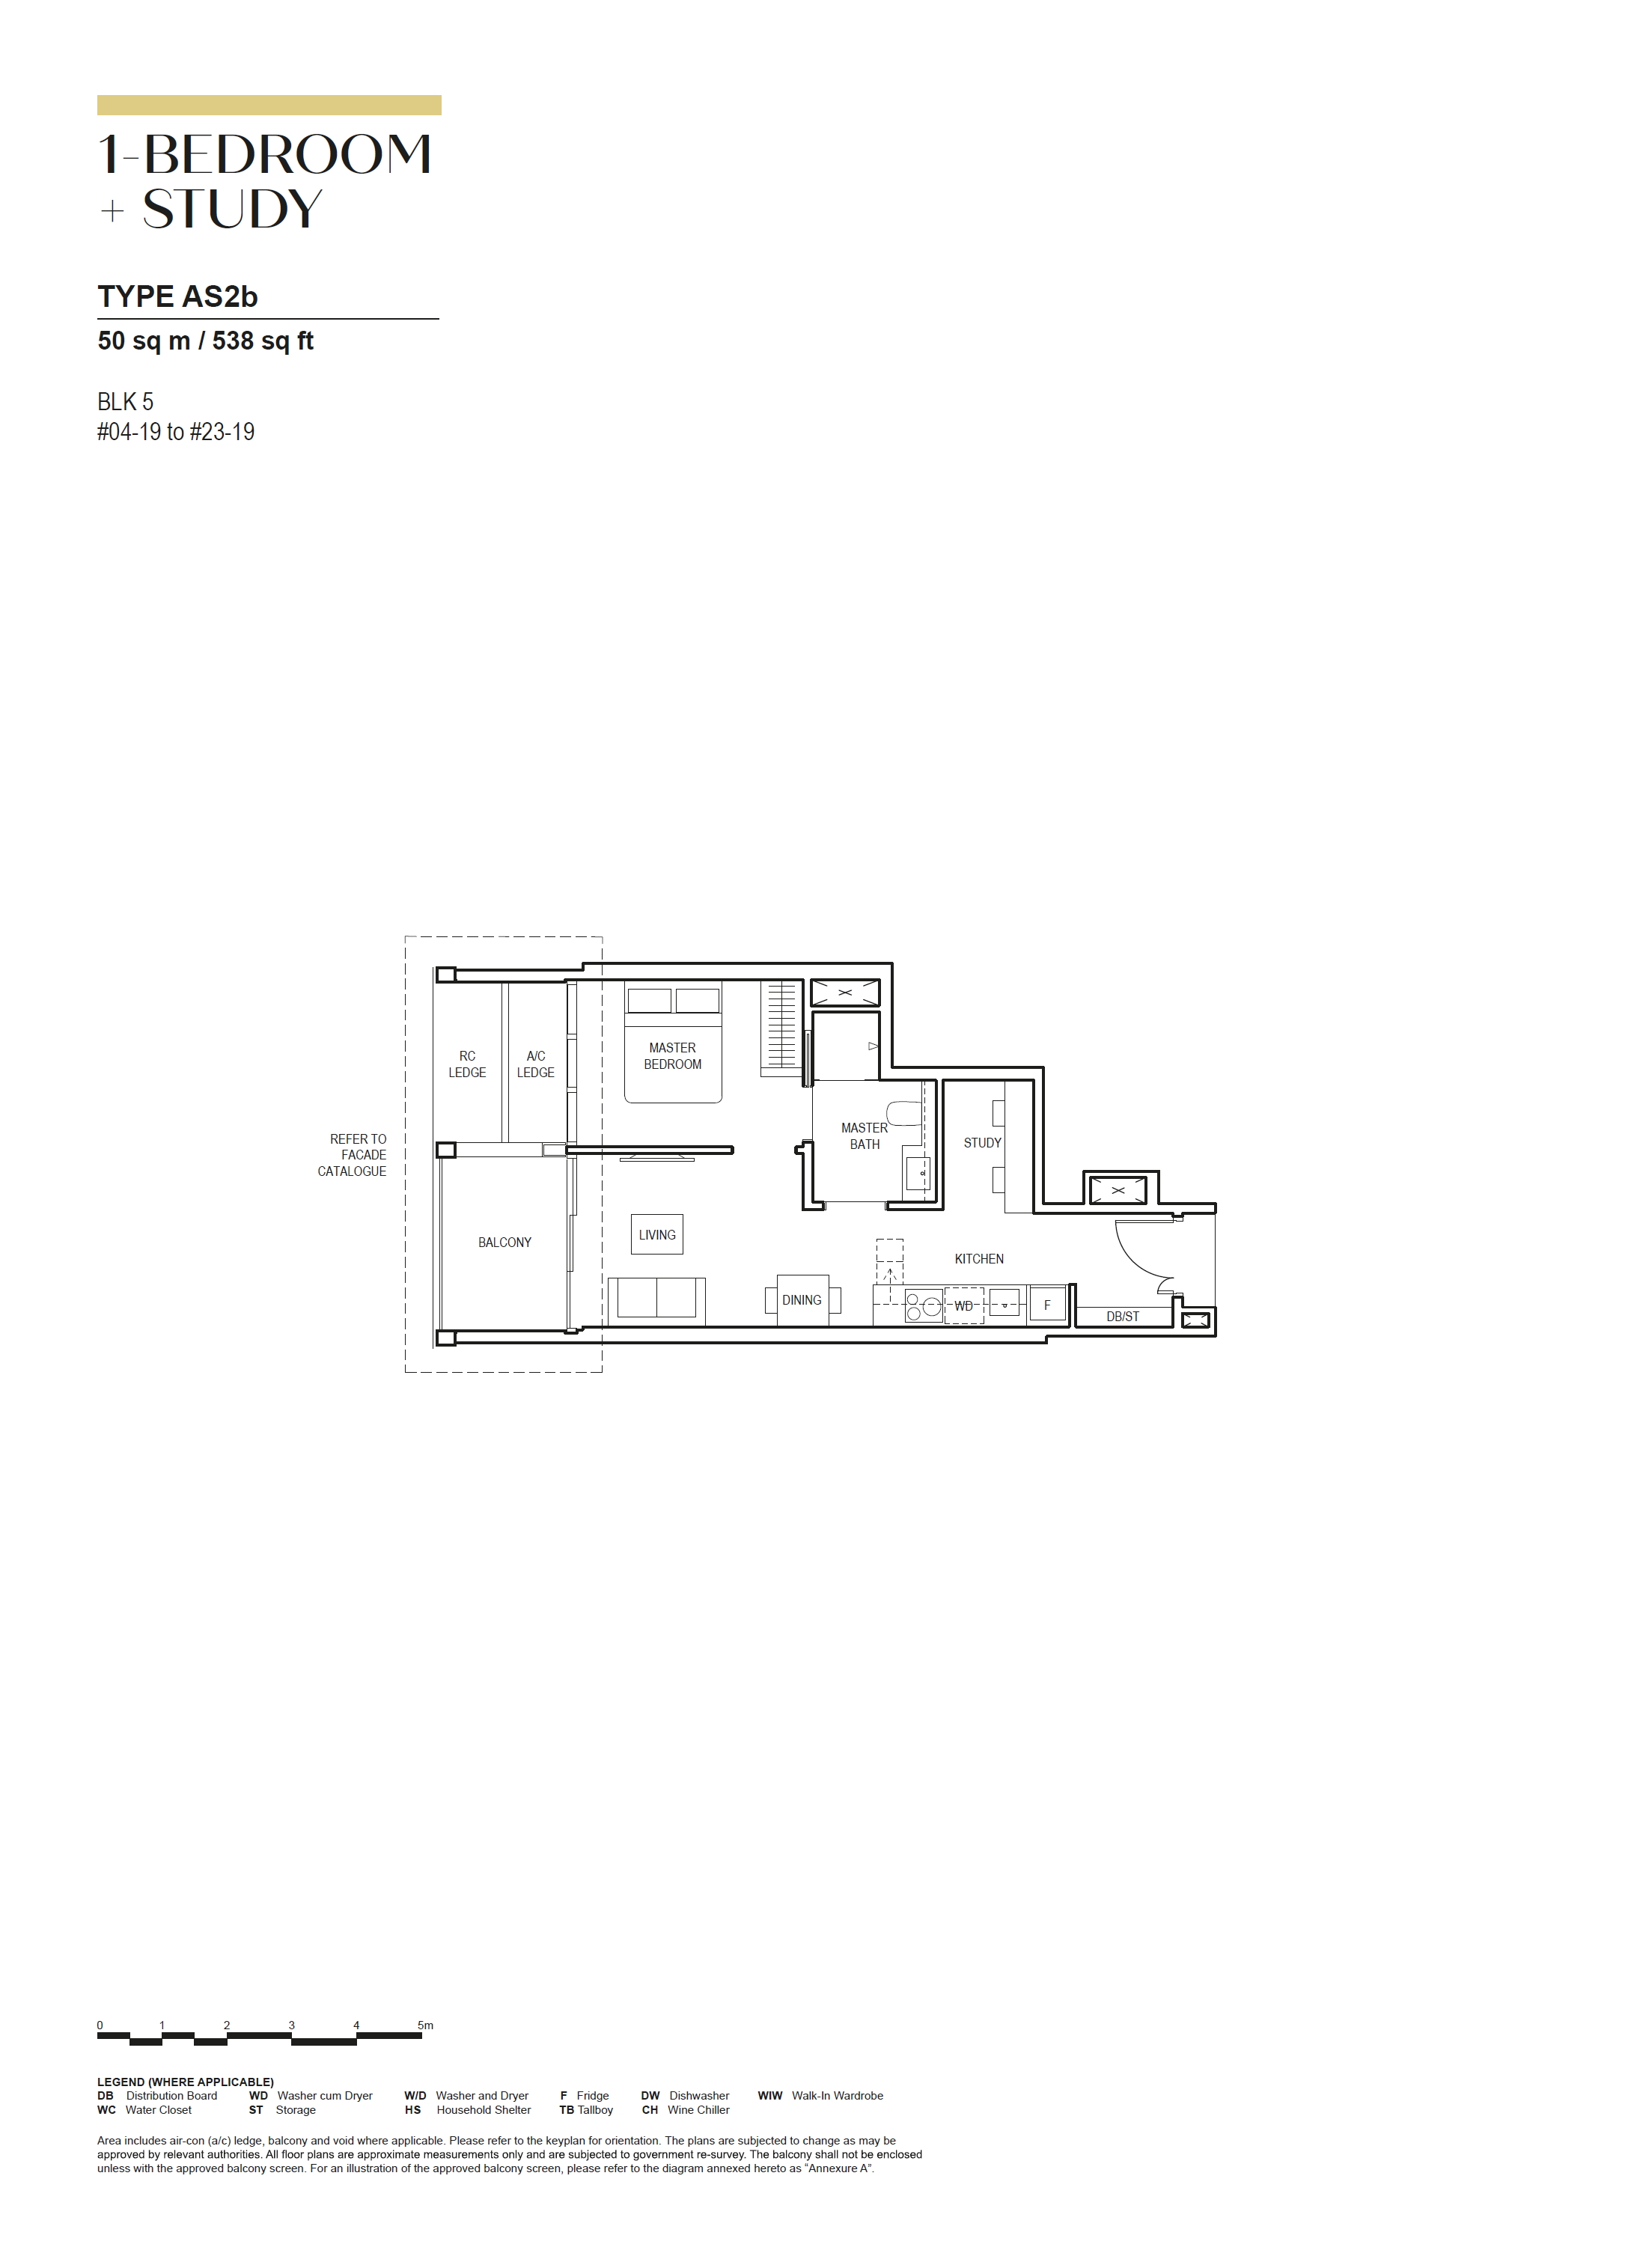
AS2b538View Plan →
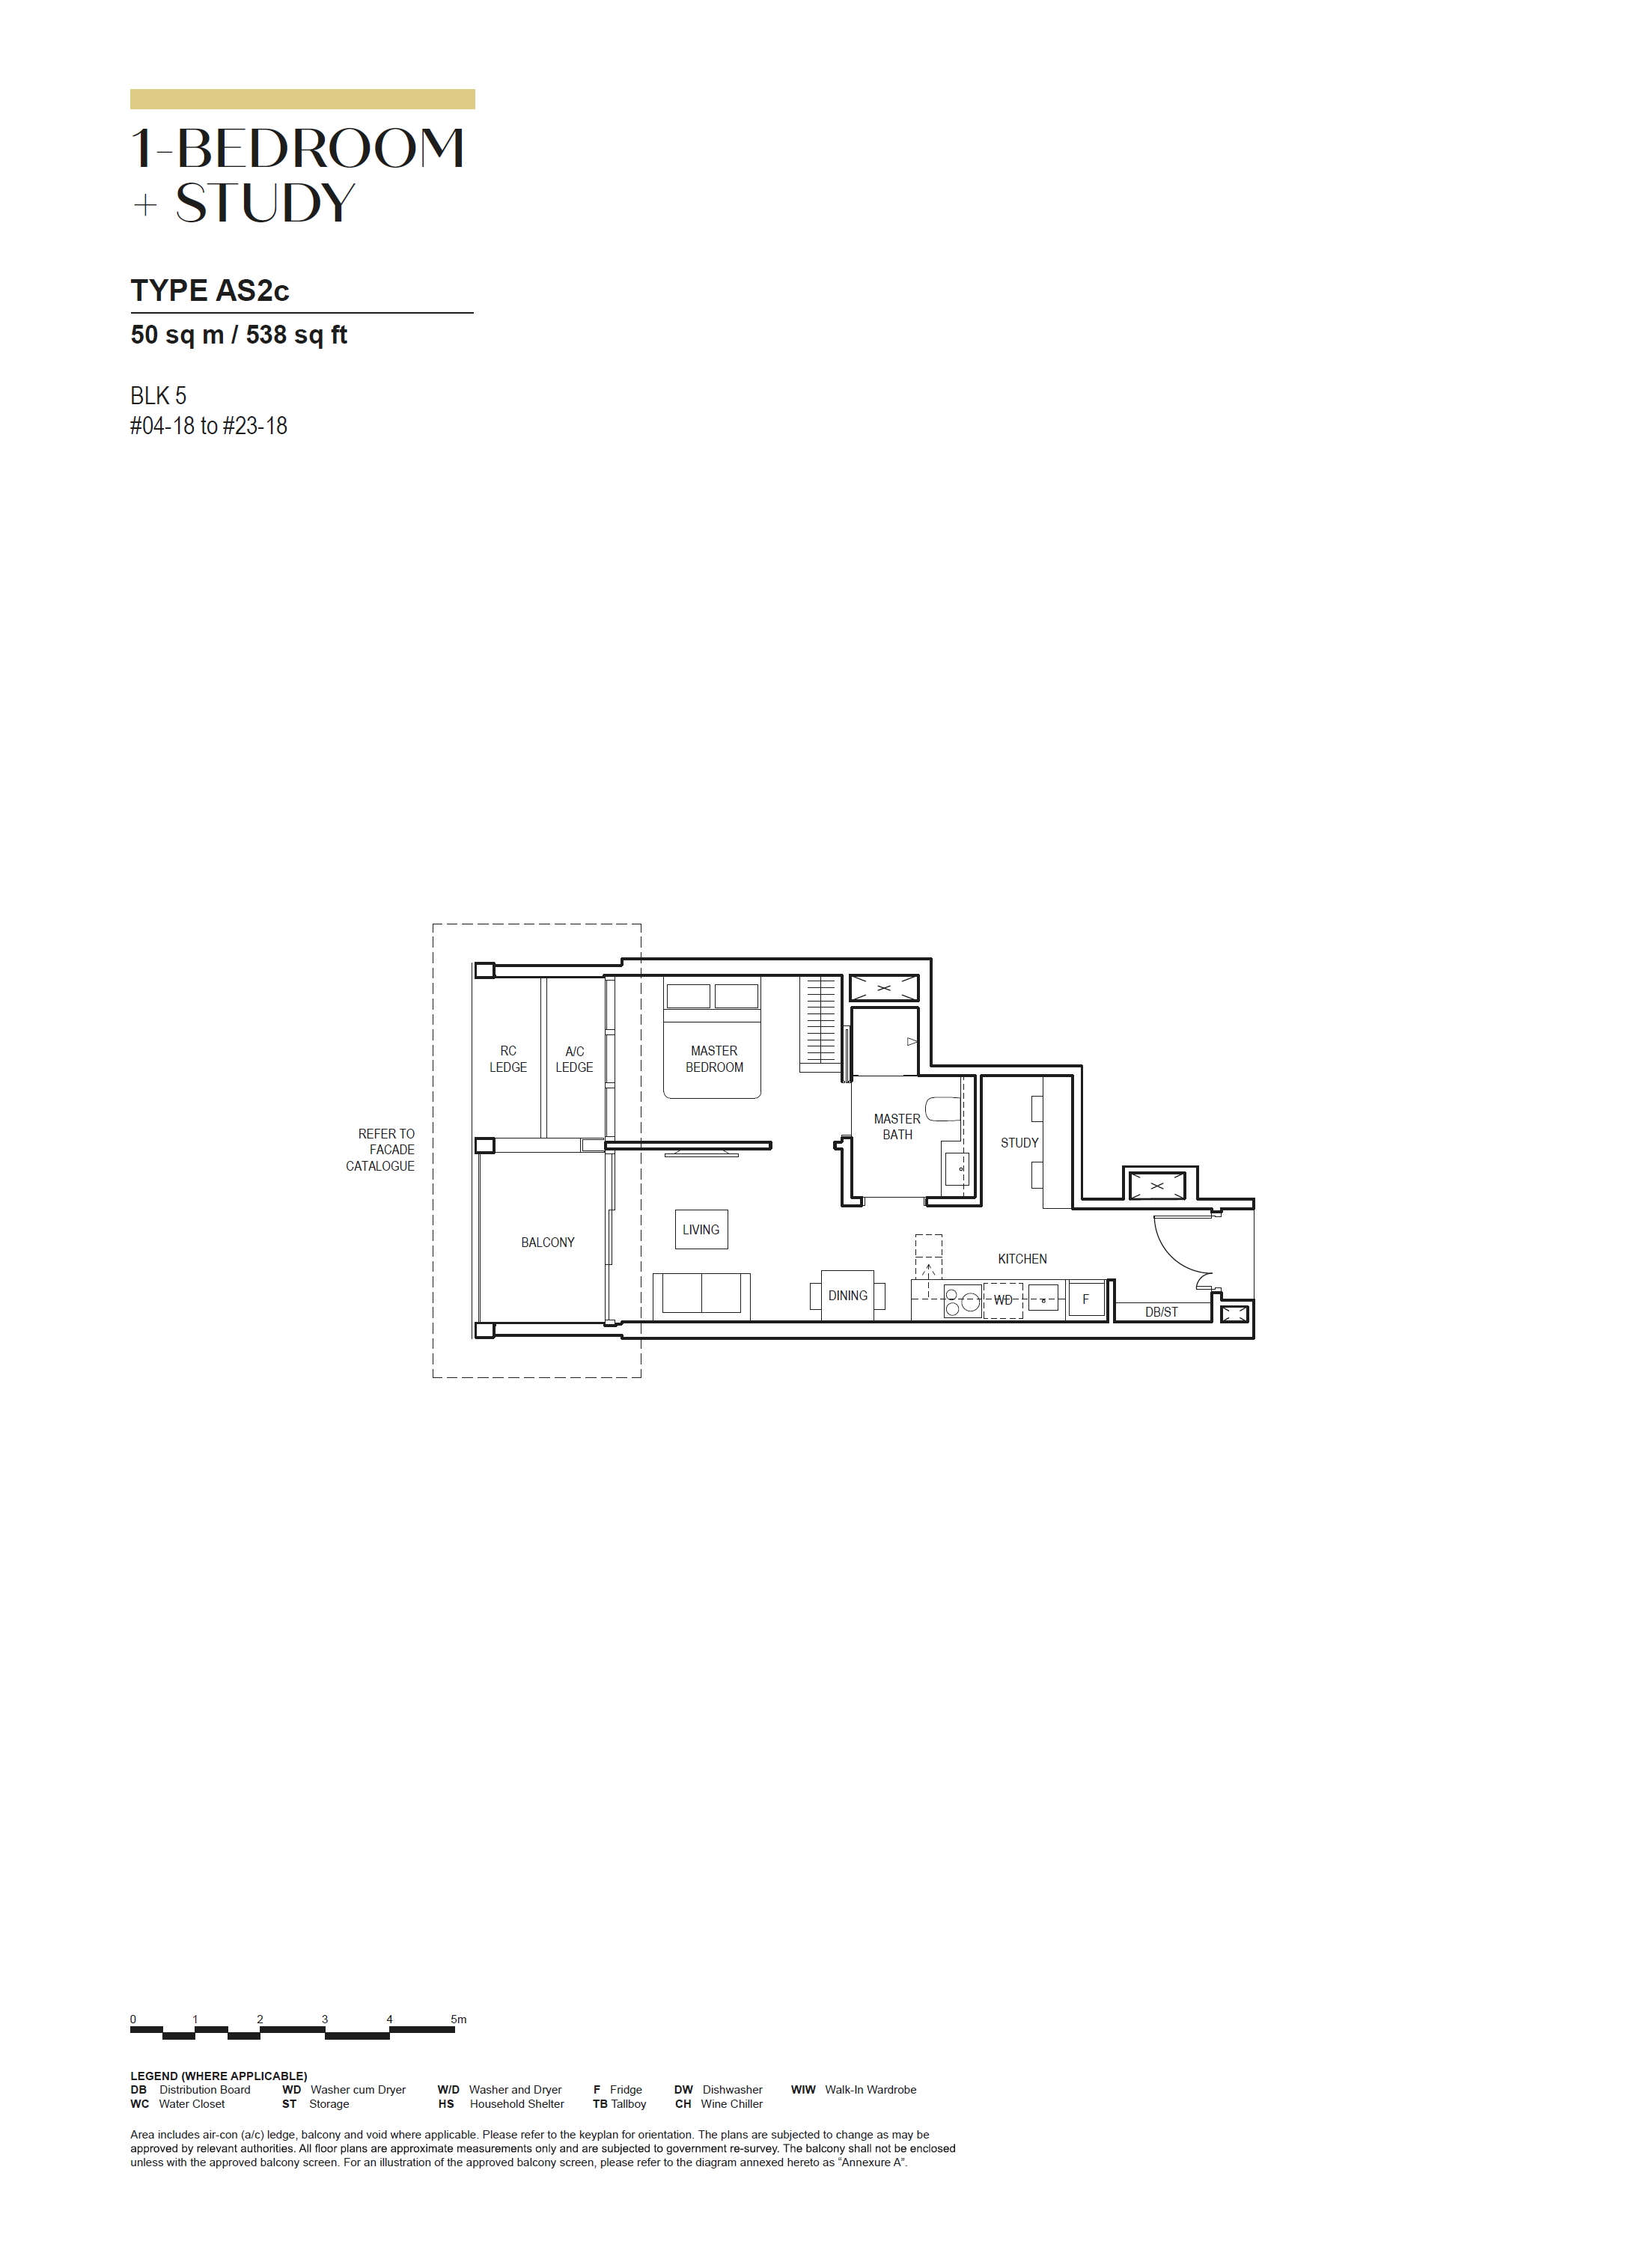
AS2c538View Plan →
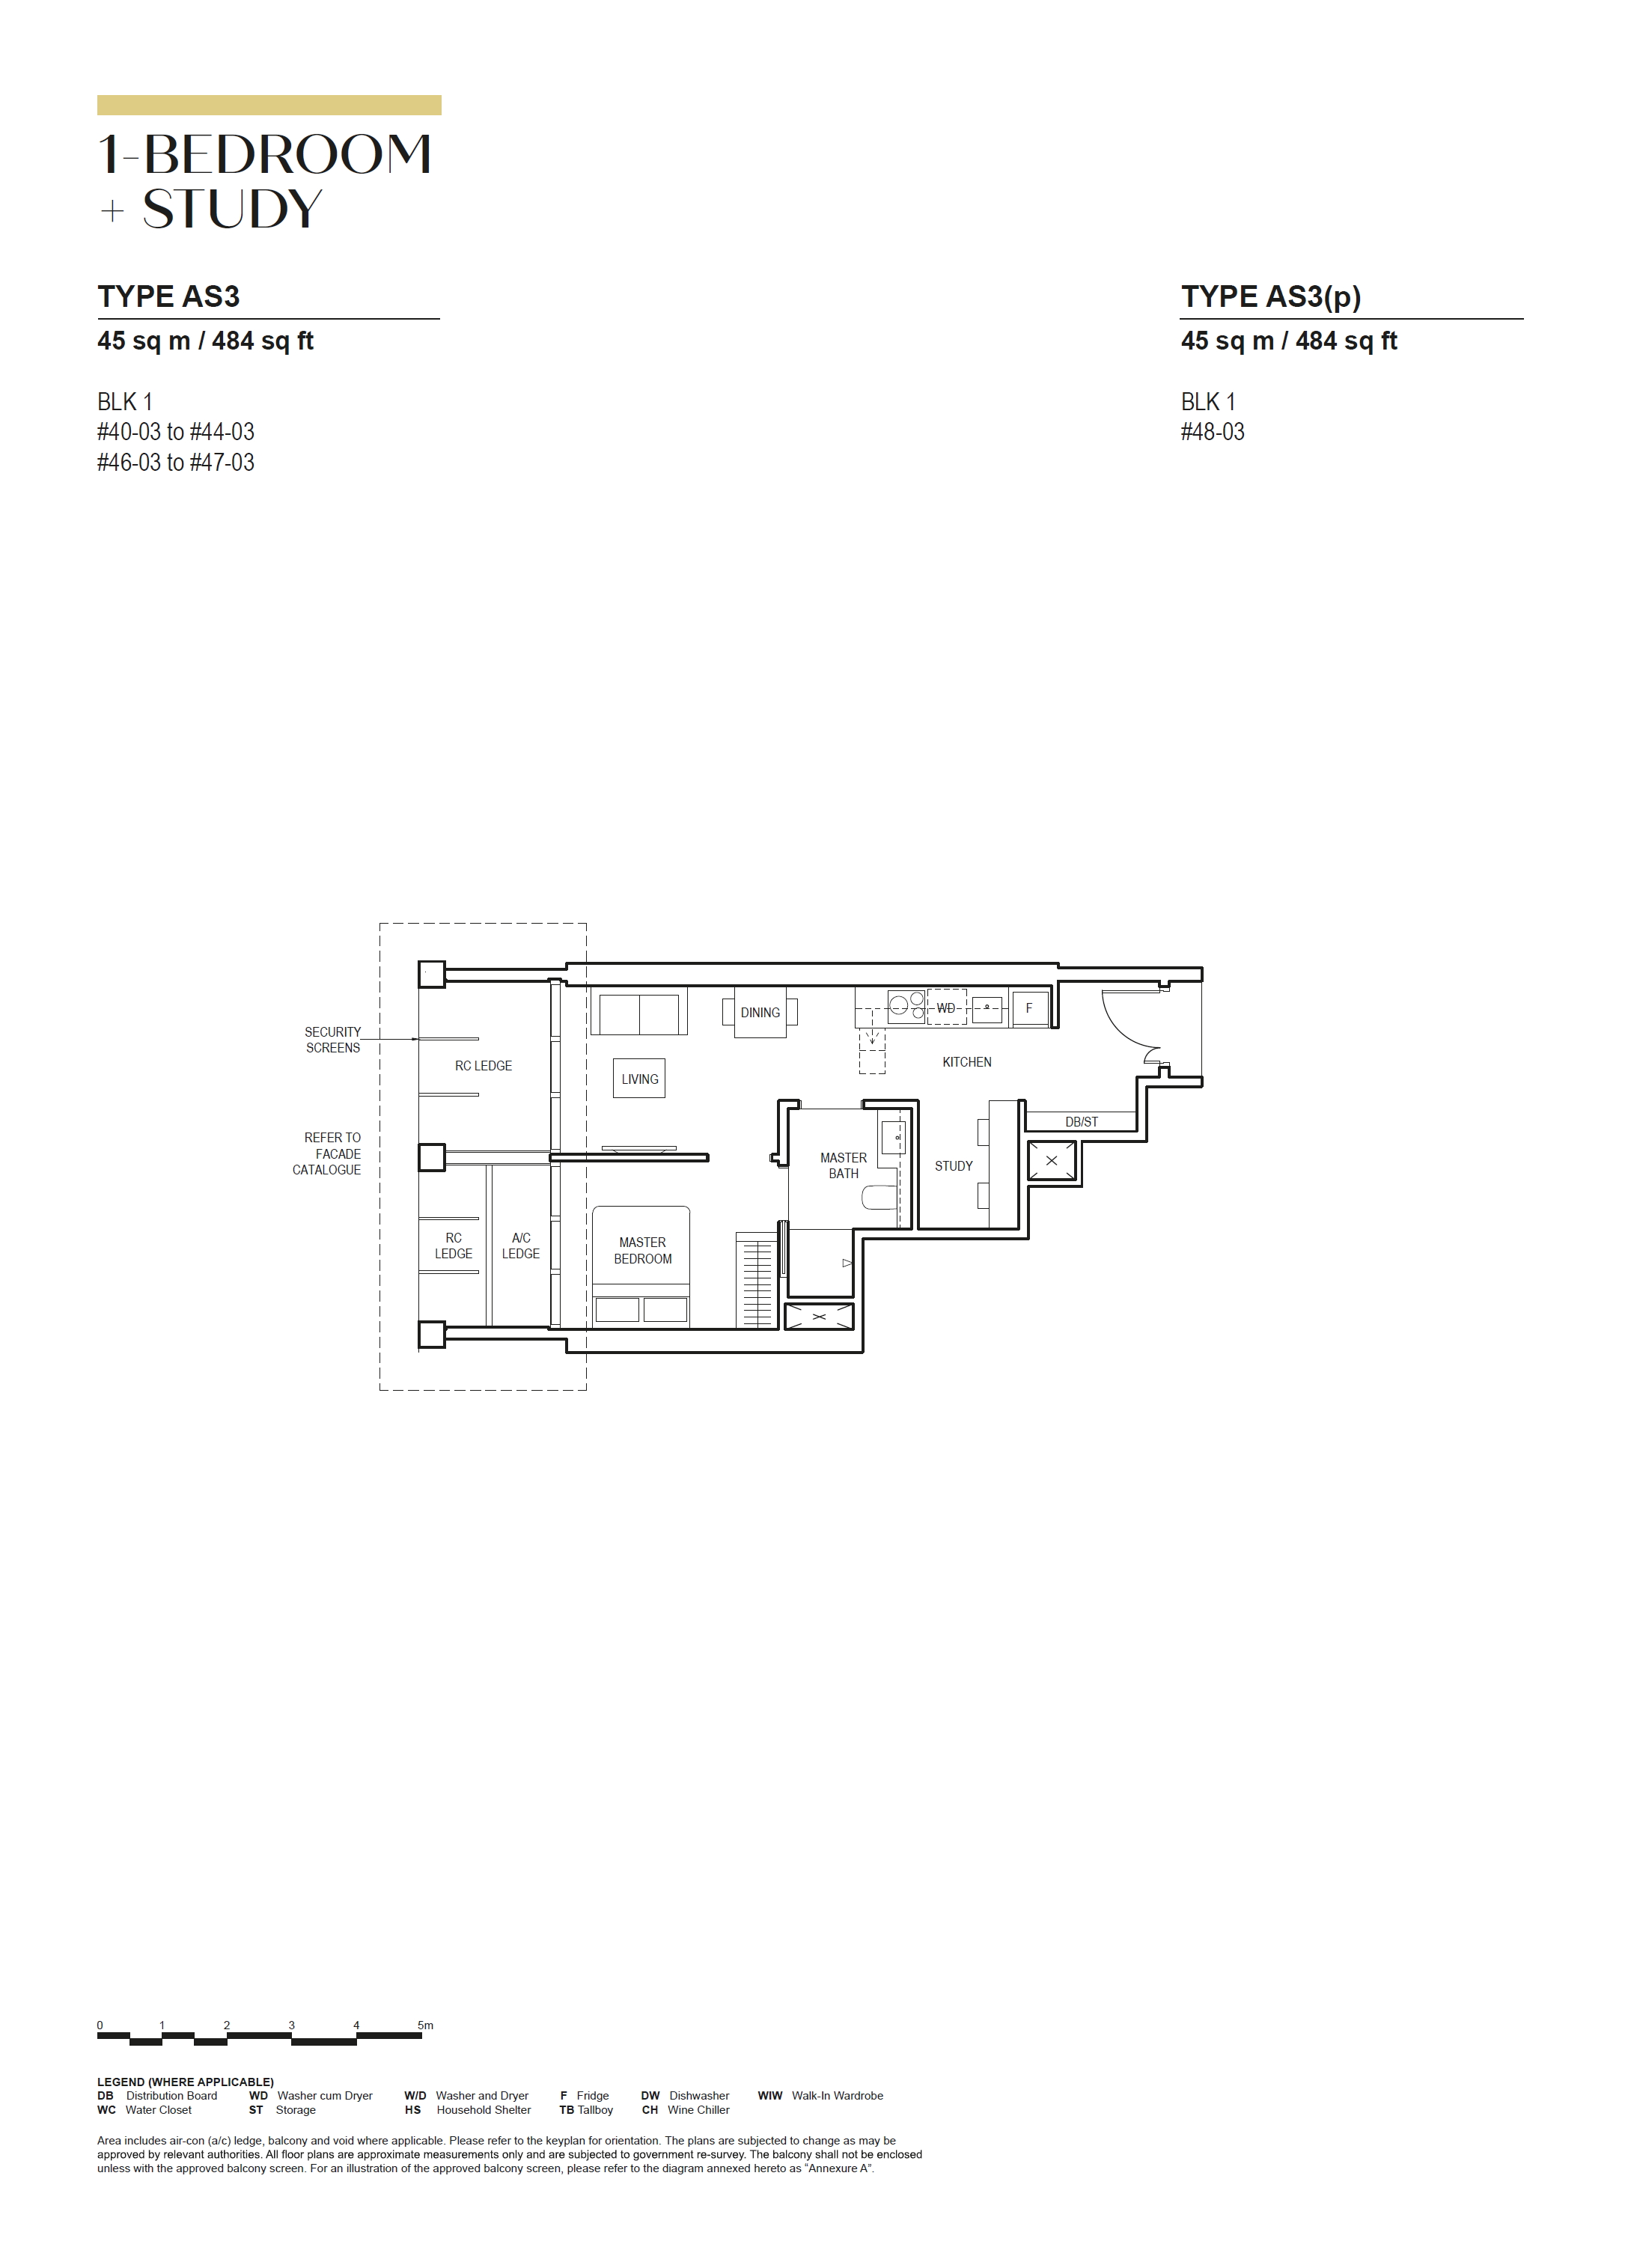
AS3484View Plan →
AS3(p)484View Plan →
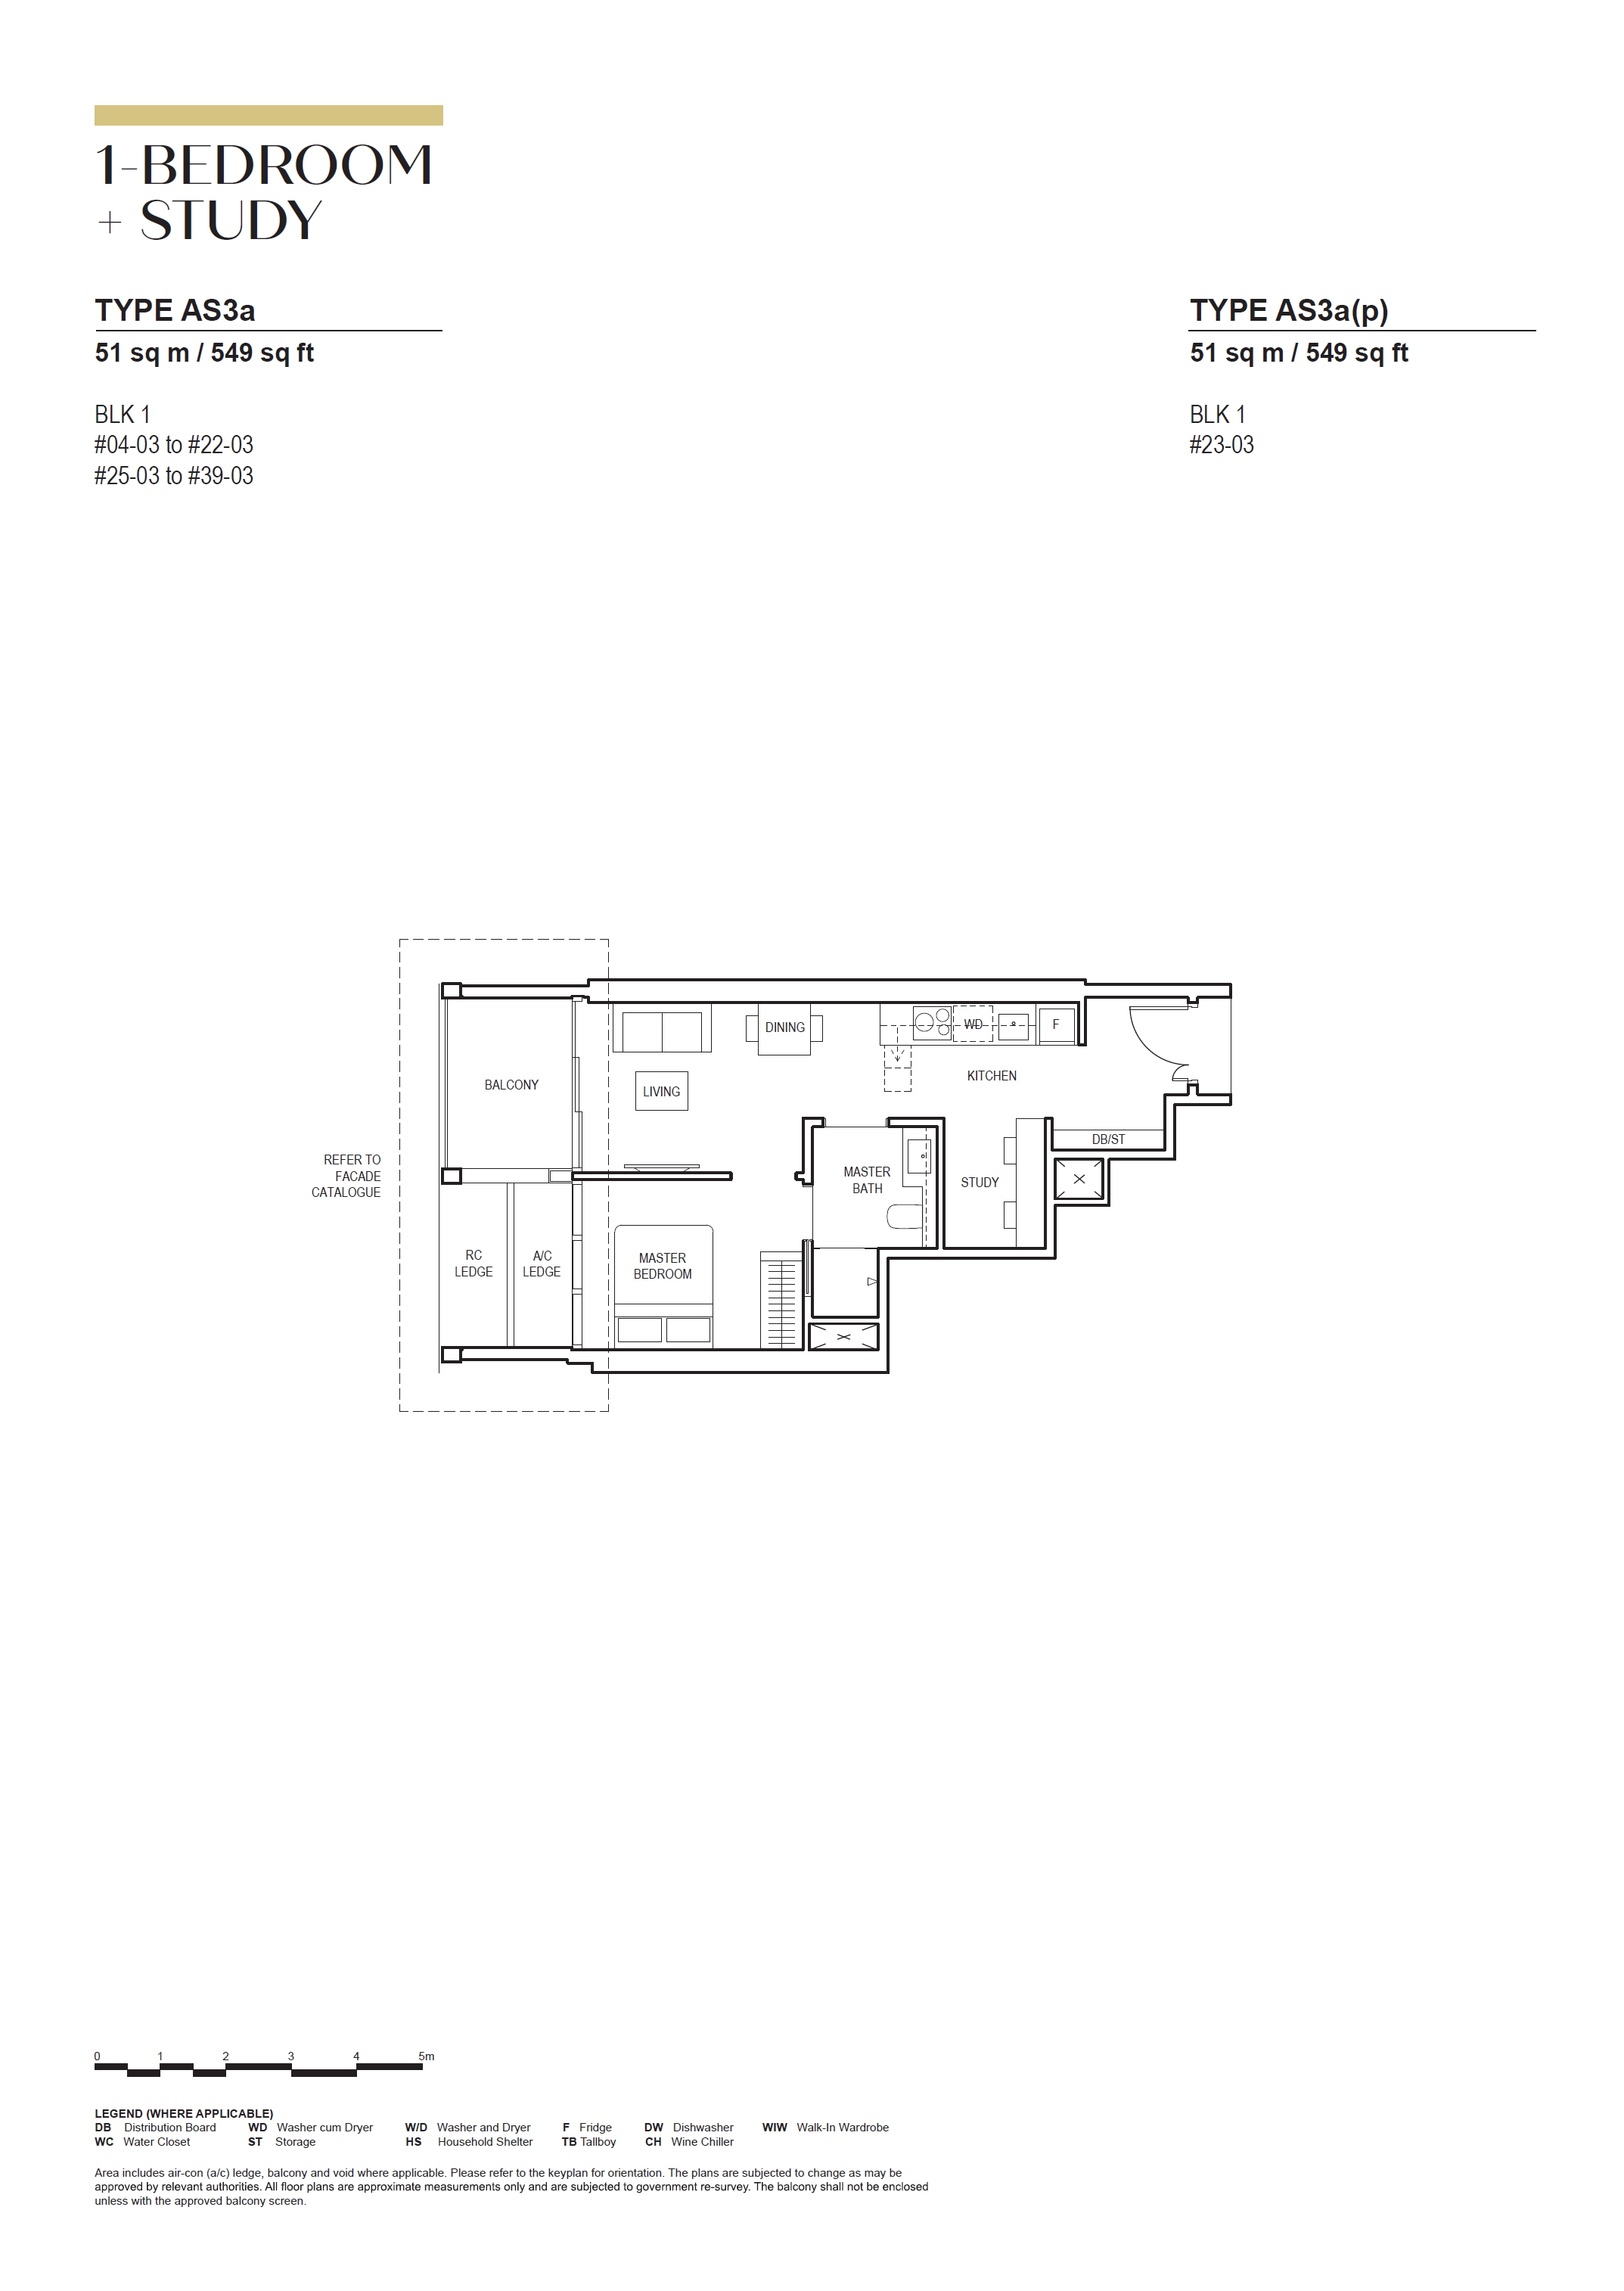
AS3a549View Plan →
AS3a(p)549View Plan →
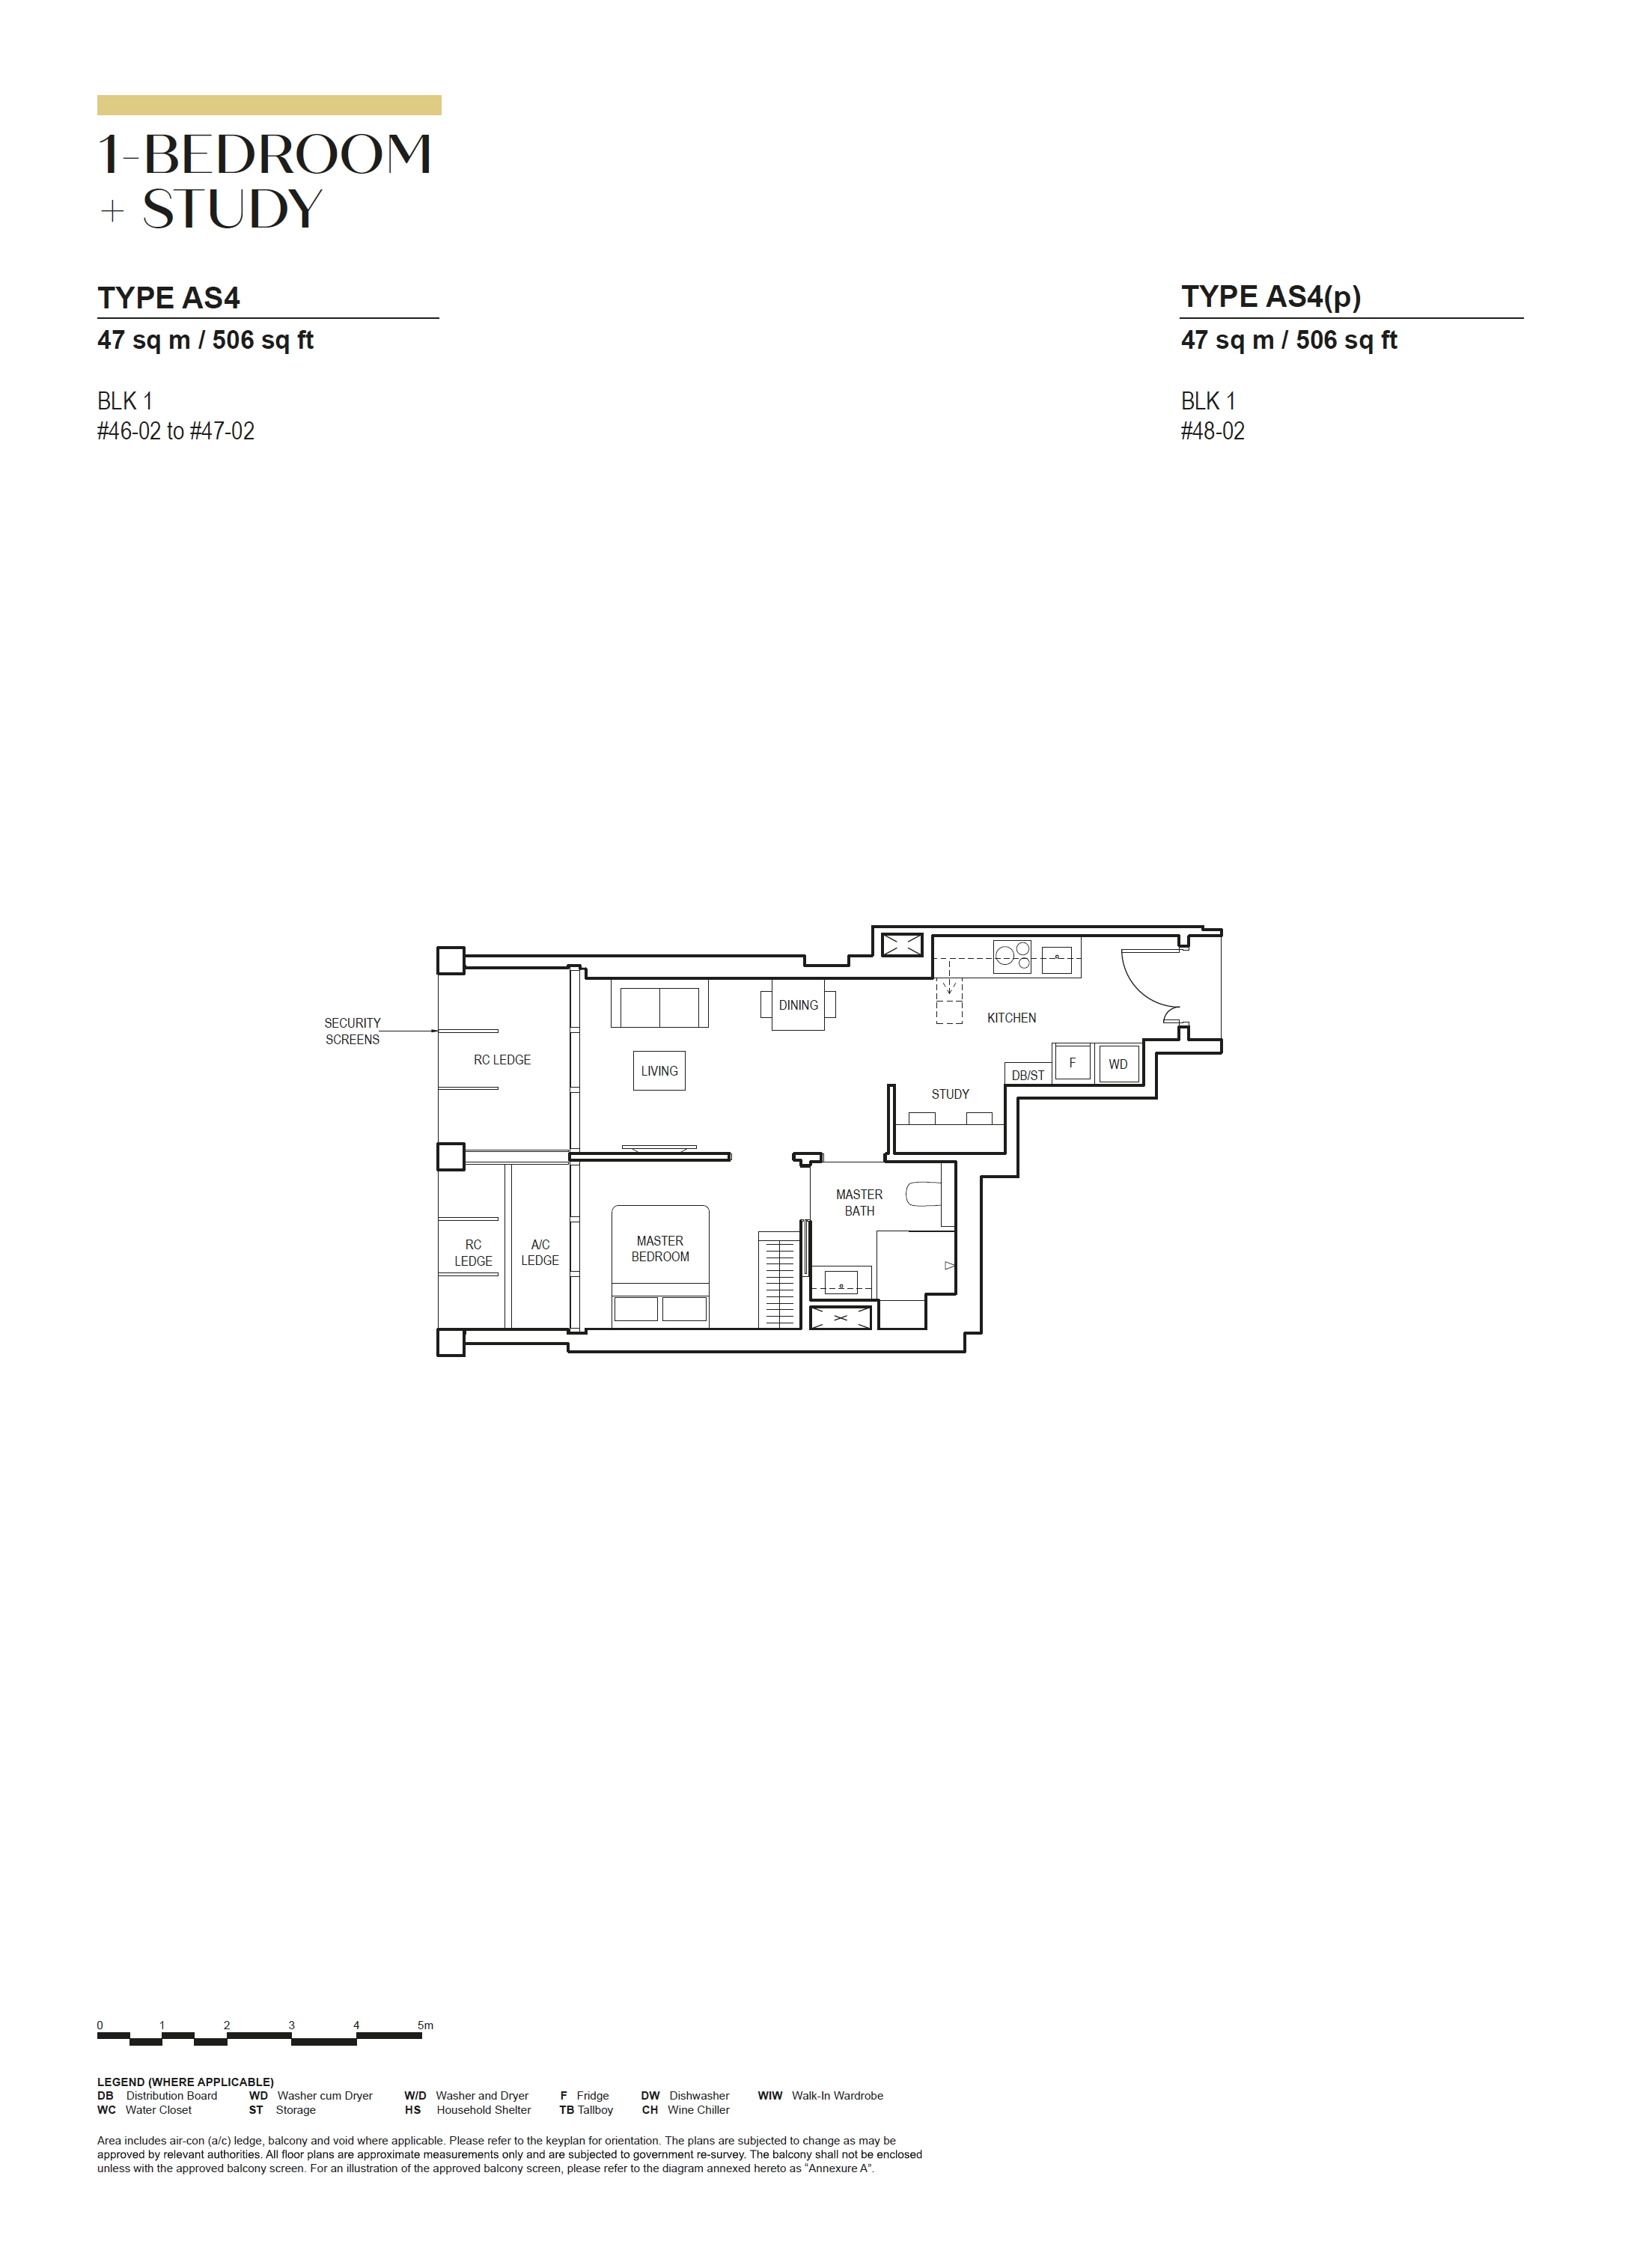
AS4506View Plan →
AS4(p)506View Plan →
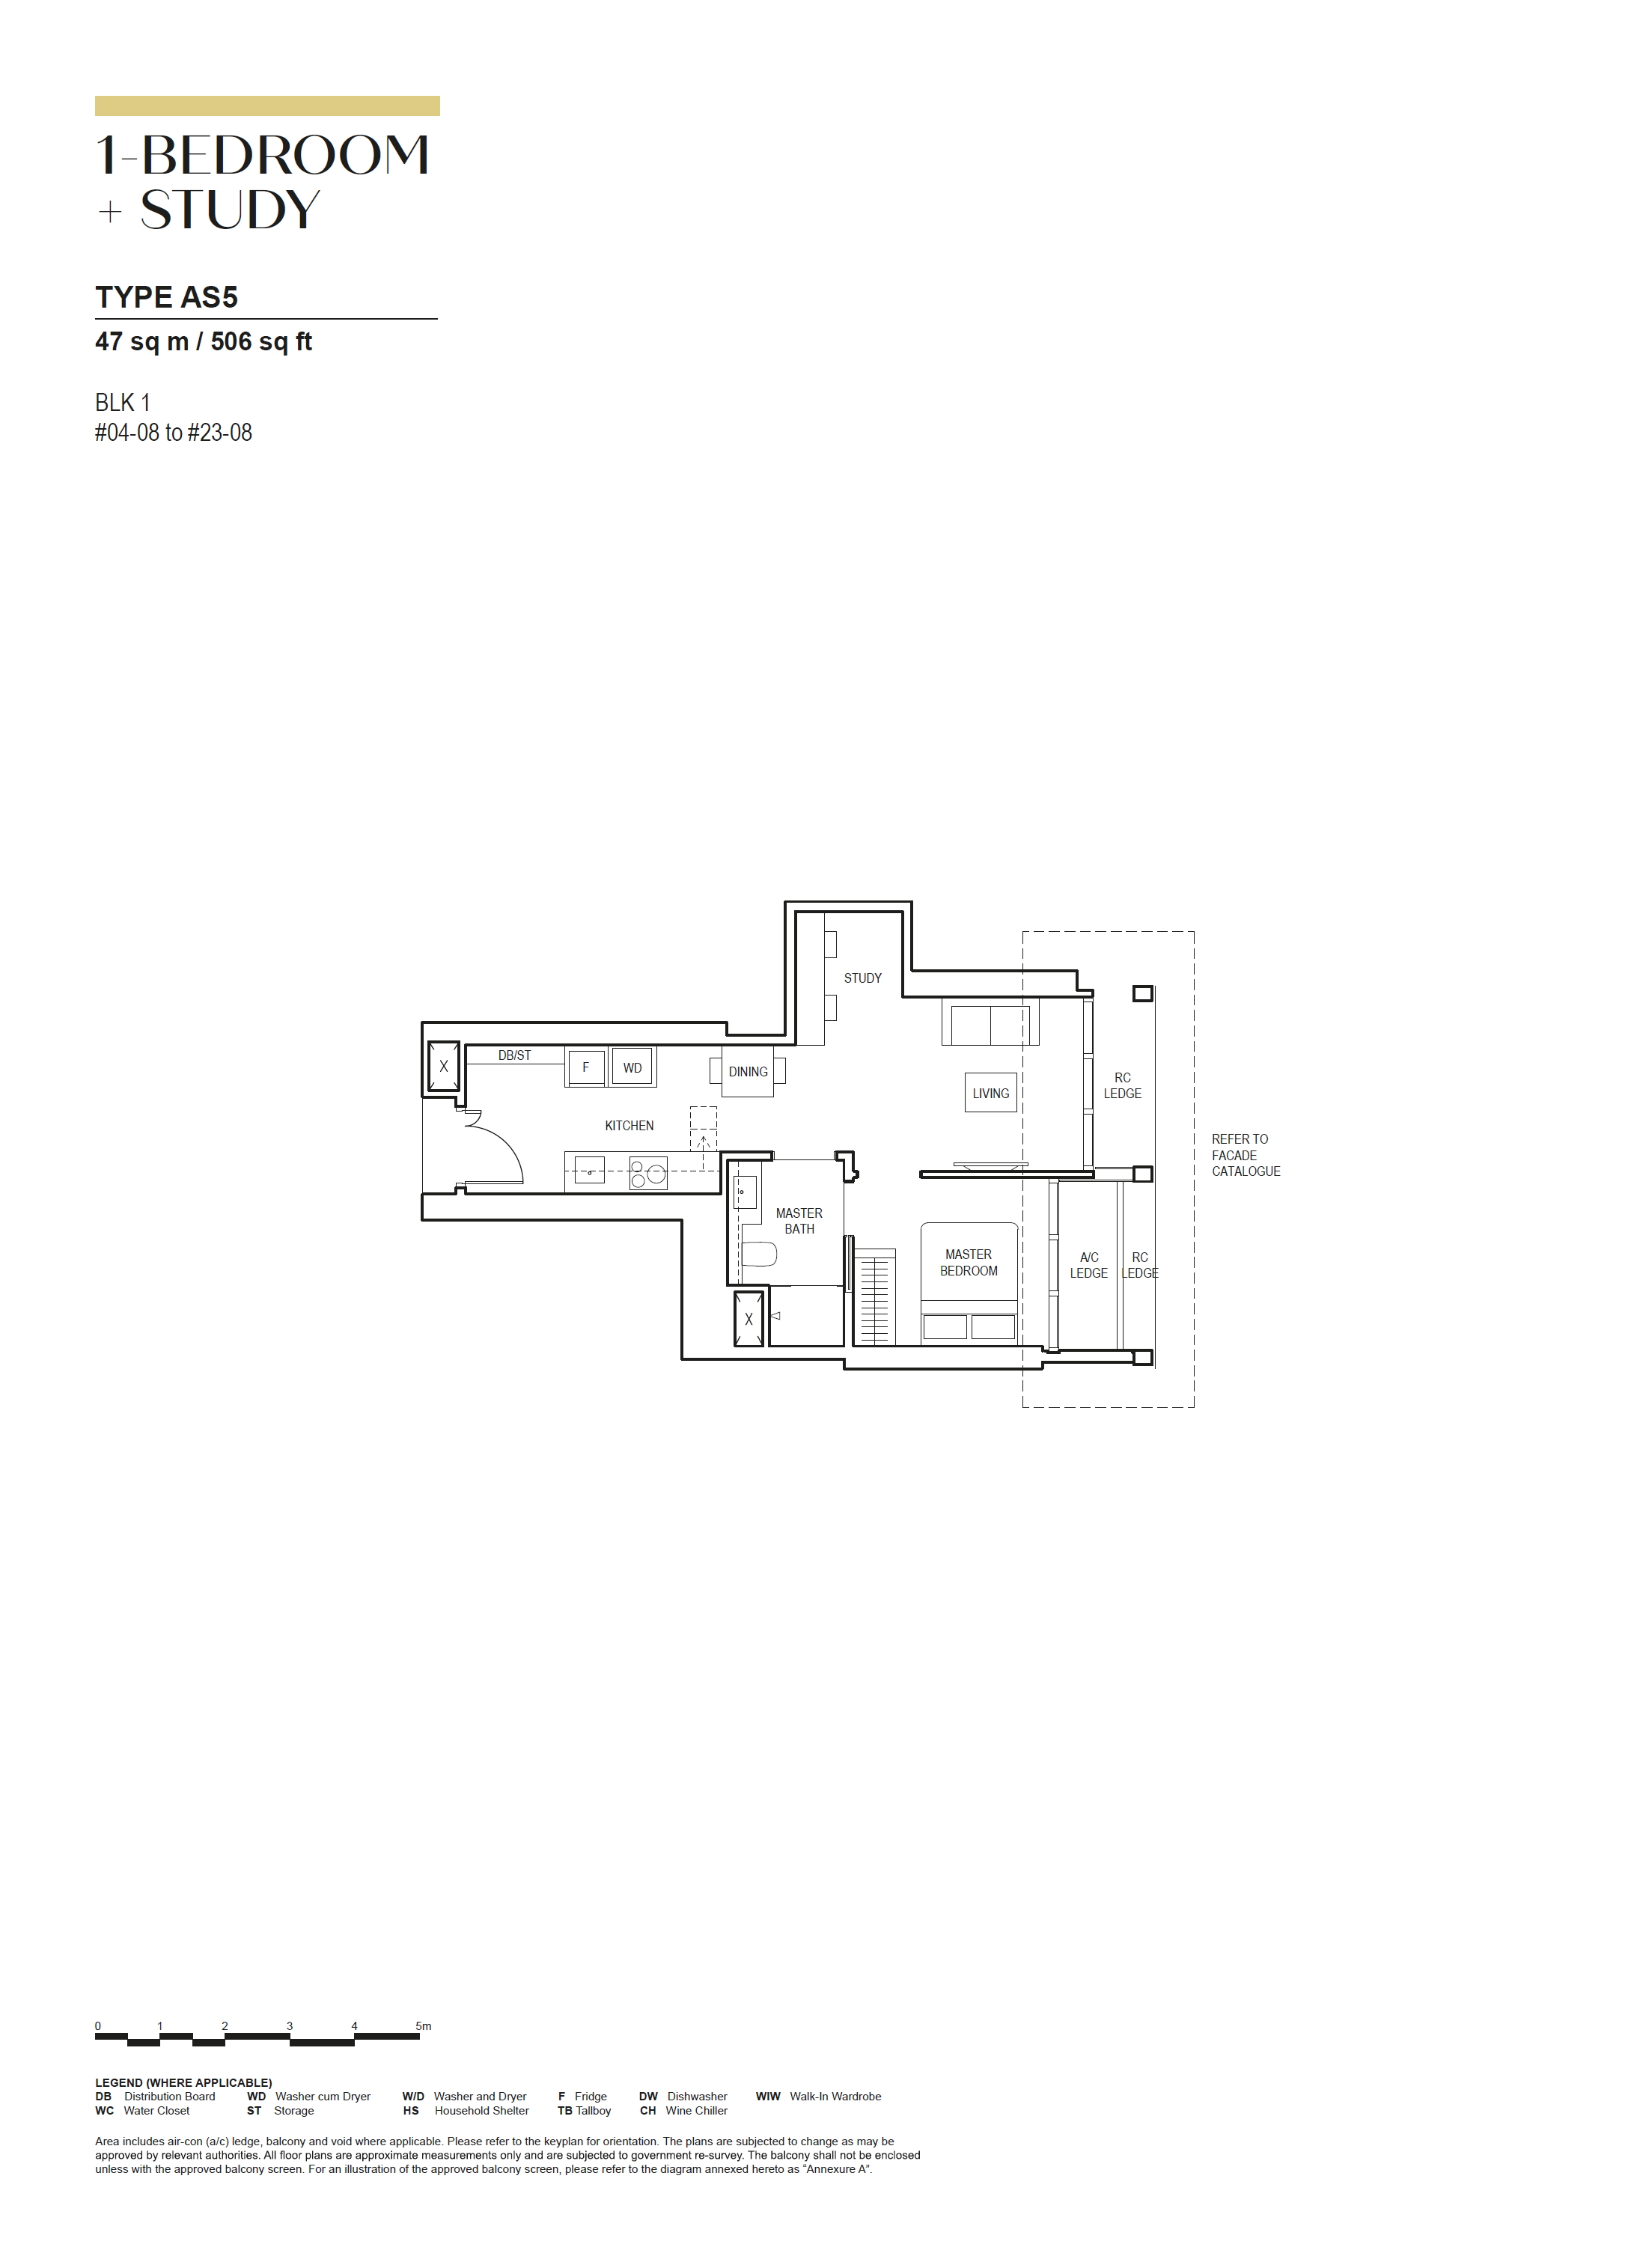
AS5506View Plan →
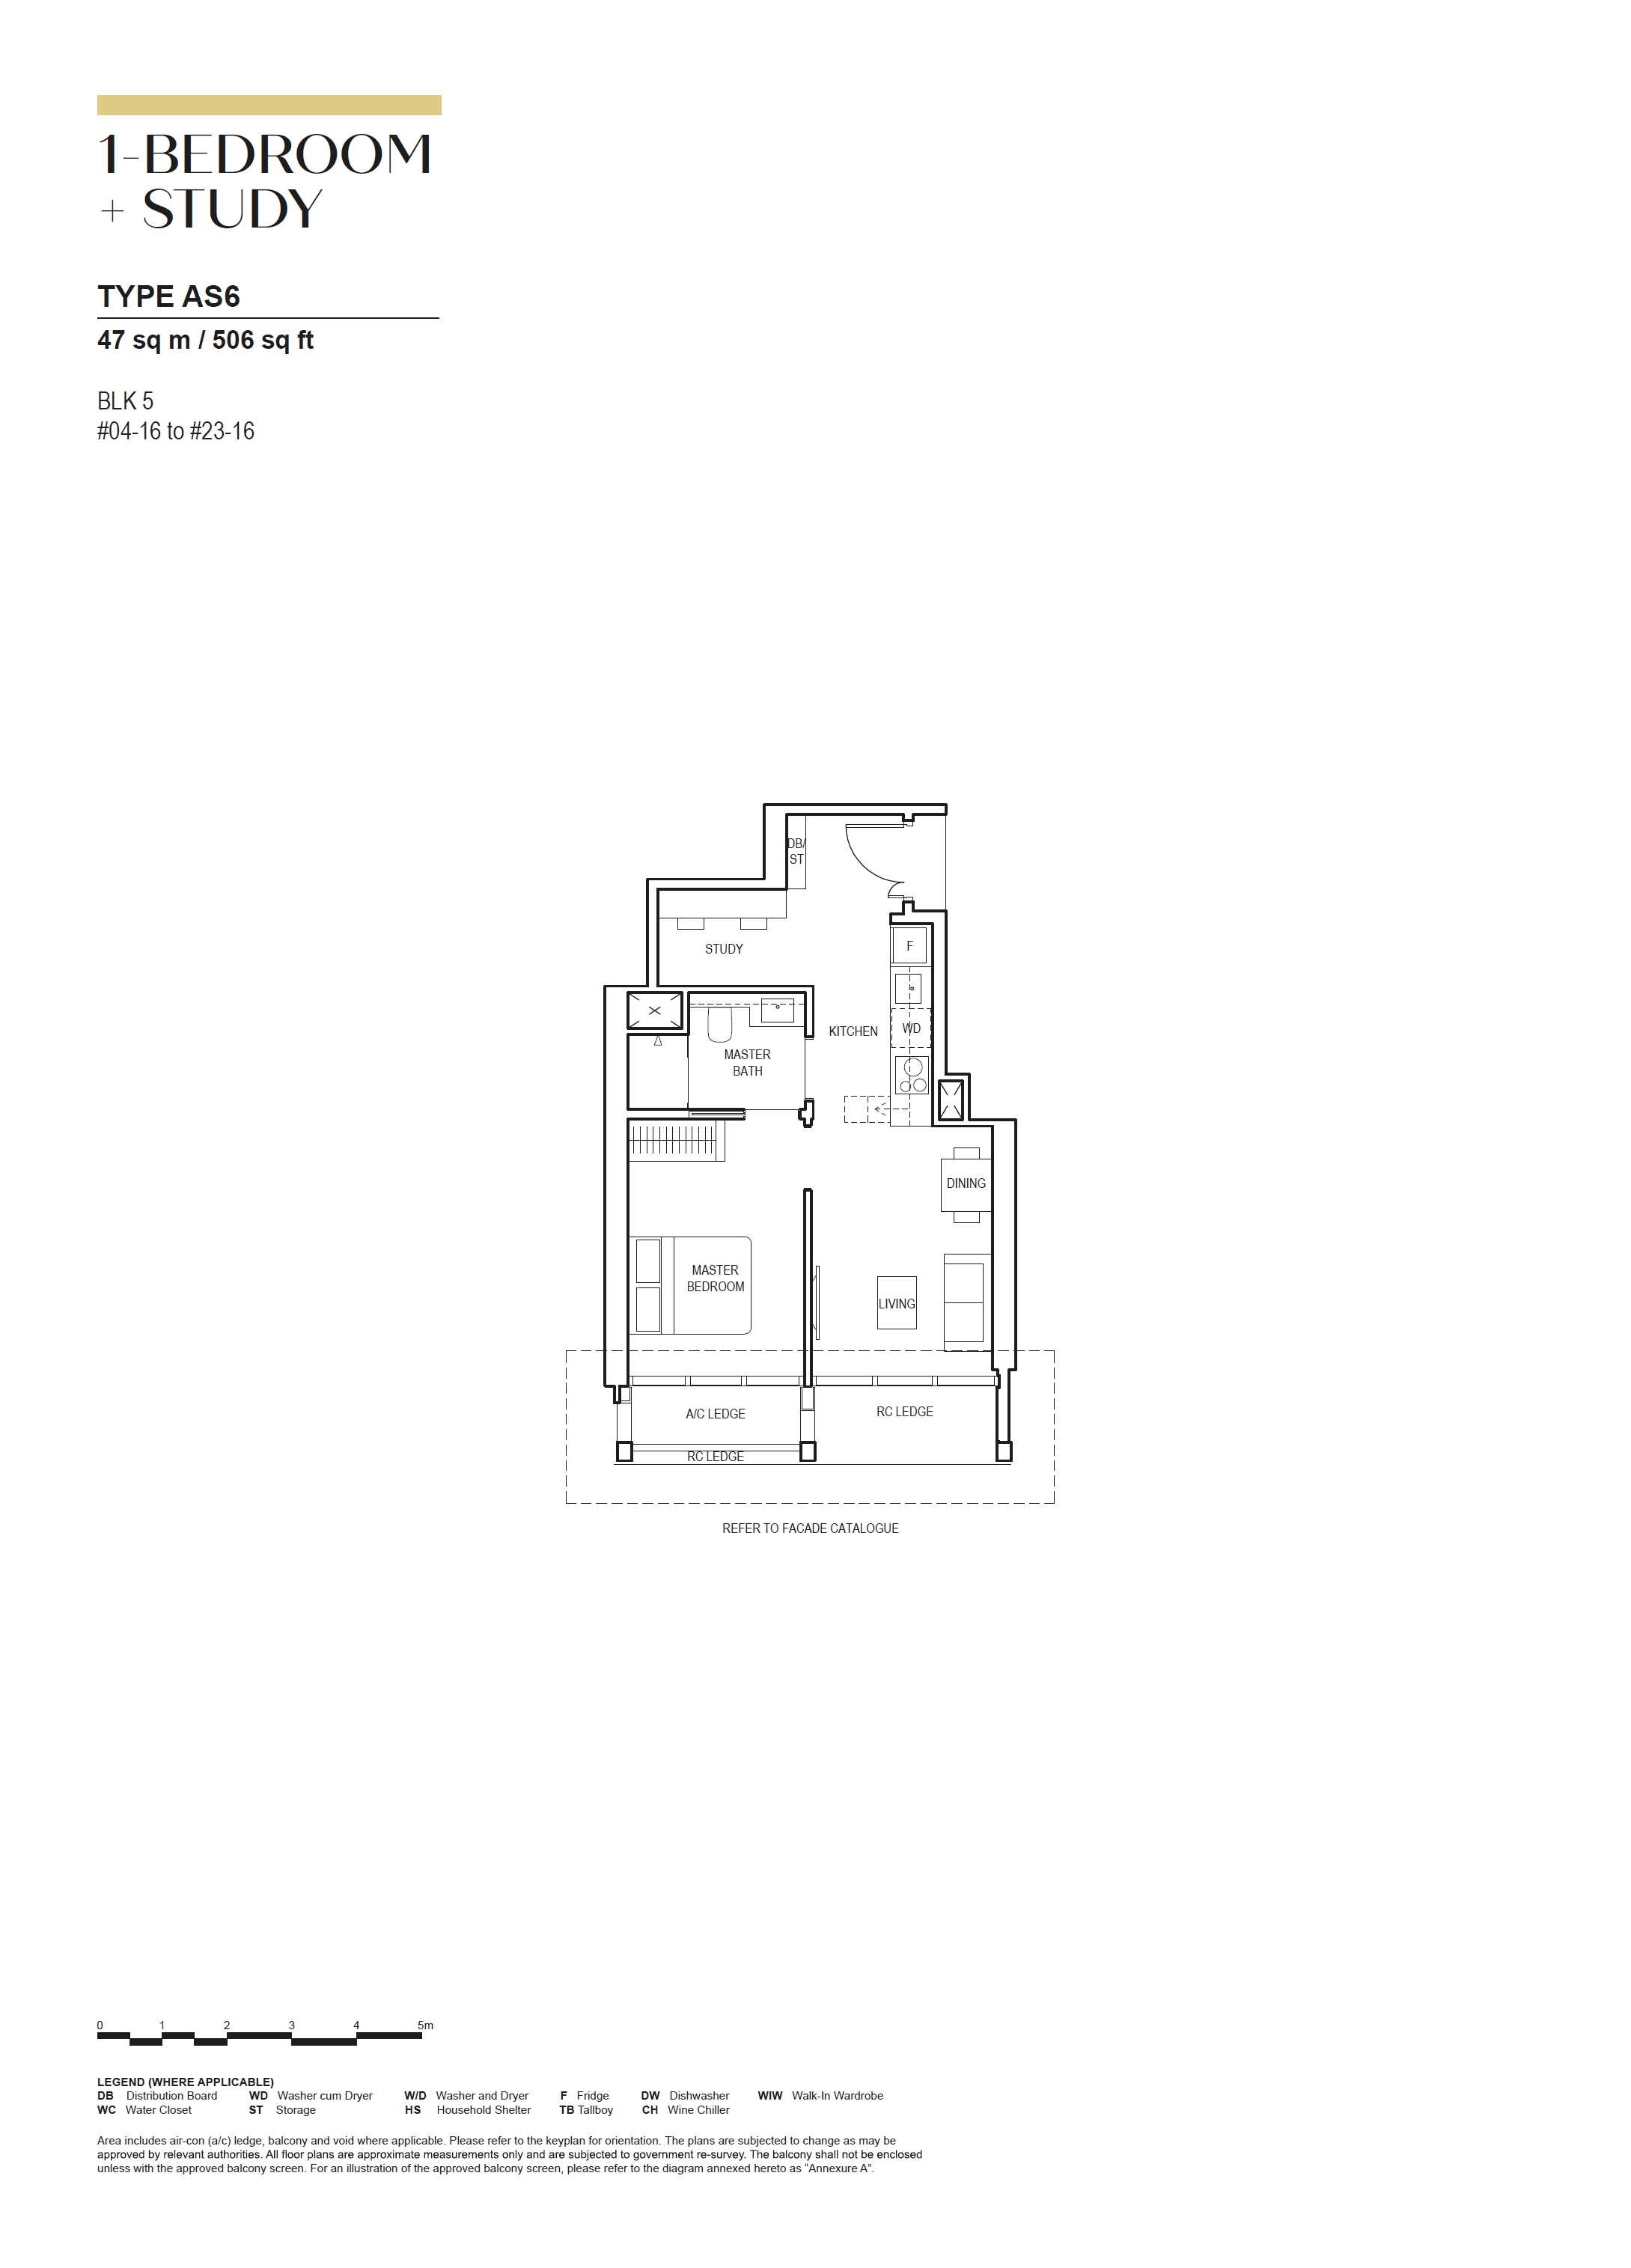
AS6506View Plan →
AS7538View Plan →
AS8560View Plan →

2 Bedroom

1 layout
TypeSize (sqft)Floor Plan
B1732View Plan →

2 Bedroom + Ensuite Study

1 layout
TypeSize (sqft)Floor Plan
B1(S)829View Plan →

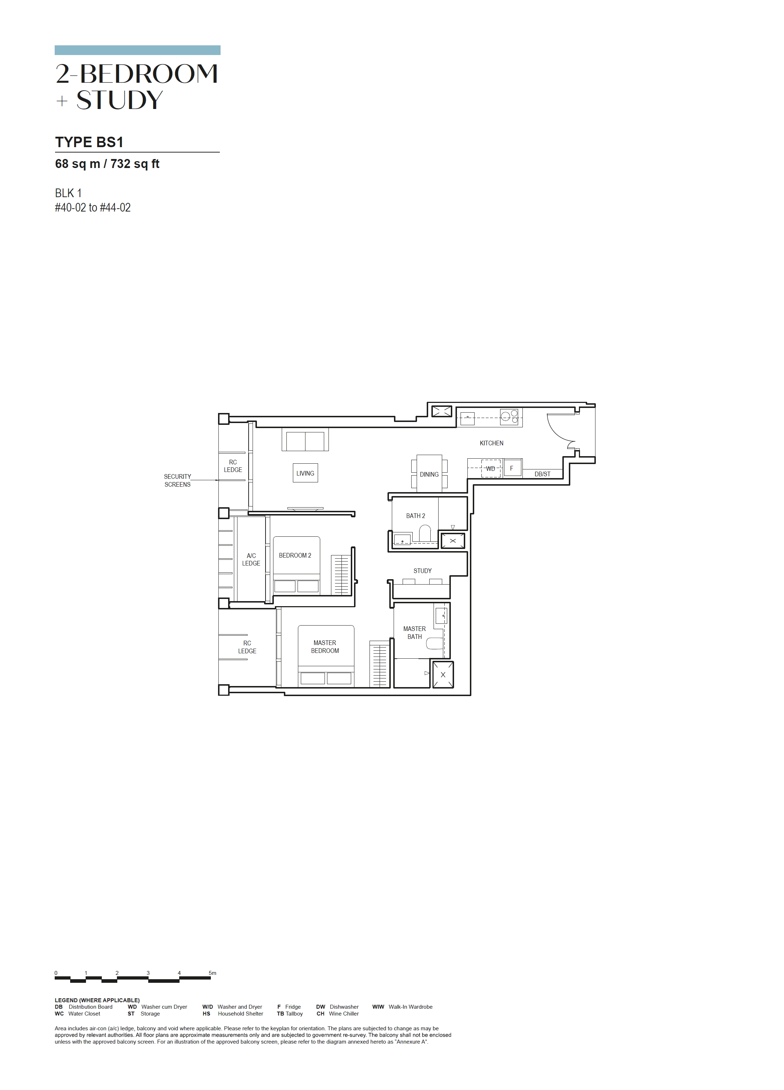
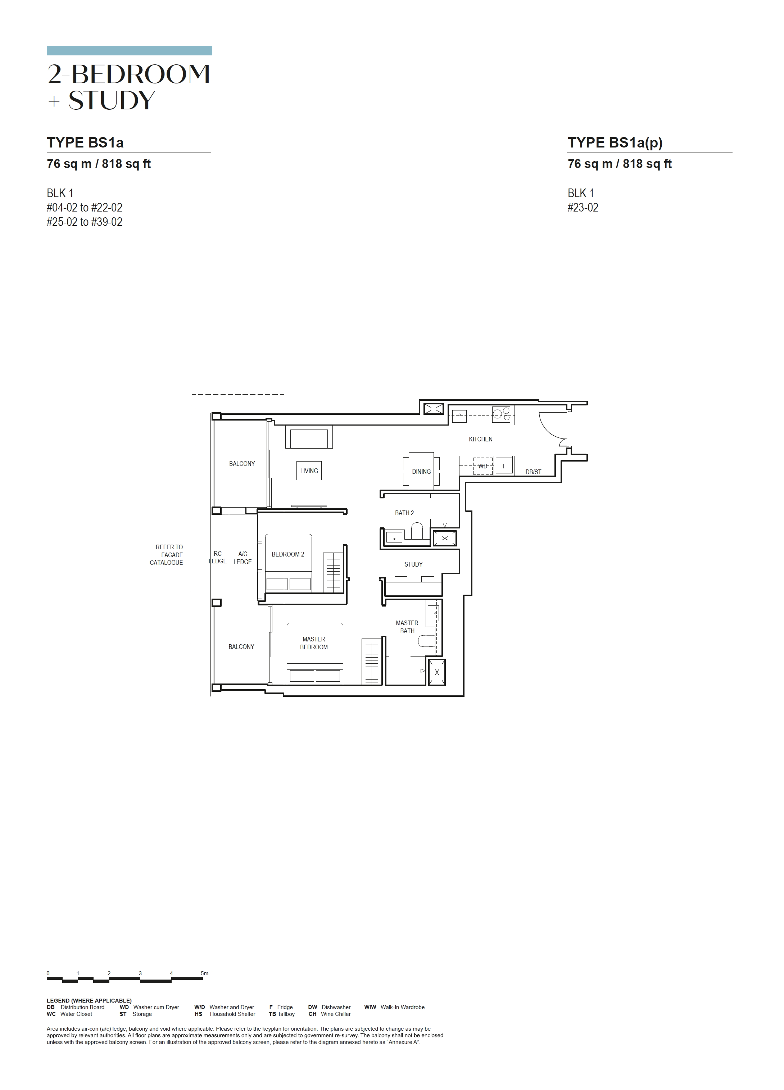
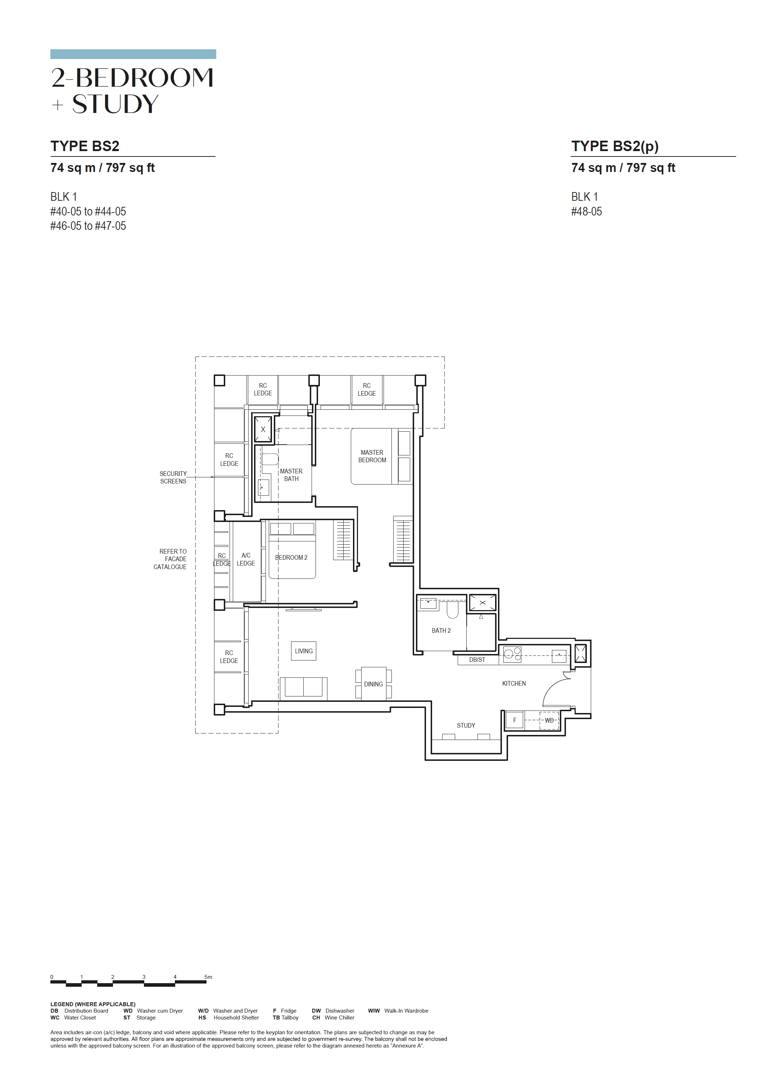
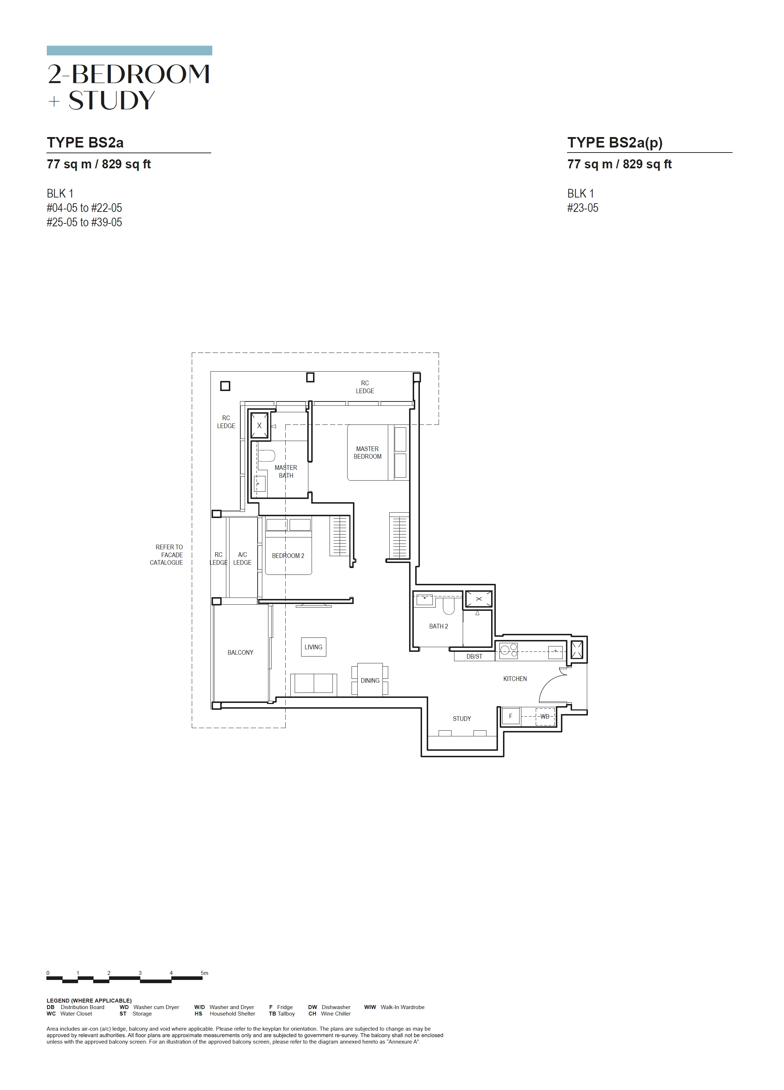
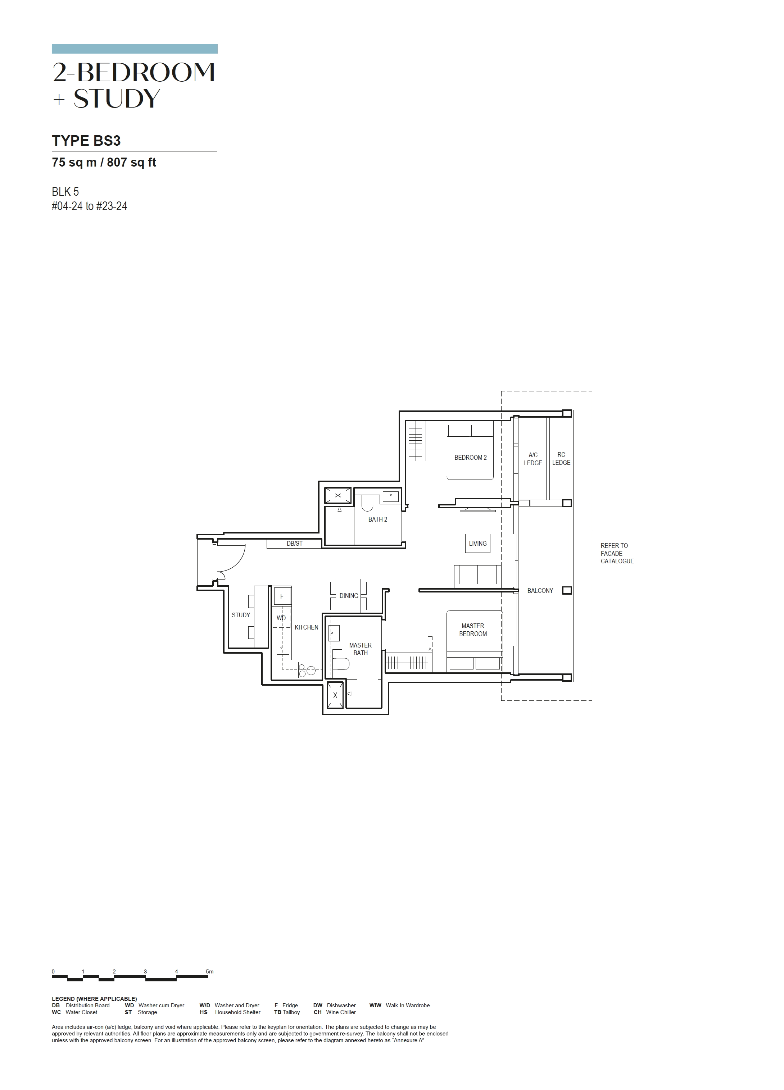
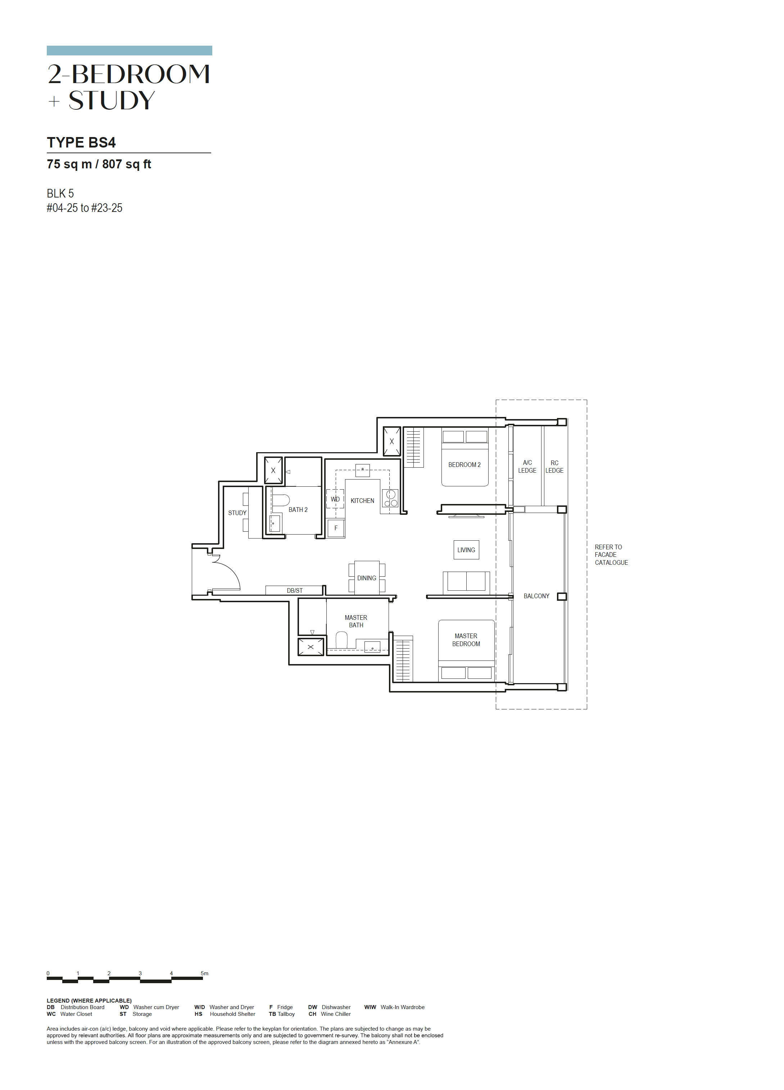
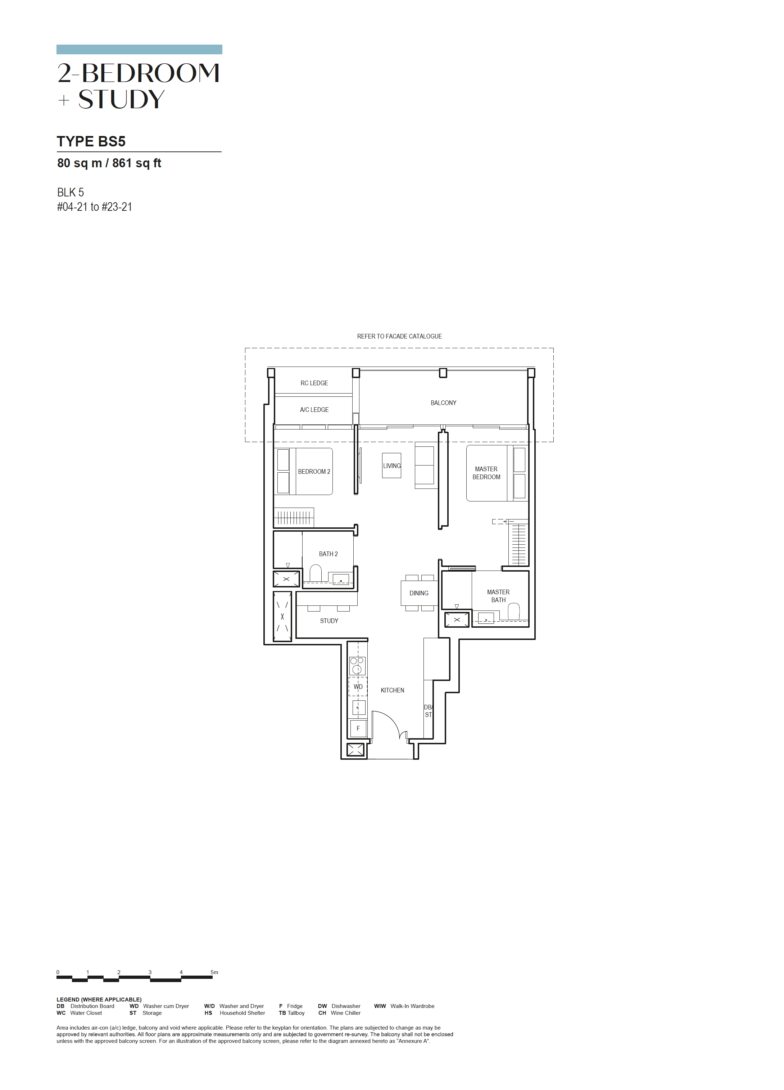
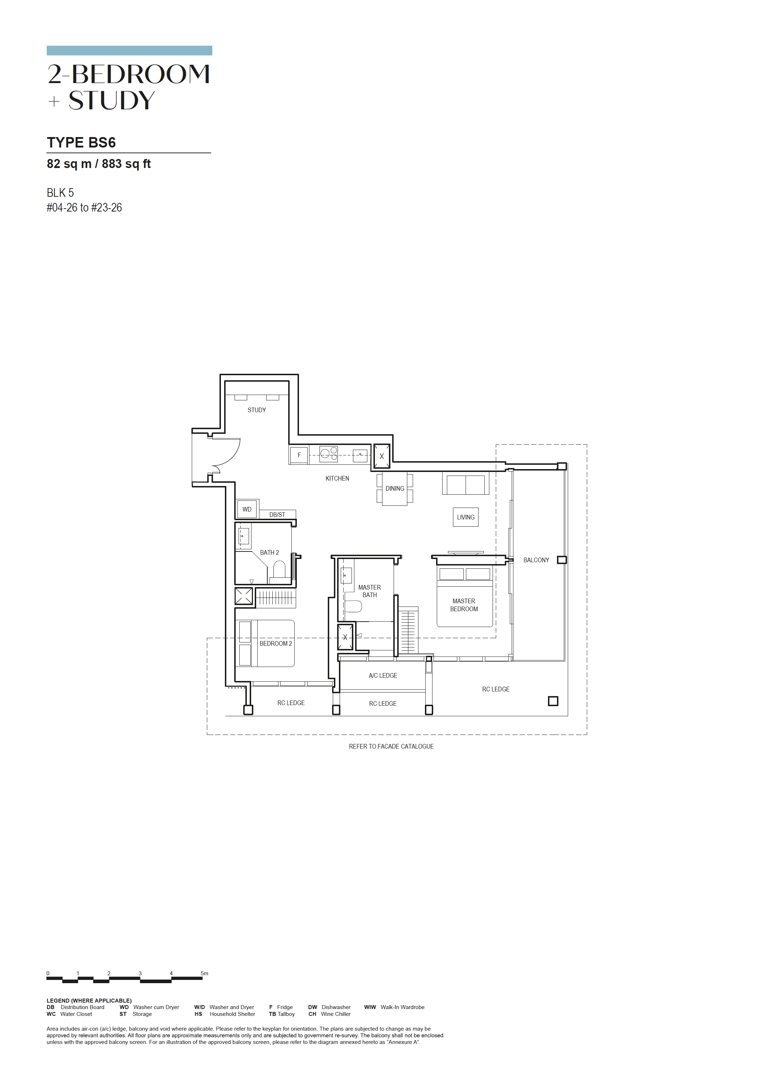
2 Bedroom + Study

11 layouts
TypeSize (sqft)Floor Plan
BS1732View Plan →
BS1a818View Plan →
BS1a(p)818View Plan →
BS2797View Plan →
BS2(p)797View Plan →
BS2a829View Plan →
BS2a(p)829View Plan →
BS3807View Plan →
BS4807View Plan →
BS5861View Plan →
BS6883View Plan →

3 Bedroom

4 layouts
TypeSize (sqft)Floor Plan
C1893View Plan →
C1a947View Plan →
C21,130View Plan →
C31,259View Plan →

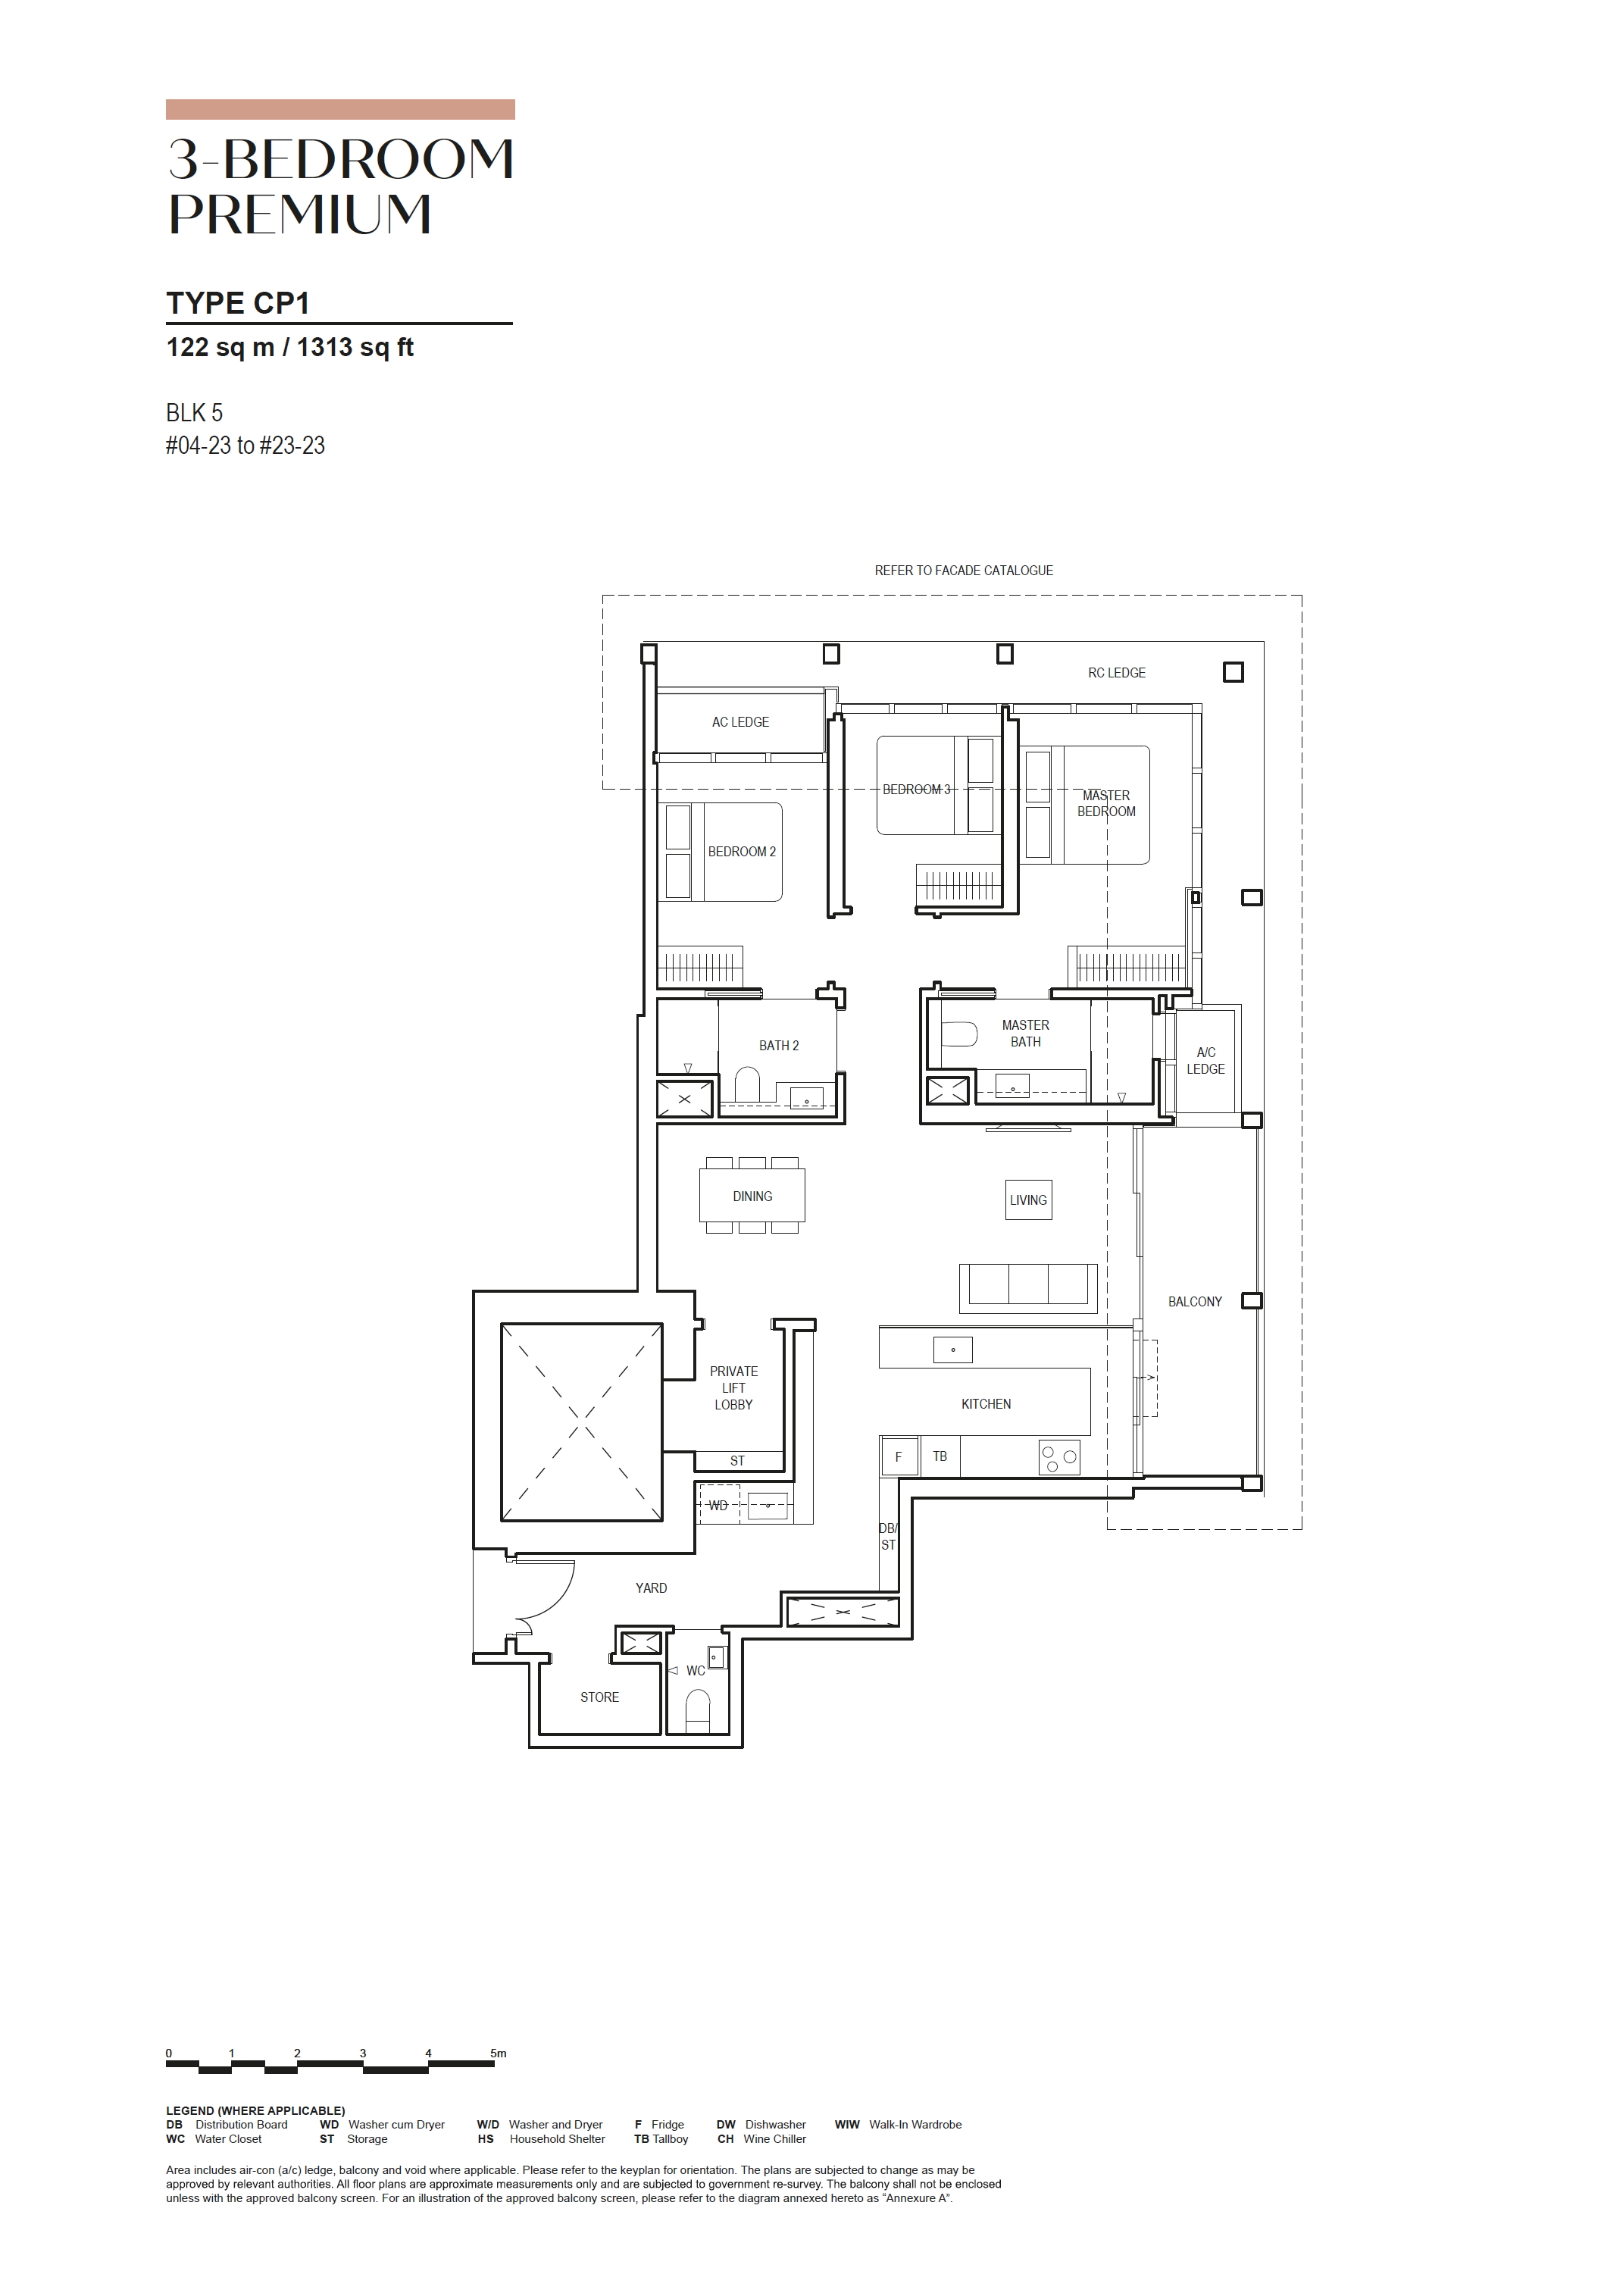
3 Bedroom Premium

1 layout
TypeSize (sqft)Floor Plan
CP11,313View Plan →

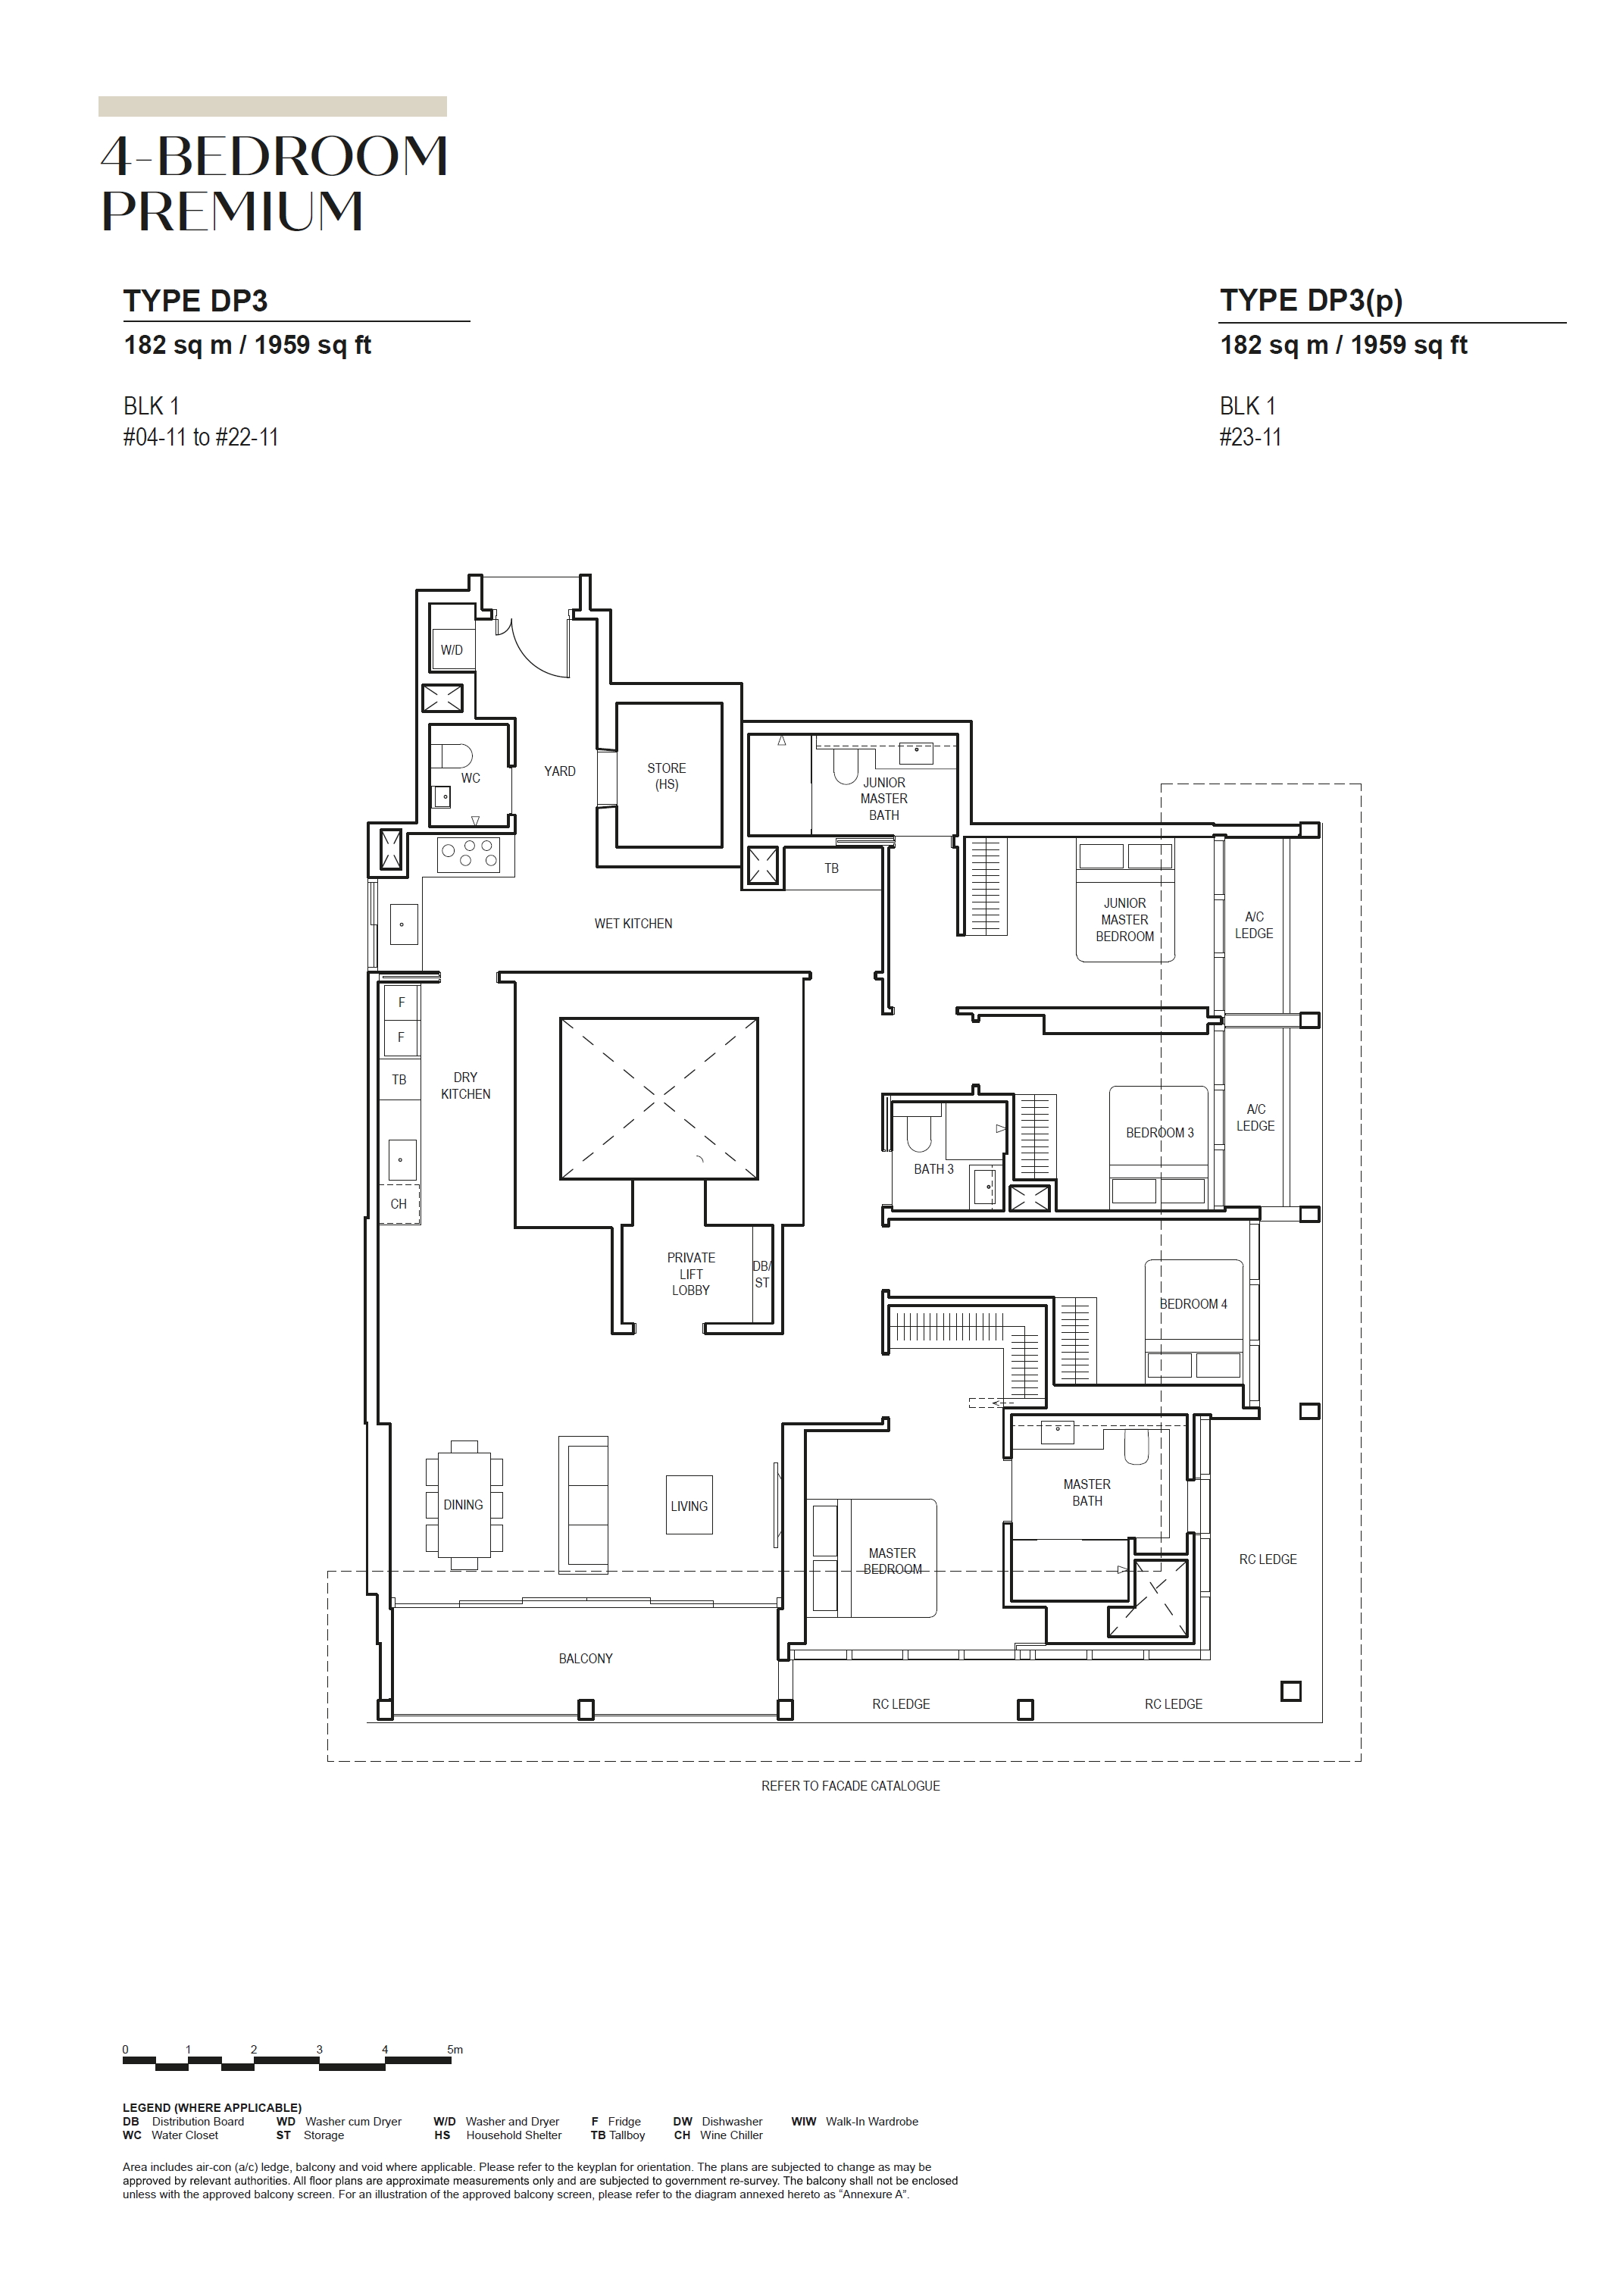
4 Bedroom

3 layouts
TypeSize (sqft)Floor Plan
DP31,959View Plan →
DP3(p)1,959View Plan →
PH8,956View Plan →

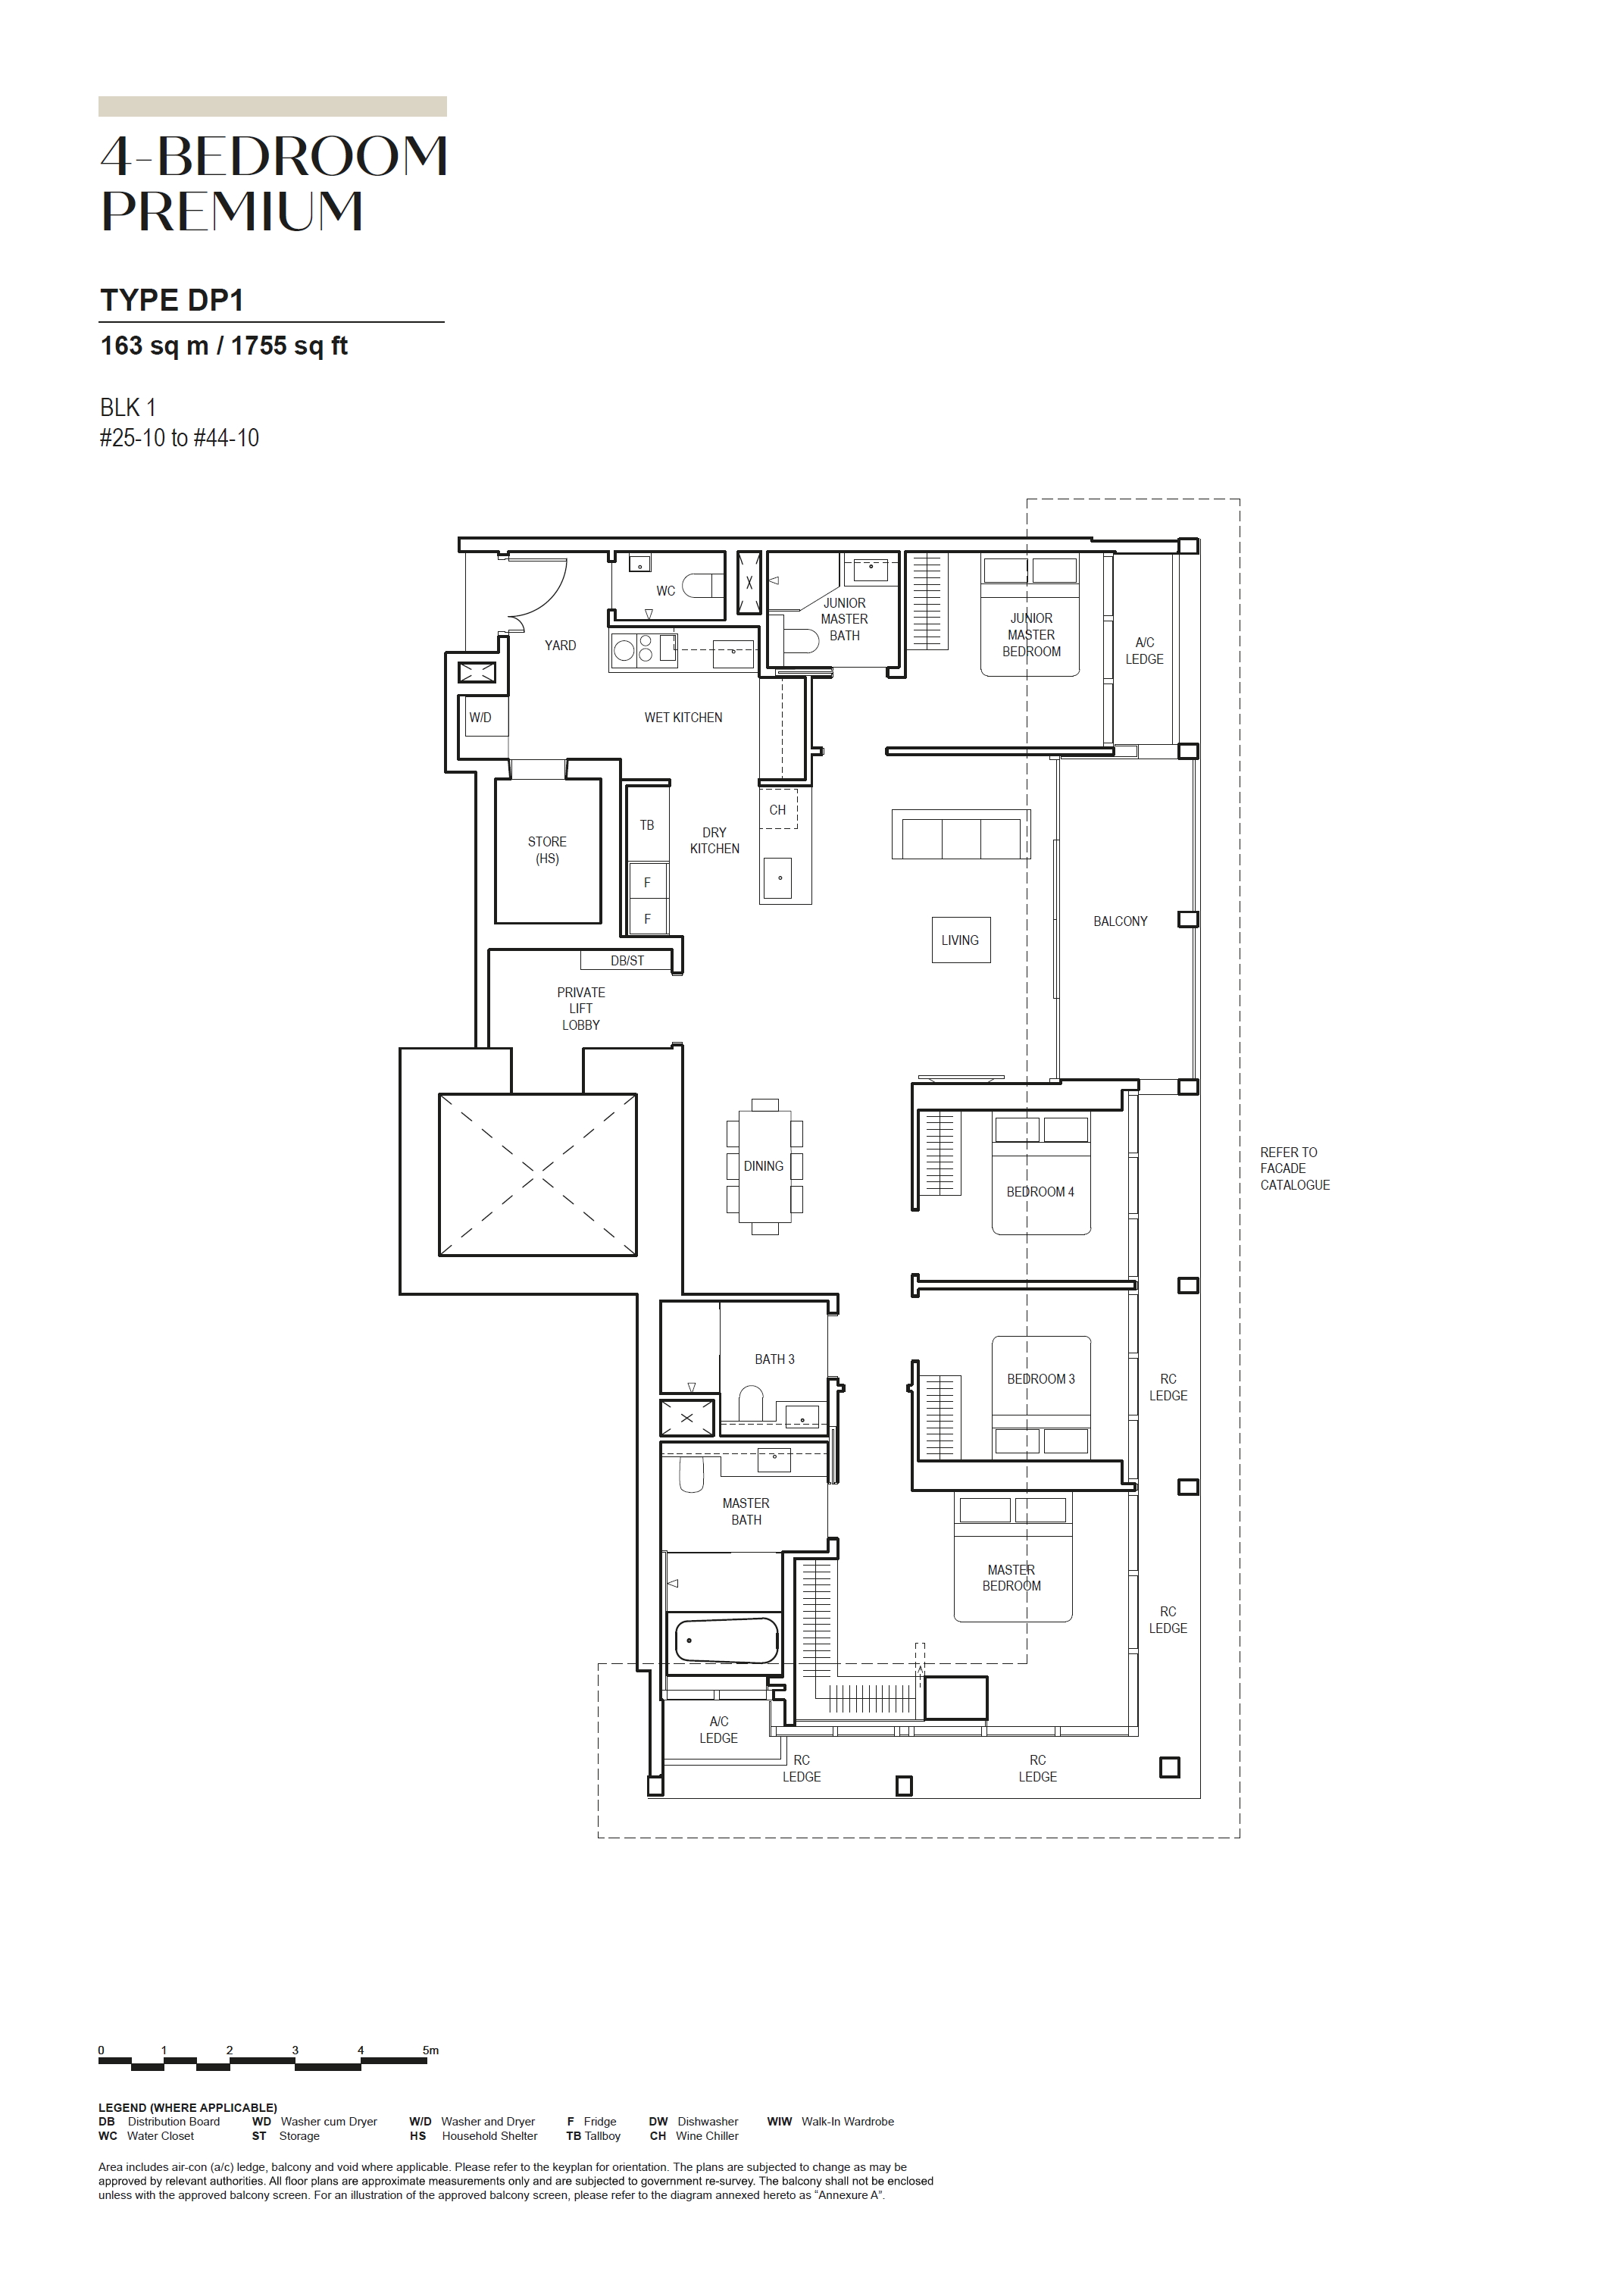
4 Bedroom Premium

3 layouts
TypeSize (sqft)Floor Plan
DP11,755View Plan →
DP21,948View Plan →
DP2(p)1,948View Plan →

5 Bedroom

2 layouts
TypeSize (sqft)Floor Plan
SS12,874View Plan →
SS23,972View Plan →

5 Bedroom Premium

1 layout
TypeSize (sqft)Floor Plan
EP12,788View Plan →
05
EXPERIENCE

Experience Canninghill Piers Through Film

Discover the architecture, residences, views and lifestyle through project videos and immersive content.

07

Frequently Asked Questions

Common project questions at a glance.

Where is CanningHill Piers located?

CanningHill Piers is located at Clarke Quay in Singapore's District 06, between Singapore River and Fort Canning Hill. It forms part of an integrated development in the Central Region.

Is CanningHill Piers freehold or leasehold?

CanningHill Piers is a 99-year leasehold development. The lease commenced on 17 September 2021.

What residential unit types are available at CanningHill Piers?

The supplied unit-type information includes one-bedroom, one-bedroom plus study, two-bedroom, two-bedroom plus study, two-bedroom plus ensuite study, three-bedroom, three-bedroom premium, four-bedroom premium, five-bedroom premium, Sky Suite and Super Penthouse configurations. Individual floorplans should be consulted for specific layouts.

Does CanningHill Piers have direct MRT access?

Yes. The project brochure describes direct access to Fort Canning MRT station (DT20) on the Downtown Line. Clarke Quay MRT station (NE5) on the North East Line is also nearby.

What facilities are provided at CanningHill Piers?

The brochure describes three levels of recreational facilities, including an elevated sky bridge with an Infinity Lap Pool, Infinity Lounge Pool, Spa Pool and Floating Lounge. Other recreational and communal spaces are detailed in the project facilities plans.

Who is the developer of CanningHill Piers?

CanningHill Piers is developed by Legend Quay Pte Ltd, a joint venture involving City Developments Limited (CDL) and CapitaLand Development.

How many residential units are there at CanningHill Piers?

The development comprises 696 residential units distributed across two residential towers of 48 and 24 storeys.

When is CanningHill Piers expected to obtain TOP?

The supplied project information indicates an estimated Temporary Occupation Permit (TOP) date of 31 December 2026, within the fourth quarter of 2026. This is an estimate rather than confirmation of TOP issuance.

What is the architectural significance of CanningHill Piers?

Bjarke Ingels Group (BIG) is the lead design architect. The development features two residential towers of different heights, joined by an elevated sky bridge, creating a distinctive architectural composition overlooking the Singapore River district.

What other components are included in the integrated development?

The integrated precinct incorporates CanningHill Square for retail and food-and-beverage uses, Moxy Singapore Clarke Quay hotel and Somerset Serviced Residence, alongside the CanningHill Piers residential towers.

Disclaimer

Information, charts, statistics, distances and other data shown on this page are compiled from publicly available sources and other data sources used by Homy嘉园, and are provided for general informational purposes only. While reasonable efforts are made to keep the information accurate and up to date, it may contain errors, omissions, delays or inaccuracies. All figures, calculations, market information and distance measurements are estimates and should not be relied upon for contractual, legal, financial, investment, valuation, planning or other official purposes. Distances shown are approximate straight-line distances from the project coordinates and may differ from actual walking, driving or access distances. Distance information should not be used to determine eligibility, proximity requirements, school admission priority or other official criteria. Users should independently verify relevant information with the appropriate authorities, official records or other reliable sources before making any decision or entering into any agreement.
PROJECT ENQUIRY

Interested in Canninghill Piers?

Check current availability, layouts and viewing arrangements with Homy嘉园.

WhatsApp for Viewing