


01
A Genuine Mixed-Use Development
Private residences share a development with commercial and community functions. This integrated arrangement places several recurring daily activities within the same address.
A Neighbourhood Within Reach
There is a particular ease to a home where the necessities of daily life are part of the place itself. A morning commute, an evening meal, a visit to the supermarket or a familiar neighbourhood gathering can begin without travelling far from home.
This is the defining idea behind Chencharu Central Residences. Set within the emerging Chencharu neighbourhood of Yishun, the development brings private residences together with retail, dining, a hawker centre and an integrated bus interchange. Rather than treating these as separate destinations, its mixed-use composition places them within one connected setting.
The relationship between public activity and residential life gives Chencharu Central Residences its character. Commercial and community facilities occupy the lower levels, while the residential blocks rise above them. It is an arrangement that recognises the different rhythms of a neighbourhood: the movement of commuters, the everyday exchanges of shops and food stalls, and the quieter routines of home.
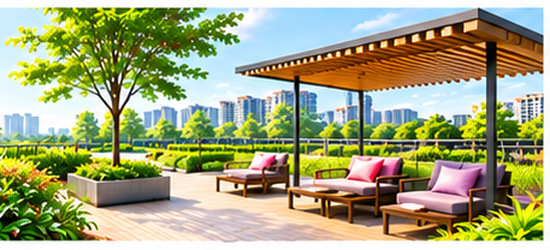
The proposed residential composition comprises eleven 12-storey blocks arranged around a landscaped deck with a swimming pool and communal facilities. This elevated residential setting forms a distinct layer above the commercial activities below, allowing the development to accommodate both neighbourhood functions and spaces intended for residents.
The homes extend from two-bedroom apartments to five-bedroom residences, including Premium and Study configurations. This range accommodates different household sizes and ways of using space, from smaller households to families requiring additional bedrooms or a dedicated study.
Beyond the residential blocks, the wider Chencharu precinct is taking shape as part of Yishun's planned expansion. The development's integrated facilities will serve not only its residents but also the surrounding community, giving the project a role that extends beyond a conventional residential address.
The appeal of Chencharu Central Residences lies less in any single facility than in how its different functions come together. Residential life, public transport, neighbourhood dining and everyday commerce form a connected development concept, supported by the surrounding amenities of Yishun.
Private residences share a development with commercial and community functions. This integrated arrangement places several recurring daily activities within the same address.
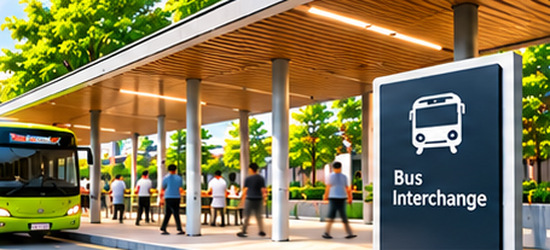
The planned bus interchange forms part of the development itself, rather than being a separate neighbourhood destination. This relationship between home and public transport is central to the project's design.
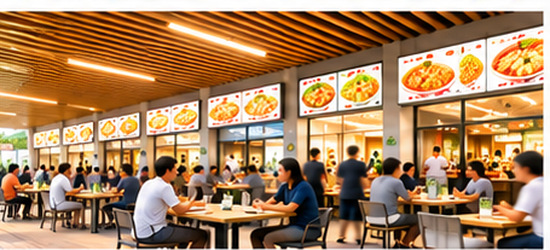
A planned hawker centre provides a familiar Singapore dining setting serving both residents and the surrounding neighbourhood, adding an everyday community function to the development.
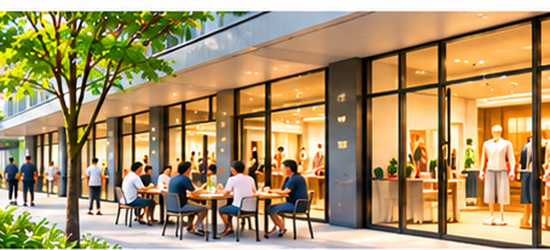
Commercial space intended for supermarket, retail and food and beverage uses creates opportunities to meet daily shopping and dining needs within the development.
The proposed residential blocks are arranged around an elevated landscaped deck, placing communal residential facilities above the commercial and public activities below.
The proposed mix extends from two to five bedrooms, with Premium and Study configurations providing different choices of space and room arrangement.
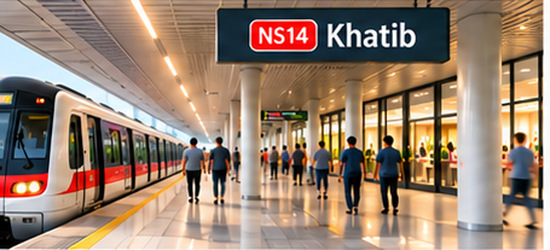
Nearby Khatib MRT Station connects the neighbourhood to destinations across Singapore. The proposed sheltered pedestrian link will support access to the station upon completion.
The development will contribute retail, dining and transport infrastructure to the evolving Chencharu precinct, while remaining connected to the established amenities of Yishun.
Chencharu Central Residences brings together private homes and the infrastructure of everyday community life. Its identity is defined by this combination: residential spaces above, familiar amenities below, and public transport woven into the development itself.
Complete development information for Chencharu Central Residences.
Chencharu Central Residences unit mix and size ranges.
| Unit Type | No. of Units | Floor Area (sqft) |
|---|---|---|
| 2 Bedroom | 36 | 527 |
| 2 Bedroom Premium | 108 | 603 |
| 2 Bedroom + Study | 84 | 657–678 |
| 3 Bedroom | 119 | 807 |
| 3 Bedroom Premium | 192 | 797–872 |
| Unit Type | No. of Units | Floor Area (sqft) |
|---|---|---|
| 3 Bedroom + Study | 84 | 893–958 |
| 4 Bedroom | 72 | 980–1044 |
| 4 Bedroom + Study | 108 | 1076–1194 |
| 5 Bedroom | 72 | 1270–1389 |
Chencharu Central Residences location, accessibility and convenience.
Distances shown are approximate straight-line distances from the project coordinates.
Chencharu Central Residences occupies a position in the Khatib area of Yishun, where the established North-South Line connects the neighbourhood to the rest of Singapore. Khatib MRT Station provides access towards Orchard, the city centre and other destinations along the line. The planned sheltered pedestrian connection will further support journeys between the development and the station upon completion.
The surrounding town already offers schools, healthcare, shopping and recreation. Peiying Primary School, Khatib Polyclinic, Northpoint City and Lower Seletar Reservoir Park are among the amenities in the wider Yishun area. As Chencharu develops, its new public spaces and community facilities will add another dimension to this established northern neighbourhood.
Chencharu Central Residences site plan and floor plans.
Project videos and the eBrochure are currently not available. They will be added here once released.
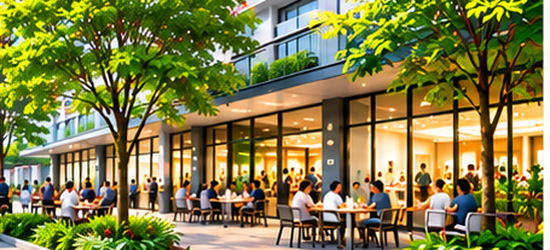
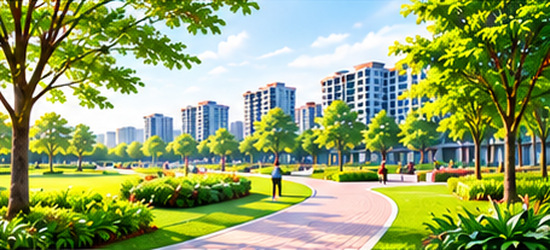
Chencharu Central Residences images and artist impressions.

Common project questions at a glance.
Chencharu Central Residences is a 99-year leasehold mixed-use development at Chencharu Close in Yishun, District 27. It combines private residential apartments with commercial and community facilities, including a planned bus interchange and hawker centre.
The published project introduction lists two-, three-, four- and five-bedroom configurations, including selected Premium and Study types. No one-bedroom configuration appears in the supplied unit mix.
HDB awarded the Chencharu Close land parcel to a consortium comprising Evia MCS Pte. Ltd., Gamuda (Singapore) Pte. Ltd. and H108 Pte. Ltd. in September 2025.
The development includes a planned hawker centre. The October 2026 project introduction specifies approximately 40 stalls.
Khatib MRT Station (NS14) on the North-South Line is the nearby station. The project introduction describes a planned fully sheltered pedestrian connection upon completion.
The supplied unit mix ranges from 527 sqft for a two-bedroom apartment to 1,389 sqft for a five-bedroom apartment. Areas remain subject to final survey and confirmation.
Peiying Primary School and Naval Base Primary School are among the schools listed in the surrounding area. School admission eligibility and official home-to-school distances should be checked using MOE's SchoolFinder.
The project information dated 26 October 2026 specifies 875 residential units. These are proposed across eleven residential blocks.
No. The project has a 99-year leasehold tenure, with the lease commencing on 24 December 2025 according to the project introduction.
Yes. An integrated bus interchange forms part of the approved land-sale development concept. The project introduction describes an air-conditioned interchange beneath the residential component.
Yes. Retail and commercial uses form part of the mixed-use development. The project introduction describes space intended for a supermarket, shops and food and beverage outlets. Individual tenants have not been confirmed in the supplied material.
The October 2026 project introduction identifies a landscaped deck, swimming pool and communal facilities. A complete facilities schedule has not been provided.
An official confirmed TOP date is not provided in the supplied project introduction. The date should be verified against subsequent developer documentation.
The development is located at Chencharu Close in the Yishun planning area, District 27, near the Khatib neighbourhood.
Information, charts, statistics, distances and other data shown on this page are compiled from publicly available sources and other data sources used by Homy嘉园, and are provided for general informational purposes only. While reasonable efforts are made to keep the information accurate and up to date, it may contain errors, omissions, delays or inaccuracies. All figures, calculations, market information and distance measurements are estimates and should not be relied upon for contractual, legal, financial, investment, valuation, planning or other official purposes. Distances shown are approximate straight-line distances from the project coordinates and may differ from actual walking, driving or access distances. Distance information should not be used to determine eligibility, proximity requirements, school admission priority or other official criteria. Users should independently verify relevant information with the appropriate authorities, official records or other reliable sources before making any decision or entering into any agreement.
Check current availability, layouts and viewing arrangements with Homy嘉园.