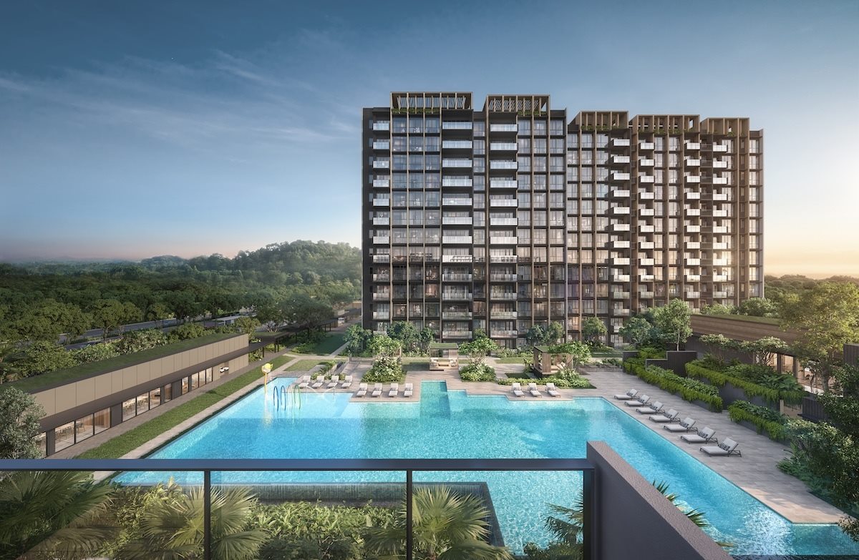
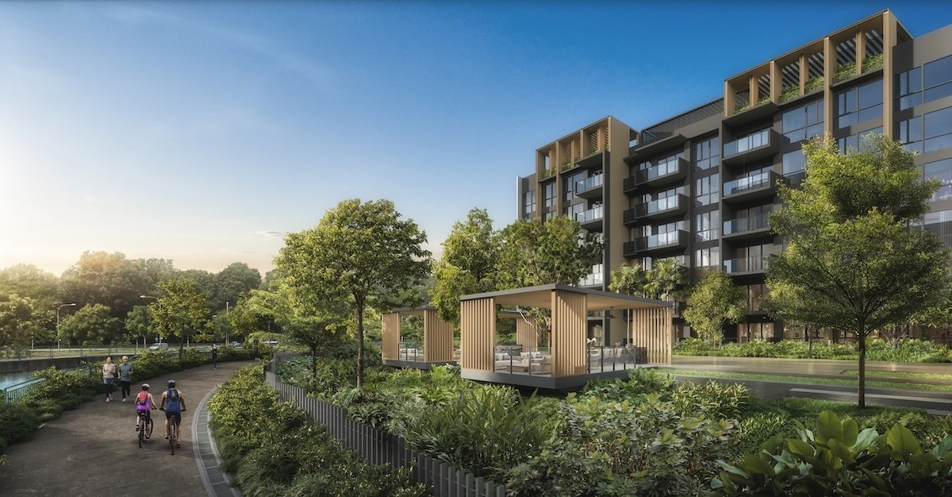
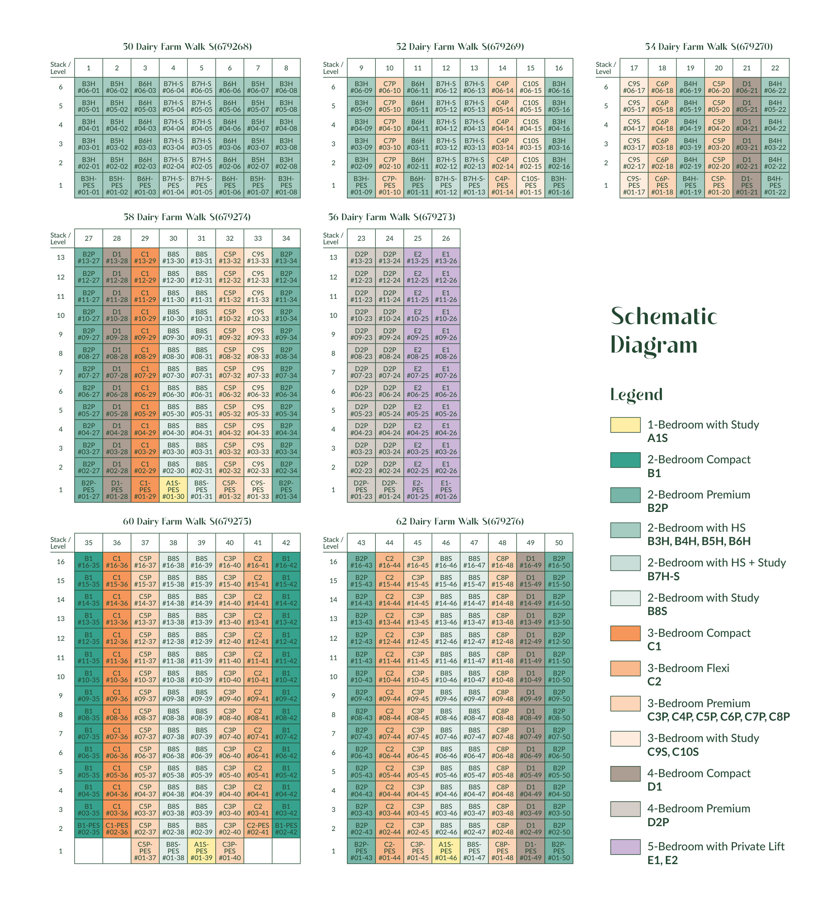
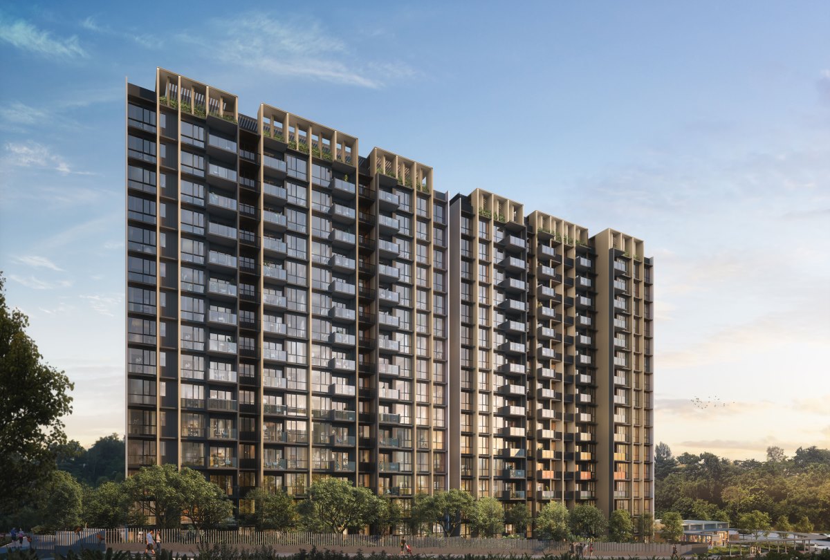
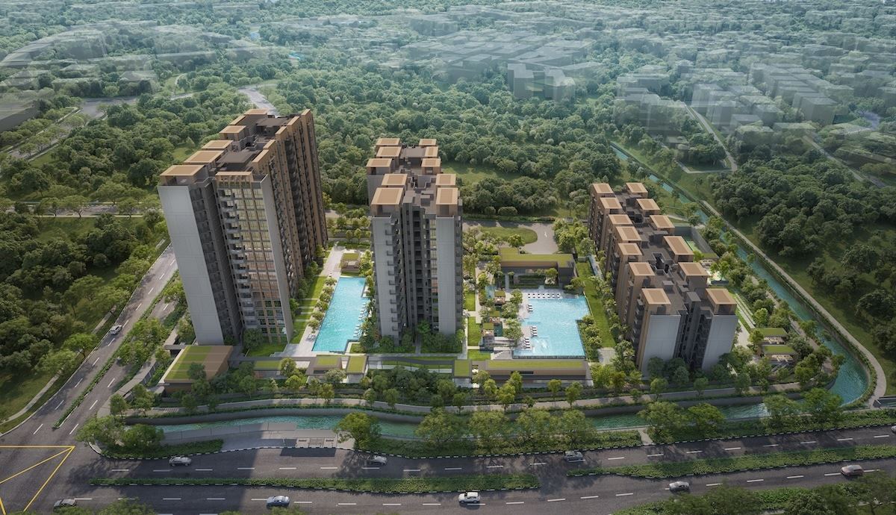
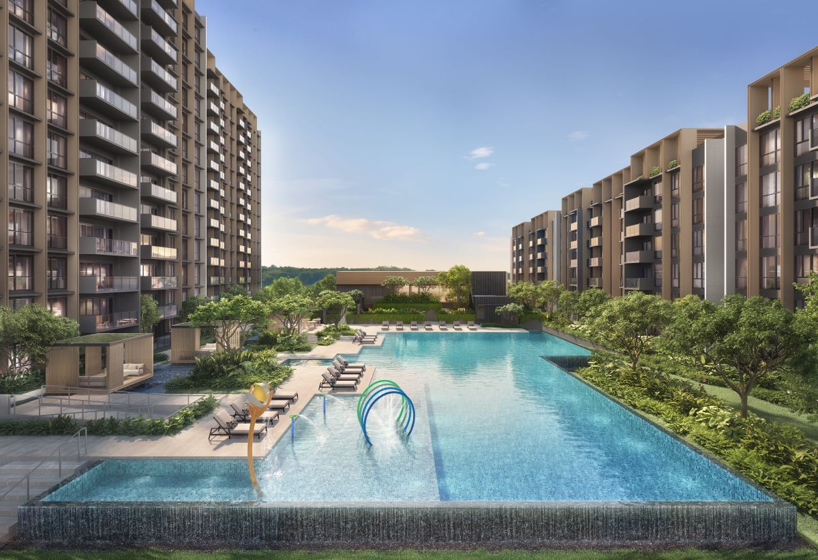
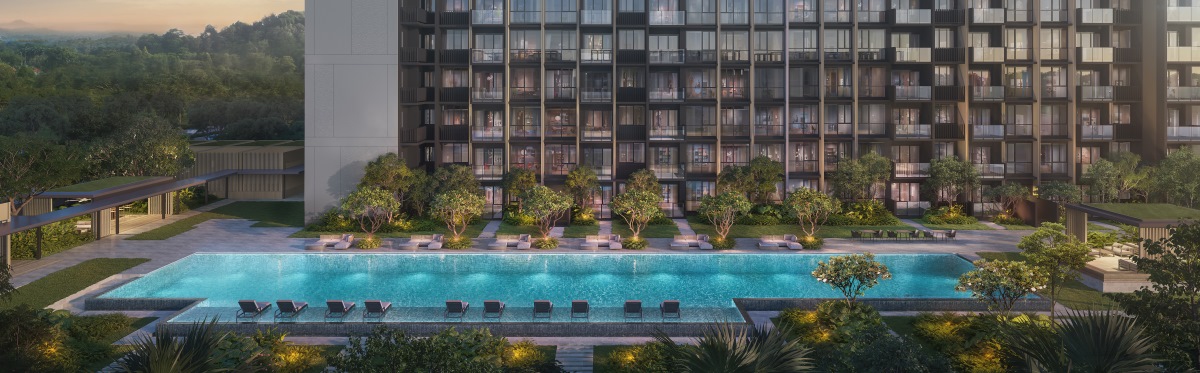
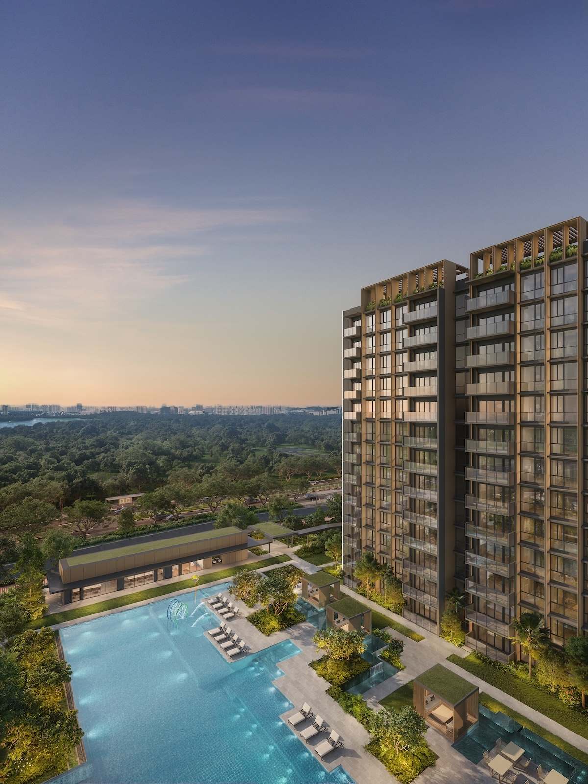
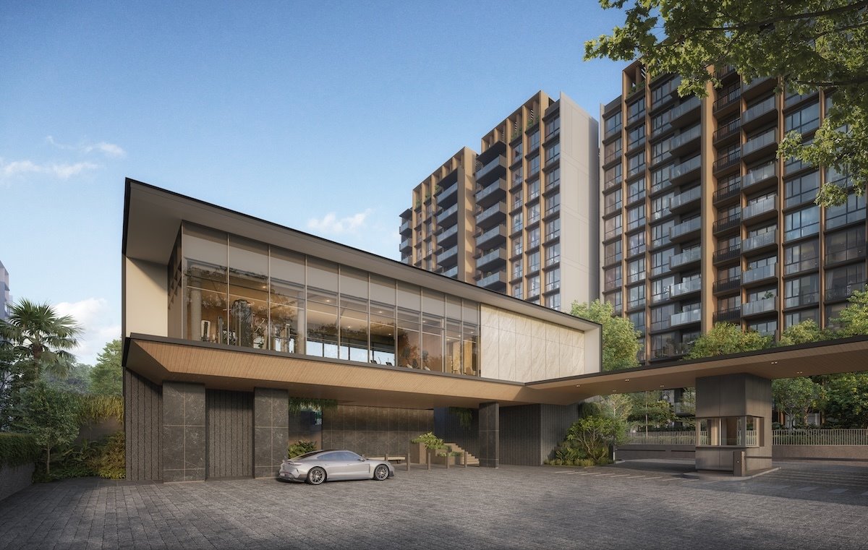
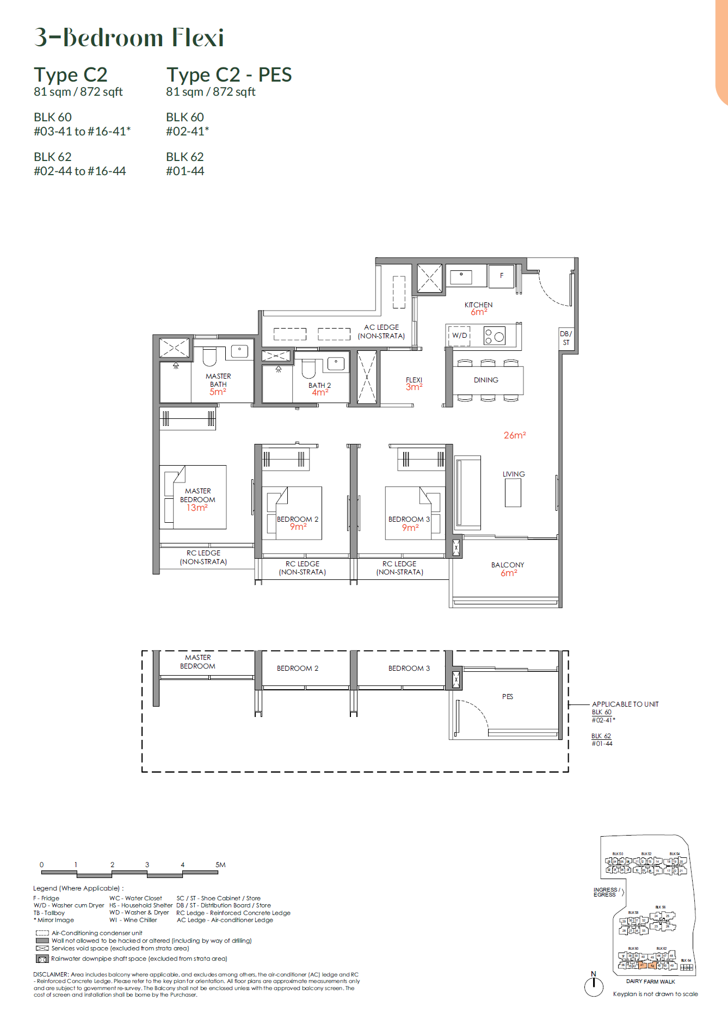
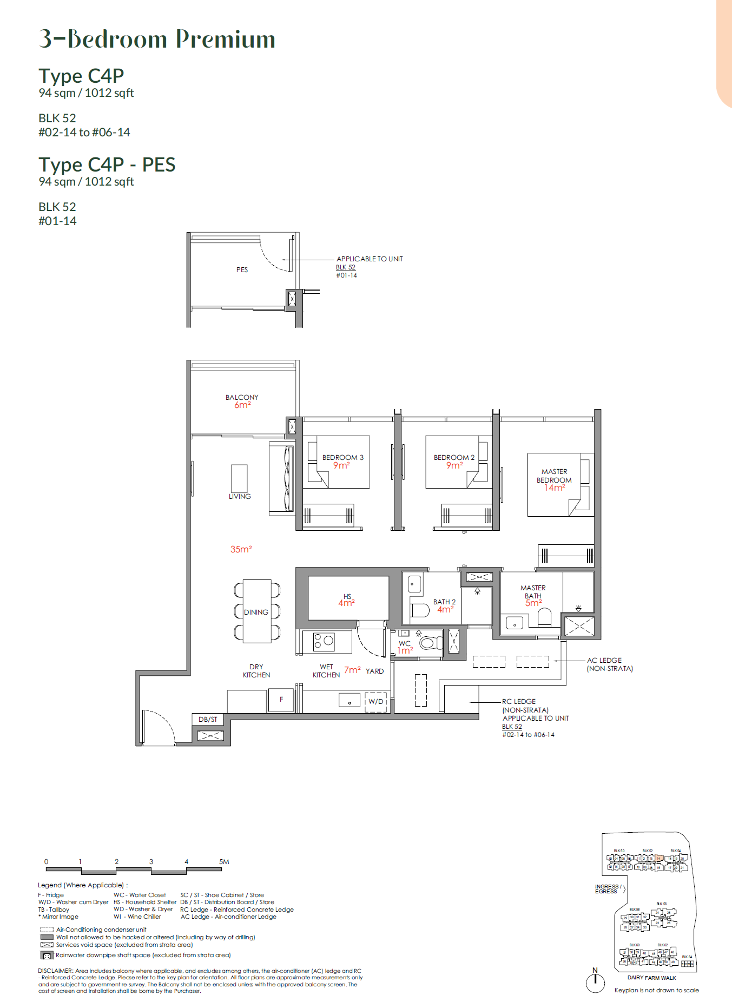
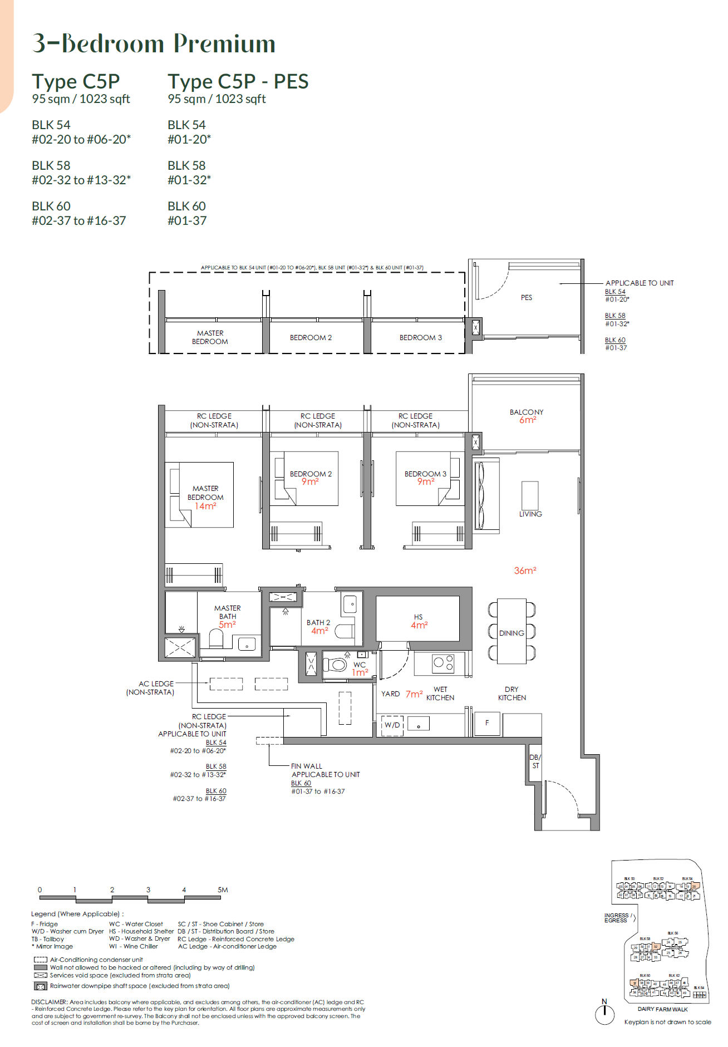
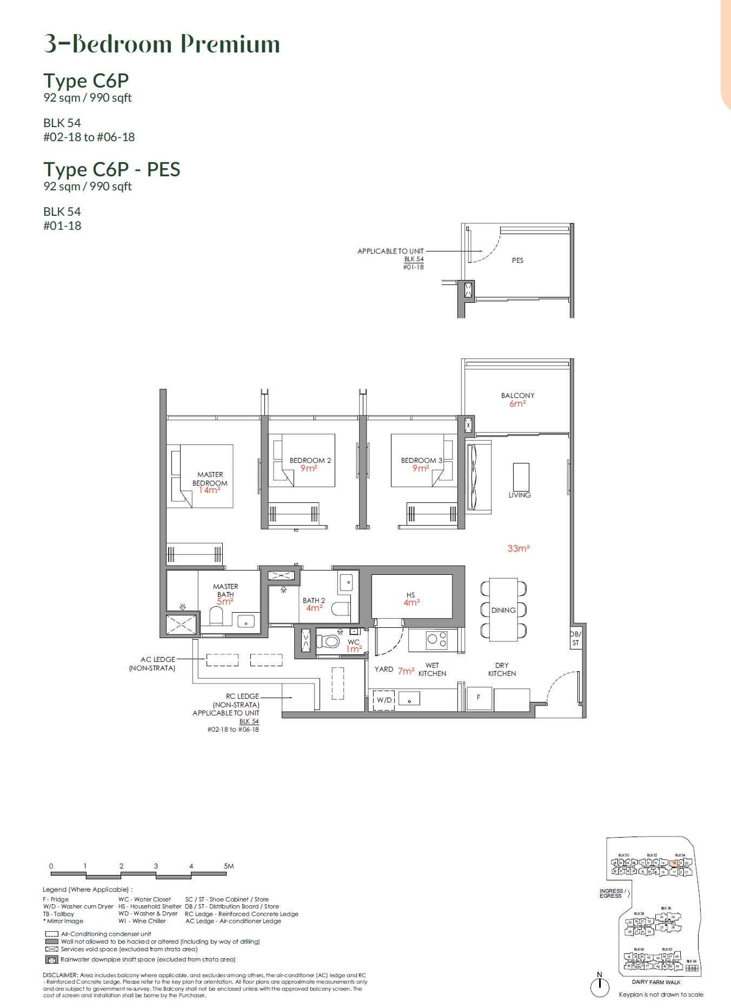
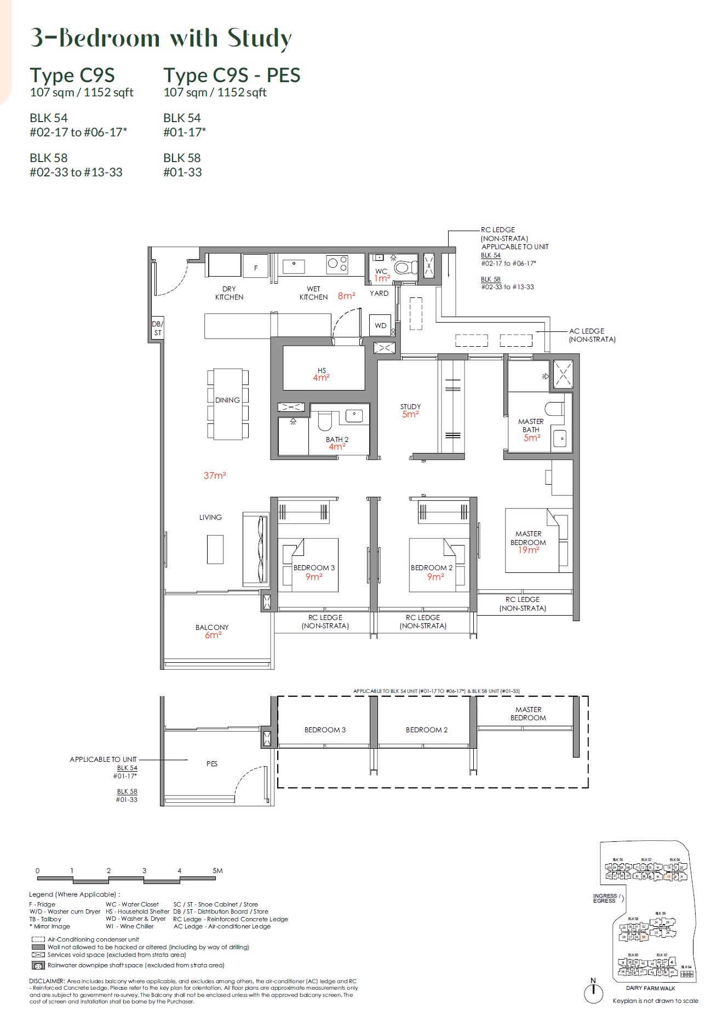
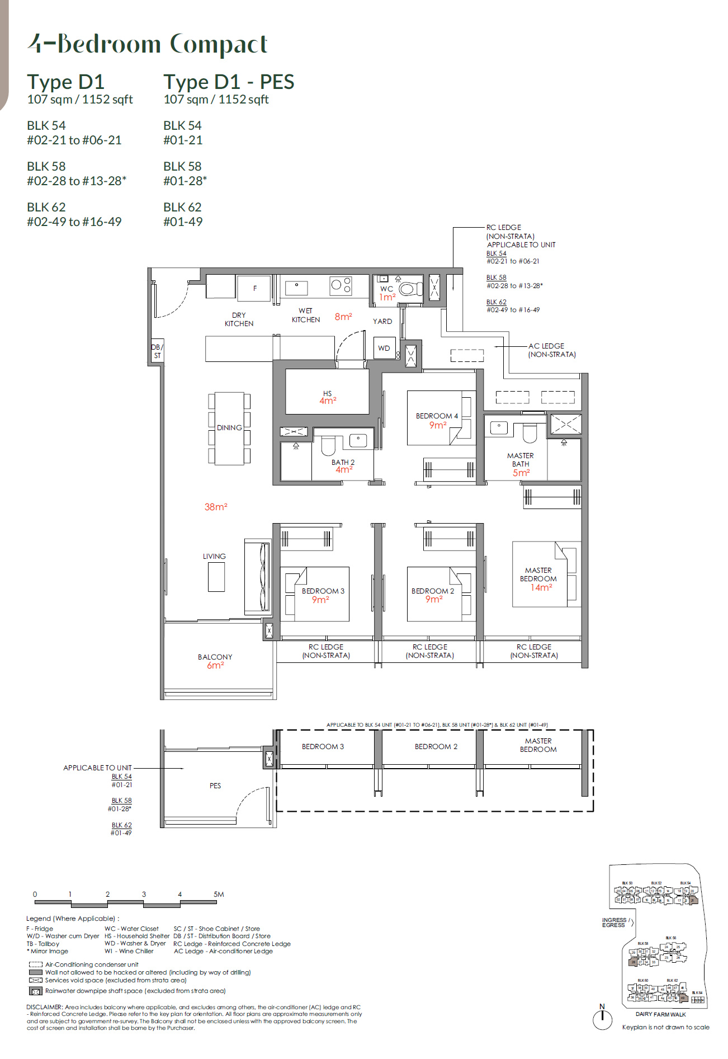
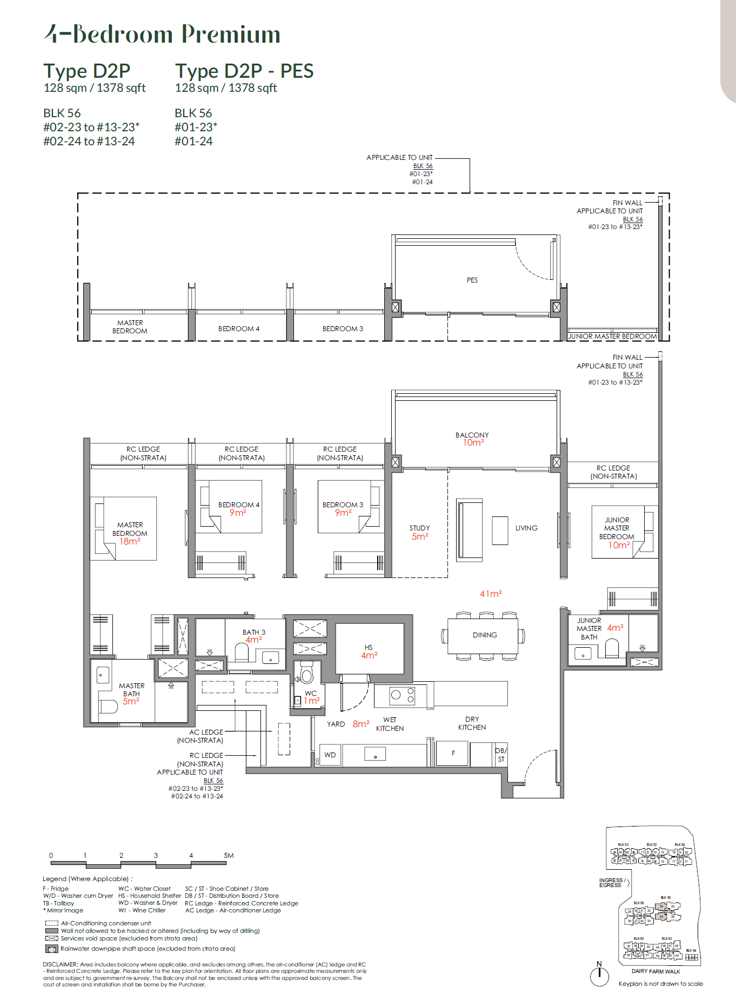
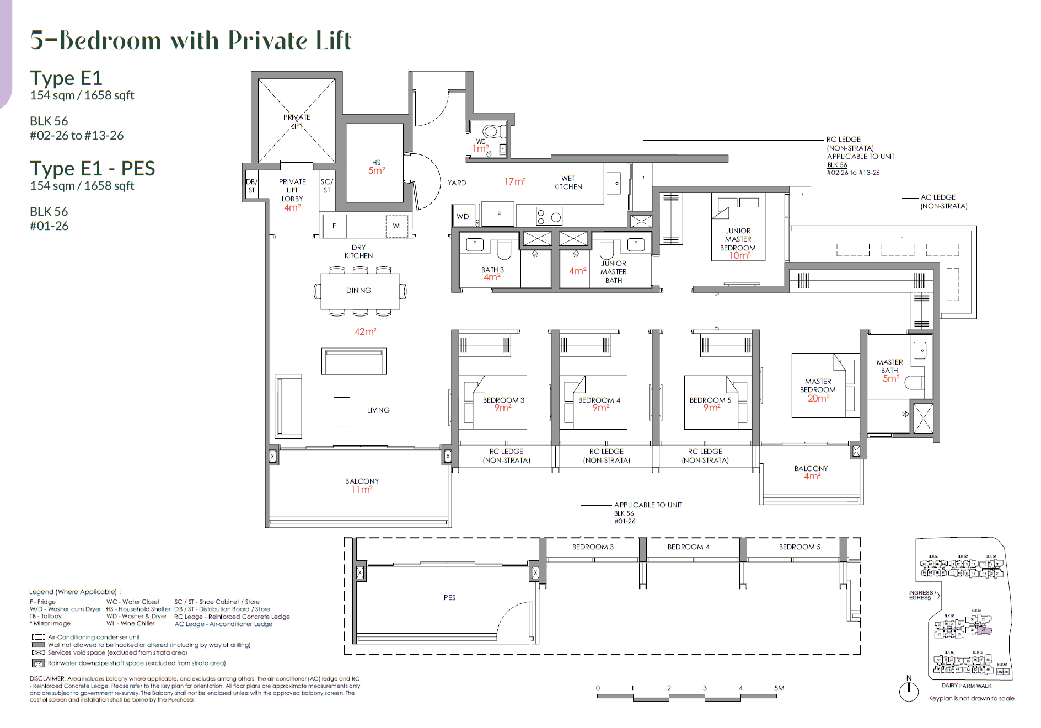
The architectural composition responds to the varied character of the Dairy Farm landscape. Seven residential blocks rise to different heights of six, thirteen and sixteen storeys, establishing a changing silhouette rather than a uniform wall of buildings. Vertical façade proportions reference the surrounding forest, while the material palette draws upon the textures and tones of natural stone. These are deliberate expressions of the development's quarry-and-forest design inspiration.
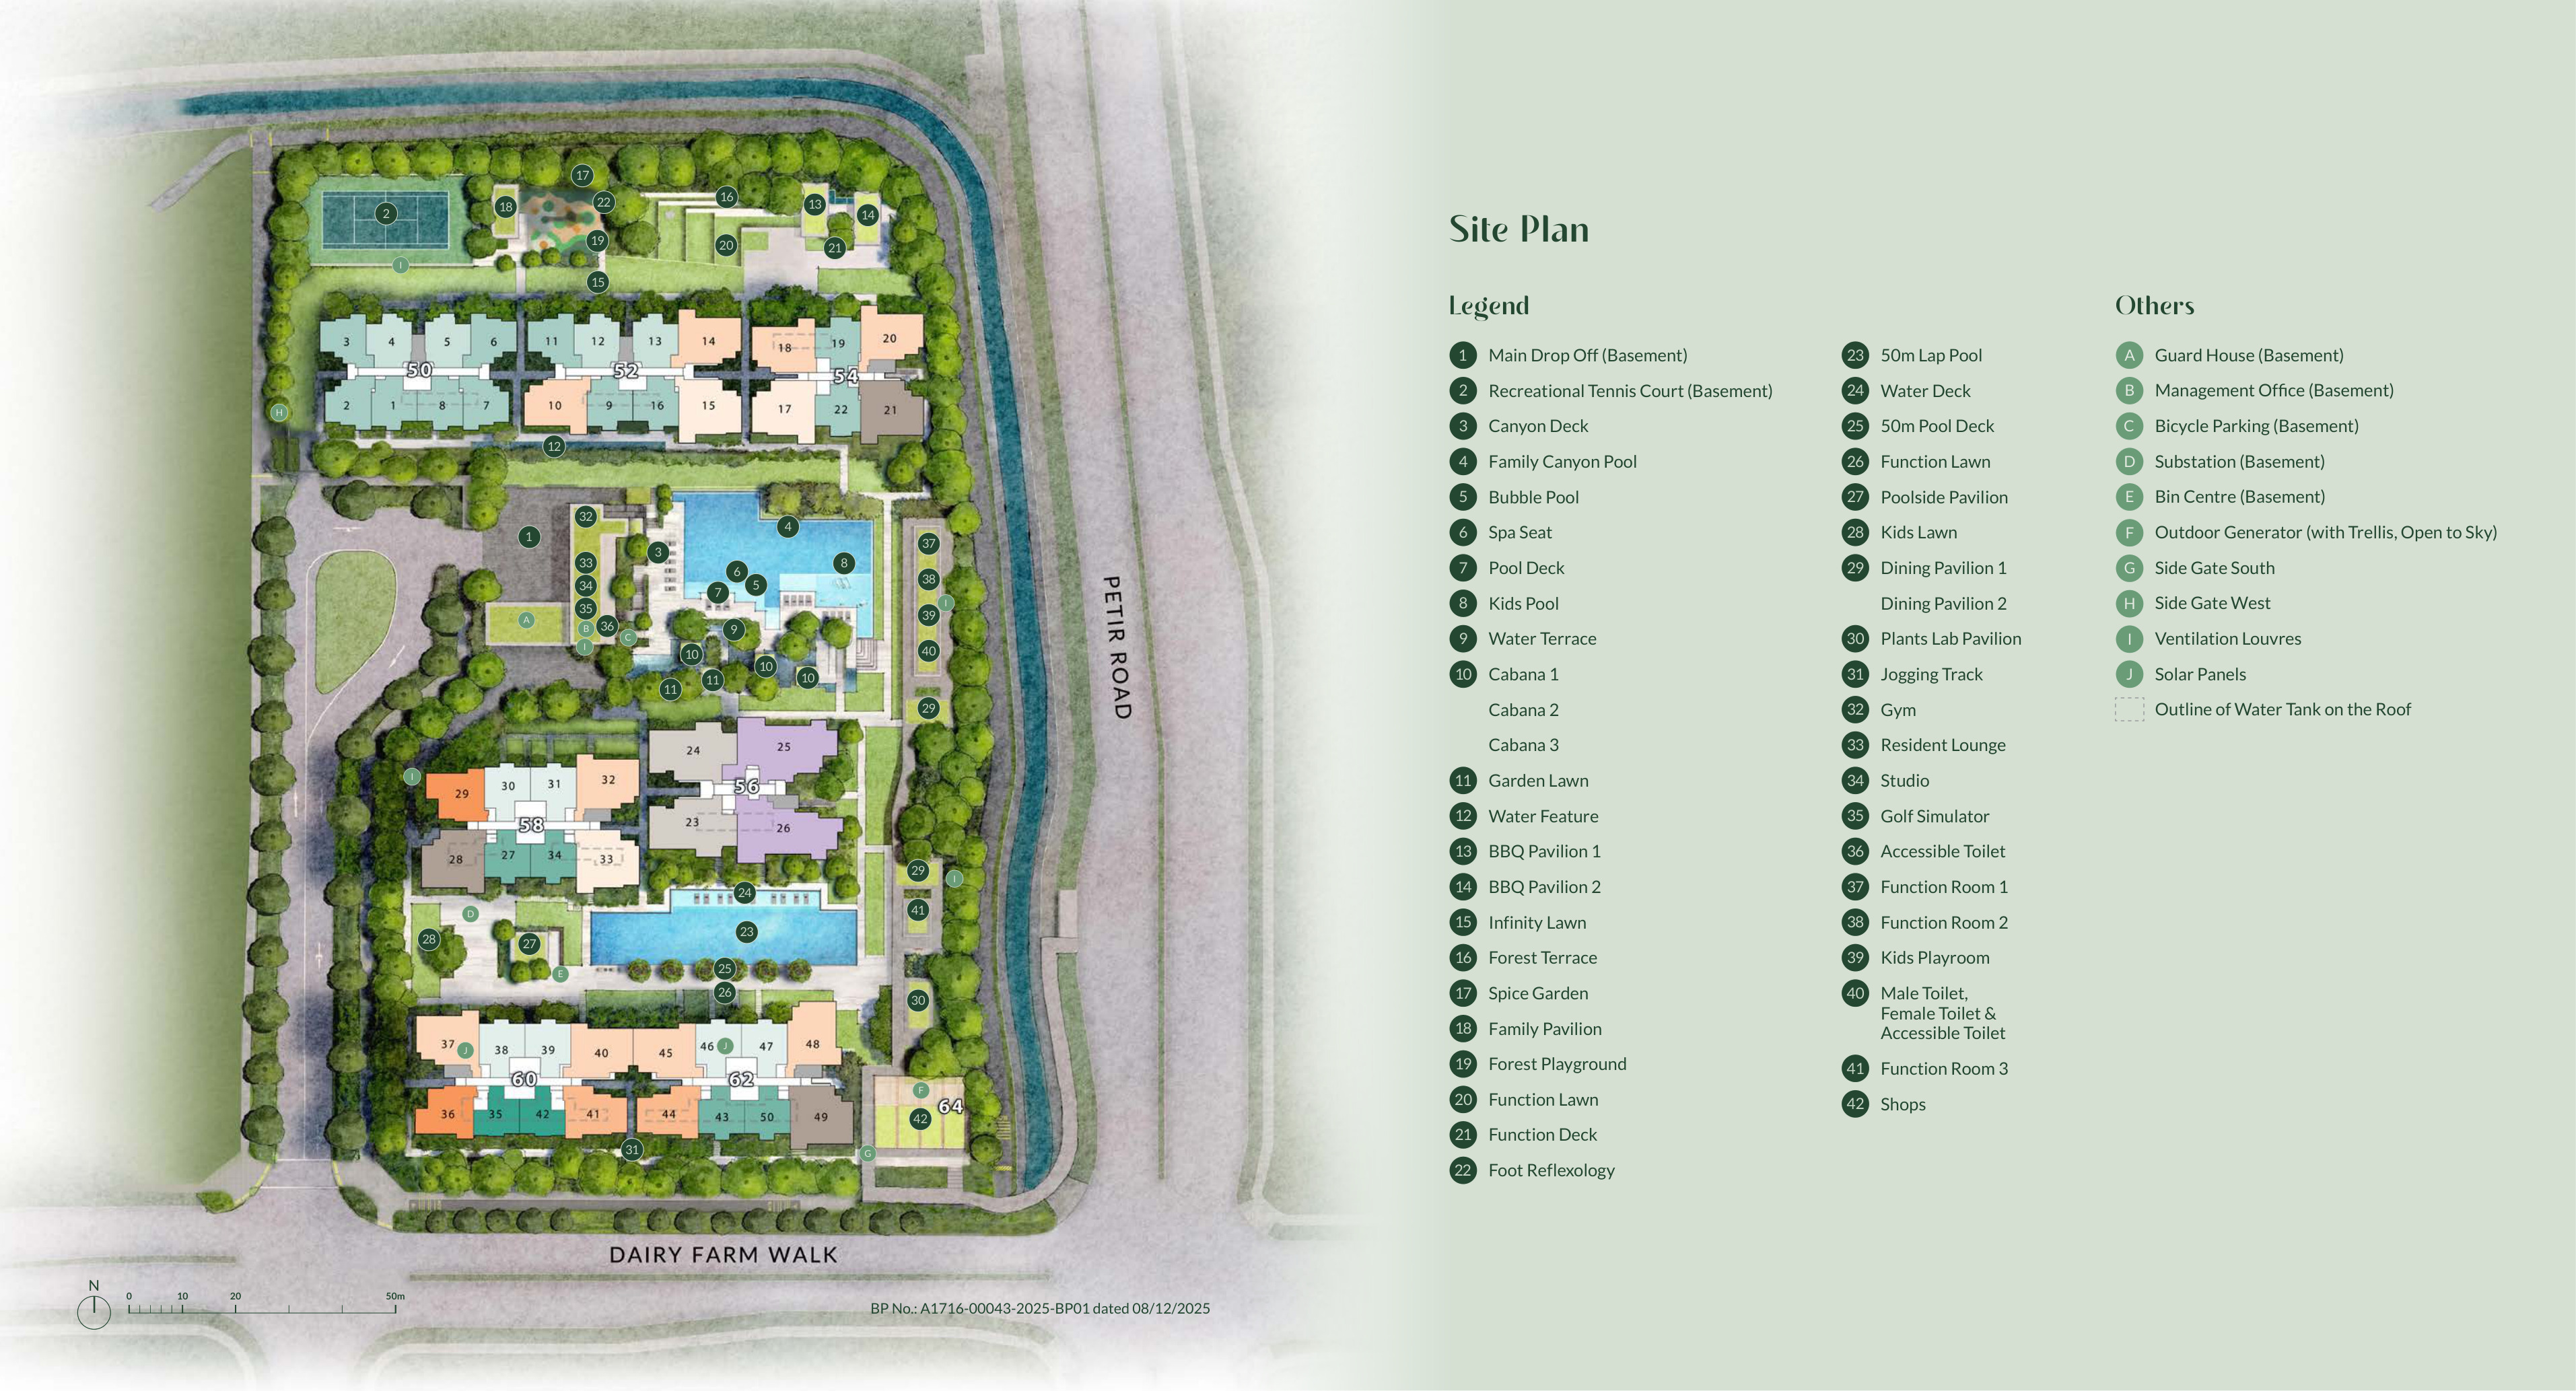
At ground level, the landscape introduces another dimension. Water features and planted terraces soften the transition between the buildings and their surroundings. The Family Canyon Pool and 50-metre Lap Pool create two distinct aquatic settings, while the Forest Terrace, garden lawns and pavilions offer spaces for quieter moments. The development's illustrated master plan shows these facilities distributed through landscaped grounds, with separation between blocks reaching up to 63 metres at its widest.
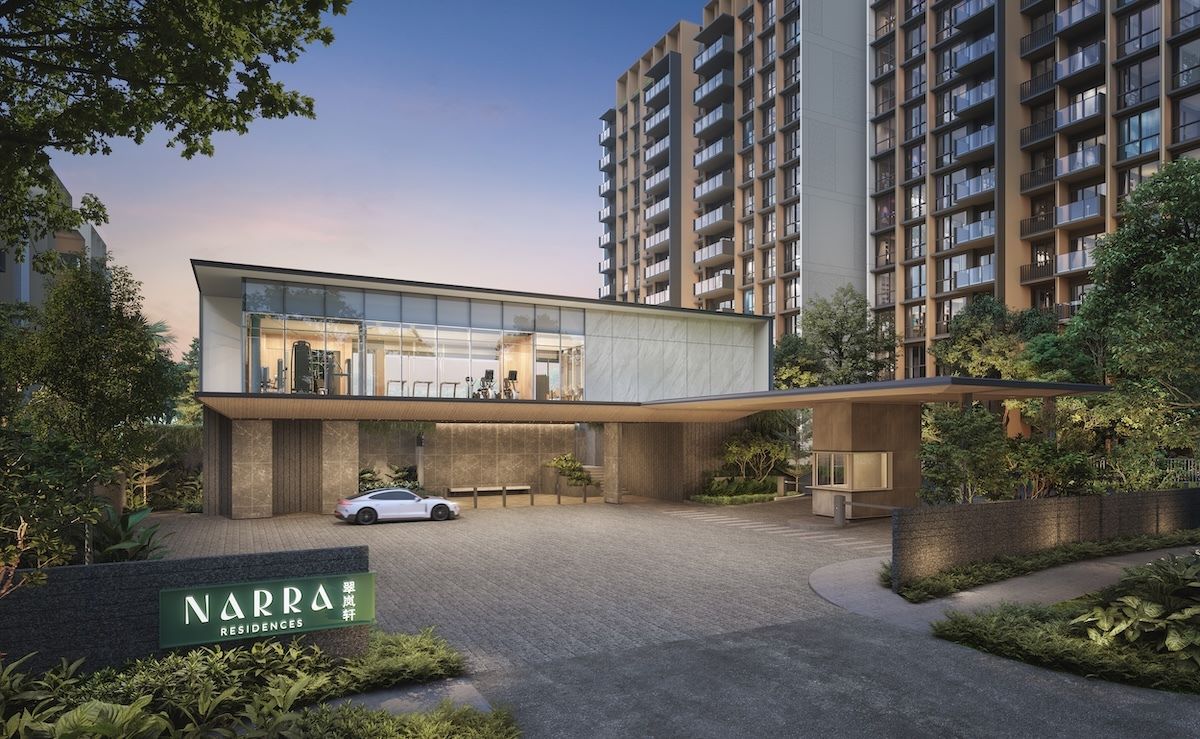
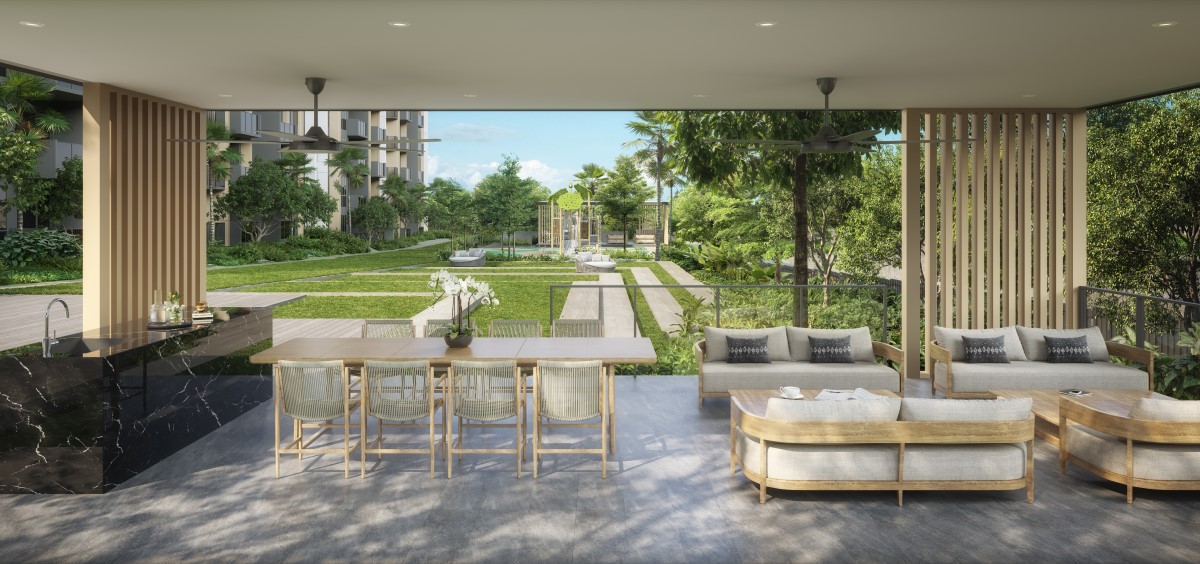
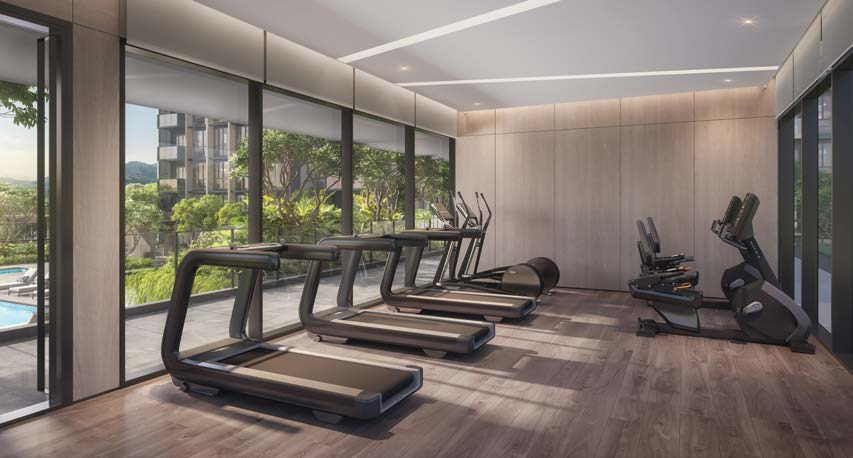
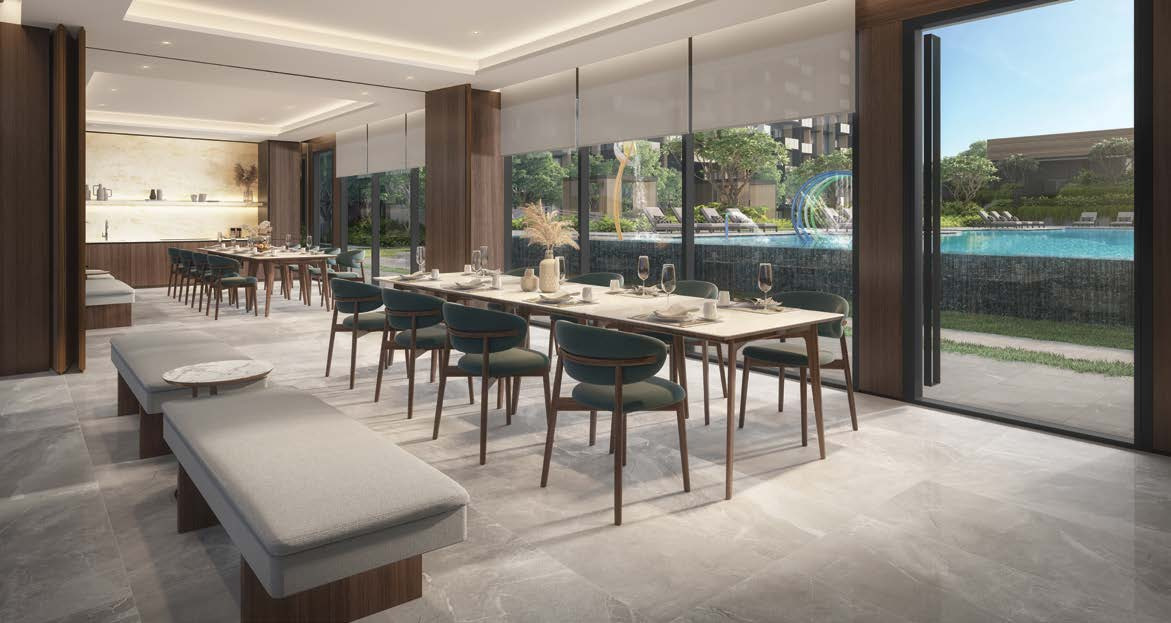
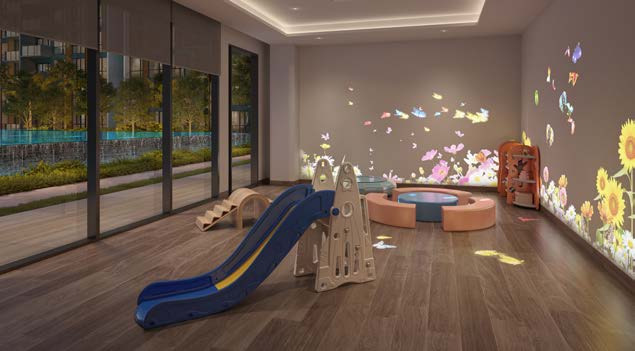
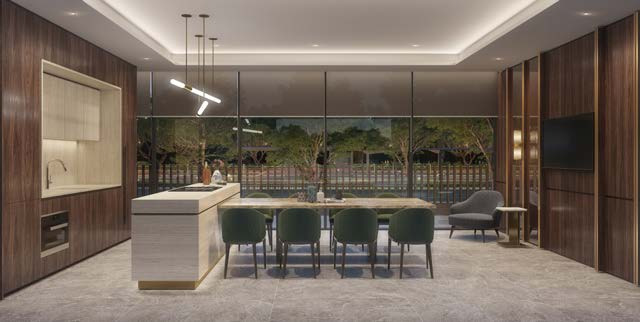
Daily life can move between activity and retreat without leaving the residential grounds. A tennis court and poolside gym provide opportunities for exercise, while the Forest Playground and Kids Playroom bring dedicated spaces for children. Three function rooms, dining pavilions and barbecue areas create settings for gathering, celebrating and spending time together. Rather than treating recreation as a single destination, the landscape allows different experiences to unfold across the site.
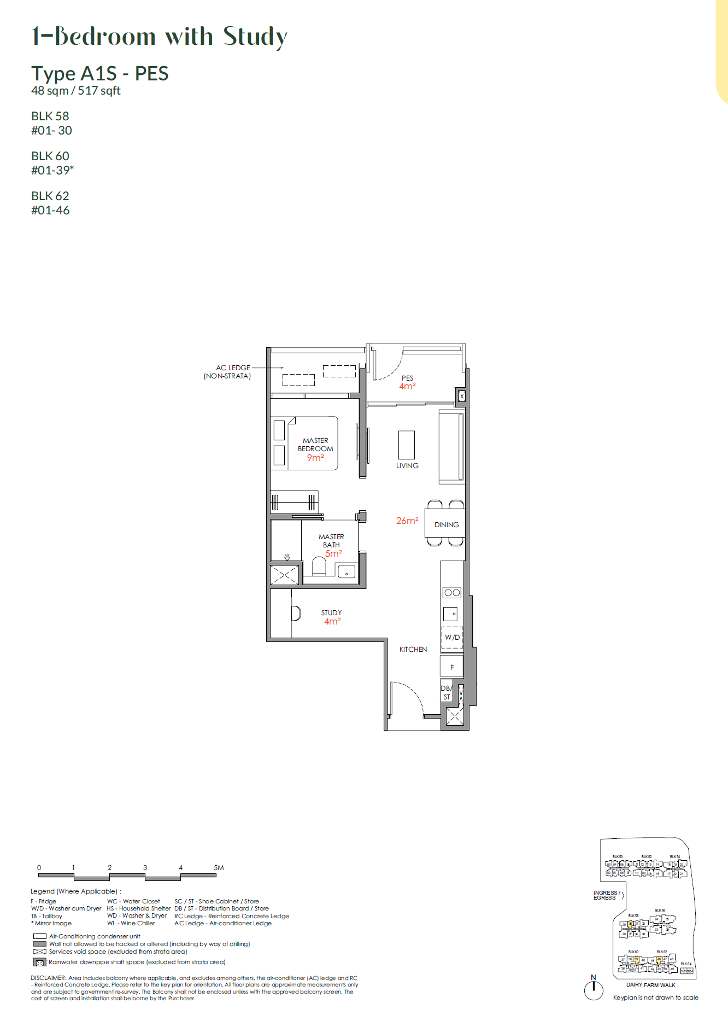
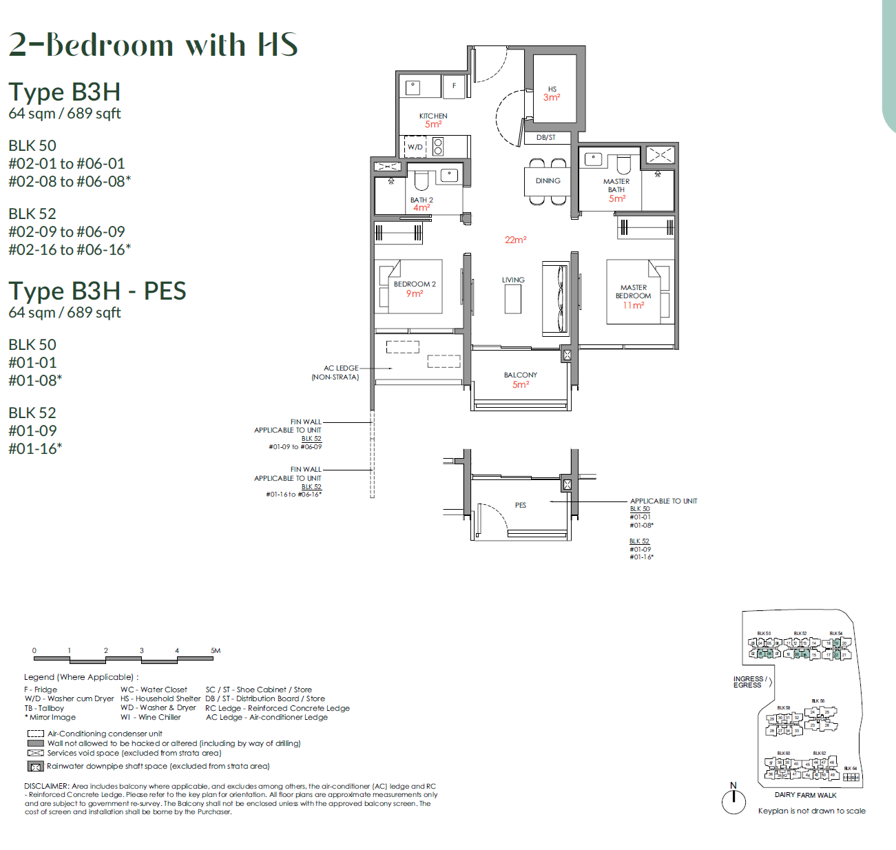
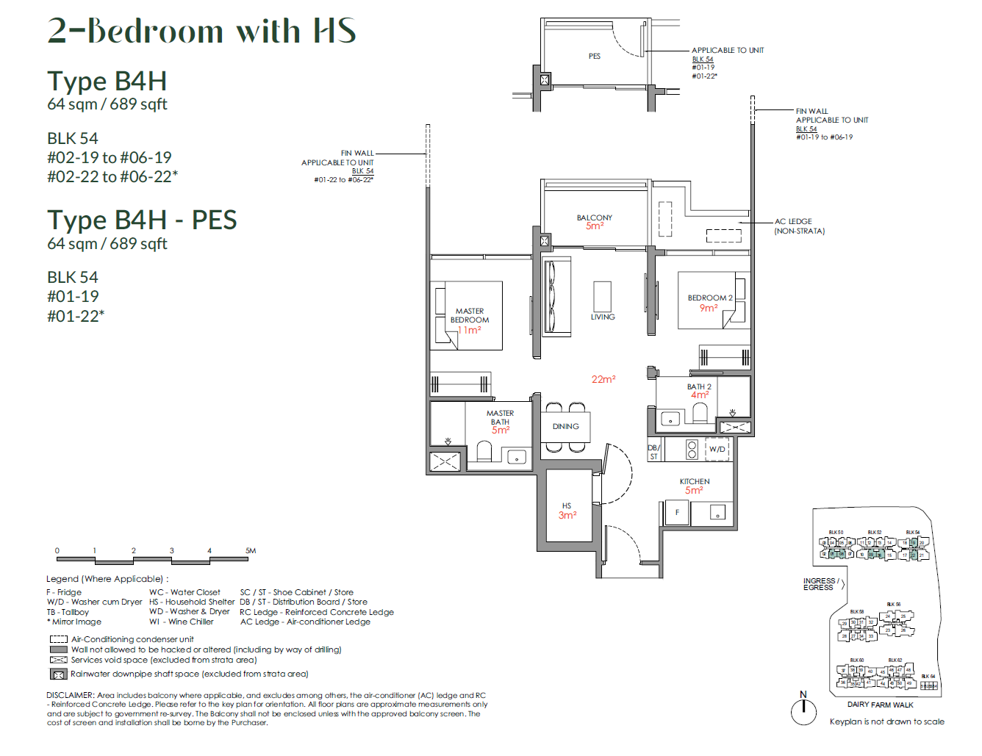
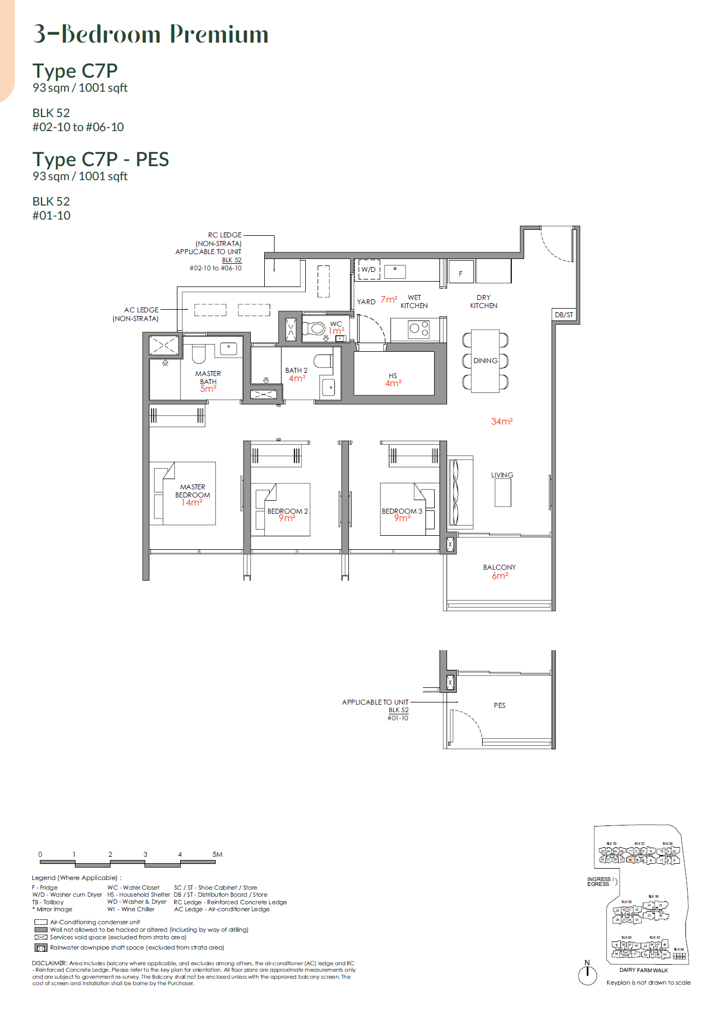
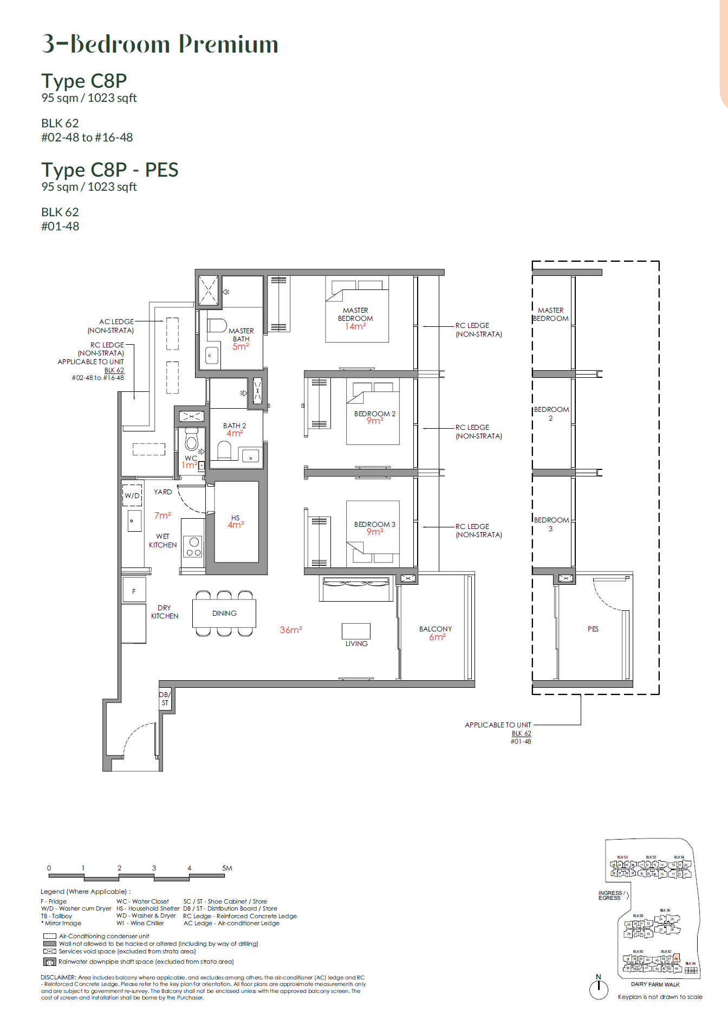
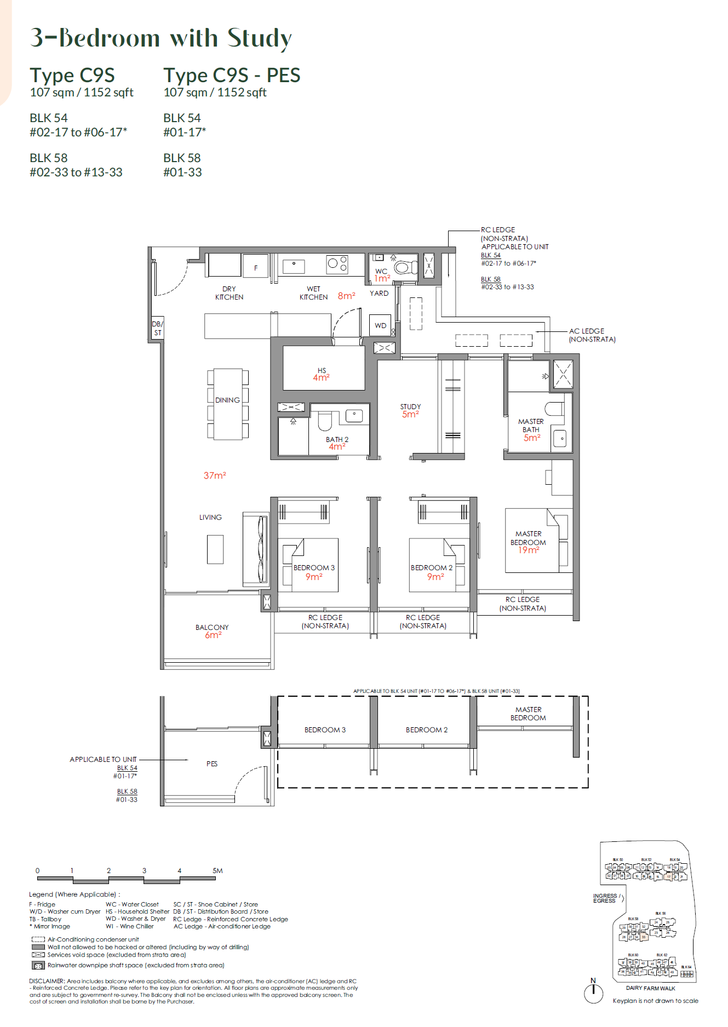
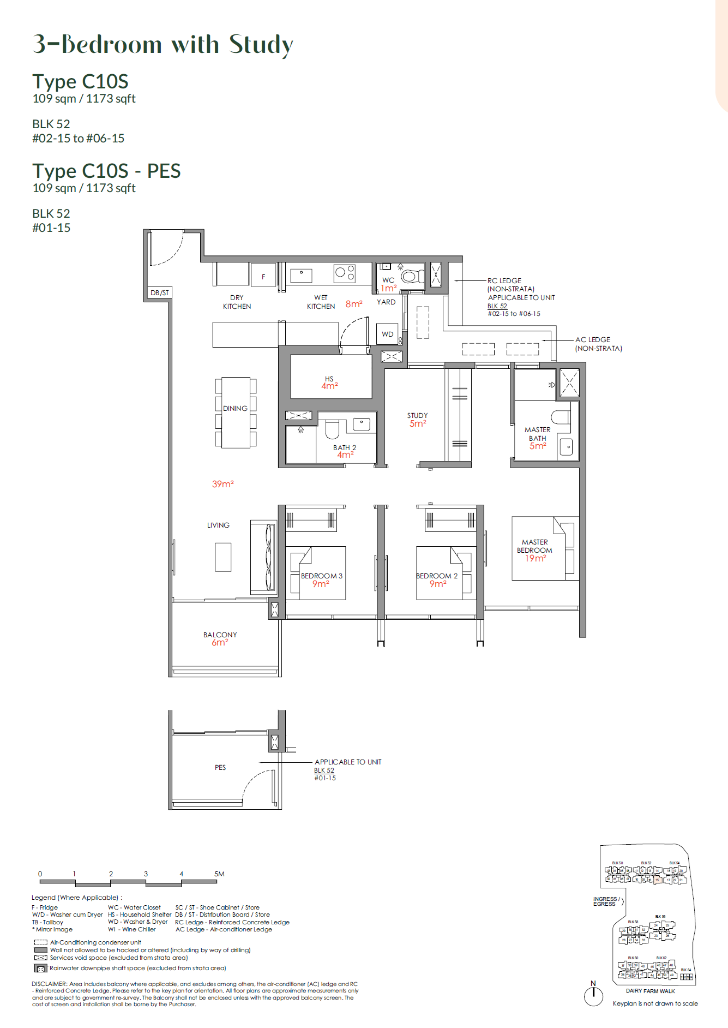
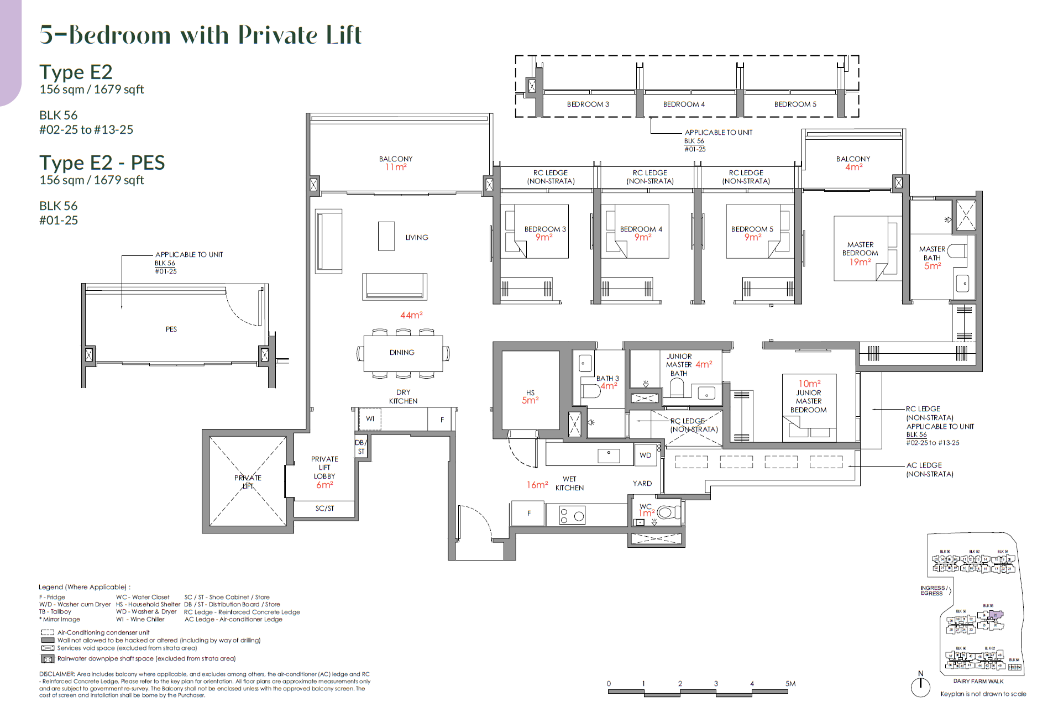
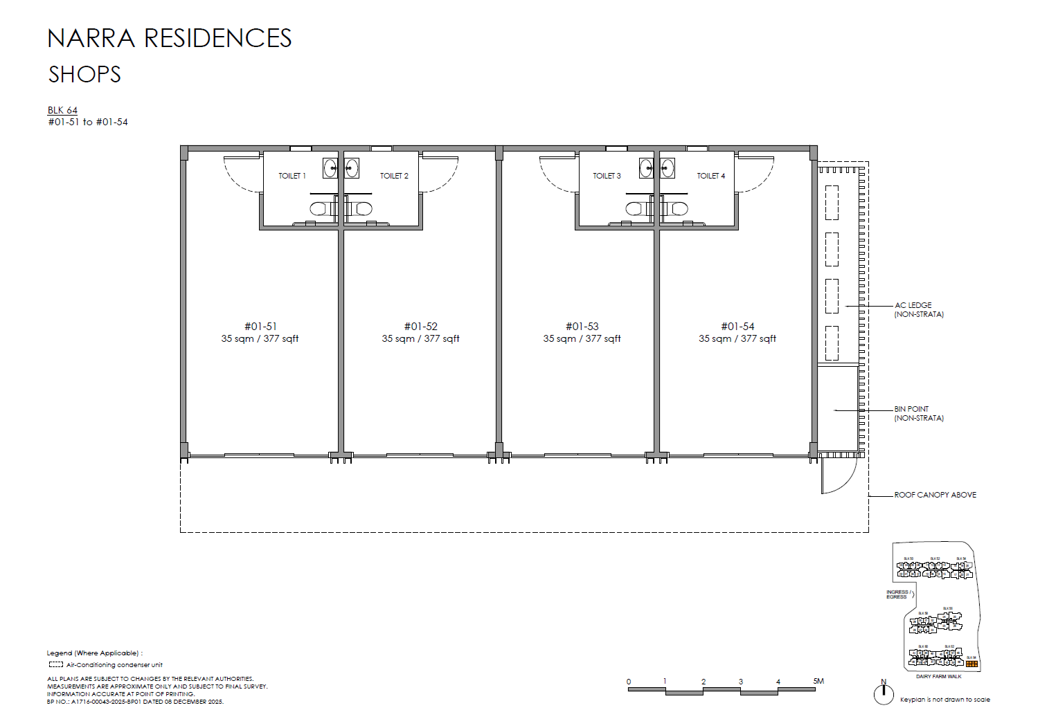
A more practical layer completes the composition. Four shops form part of the development, bringing everyday services closer to the residences. Within the homes, the brochure highlights SMEG kitchen appliances, Franke kitchen fittings, Duravit sanitary ware and Geberit concealed flushing systems. These details extend the project's emphasis on considered design from the shared landscape into the private interiors.