


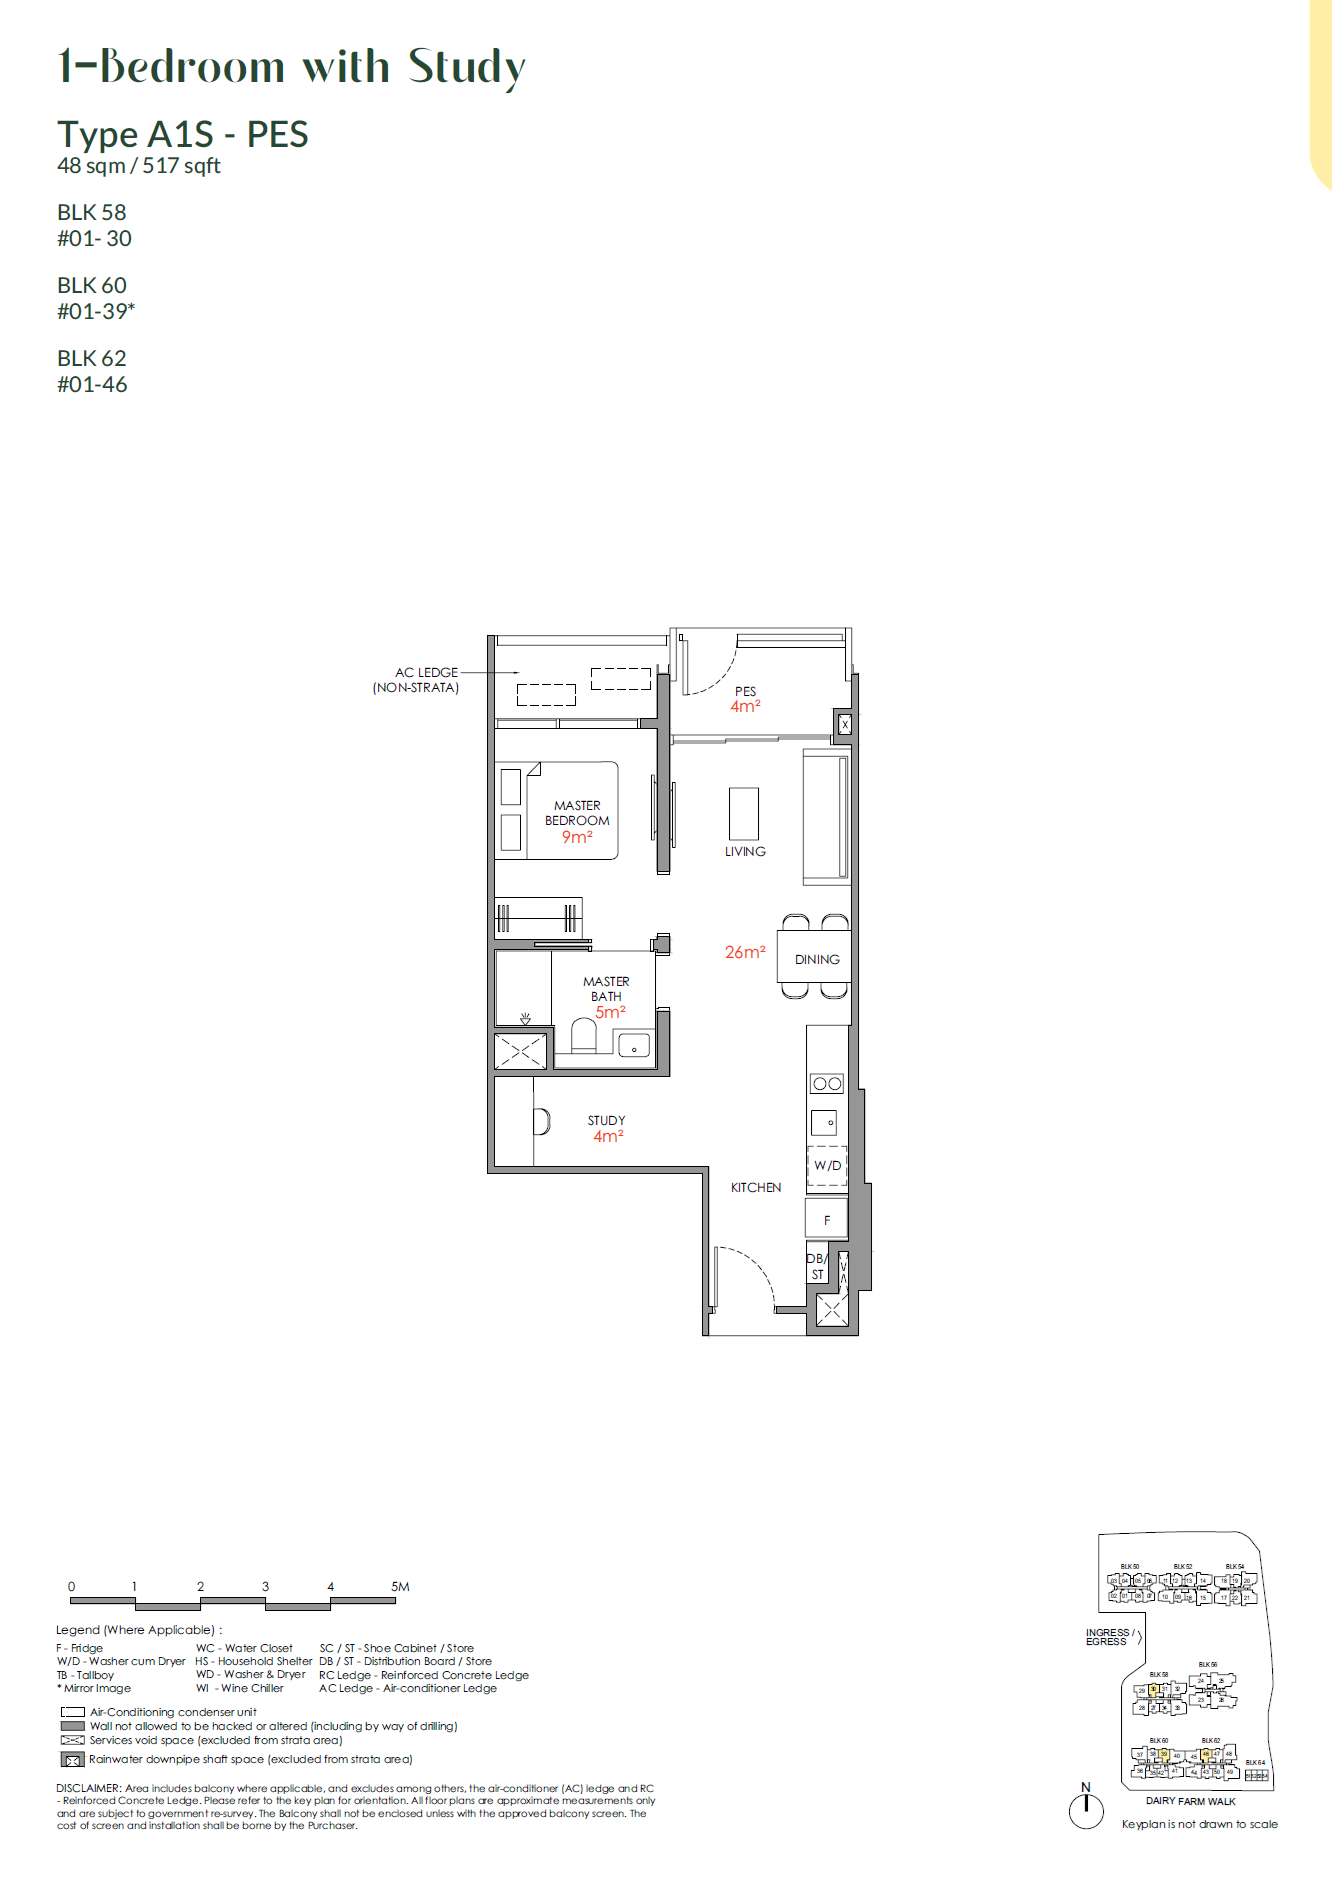
 View larger
FLOOR PLANS
Narra Residences Floor Plans
Browse the complete floor plan catalogue for Narra Residences, organised by unit type with floor area shown in square feet.

PROJECTNarra Residences
TOTAL UNITS544
UNIT TYPES15
FLOOR PLANS48
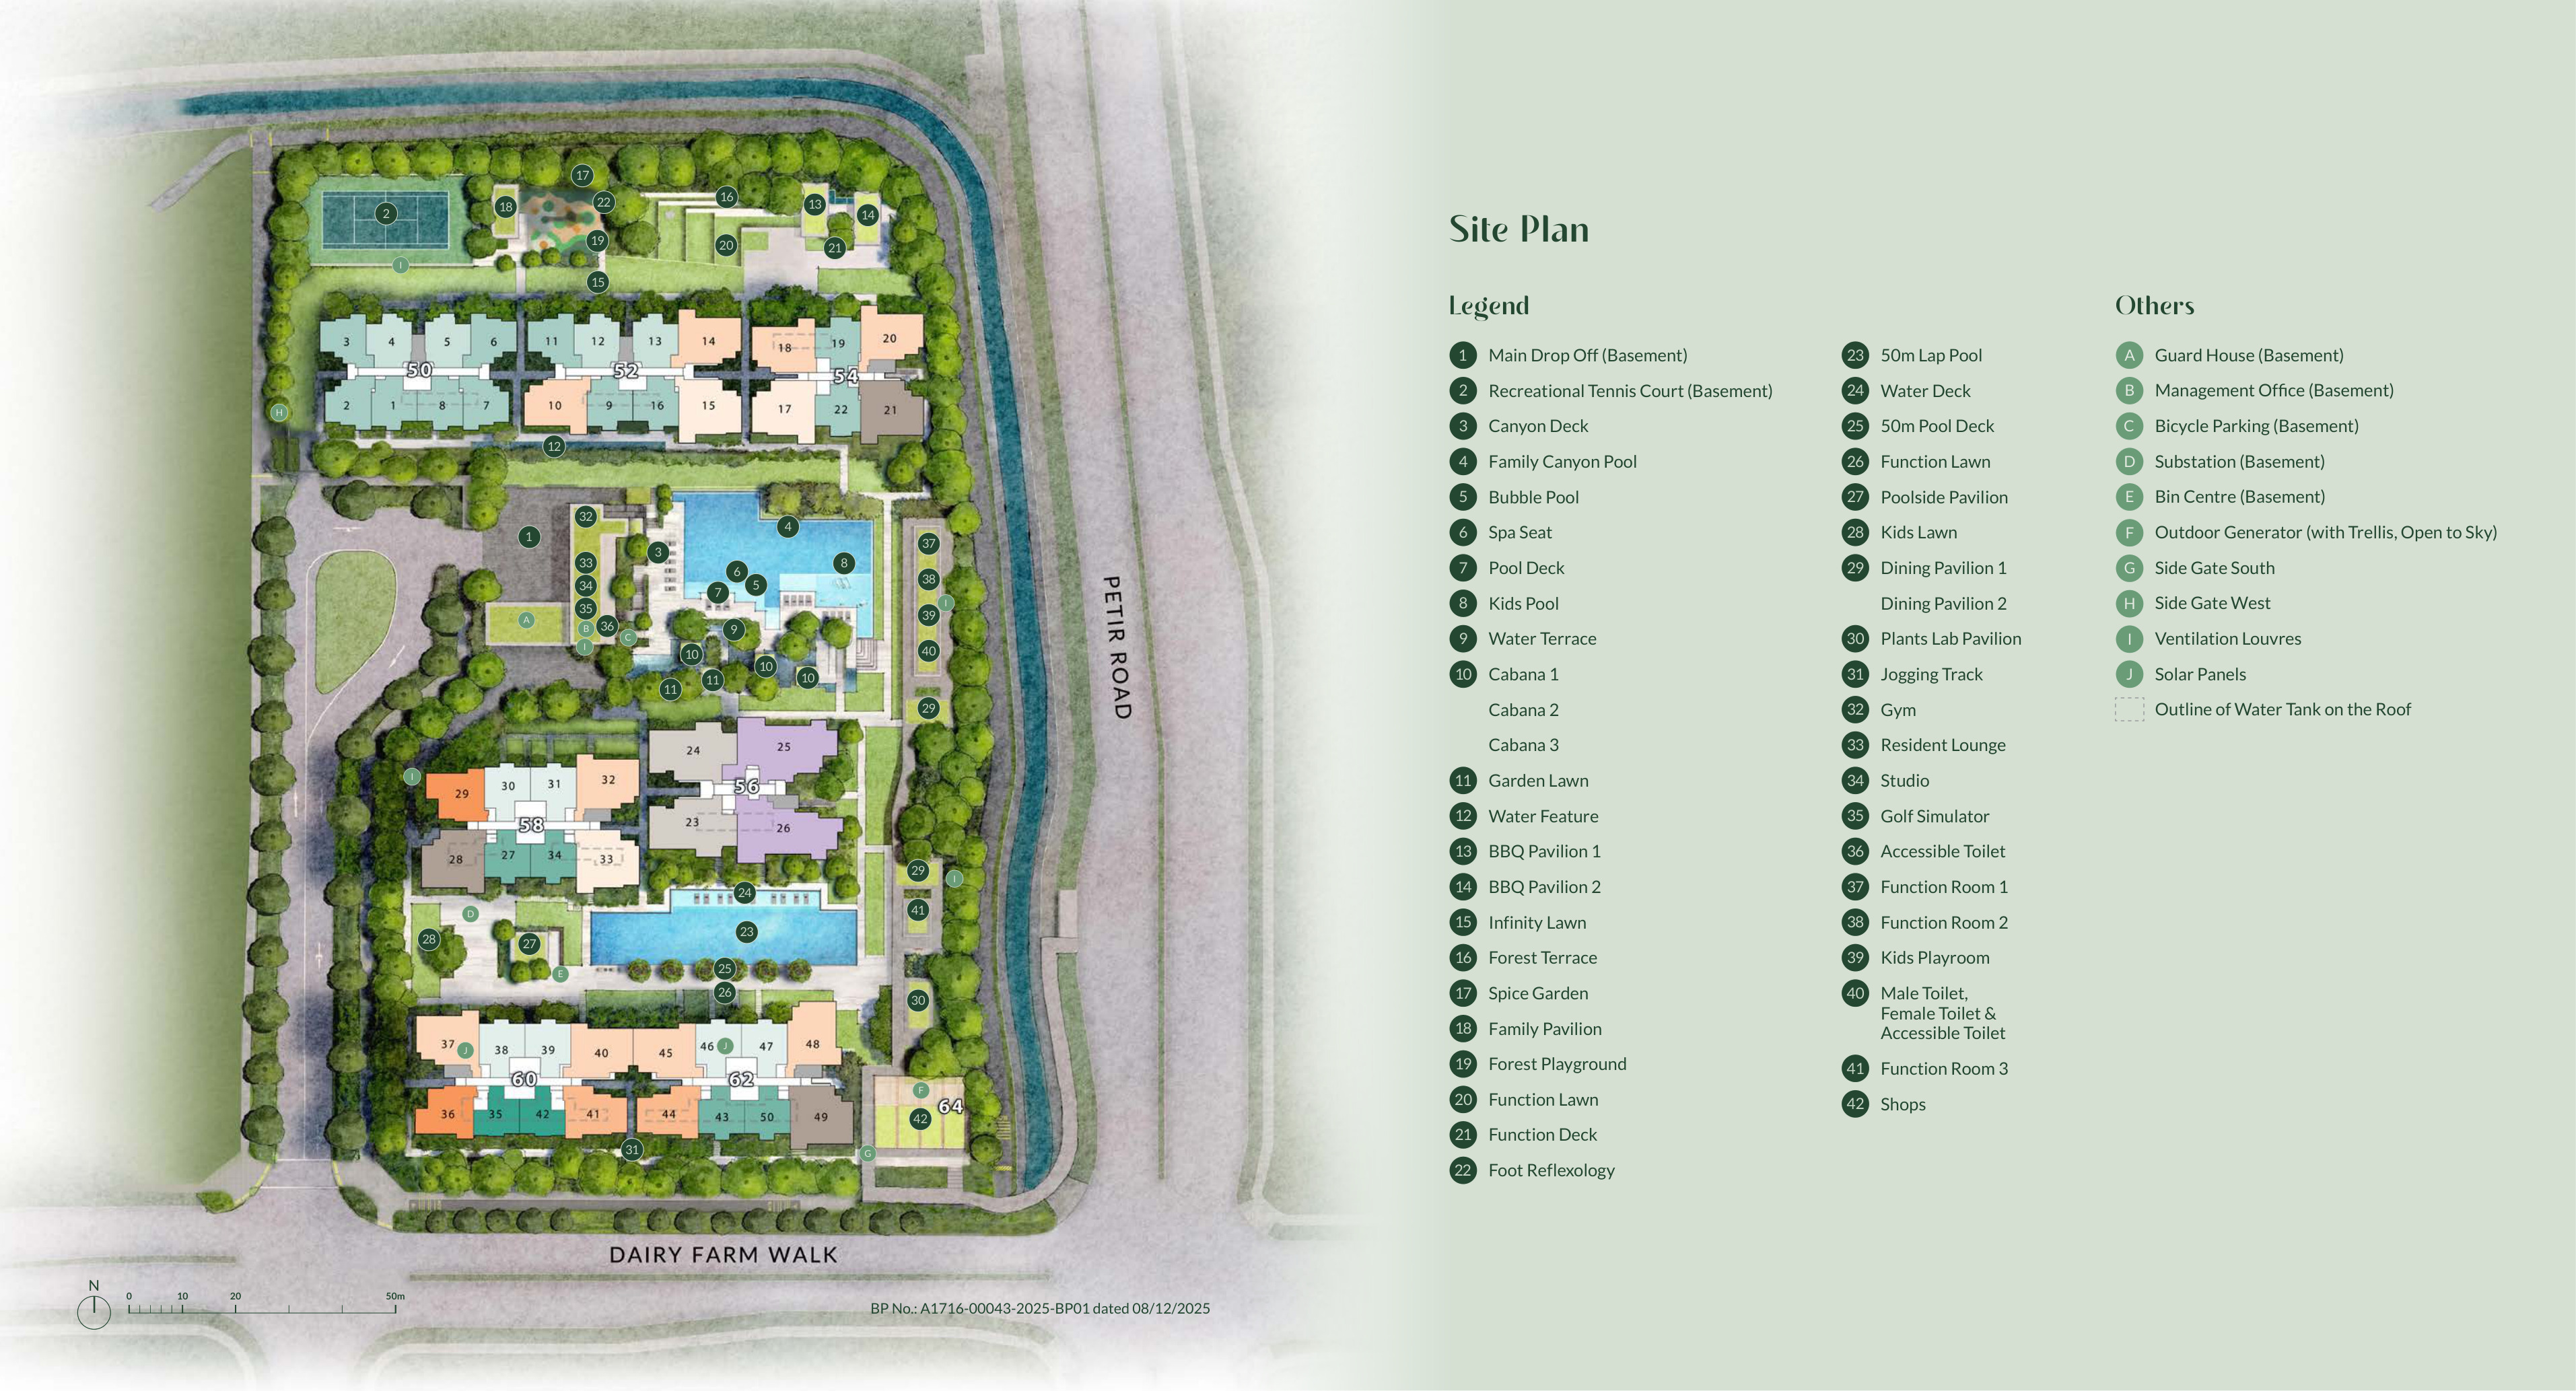
SITE PLAN
Narra Residences Site Plan
View the overall development layout before comparing the individual unit floor plans below.
Site Plan Explorer 1 / 2
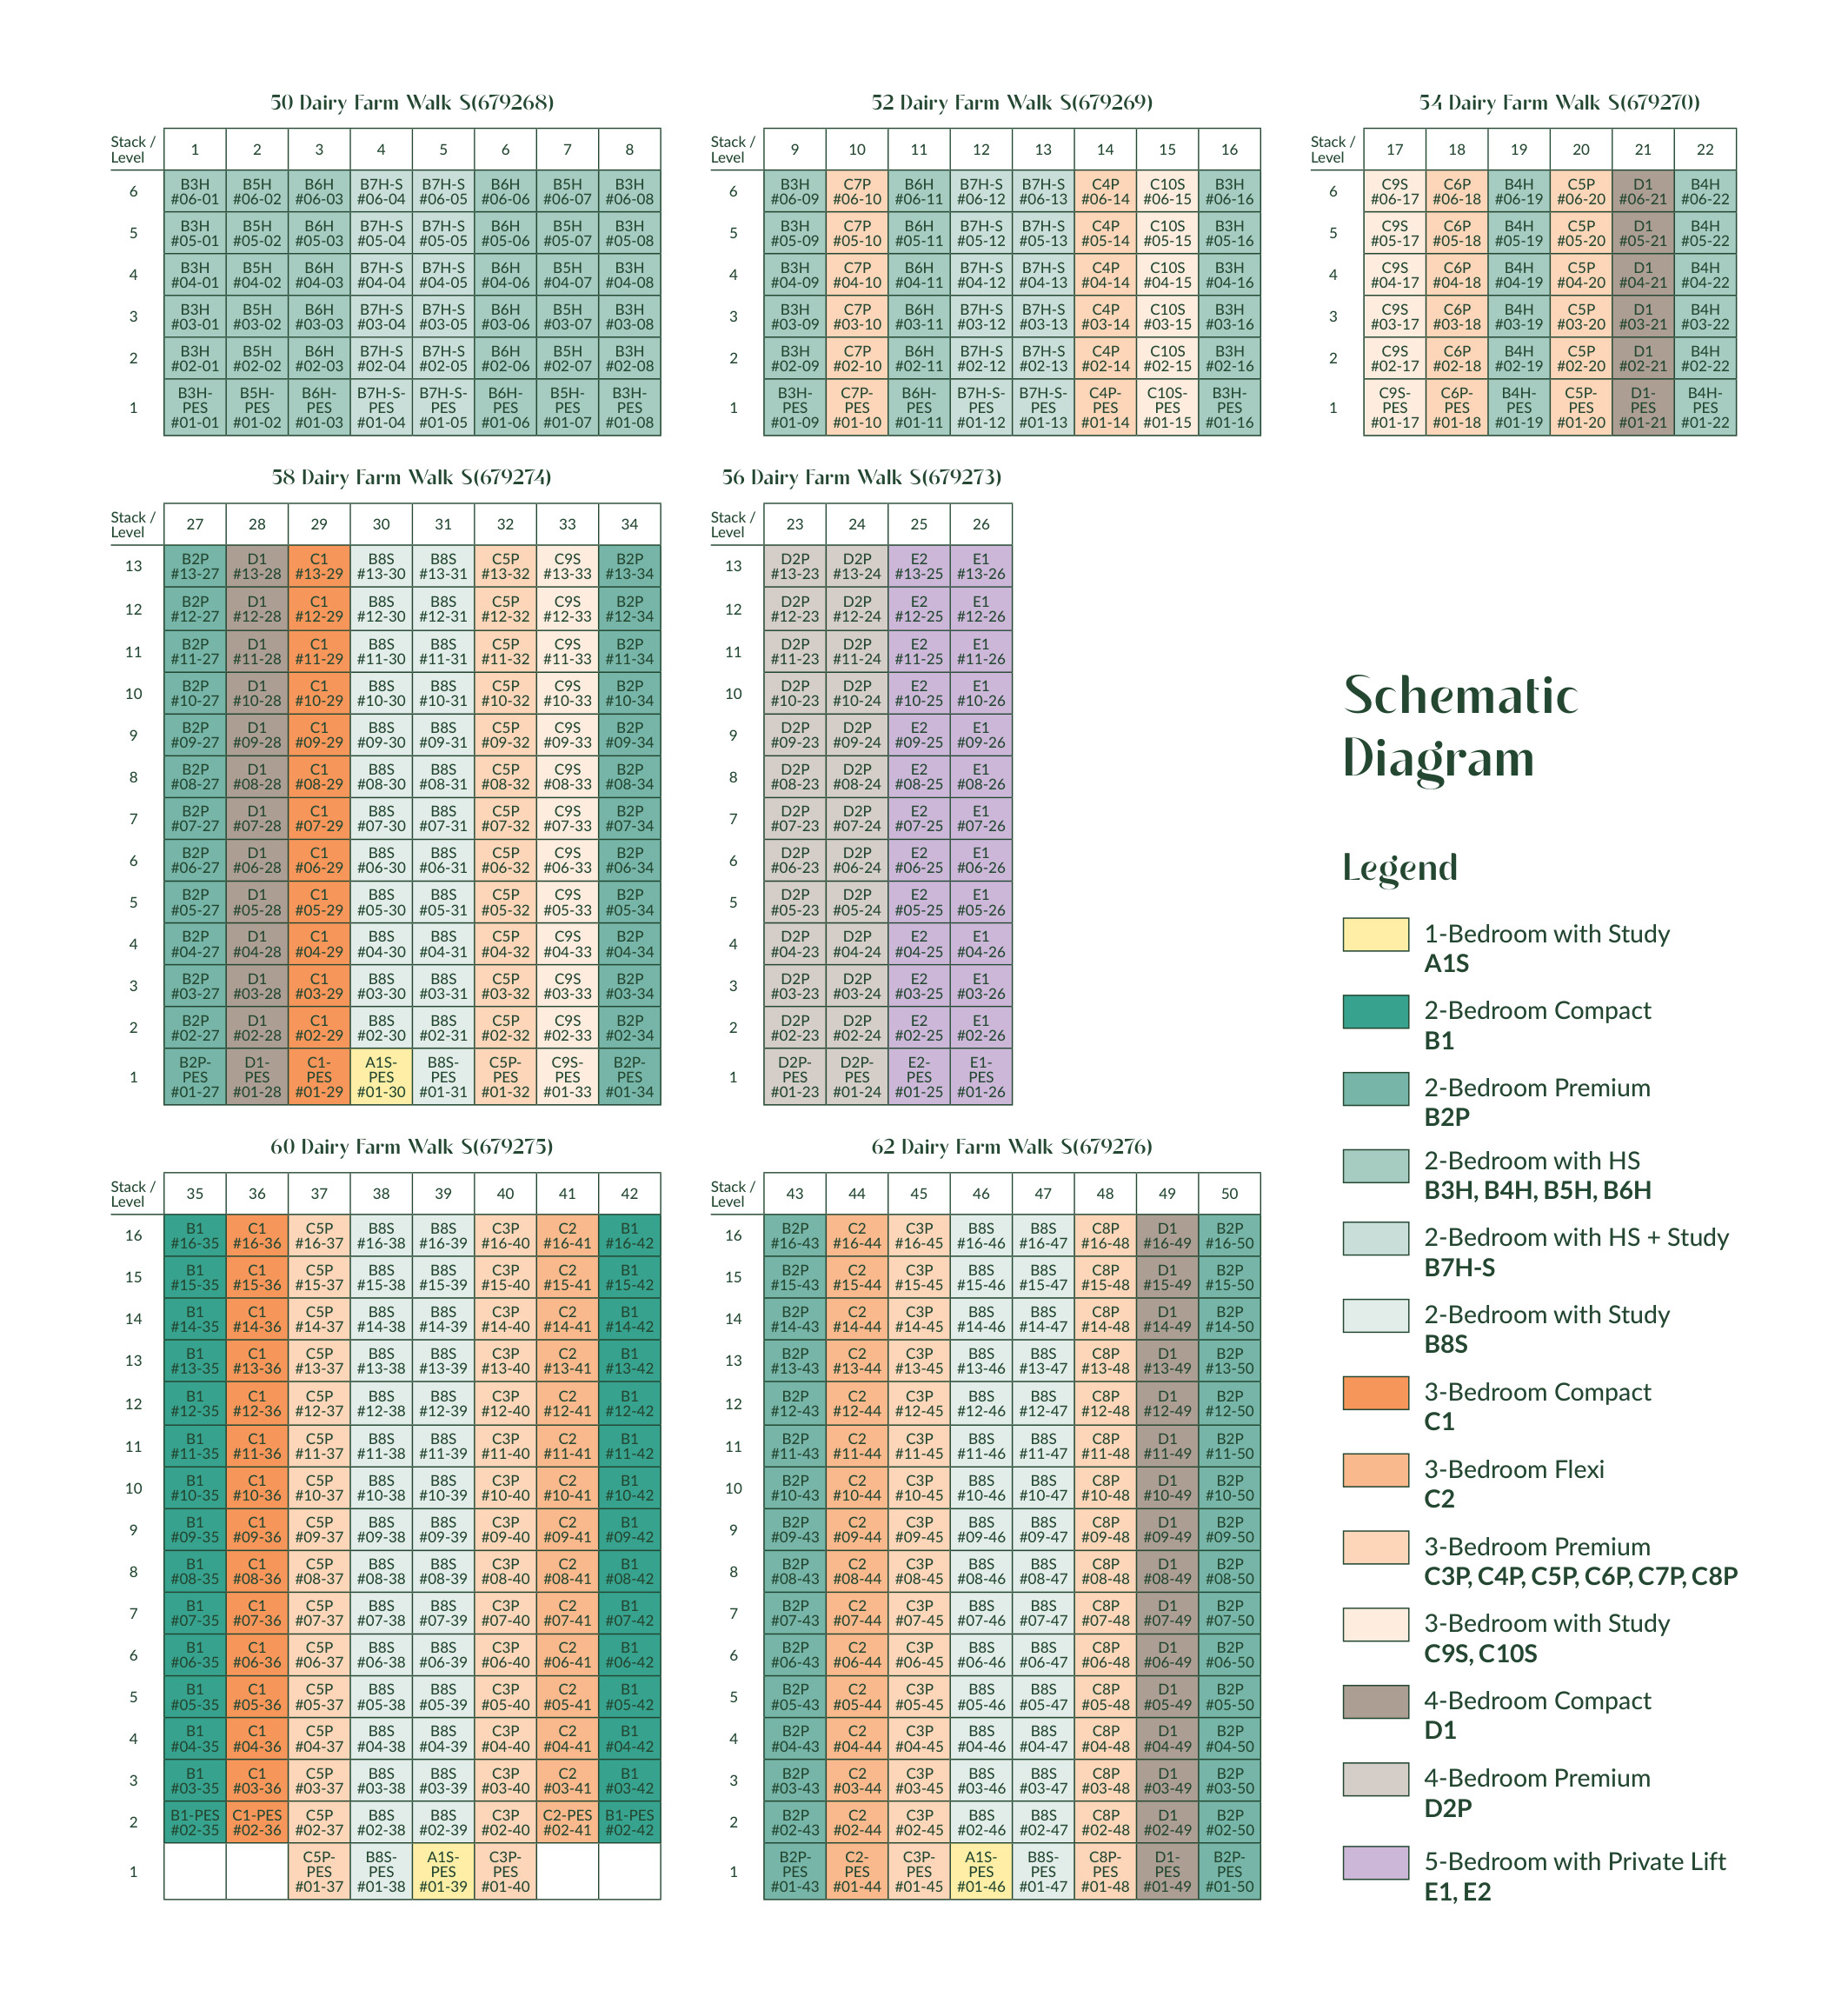
UNIT FLOOR PLANS
Complete Floor Plan Catalogue
Select a unit type to narrow the catalogue. Each floor plan opens in a larger viewer.
UNIT TYPE
1 layout 1 Bedroom + Study
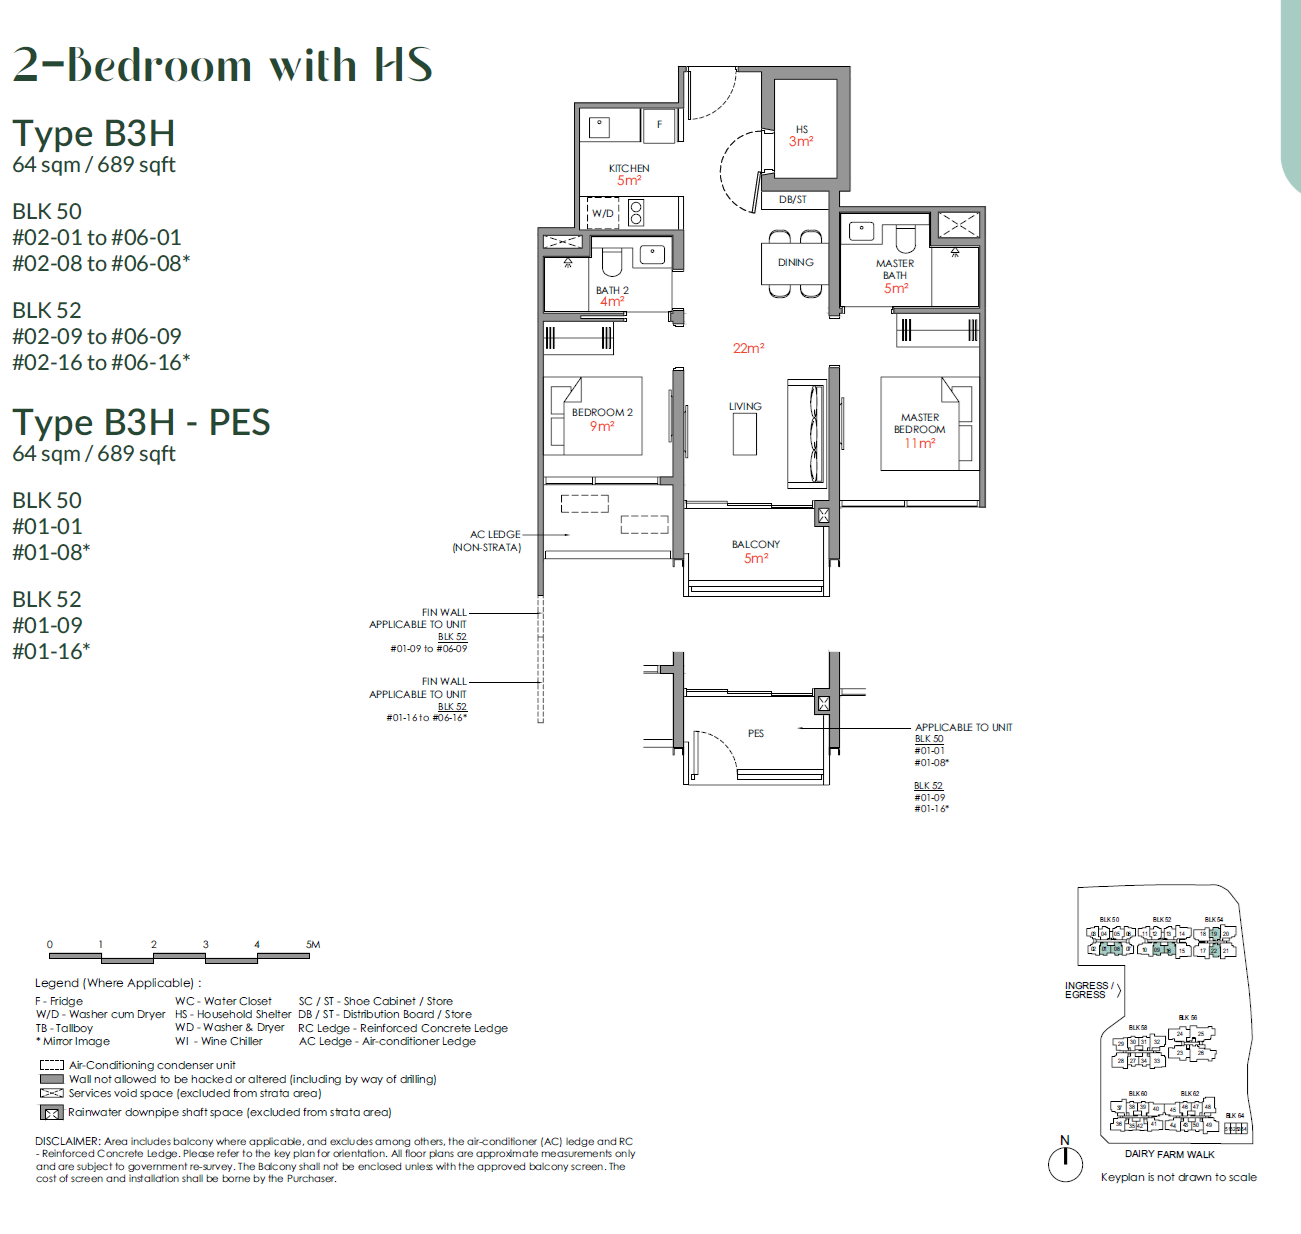
View larger UNIT TYPE
8 layouts 2 Bedroom
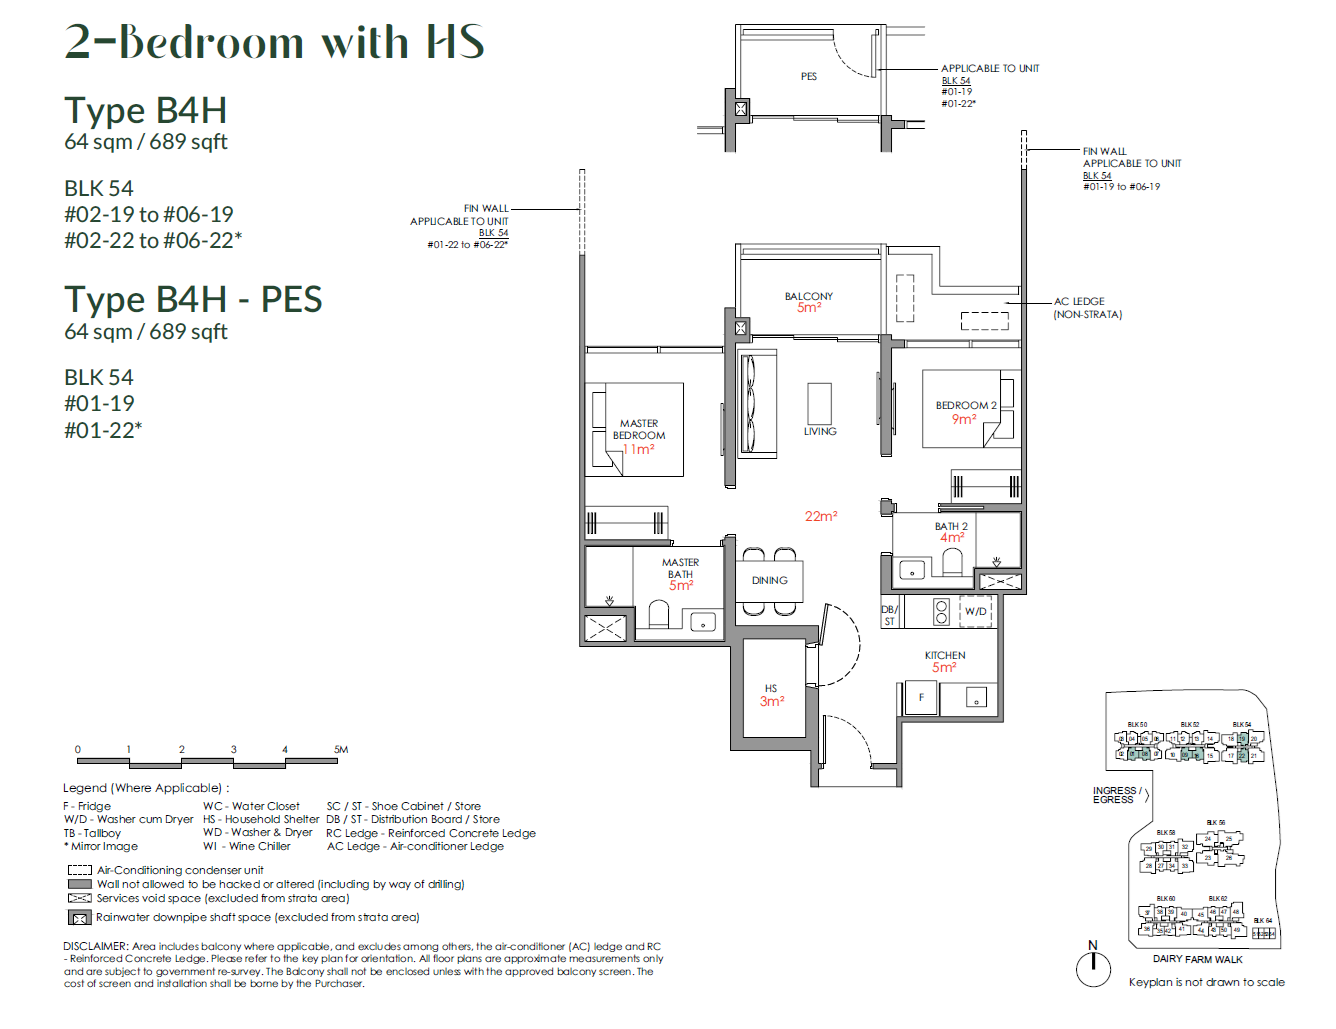
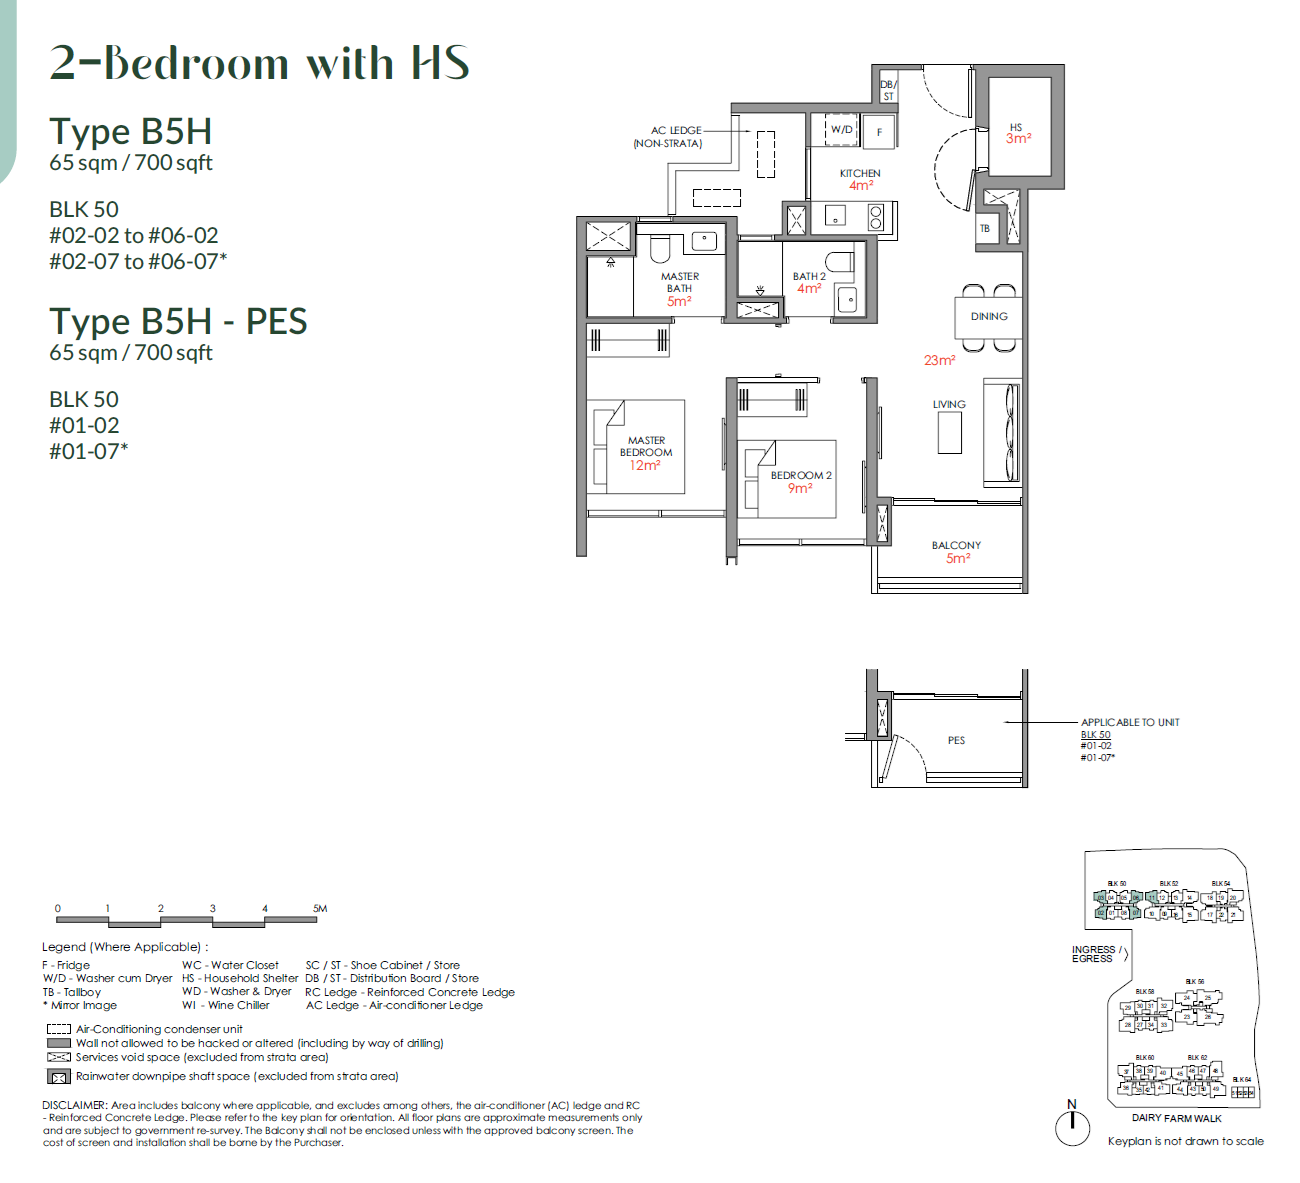
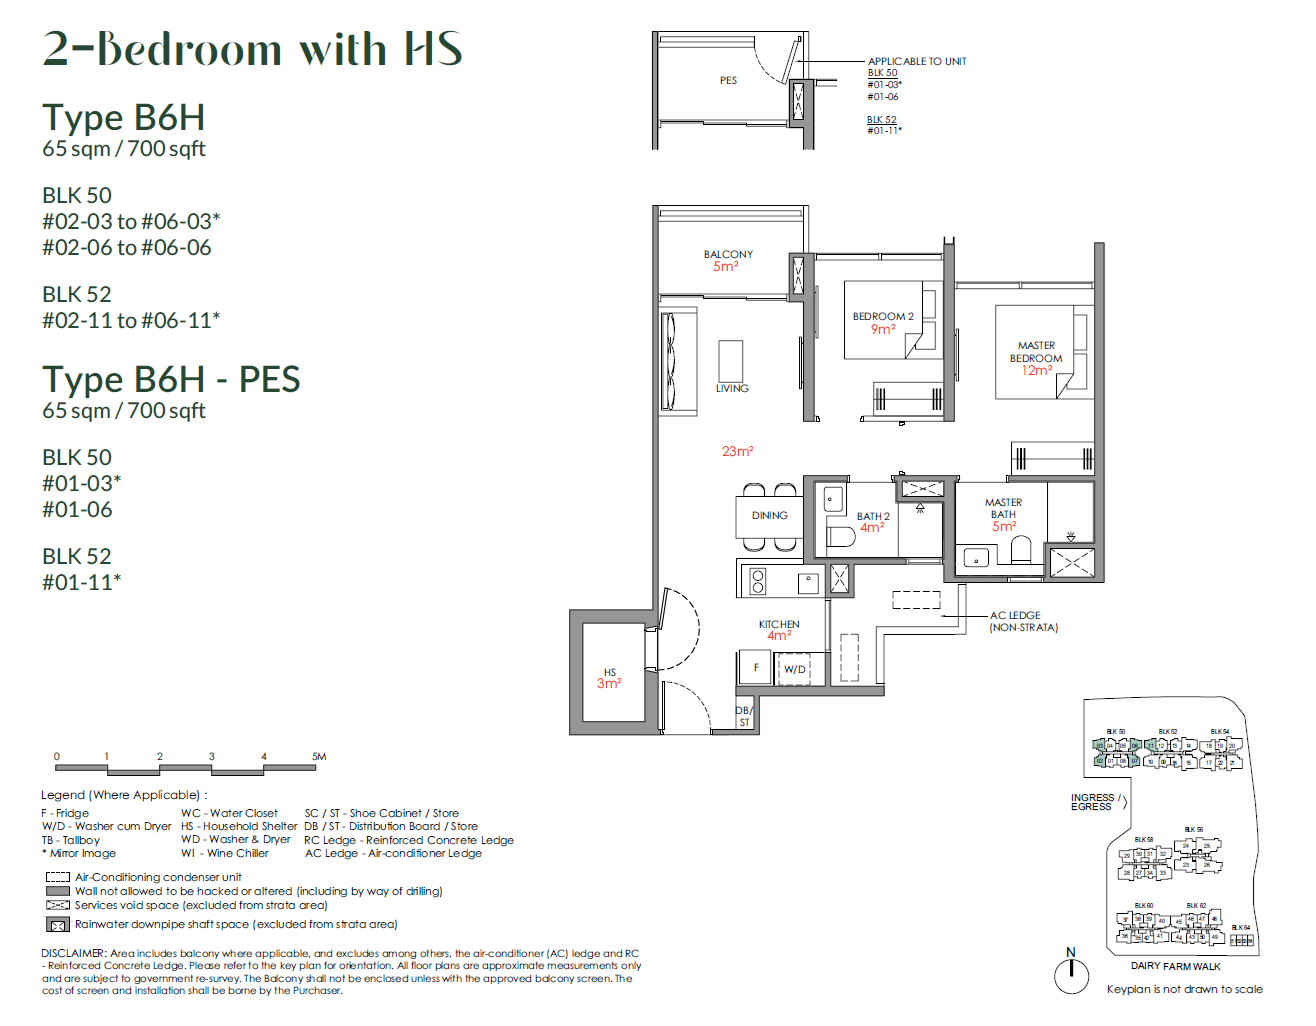
UNIT TYPE
2 layouts 2 Bedroom Compact
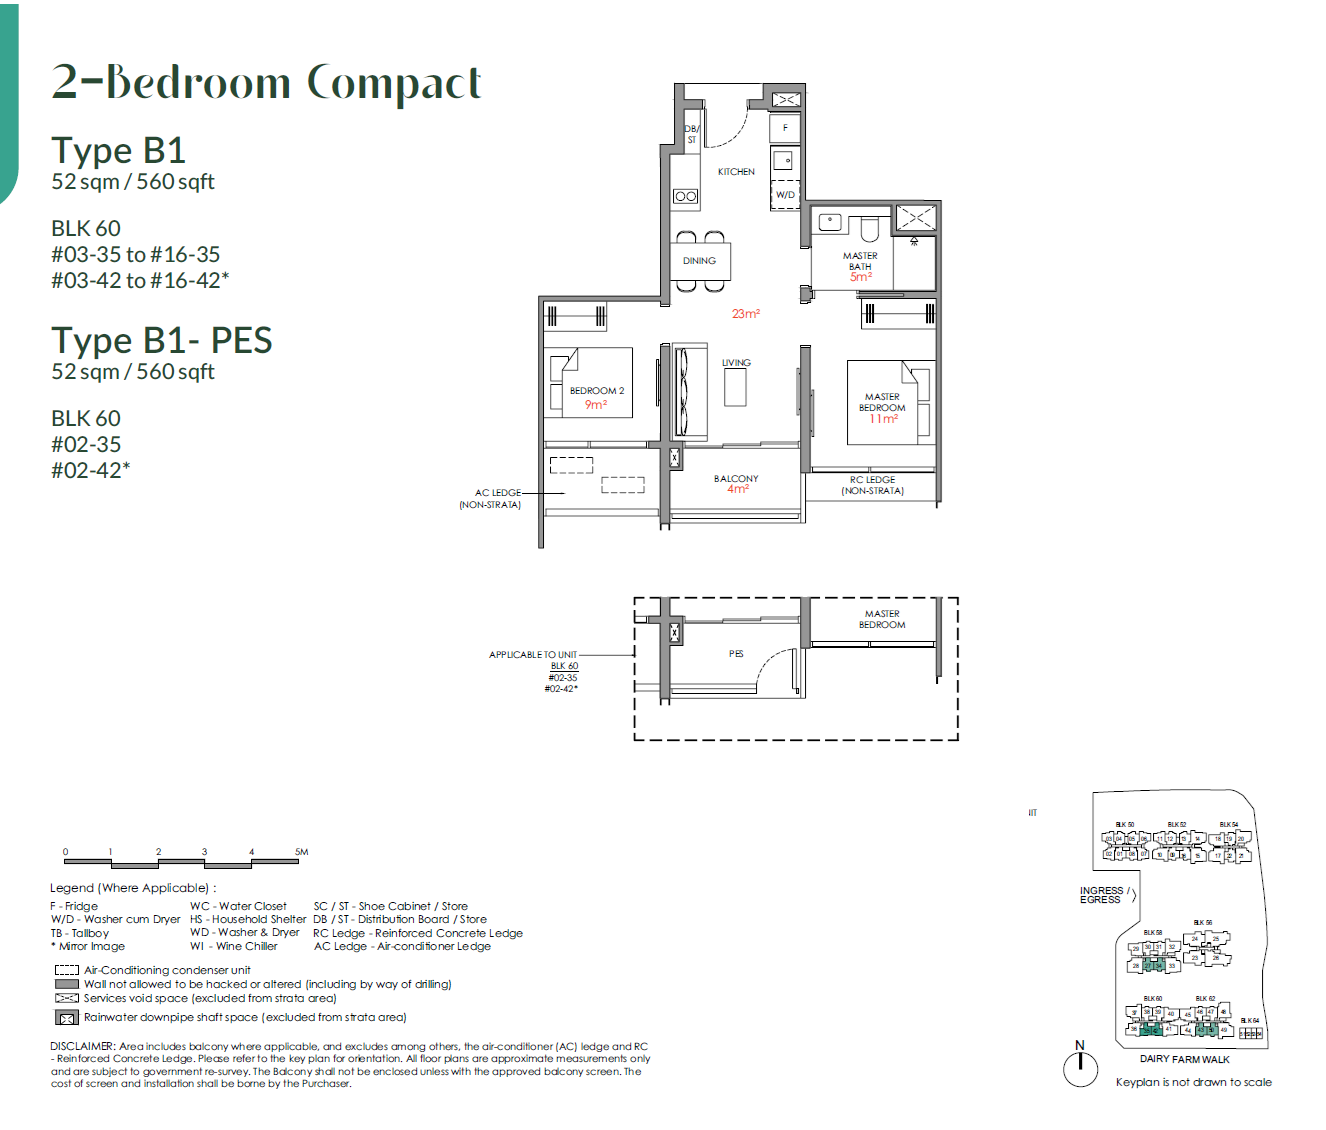
UNIT TYPE
2 layouts 2 Bedroom Premium
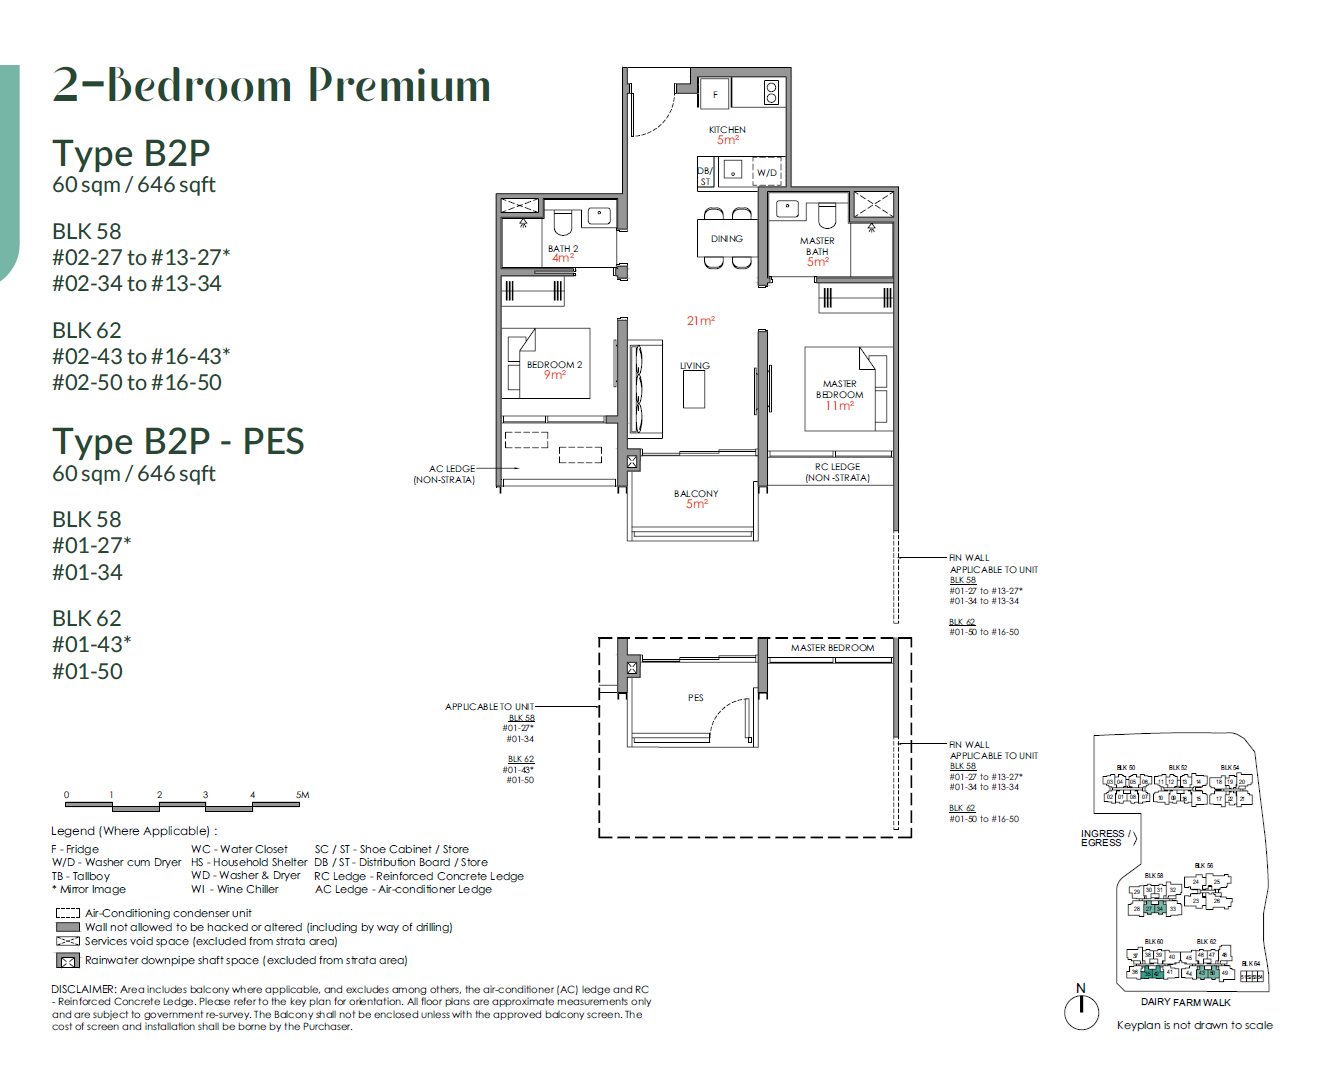
UNIT TYPE
2 layouts 2 Bedroom + Study
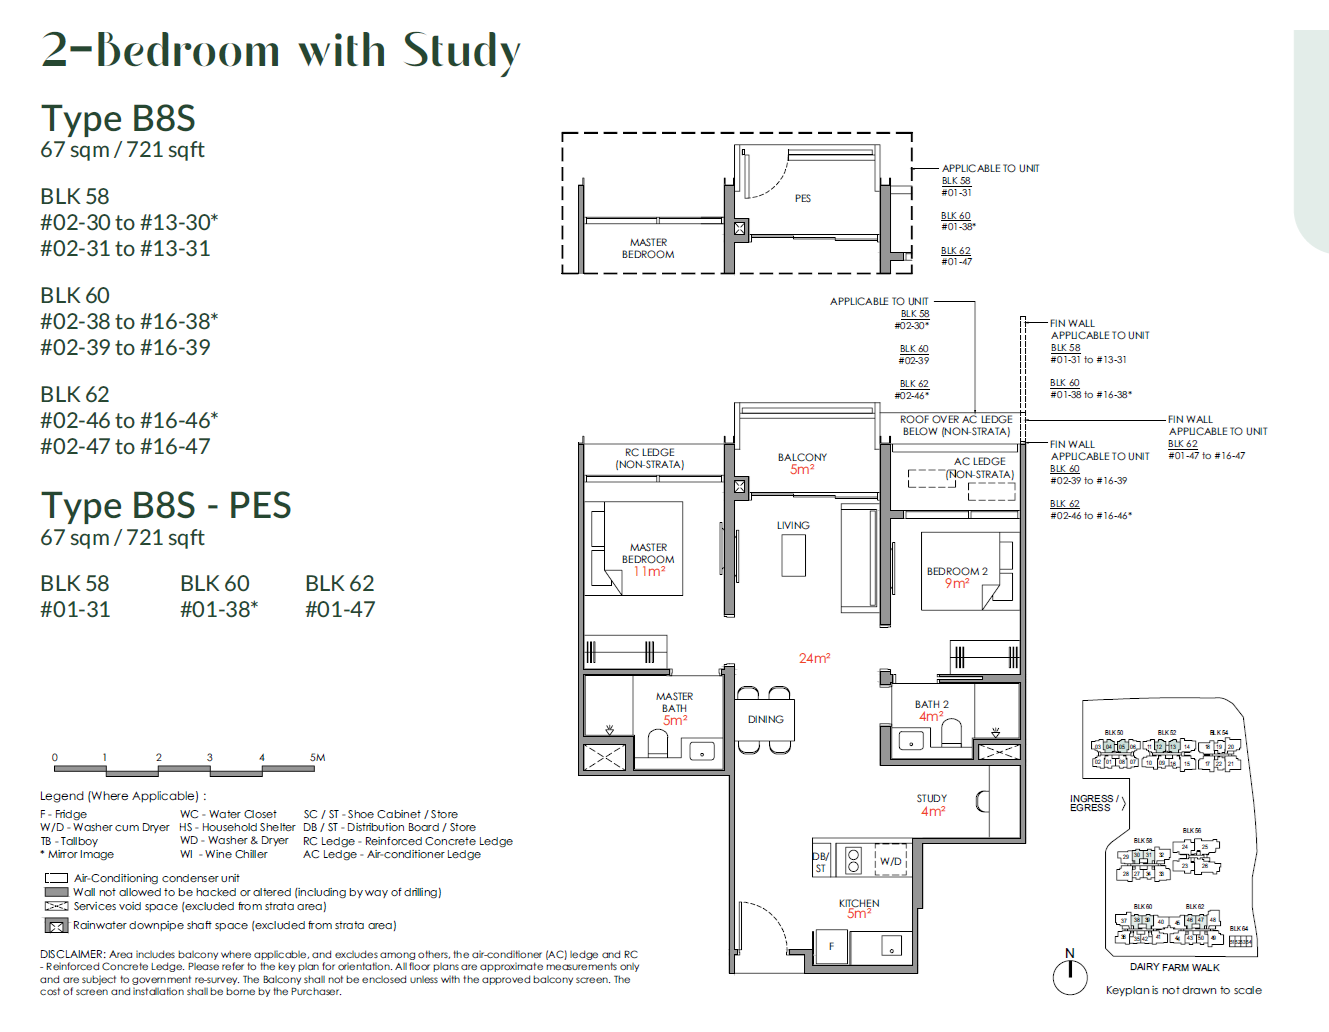
UNIT TYPE
2 layouts 2 Bedroom With Hs + Study
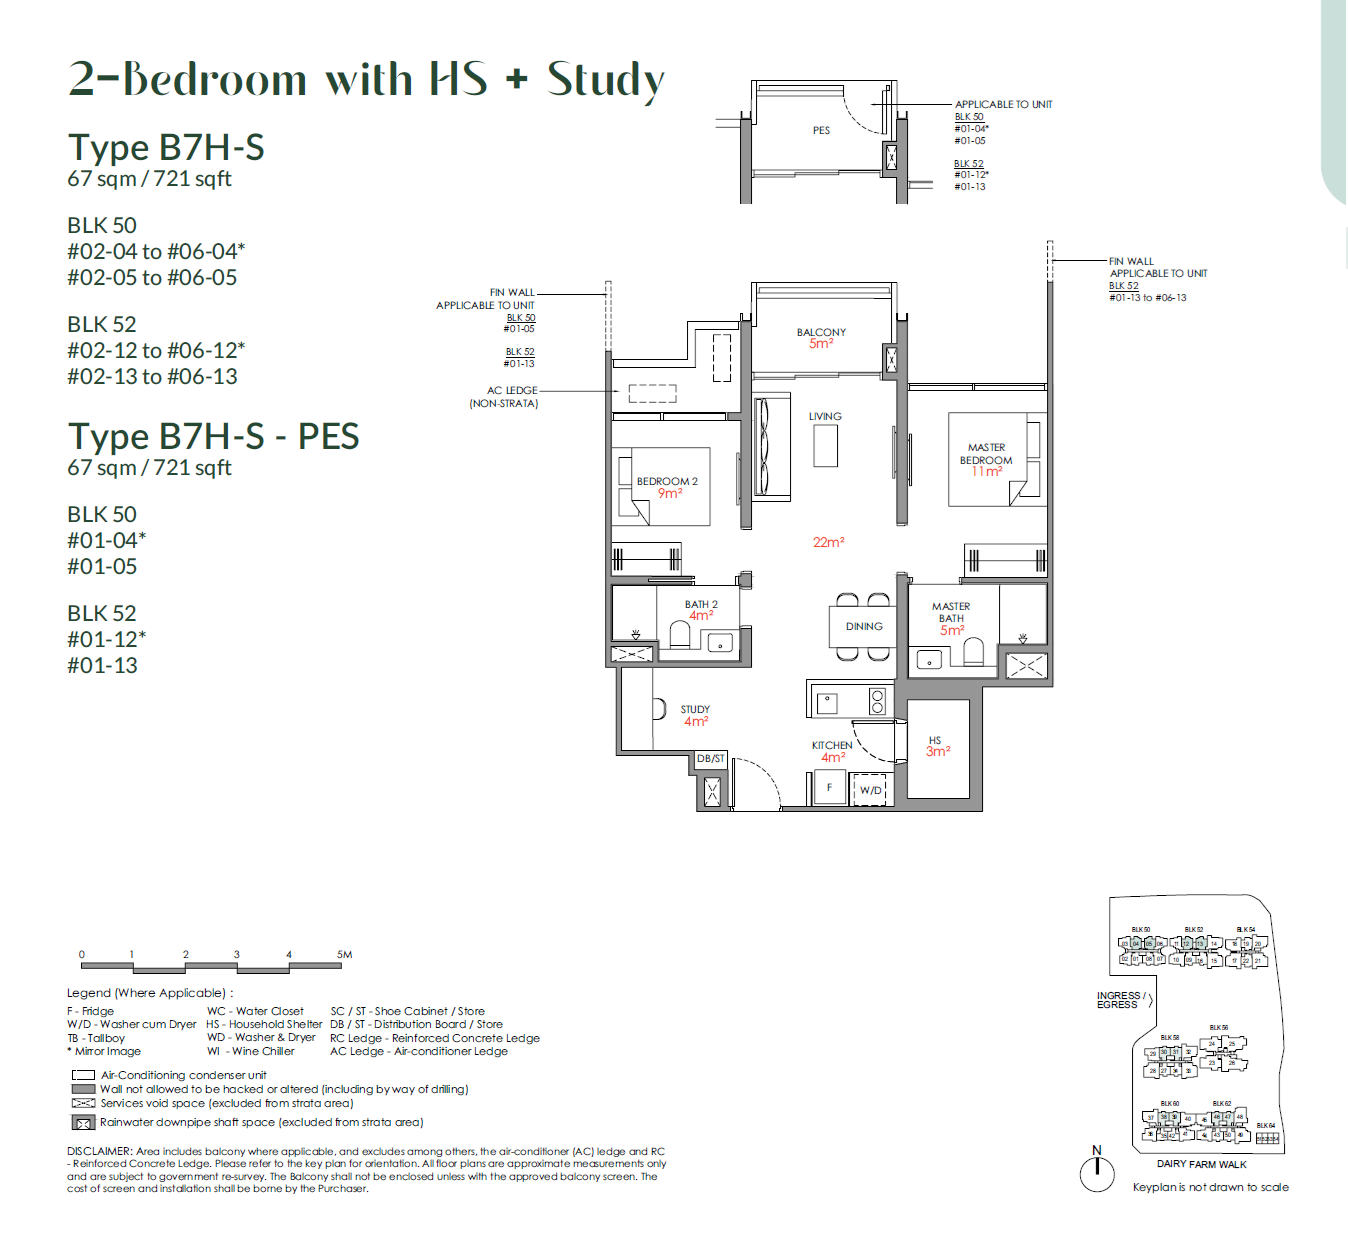
UNIT TYPE
4 layouts 3 Bedroom
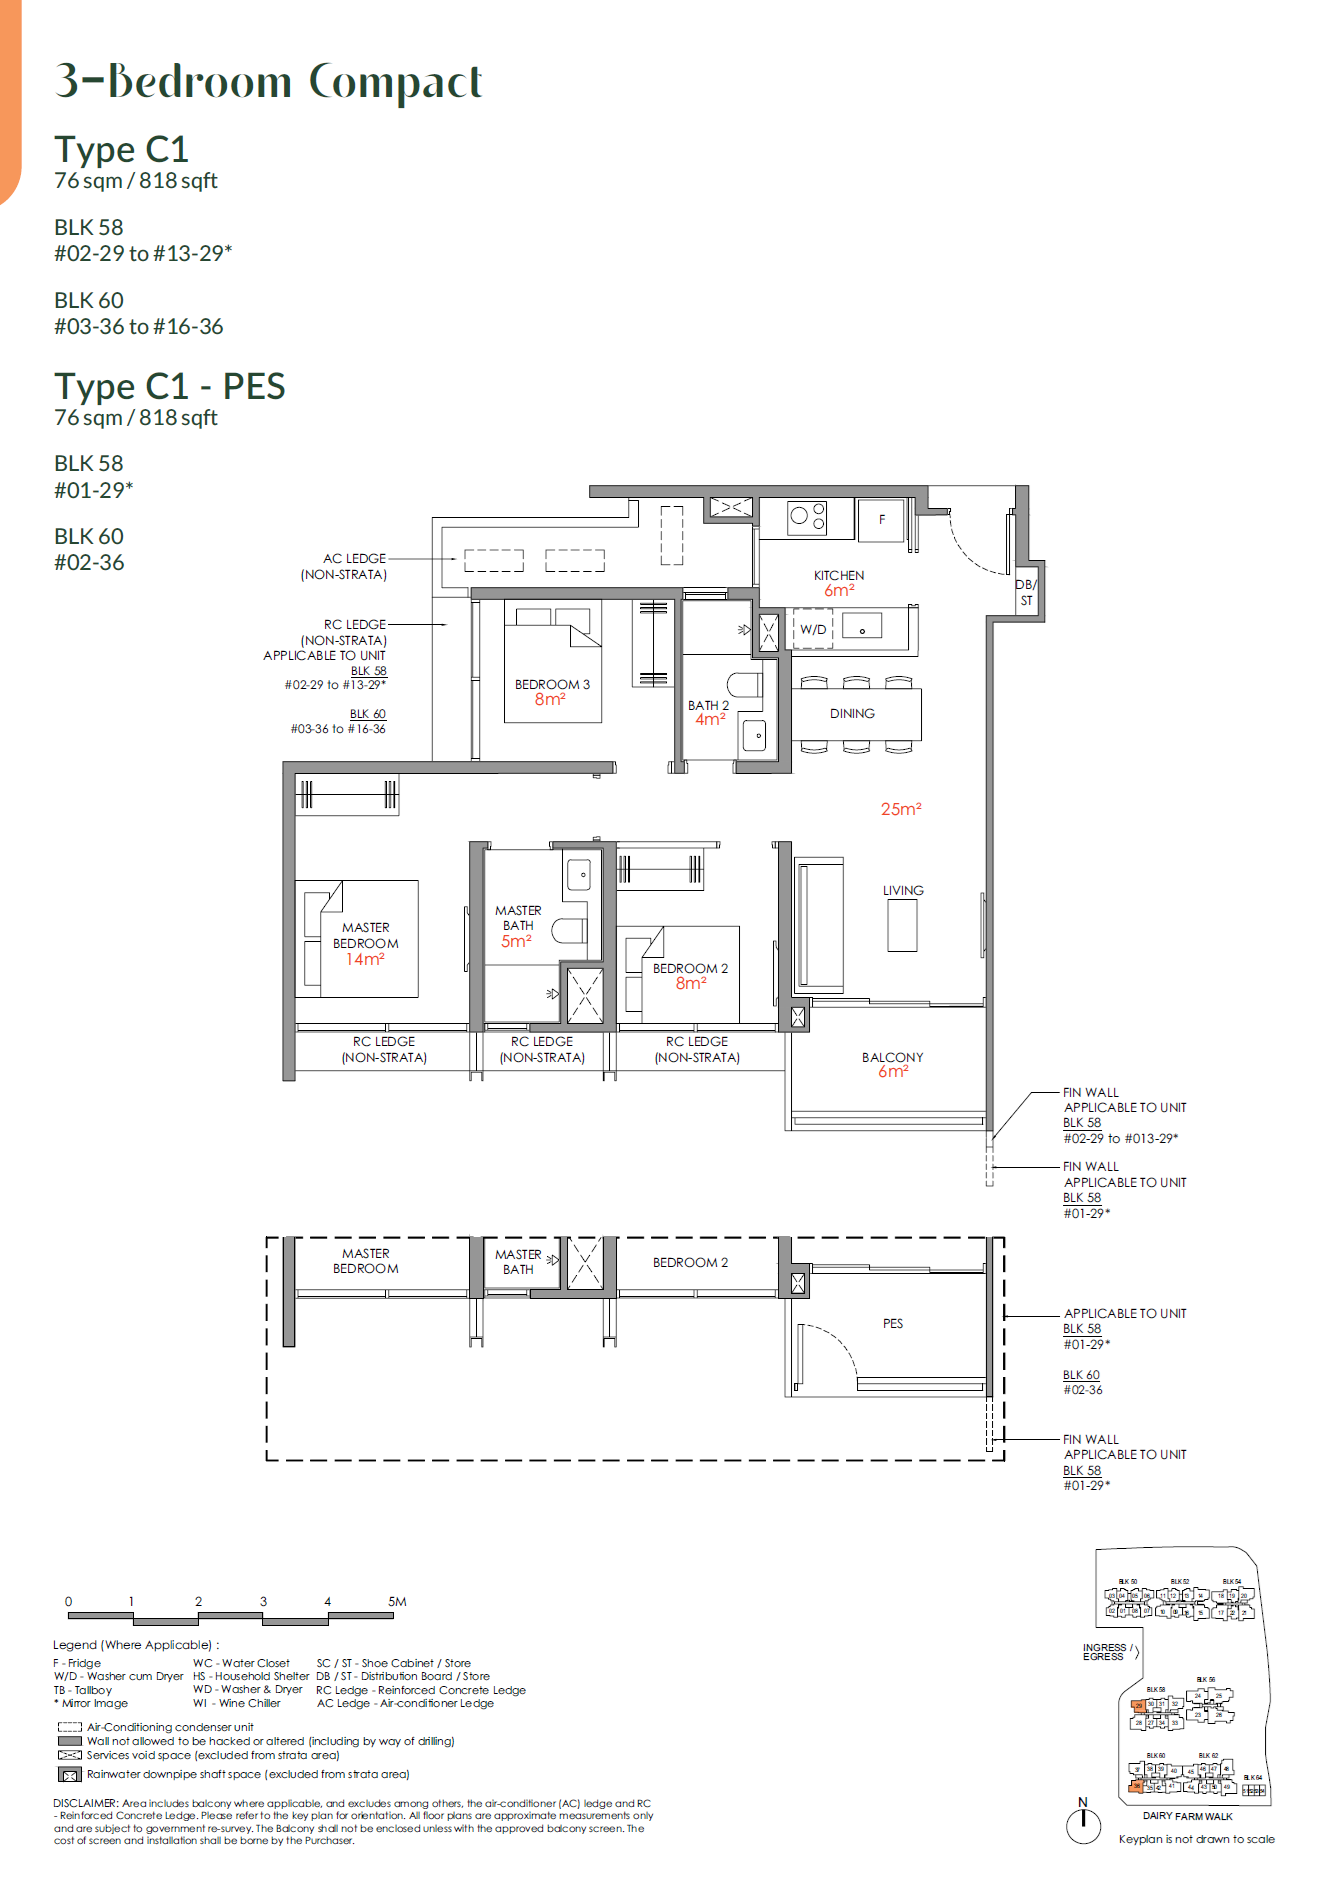
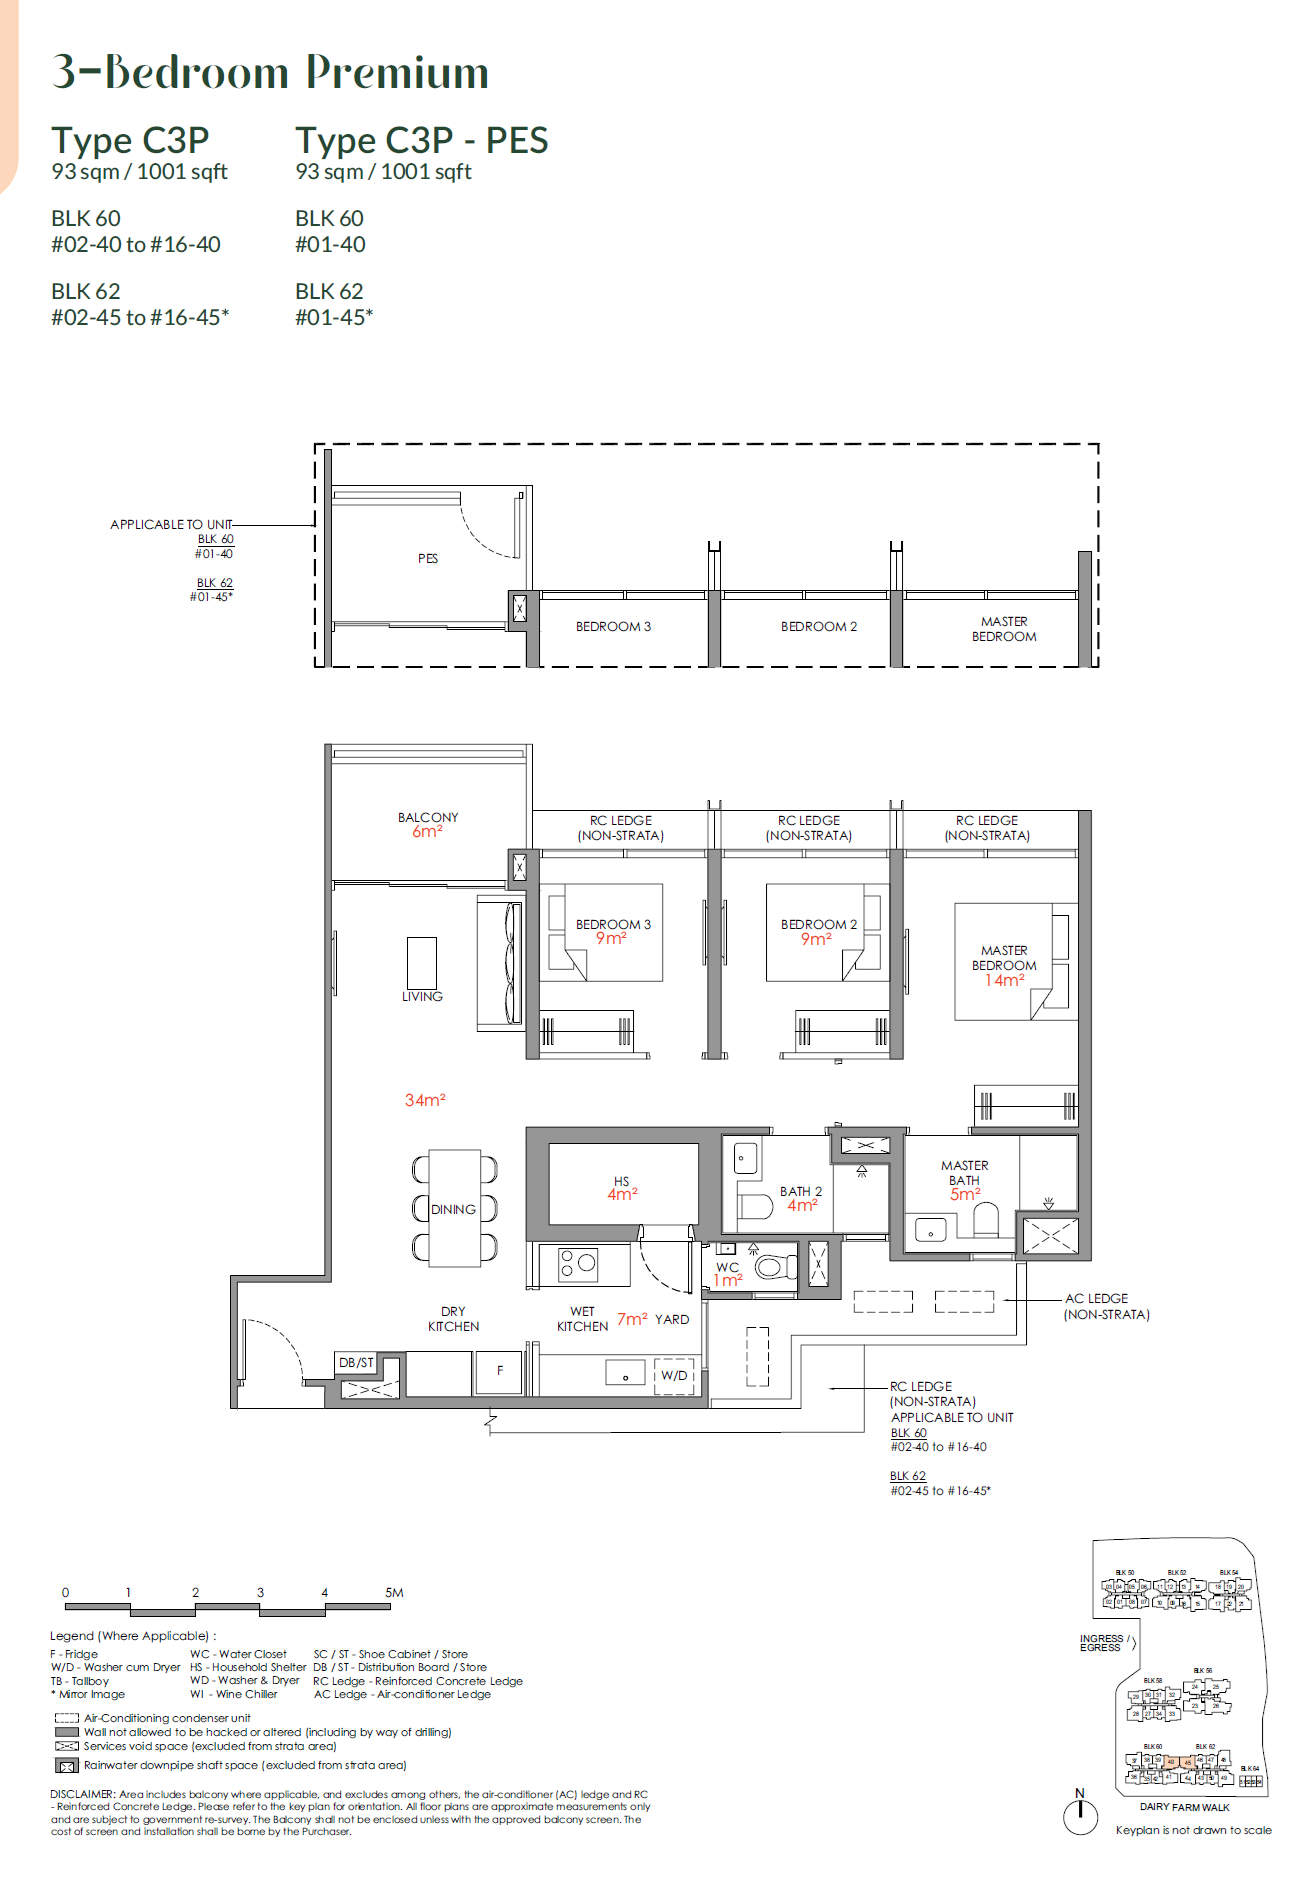
UNIT TYPE
2 layouts 3 Bedroom Flexi
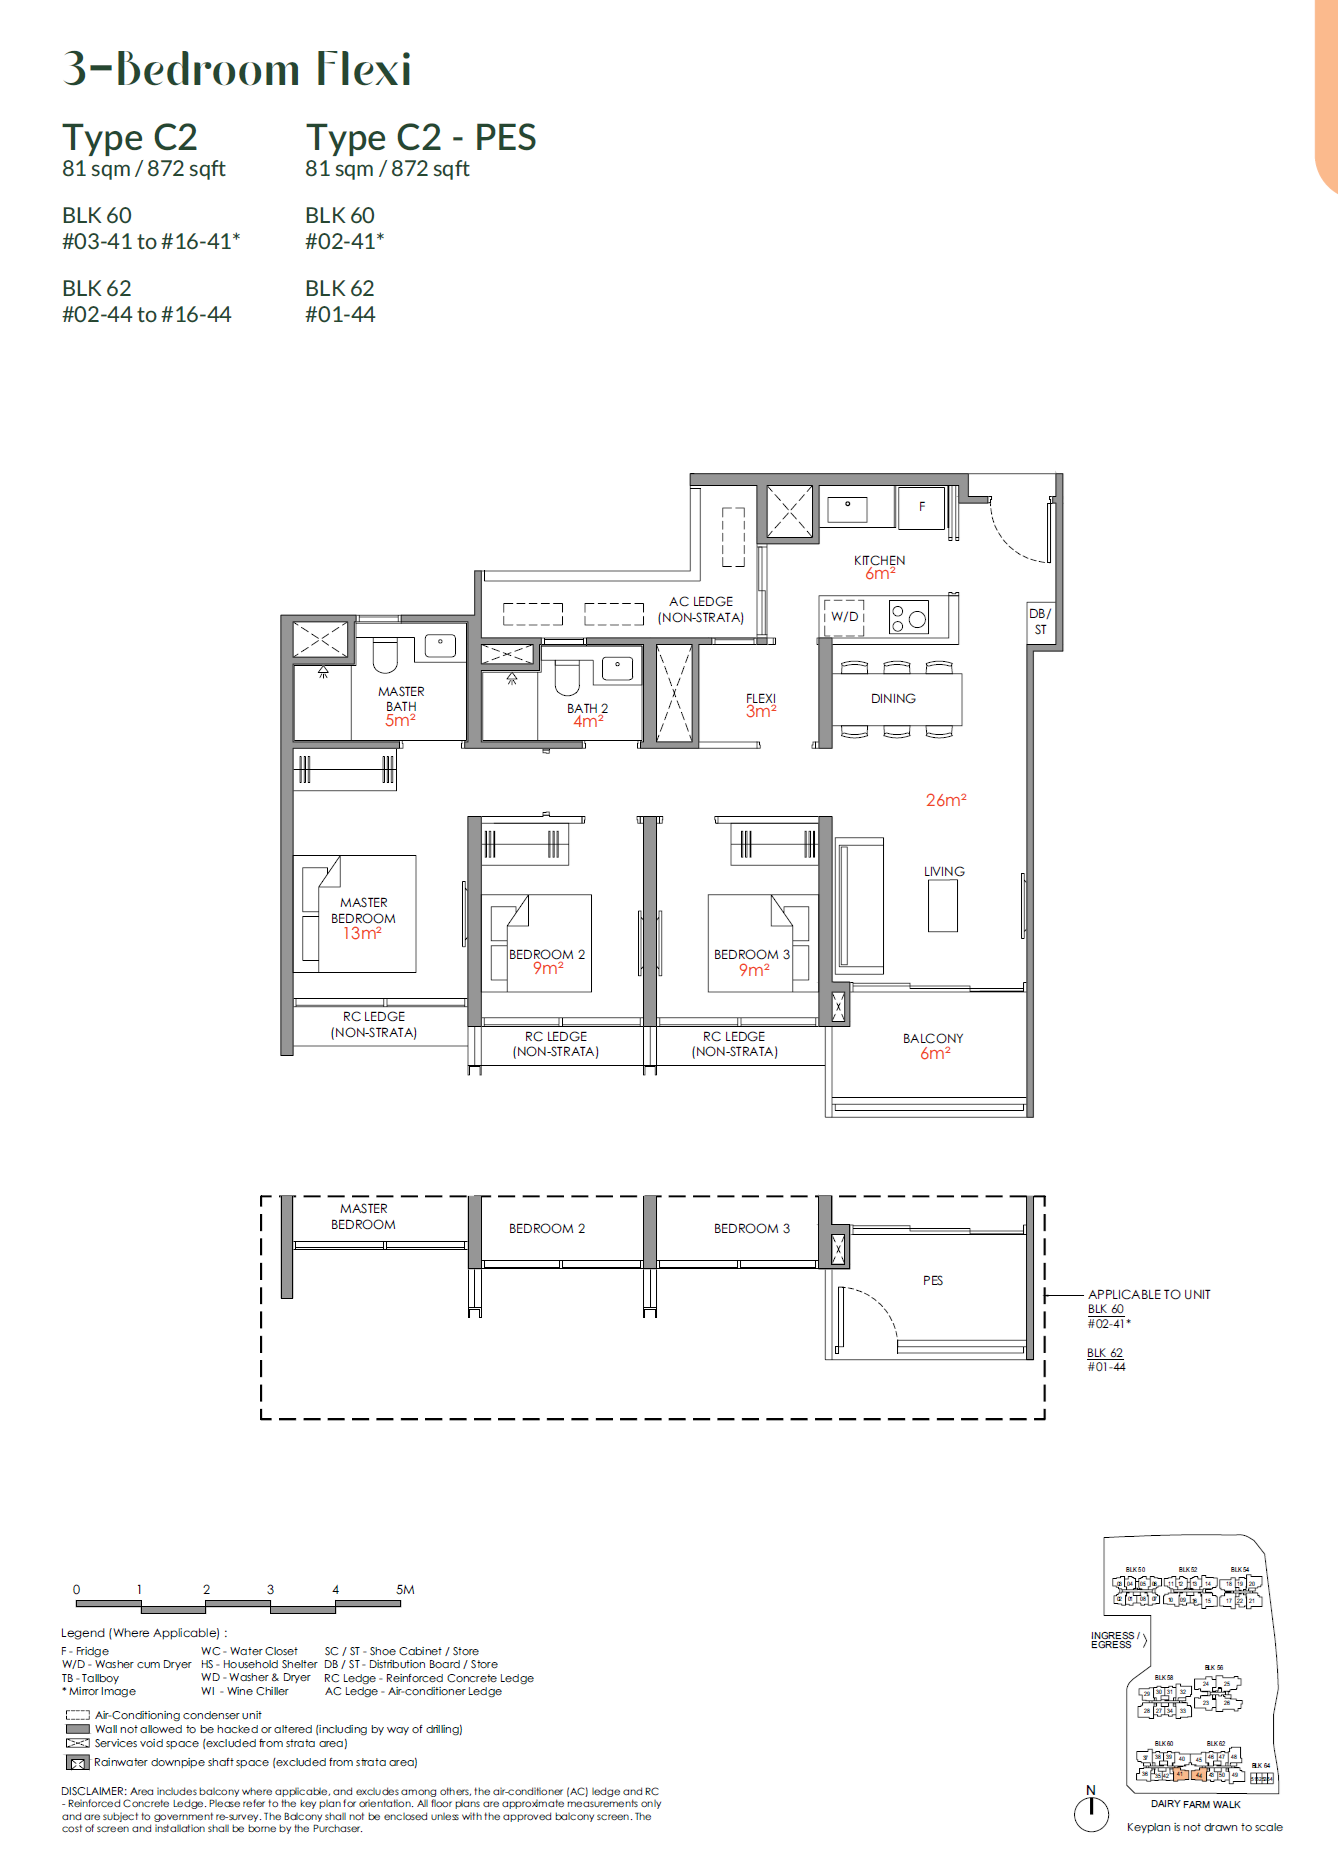
UNIT TYPE
10 layouts 3 Bedroom Premium
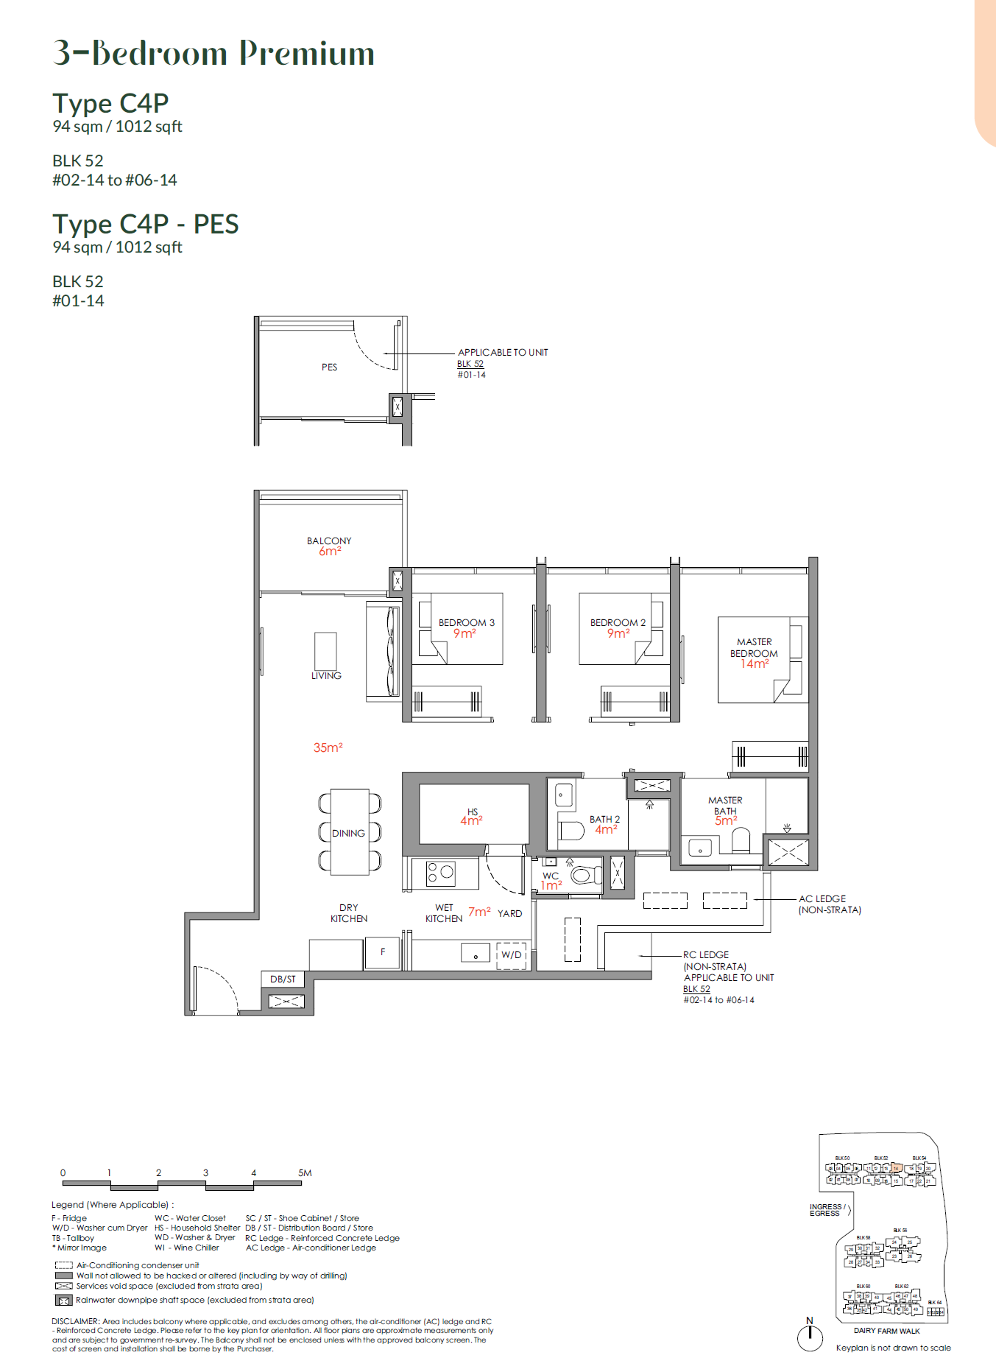
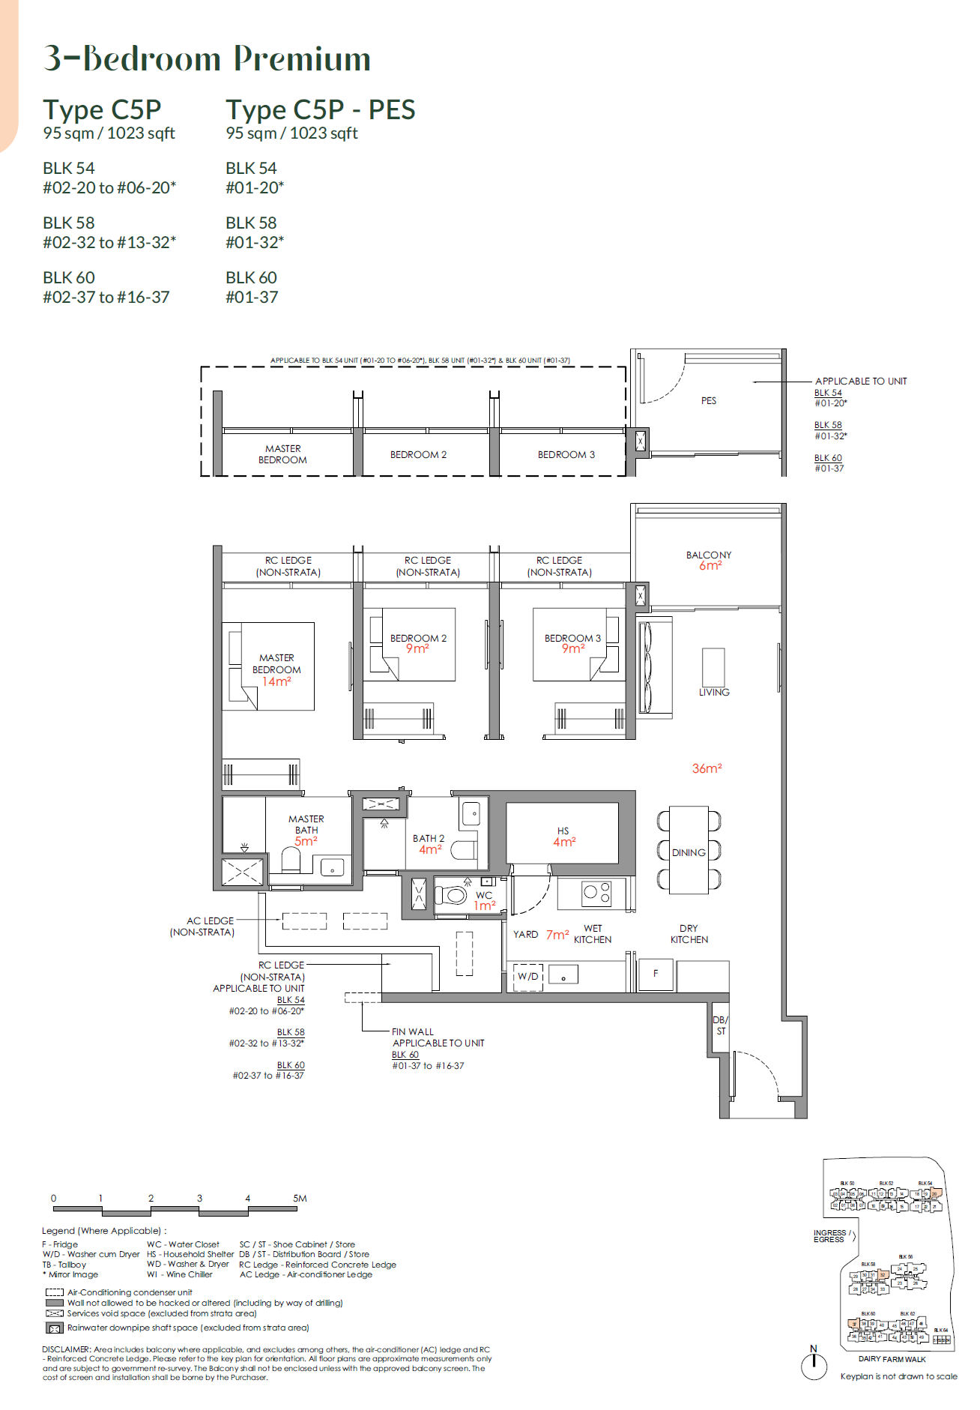
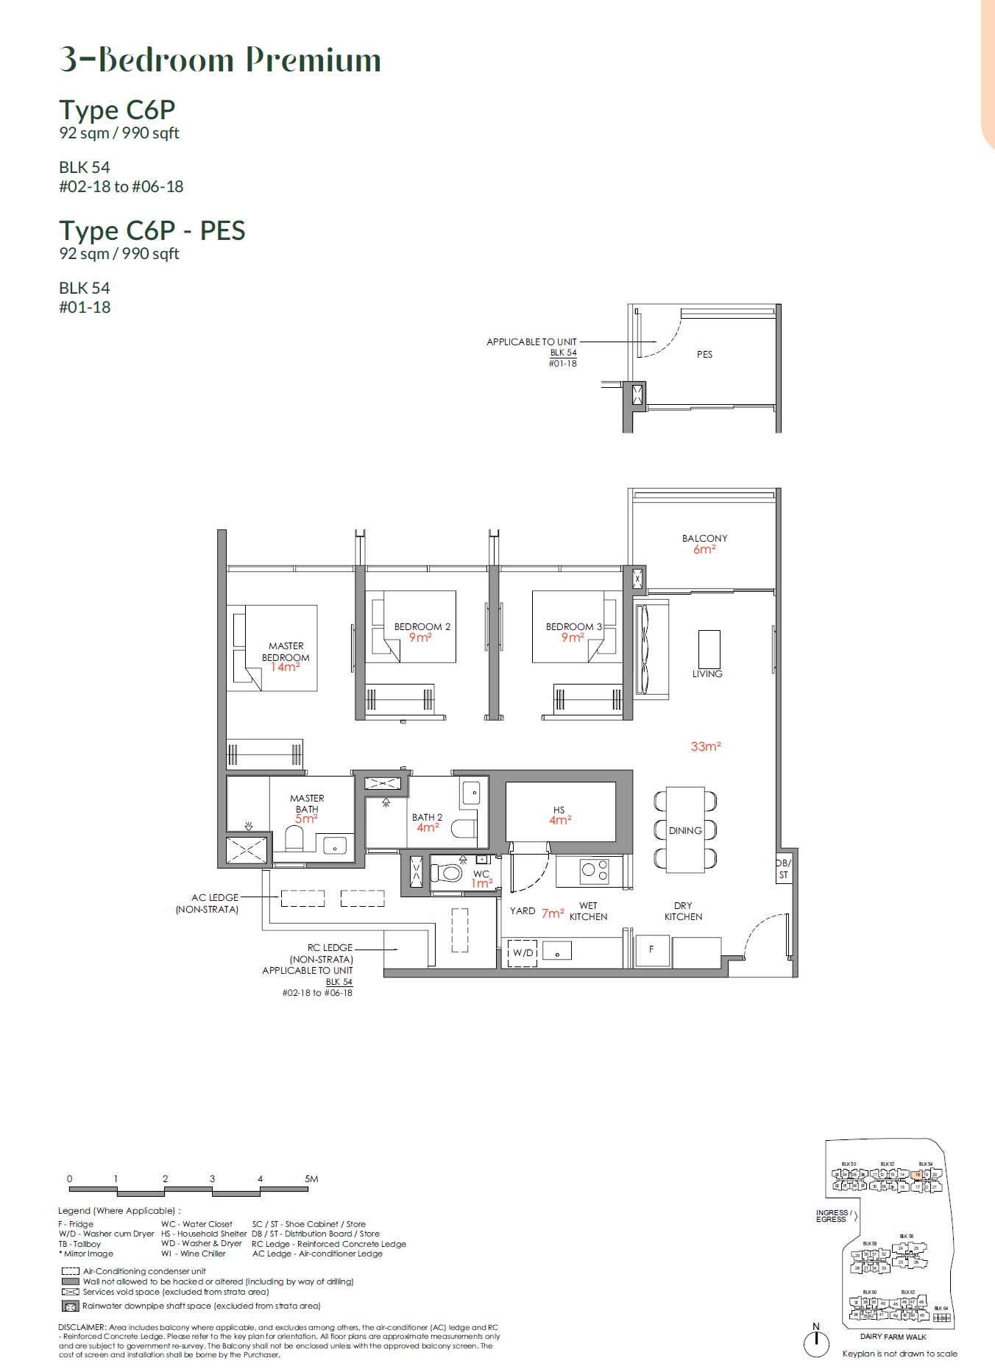
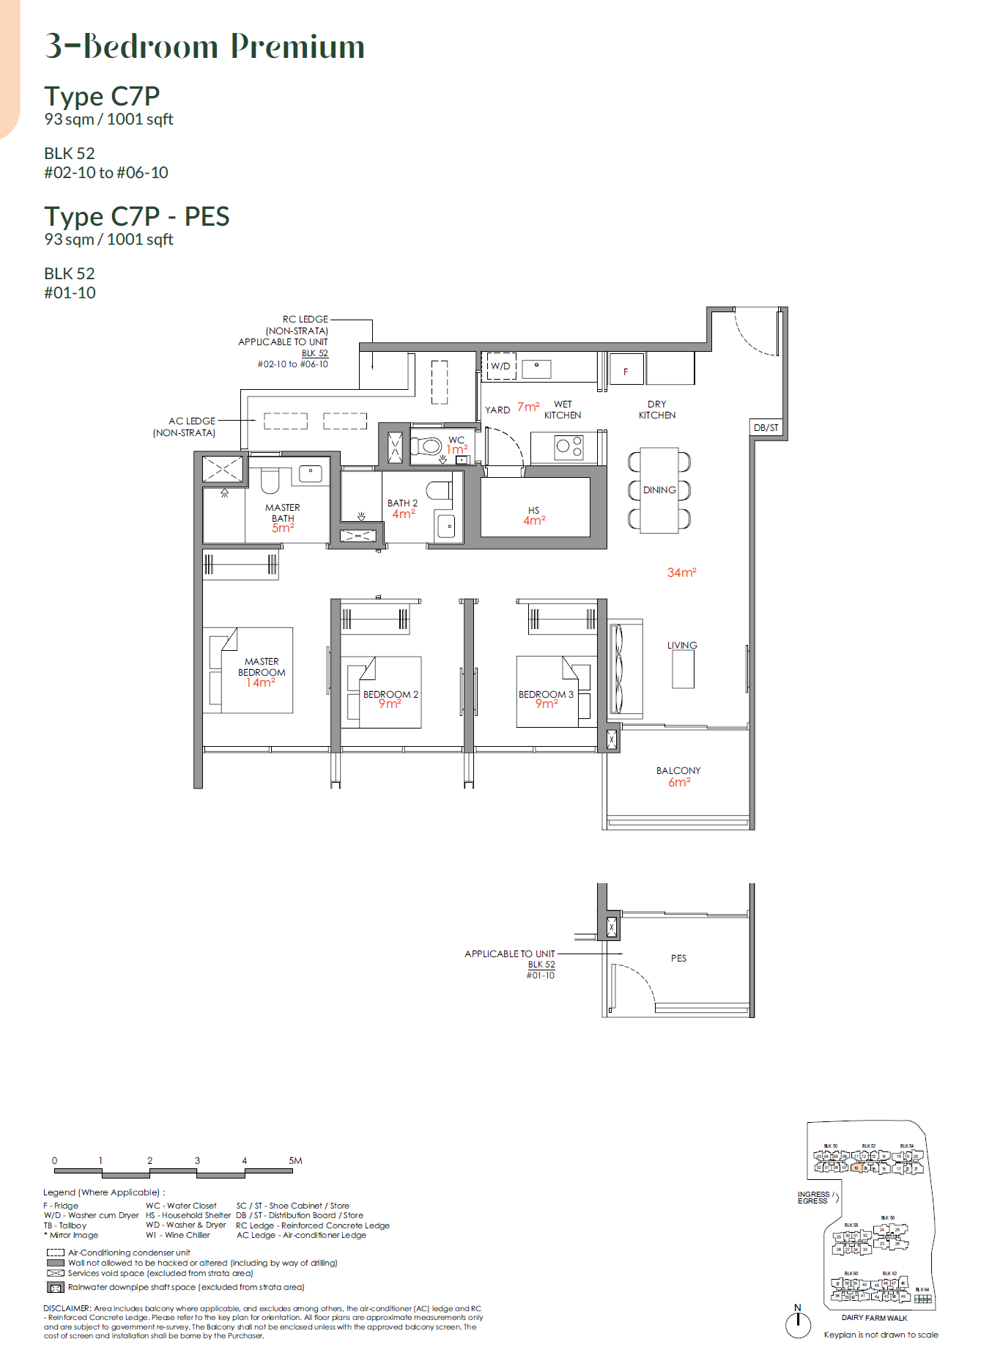
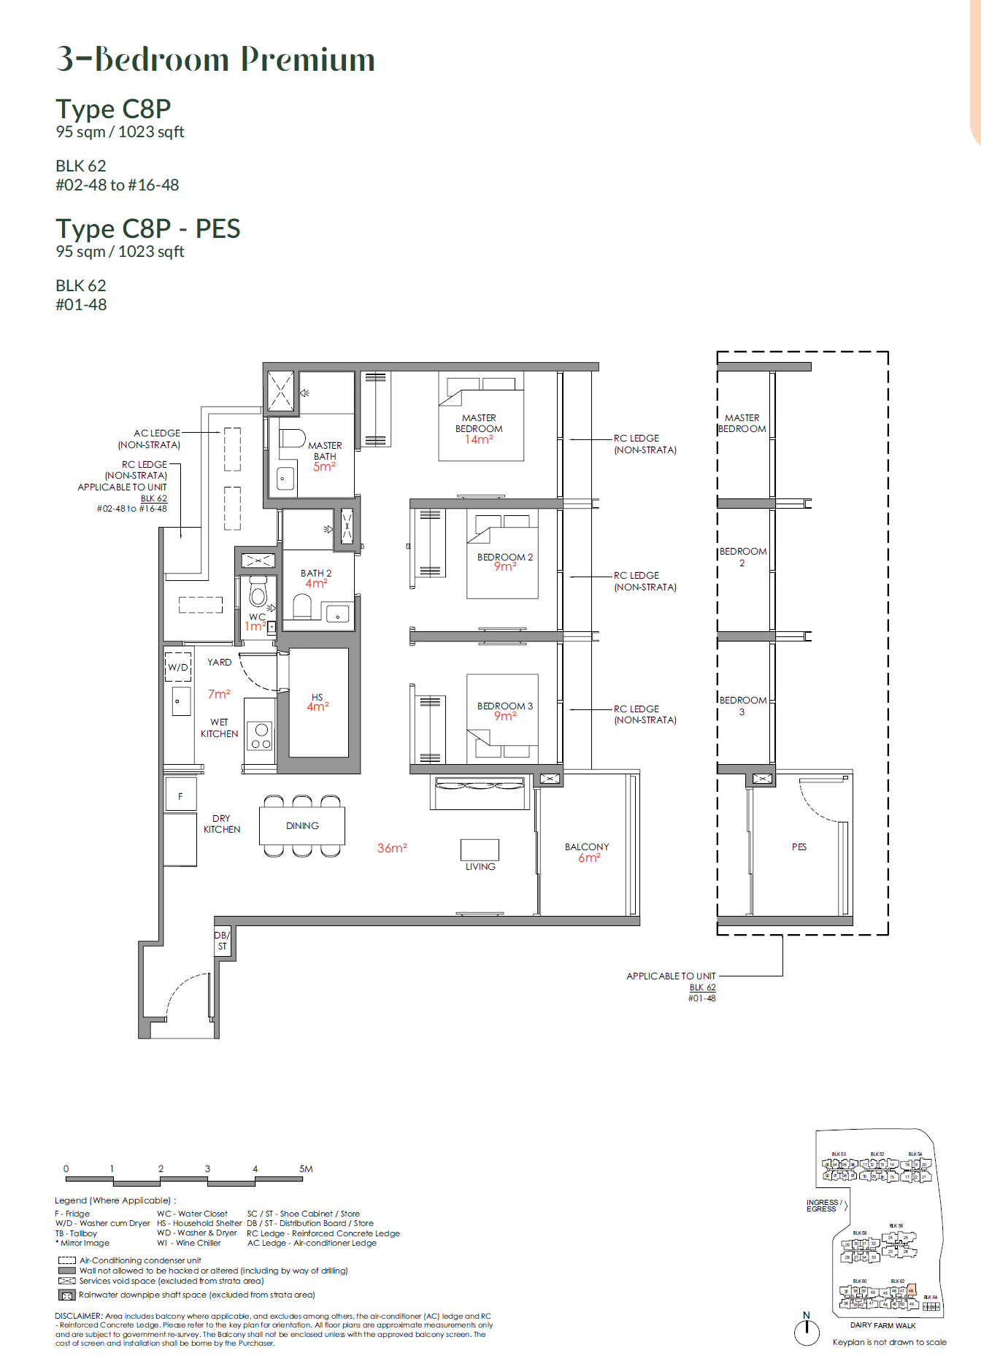
UNIT TYPE
4 layouts 3 Bedroom + Study
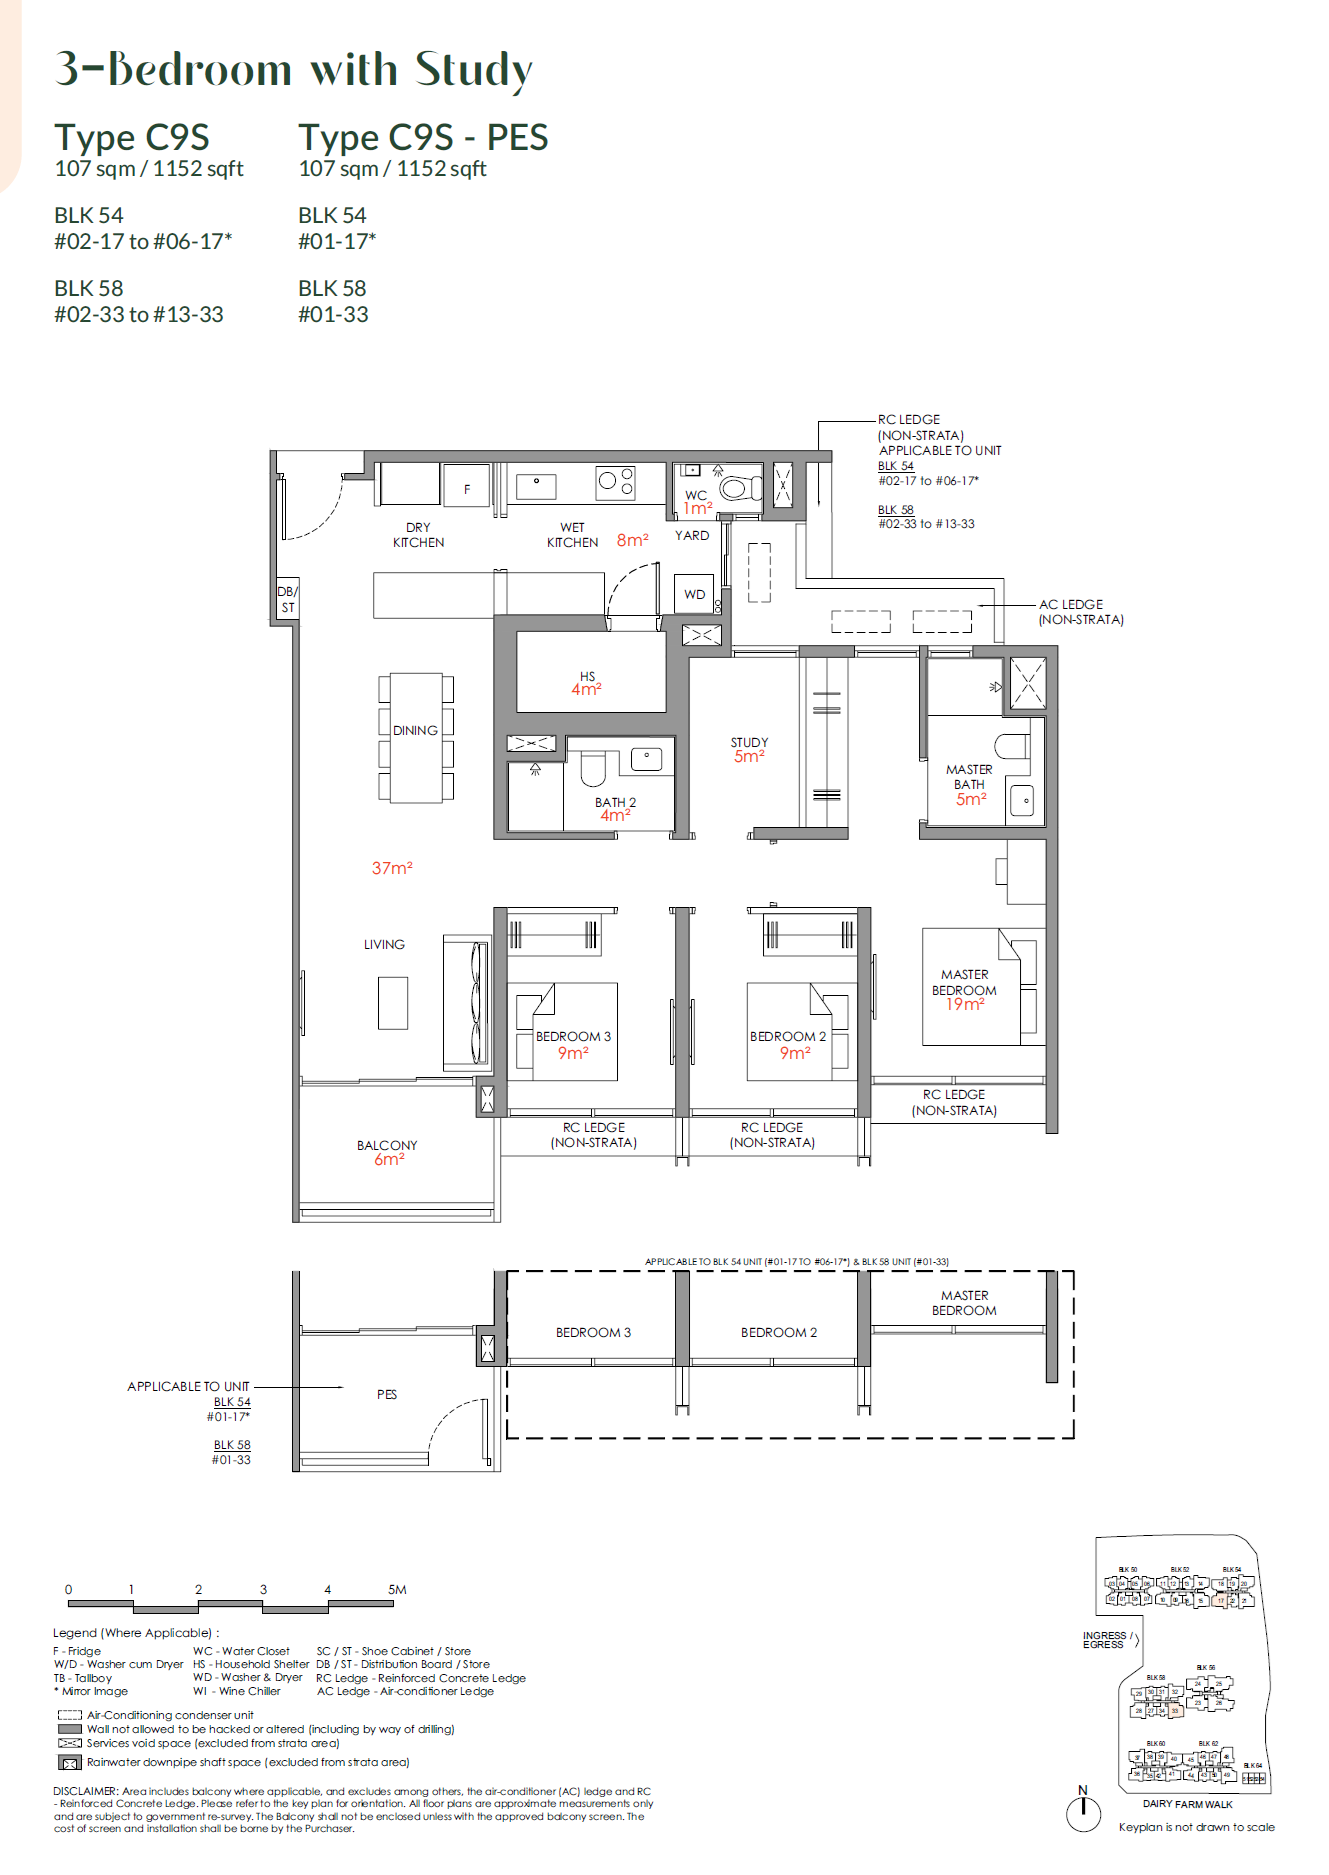
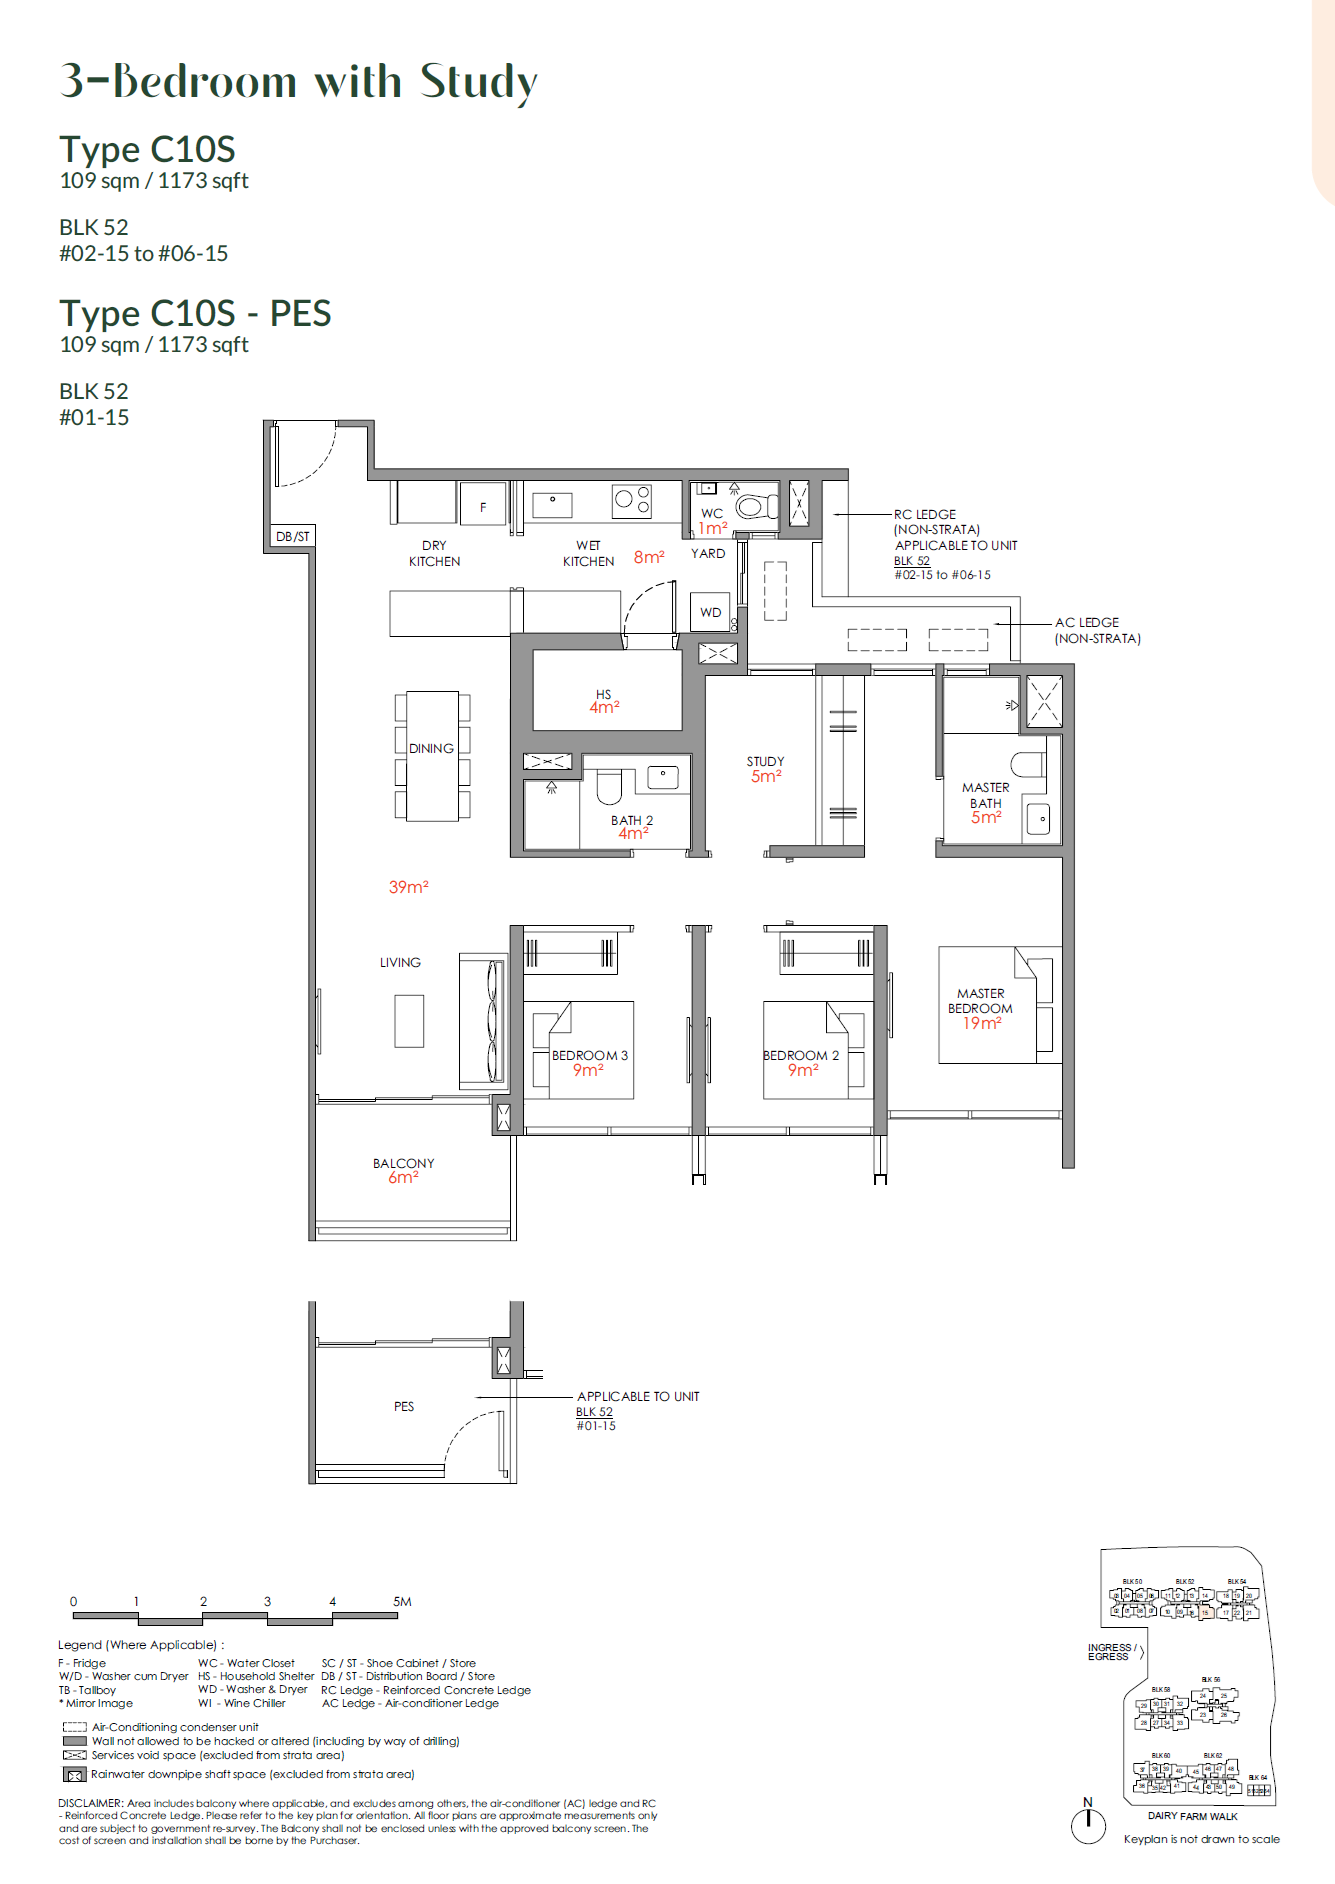
UNIT TYPE
2 layouts 3 Bedroom With Study
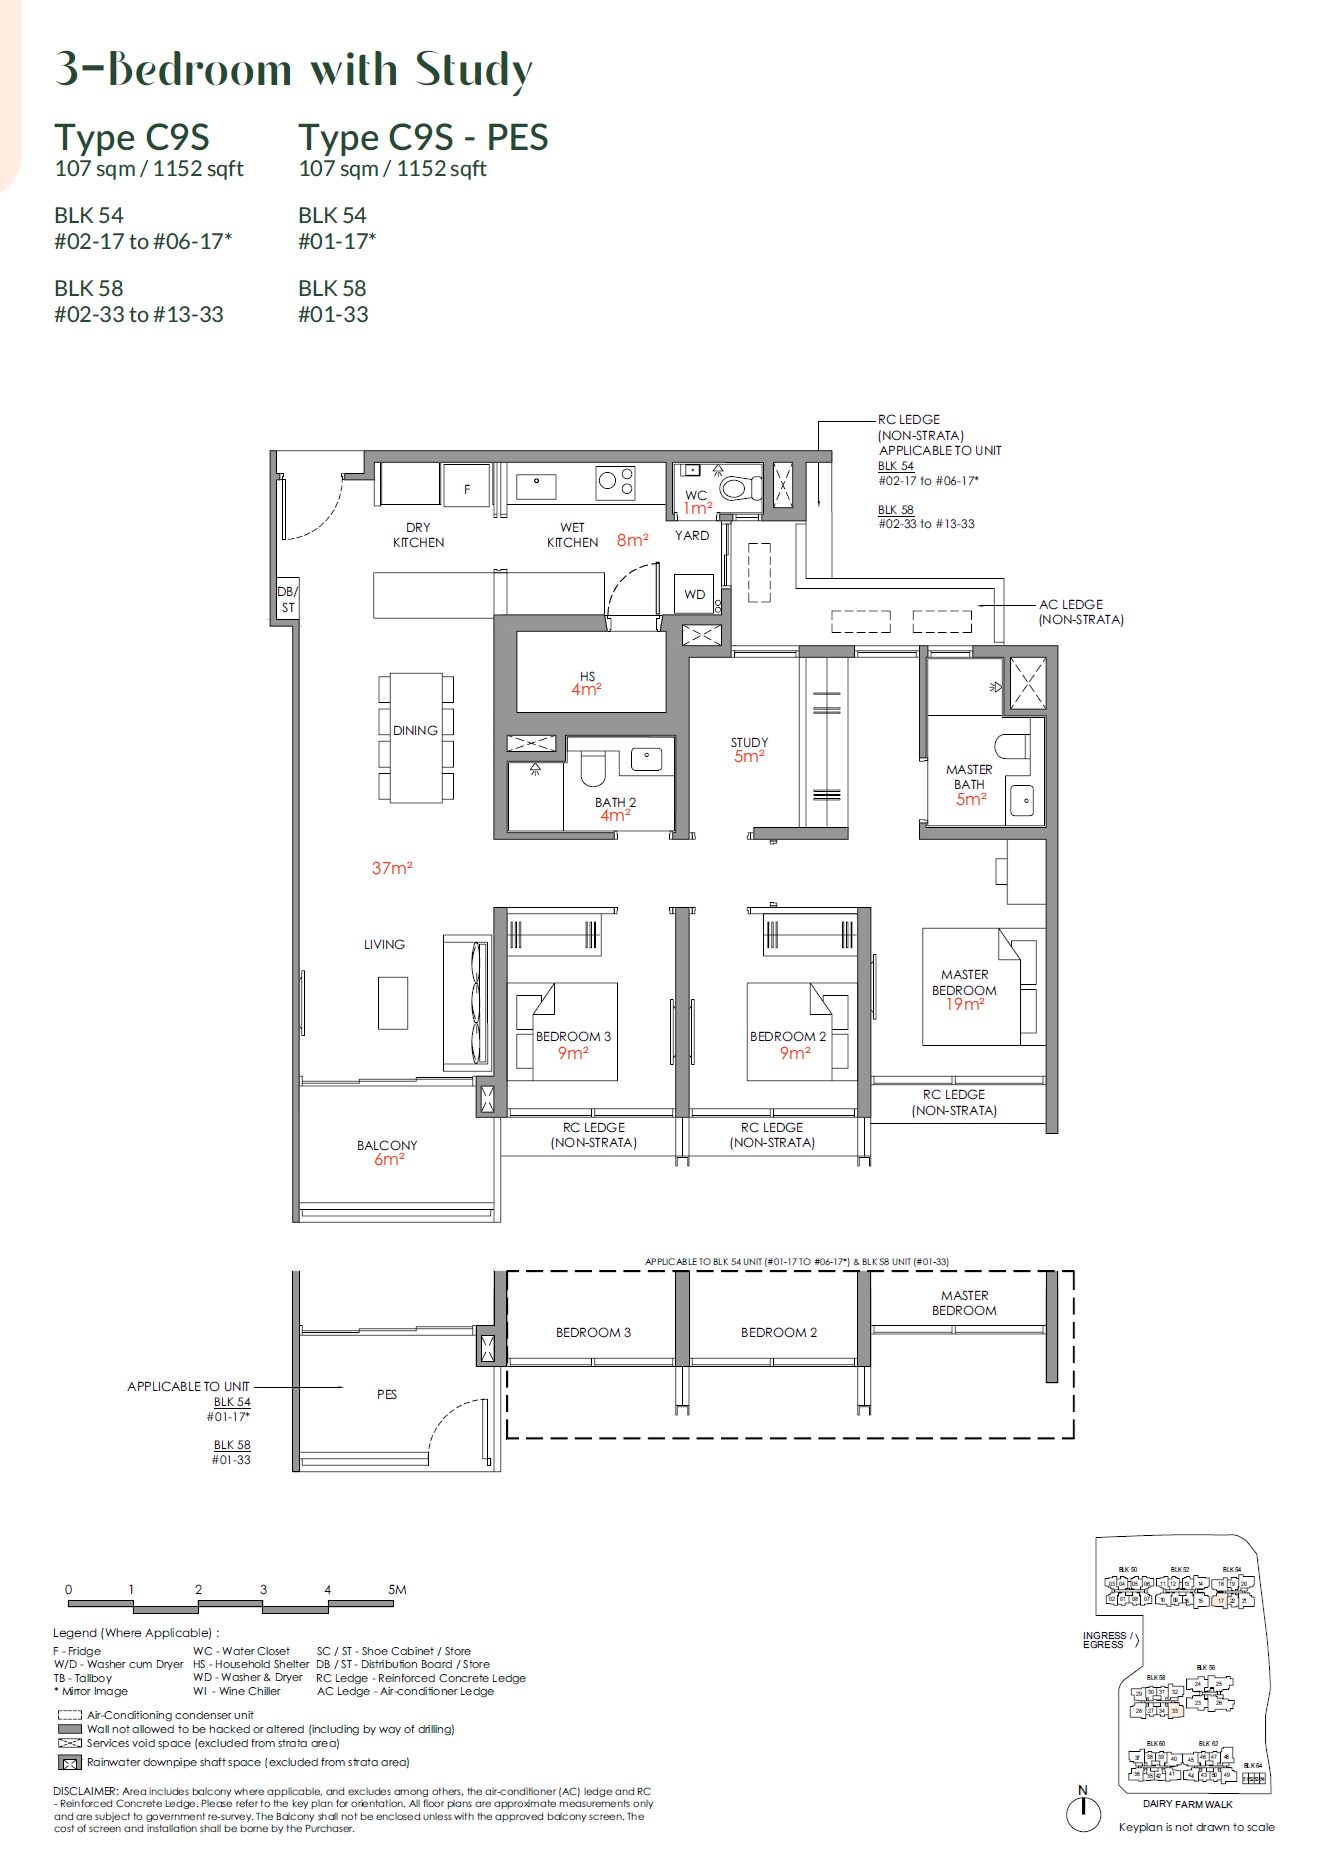
UNIT TYPE
4 layouts 4 Bedroom
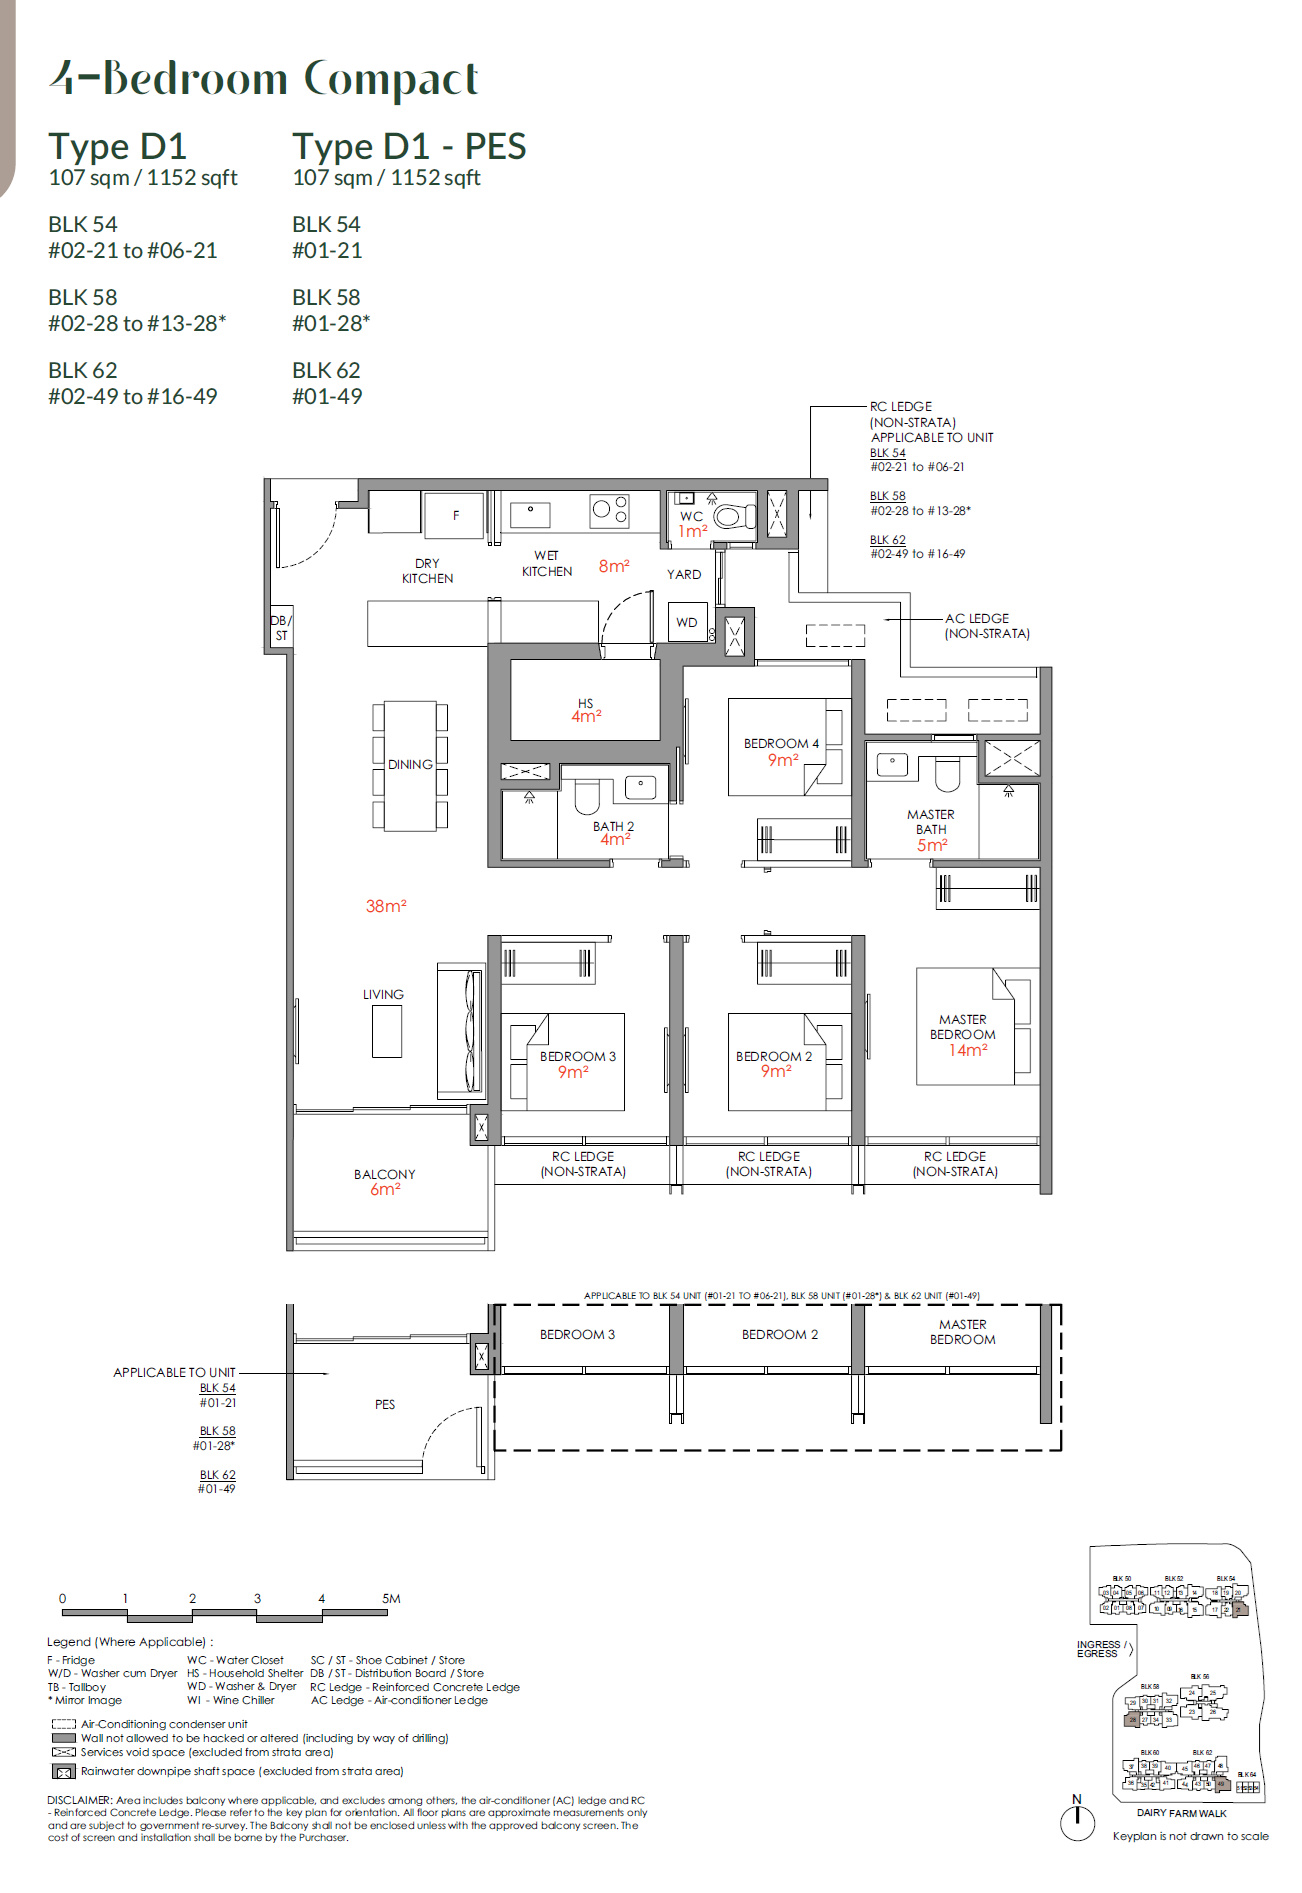
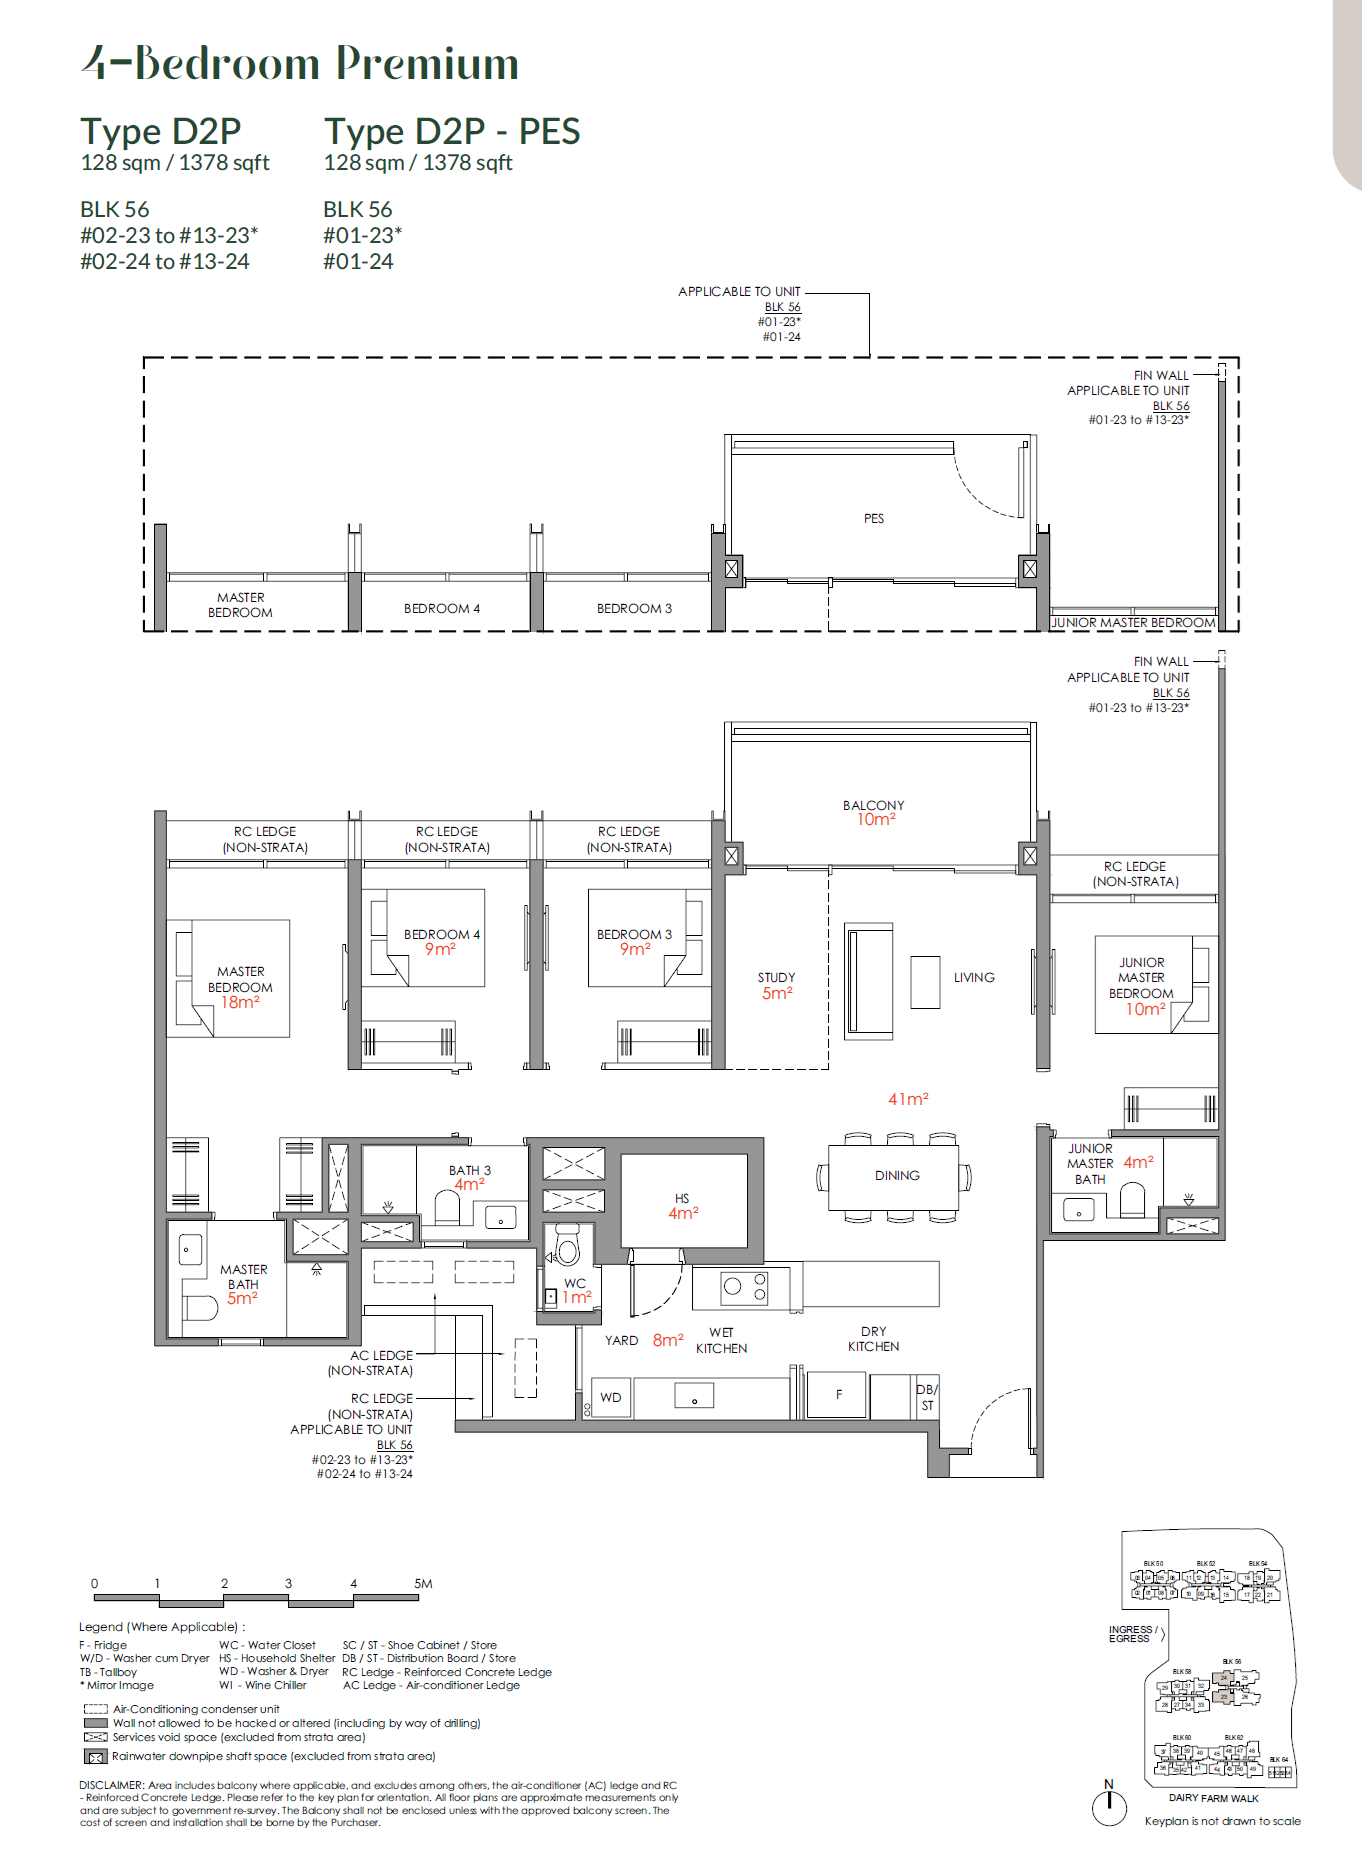
UNIT TYPE
2 layouts 5 Bedroom
UNIT TYPE
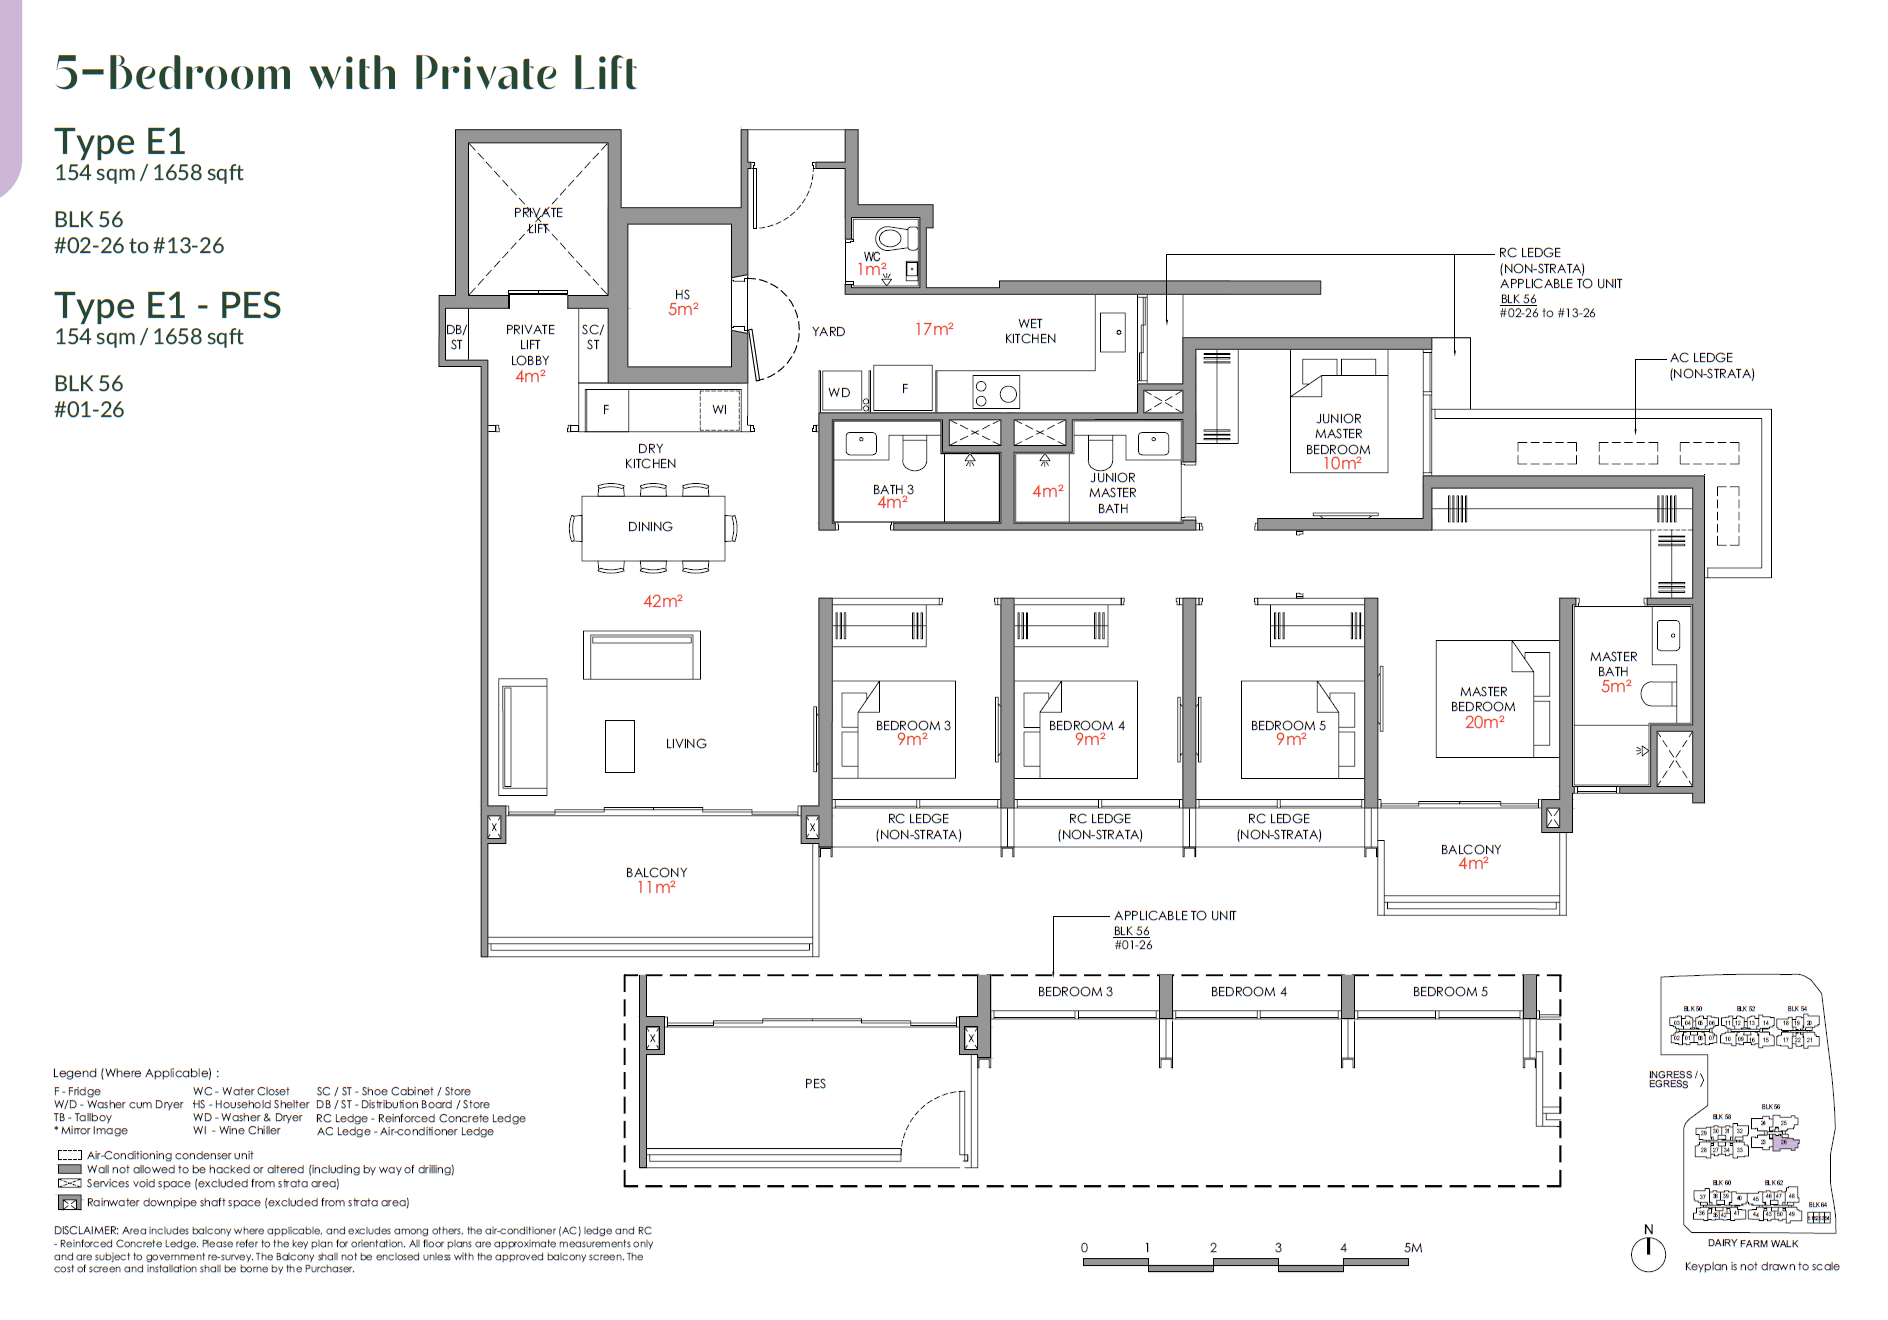
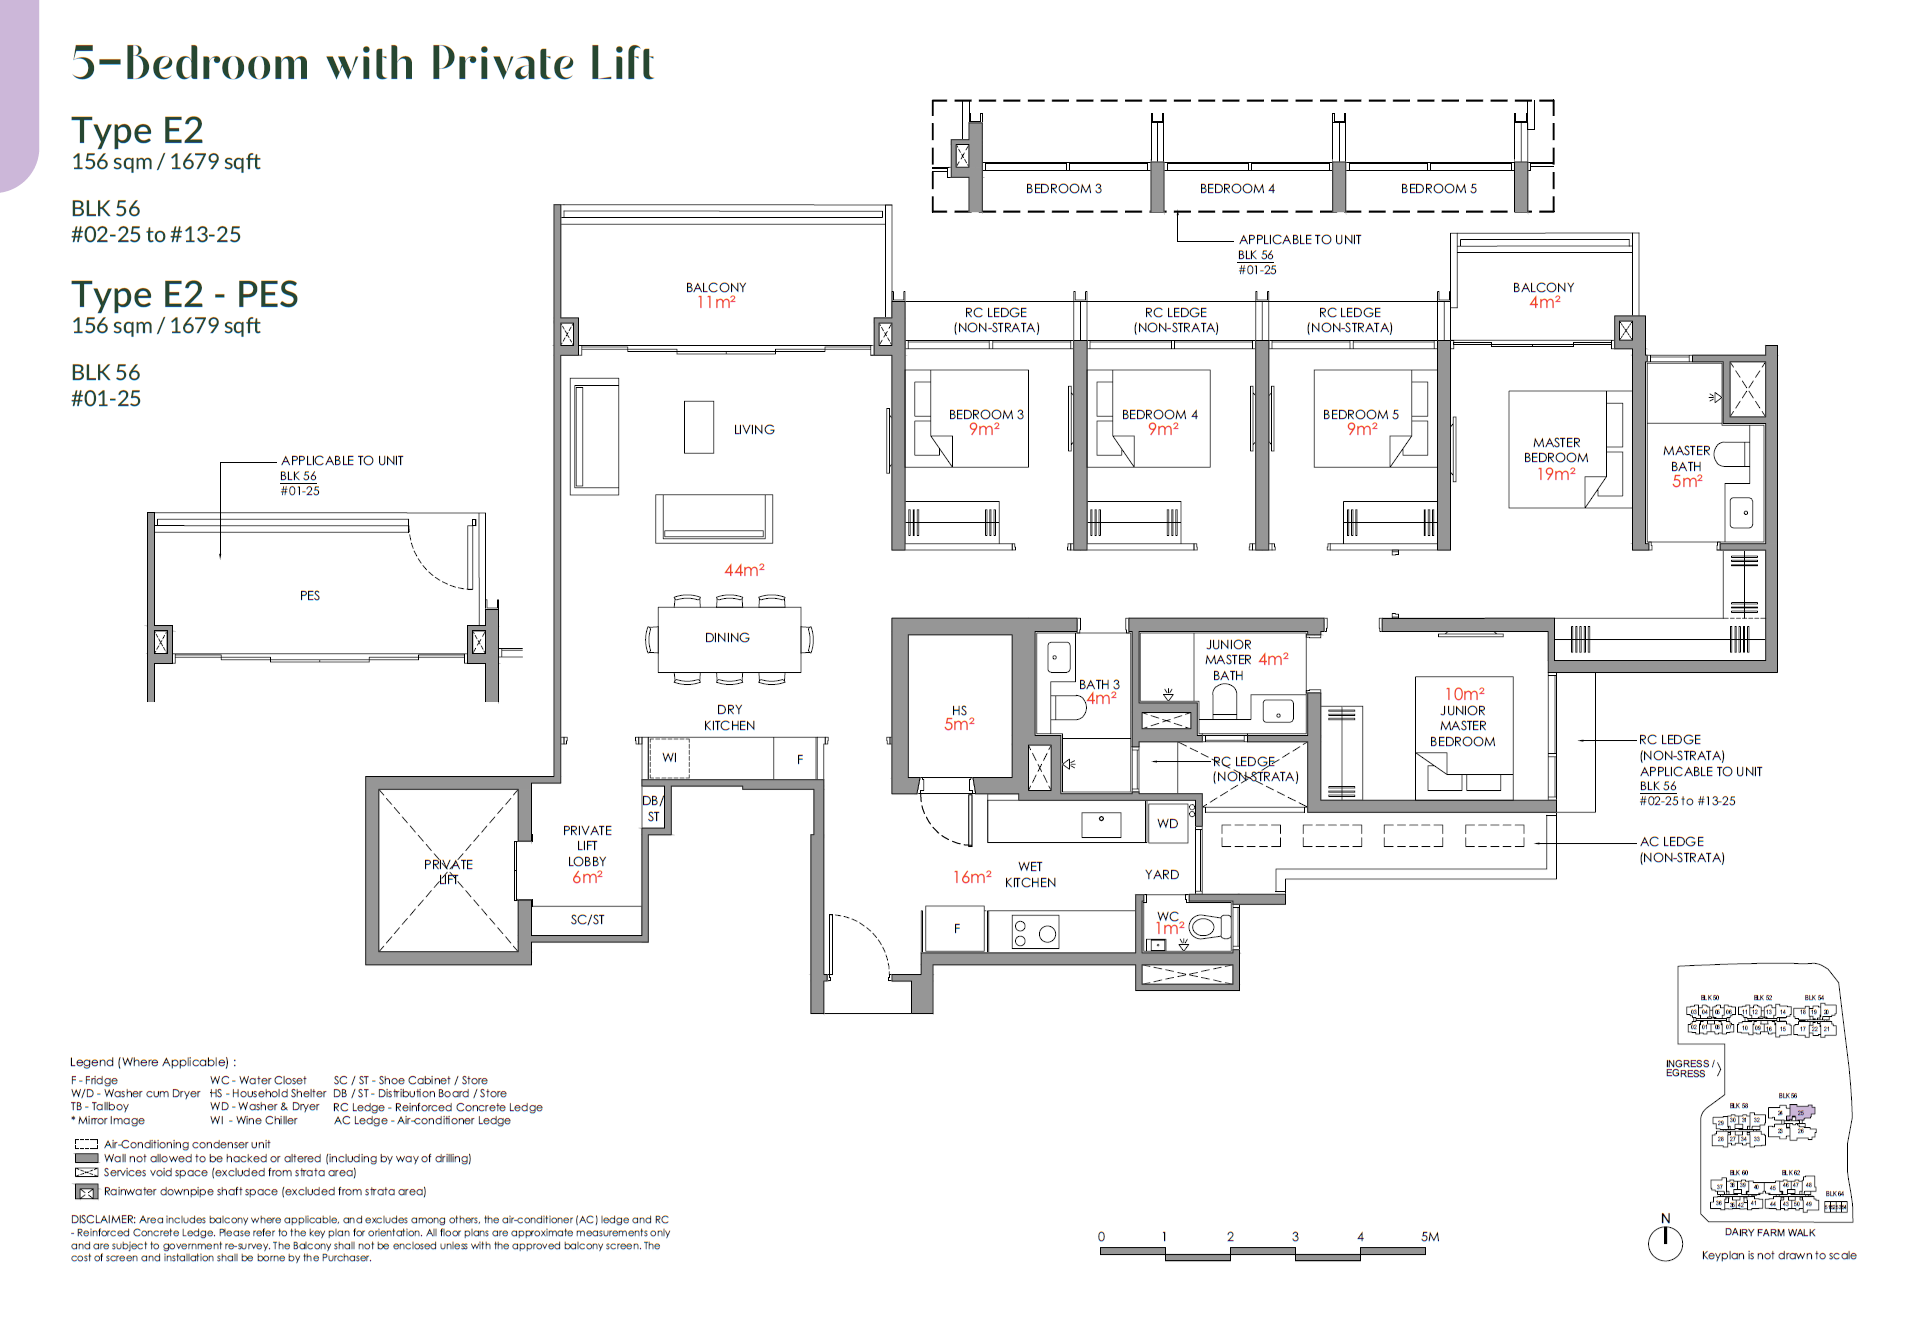
2 layouts 5 Bedroom With Private Lift
UNIT TYPE
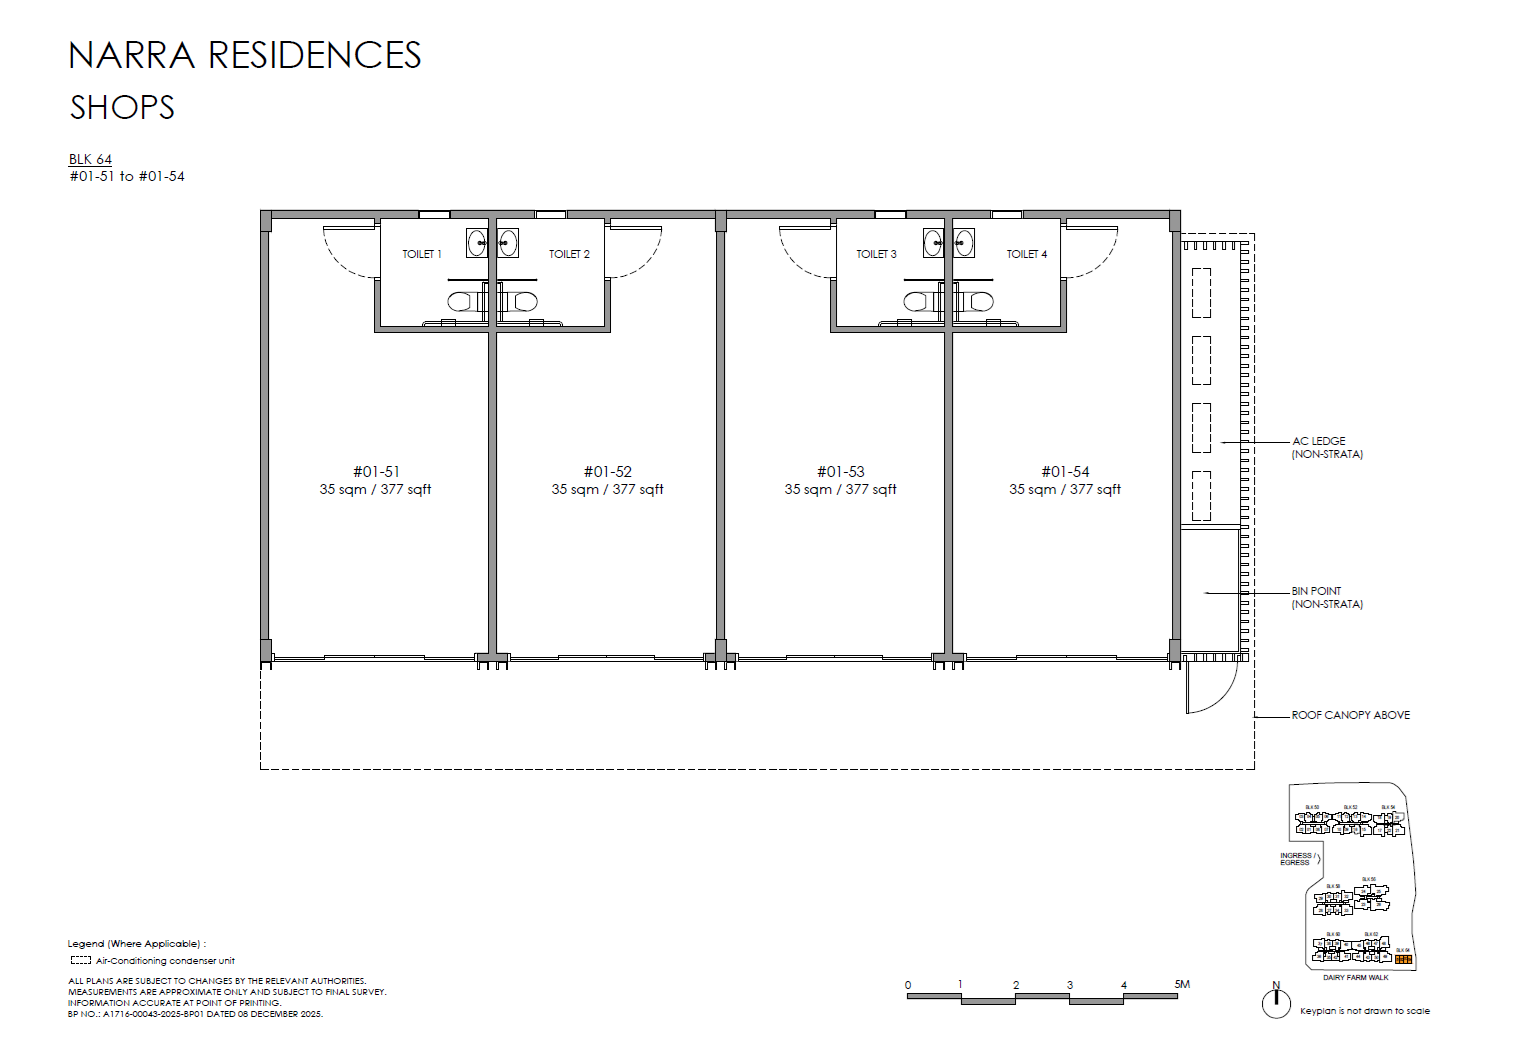
1 layout Shop
Floor plan note
Floor plans are provided for general reference. Dimensions, layouts, fittings and details should be verified against the relevant official sales documents or approved plans where applicable.
PROJECT ENQUIRY
WhatsApp for Viewing Interested in Narra Residences?
Check current availability, layouts and viewing arrangements with Homy嘉园.