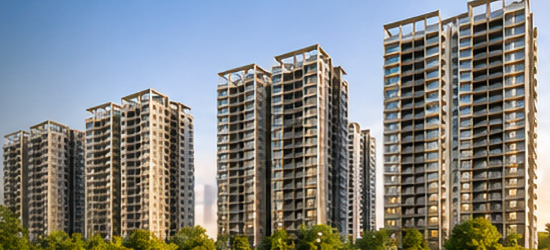
The scale of One Chuan Grove provides the foundation for a residential community with a broad range of shared experiences. Across a site of approximately 30,345.8 square metres, five towers rising to a maximum of 27 storeys will accommodate homes ranging from one-bedroom apartments to five-bedroom residences. The preliminary unit mix includes Premium configurations, study spaces, flexible rooms and selected larger residences with private lift access.
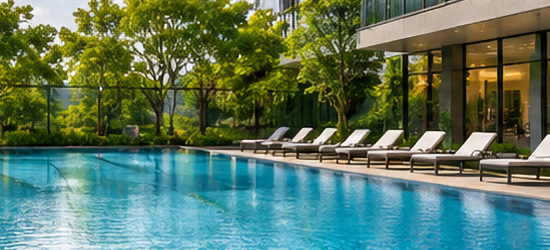
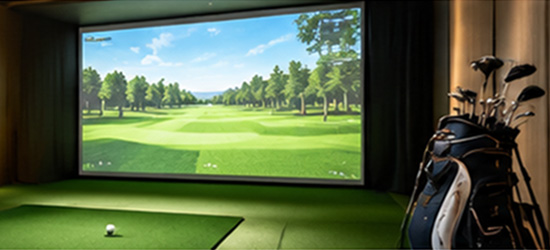
Recreation is a particularly prominent part of the proposed residential experience. Two padel courts, two golf simulators, a tennis court and dedicated pickleball facilities create opportunities for different sporting interests. An indoor air-conditioned badminton and pickleball court extends those possibilities beyond outdoor play. These are complemented by a 50-metre lap pool, a gym, Pilates and dance or yoga studios, and an 800-metre jogging path.
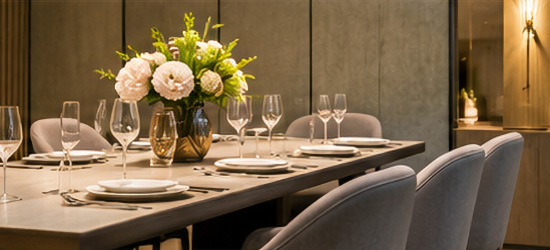
A different rhythm emerges through the wellness and hospitality facilities. Hot and cold baths, a spa pool, relaxation pool and steam room provide spaces for recovery and quieter moments. Asian- and Western-style private dining rooms, alongside four gourmet pavilions, extend the residential experience into occasions for gathering and entertaining.
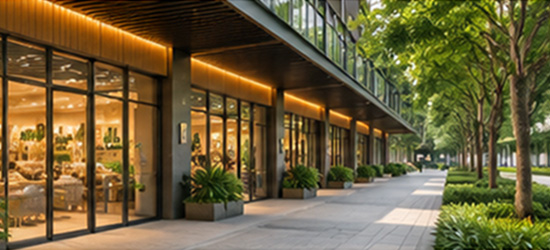
The planned seven retail shops and approximately 10,000-square-foot childcare centre introduce another dimension to the development. Rather than treating the condominium solely as a collection of private apartments, One Chuan Grove brings together homes, recreation and selected everyday conveniences within one residential address. Its architectural appearance, detailed landscaping and final spatial arrangement remain to be established through further project documentation.