Homy

Homy嘉园›New Launch›Promenade Peak
Promenade Peak

Promenade Peak

A New Perspective Above the River

DeveloperValerian Residential Pte. Ltd
Total Units596
Tenure99 years
Property TypeCondo
ABOUT

The City, Seen from Another Height

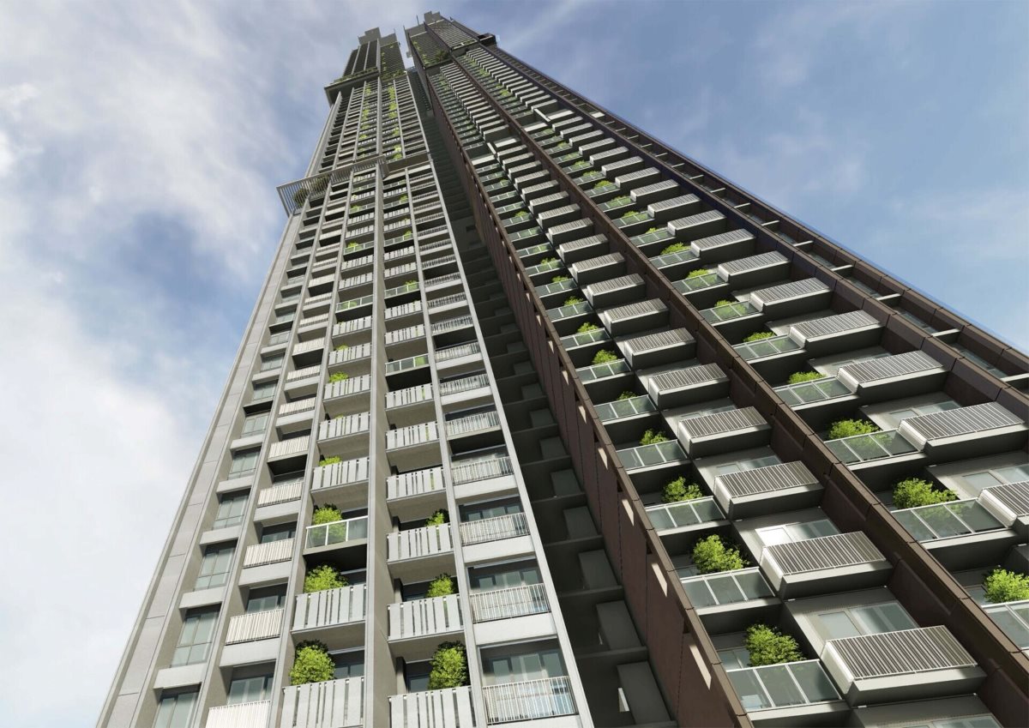
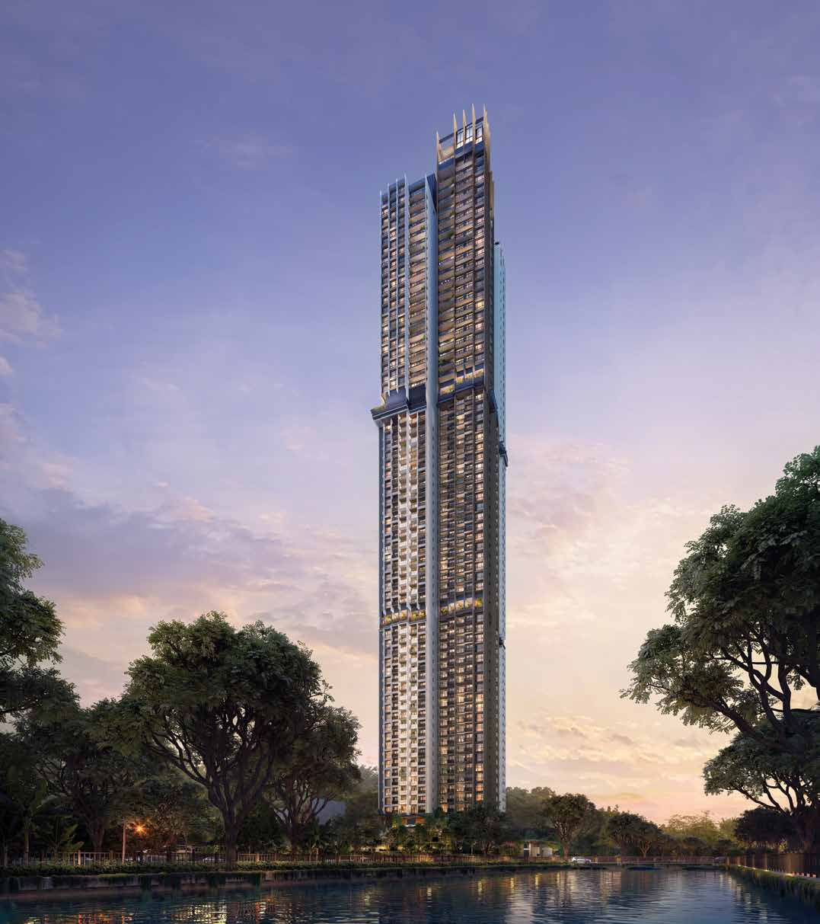
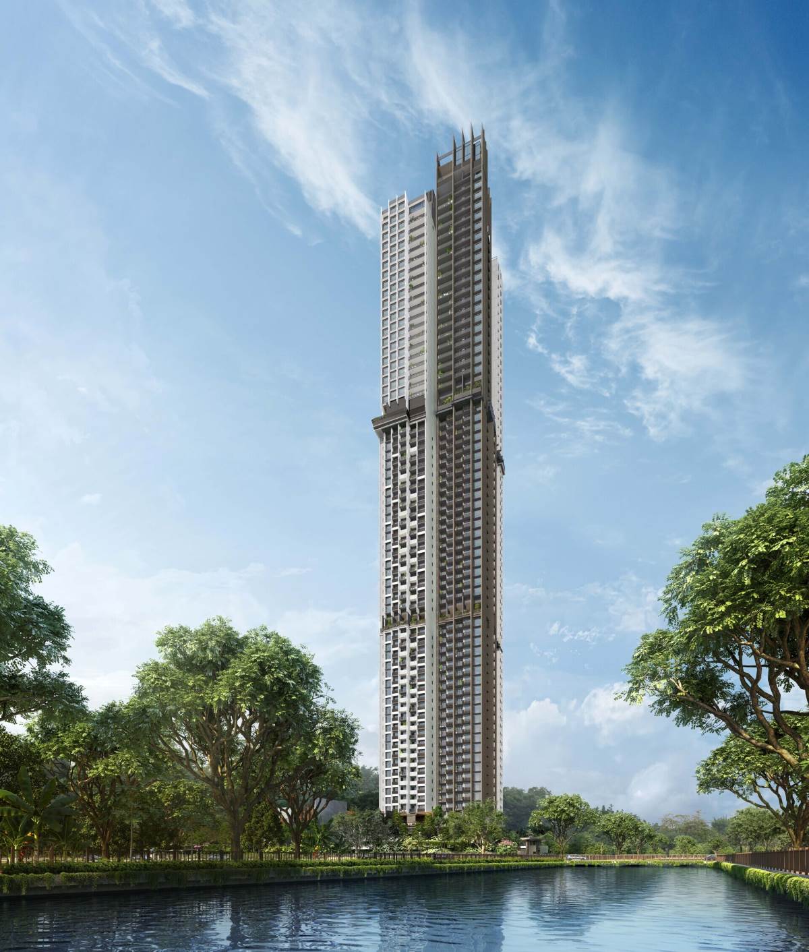
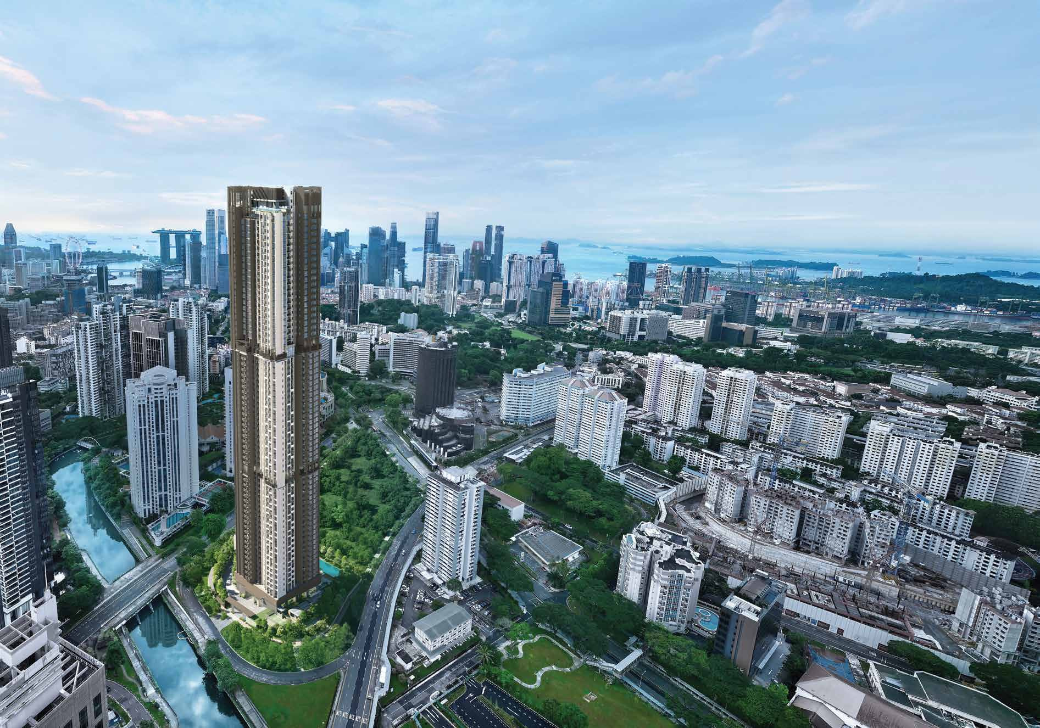
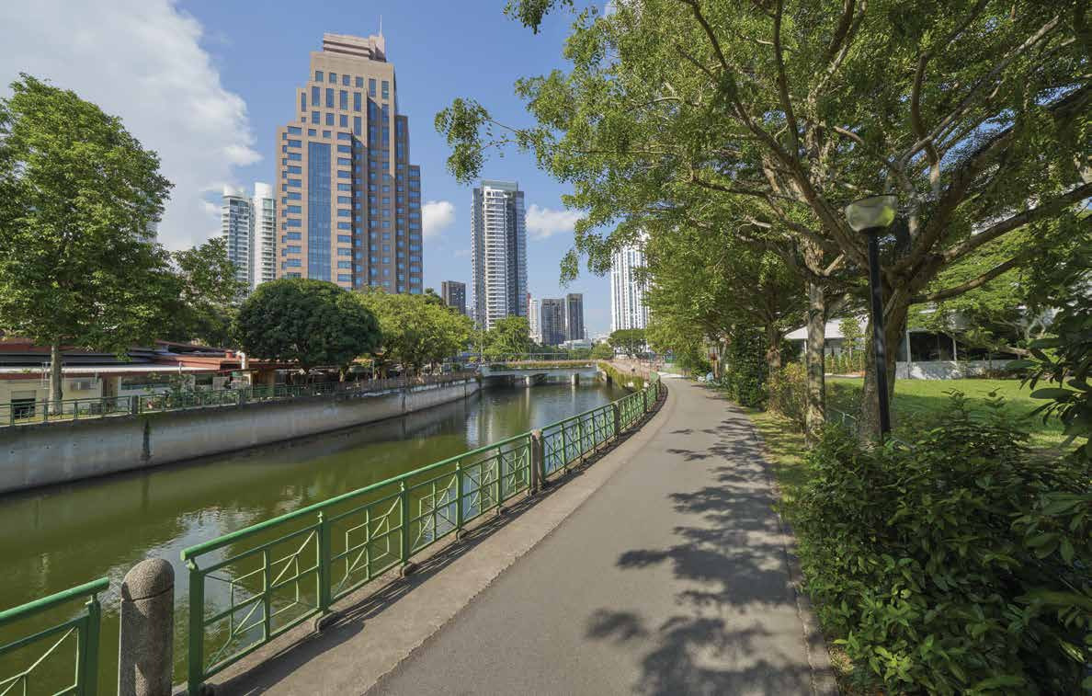
From the banks of the Singapore River, the city rises in layers — the greenery of its riverside corridors, the established neighbourhoods of River Valley, and the distant silhouettes of Singapore's commercial centre. Promenade Peak introduces another way of experiencing this landscape, drawing the eye upwards through a slender residential tower that reaches approximately 240 metres above Zion Road.

Its architectural identity is defined not simply by height, but by what happens along the ascent. Across 63 storeys, four distinct recreational realms transform the vertical journey into a progression of gardens, social spaces, wellness facilities and rooftop experiences. The city remains close at ground level, yet the building offers opportunities to encounter it from entirely different elevations.

Promenade Peak story image 1 Promenade Peak story image 2 Promenade Peak story image 3
STORY

A Vertical Landscape of Four Realms

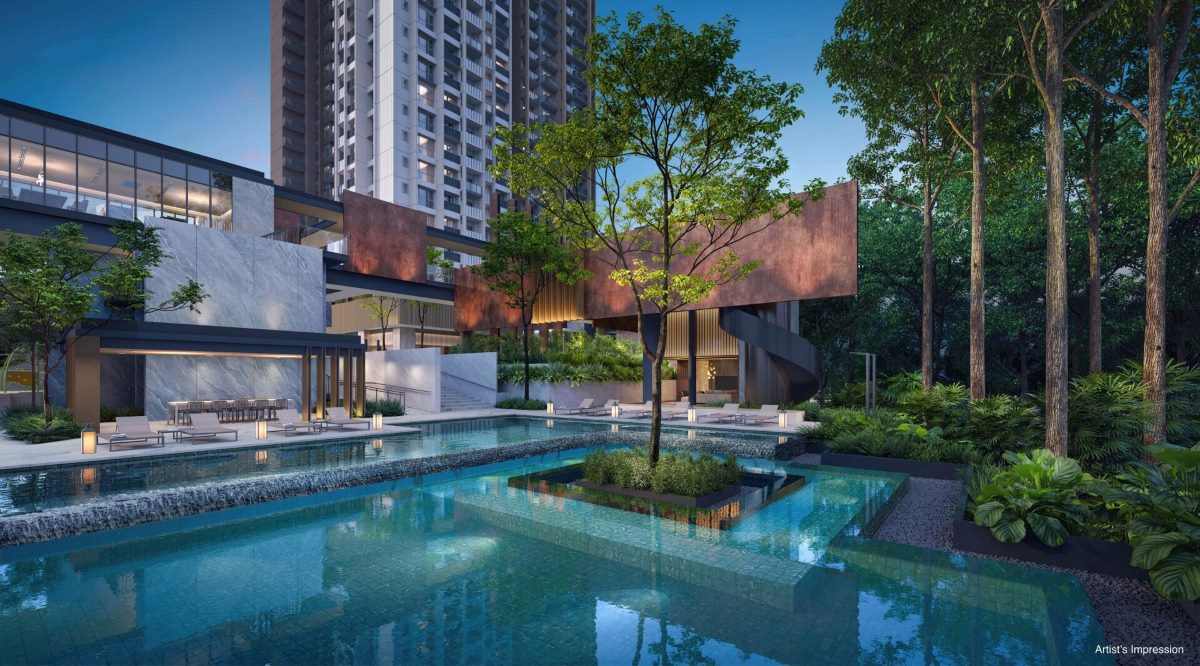
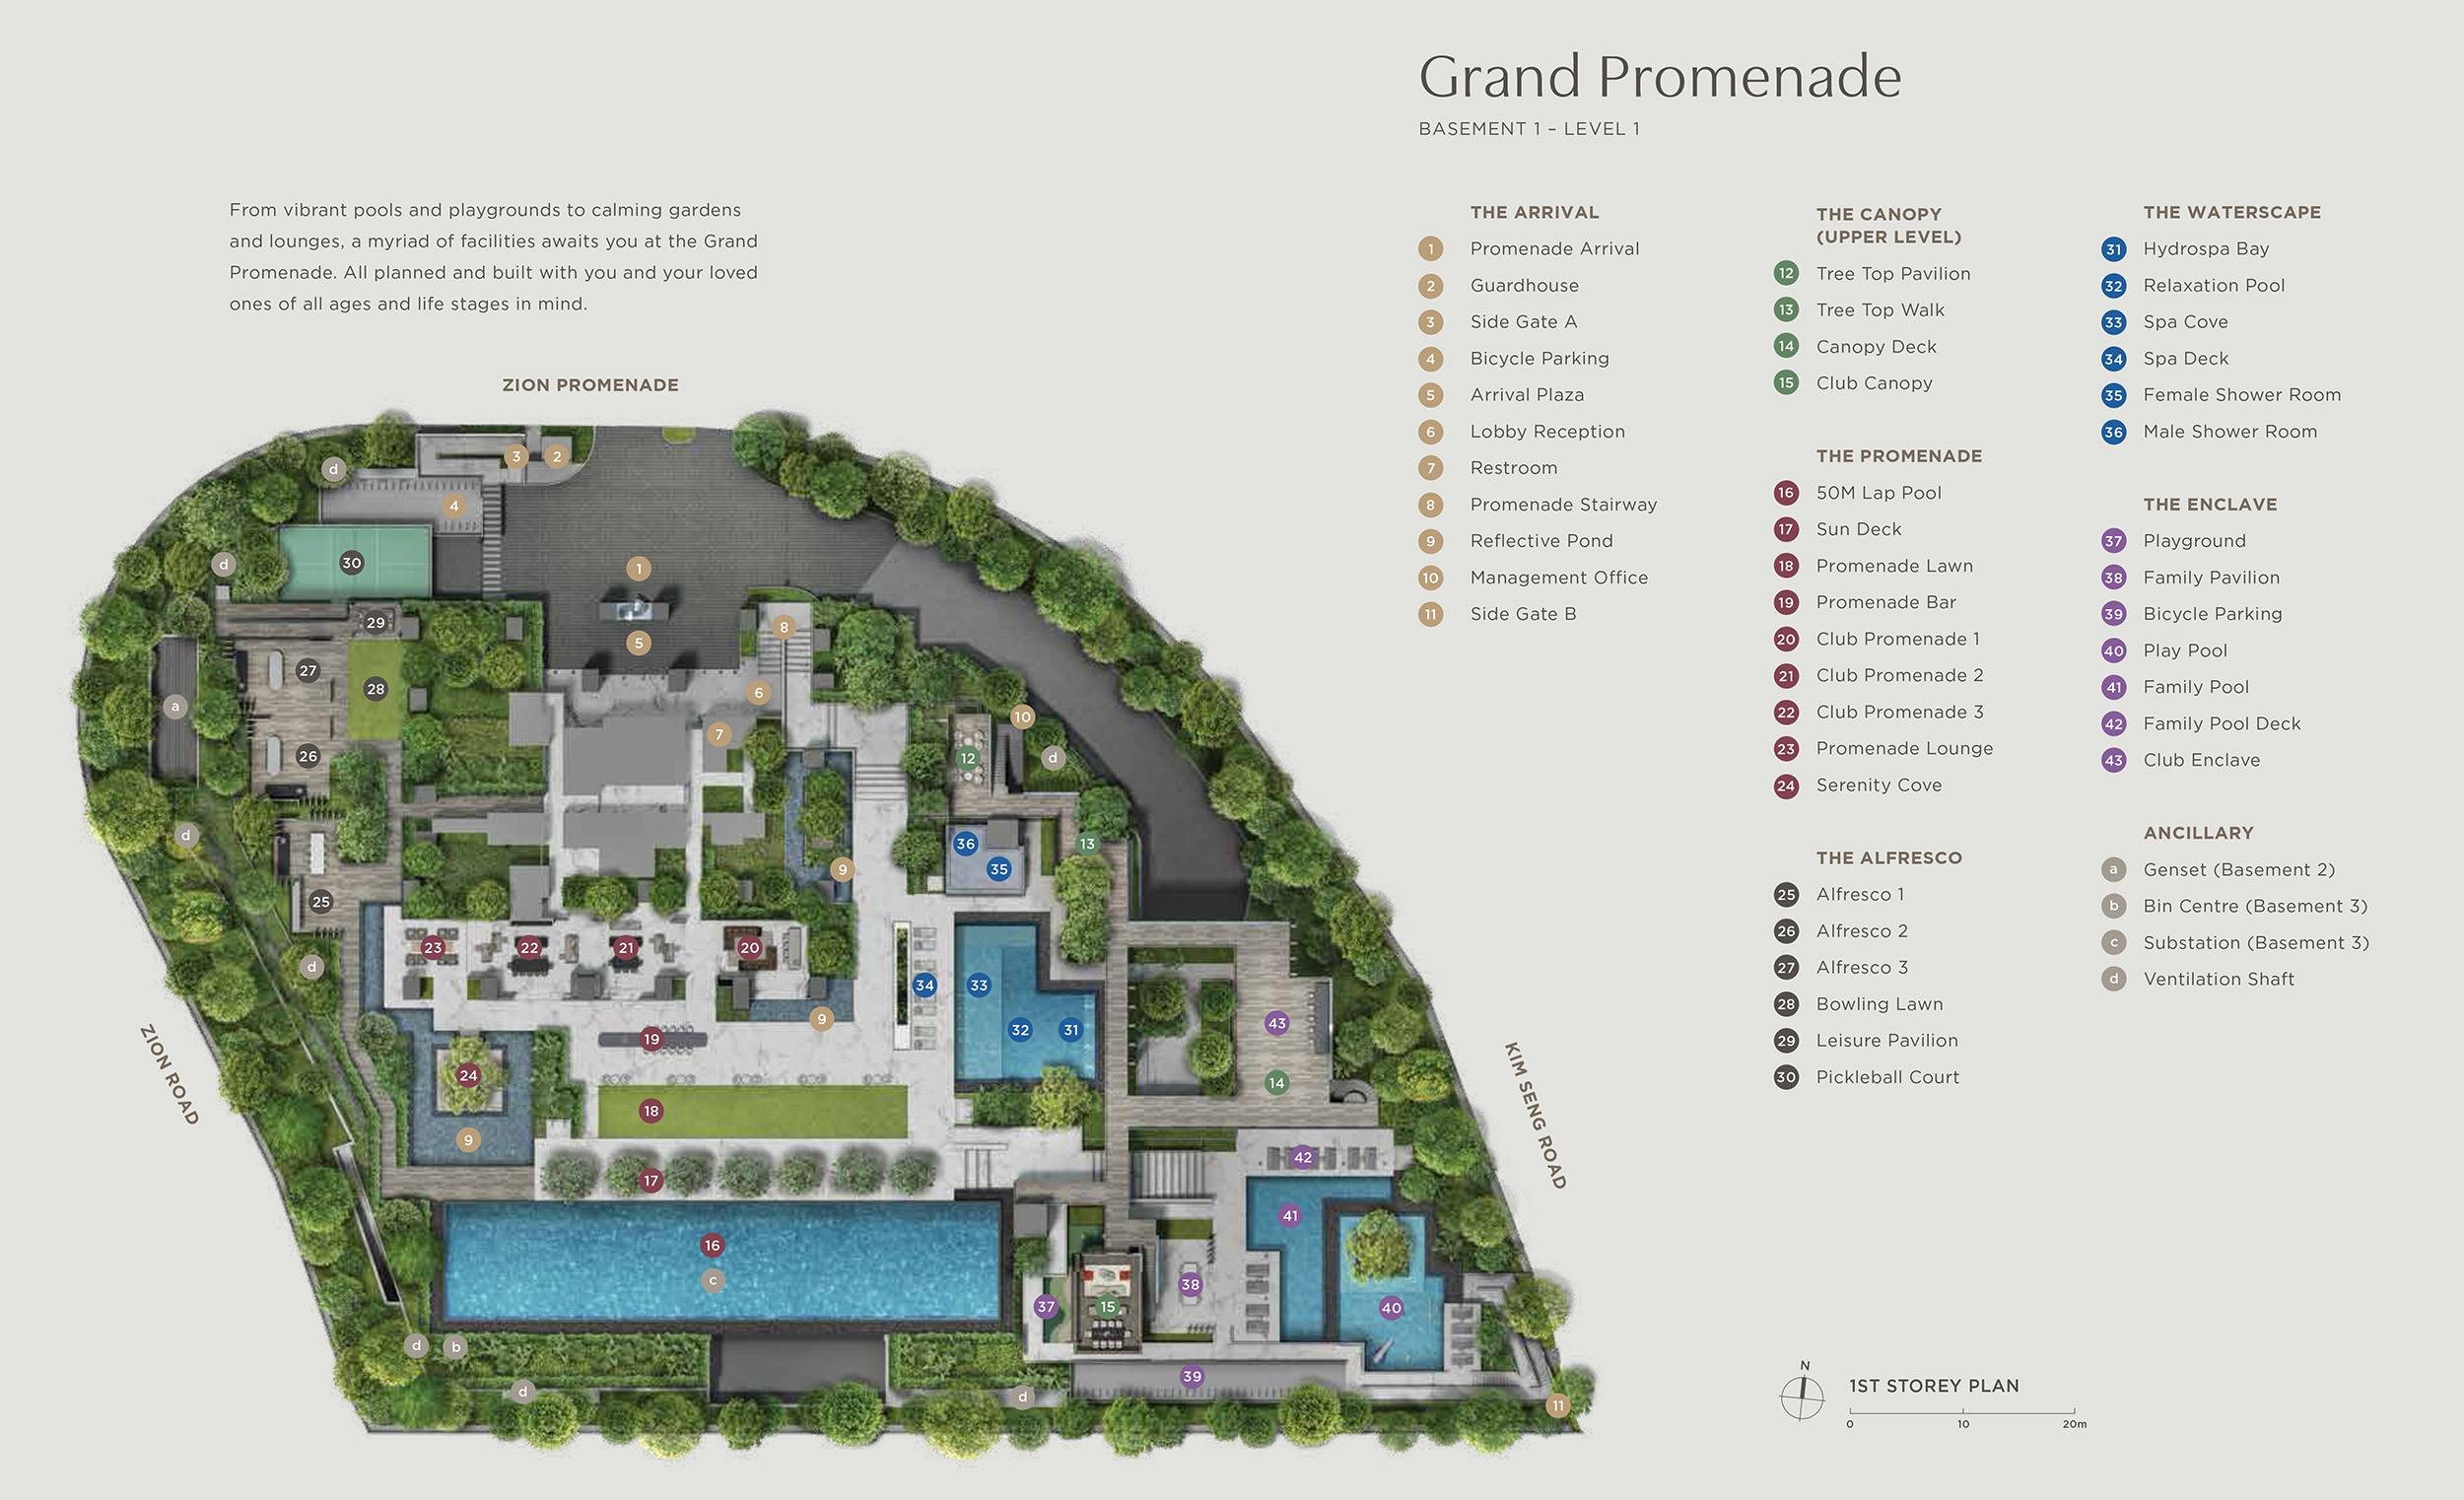
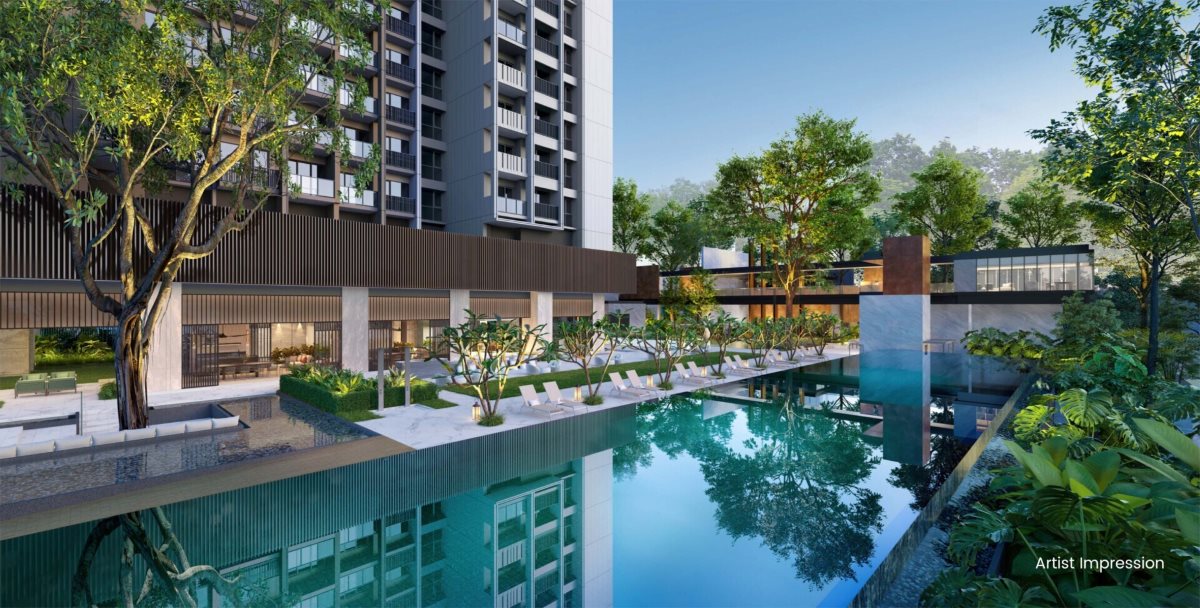
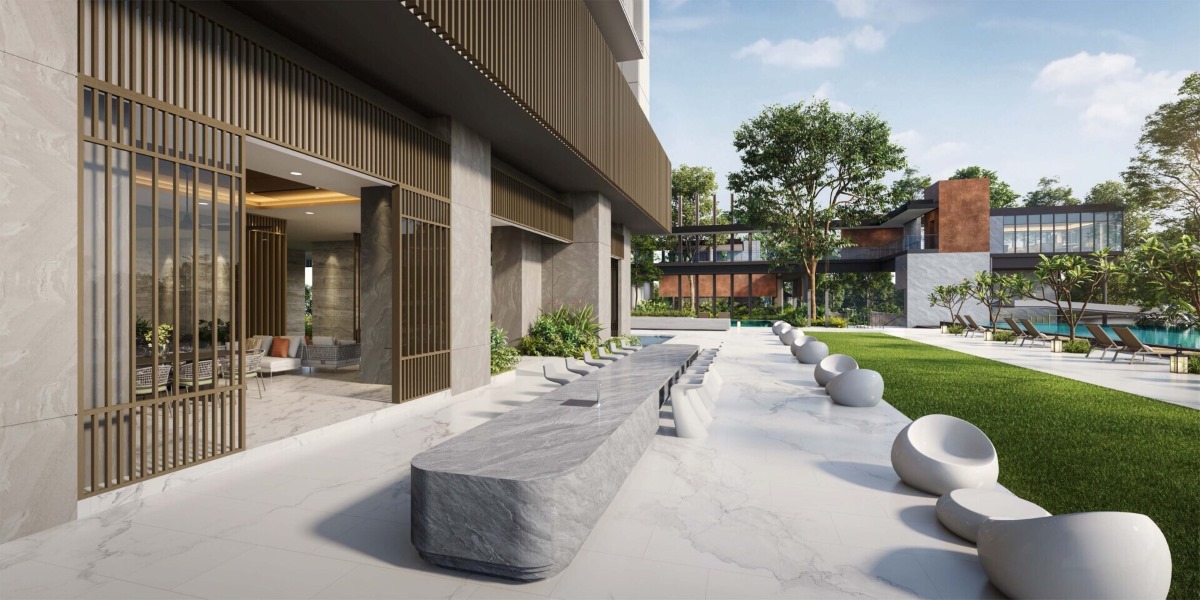
The journey begins at Grand Promenade, where the building meets a landscaped setting of water, planting and communal spaces. The 50-metre lap pool establishes a strong horizontal element beneath the tower, while the Tree Top Walk, reflective ponds and sheltered pavilions introduce smaller moments of discovery. In the architectural illustrations, greenery softens the transition between the residential structure and its surroundings, creating a ground-level environment that is as much about lingering as moving through.

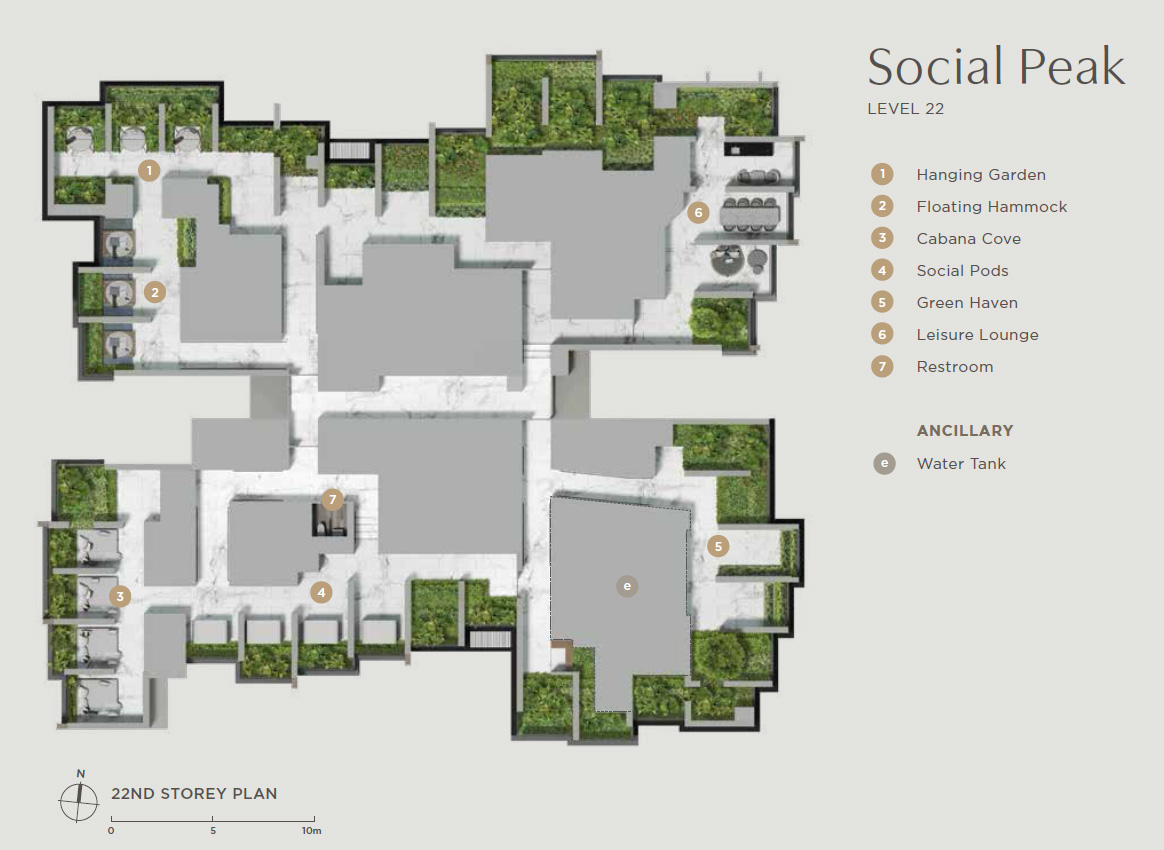
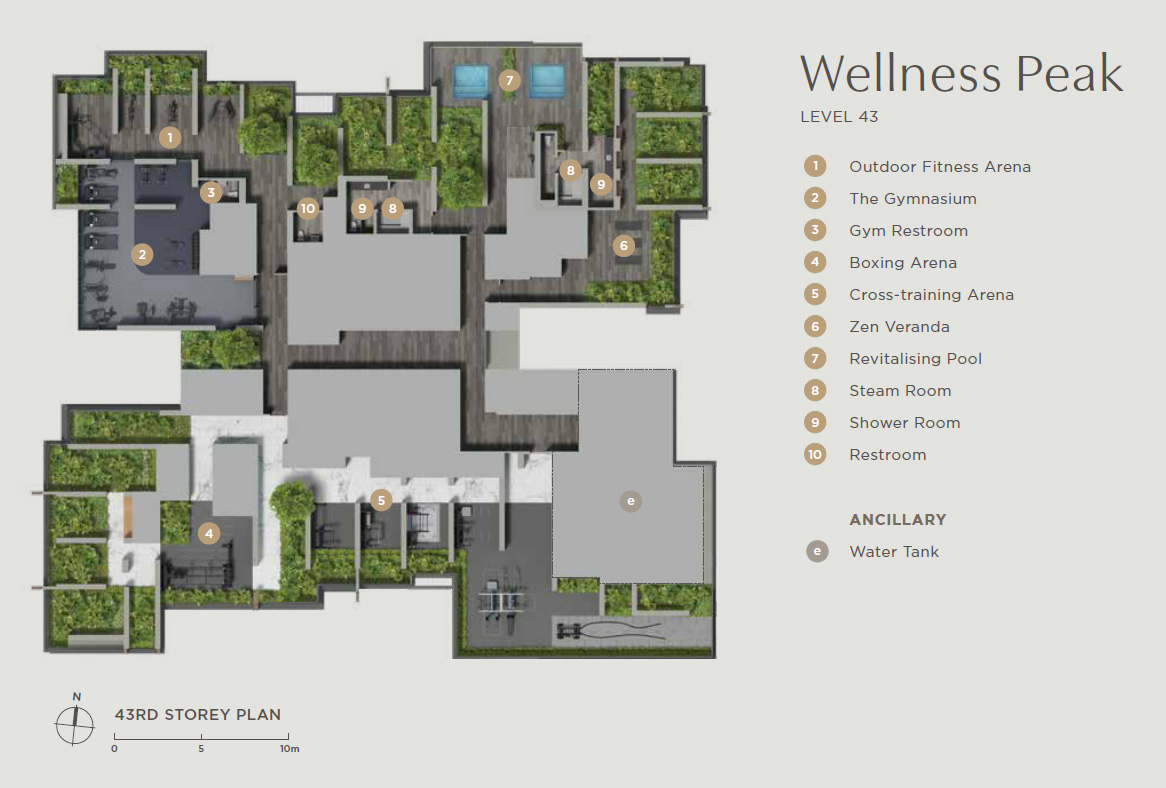
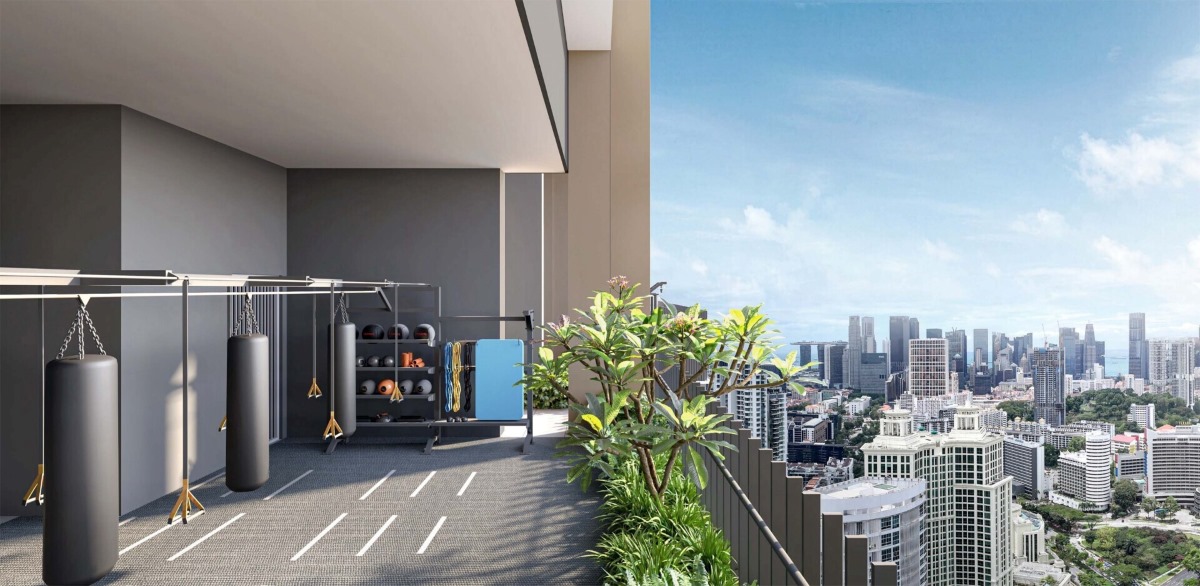
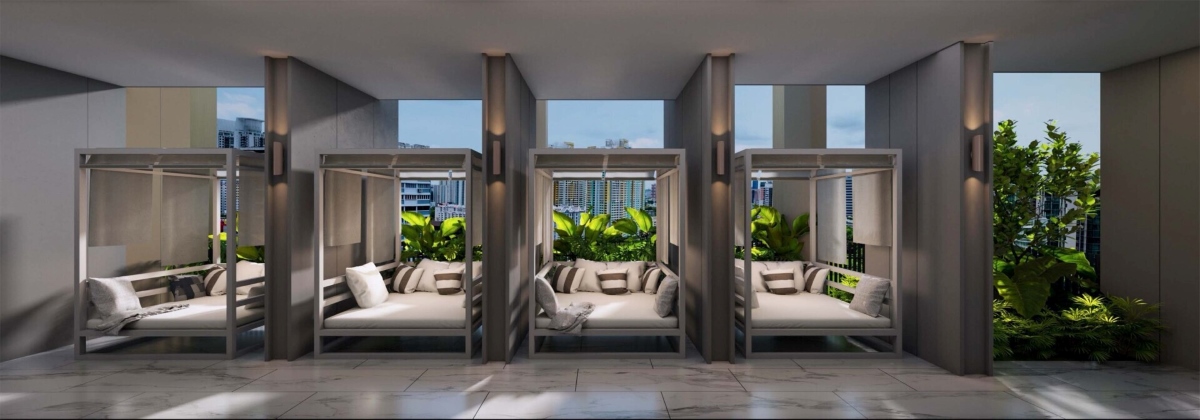
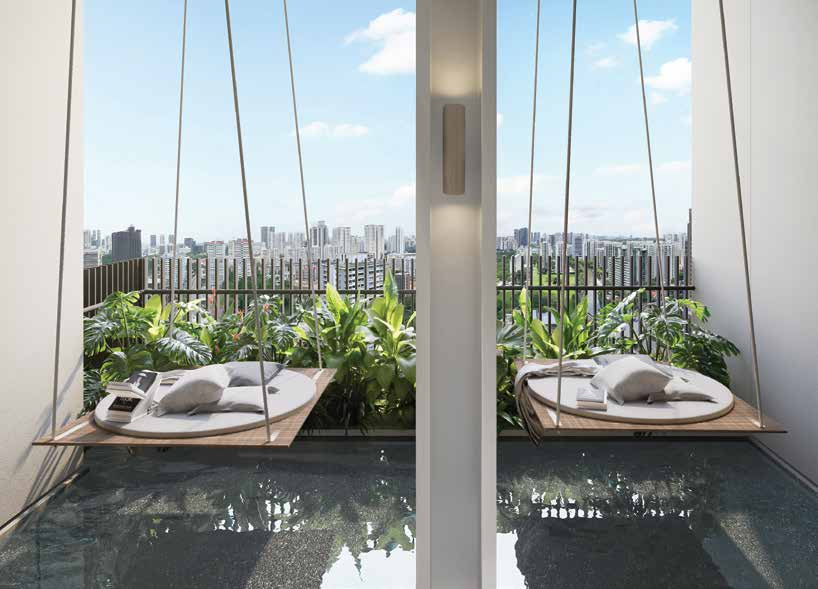
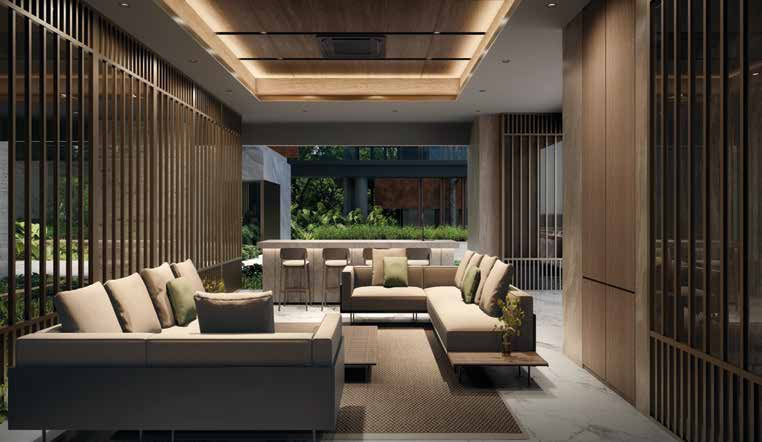
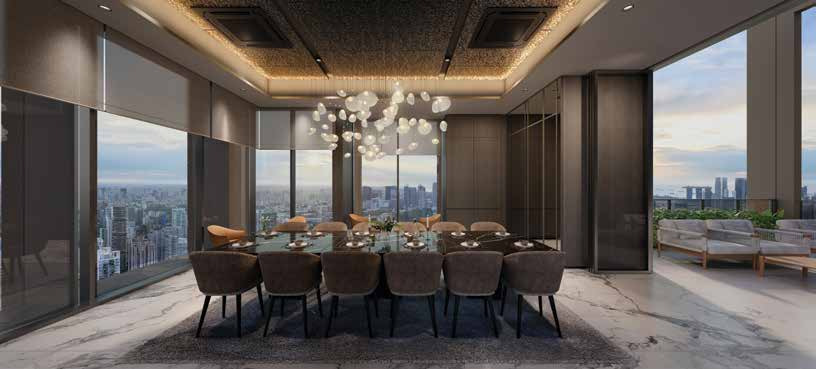
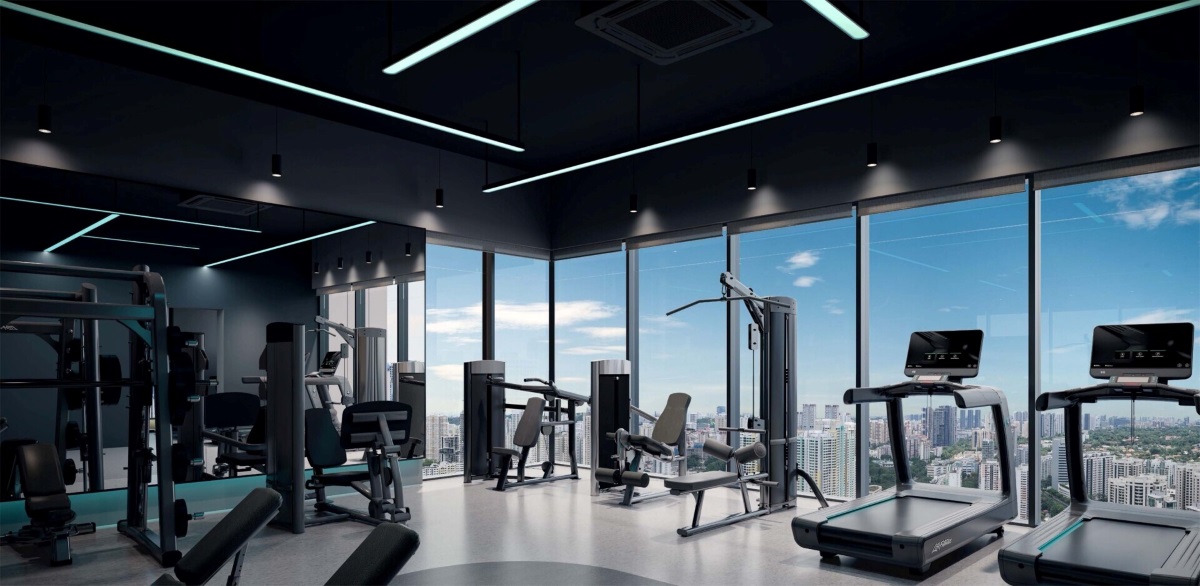
Twenty-two floors above, the atmosphere changes. Social Peak places hanging gardens, floating hammocks, cabanas and intimate gathering spaces within an elevated communal setting. The relationship with the landscape becomes more distant, while the connection to the skyline becomes more immediate. At Level 43, Wellness Peak introduces another character altogether, with an entire recreational level devoted to fitness, movement and restoration. Its gymnasium, boxing arena, cross-training spaces and revitalising pool give physical activity a prominent place within the building's composition.

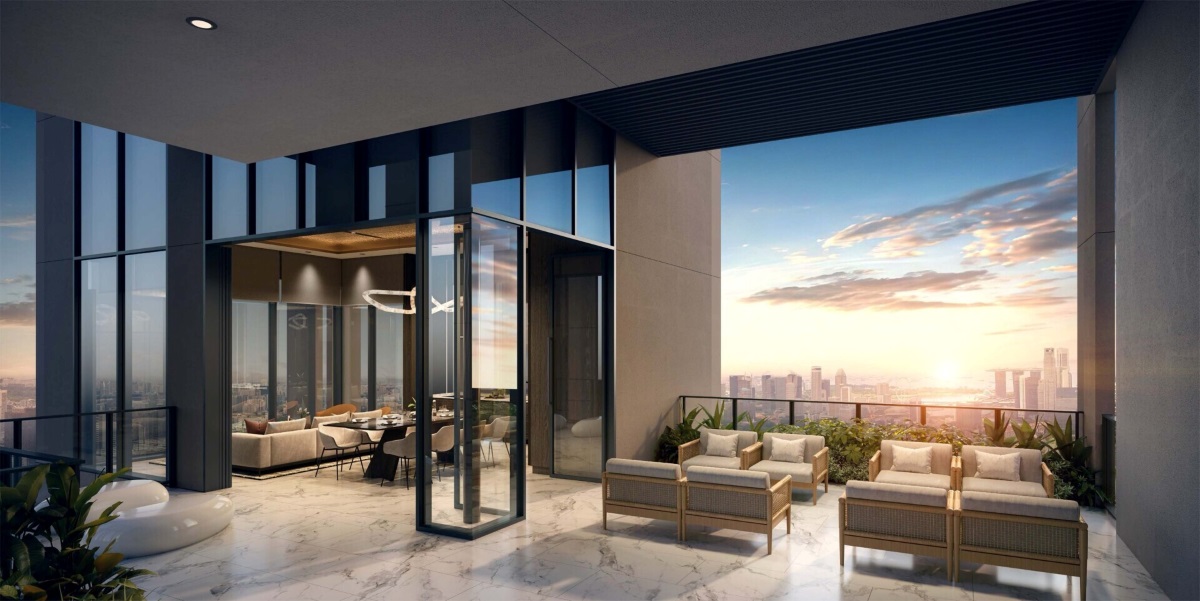
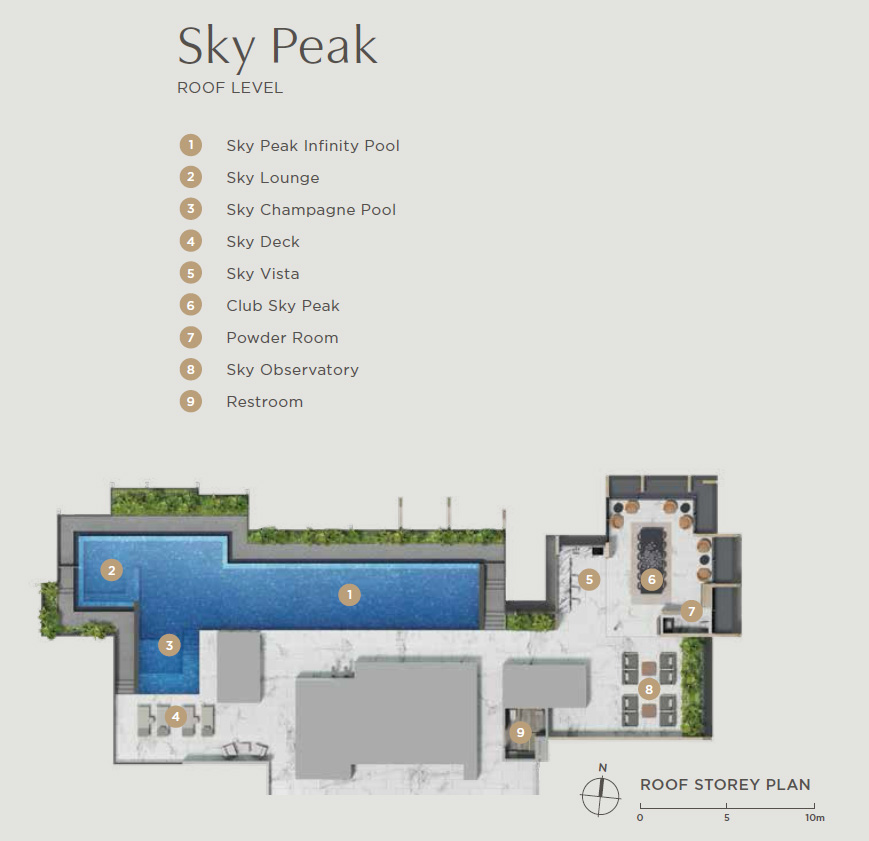
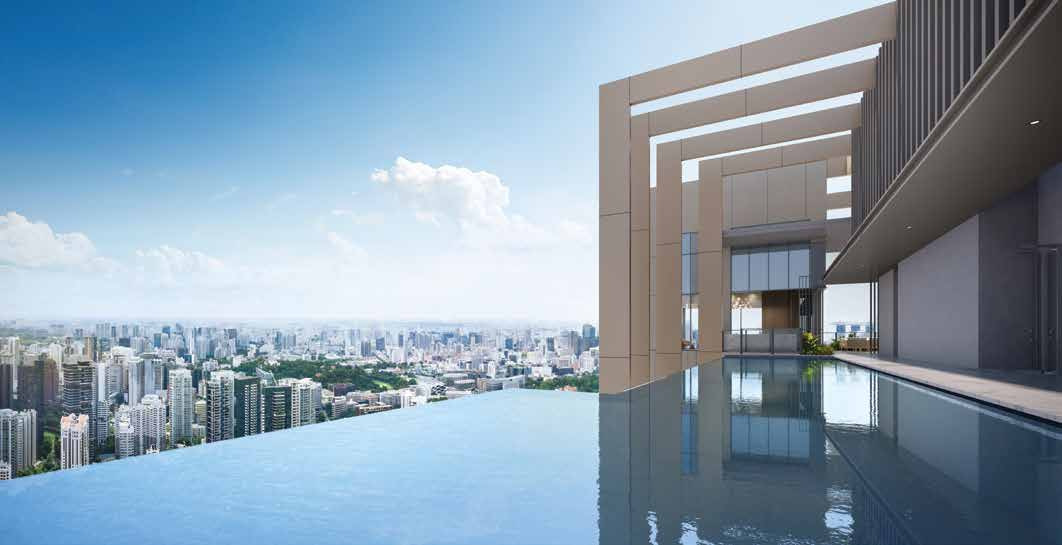
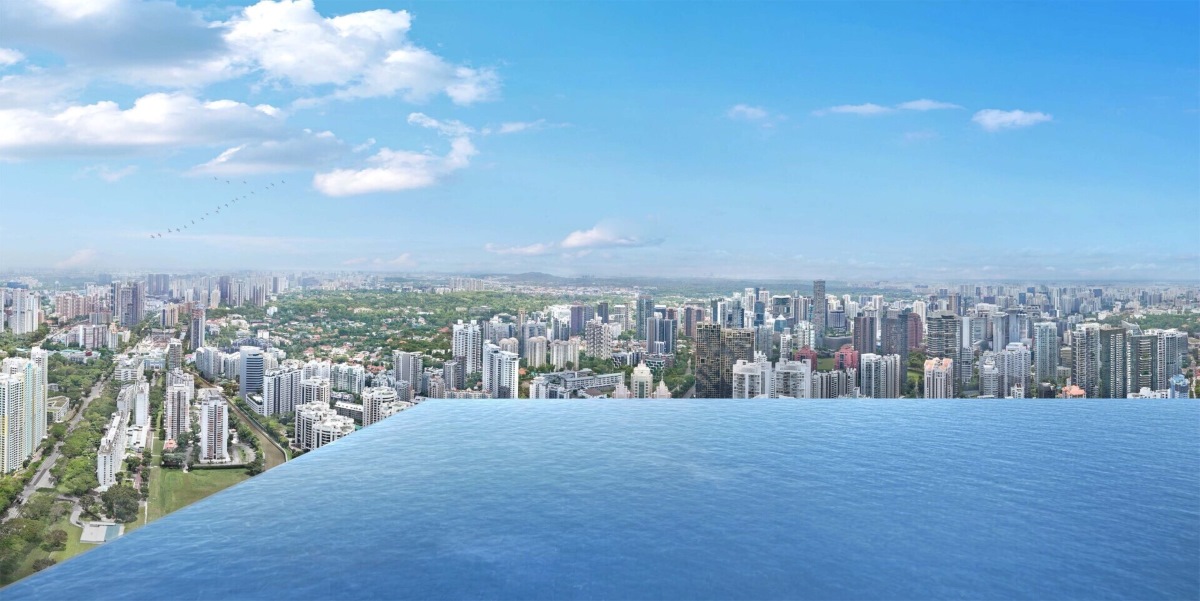
At the summit, Sky Peak brings the architectural narrative to its conclusion. The rooftop infinity pool extends towards the city horizon, accompanied by the Sky Observatory, Sky Deck and Club Sky Peak. The brochure's rooftop imagery places water and open views at the centre of the experience, while the tower's elevated position establishes a striking contrast with the urban activity below.

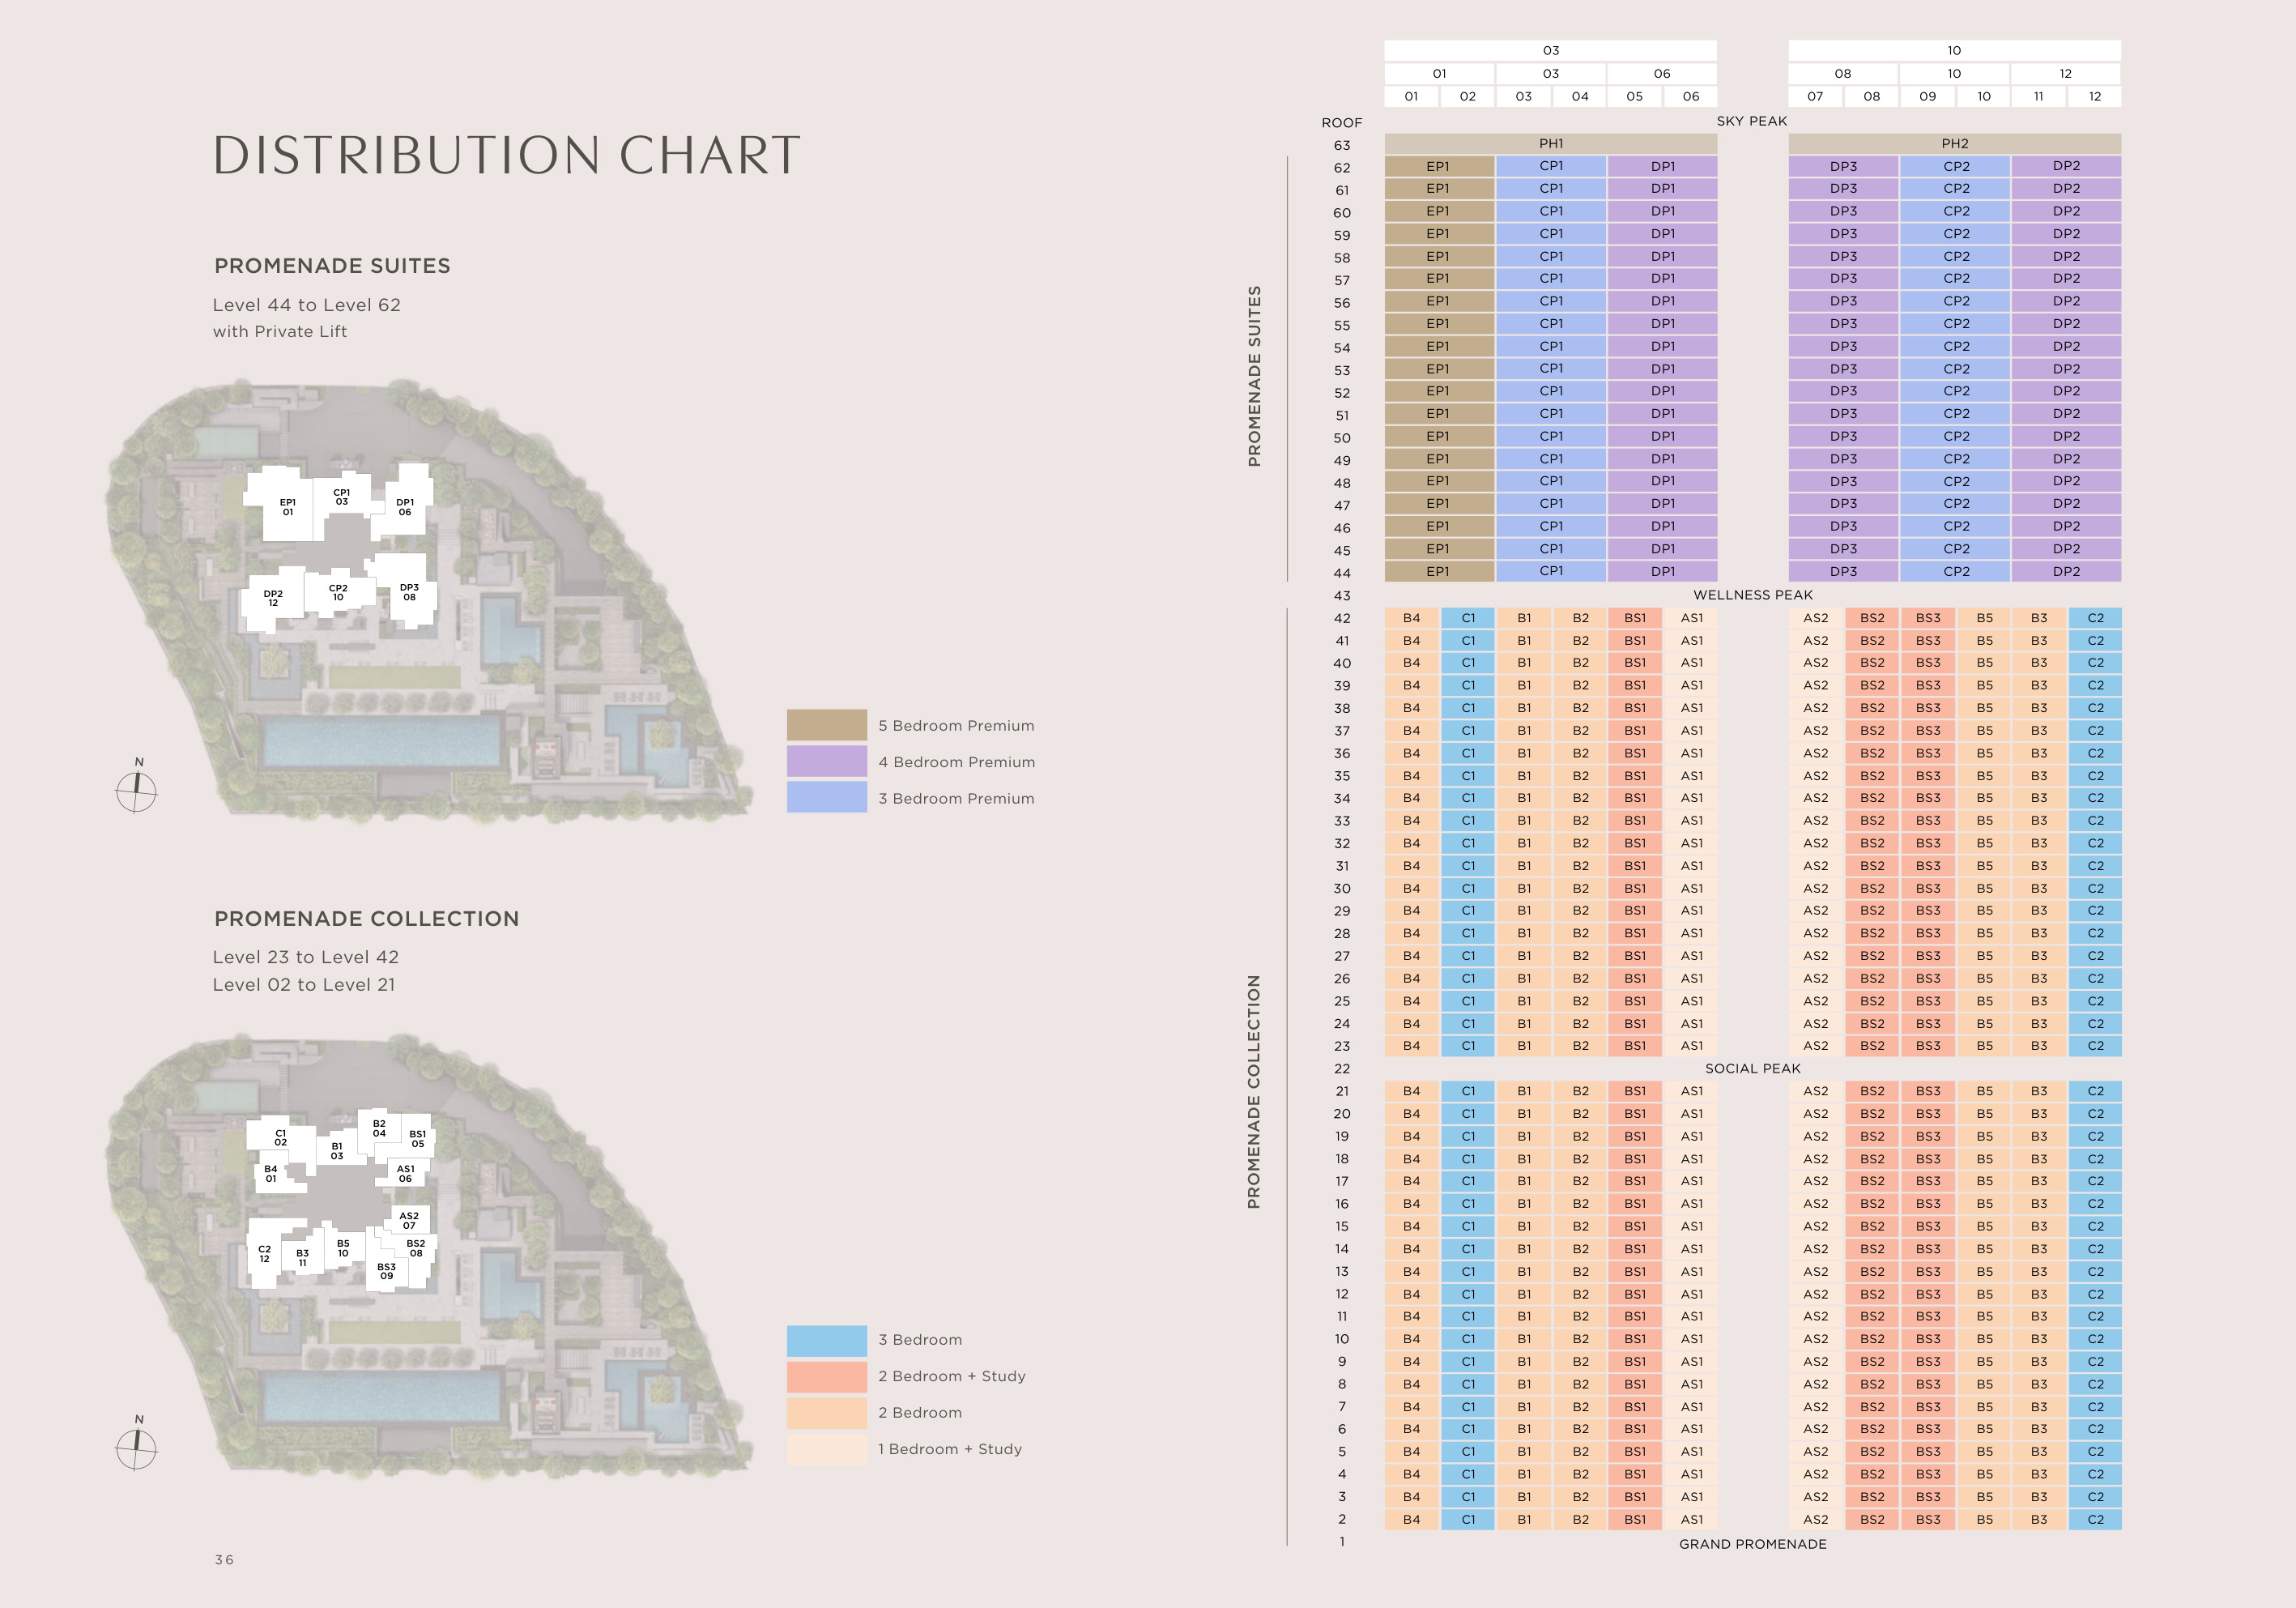
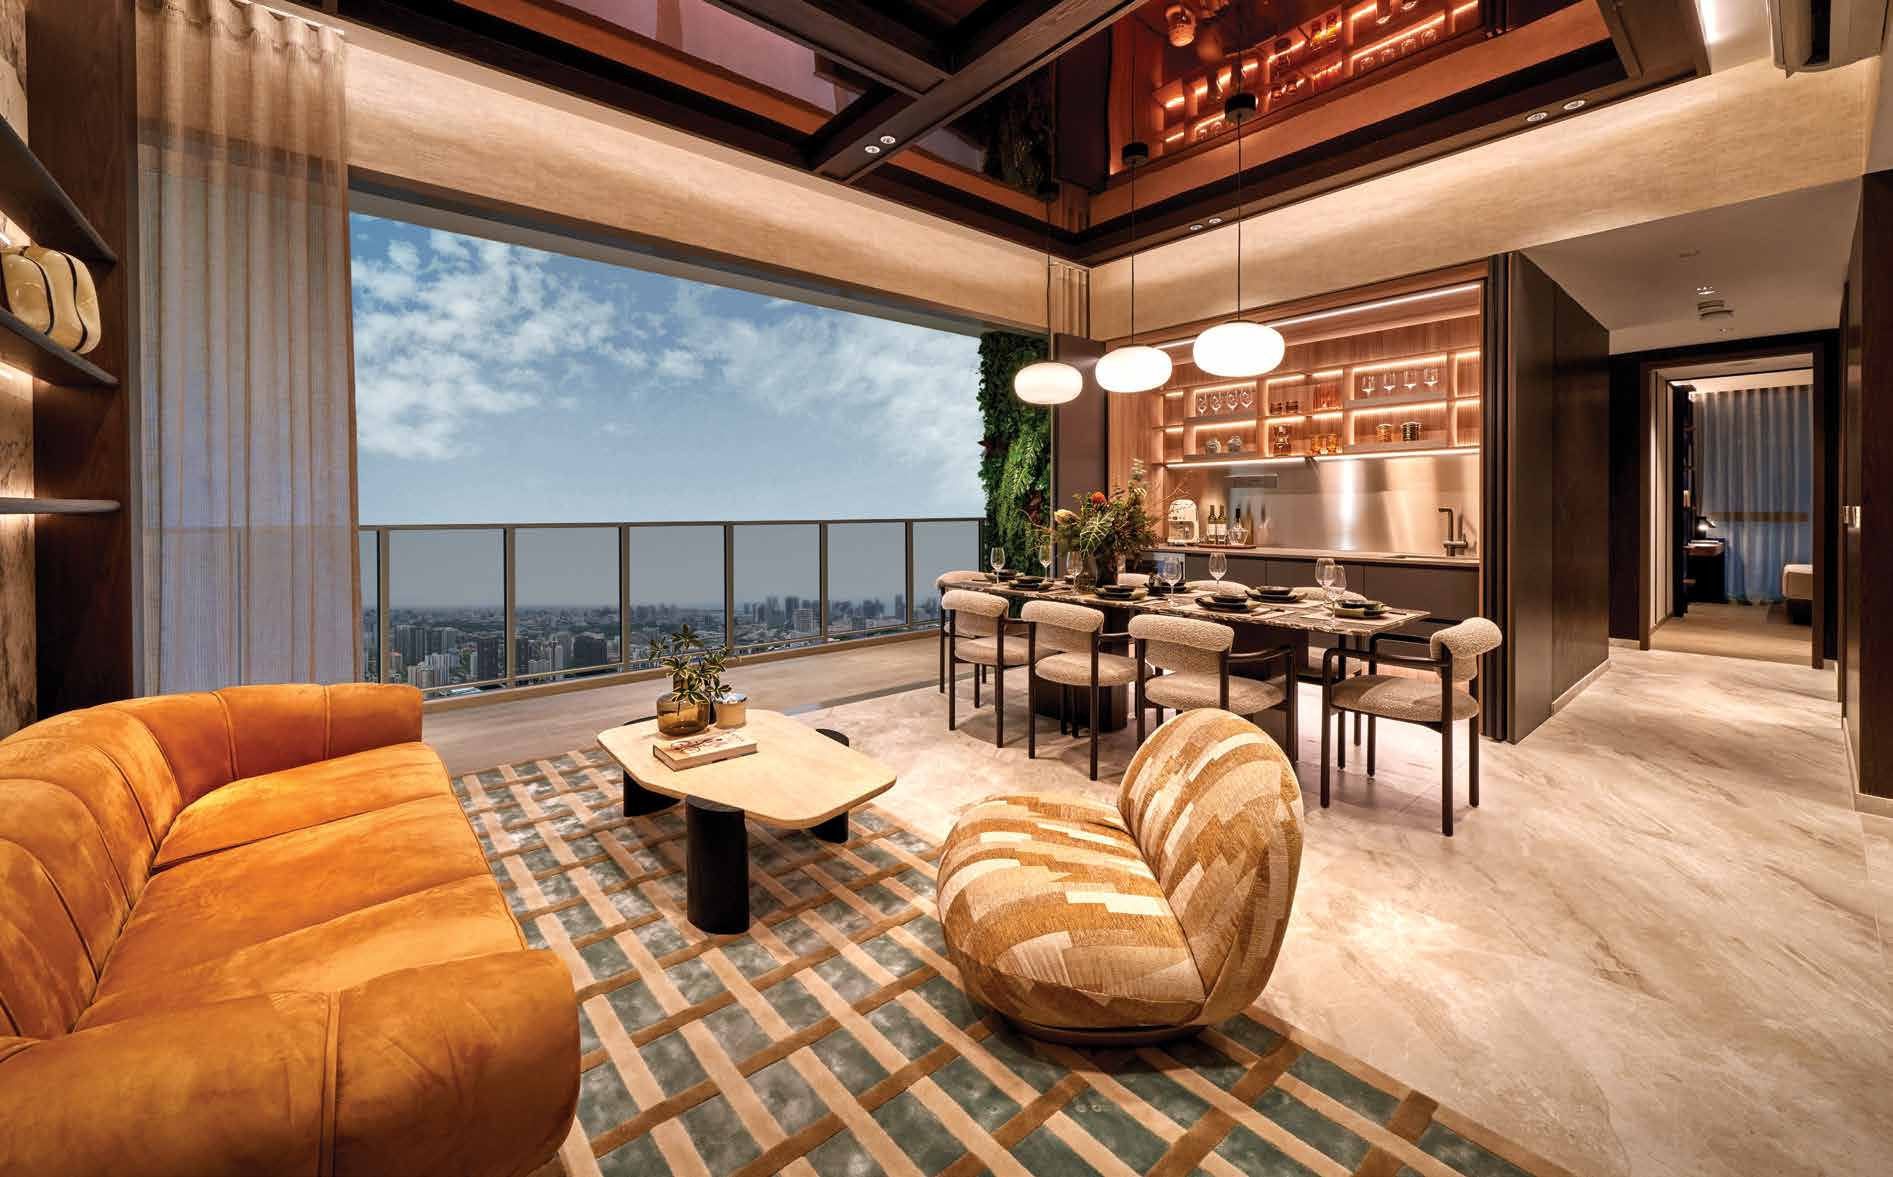
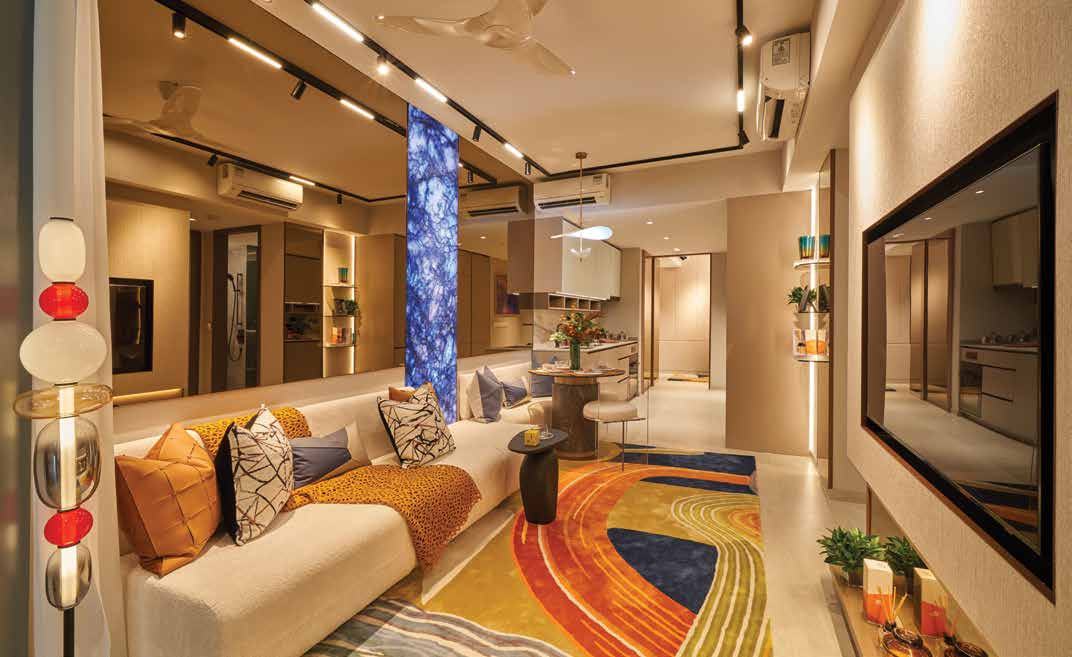
The residential floors form the quieter counterpart to these shared spaces. A collection of one-bedroom-plus-study to larger multi-bedroom residences accommodates different spatial requirements, while the Promenade Suites on Levels 44 to 62 introduce private-lift access to selected premium homes. Together, the residential planning and four elevated amenity realms give the building a distinctive rhythm — one shaped by the changing relationship between home, landscape and city.

UNIQUE FEATURES & ADVANTAGES

The Distinctive Qualities of Promenade Peak

Promenade Peak's character emerges from its considerable residential height, four vertically arranged recreational realms and its relationship with the Singapore River. The development creates different experiences of the same city, from landscaped ground-level spaces to communal facilities high above the surrounding neighbourhood.

A 240-Metre Residential Tower
01

A 240-Metre Residential Tower

Rising approximately 240 metres across 63 storeys, Promenade Peak establishes a prominent vertical presence along Zion Road. Its height creates the architectural framework for elevated recreational spaces and a changing relationship with the surrounding skyline.

Four Recreational Realms Across the Tower
02

Four Recreational Realms Across the Tower

Grand Promenade, Social Peak, Wellness Peak and Sky Peak distribute communal life across different elevations. Each realm has a specific purpose, allowing gardens, social spaces, fitness facilities and rooftop leisure to occupy their own settings.

A Rooftop Defined by the Skyline
03

A Rooftop Defined by the Skyline

The Sky Peak infinity pool, Sky Observatory, Sky Deck and Club Sky Peak place elevated views at the centre of the rooftop experience. The brochure's rooftop imagery demonstrates the visual relationship between the pool and the city beyond.

An Entire Level Dedicated to Wellness
04

An Entire Level Dedicated to Wellness

Level 43 is devoted to fitness and restoration, bringing together a gymnasium, boxing arena, cross-training facilities, outdoor exercise spaces and a revitalising pool. This dedicated recreational floor establishes wellness as a distinct component of the building.

Private-Lift Residences on Upper Floors
05

Private-Lift Residences on Upper Floors

The Promenade Suites collection occupies Levels 44–62 and includes premium three-, four- and five-bedroom homes with private lifts. These residences introduce a separate residential configuration within the tower.

A Landscaped Ground-Level Environment
06

A Landscaped Ground-Level Environment

Grand Promenade combines a 50-metre lap pool with a Tree Top Walk, reflective ponds, gardens, family facilities and outdoor gathering areas. The arrangement creates a substantial landscaped setting at the base of the residential tower.

THE PROMENADE PEAK USP

Four Realms. One Remarkable Vertical Journey.

From landscaped gardens beside the Singapore River to wellness and social spaces suspended above the city, Promenade Peak uses its 63-storey architecture to create a layered residential experience. Its rooftop infinity pool and upper-floor private-lift suites complete an identity shaped by elevation, recreation and urban connection.

01

Project Facts

Complete development information for Promenade Peak.

Project Name
Promenade Peak
Developer
Valerian Residential Pte. Ltd
Description
Promenade Peak is a luxury condominium situated along Zion Road in Singapore's prestigious District 3. Developed by Allgreen Properties, this 99-year leasehold development will feature 596 residential units. 
Category
NON-LANDED RESIDENTIAL
Project Type
Residential Highrise
Property Type
Condo
Tenure
99 years
Tenure Commencement
99 years from 4 November 2024
Total Units
596
Expected Top
Feb 2031
Expected Vacant Possession
Q4 2029
Site Area
9,285.9sqm
Country
Singapore
Region
Central Region
District
D03
Location Description
Zion Parcel B
Planning Area
Bukit Merah
Postal Code
169564
Road
1 Zion Promenade
Land Lot
TS24 Lot 02479V
Max Building Height
240m SHD
Number Of Residential Blocks
1
Number Of Storeys
63
Basement Carpark Levels
3
Carpark Lots
477 Lots
Lead Architect
DCA Architects Pte Ltd
Civil Structural Engineer
TW-ASIA Consultants Pte Ltd
Mechanical Electrical Engineer
BELMACS Pte Ltd
Main Contractor
WOH HUP Pte Ltd
Showflat Interior Designer
INDEX DESIGN Pte Ltd
One Bedroom Study Levels
02–42
Two Bedroom Levels
02–42
Three Bedroom Levels
02–62
Four Bedroom Levels
44–62
Five Bedroom Levels
44–62
Penthouse Level
63
Sky Peak Facilities
Roof Level: Infinity Pool, Function Room, Leisure Lounge
Wellness Peak Facilities
Level 43: Gymnasium, Outdoor Fitness Arena, Boxing Arena, Revitalising Pools
Social Peak Facilities
Level 22: Working Pods, Leisure Lounge, Relaxation Enclaves & Gardens
Grand Promenade Facilities
Level 1: 50m Lap Pool, Tree Top Walk, Children's Playground & Play Pool, Pickleball Court & Bowling Lawn, Function Rooms
02

Unit Distribution

Promenade Peak unit mix and size ranges.

Unit TypeNo. of UnitsFloor Area (sqft)
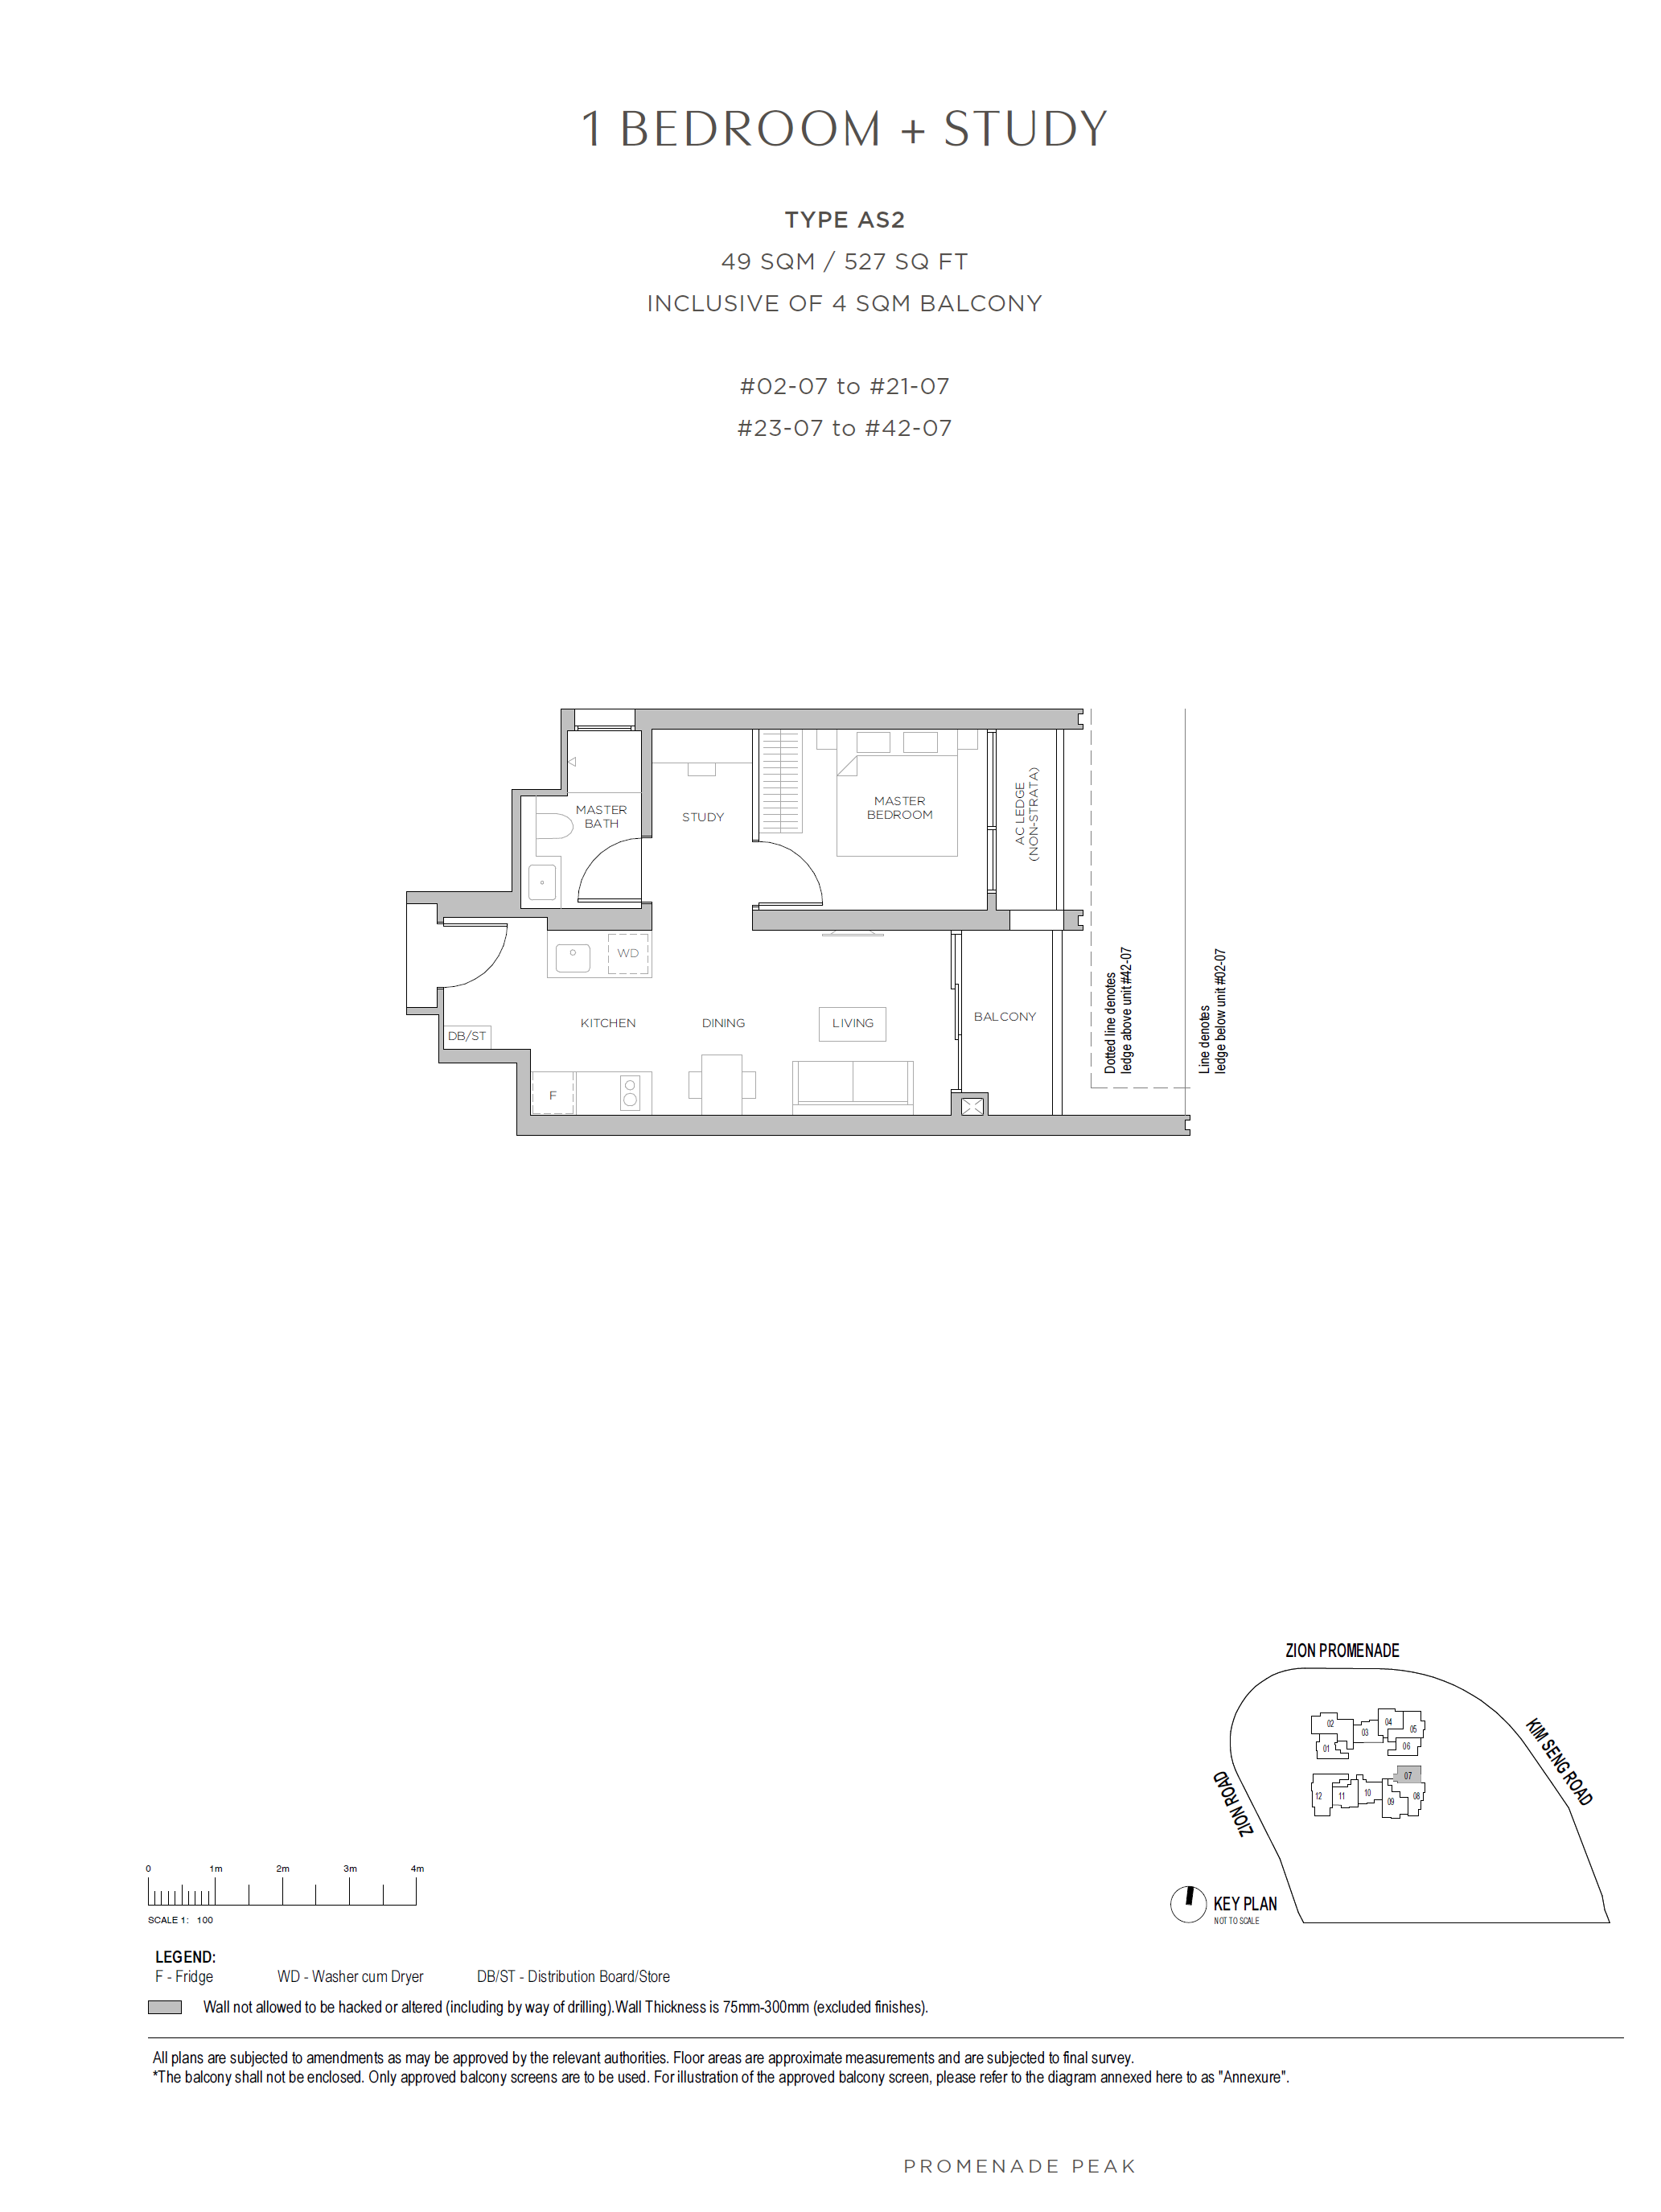
1 BEDROOM + STUDY80527
2 BEDROOM200657 – 689
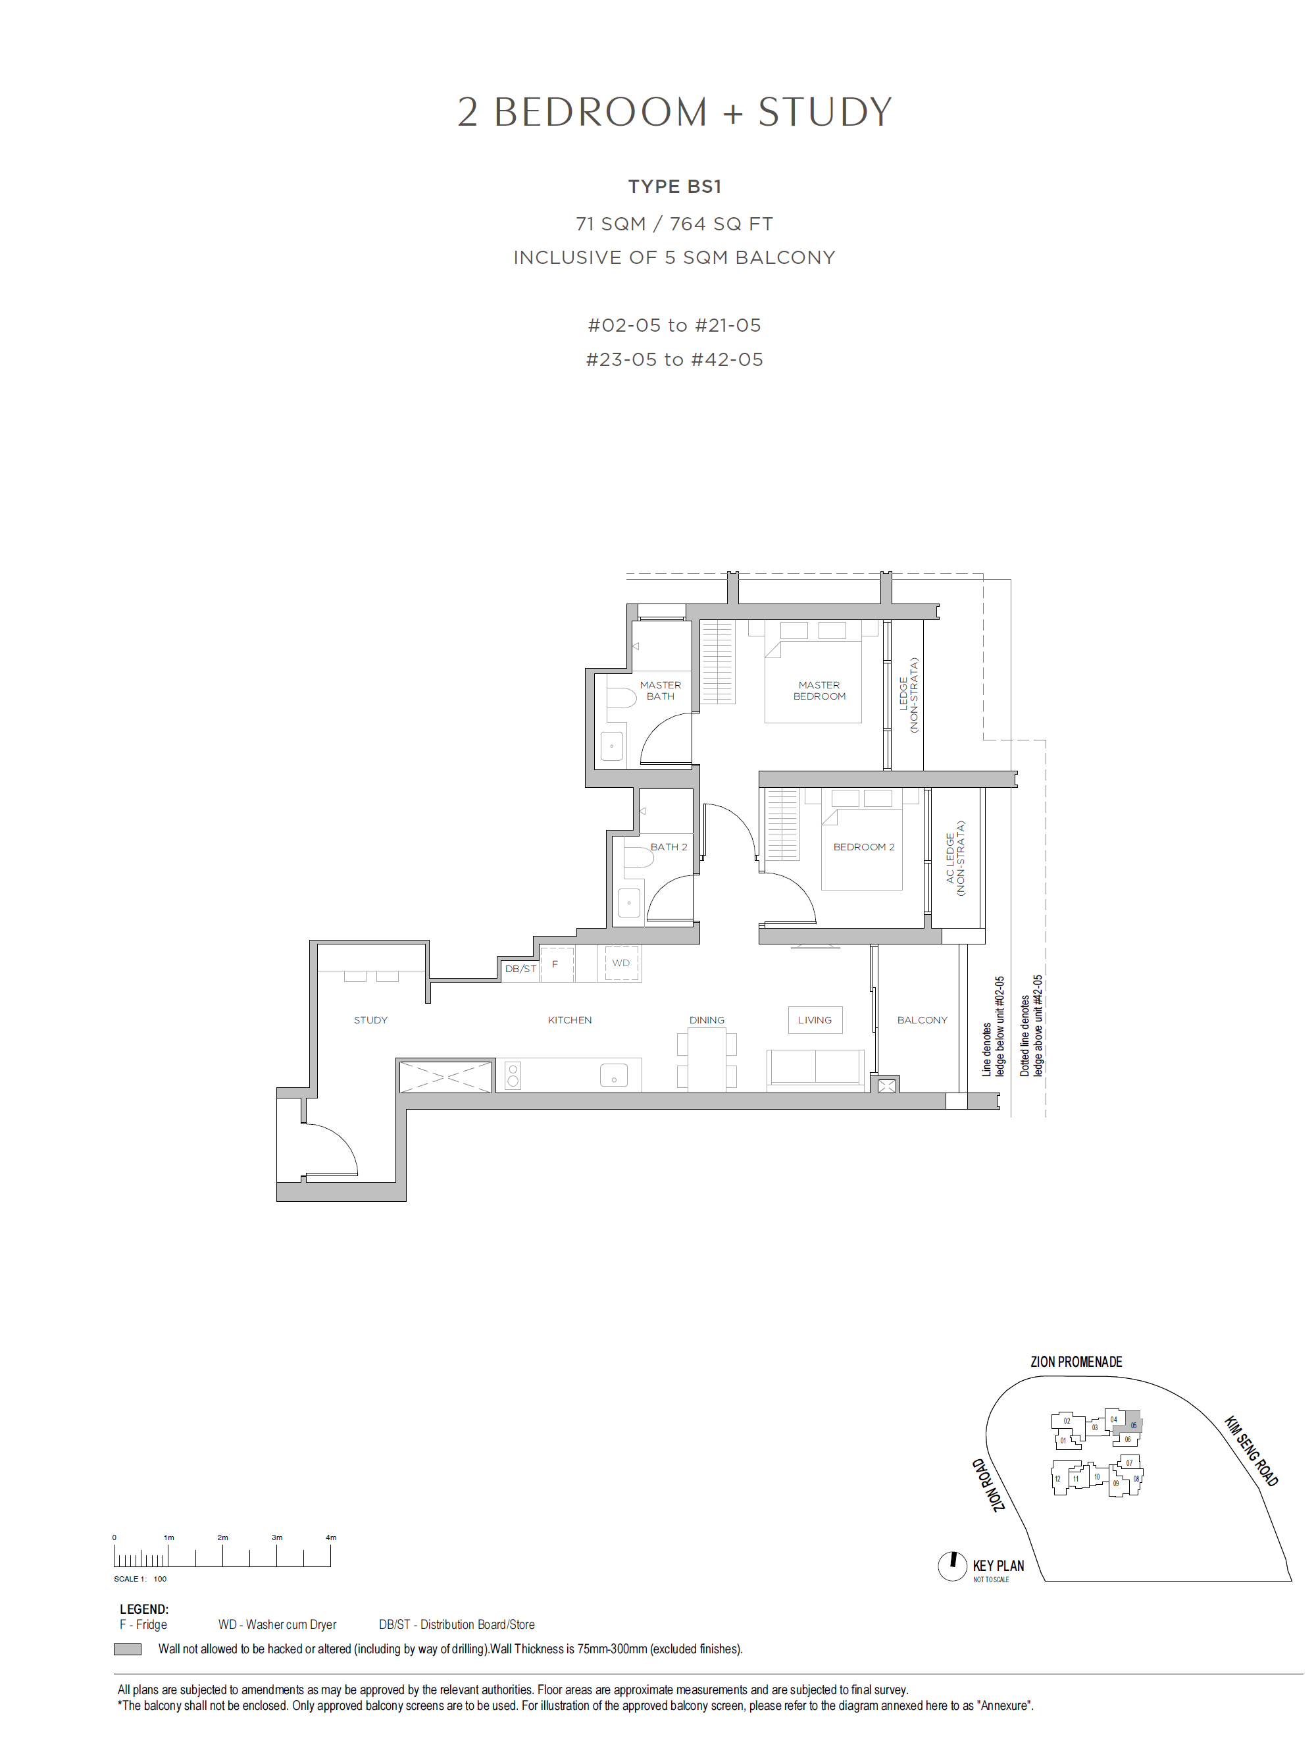
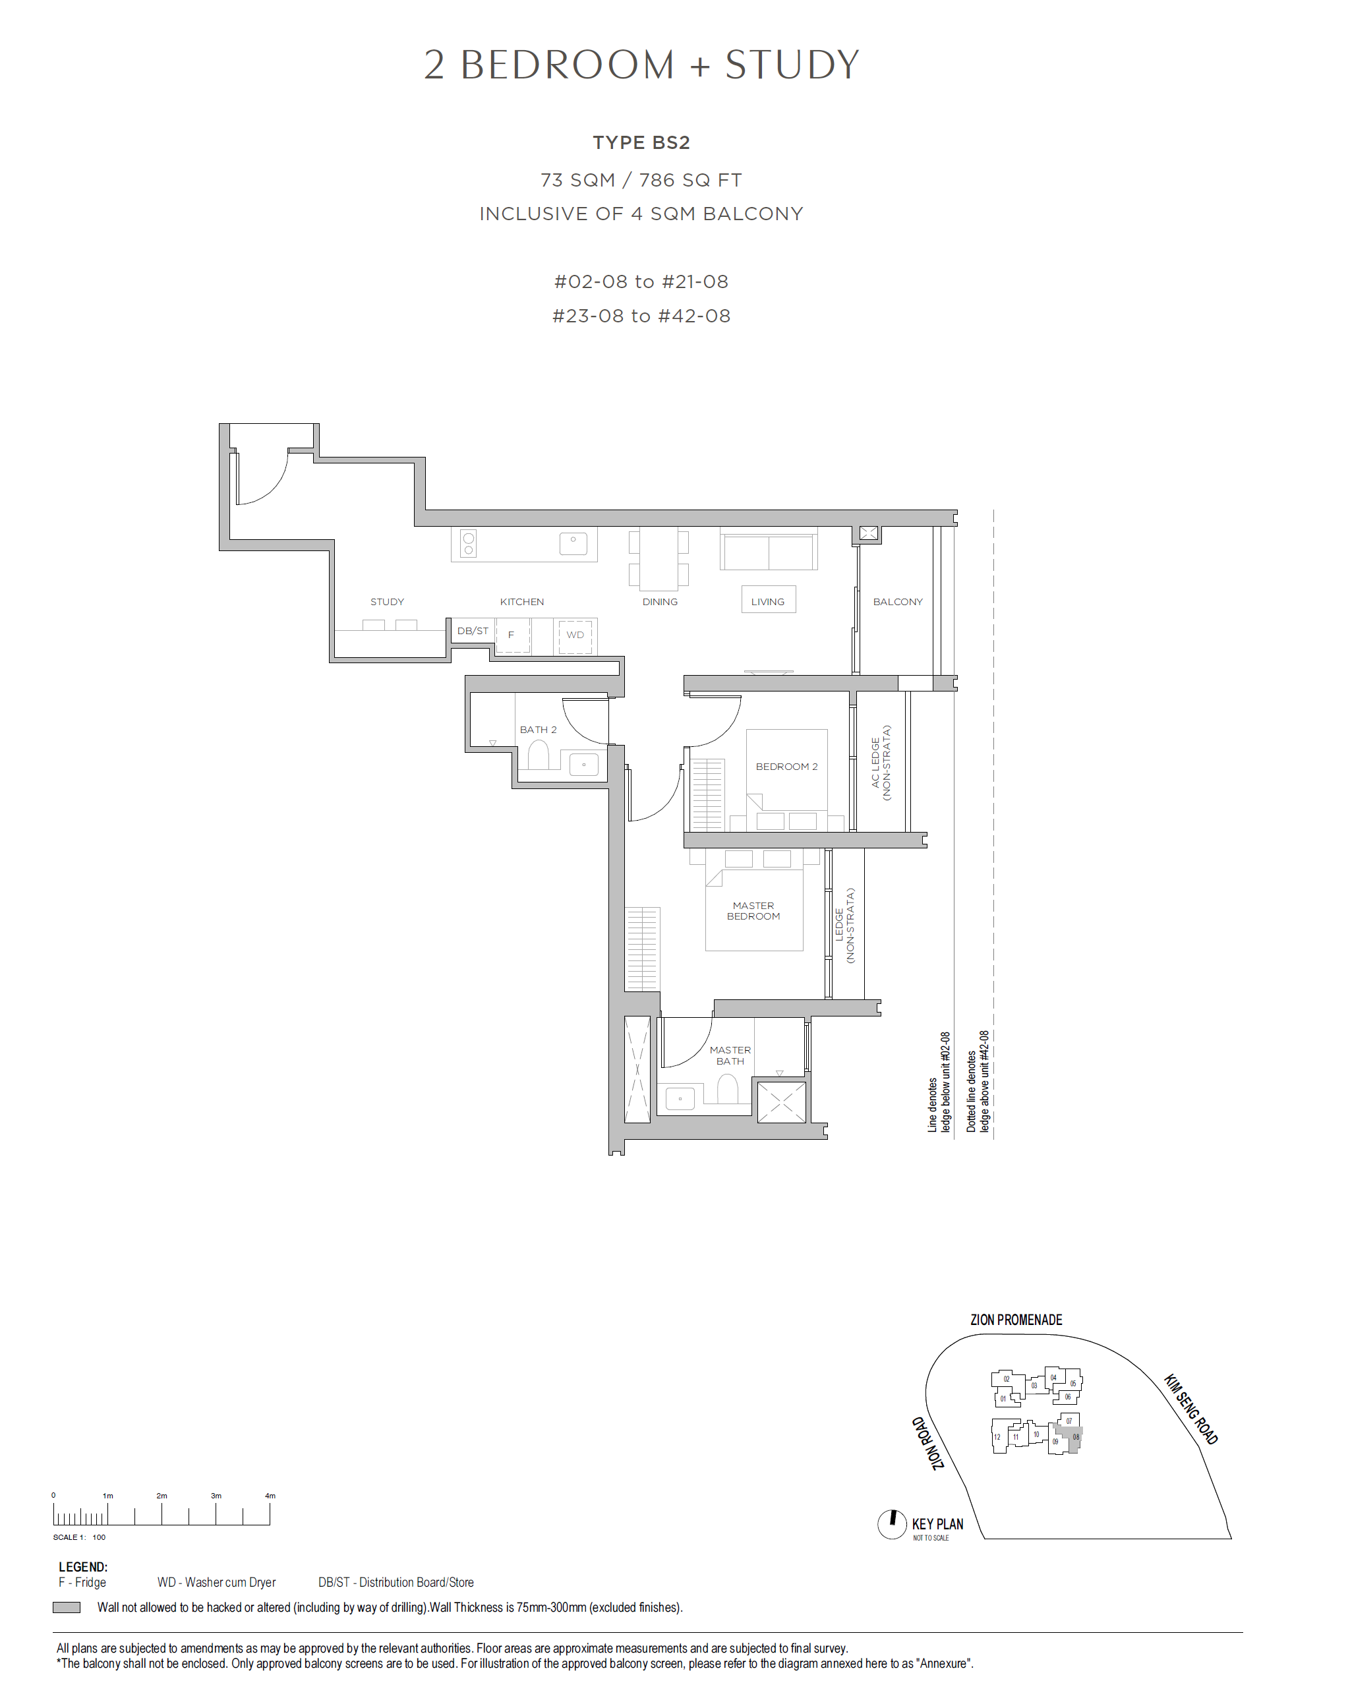
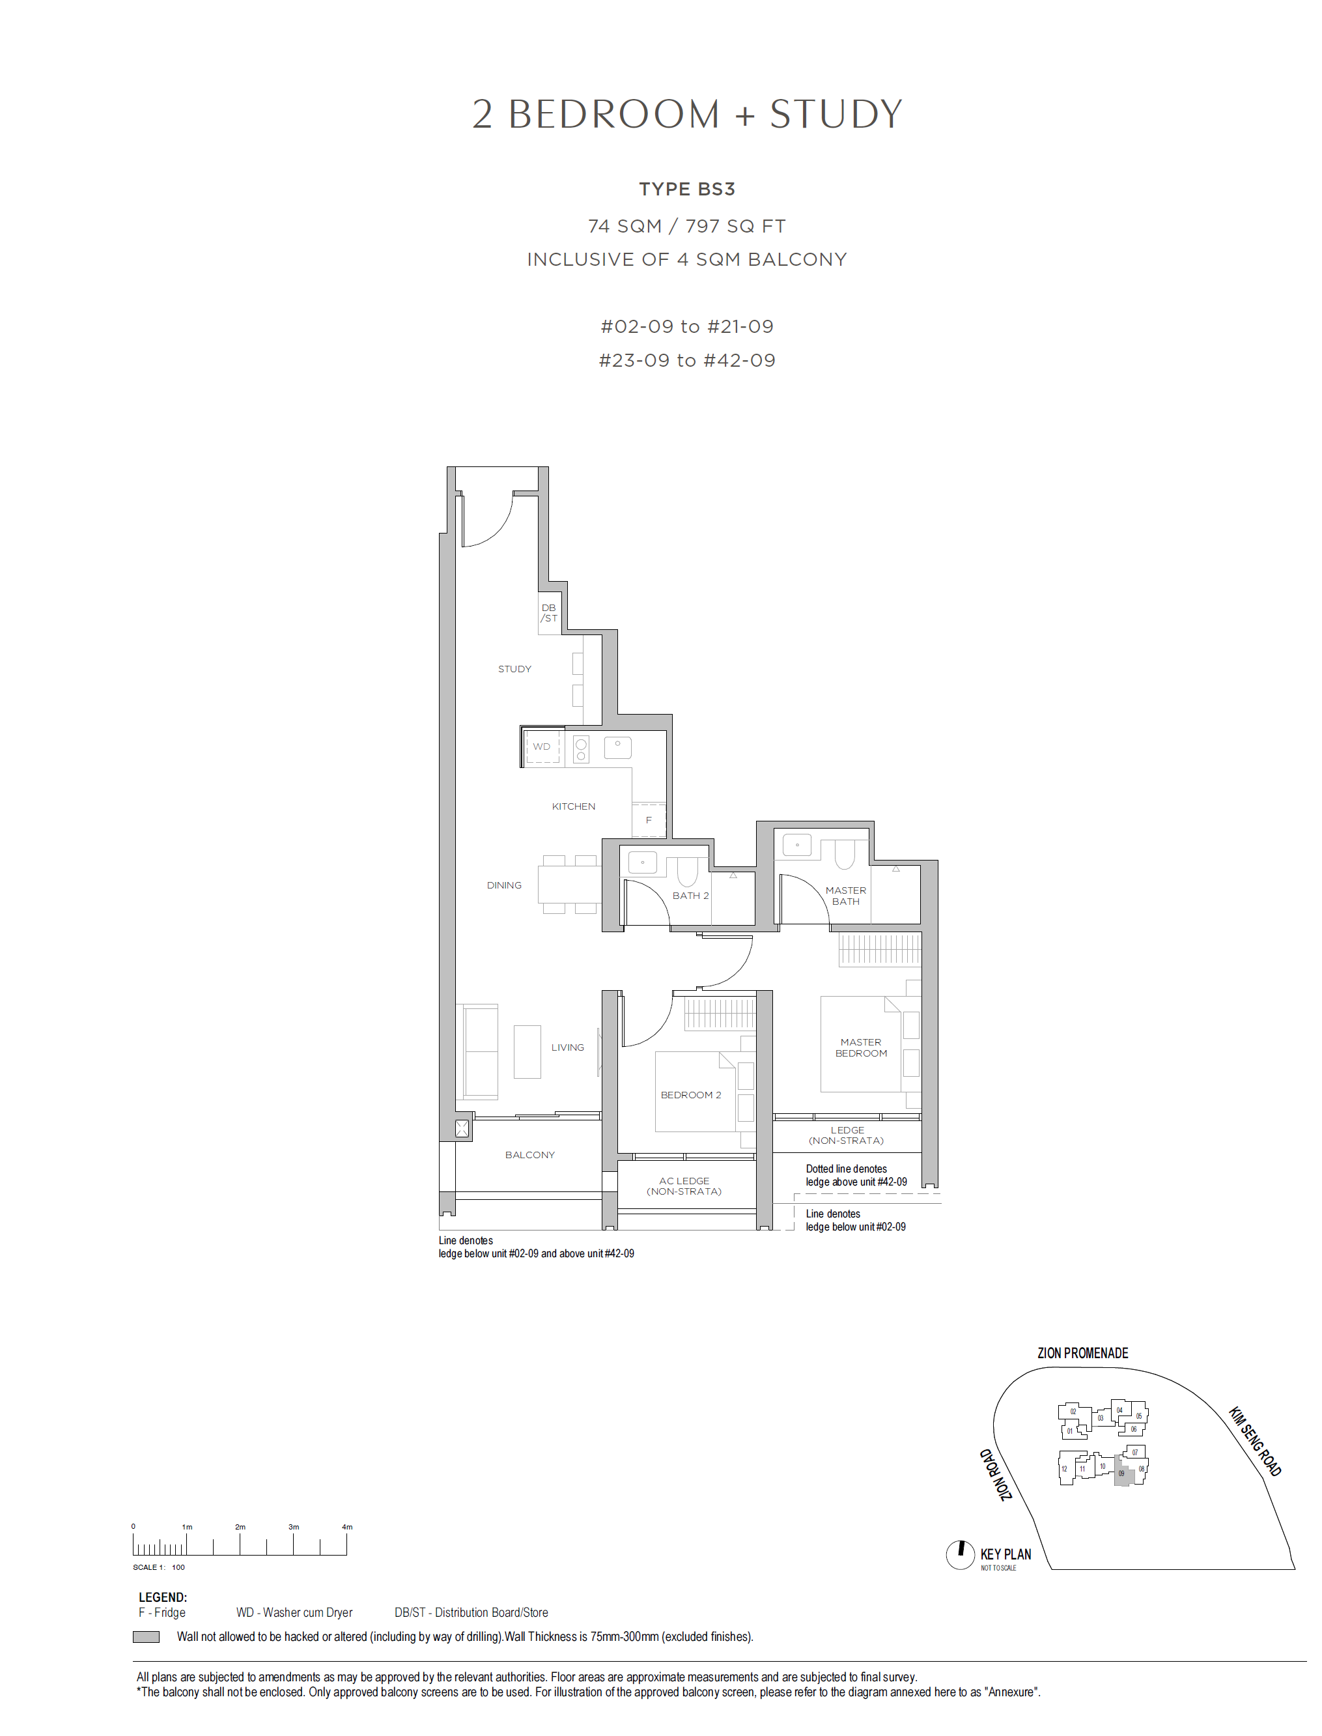
2 BEDROOM + STUDY120764 – 797
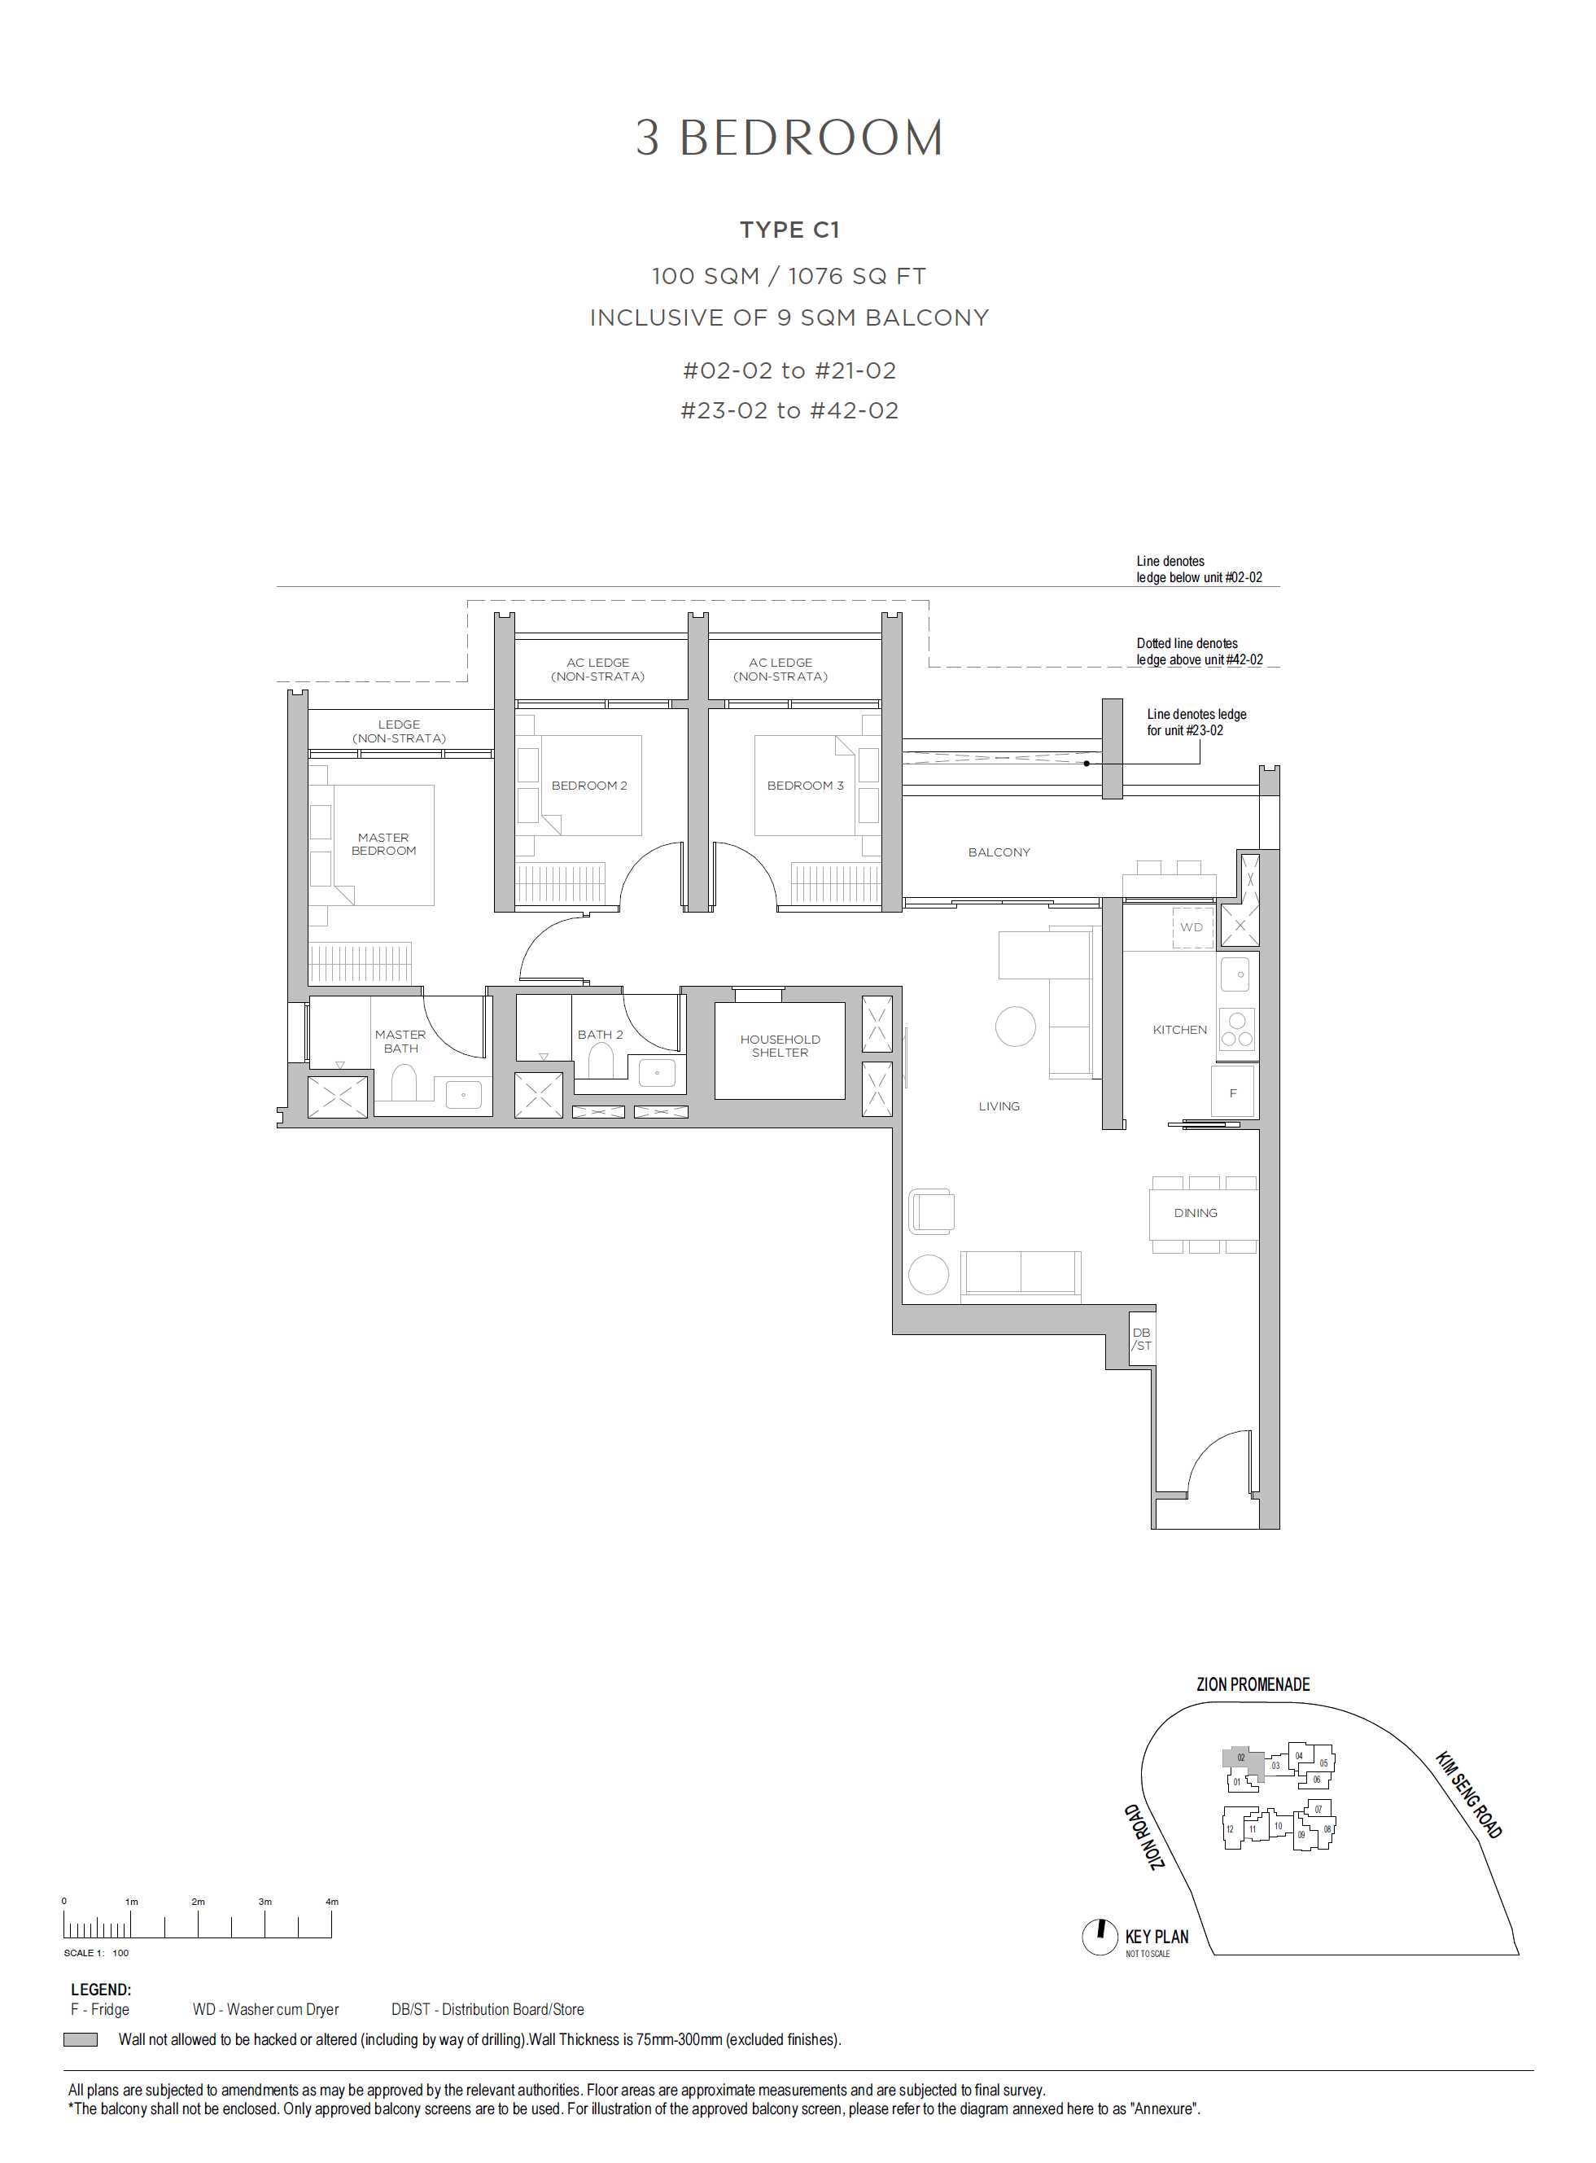
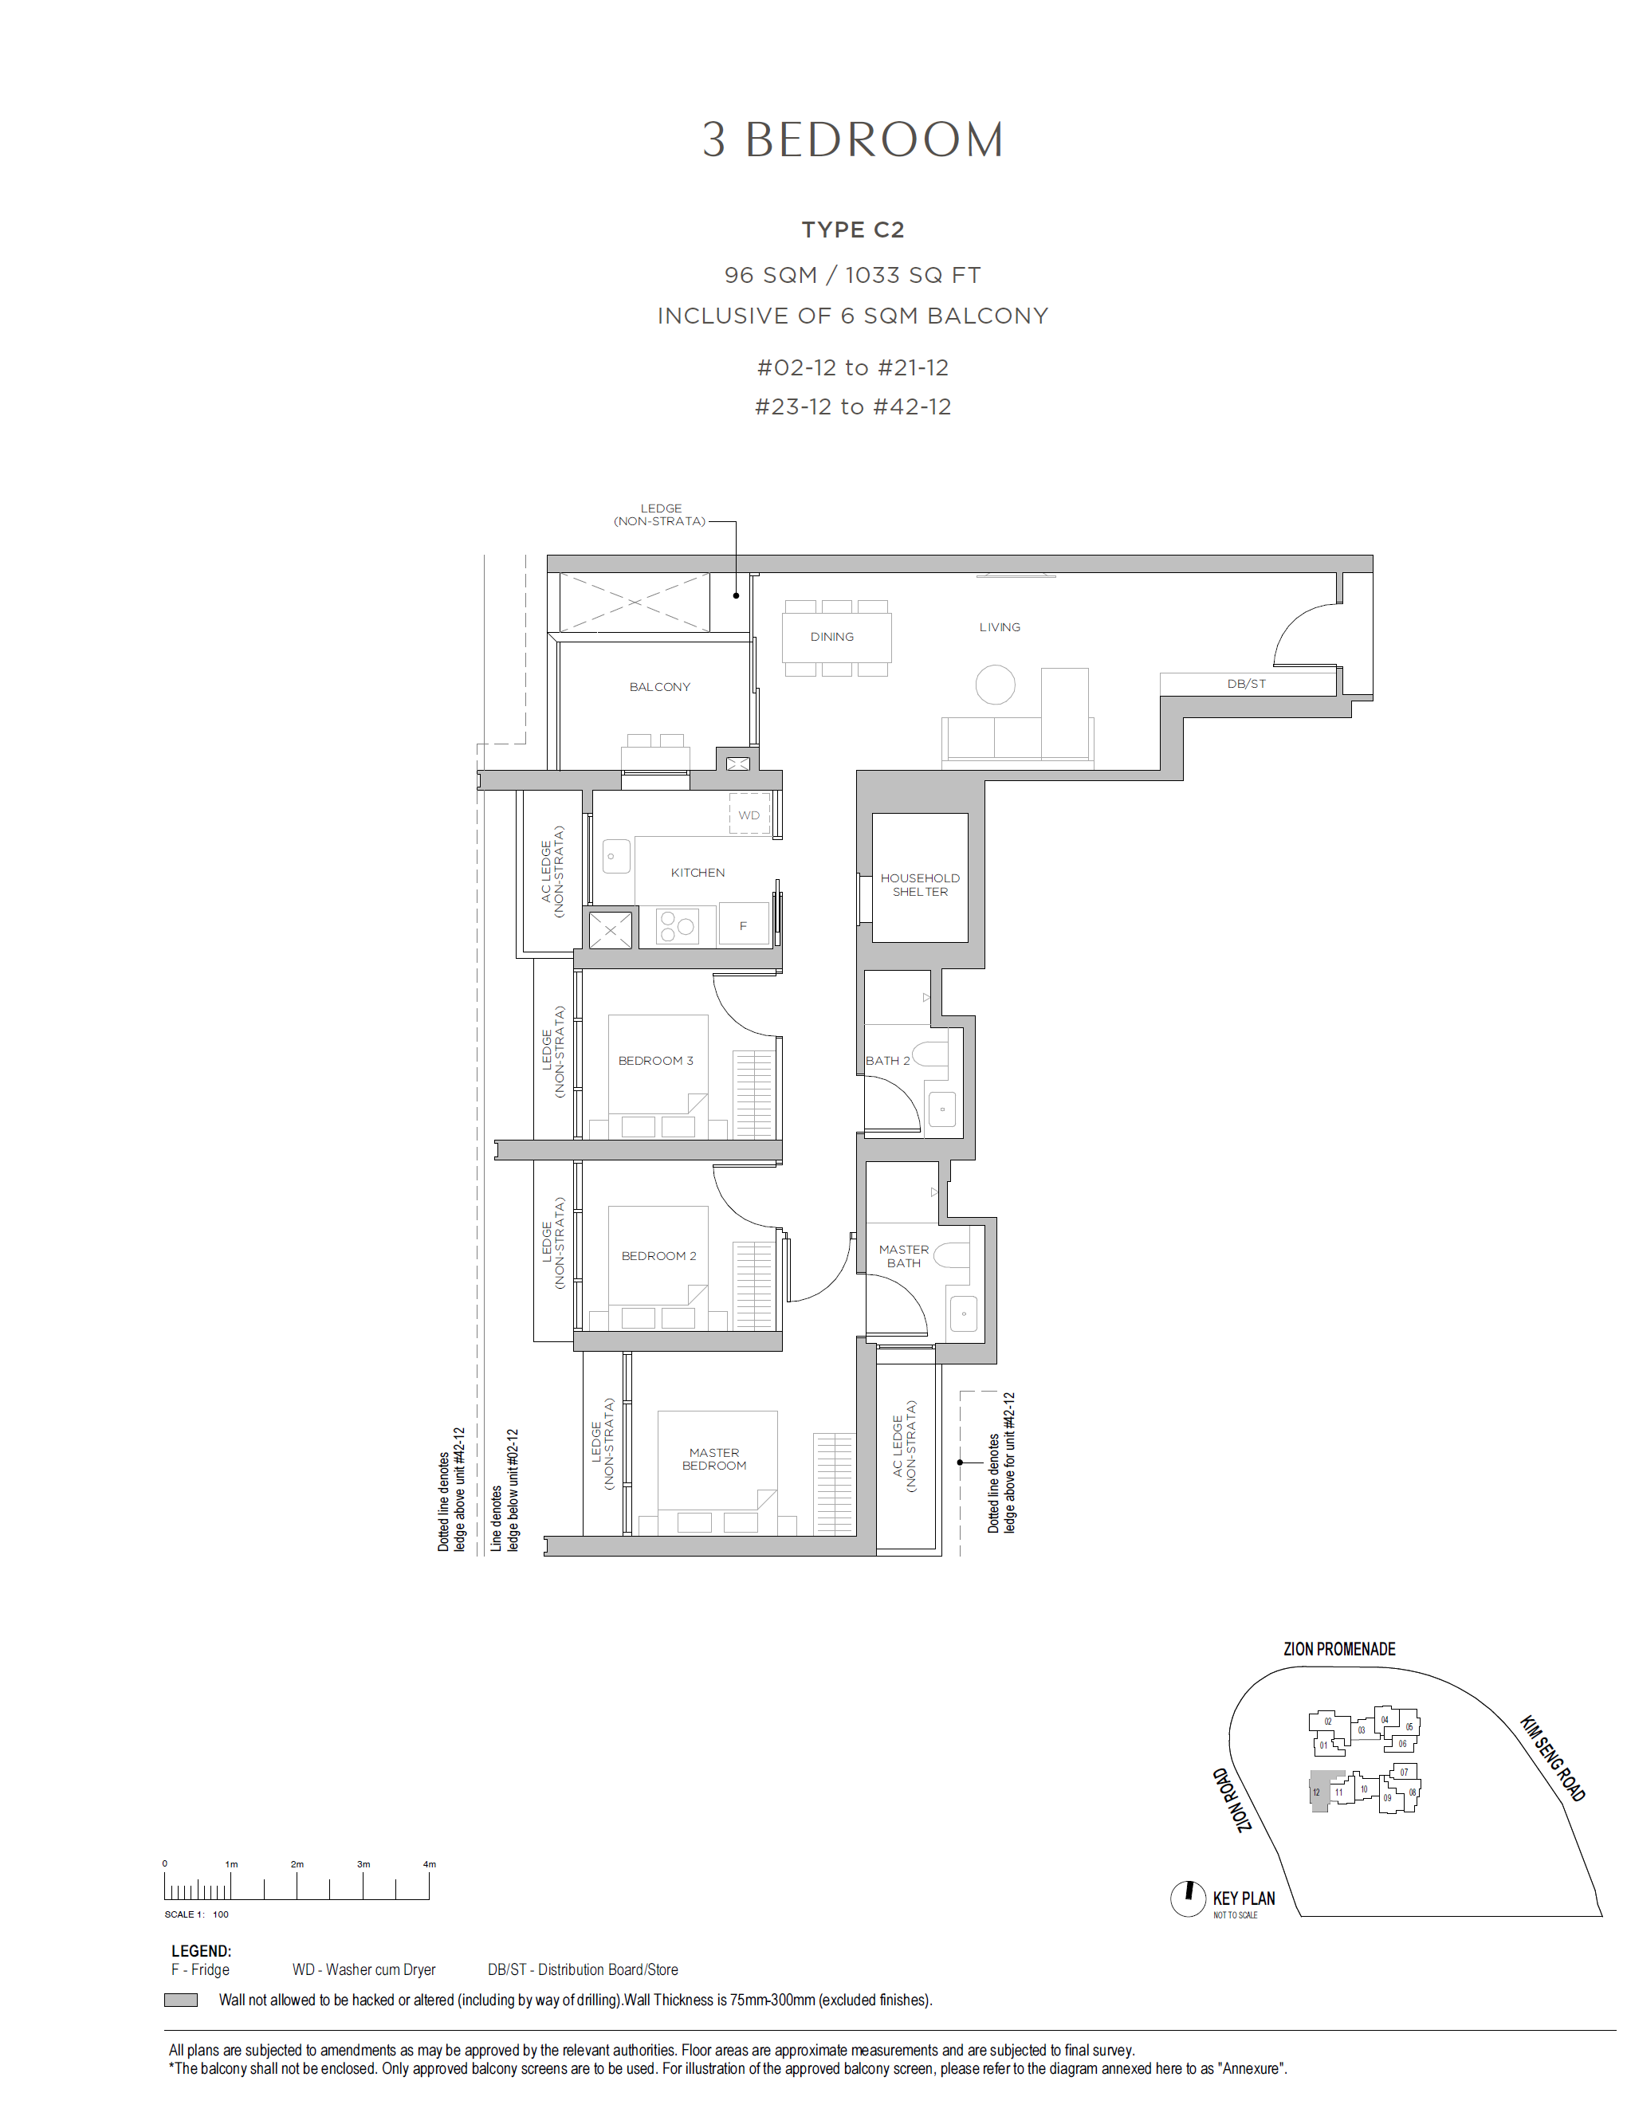
3 BEDROOM801,033 – 1,076
Unit TypeNo. of UnitsFloor Area (sqft)
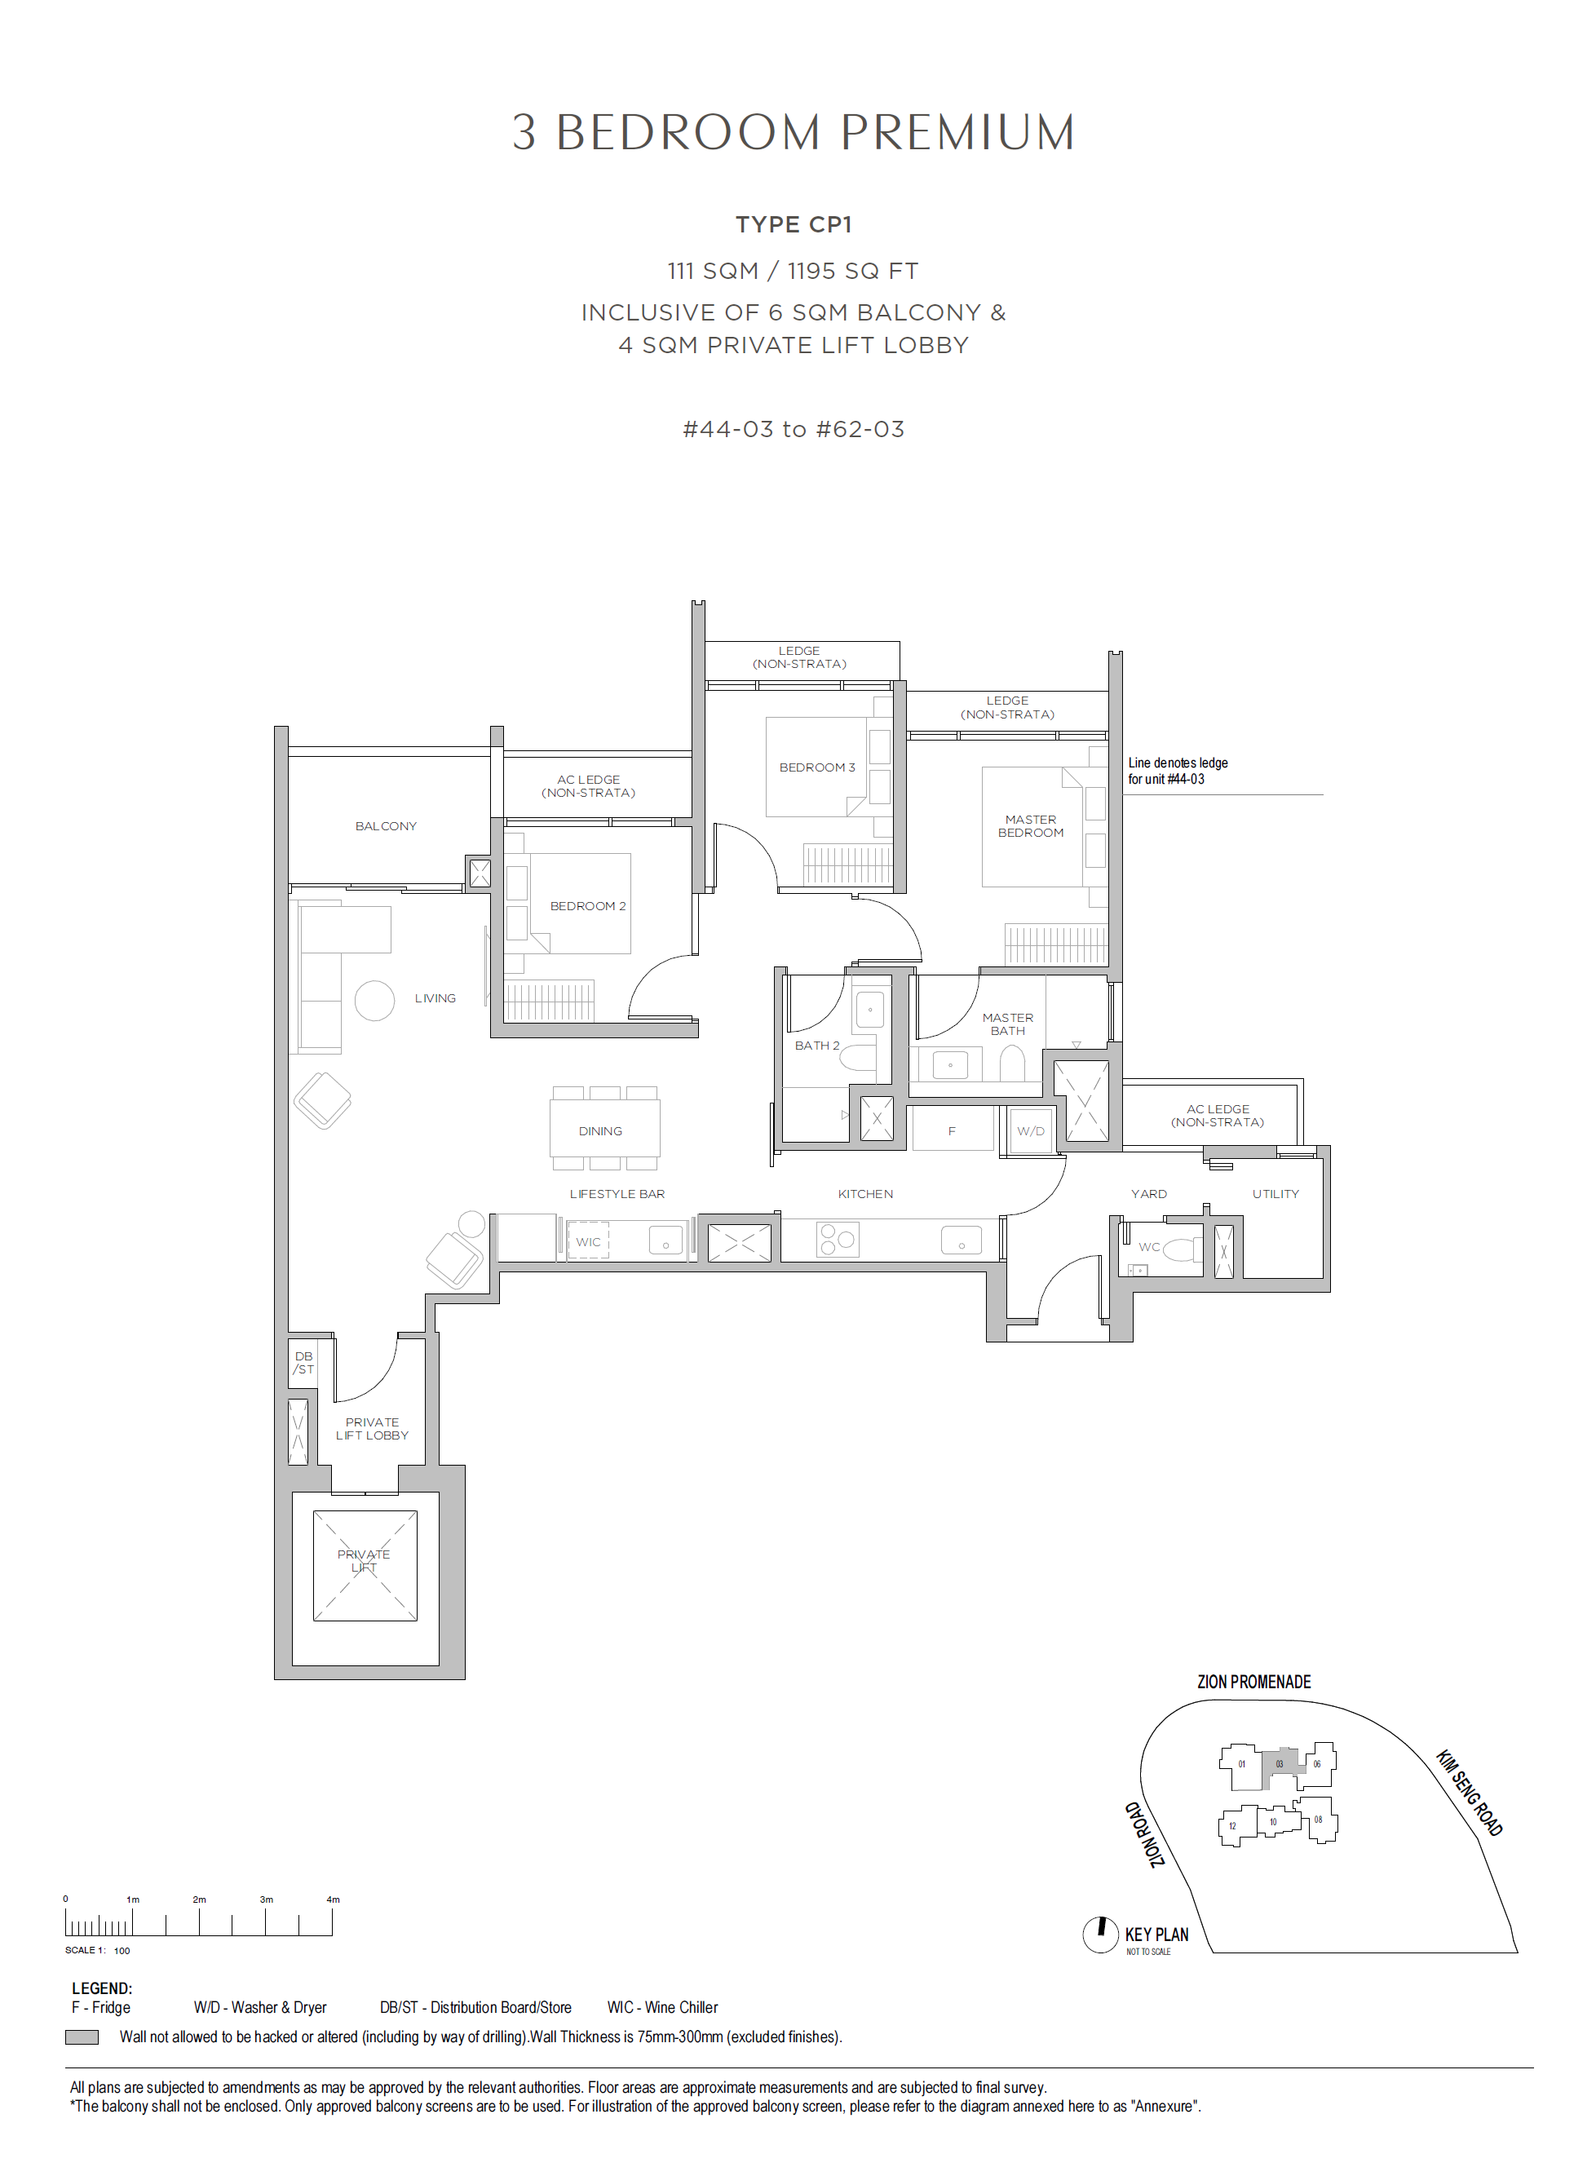
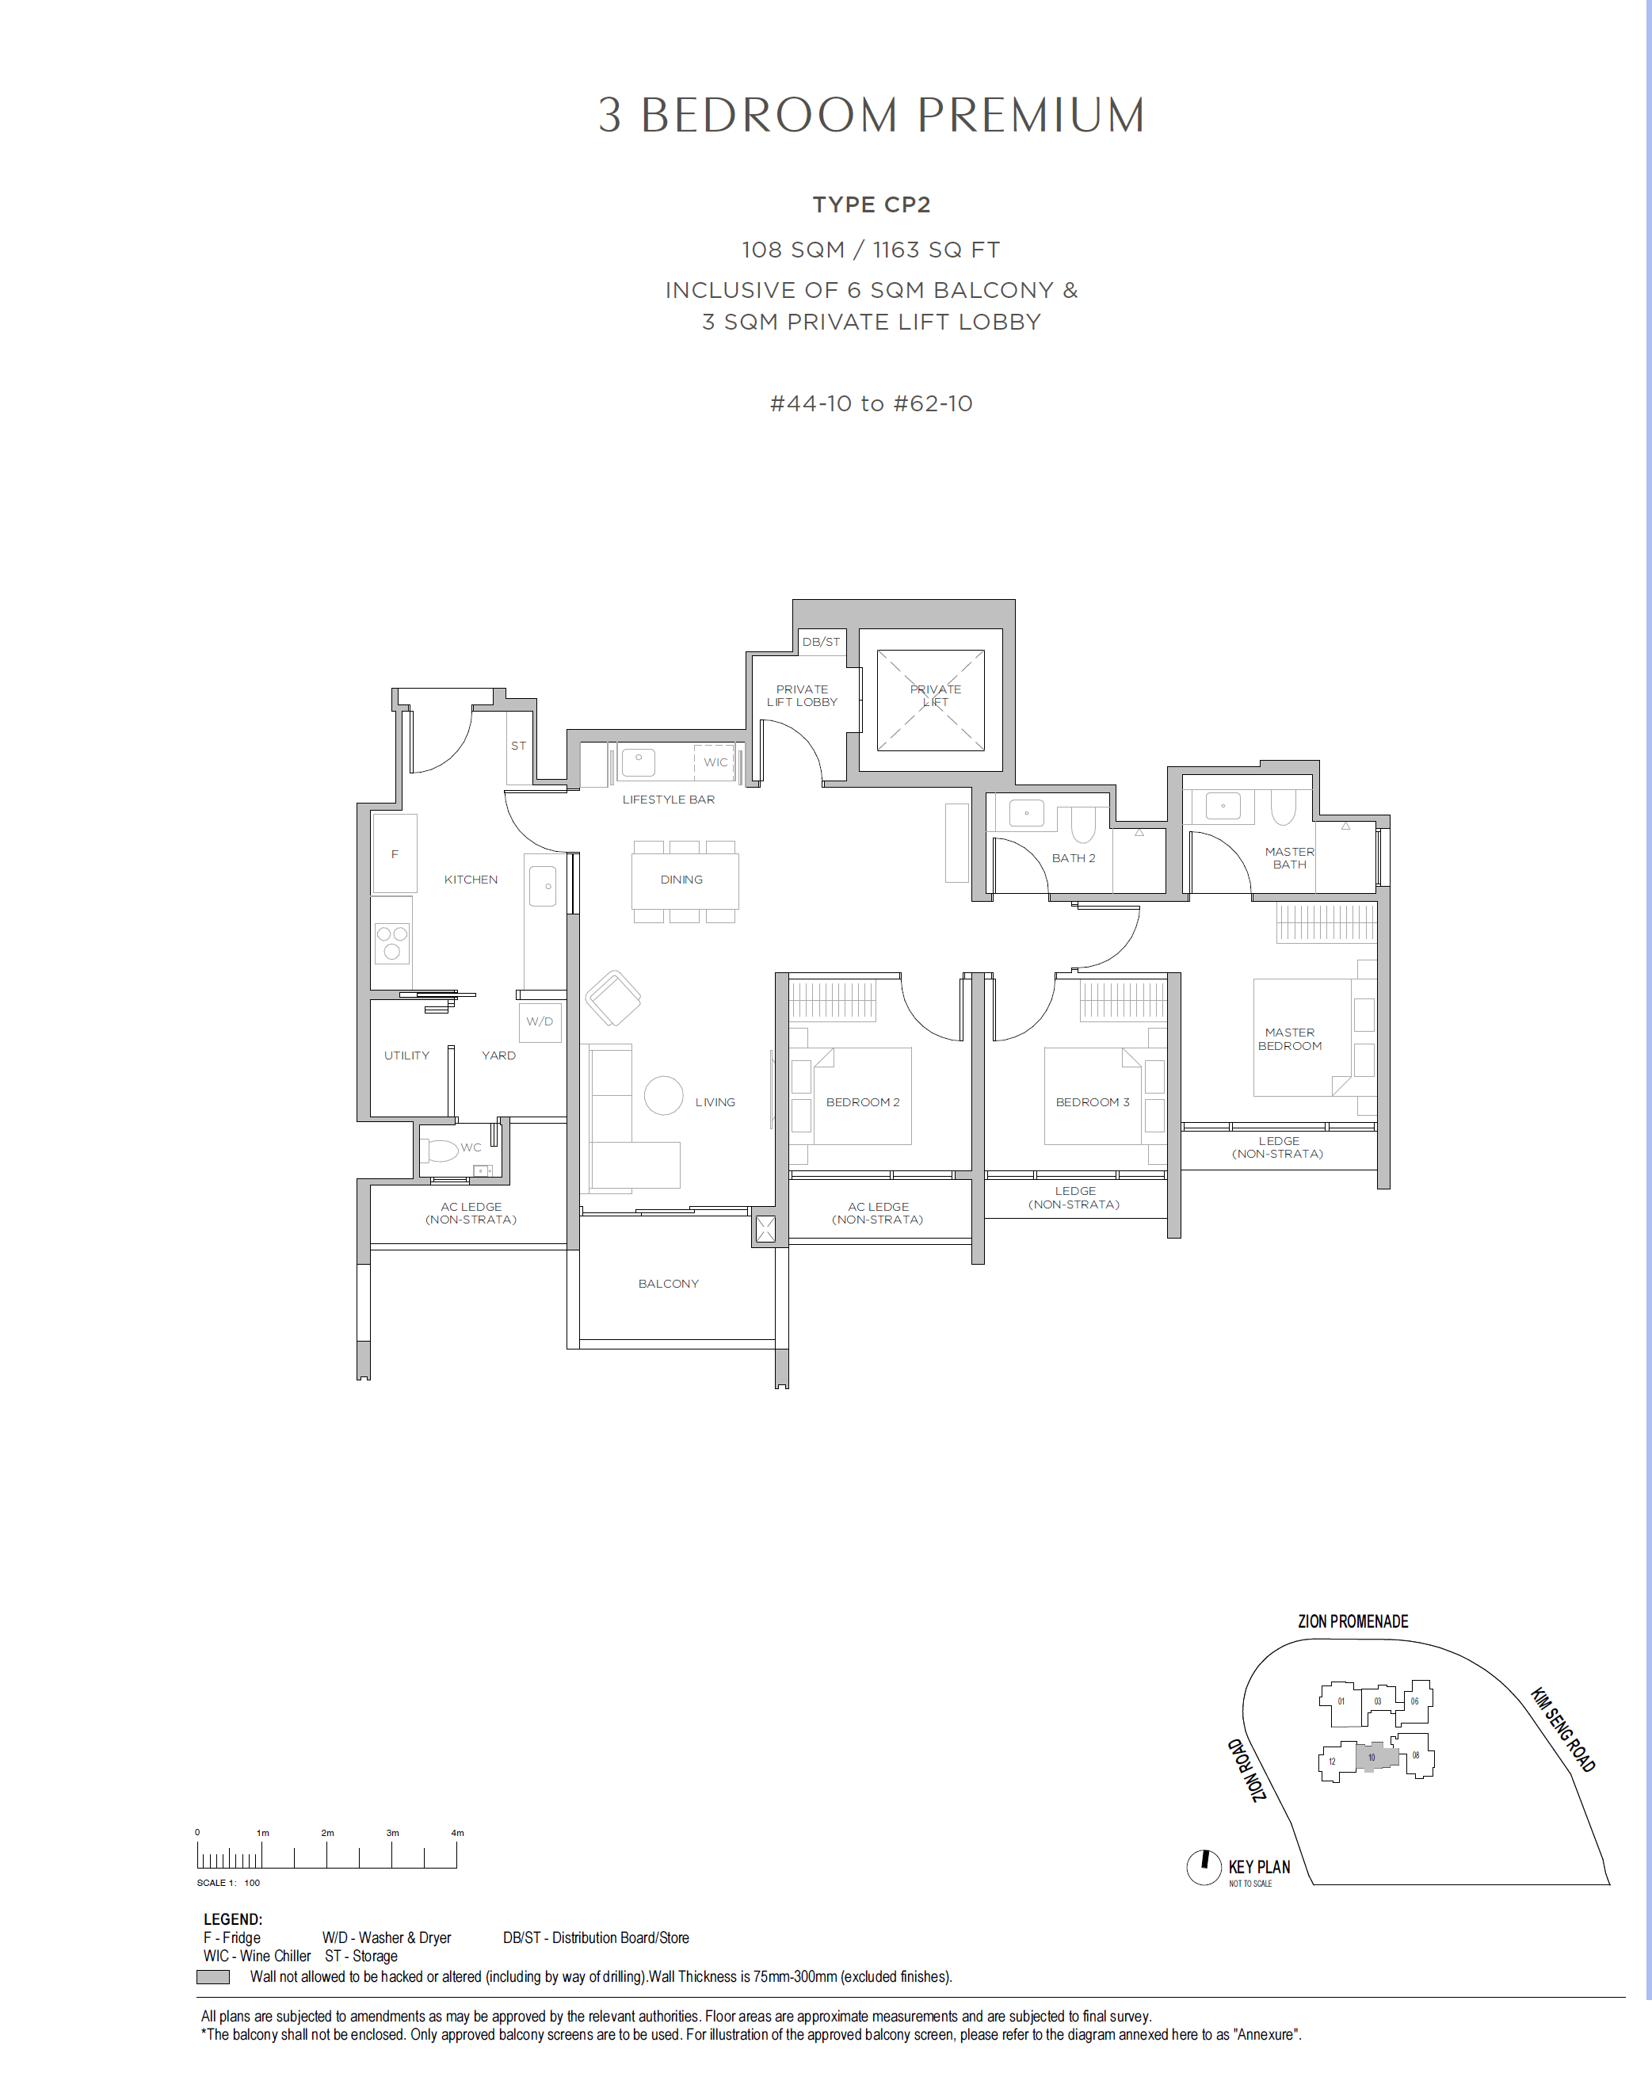
3 BEDROOM PREMIUM (Private Lift)381,163 – 1,195
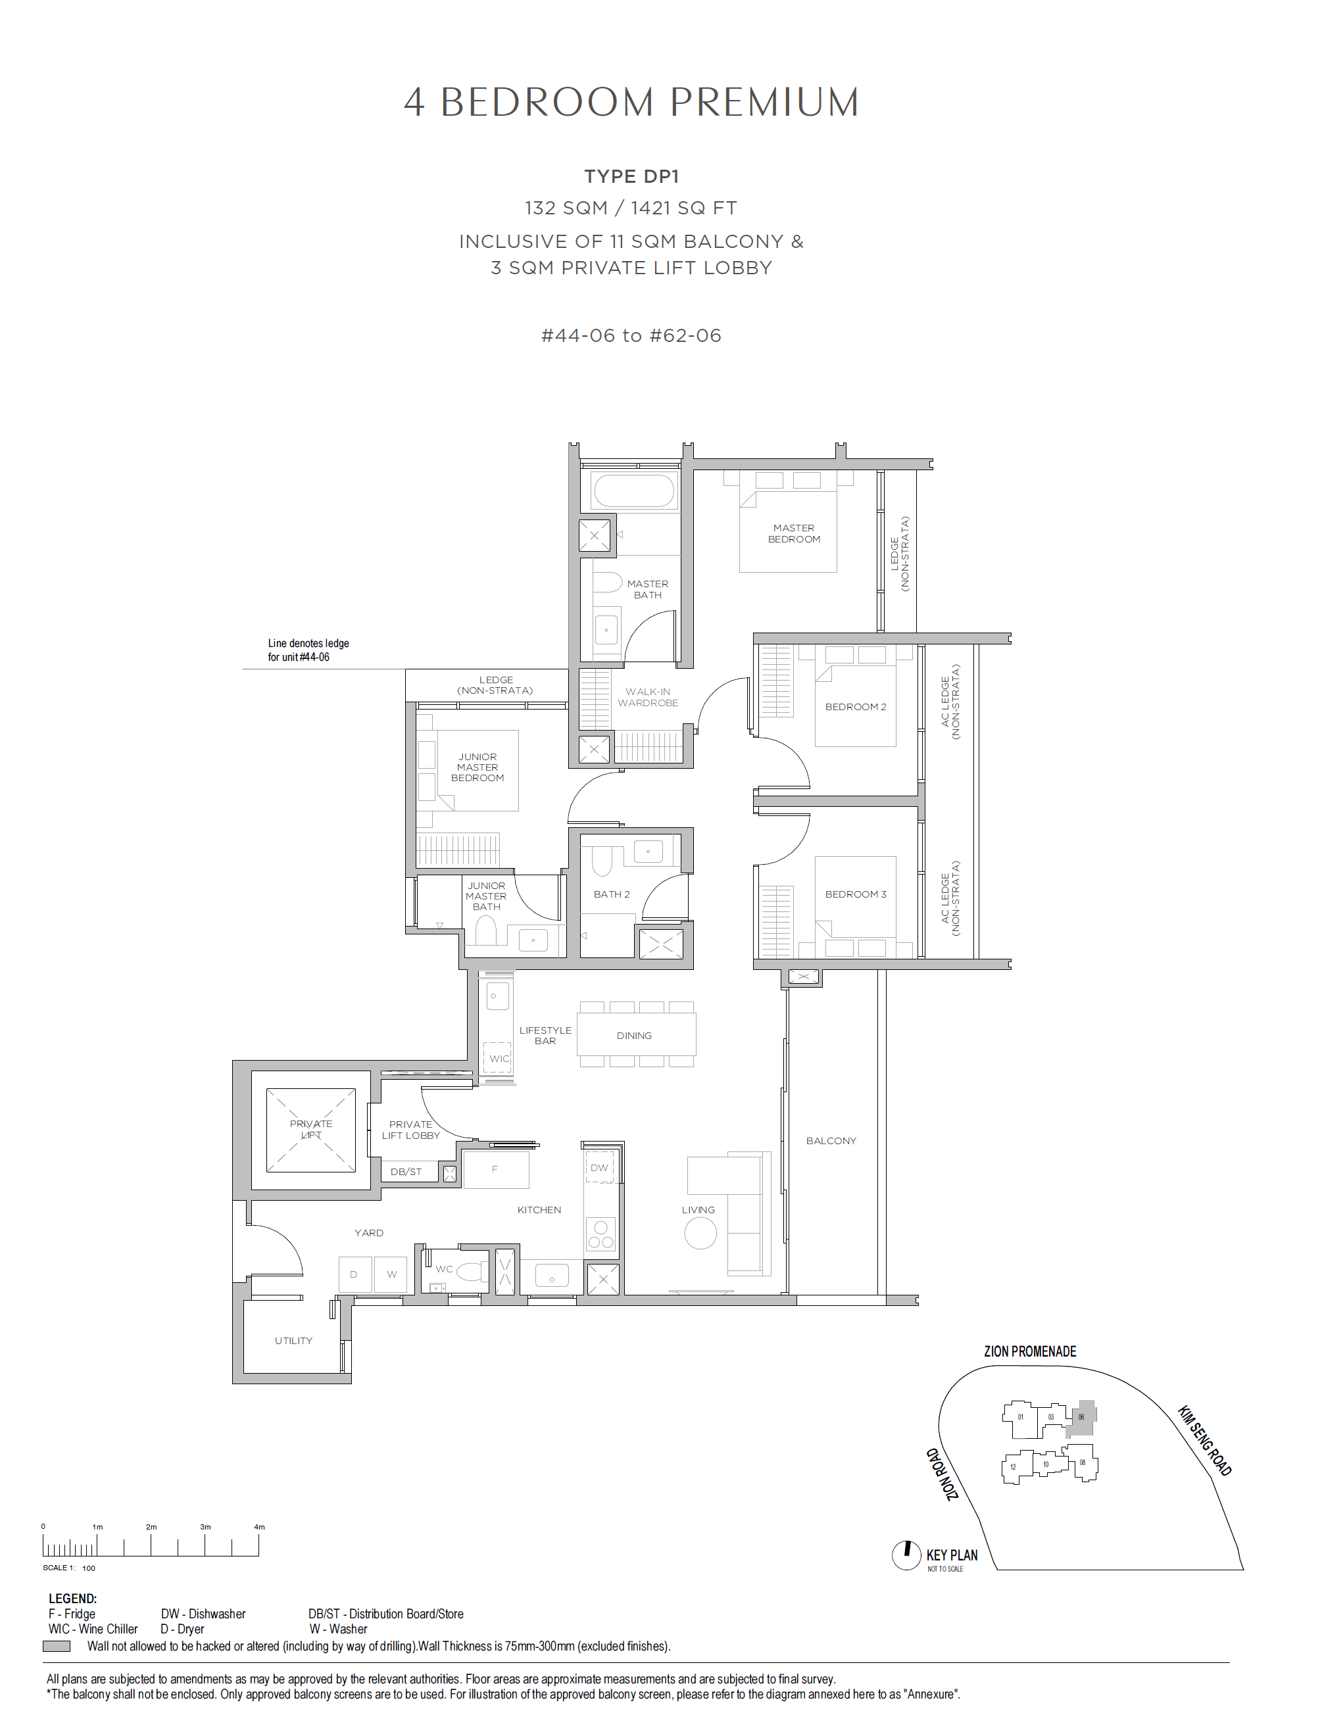
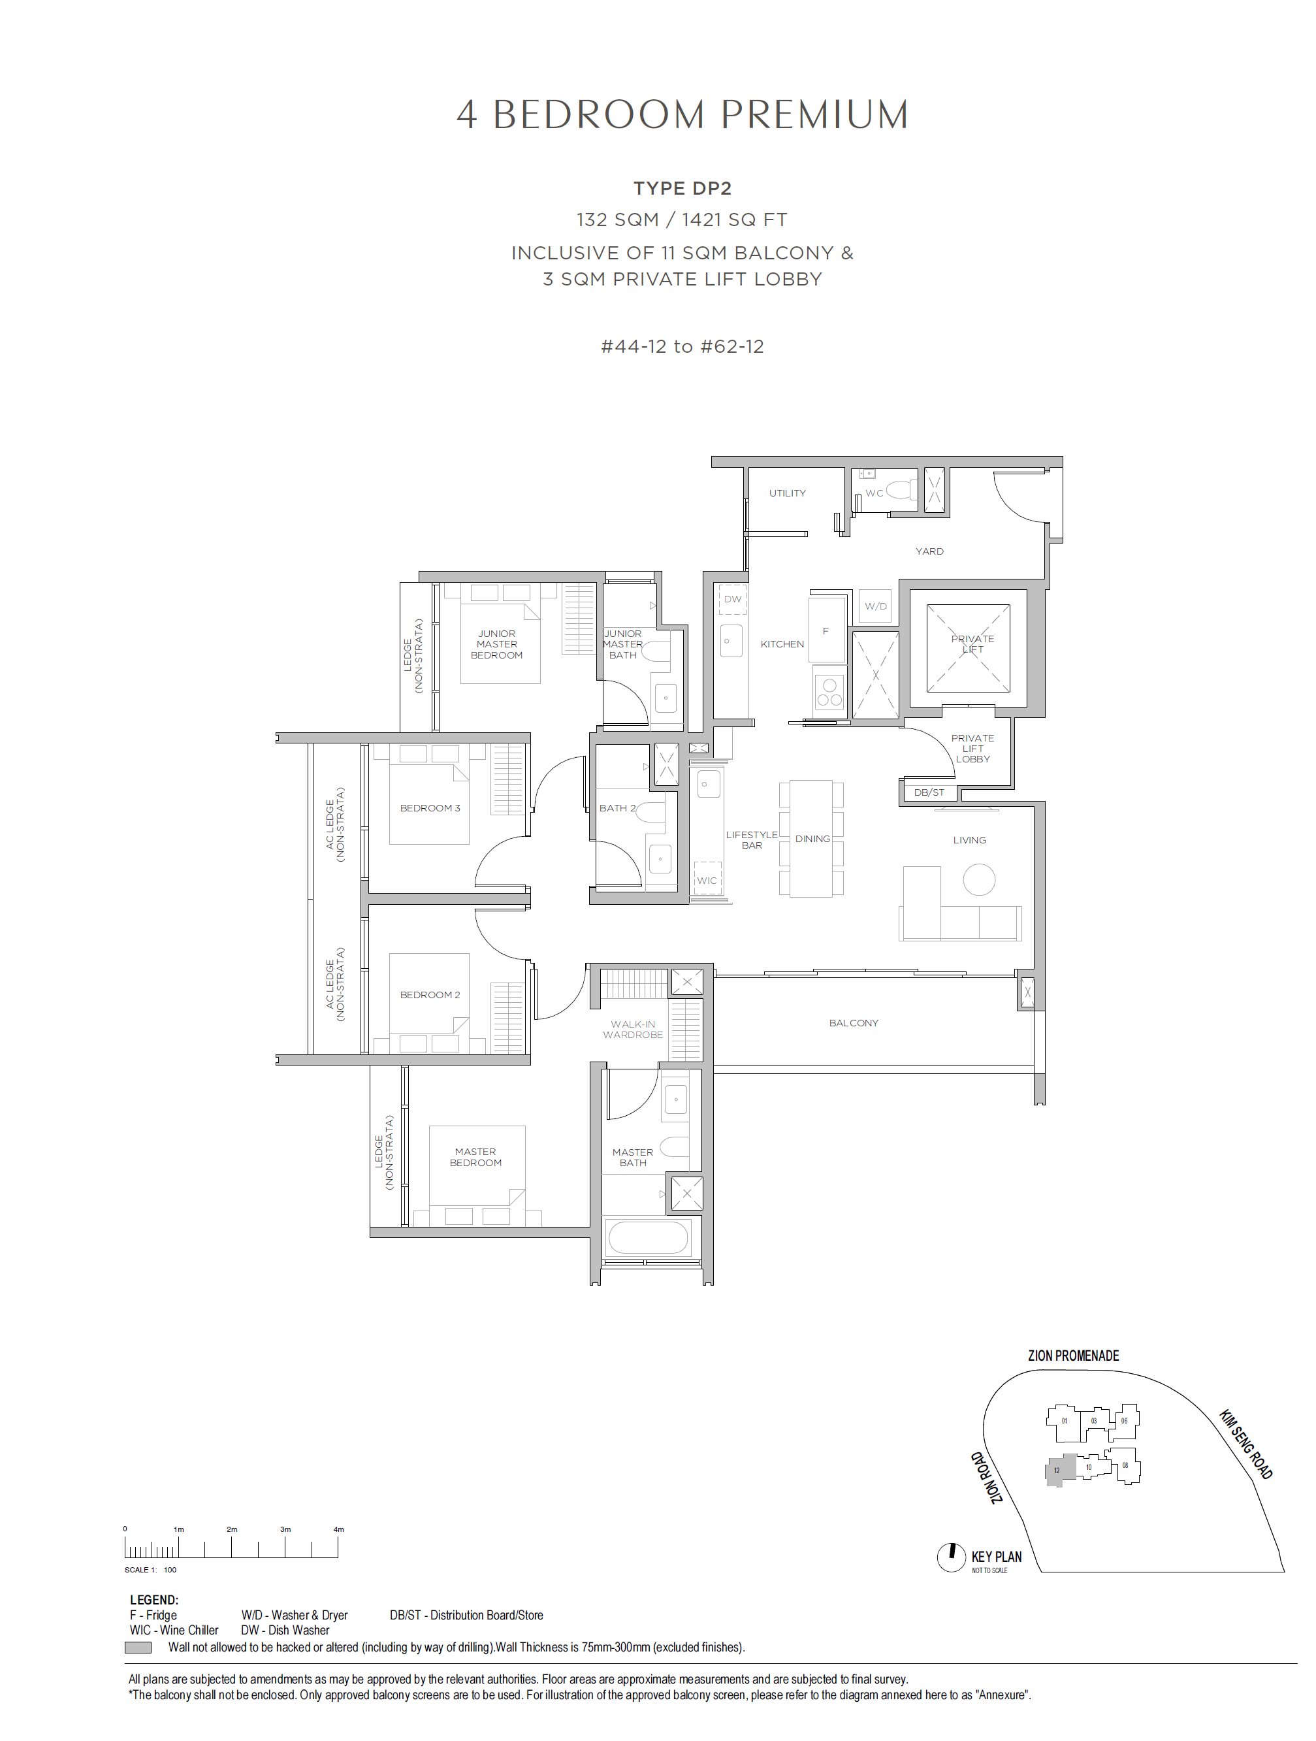
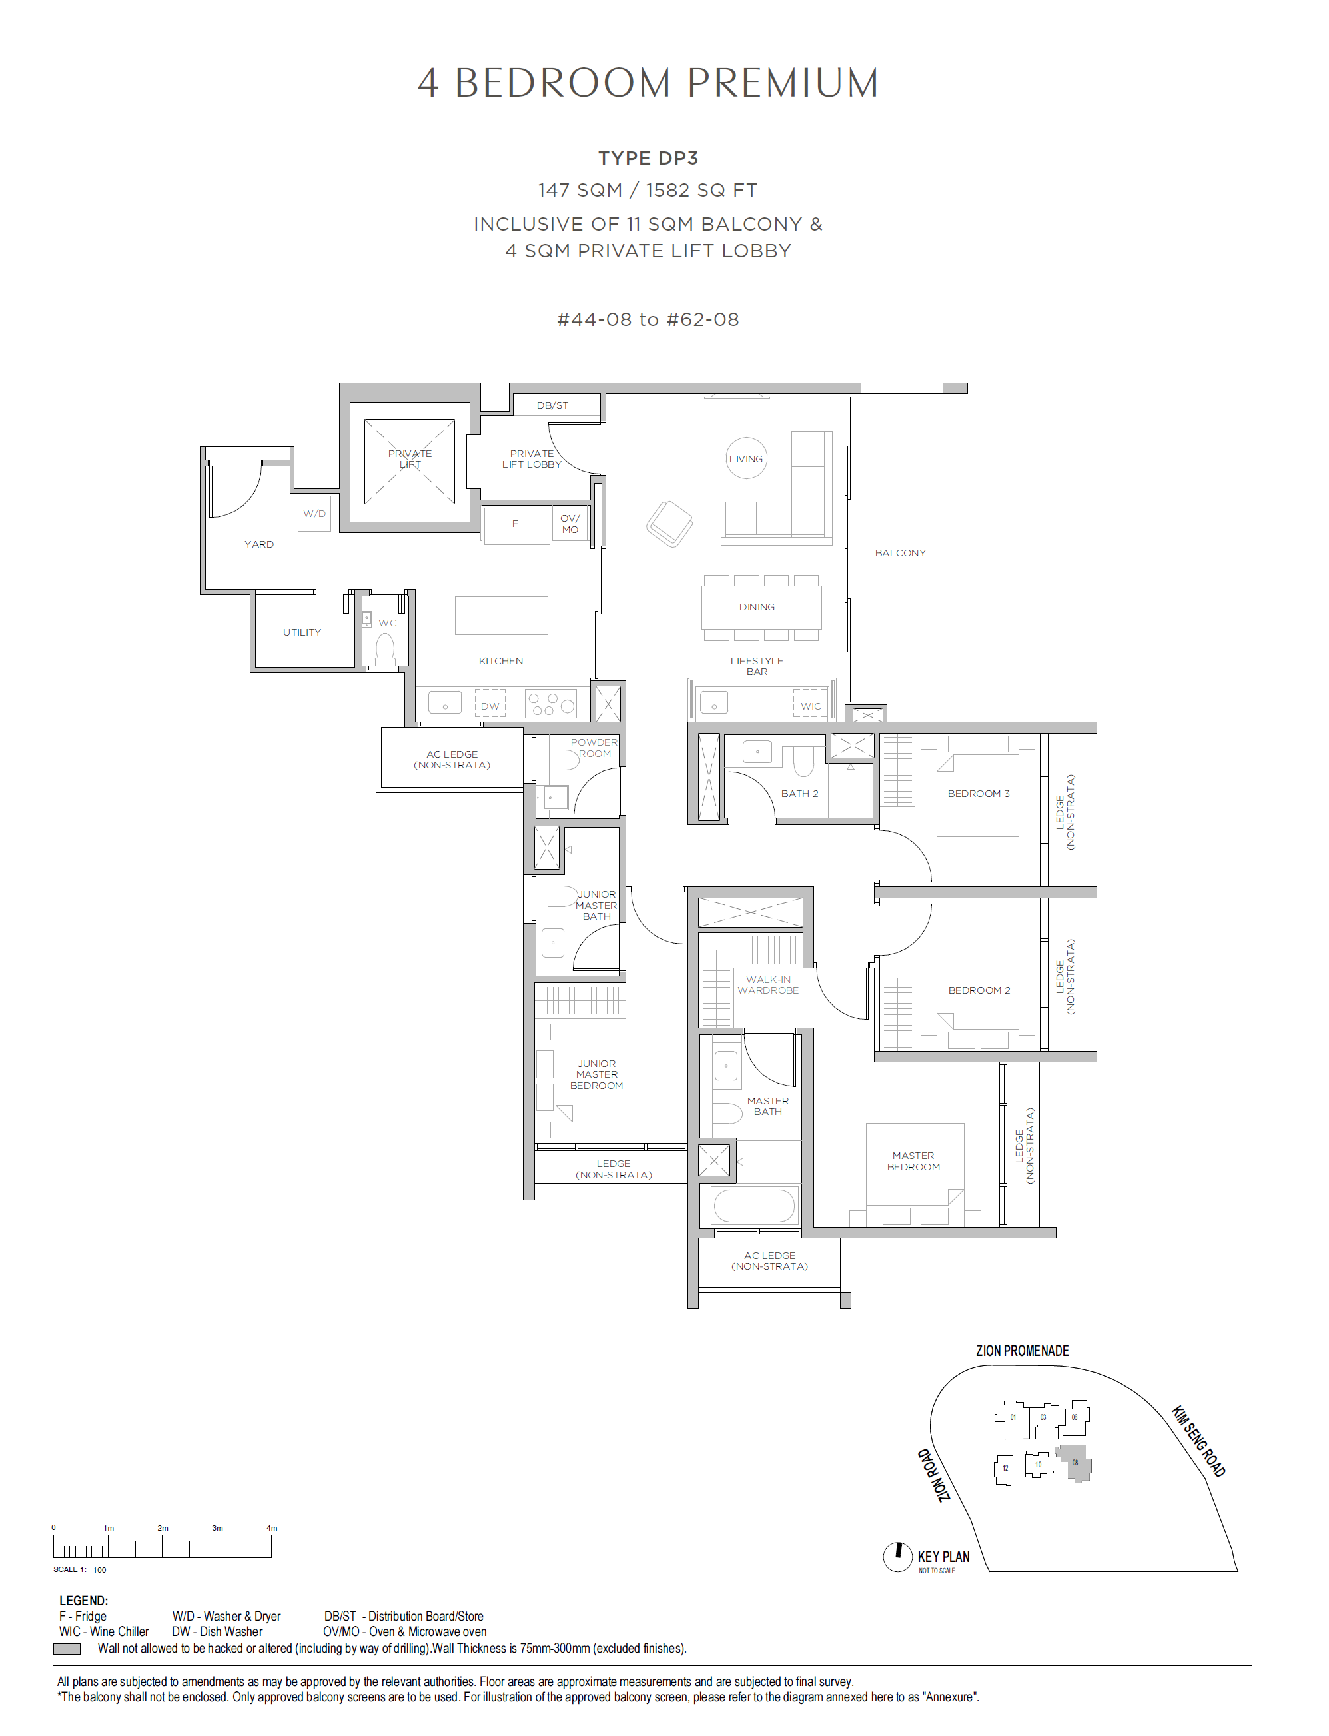
4 BEDROOM PREMIUM (Private Lift)571,421 – 1,582
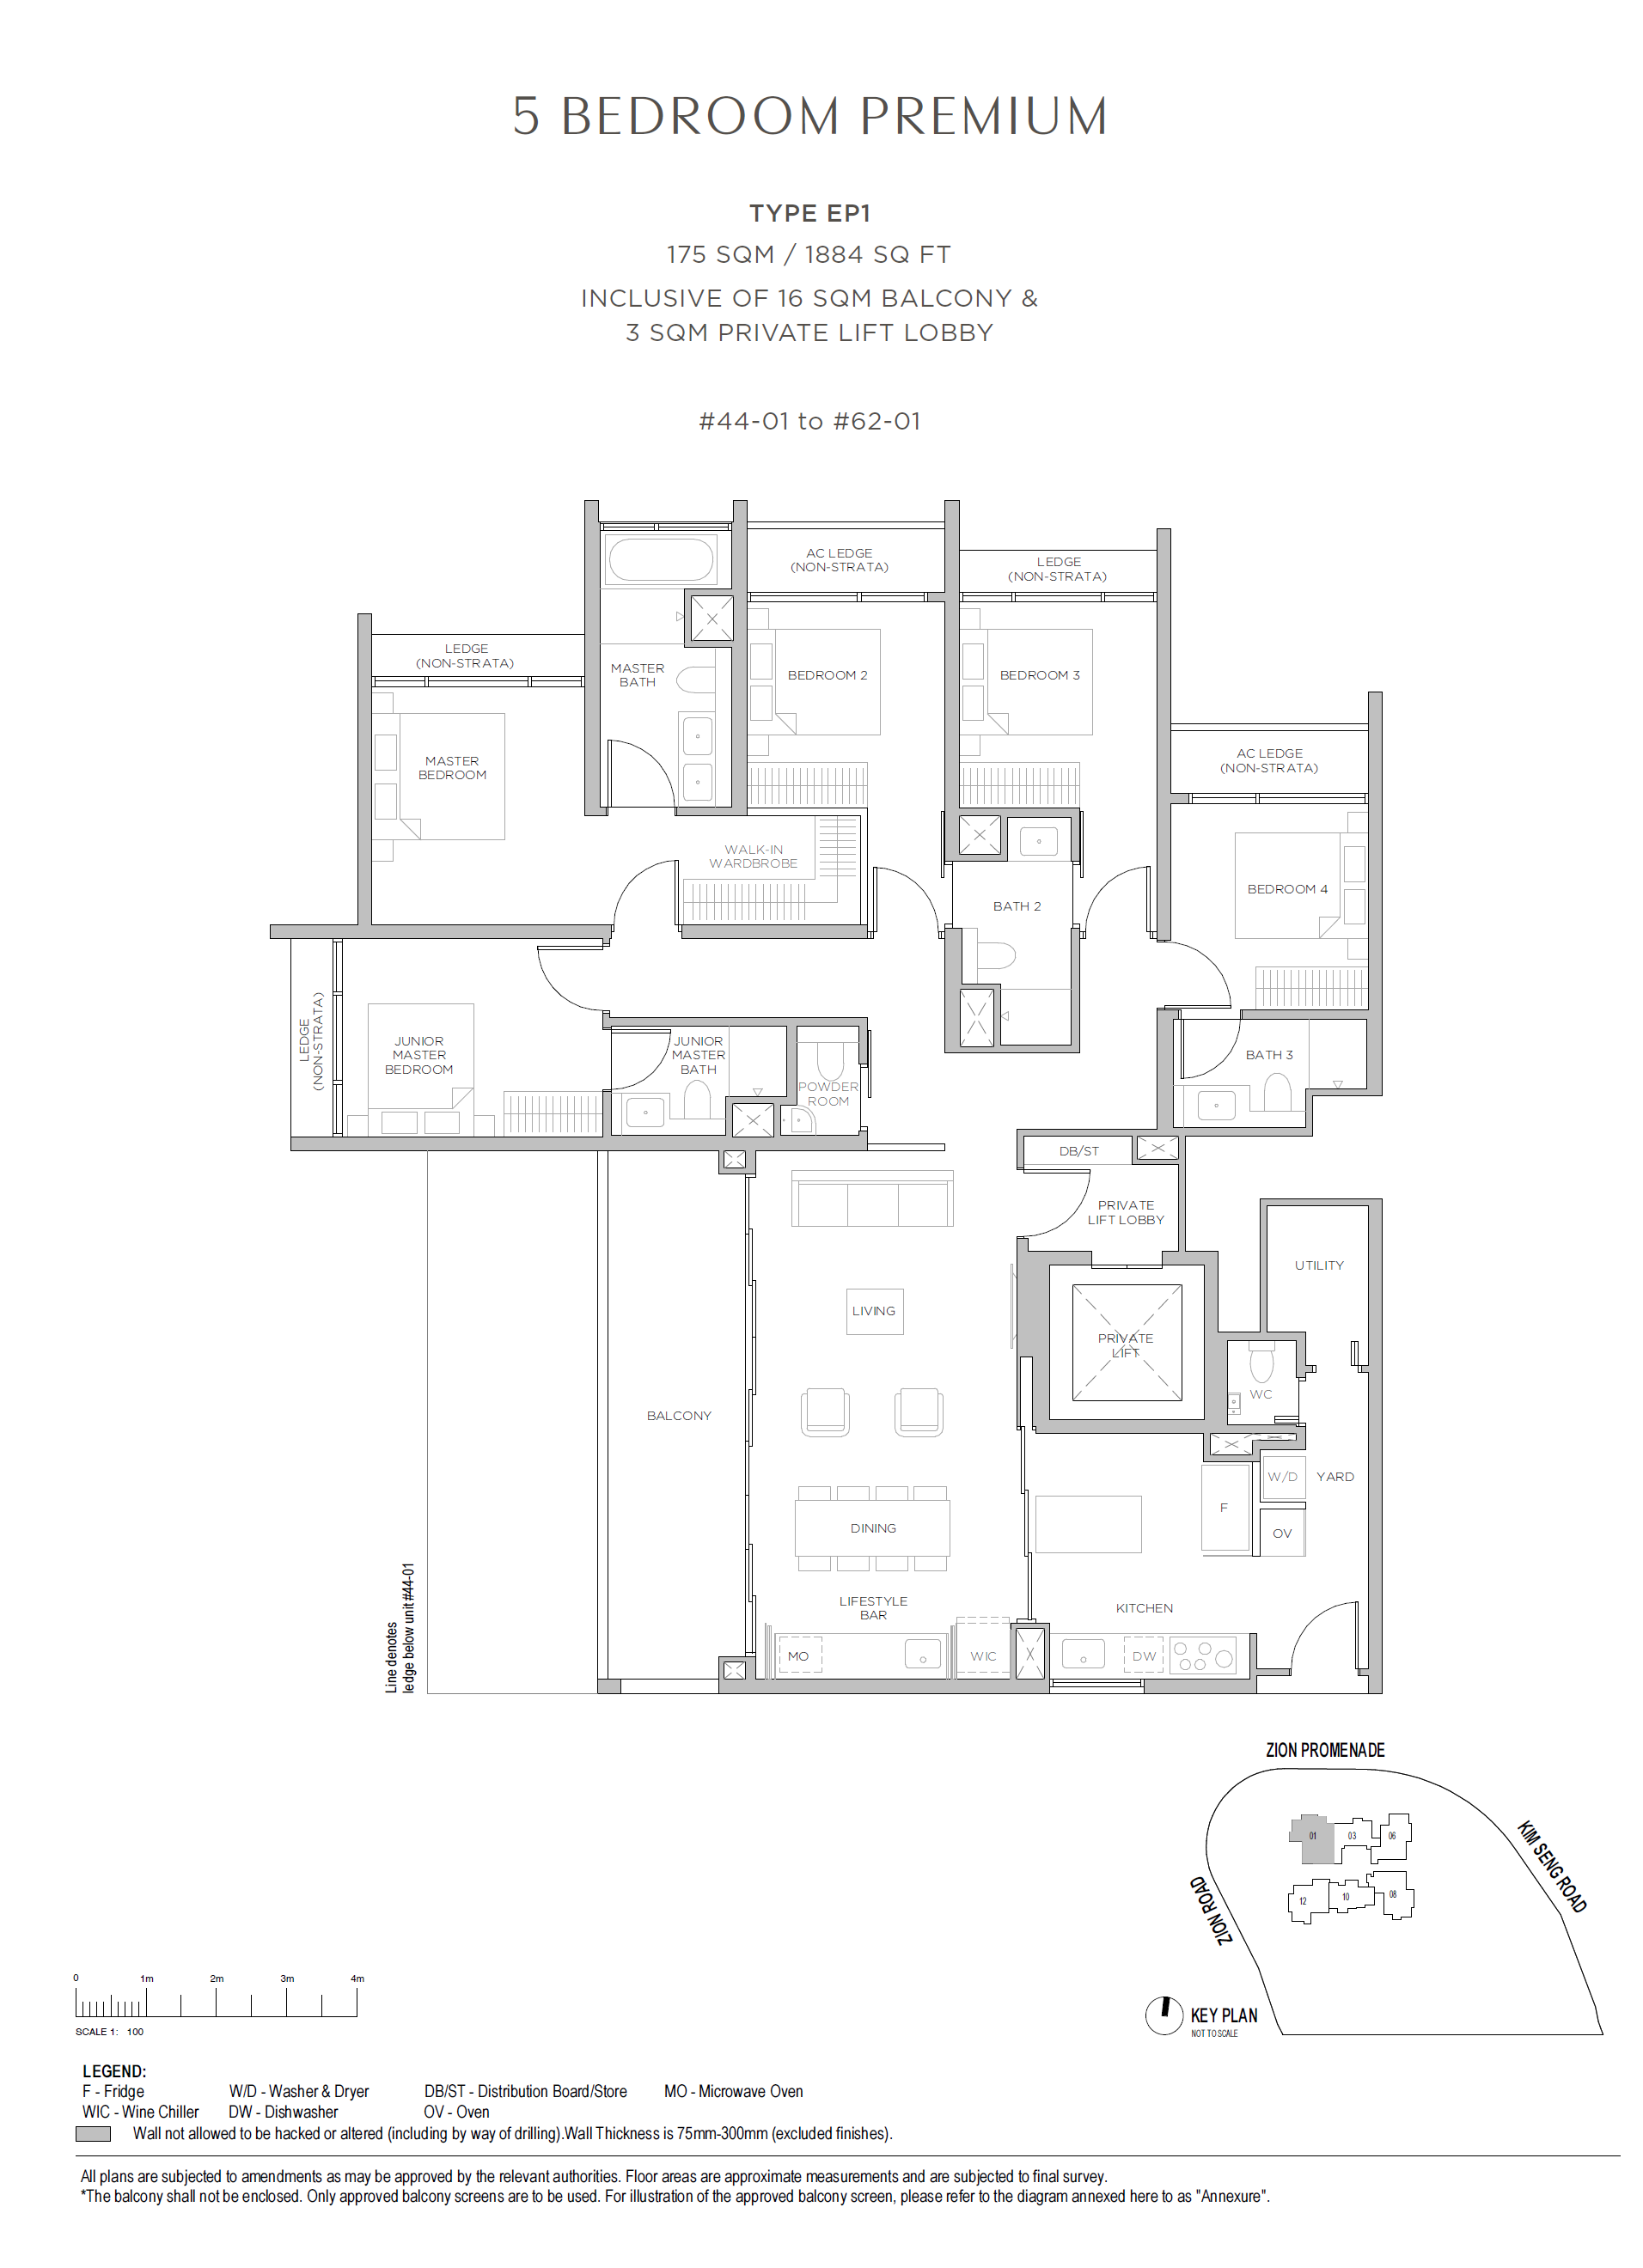
5 BEDROOM PREMIUM (Private Lift)191,884
Penthouse24,144
Total Units596
03

Where the River Meets the City

Promenade Peak location, accessibility and convenience.

PROJECT LOCATION

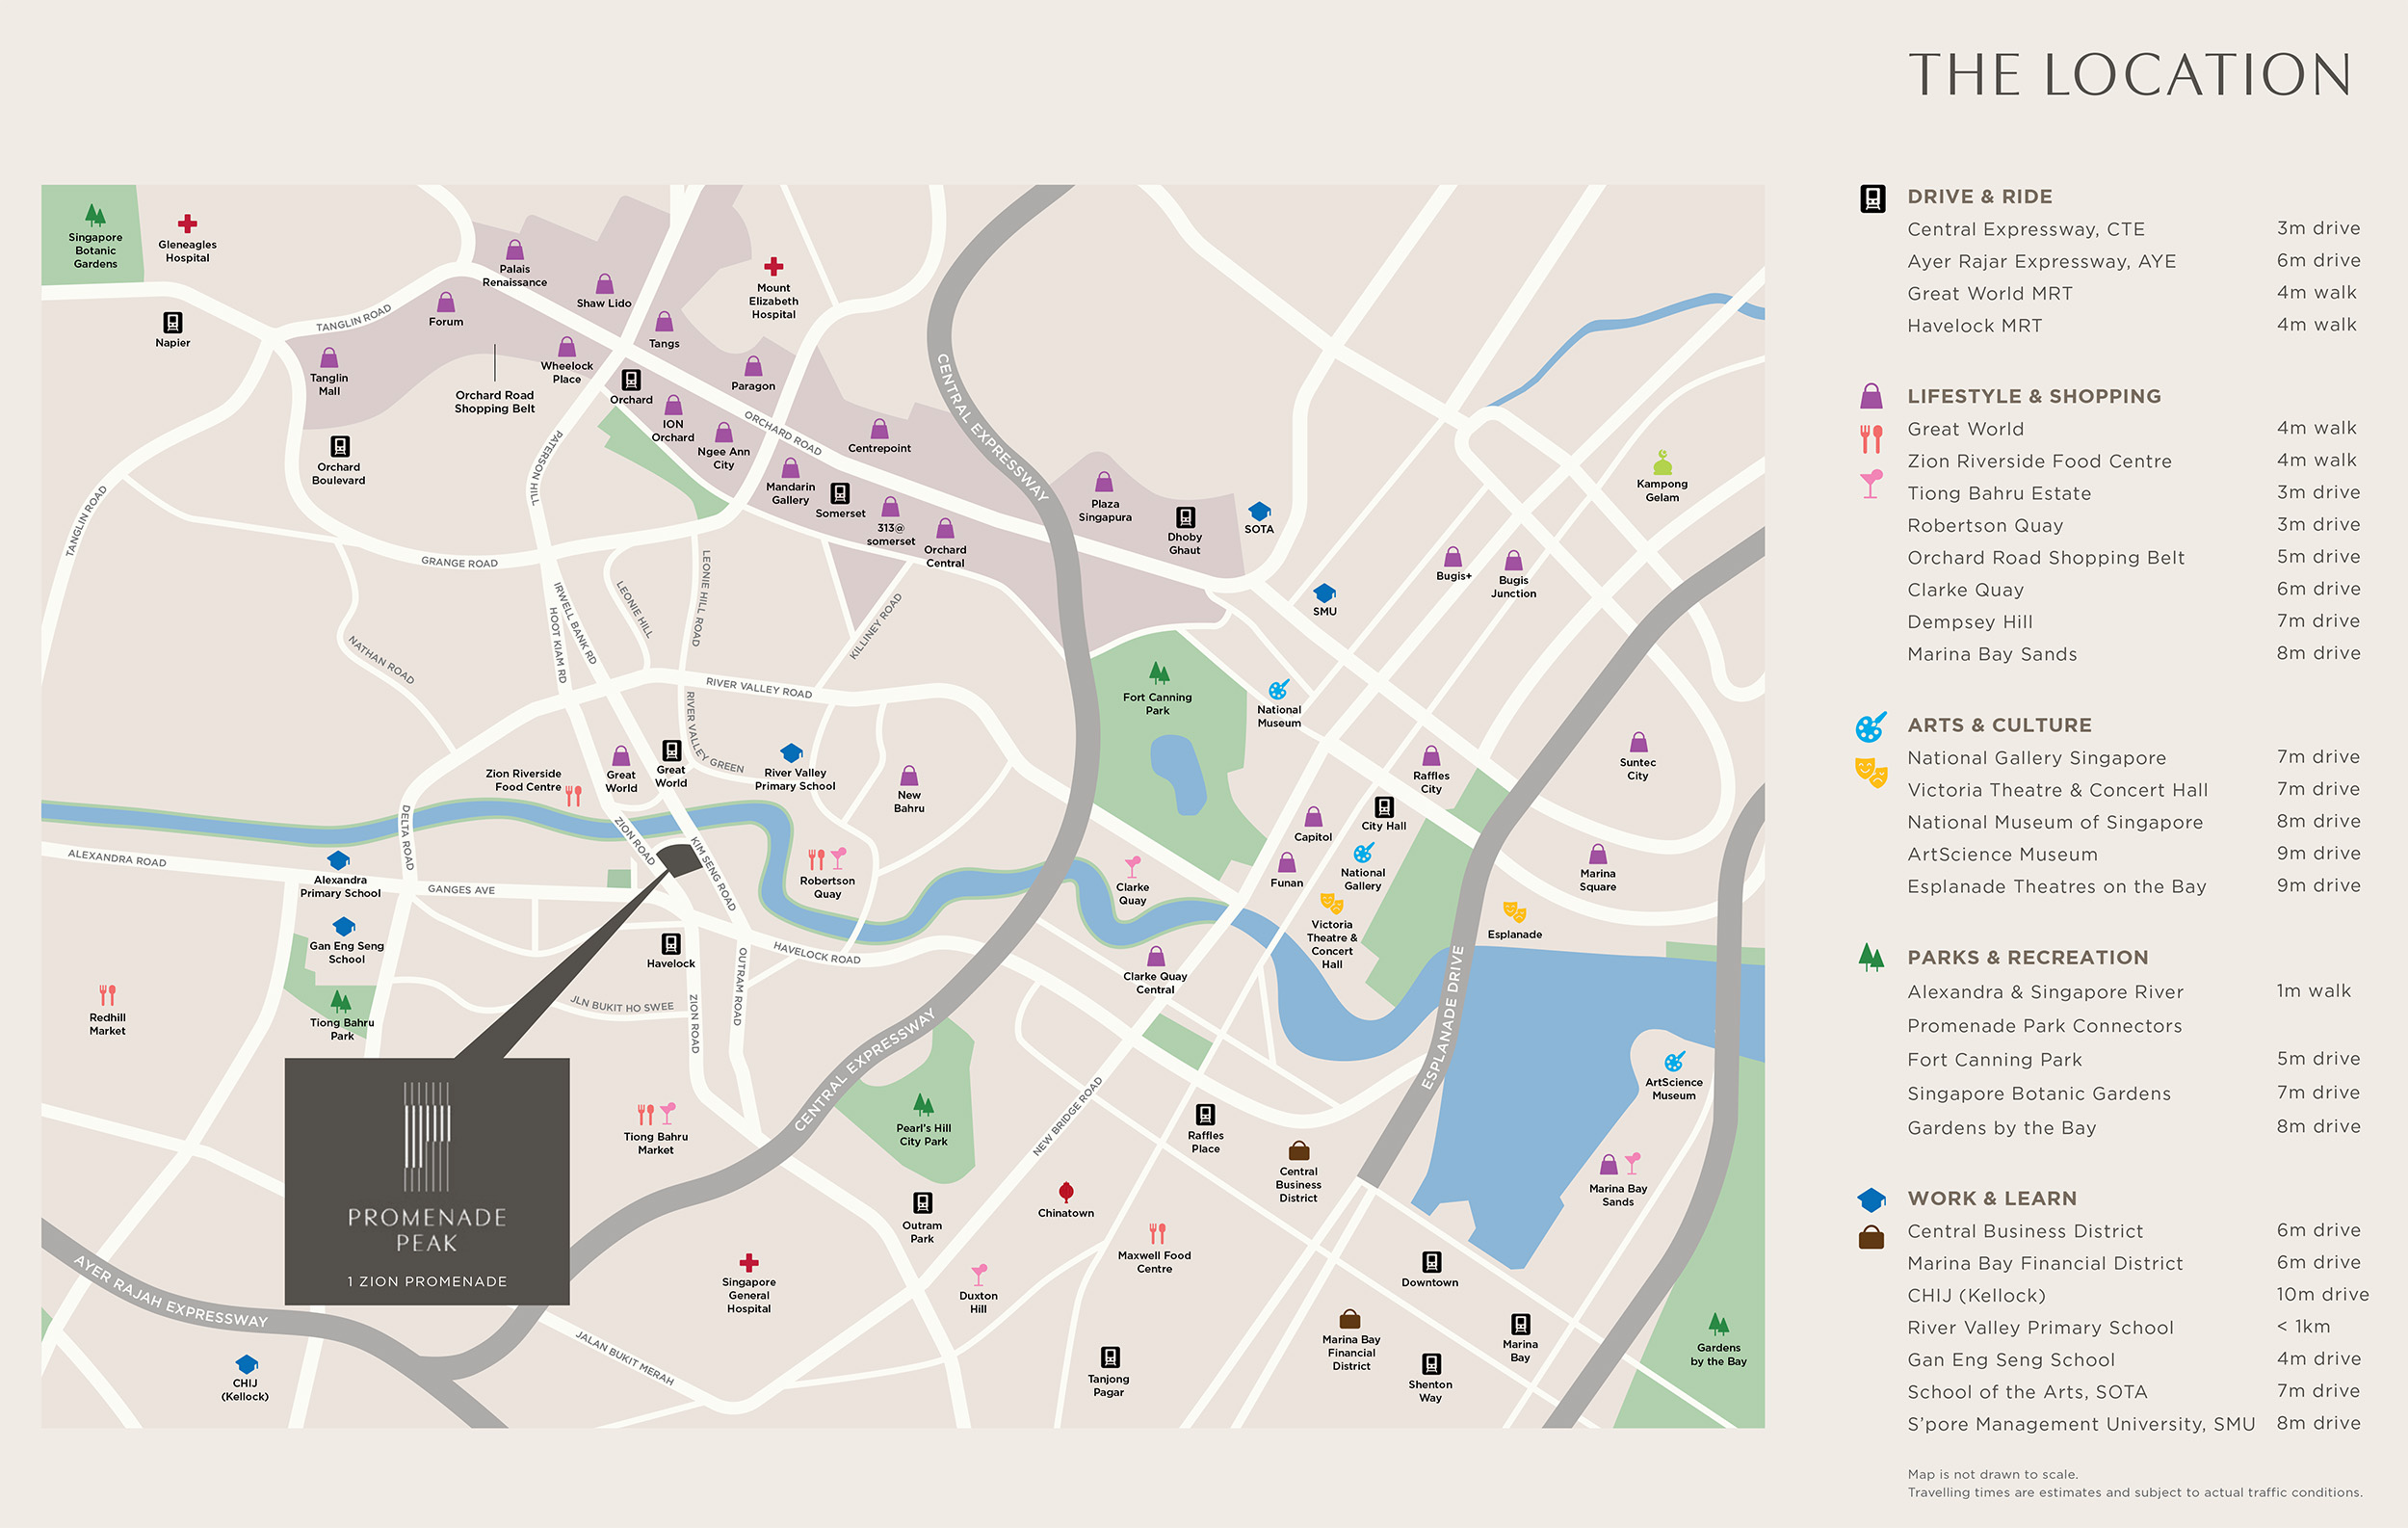
Promenade Peak Location Map

See the project in relation to key transport, amenities and destinations nearby.

Promenade Peak project location map 1

Zion Road sits at an intersection of Singapore's established residential and urban landscapes. The Singapore River promenade and adjoining park connectors offer a continuous outdoor setting for walking and recreation, while Great World and the surrounding River Valley neighbourhood provide a familiar network of shops, restaurants and everyday services. It is a location where the routines of city living coexist with the slower pace of the riverfront.

Great World and Havelock MRT stations connect the neighbourhood to the Thomson-East Coast Line, while Orchard Road, Robertson Quay and the central business districts extend its reach beyond the immediate area. The nearby River Valley Primary School adds an established educational landmark to the neighbourhood. These connections give Promenade Peak a relationship with Singapore that extends from its immediate riverside setting to the broader city.
EXPLORE THE NEIGHBOURHOOD

Explore Nearby Amenities

Distances shown are approximate straight-line distances from the project coordinates.

04

Site, Facilities & Floor Plans

Promenade Peak site plan and floor plans.

Site Plan Explorer 1 / 5

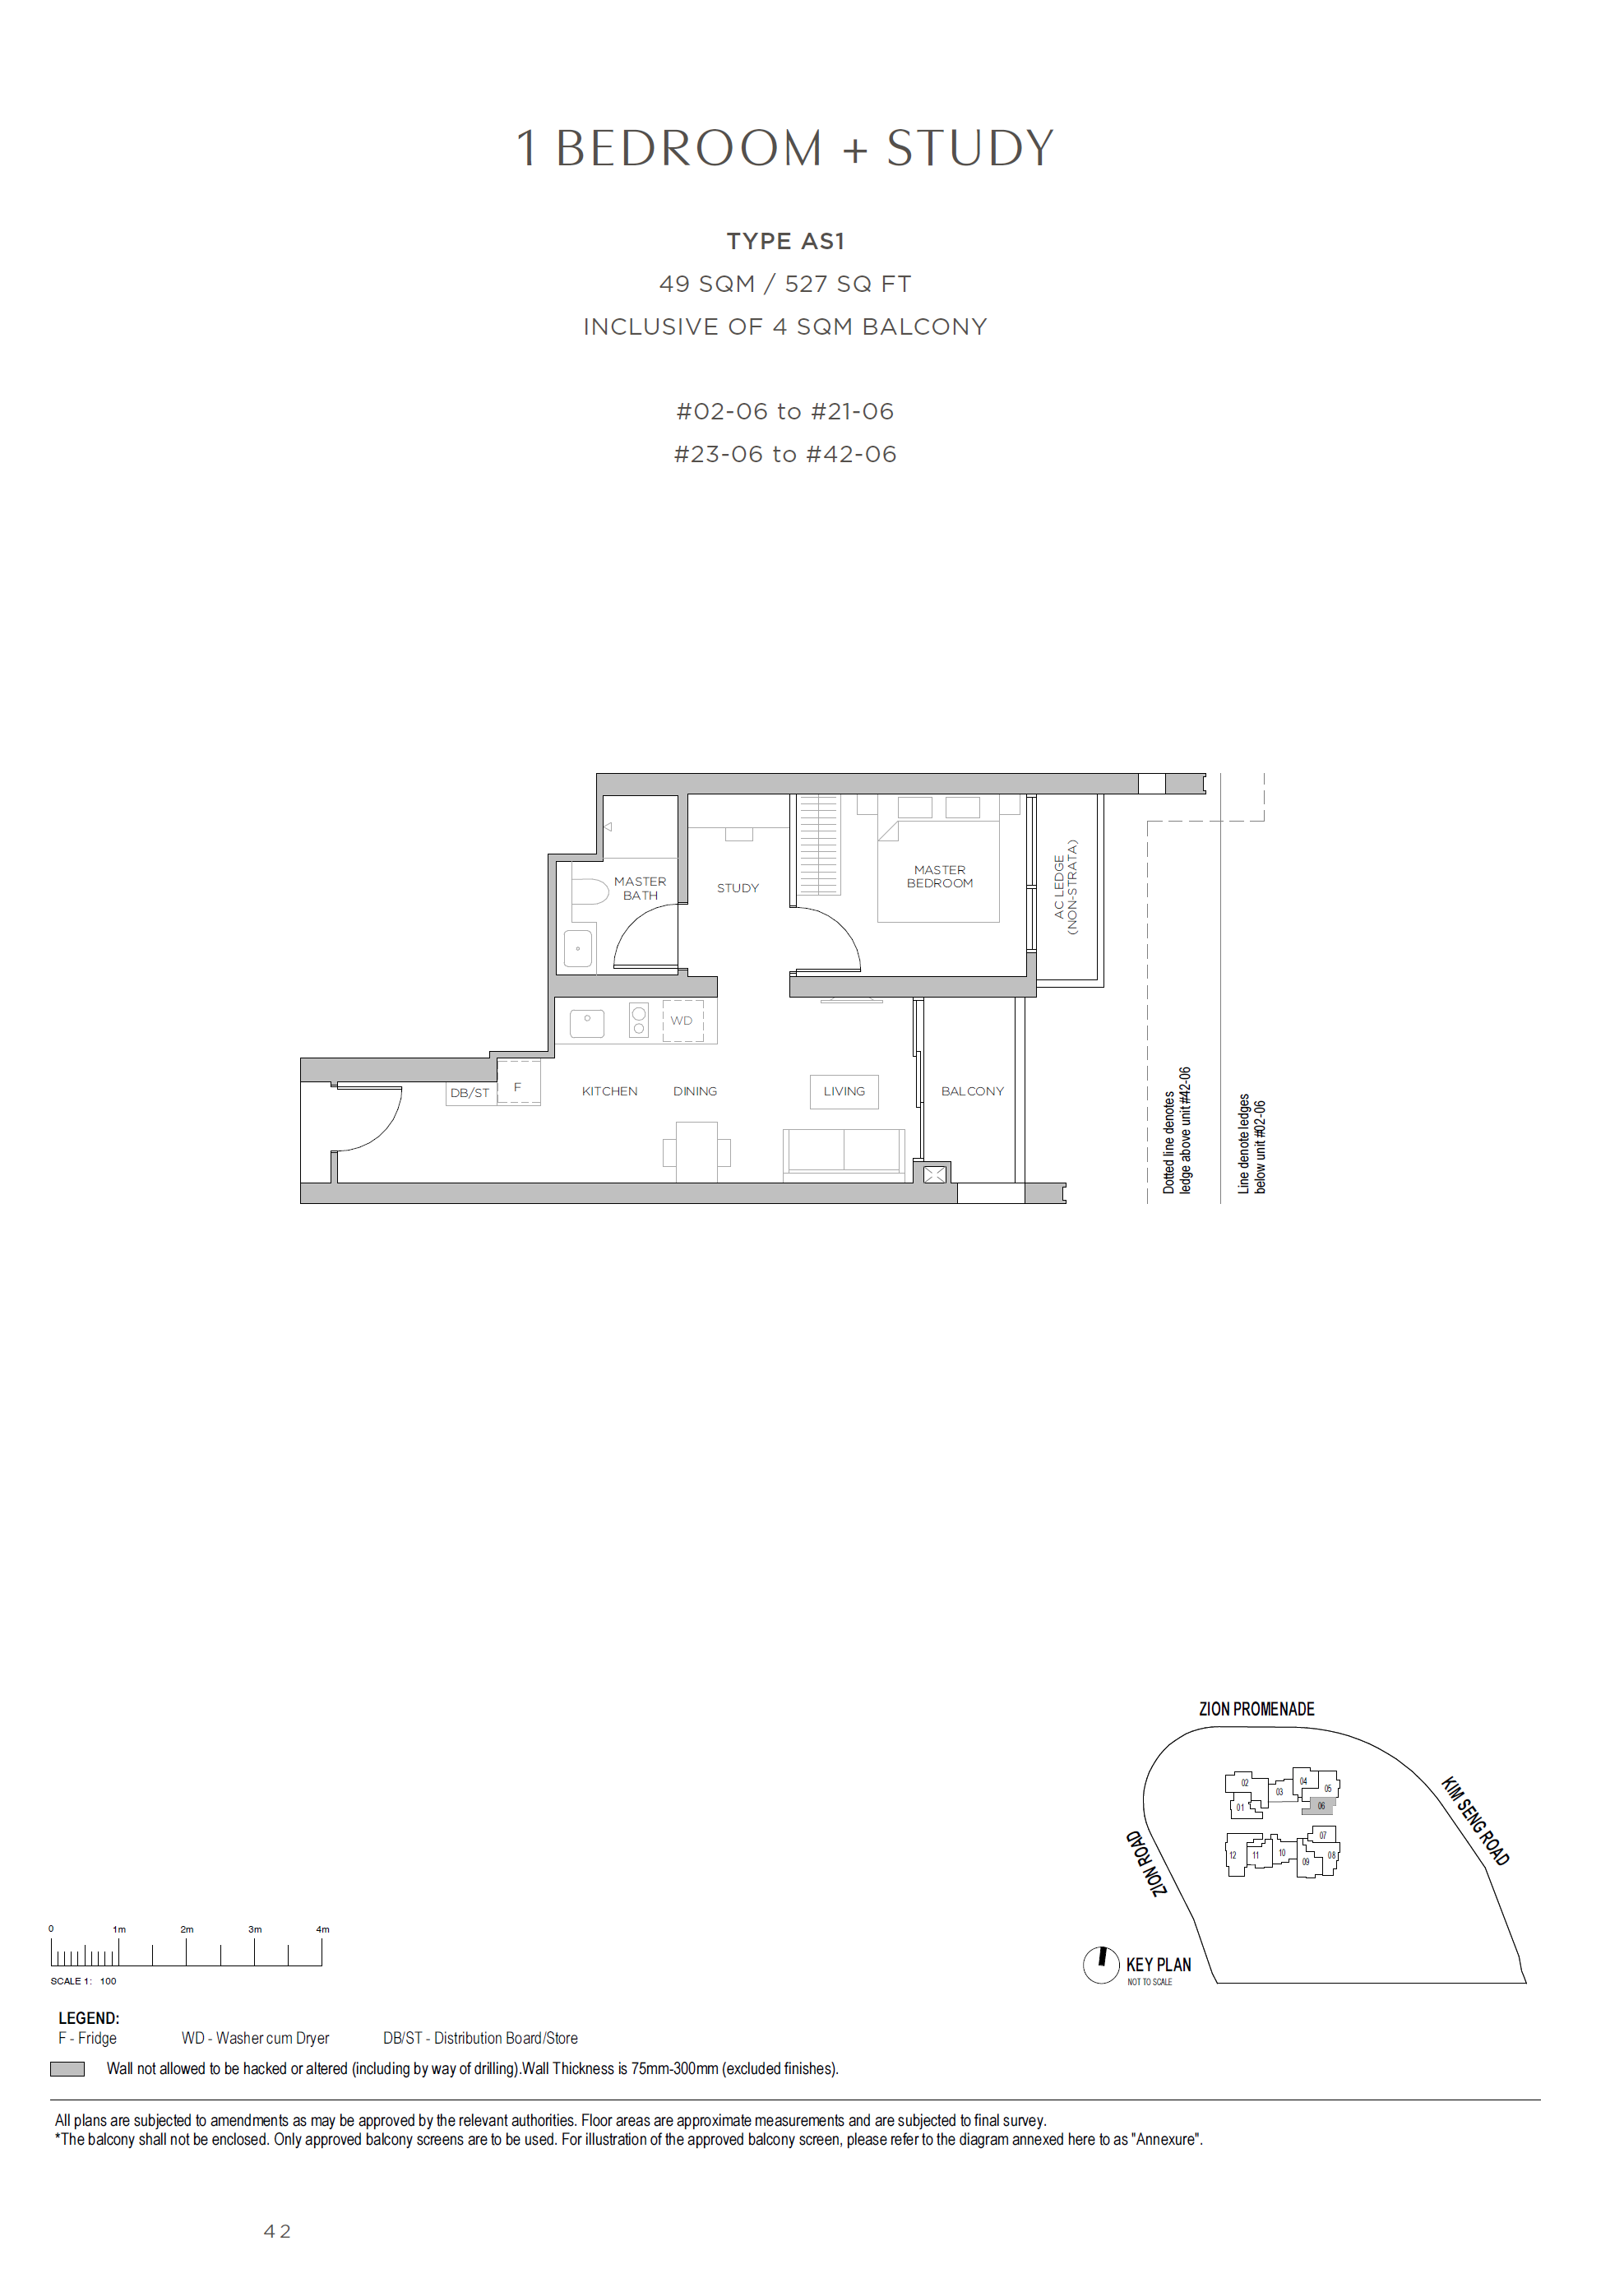
1 Bedroom + Study

2 layouts
TypeSize (sqft)Floor Plan
AS1527View Plan →
AS2527View Plan →

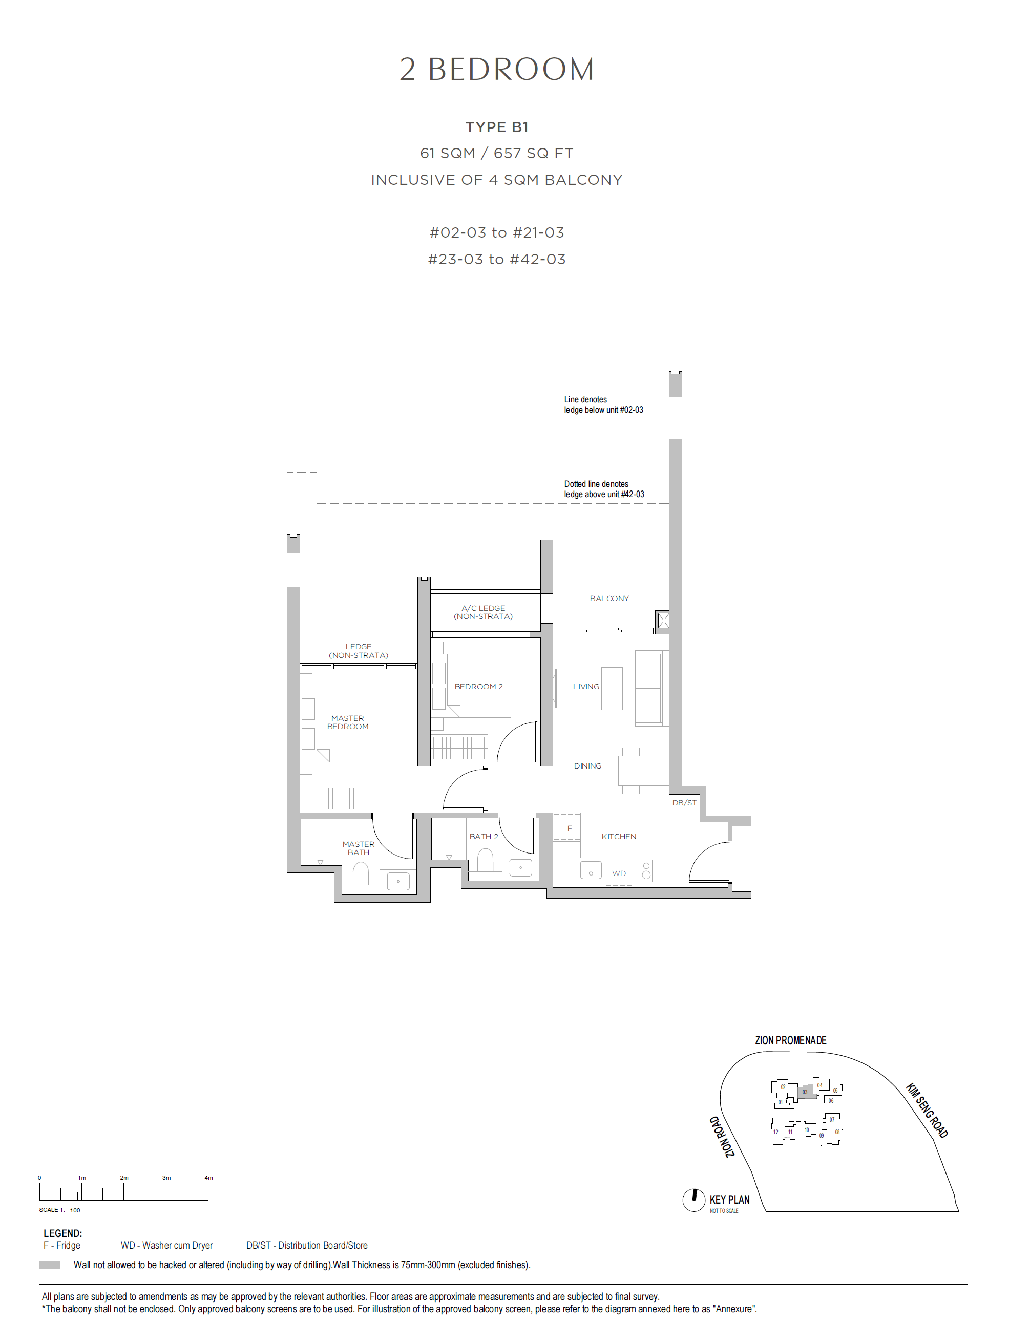
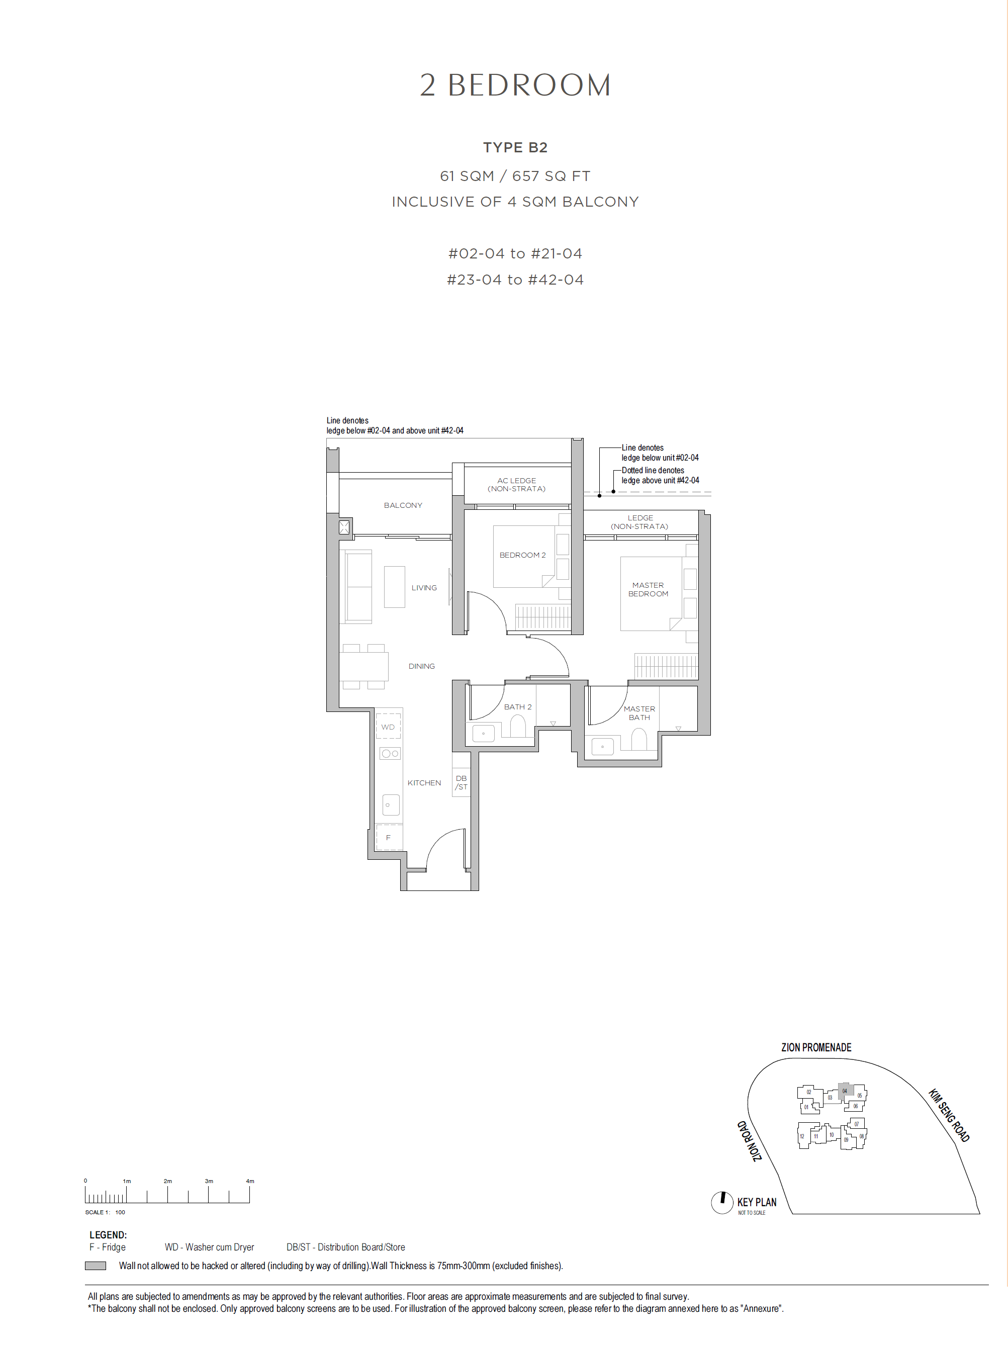
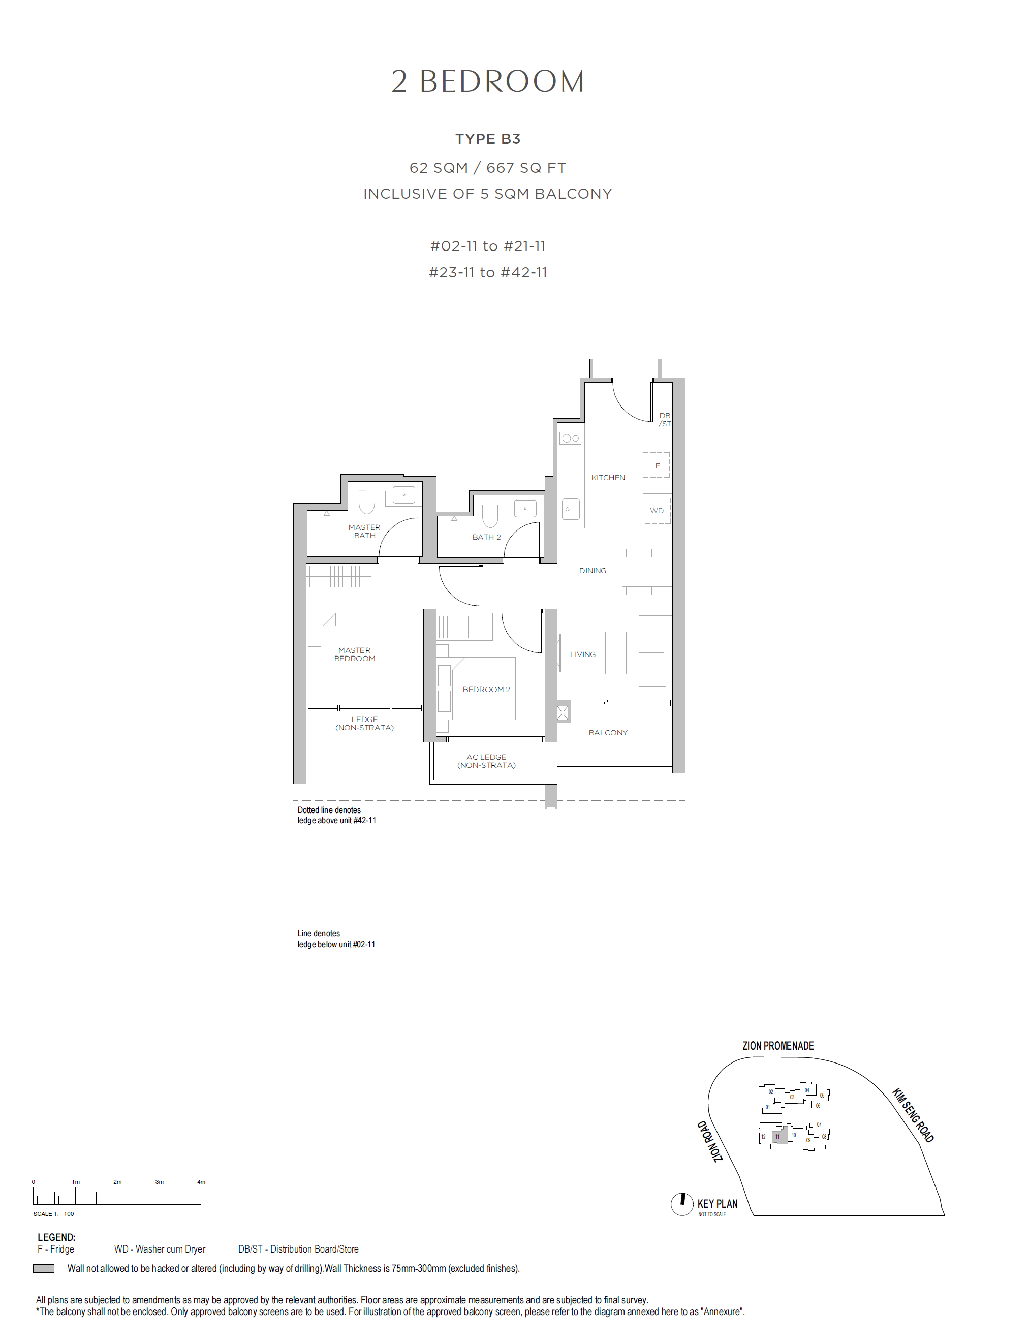
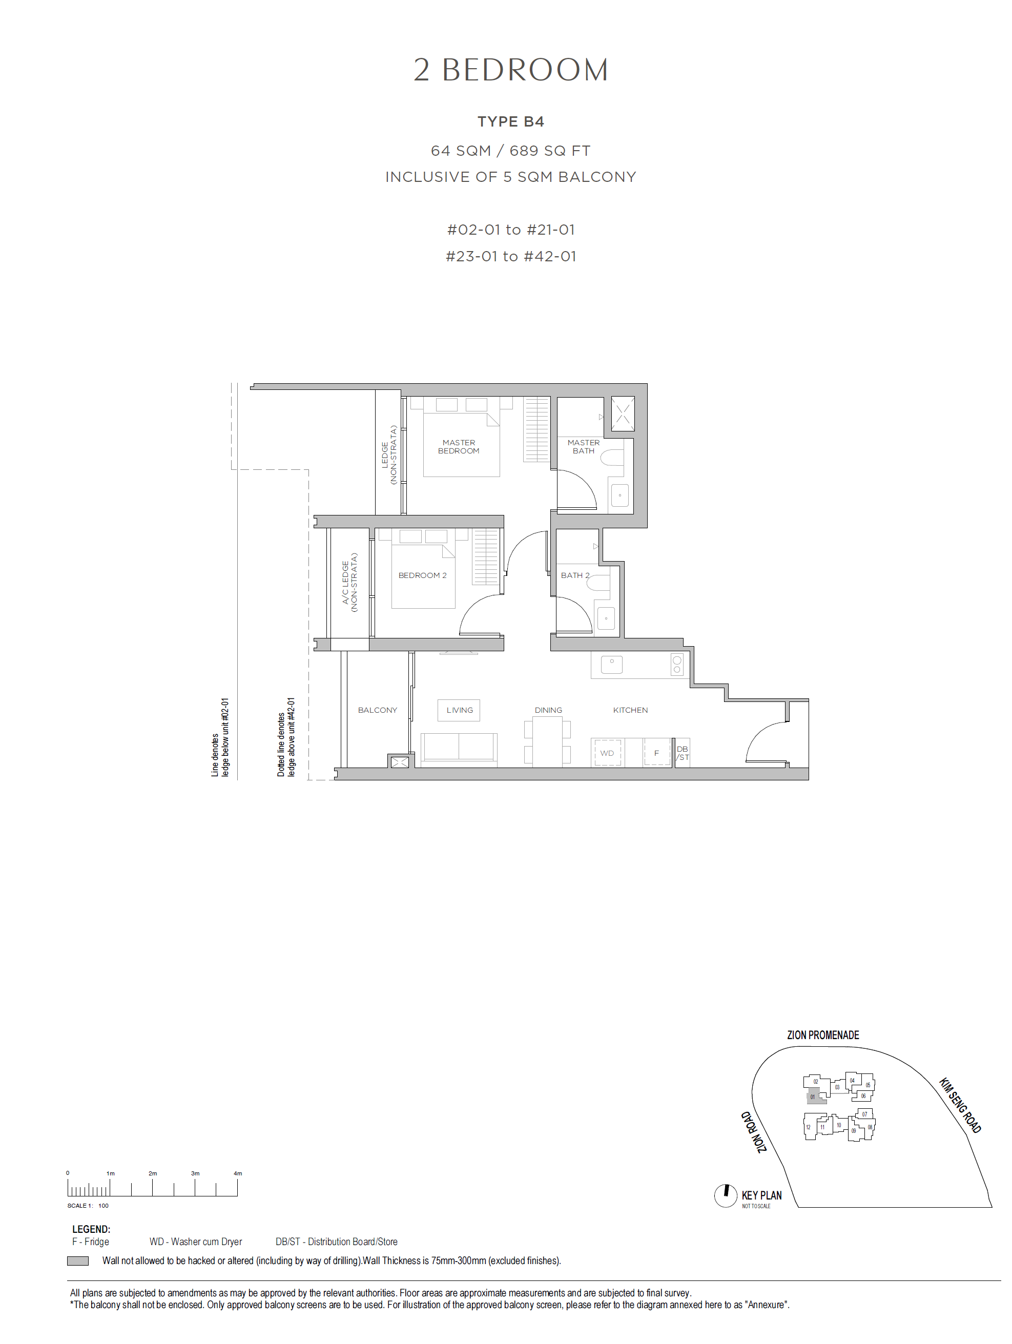
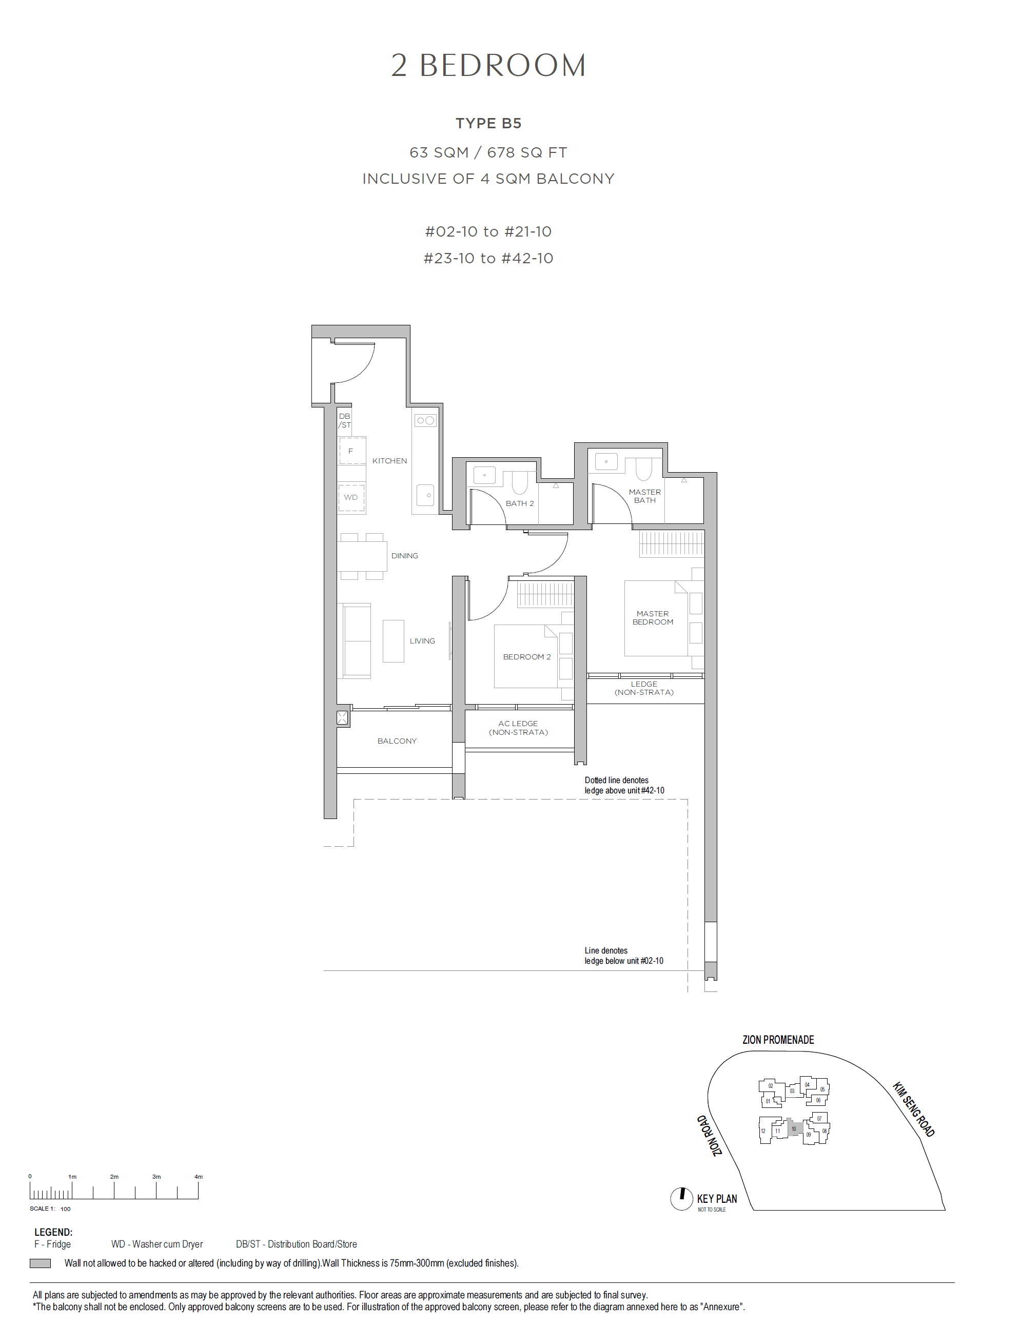
2 Bedroom

5 layouts
TypeSize (sqft)Floor Plan
B1657View Plan →
B2657View Plan →
B3667View Plan →
B4689View Plan →
B5678View Plan →

2 Bedroom + Study

3 layouts
TypeSize (sqft)Floor Plan
BS1764View Plan →
BS2786View Plan →
BS3797View Plan →

3 Bedroom

2 layouts
TypeSize (sqft)Floor Plan
C11,076View Plan →
C21,033View Plan →

3 Bedroom Premium

2 layouts
TypeSize (sqft)Floor Plan
CP11,195View Plan →
CP21,163View Plan →

4 Bedroom Premium

3 layouts
TypeSize (sqft)Floor Plan
DP11,421View Plan →
DP21,421View Plan →
DP31,582View Plan →

5 Bedroom Premium

1 layout
TypeSize (sqft)Floor Plan
EP11,884View Plan →
07

Frequently Asked Questions

Common project questions at a glance.

Where is Promenade Peak located?

Promenade Peak is located at 1 Zion Promenade, Singapore 169564, along Zion Road in District 3. It is situated near the Singapore River and the River Valley neighbourhood.

Who is the developer of Promenade Peak?

The project developer is Valerian Residential Pte. Ltd., associated with Allgreen Properties.

Which MRT stations are near Promenade Peak?

Great World MRT station (TE15) and Havelock MRT station (TE16), both on the Thomson-East Coast Line, are nearby. The project brochure indicates an estimated four-minute walk to each station.
What are the four recreational realms?

The four realms are Grand Promenade at Basement 1 to Level 1, Social Peak at Level 22, Wellness Peak at Level 43 and Sky Peak at the rooftop. Each has a distinct recreational or communal purpose.

What fitness facilities are provided?

Wellness Peak at Level 43 includes a gymnasium, boxing arena, cross-training arena, outdoor fitness arena, revitalising pool, steam room and Zen Veranda.

How many residential units are there at Promenade Peak?

Promenade Peak comprises 596 residential units within a single 63-storey residential tower.

Is Promenade Peak freehold?

No. Promenade Peak is a 99-year leasehold residential development, with the lease commencing on 4 November 2024.

What types of residential units are available?

The development includes one-bedroom-plus-study, two-bedroom, two-bedroom-plus-study, three-bedroom and premium three- to five-bedroom configurations. Selected upper-floor premium residences include private lifts.

Does Promenade Peak have a rooftop infinity pool?

Yes. Sky Peak includes a rooftop infinity pool together with the Sky Champagne Pool, Sky Deck, Sky Vista, Sky Observatory and Club Sky Peak.

Are there private-lift residences?

Yes. The Promenade Suites collection on Levels 44–62 features premium three-, four- and five-bedroom residences with private lifts.

Disclaimer

Information, charts, statistics, distances and other data shown on this page are compiled from publicly available sources and other data sources used by Homy嘉园, and are provided for general informational purposes only. While reasonable efforts are made to keep the information accurate and up to date, it may contain errors, omissions, delays or inaccuracies. All figures, calculations, market information and distance measurements are estimates and should not be relied upon for contractual, legal, financial, investment, valuation, planning or other official purposes. Distances shown are approximate straight-line distances from the project coordinates and may differ from actual walking, driving or access distances. Distance information should not be used to determine eligibility, proximity requirements, school admission priority or other official criteria. Users should independently verify relevant information with the appropriate authorities, official records or other reliable sources before making any decision or entering into any agreement.

PROJECT ENQUIRY

Interested in Promenade Peak?

Check current availability, layouts and viewing arrangements with Homy嘉园.

WhatsApp for Viewing