01
An Intimate Residential Scale
Only 41 homes are planned across five storeys, establishing the project’s compact residential character.
A Quieter Side of the City
There is another side to central Singapore, beyond the shopping avenues and familiar city landmarks: the intimate streets and green pockets around Mount Sophia. Sophia Meadow belongs to this quieter urban setting, with Mount Emily Park nearby and the city’s cultural and retail life close at hand.
At 132 Sophia Road, a five-storey residential building brings together just 41 homes. Its modest height and carefully articulated façade establish a residential scale distinct from the towers associated with the city centre.
In the architectural rendering, Sophia Meadow is composed of light-toned volumes, vertical screens and projecting balconies. The façade is layered rather than monolithic, giving the building a measured rhythm along Sophia Road. These are visual characteristics of the artist’s impression, rather than a specification of façade materials.
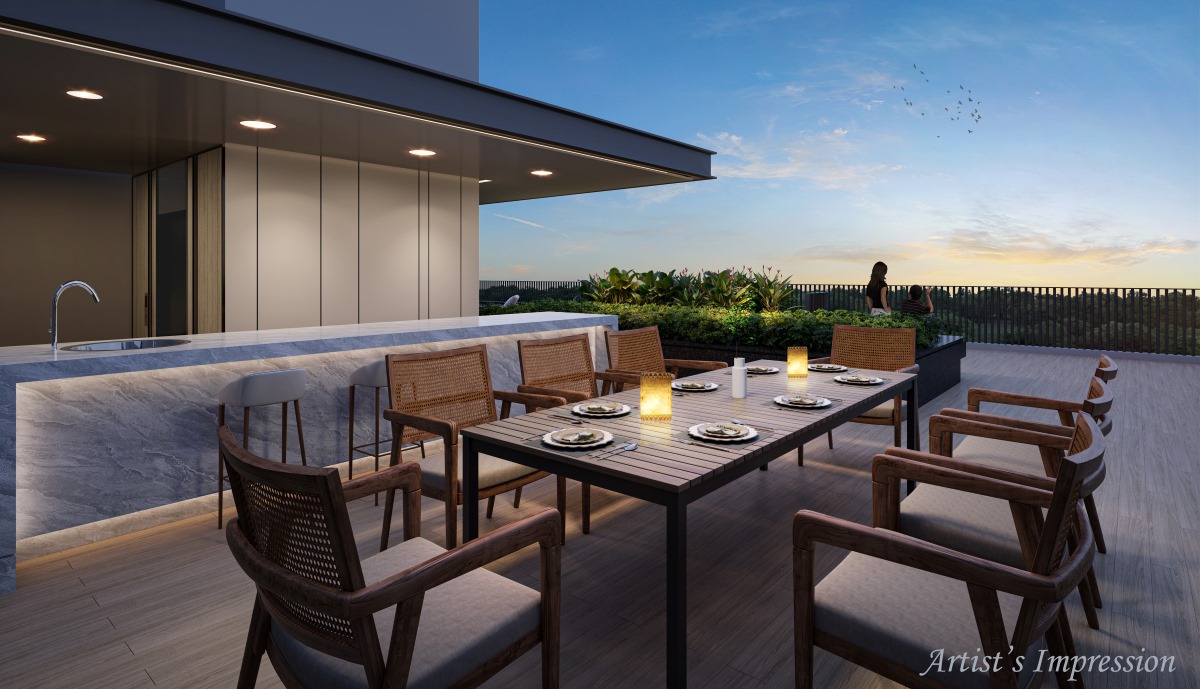
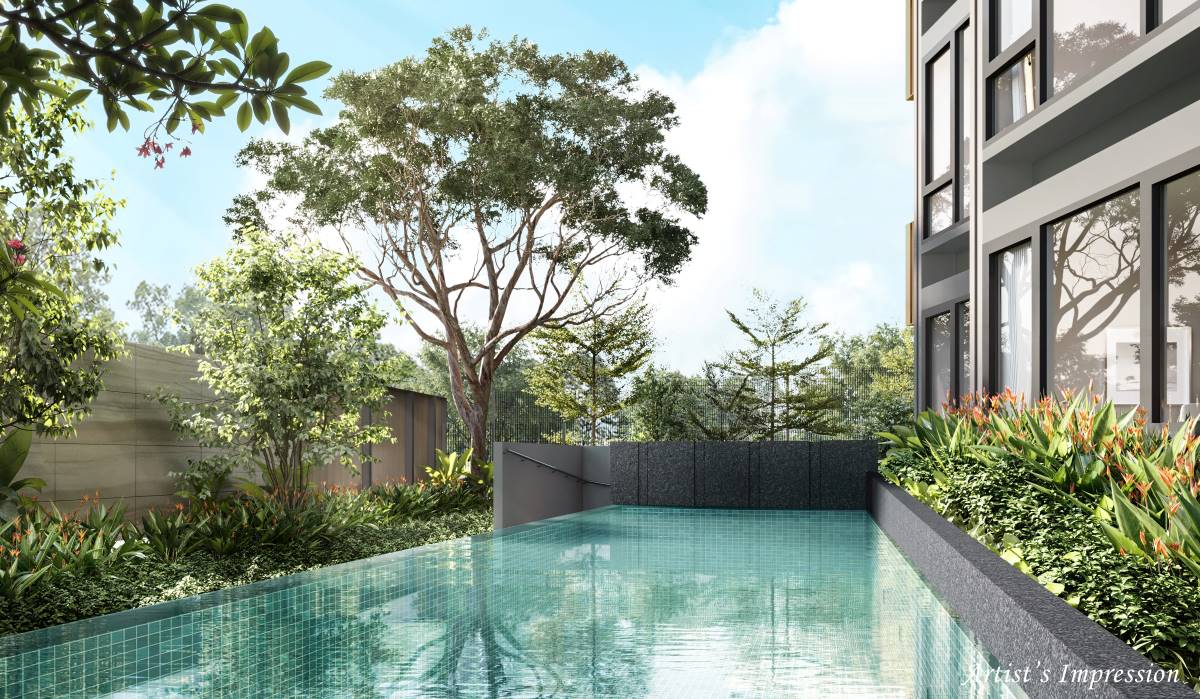
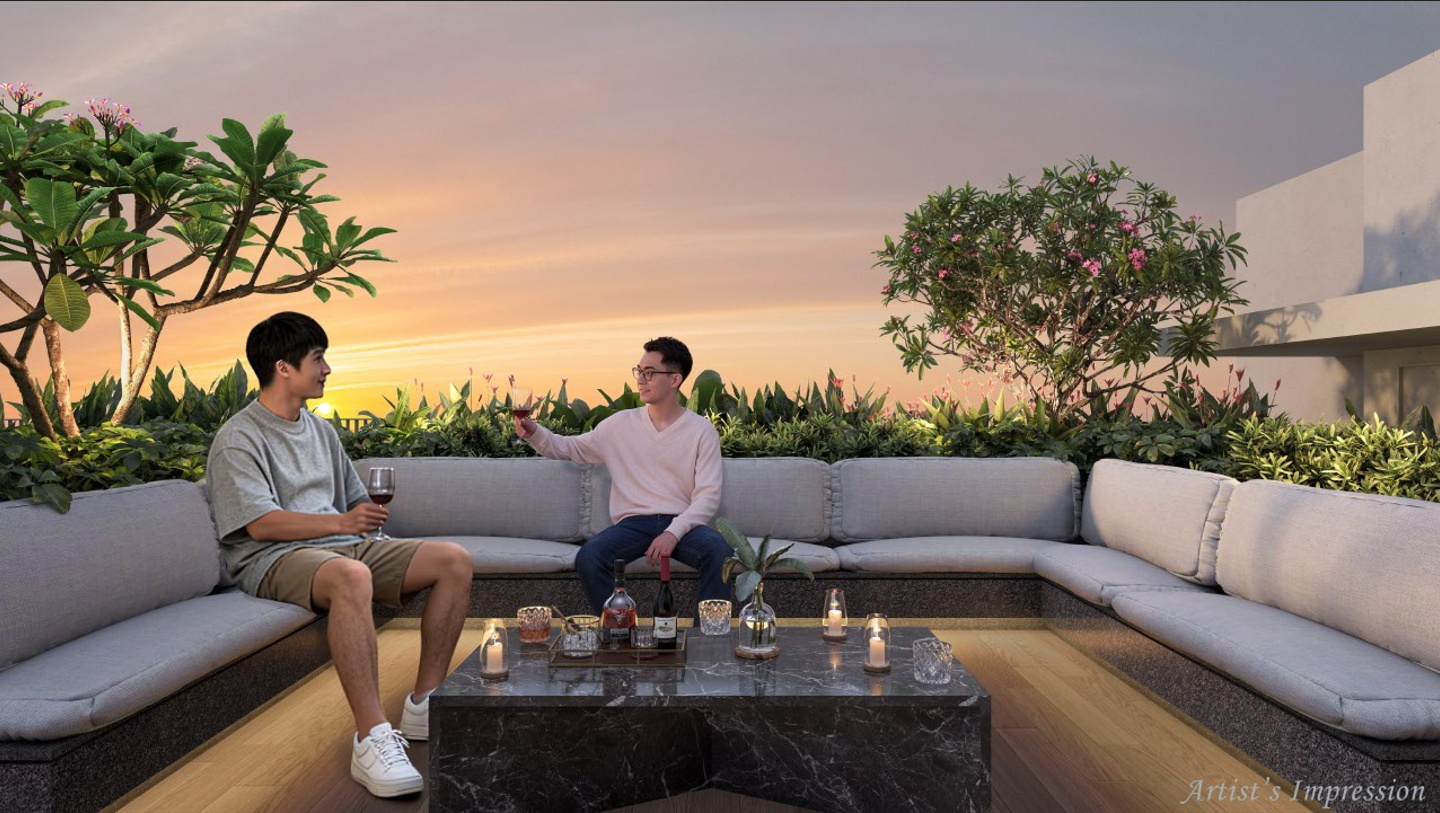
Life extends beyond the apartments. A swimming pool and gym occupy the first-storey facilities programme, while the roof terrace is planned for exercise, play and communal gathering. The brochure’s rooftop impressions depict outdoor seating and dining arrangements framed by planting, suggesting an appealing change of pace above the street.
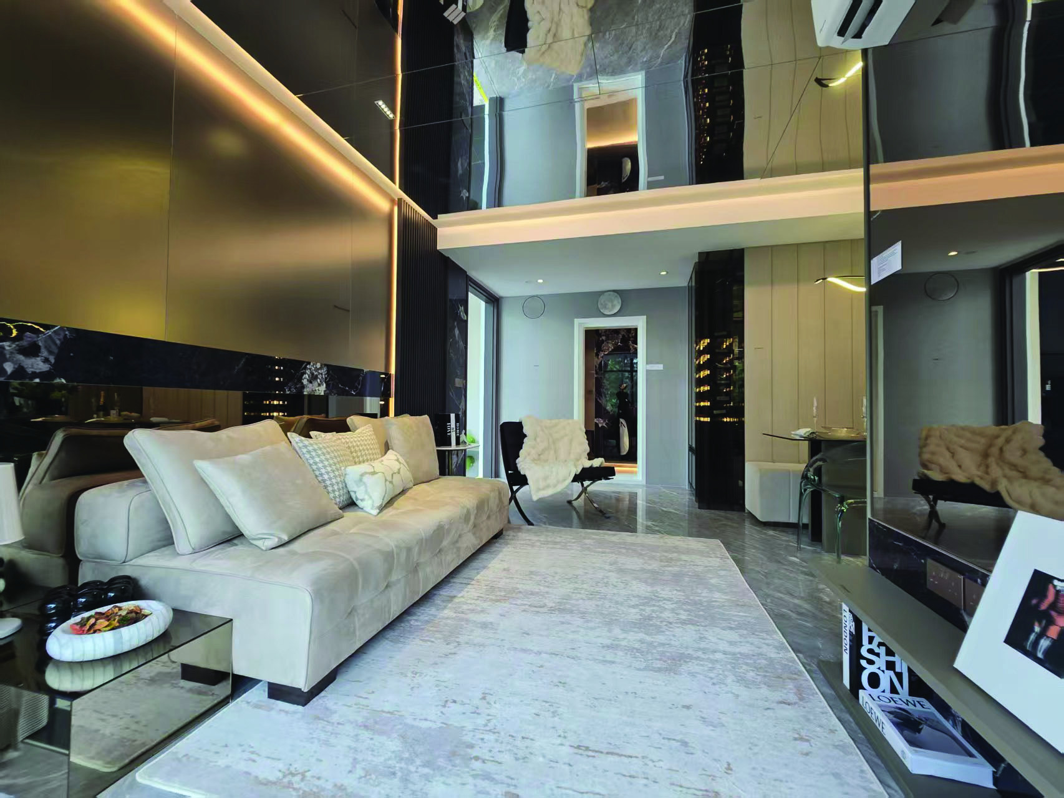
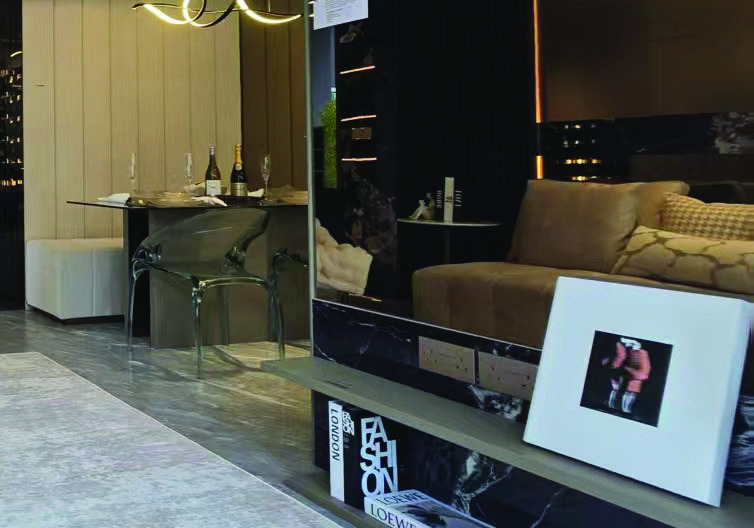
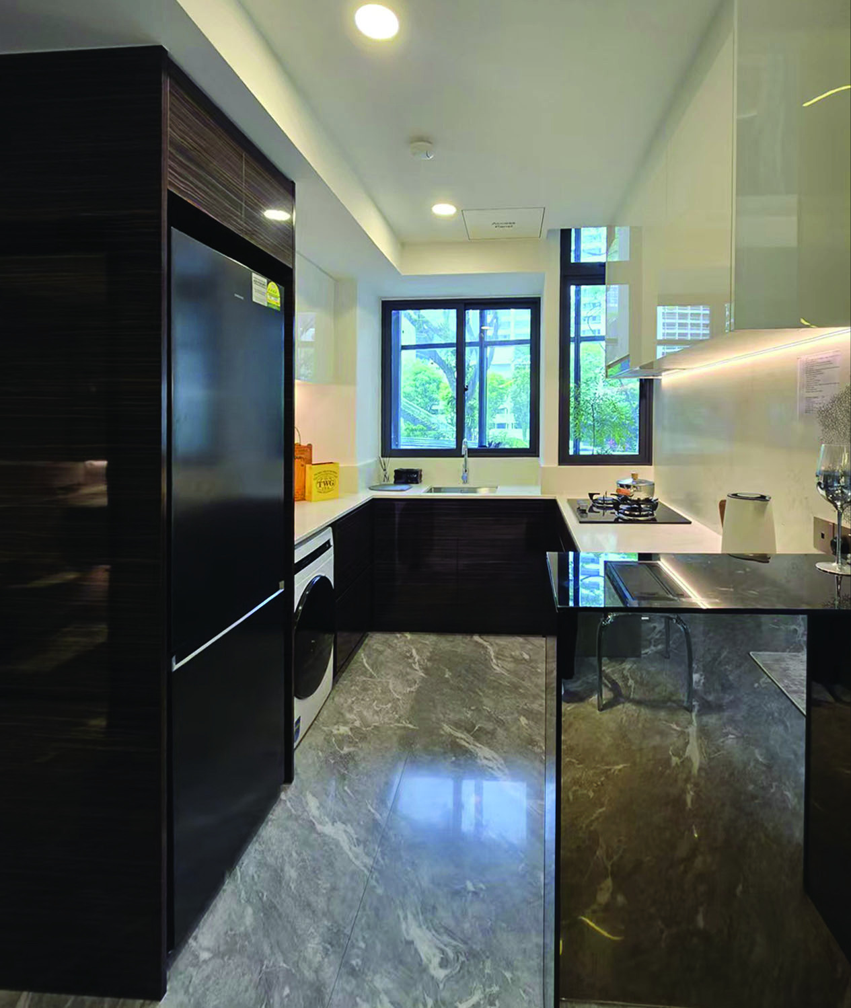
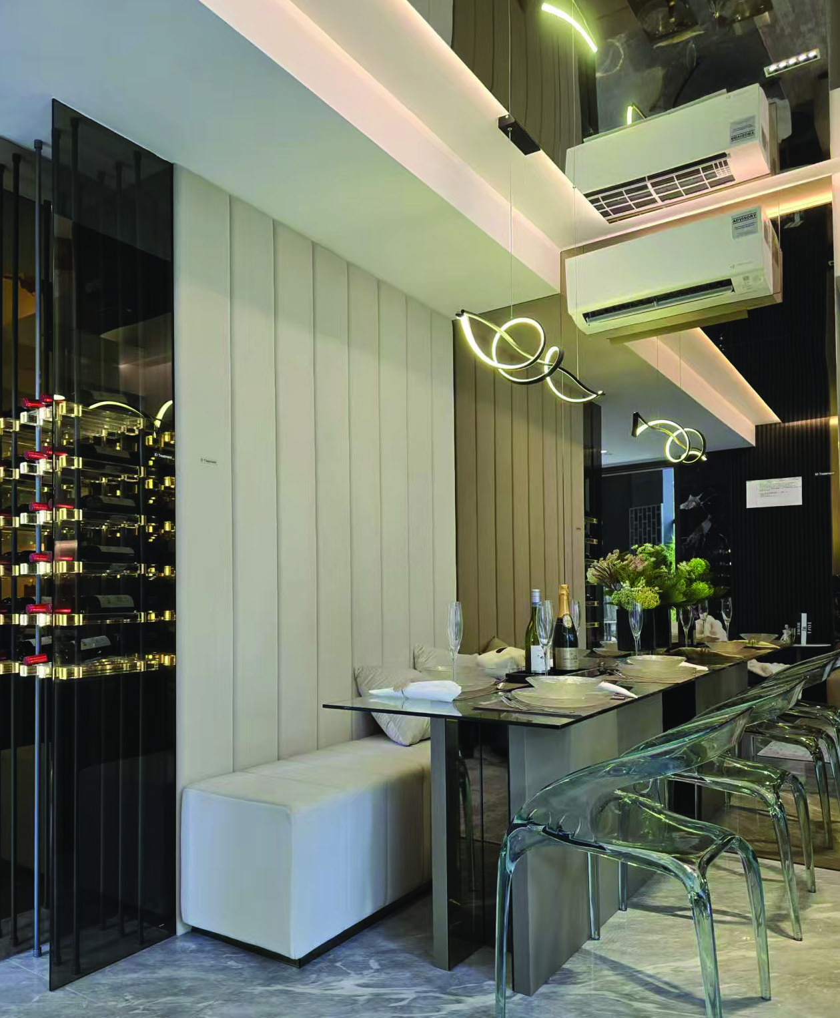
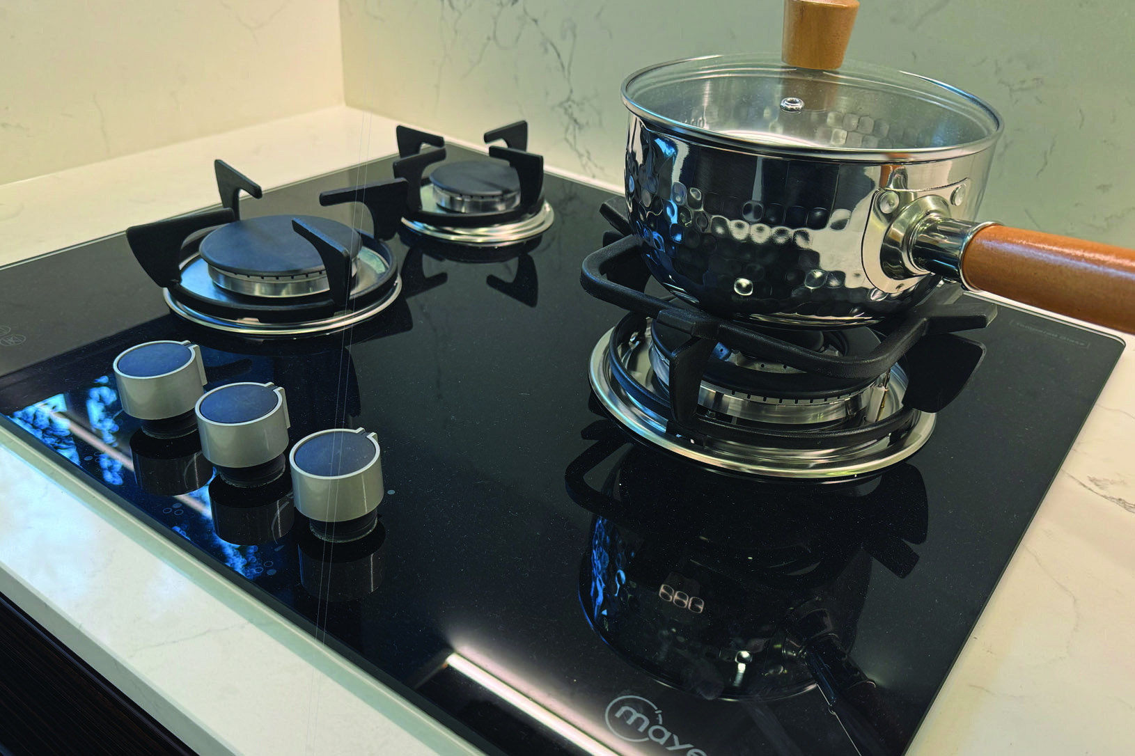
Inside, the brochure illustrates contemporary living spaces, kitchens, bathrooms and bedrooms. The residential offering spans one-bedroom, one-bedroom-plus-study, two-bedroom and three-bedroom homes, making the project more varied than its compact footprint might first suggest. Its identity rests on the combination of a small residential address and a remarkably central neighbourhood—not on spectacle.
Its appeal is shaped by the intersection of a 41-home residential address, a central Mount Sophia setting and thoughtfully distributed shared facilities.
Only 41 homes are planned across five storeys, establishing the project’s compact residential character.
Dhoby Ghaut interchange provides access to the North–South, North East and Circle MRT lines.
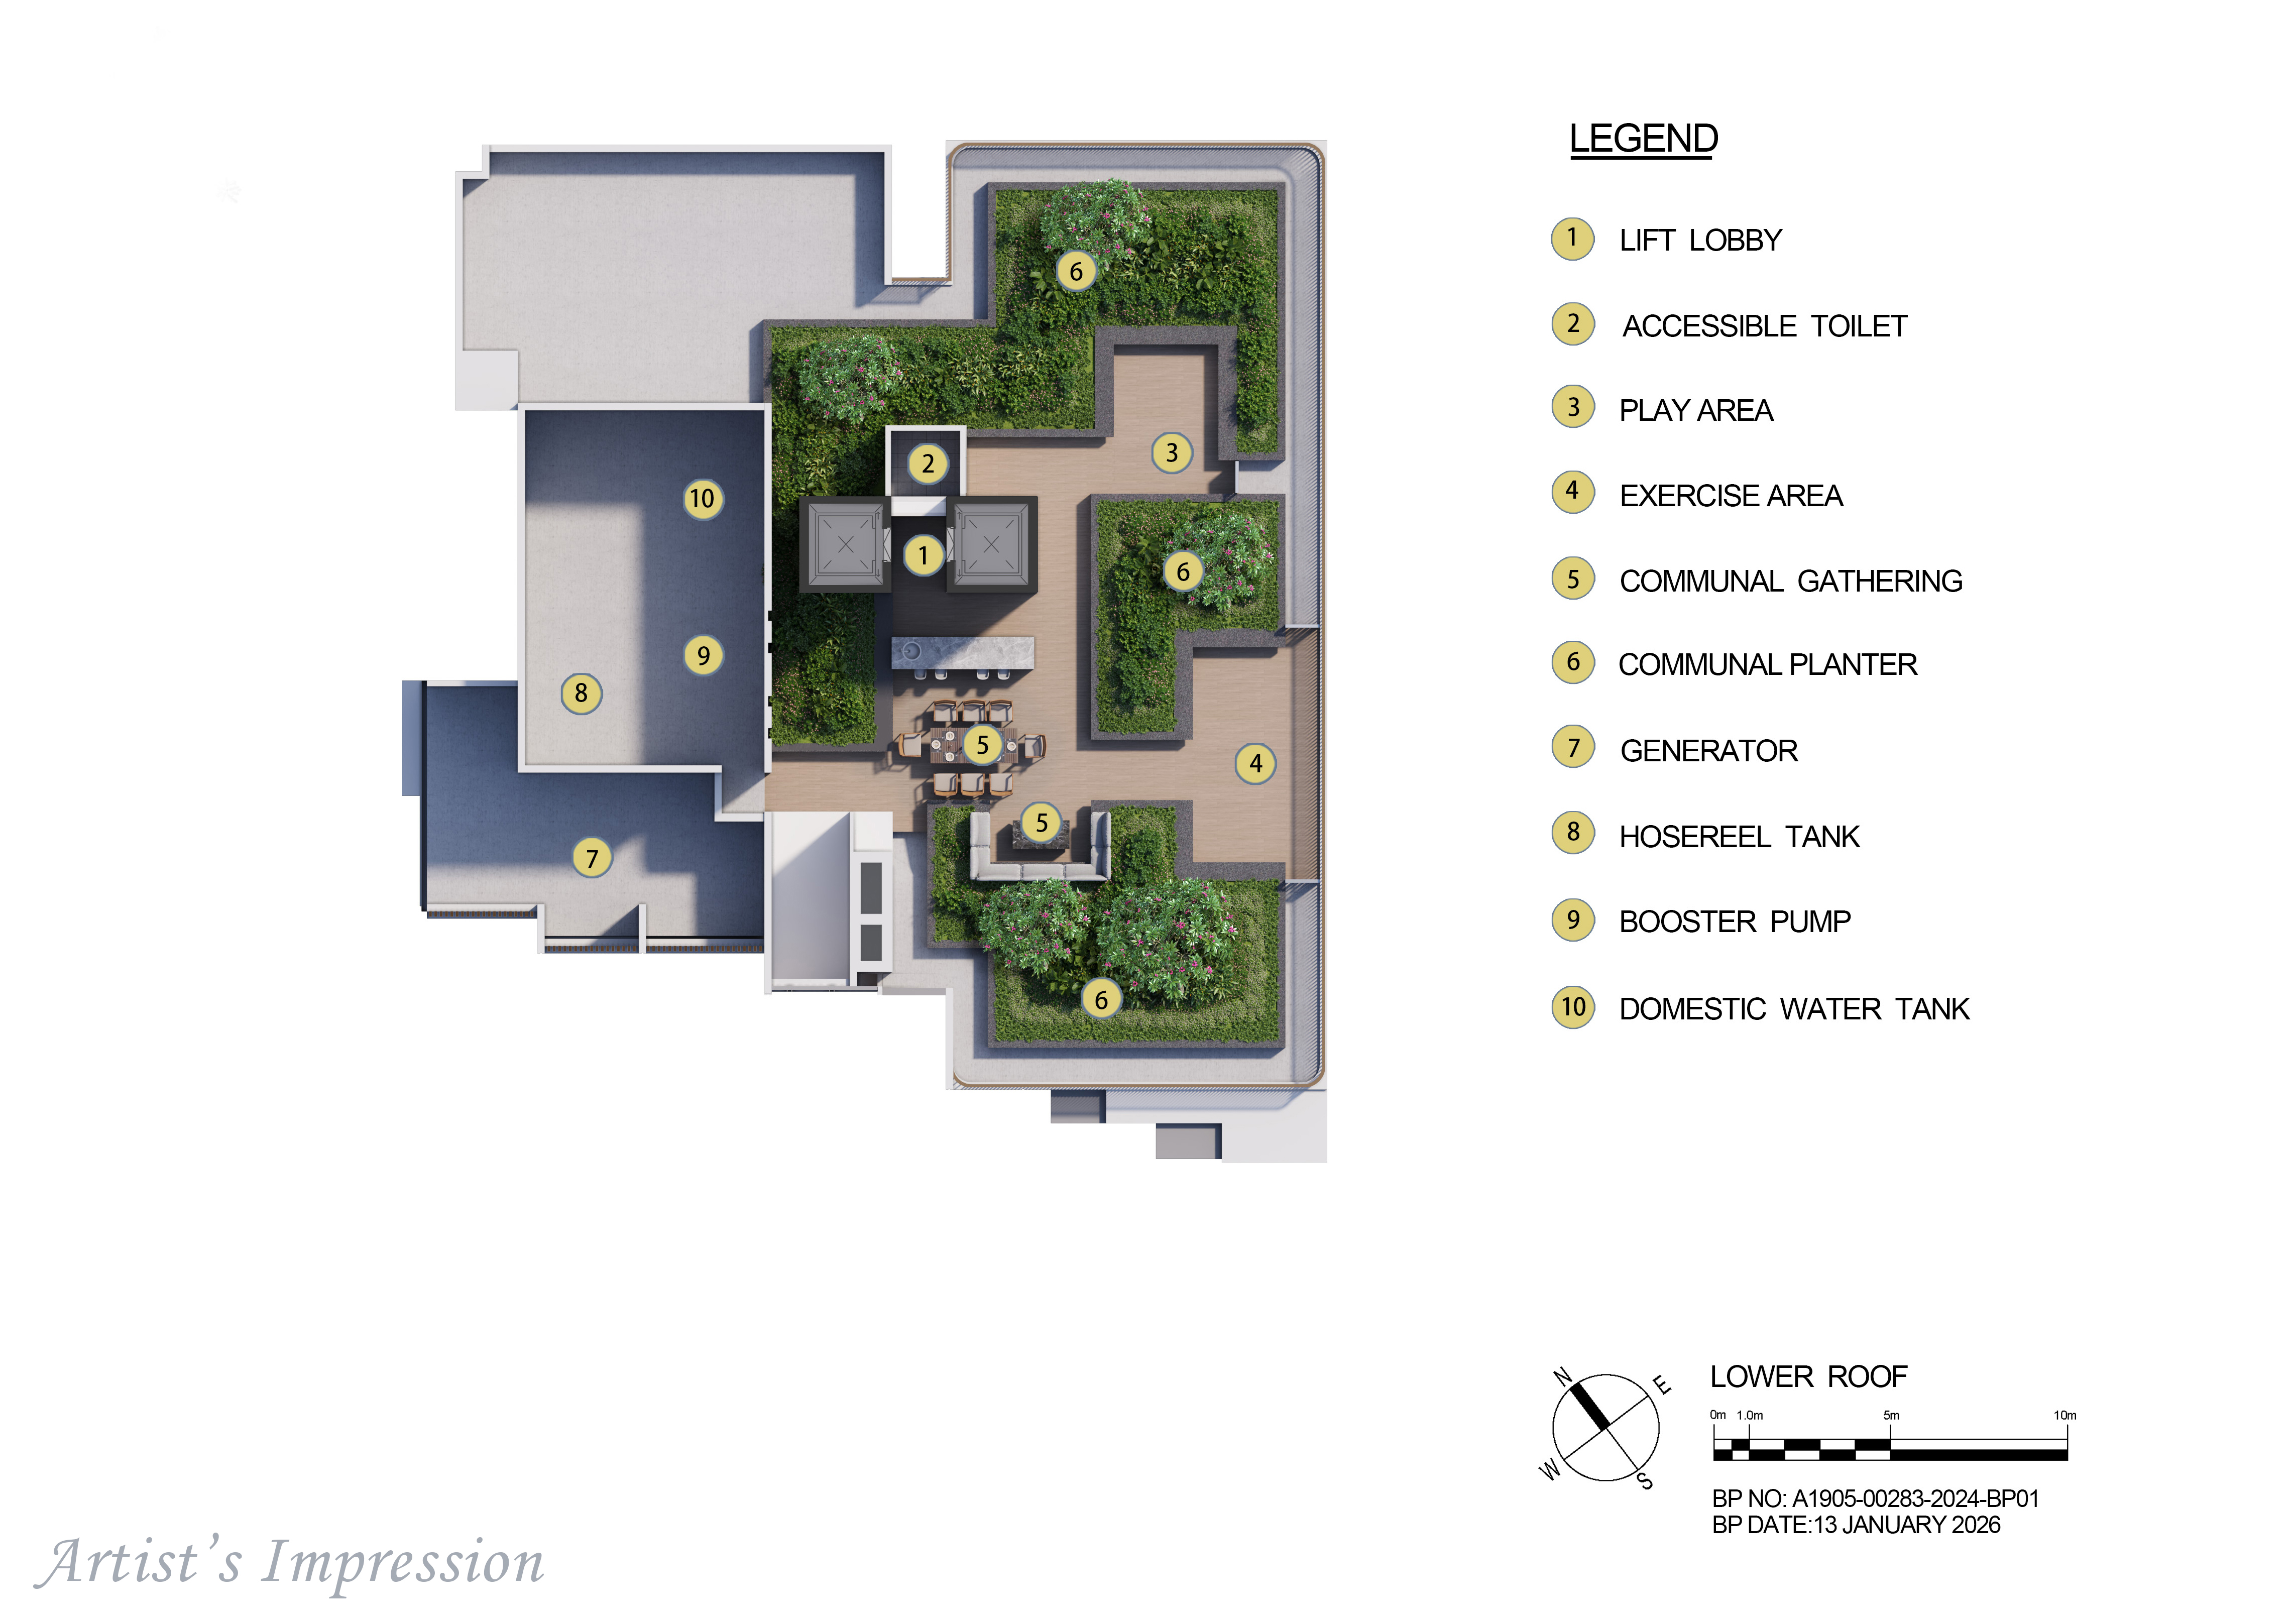
The roof terrace is planned with play, exercise, gathering and planting areas, extending communal life beyond the first storey.
A swimming pool and gym form part of the planned first-storey facilities.
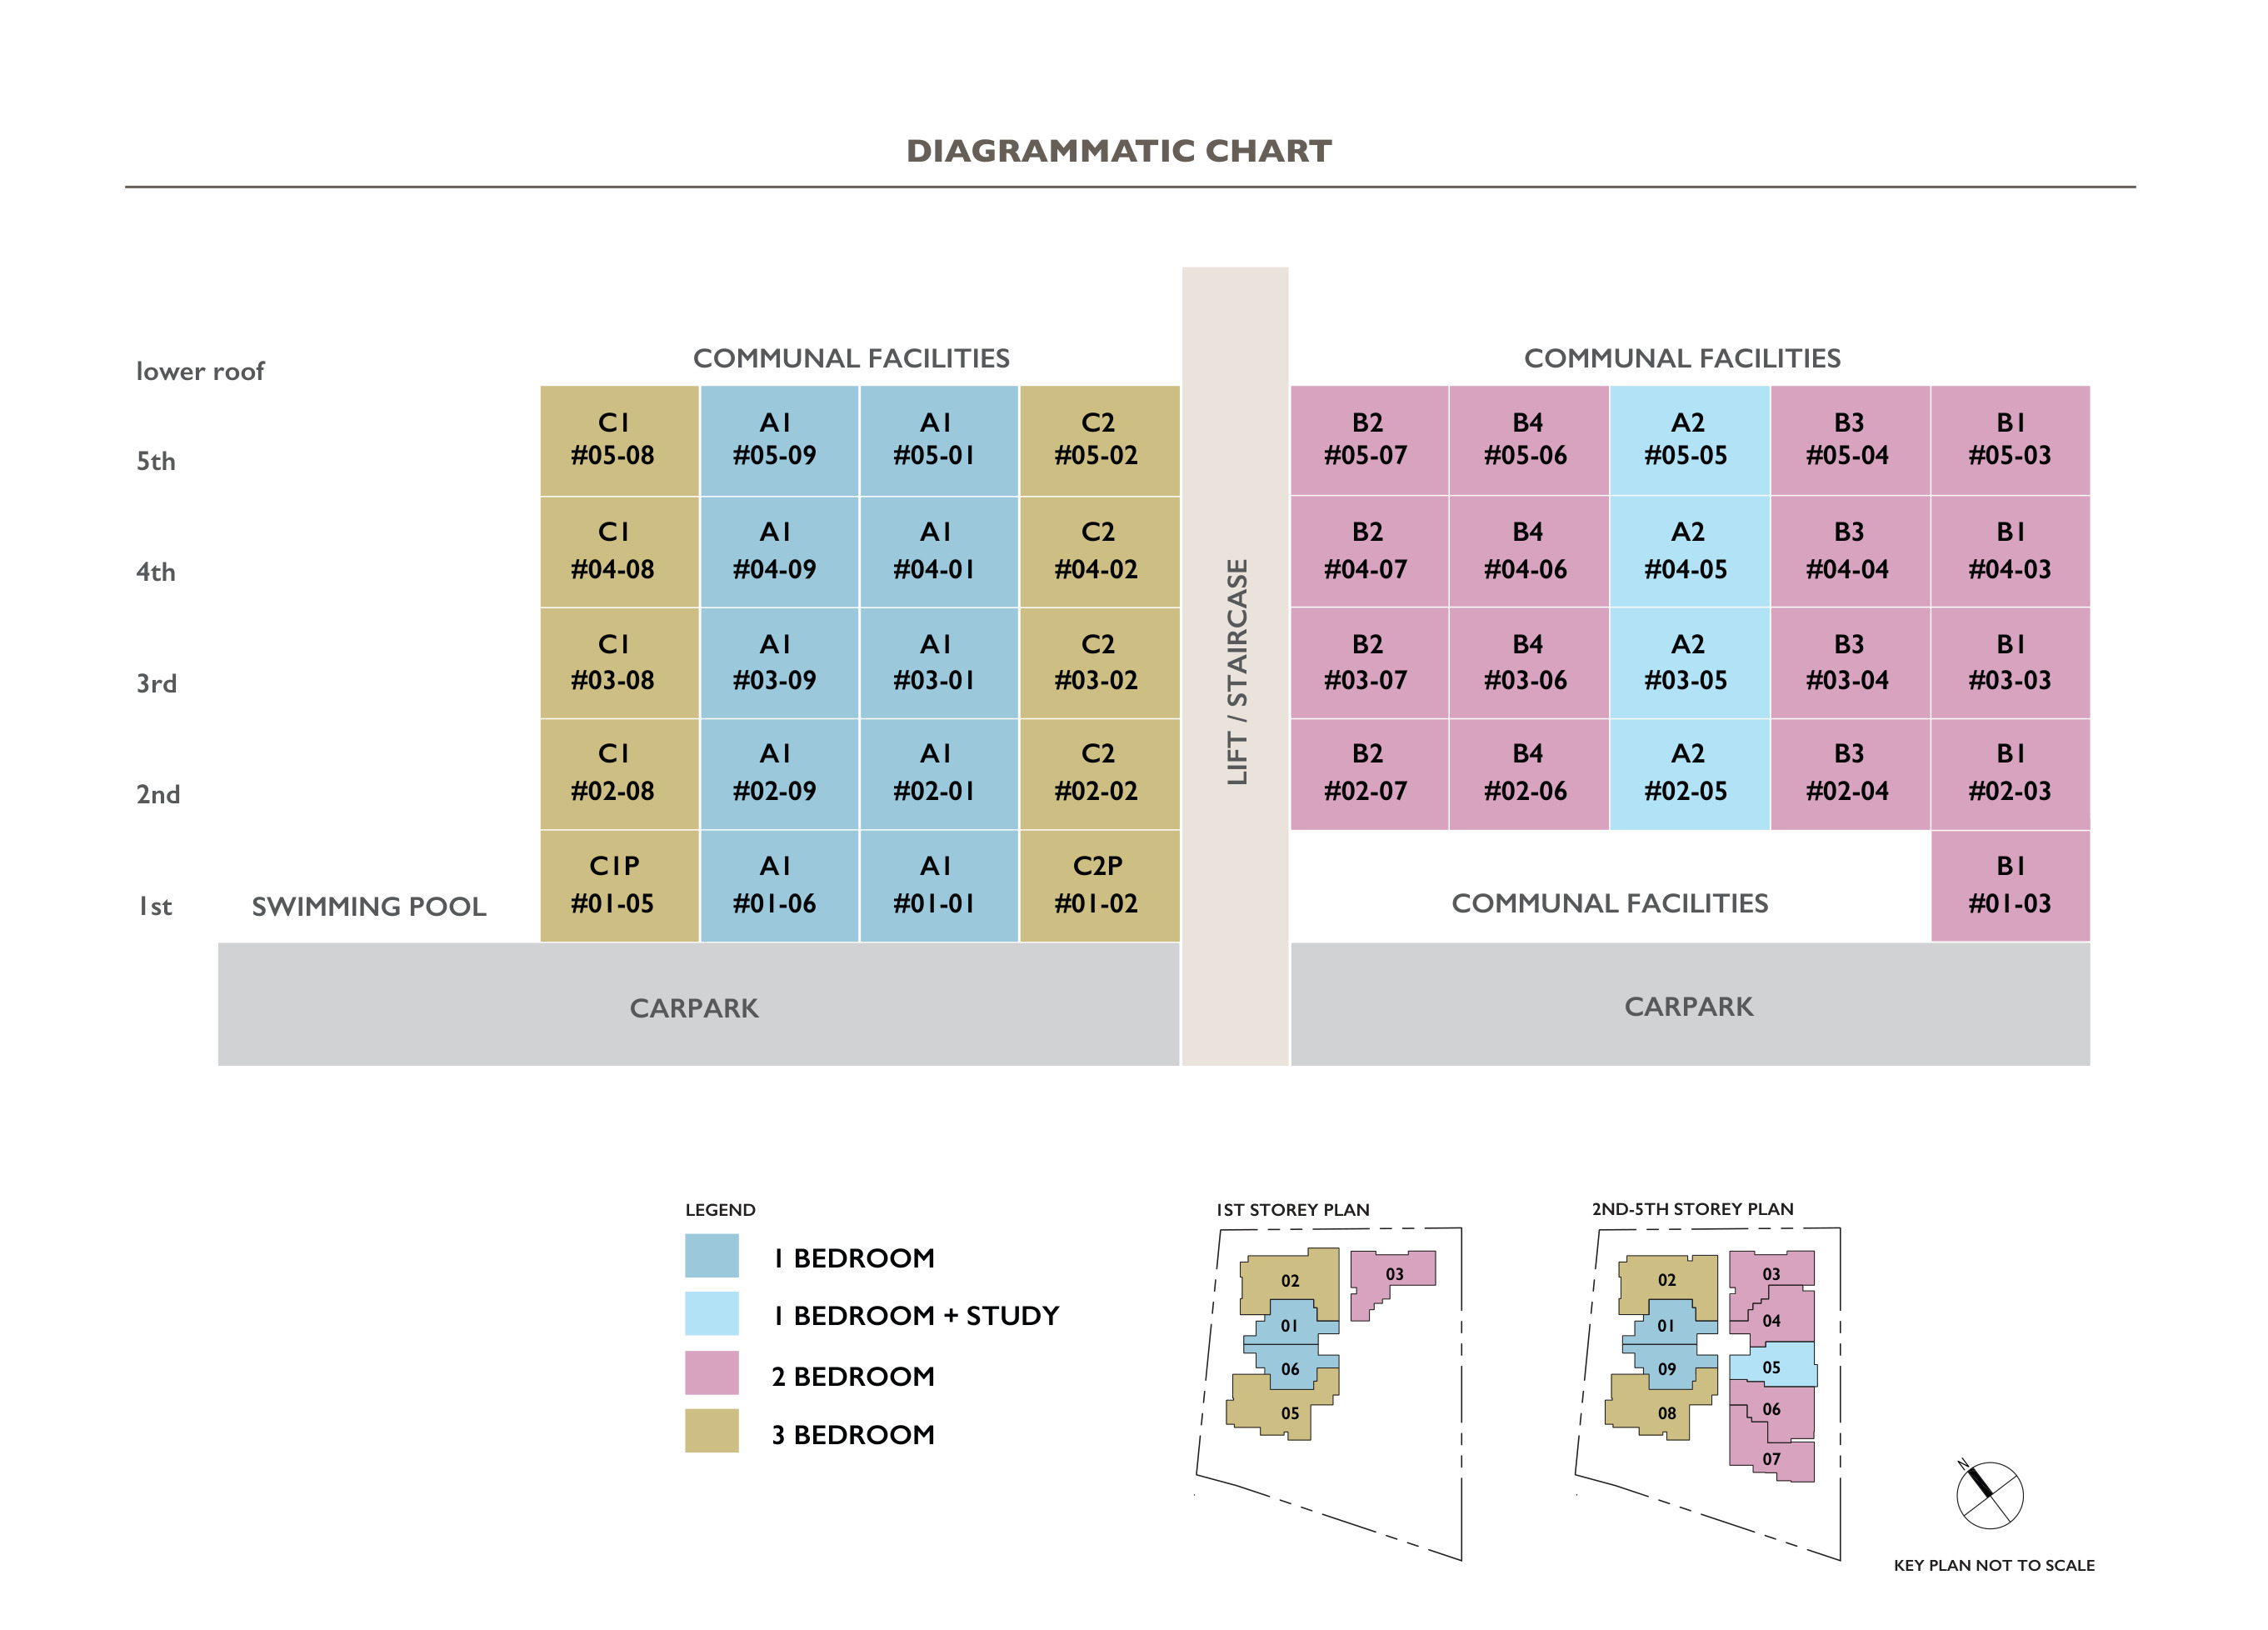
The development includes one-bedroom, one-bedroom-plus-study, two-bedroom and three-bedroom configurations.
Plaza Singapura, The Cathay and the School of the Arts contribute shopping and cultural destinations to the surrounding area.
Sophia Meadow brings five-storey residential scale, a rooftop communal programme and access to central Singapore’s parks, culture and MRT network into one Sophia Road address.
Complete development information for Sophia Meadow.
Sophia Meadow unit mix and size ranges.
| Unit Type | No. of Units | Floor Area (sqft) |
|---|---|---|
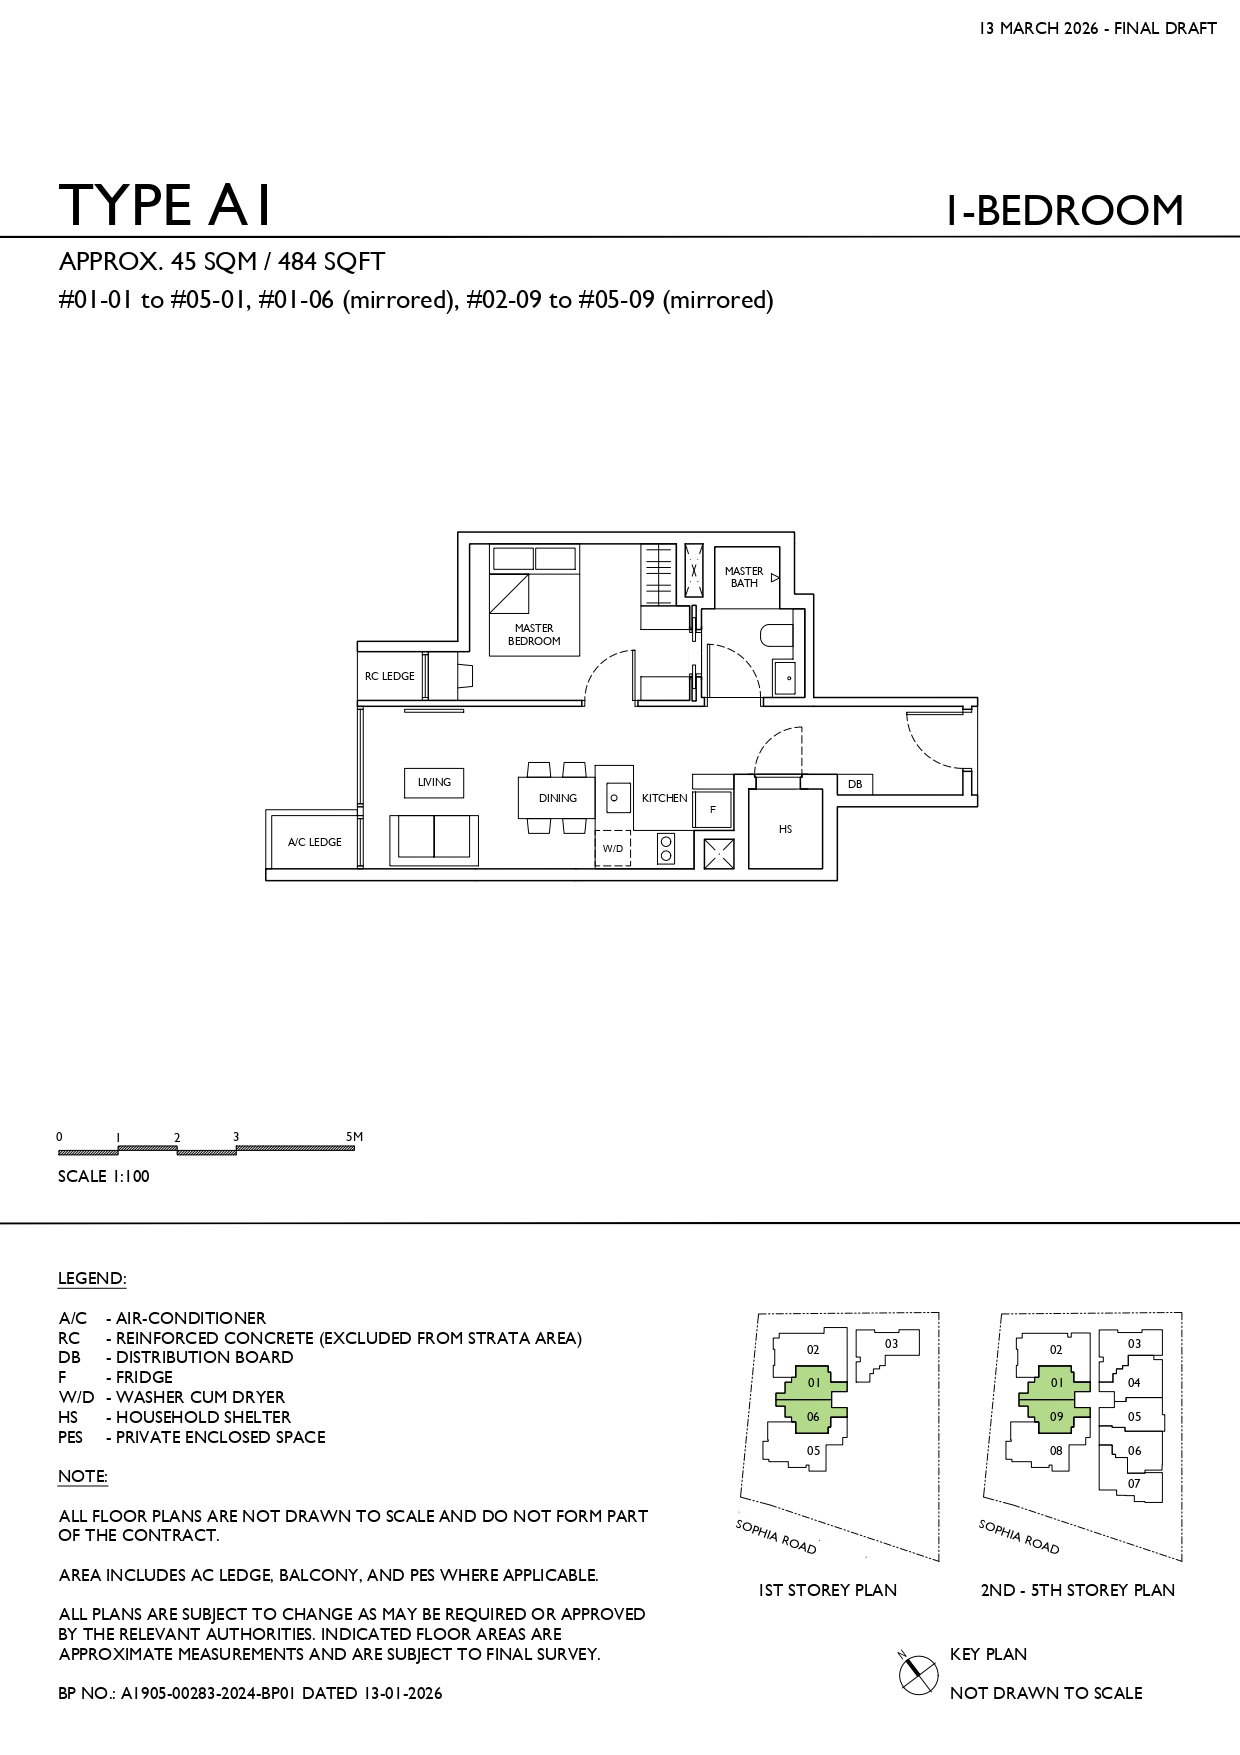
| 1 Bedroom | 10 | 484 |
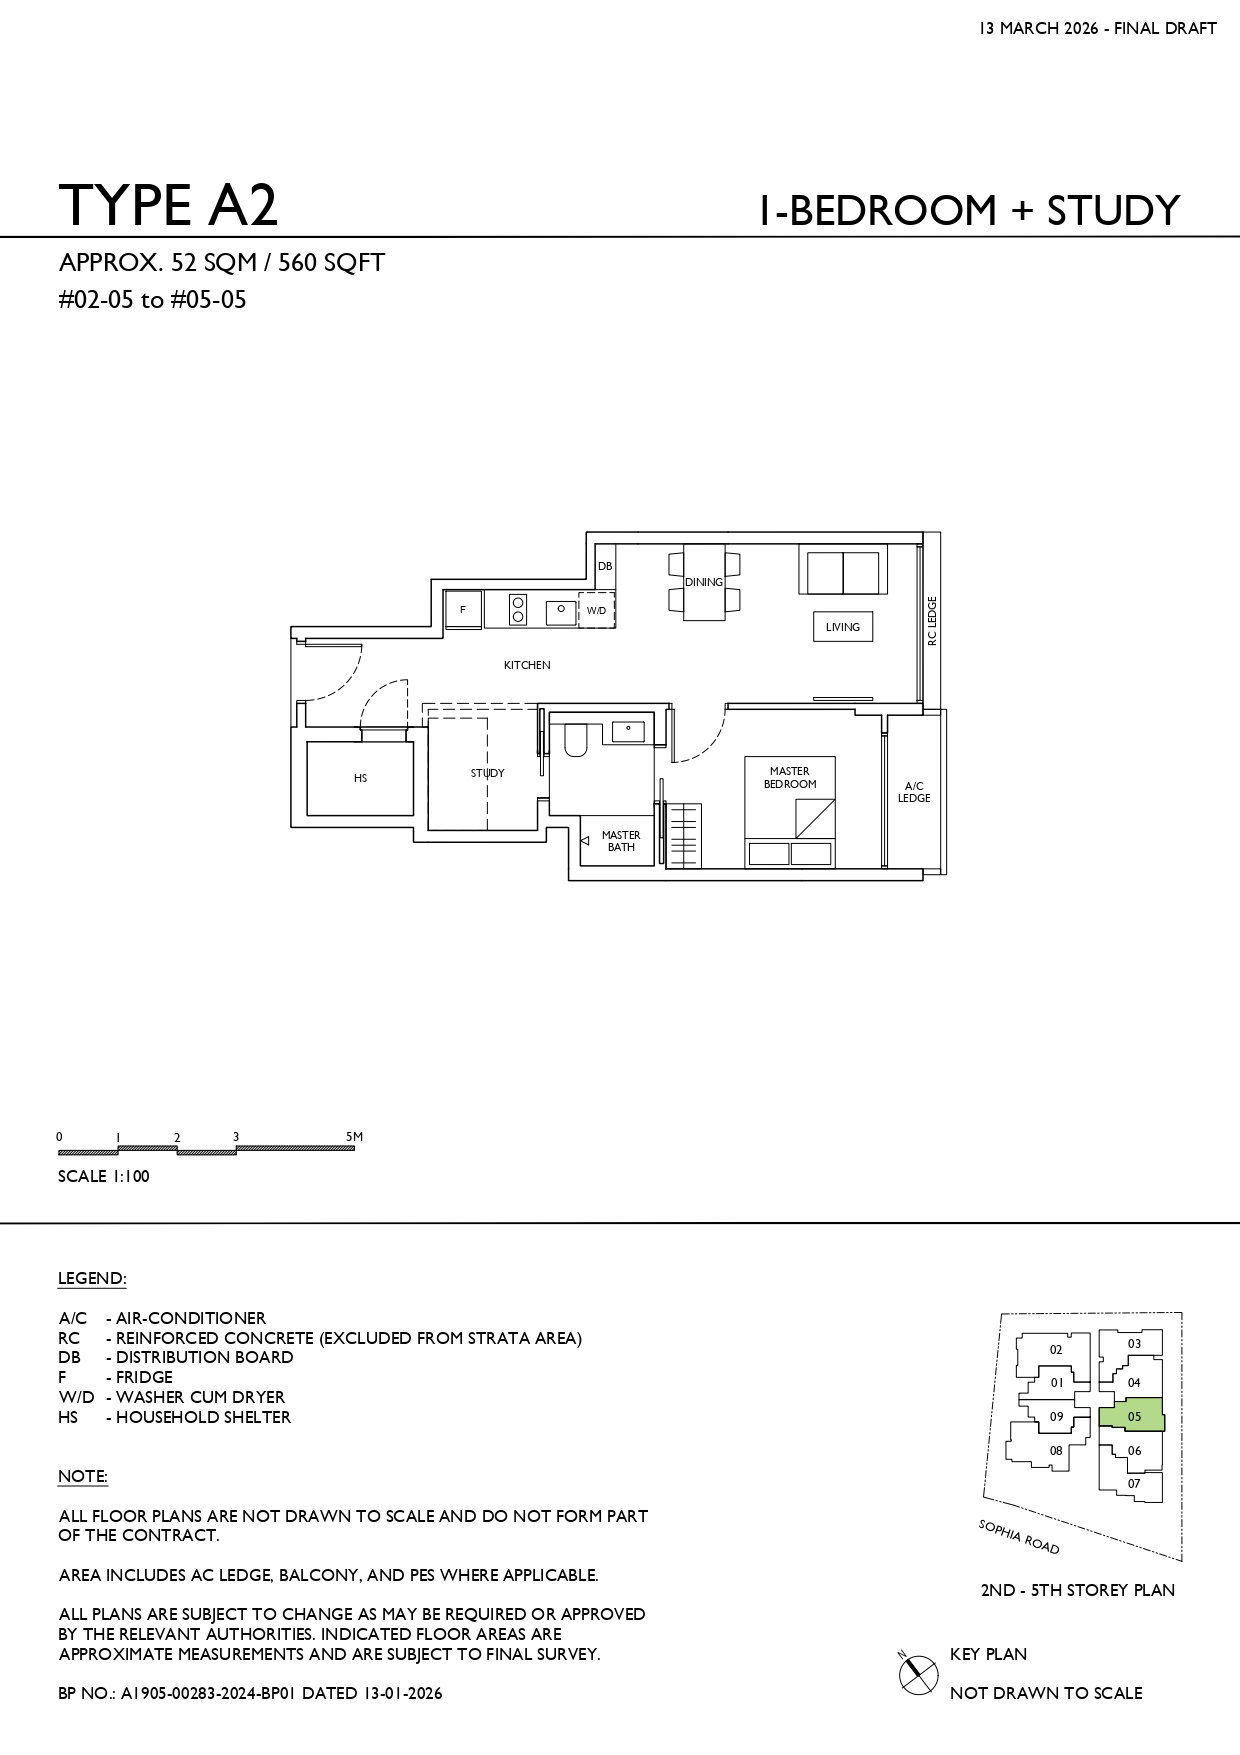
| 1 Bedroom + Study | 4 | 560 |
| Unit Type | No. of Units | Floor Area (sqft) |
|---|---|---|
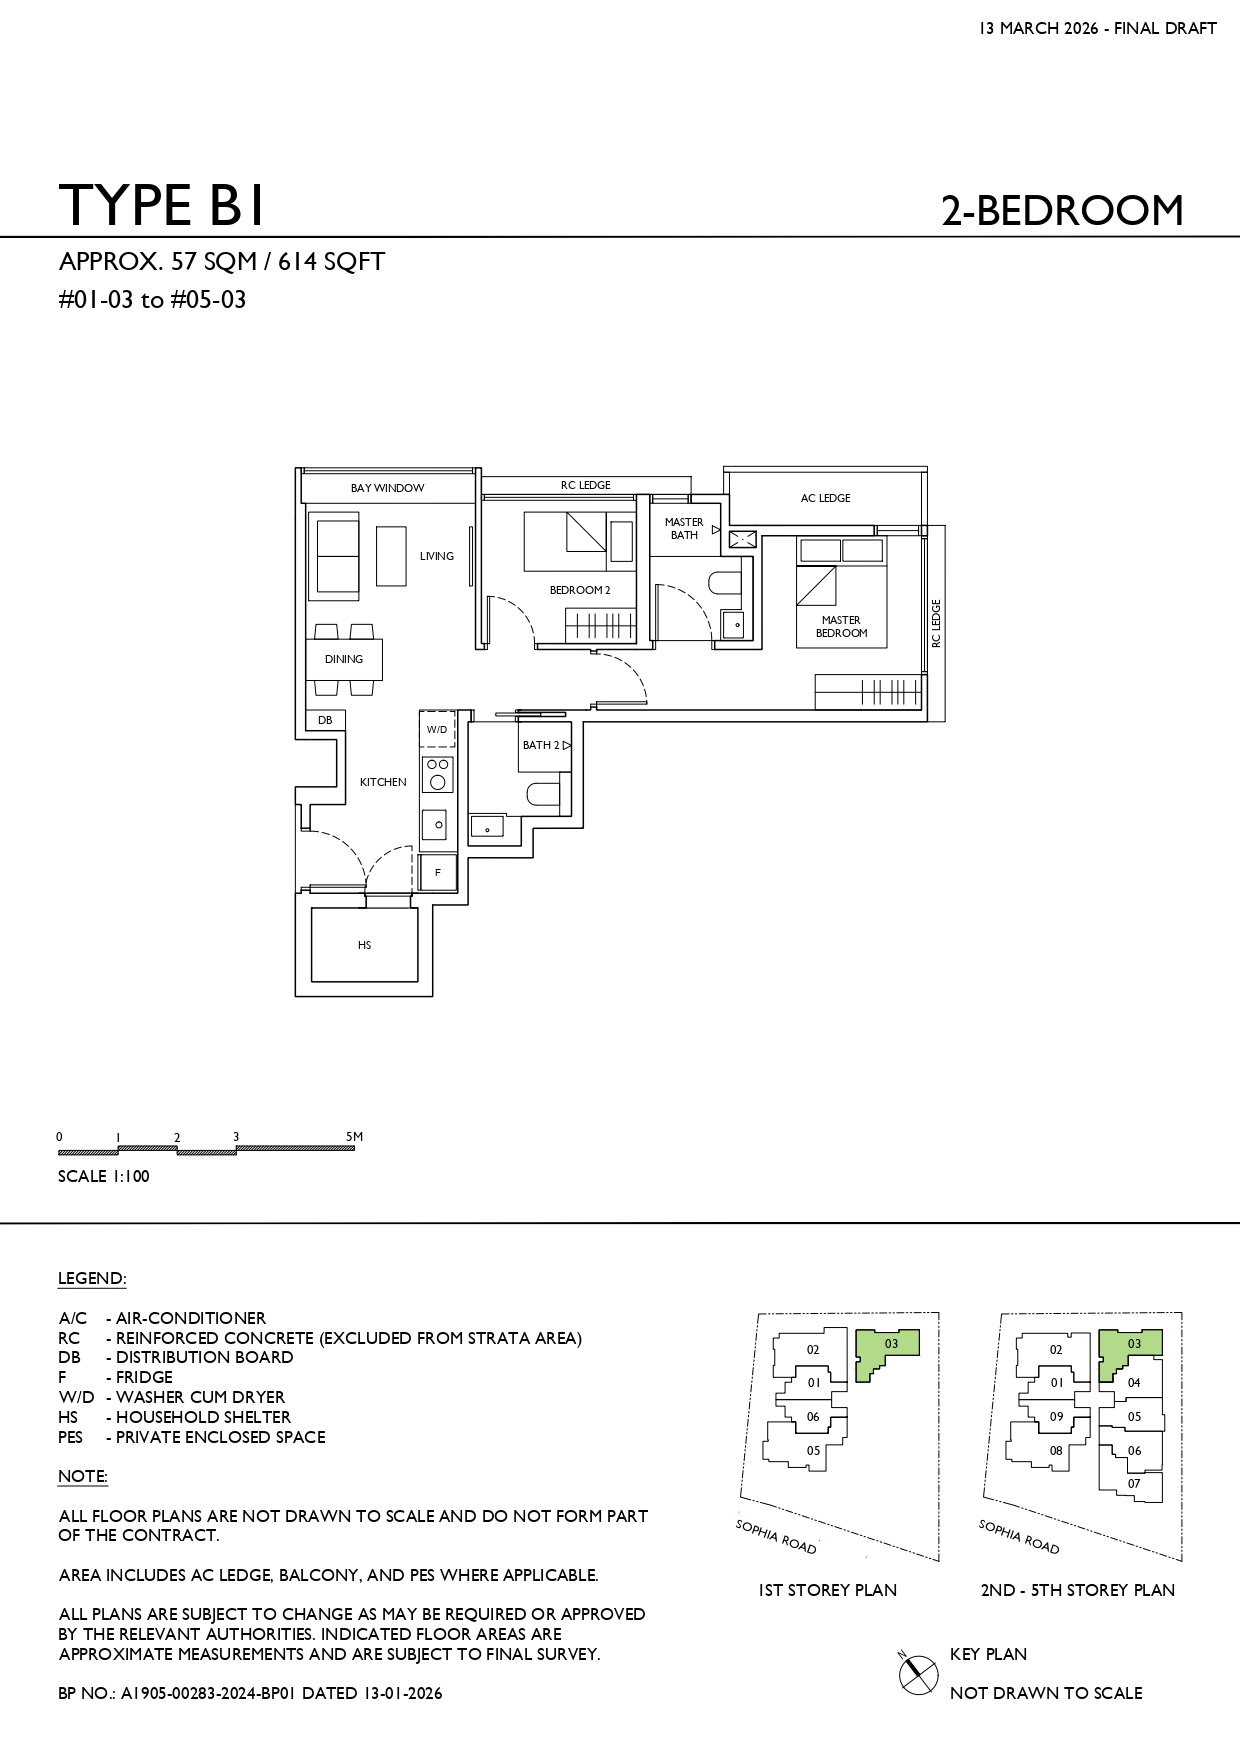
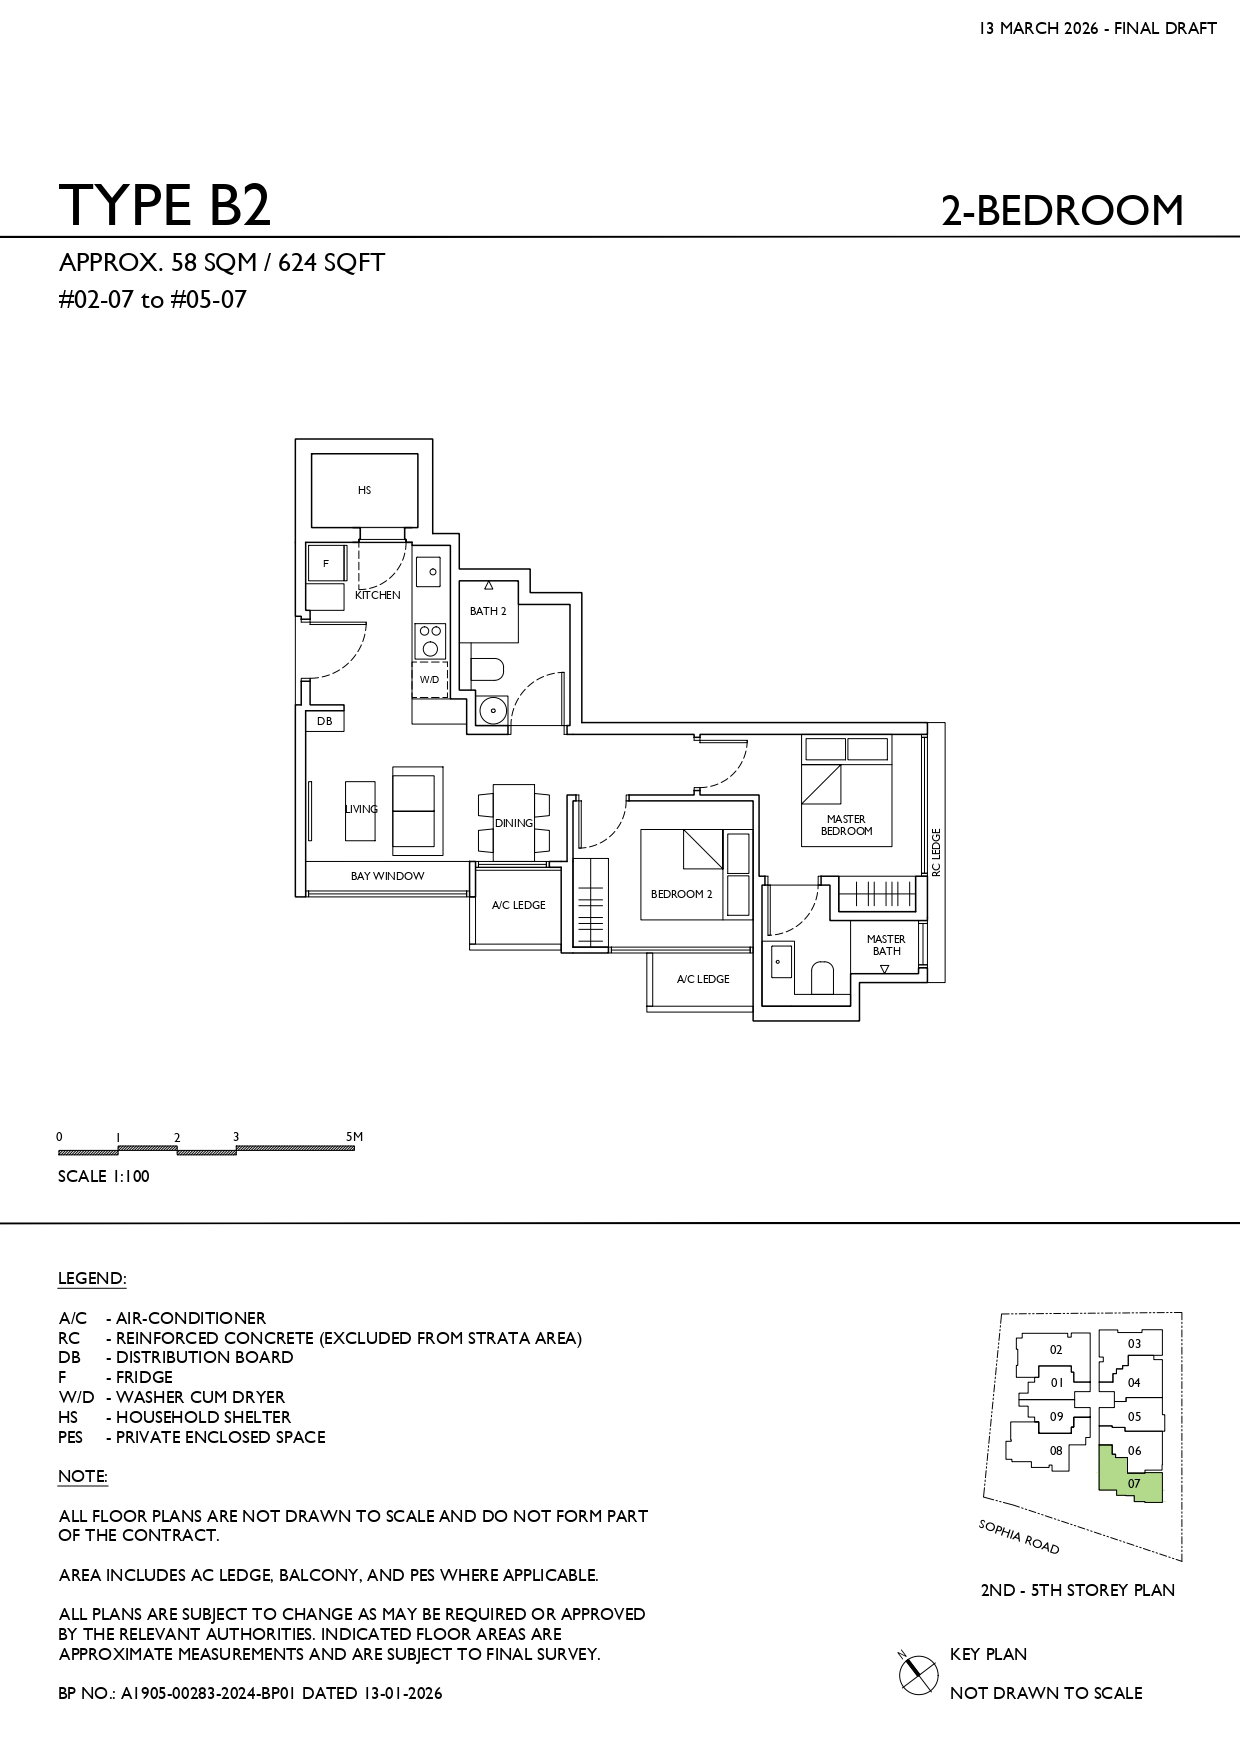
| 2 Bedroom | 17 | 614 - 635 |
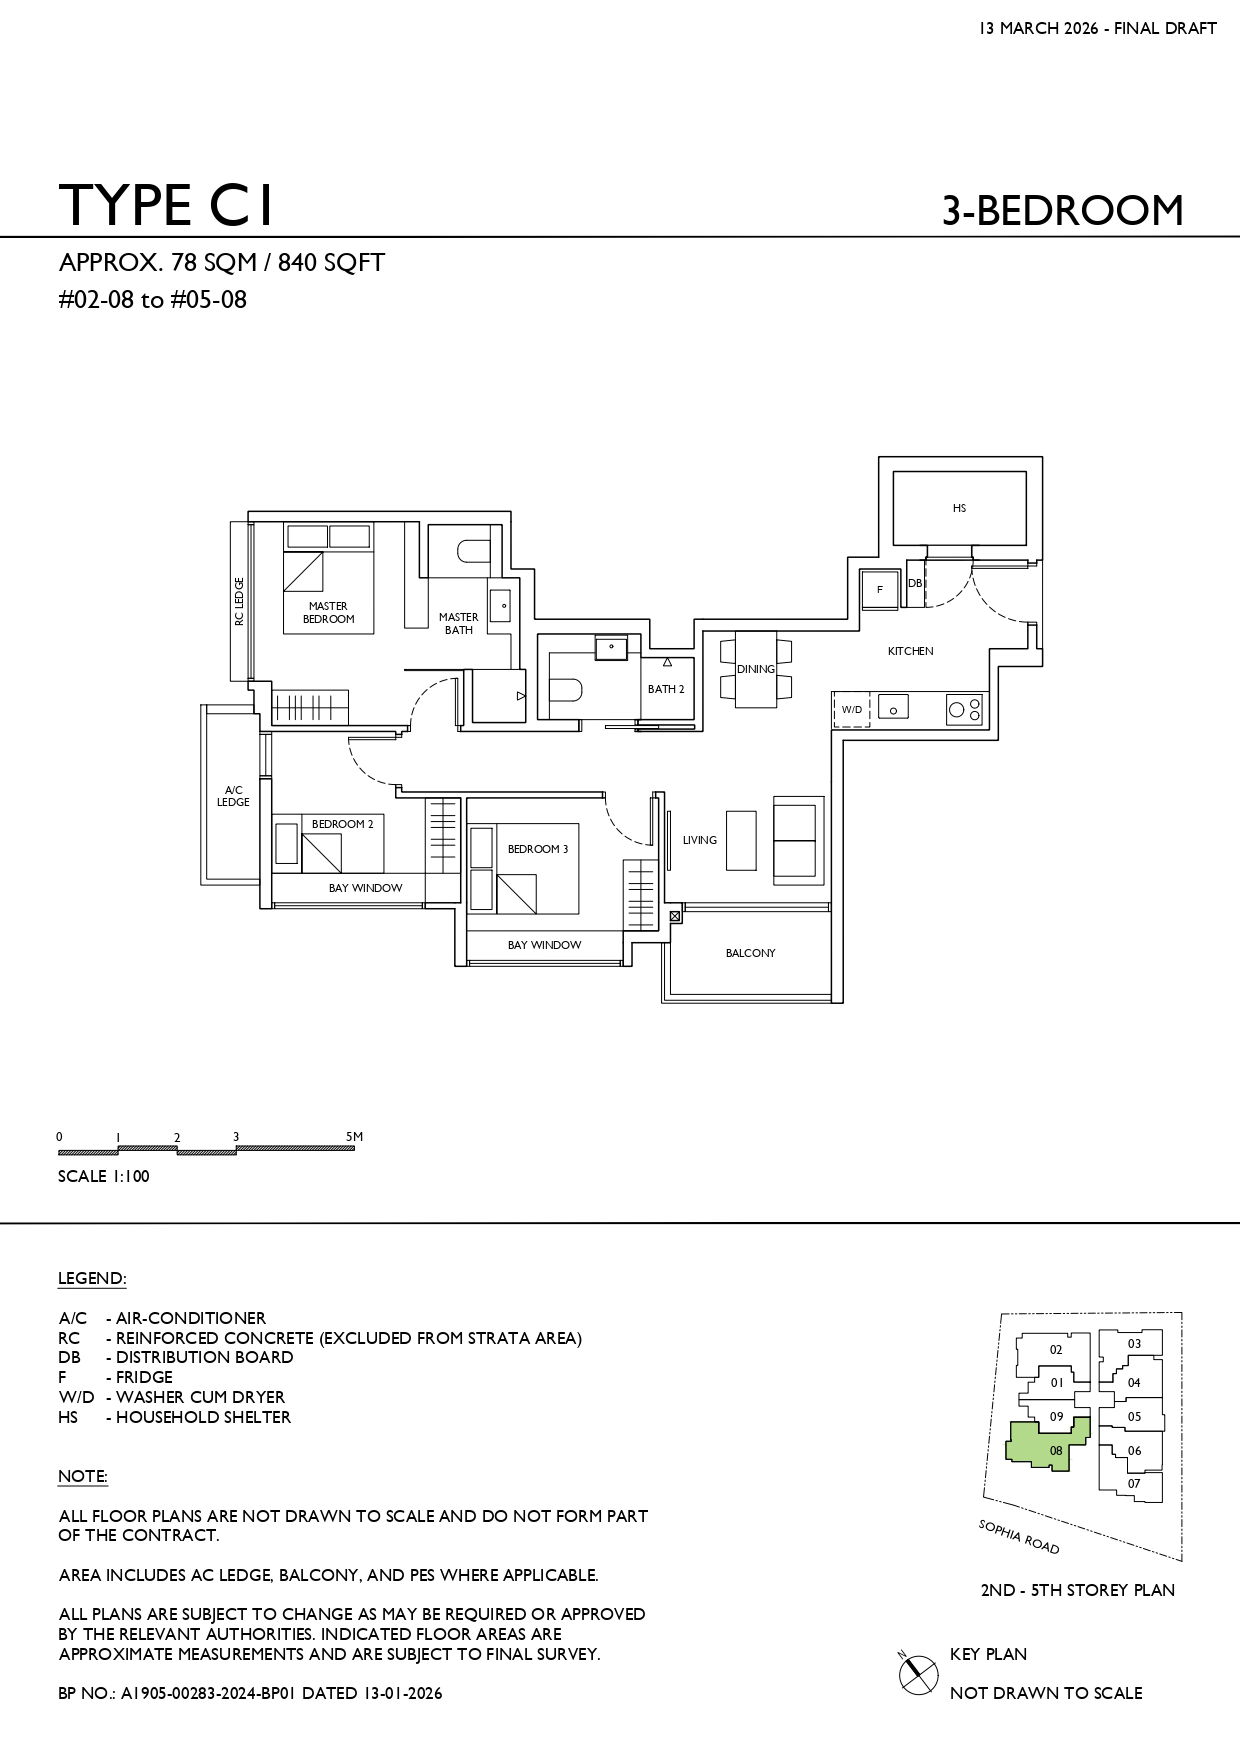
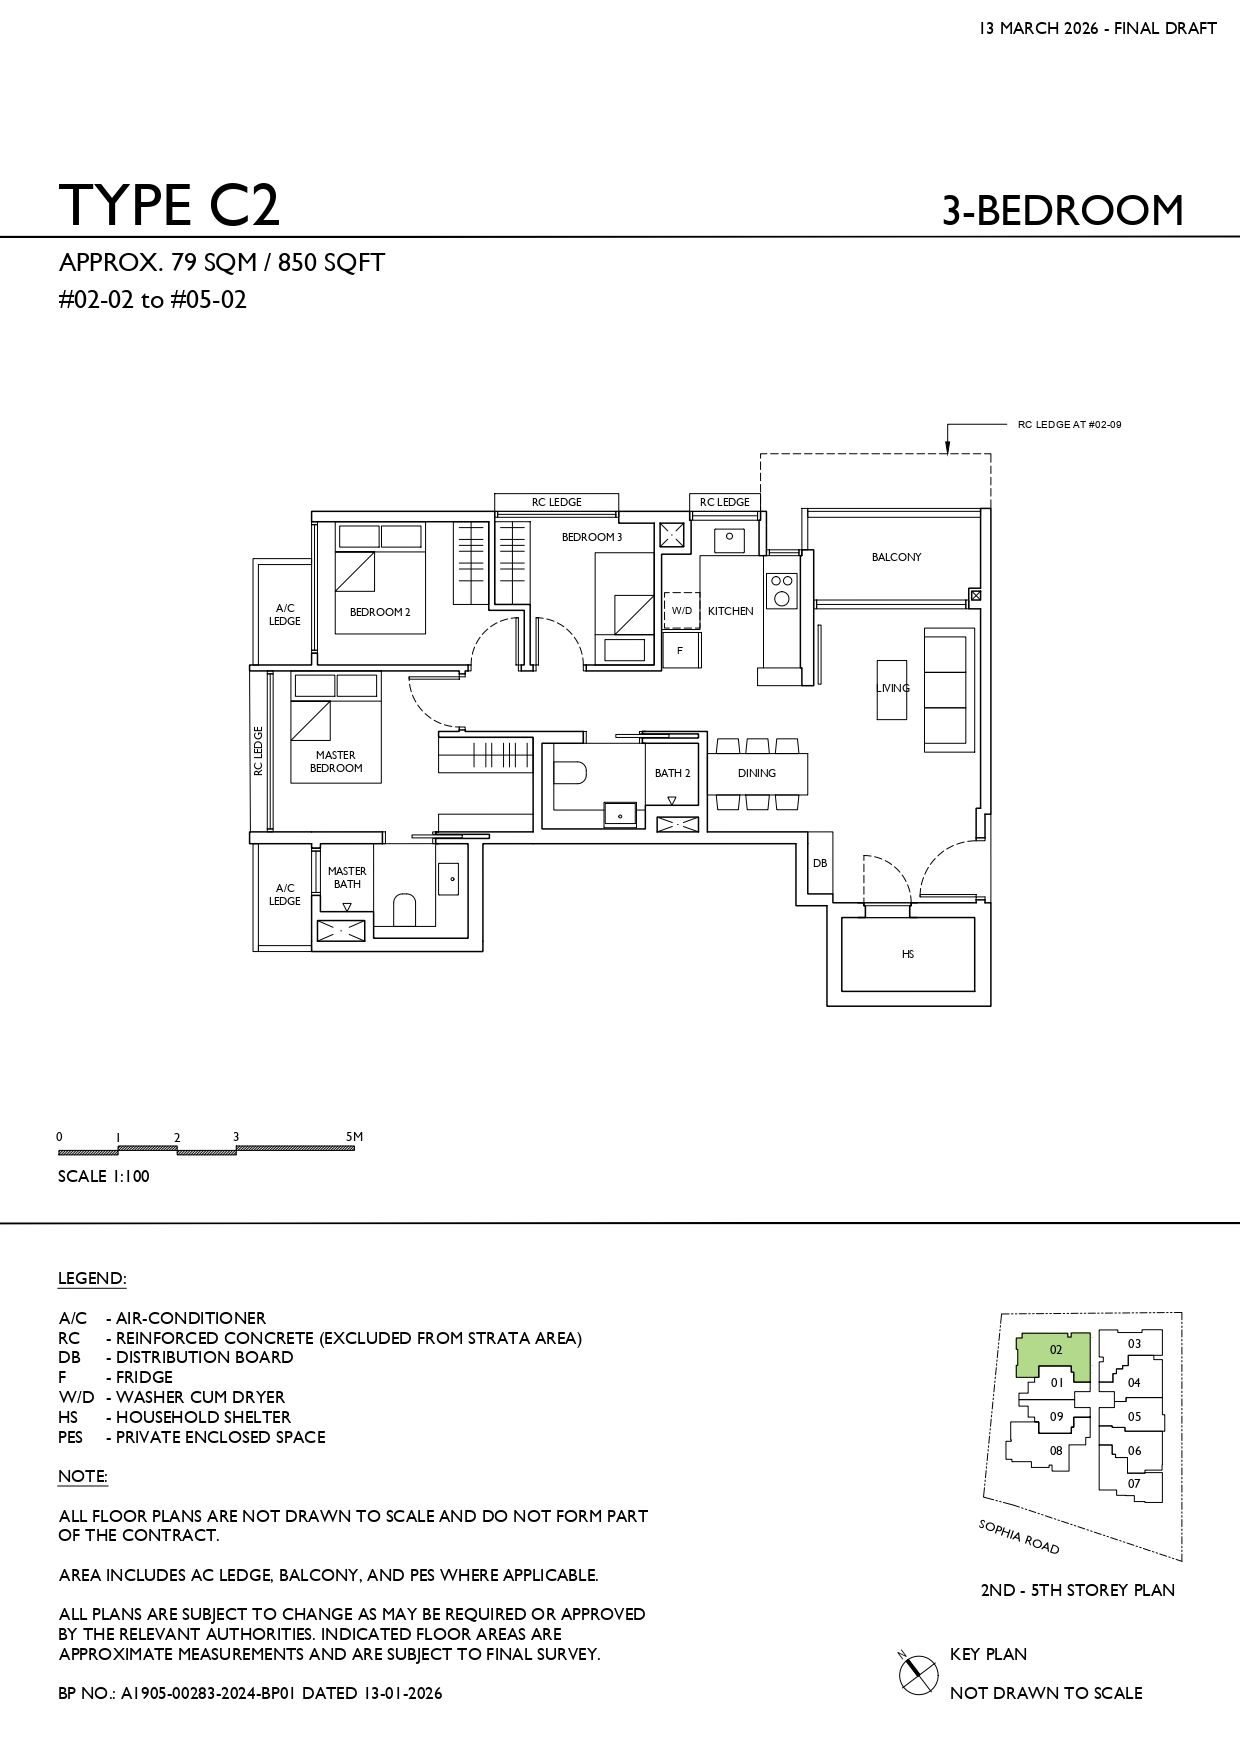
| 3 Bedroom | 10 | 840 - 893 |
Sophia Meadow location, accessibility and convenience.
See the project in relation to key transport, amenities and destinations nearby.
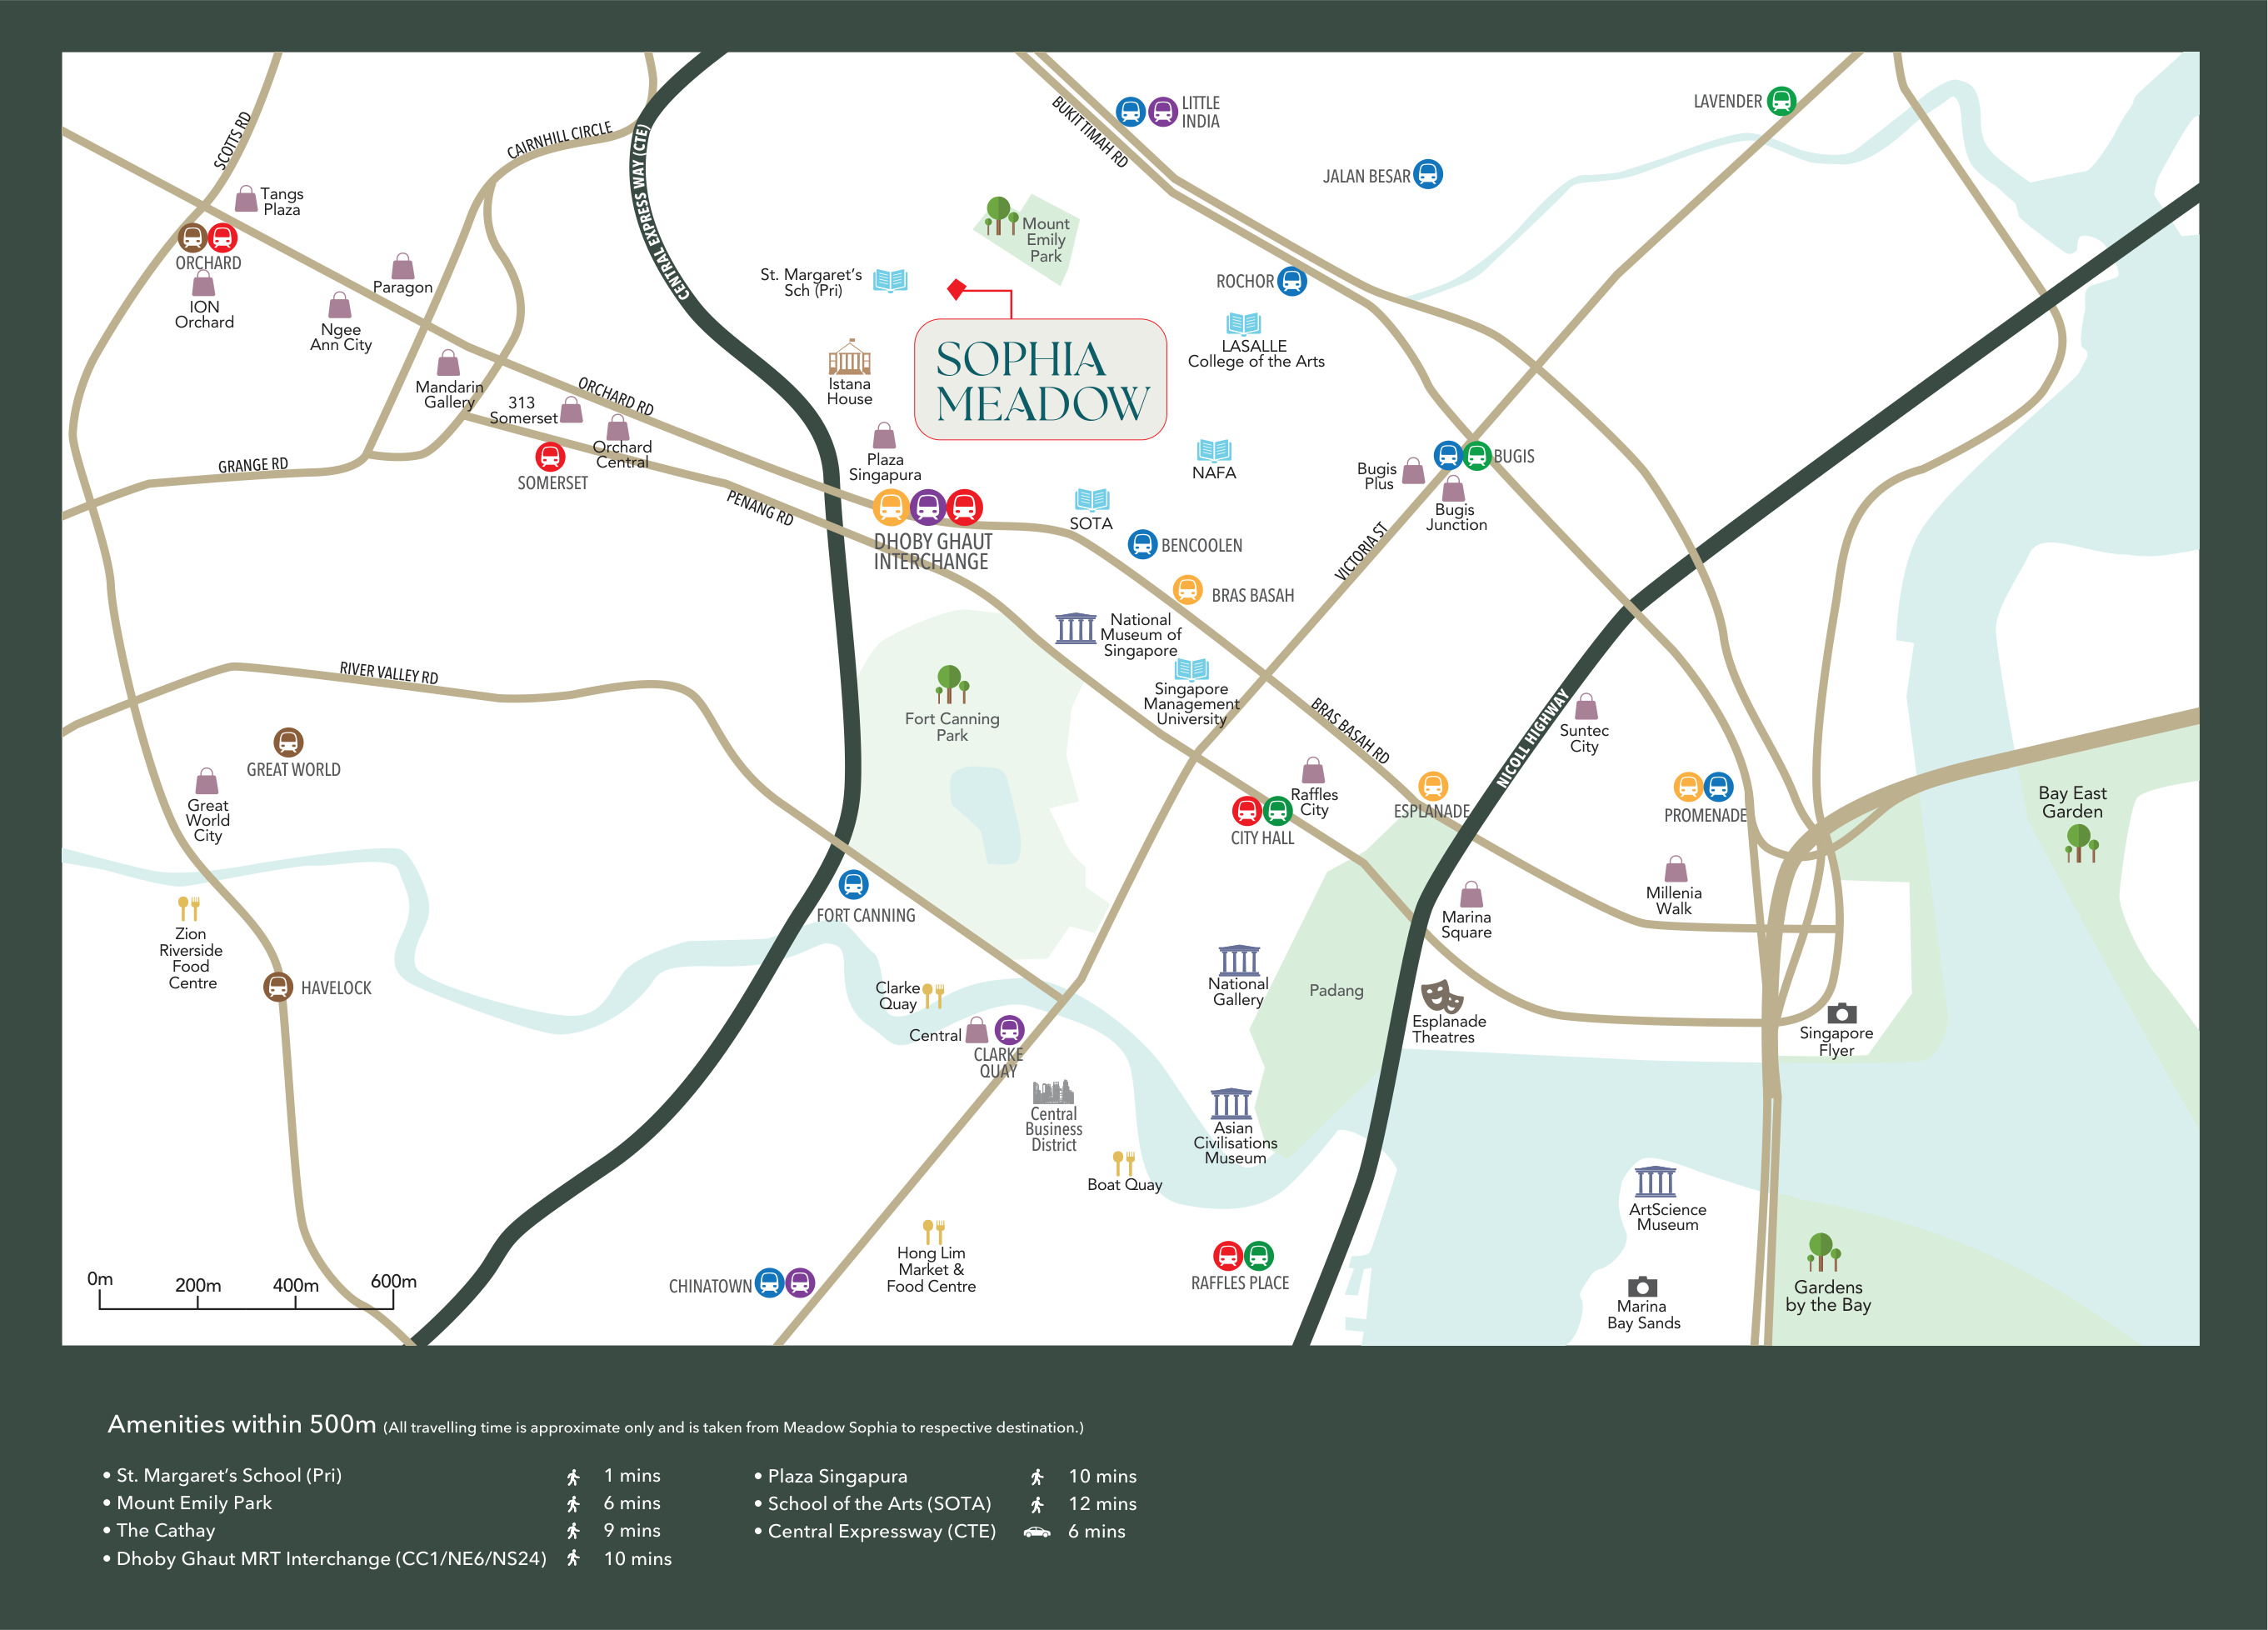
Sophia Road places the development in the Mount Sophia neighbourhood, close to Mount Emily Park and St. Margaret’s School (Primary). The green setting is part of the local geography, while Plaza Singapura, The Cathay and the School of the Arts bring shopping, entertainment and culture into the surrounding district.
Dhoby Ghaut interchange connects the North–South, North East and Circle lines; Little India station serves the North East and Downtown lines. Together, these nearby connections make the location useful for moving across central Singapore without treating every journey as a drive.
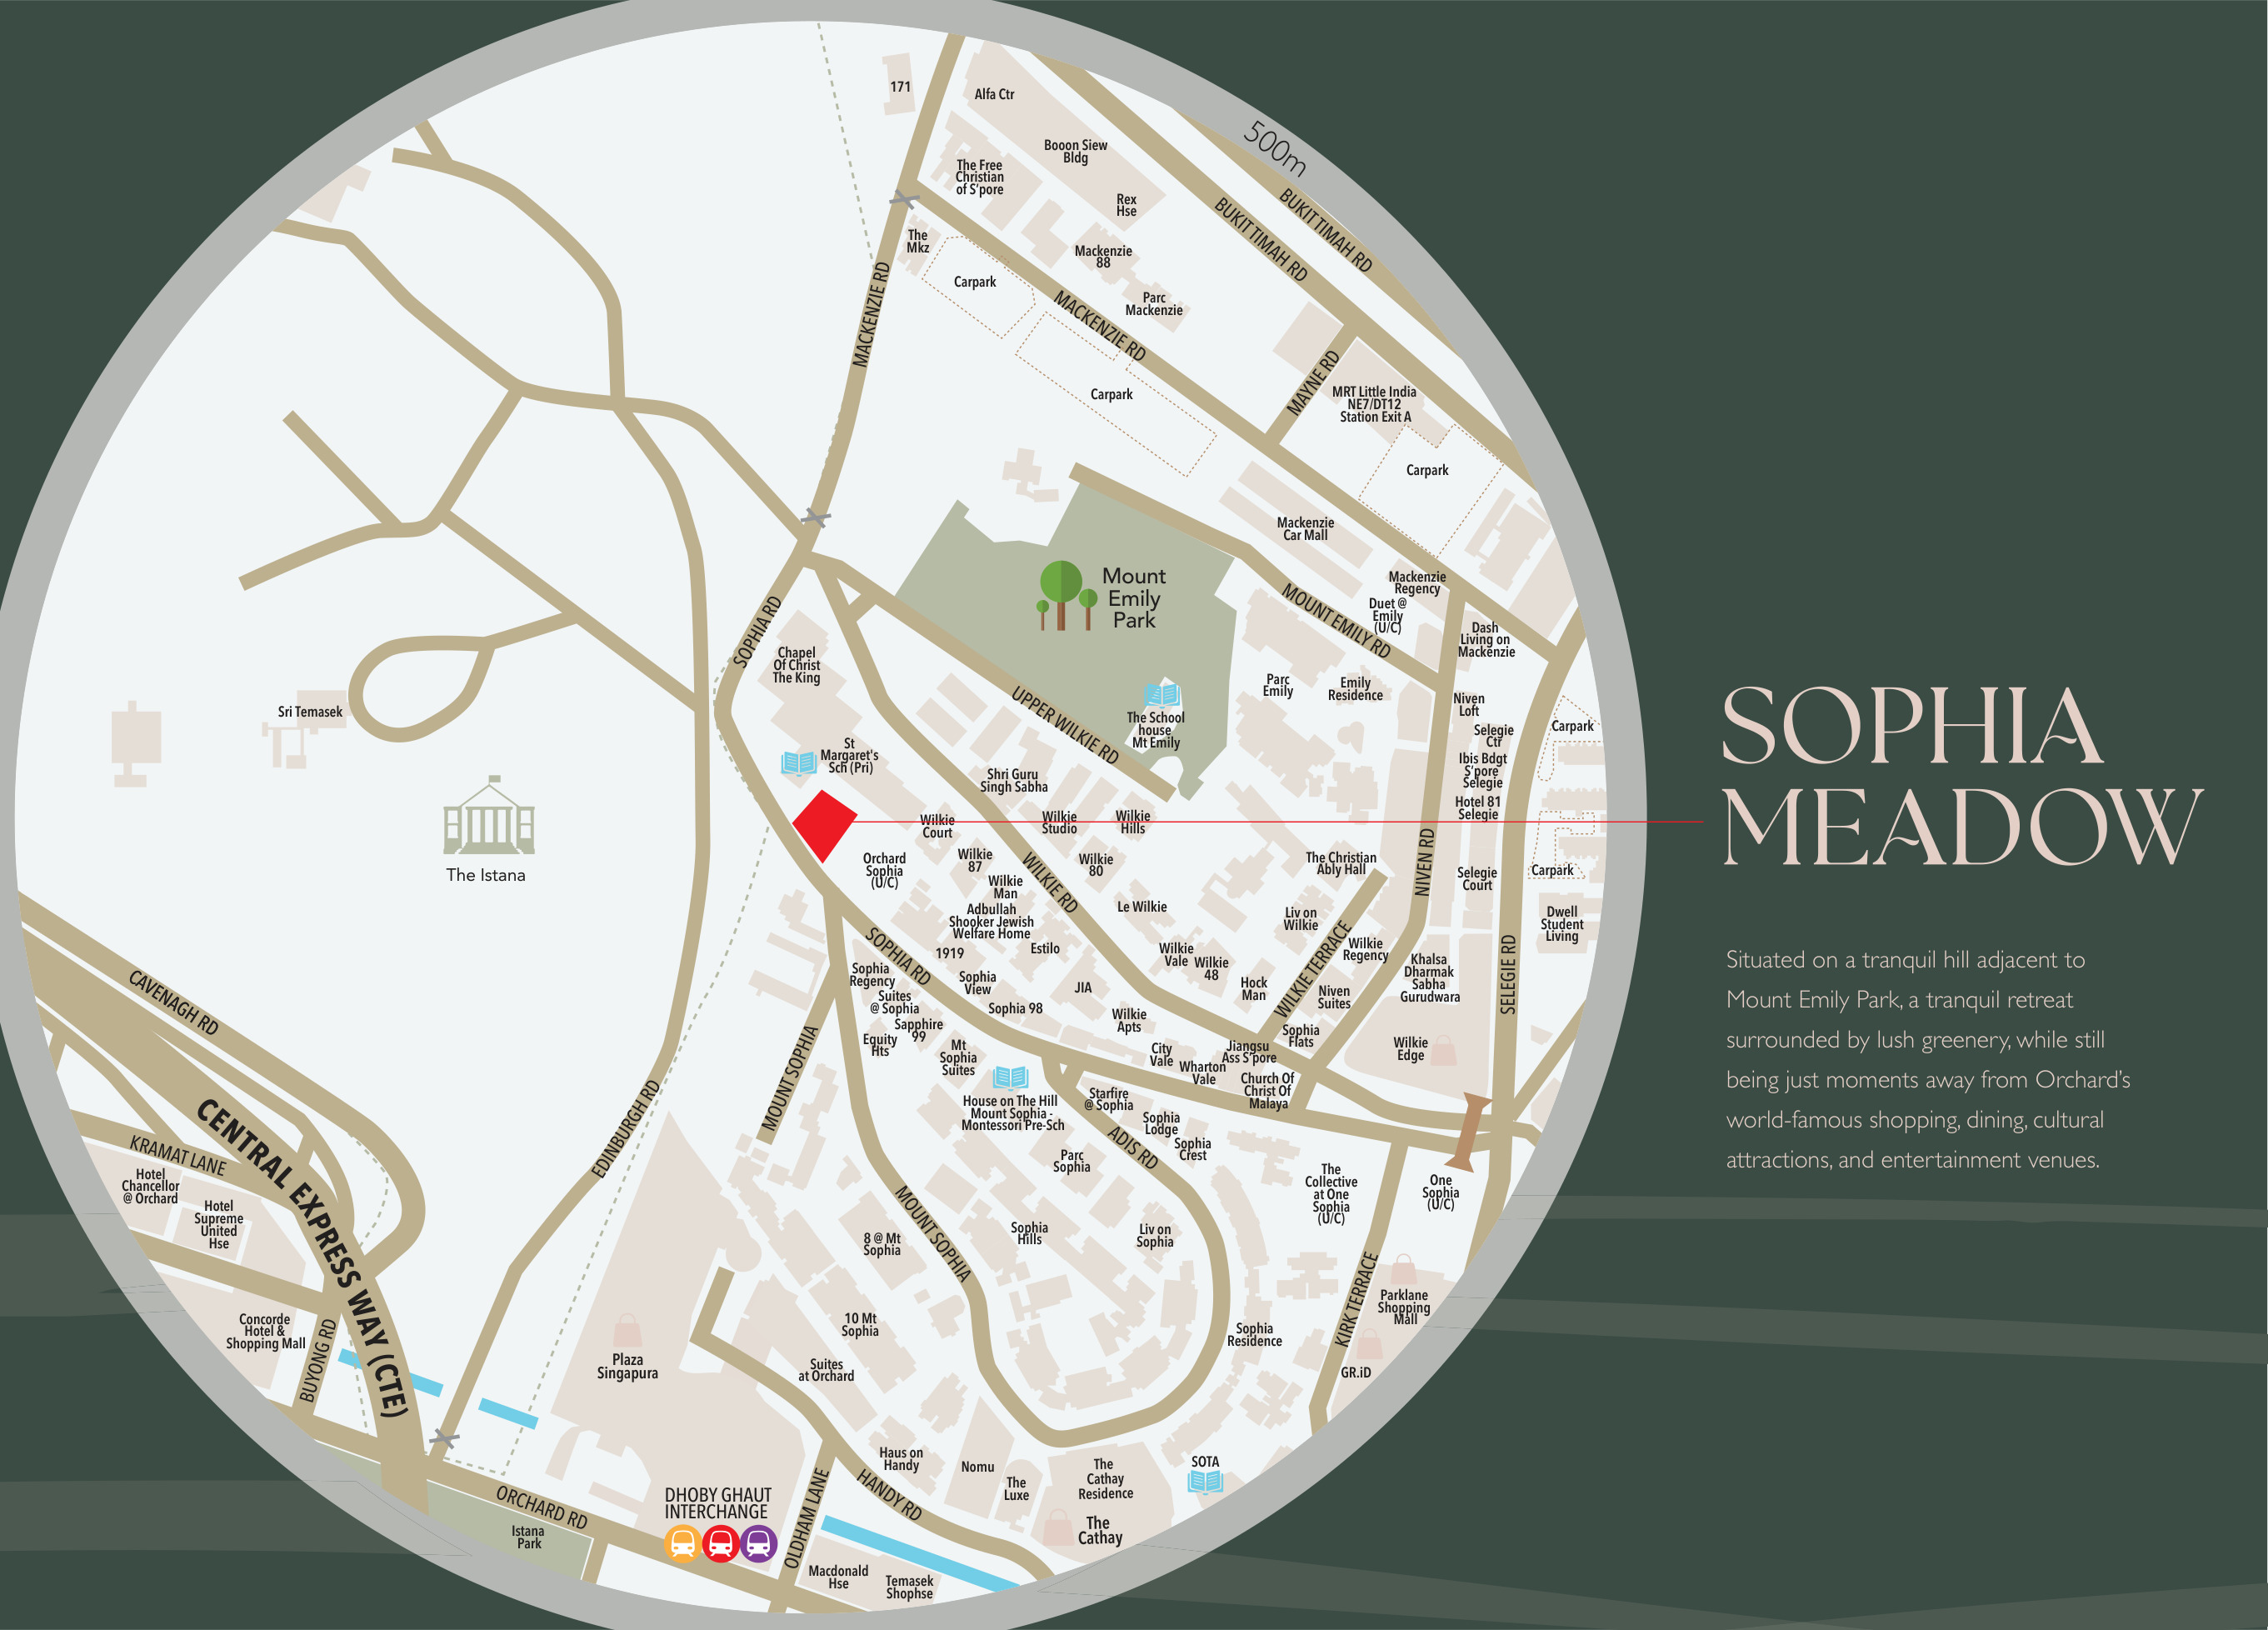
Distances shown are approximate straight-line distances from the project coordinates.
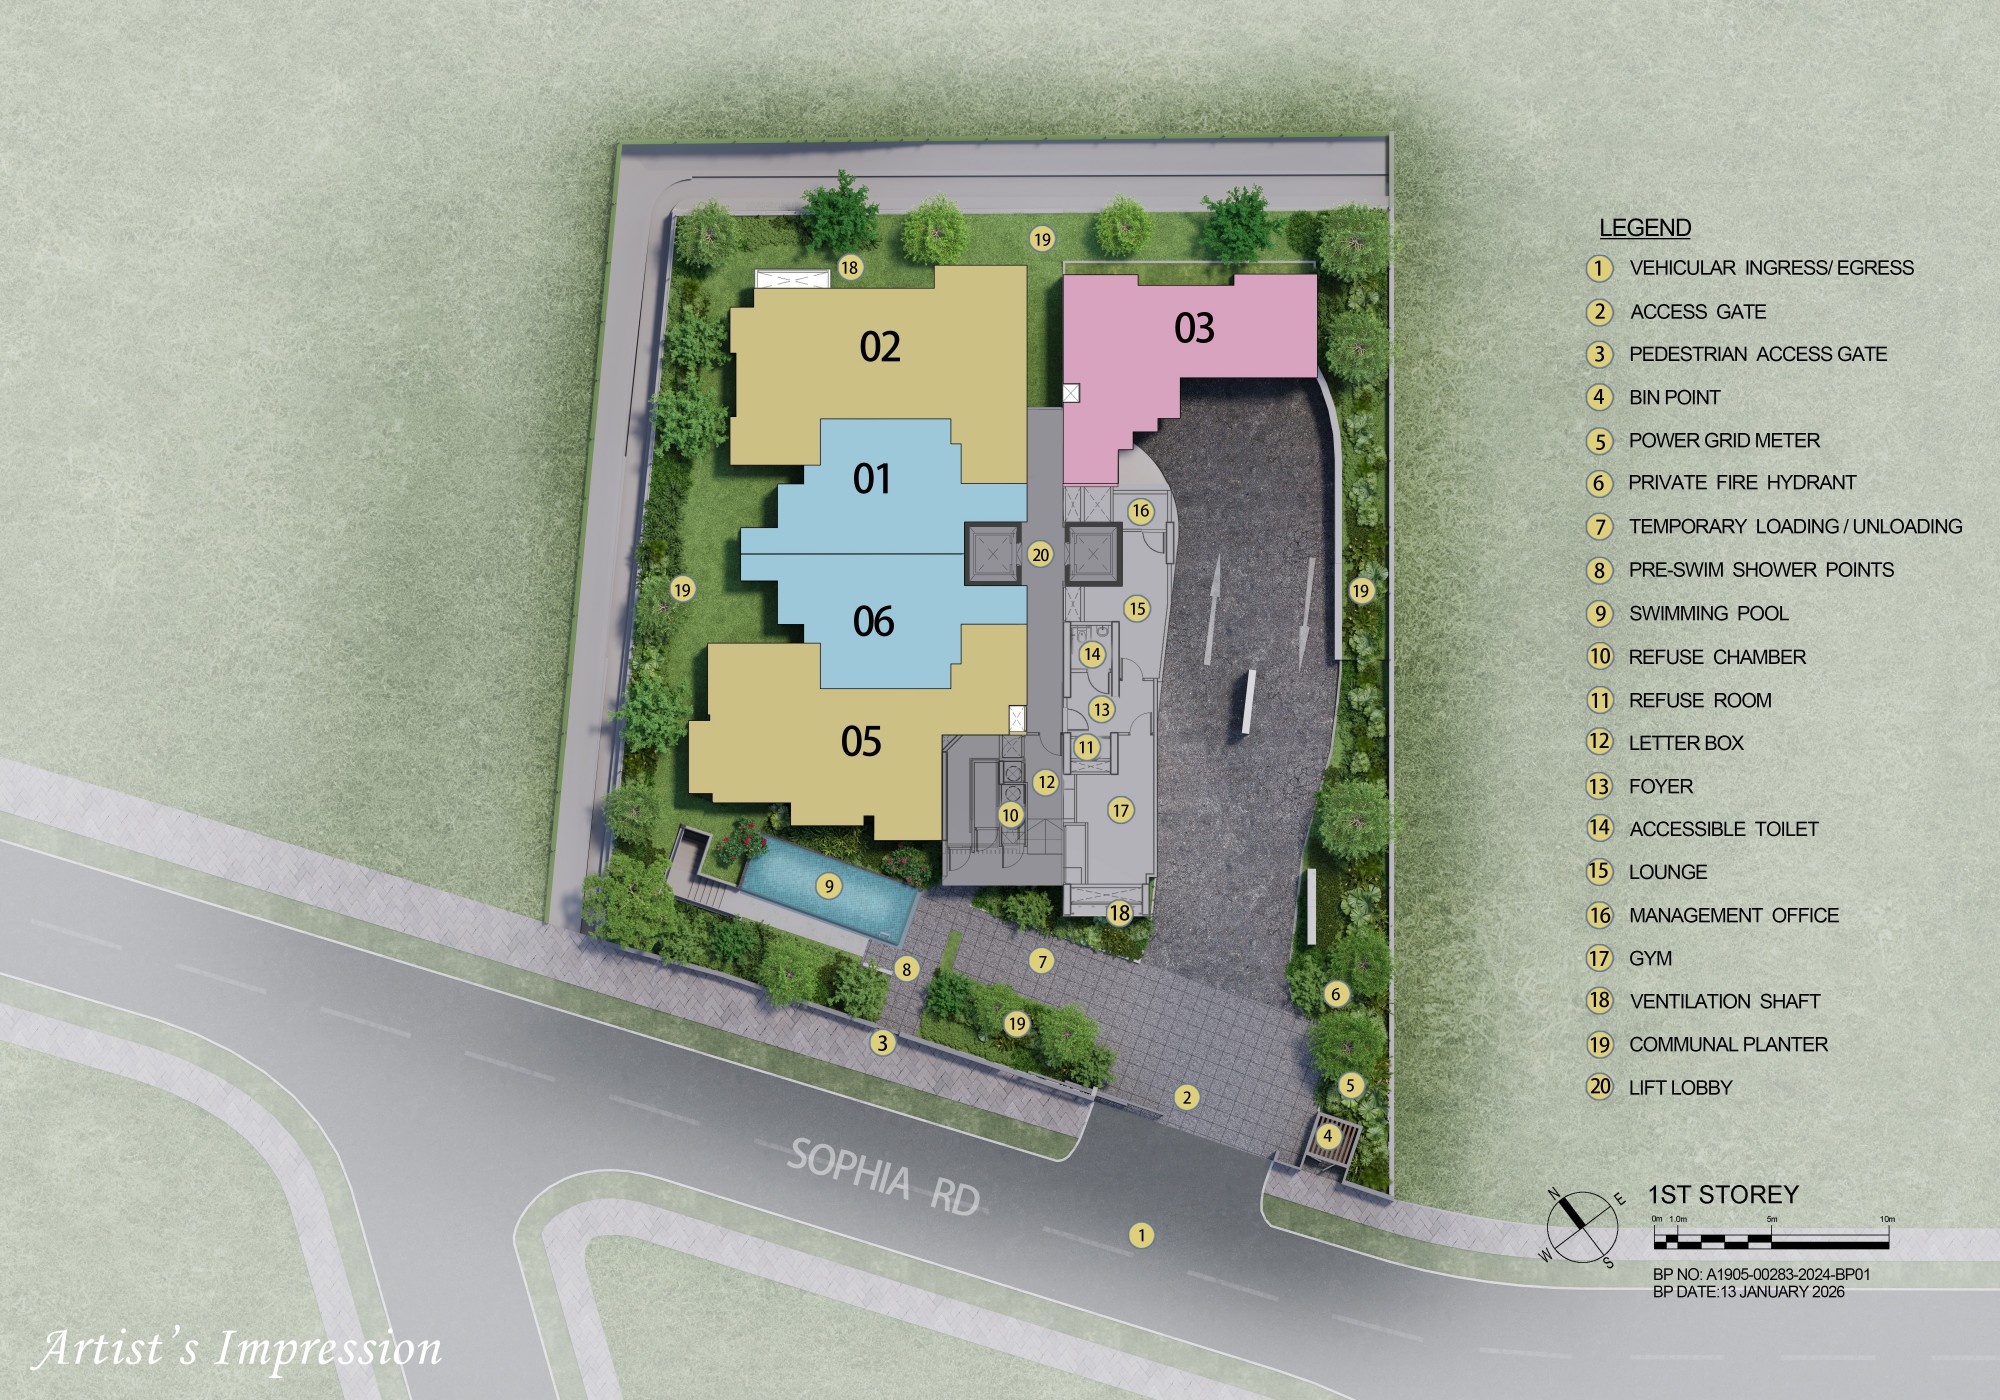
Sophia Meadow site plan and floor plans.
| Type | Size (sqft) | Floor Plan |
|---|---|---|
| A11 | 484 | View Plan → |
| Type | Size (sqft) | Floor Plan |
|---|---|---|
| A21 | 560 | View Plan → |
| Type | Size (sqft) | Floor Plan |
|---|---|---|
| B11 | 614 | View Plan → |
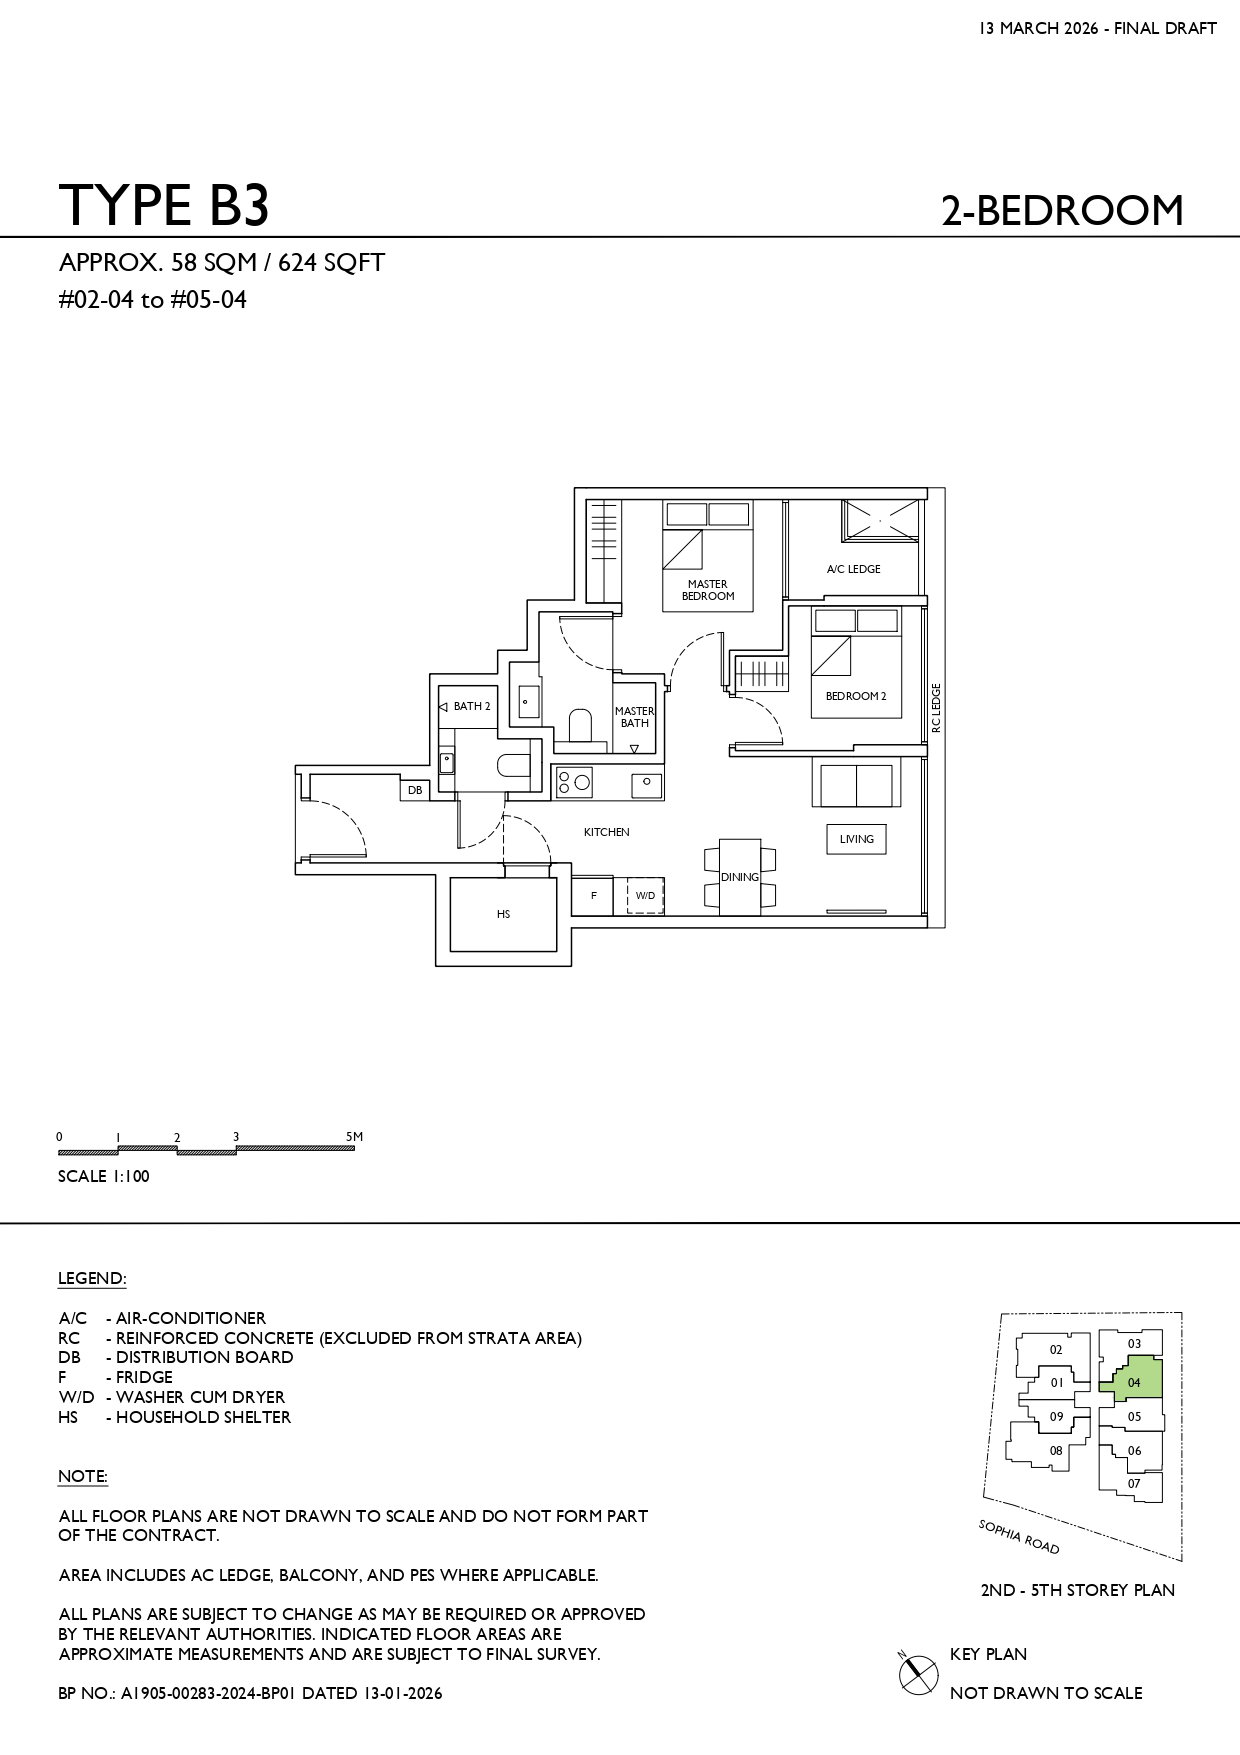
| B21 | 624 | View Plan → |
| B31 | 624 | View Plan → |
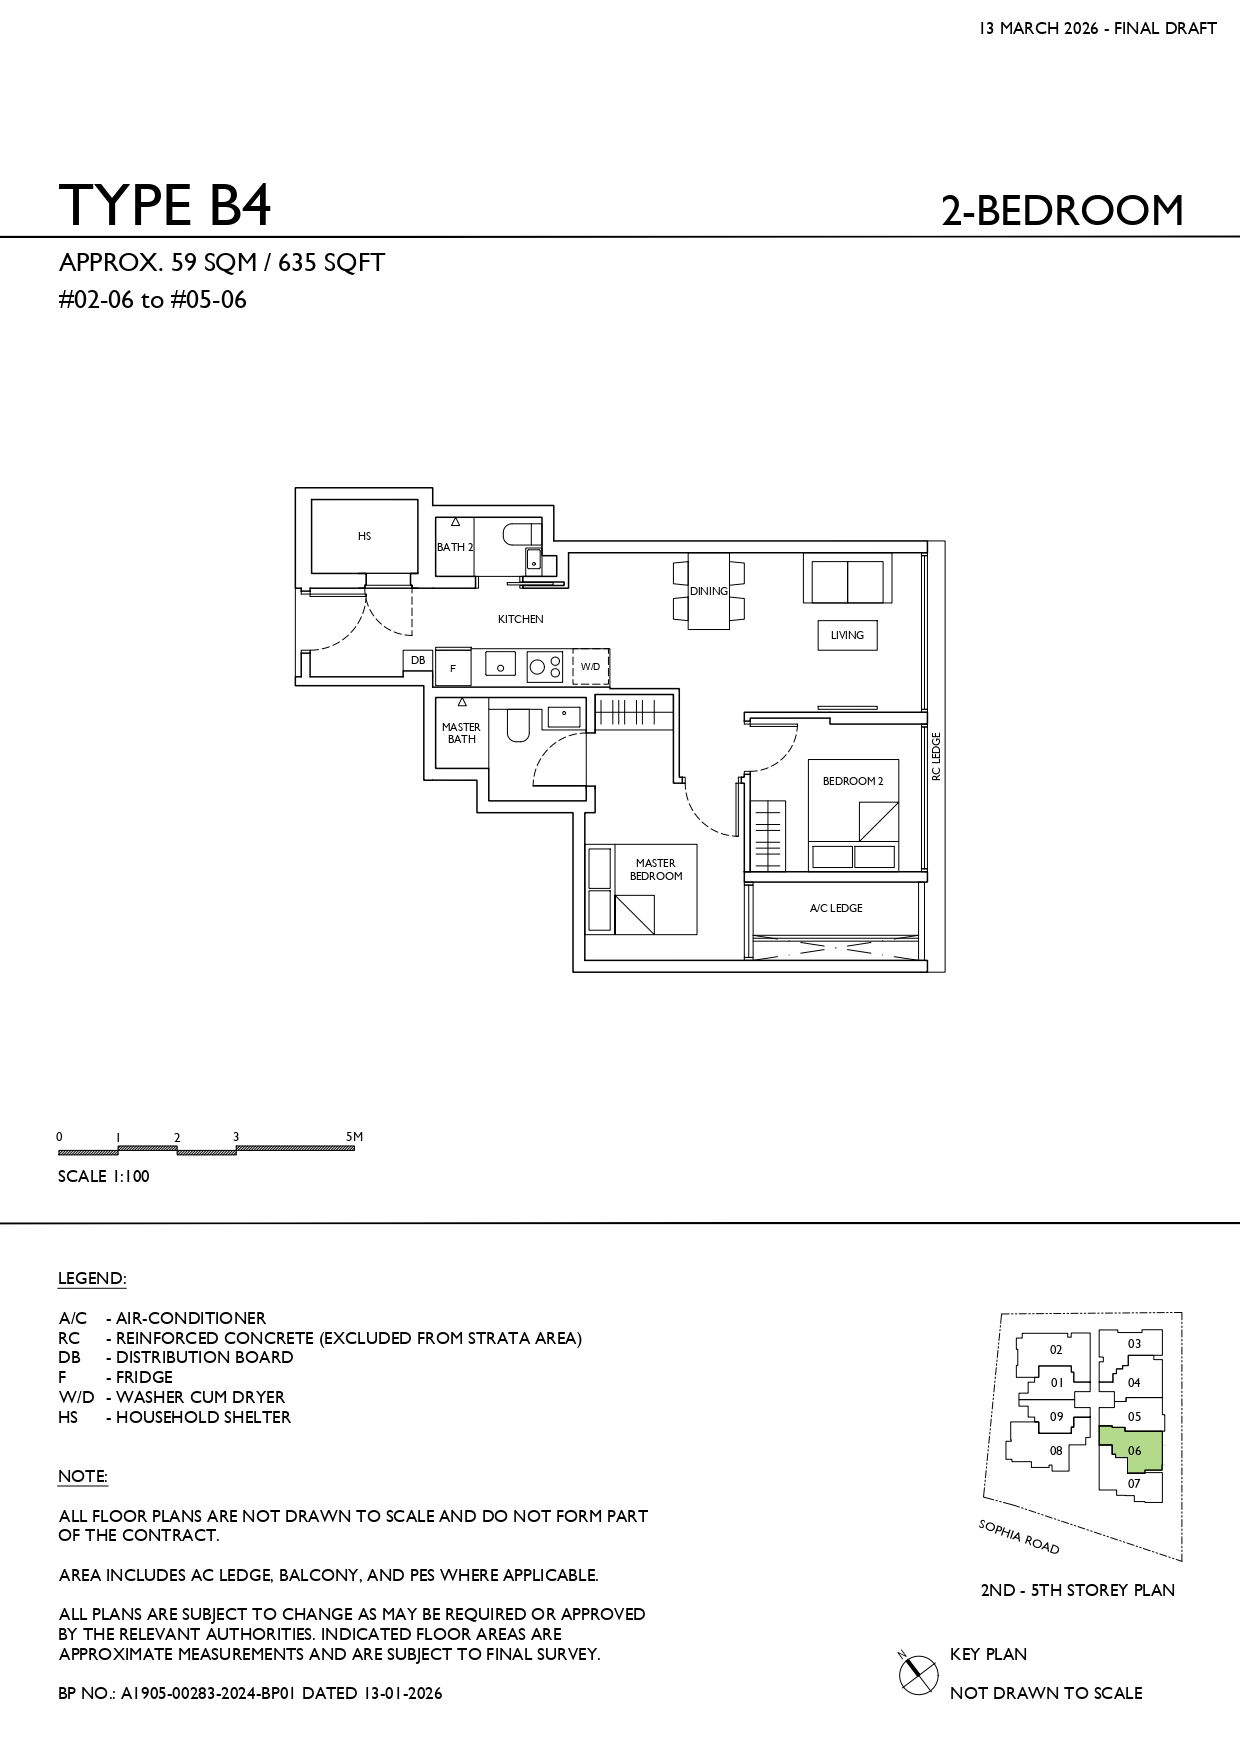
| B41 | 635 | View Plan → |
| Type | Size (sqft) | Floor Plan |
|---|---|---|
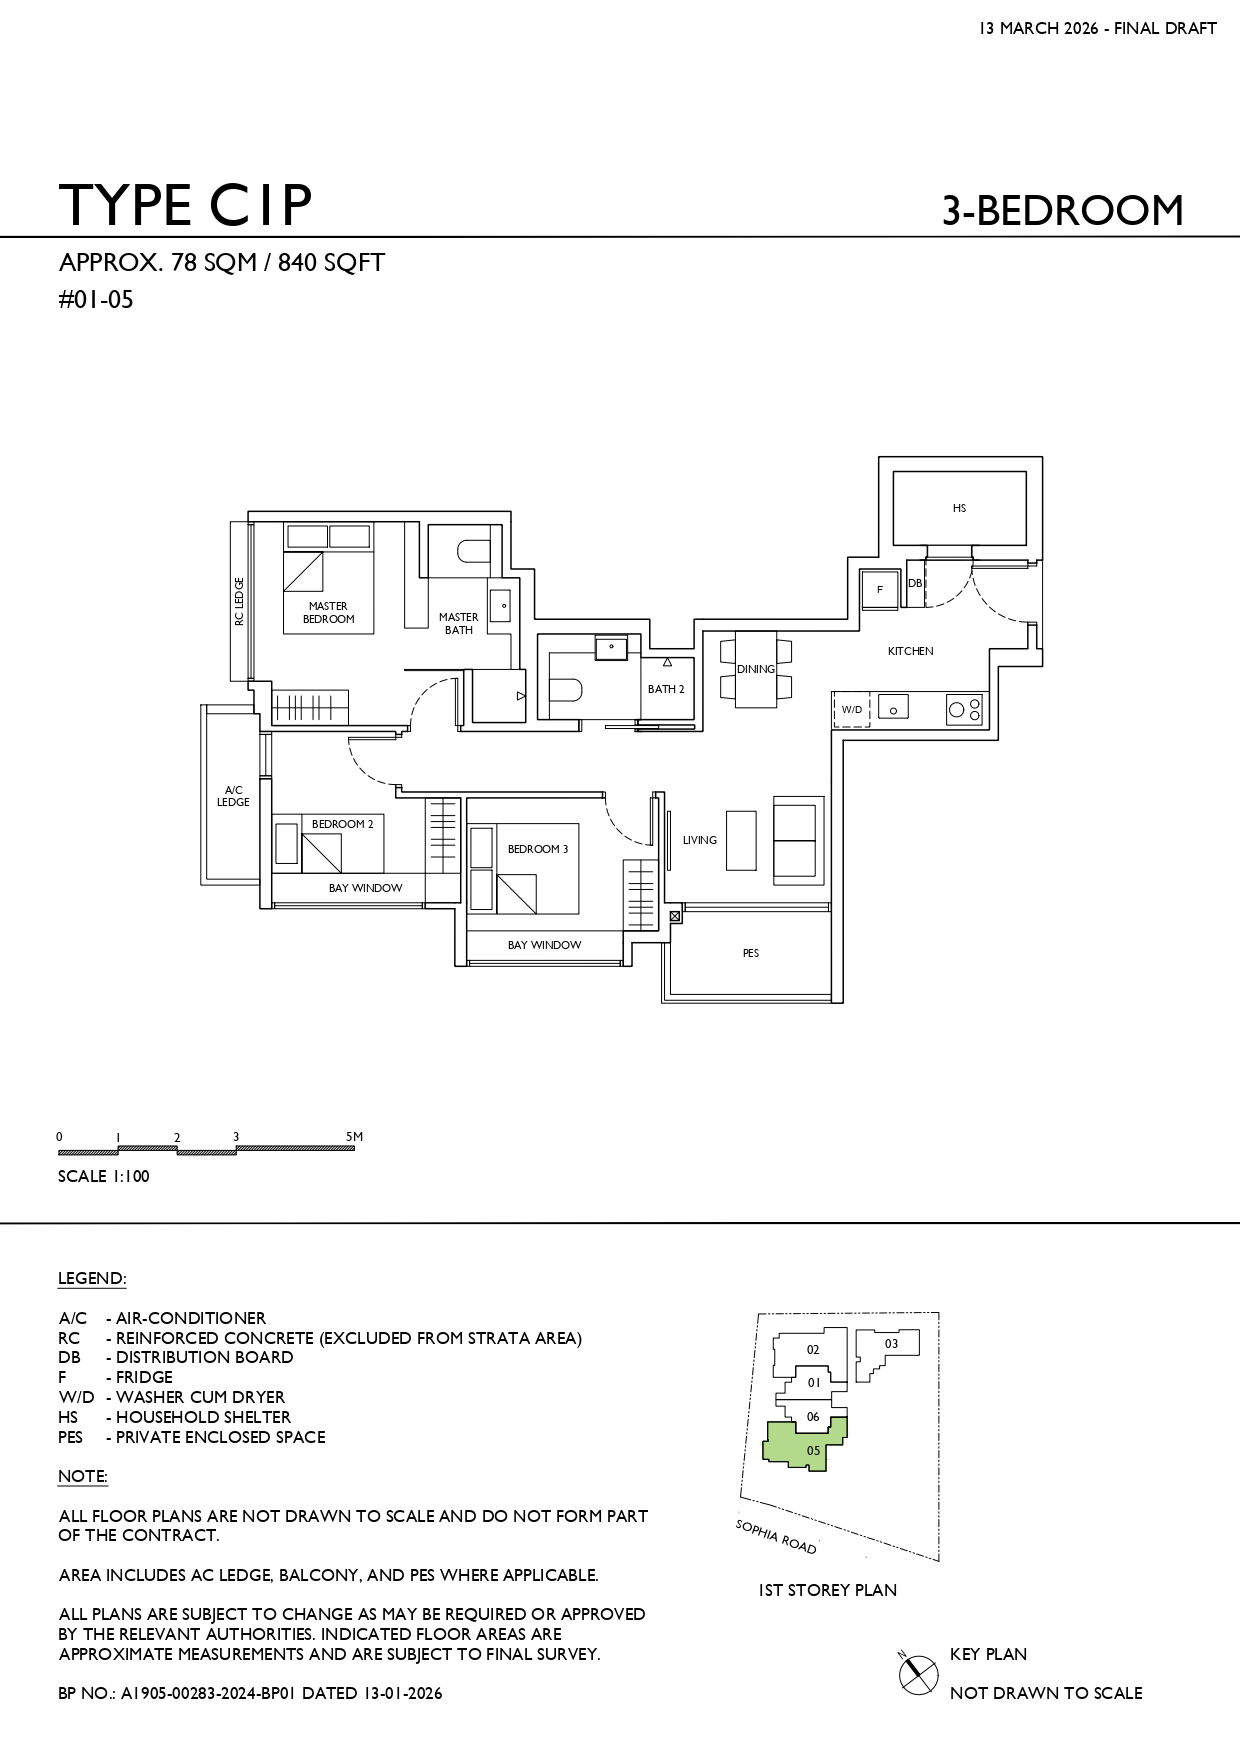
| C1P1 | 840 | View Plan → |
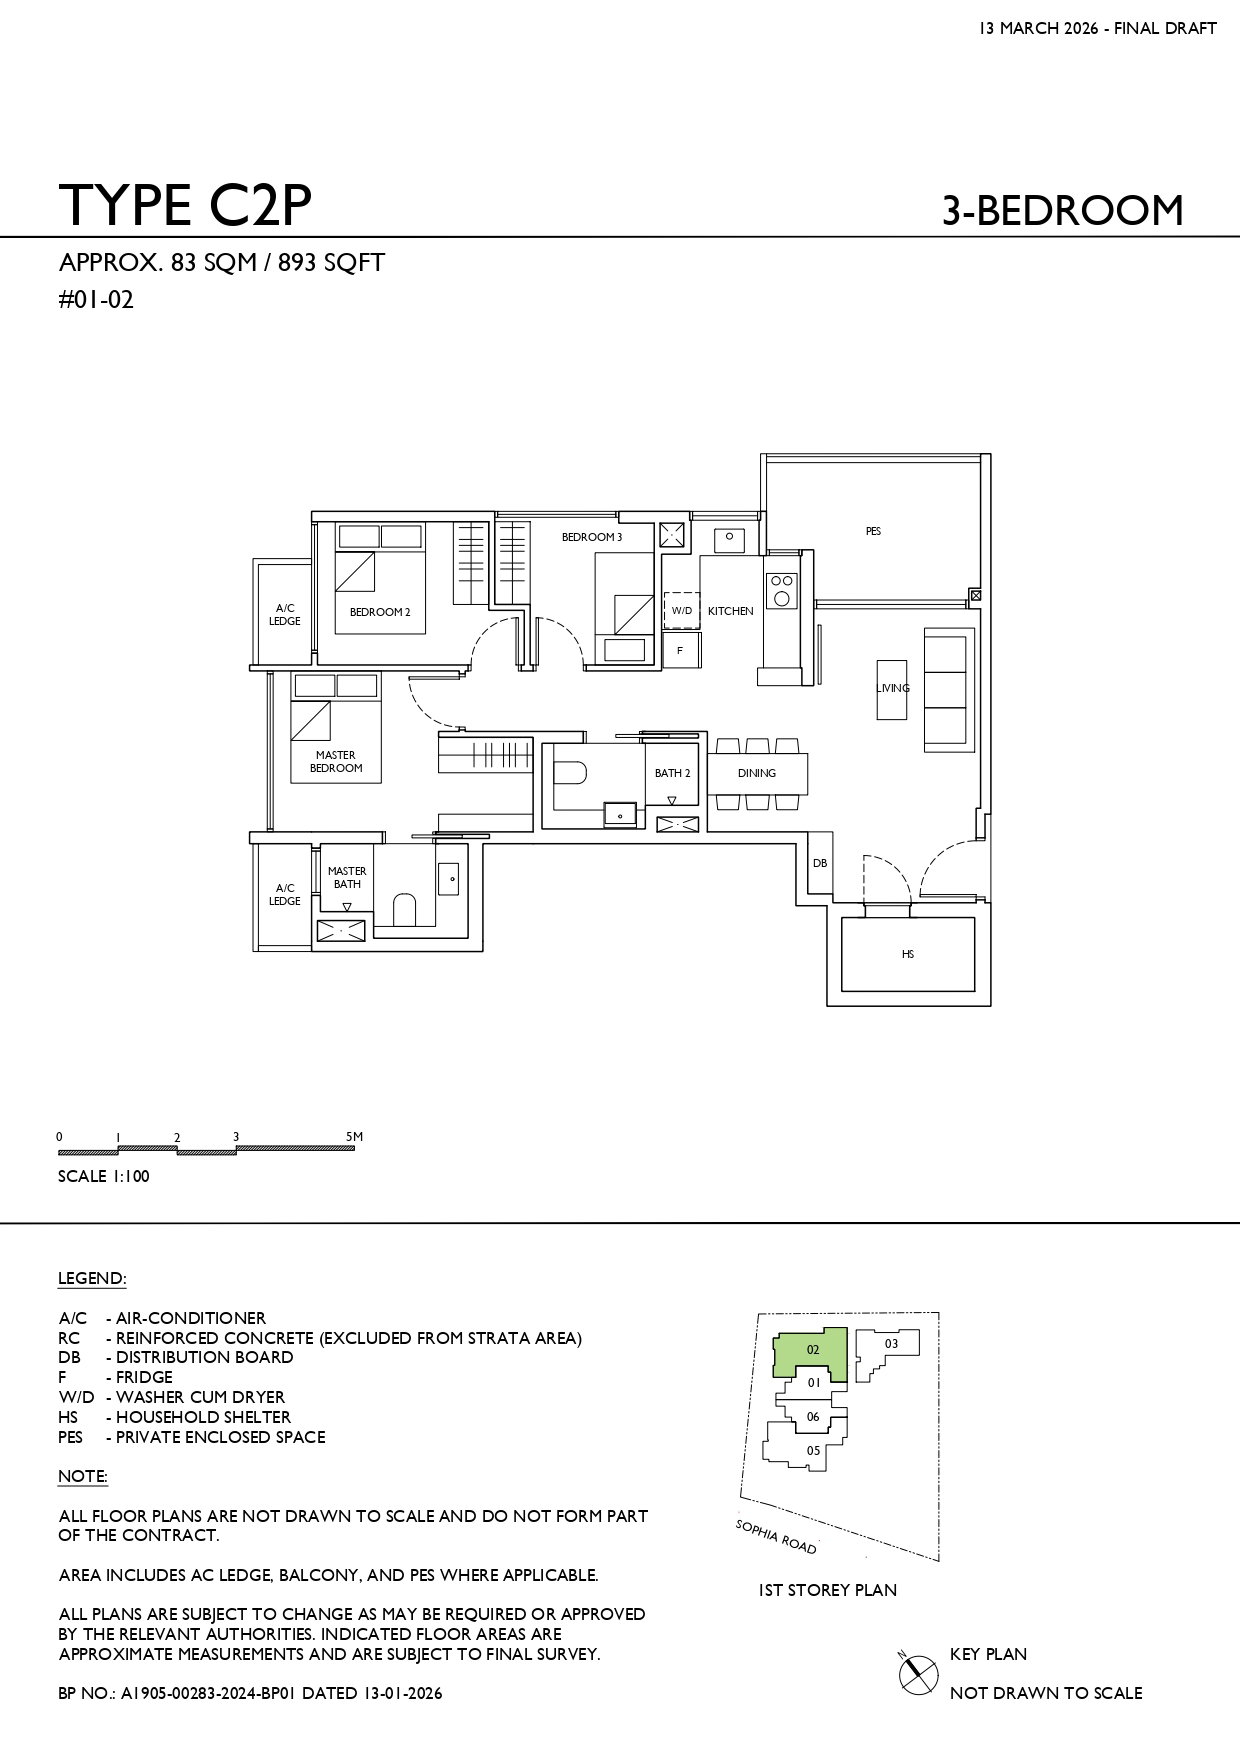
| C2P1 | 893 | View Plan → |
| C11 | 840 | View Plan → |
| C21 | 850 | View Plan → |
Discover the project through its official eBrochure and development materials.
Sophia Meadow images and artist impressions.
Common project questions at a glance.
At 132 Sophia Road, Singapore 228186, in District 9.
41 residential units within a five-storey apartment development.
One-bedroom, one-bedroom plus study, two-bedroom and three-bedroom configurations.
Approximately 614 to 635 sq ft across Types B1, B2, B3 and B4.
The plans and factsheet identify a swimming pool, gym, lounge, roof-terrace play area, exercise area, communal gathering area and communal planting.
Dhoby Ghaut interchange and Little India MRT station are among the nearby transport options identified in the project information.
Mount Emily Park and St. Margaret’s School (Primary) are identified in the surrounding neighbourhood.
Sin Thai Hin Development (Pte) Ltd.
A 103-year leasehold term commencing 15 March 2024.
Type A1 is approximately 484 sq ft; the one-bedroom-plus-study Type A2 is approximately 560 sq ft.
Approximately 840 to 893 sq ft across Types C1, C1P, C2 and C2P.
Yes. The factsheet specifies 22 parking lots, including one accessible lot and two electric-vehicle charging lots.
Estimated vacant possession is 30 November 2029, and estimated legal completion is 30 November 2032. These are estimates, not guaranteed dates.
Information, charts, statistics, distances and other data shown on this page are compiled from publicly available sources and other data sources used by Homy嘉园, and are provided for general informational purposes only. While reasonable efforts are made to keep the information accurate and up to date, it may contain errors, omissions, delays or inaccuracies. All figures, calculations, market information and distance measurements are estimates and should not be relied upon for contractual, legal, financial, investment, valuation, planning or other official purposes. Distances shown are approximate straight-line distances from the project coordinates and may differ from actual walking, driving or access distances. Distance information should not be used to determine eligibility, proximity requirements, school admission priority or other official criteria. Users should independently verify relevant information with the appropriate authorities, official records or other reliable sources before making any decision or entering into any agreement.
Check current availability, layouts and viewing arrangements with Homy嘉园.