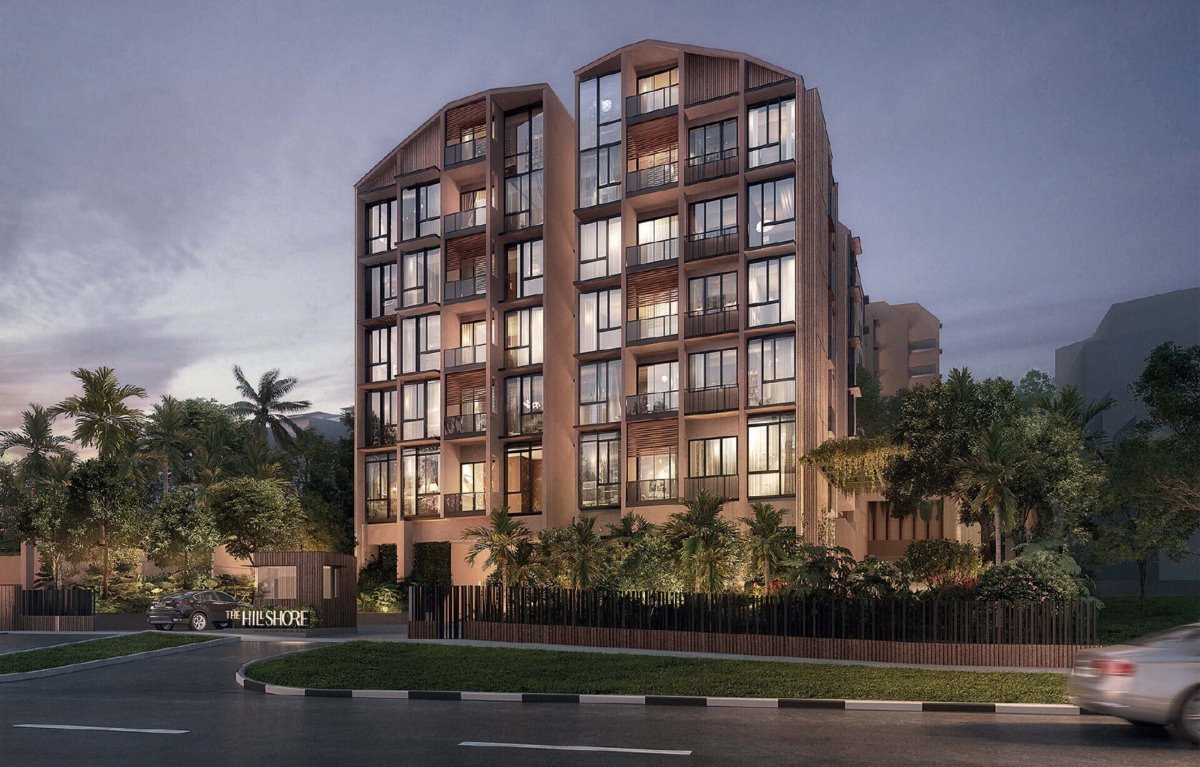
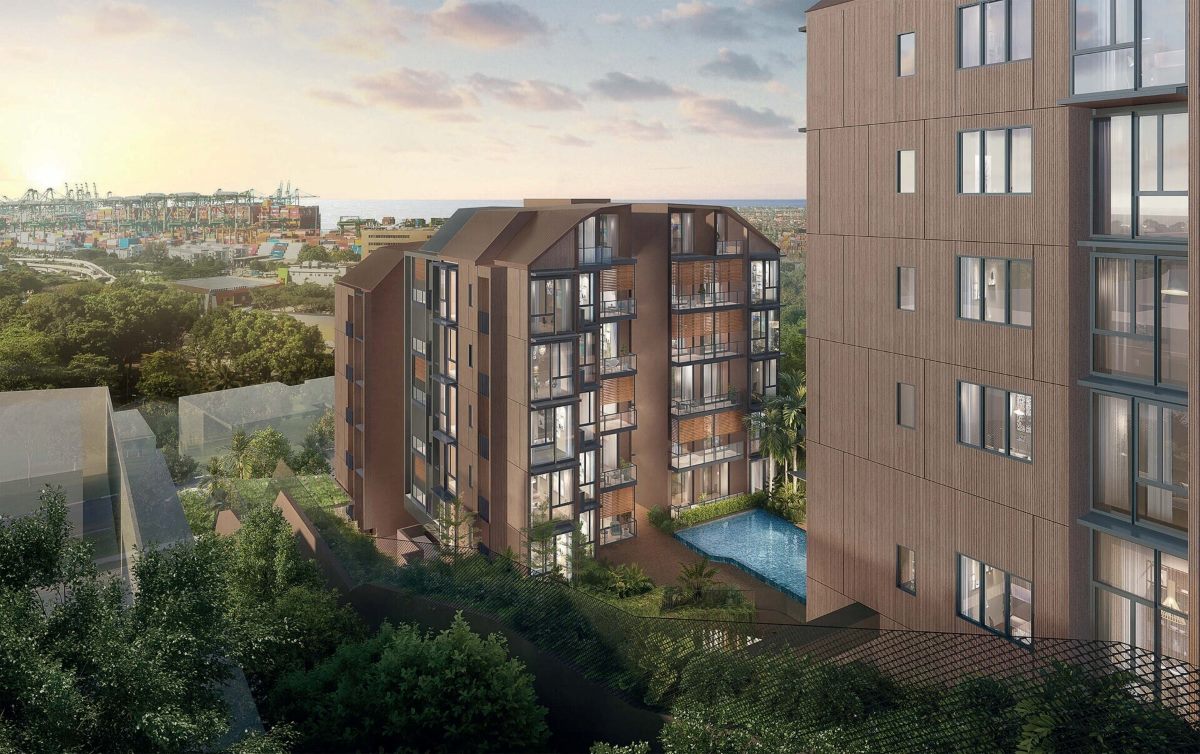
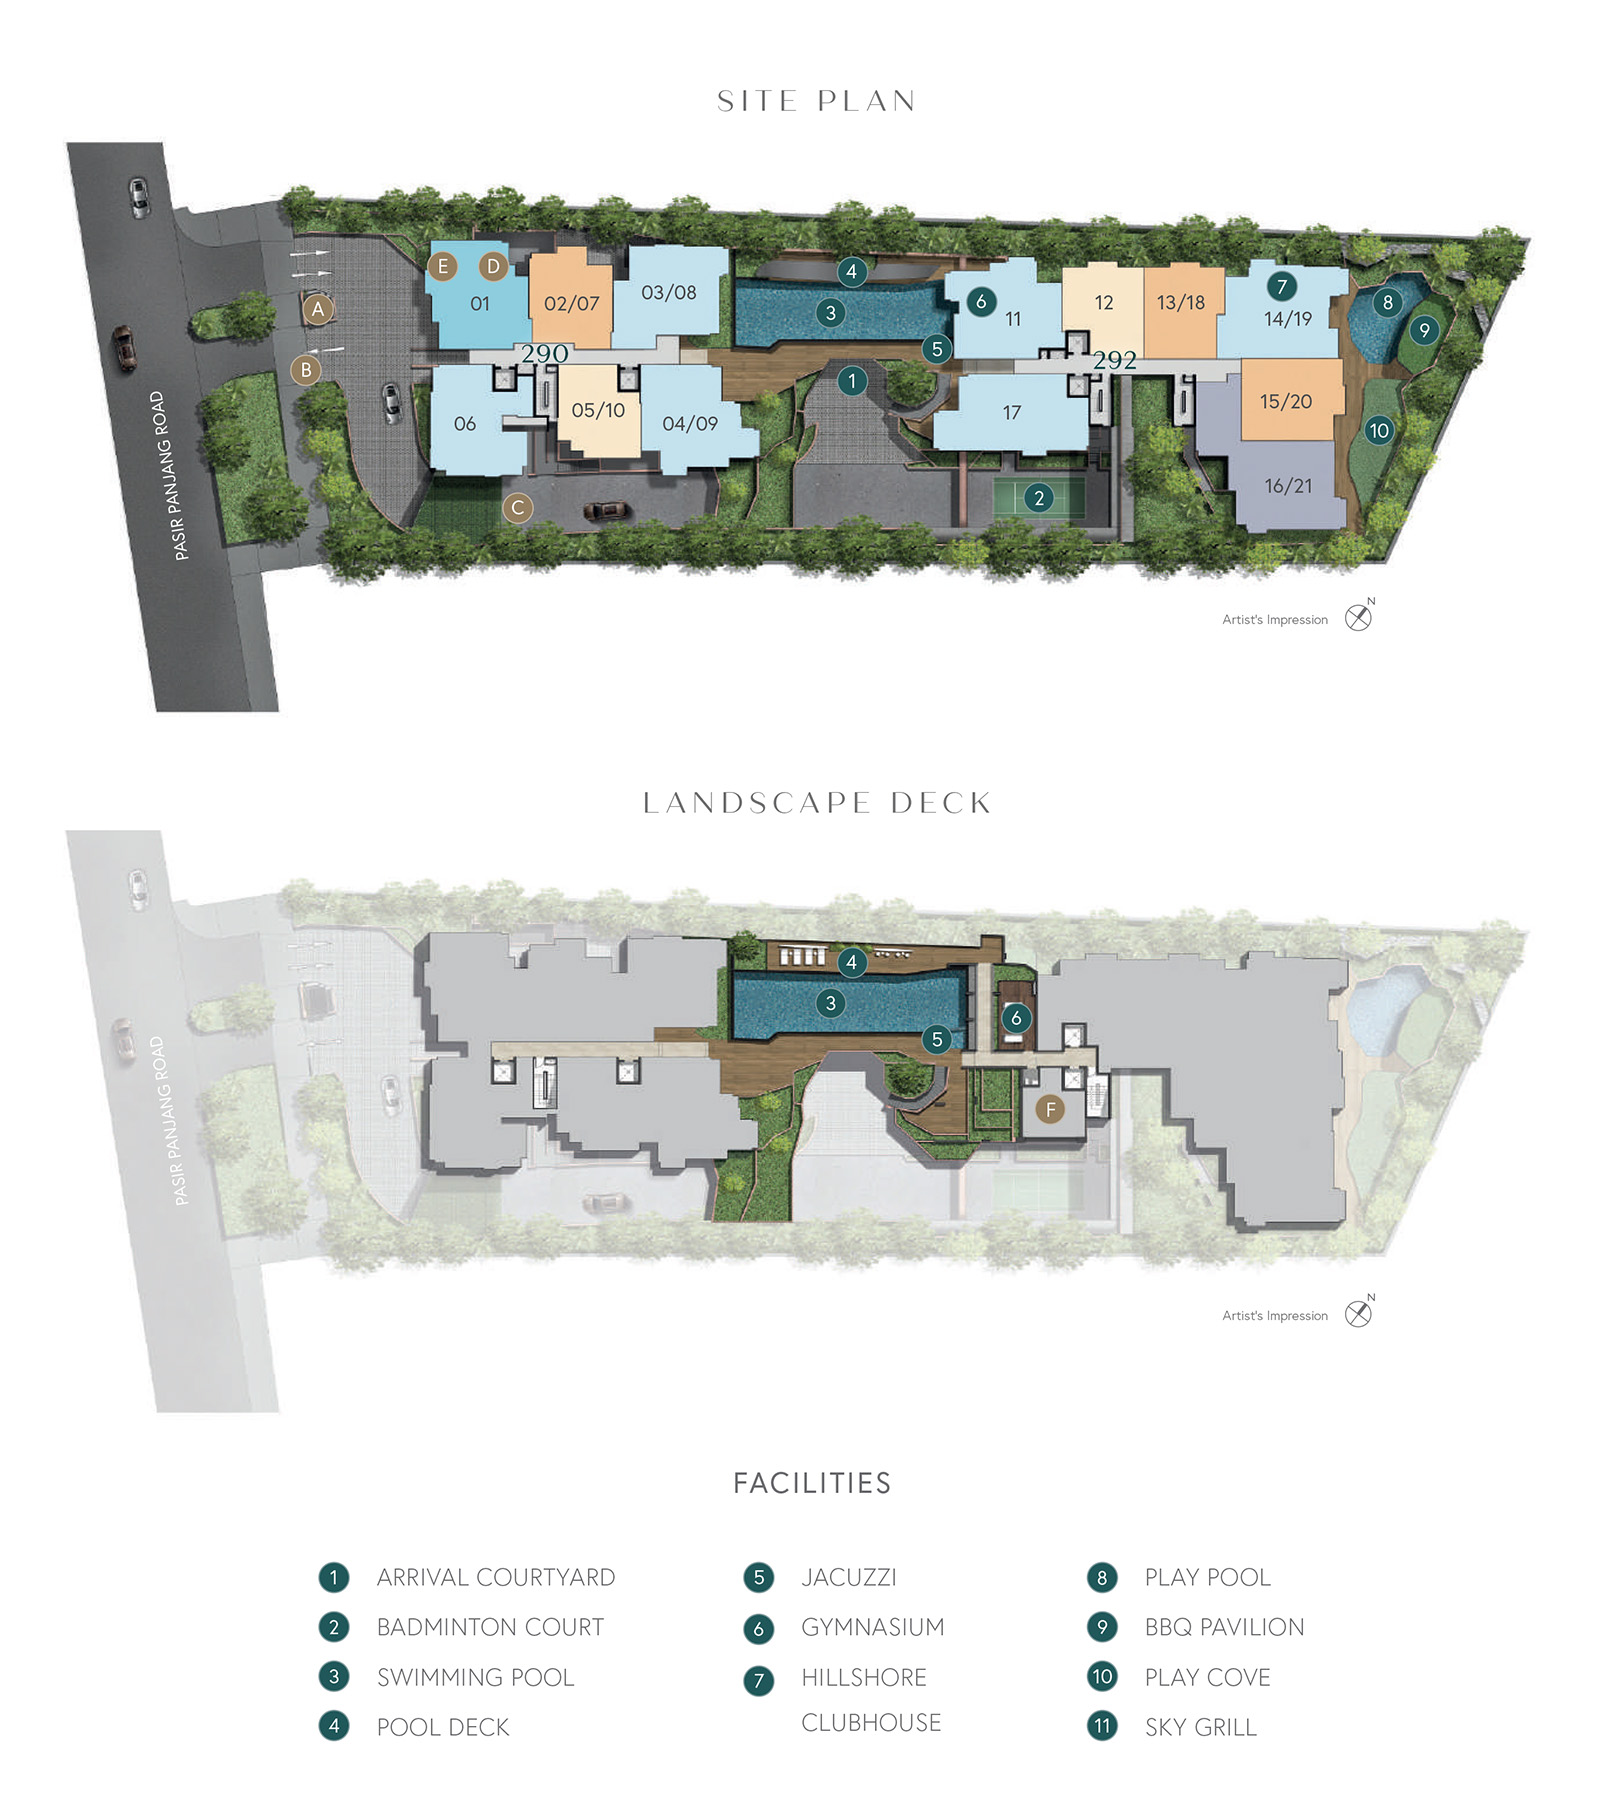
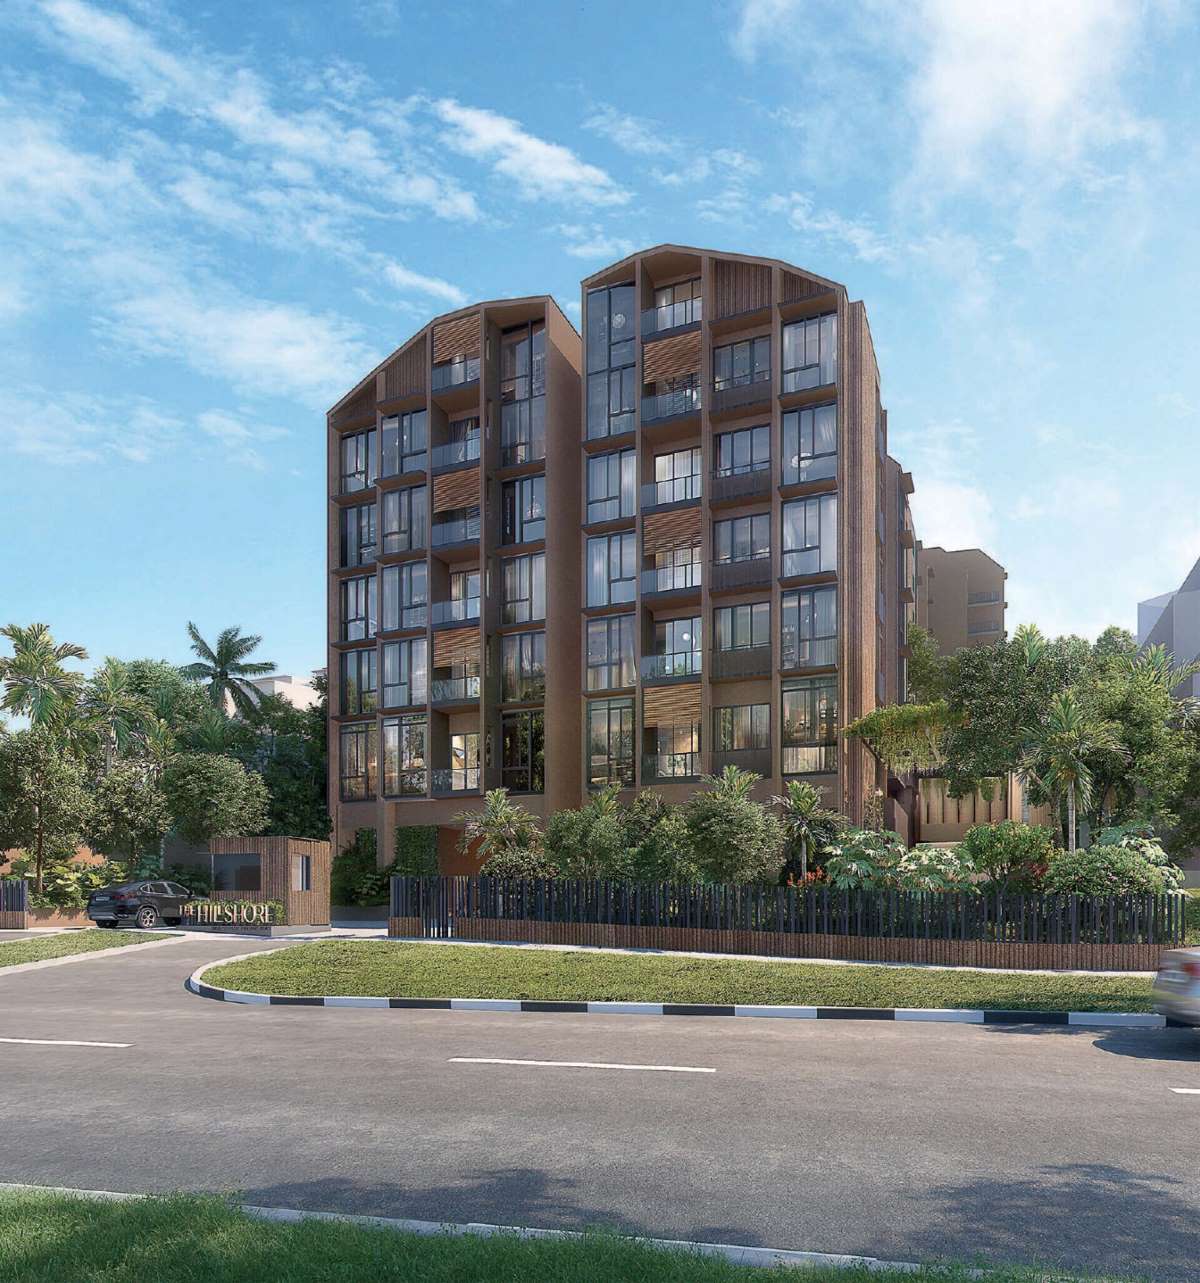
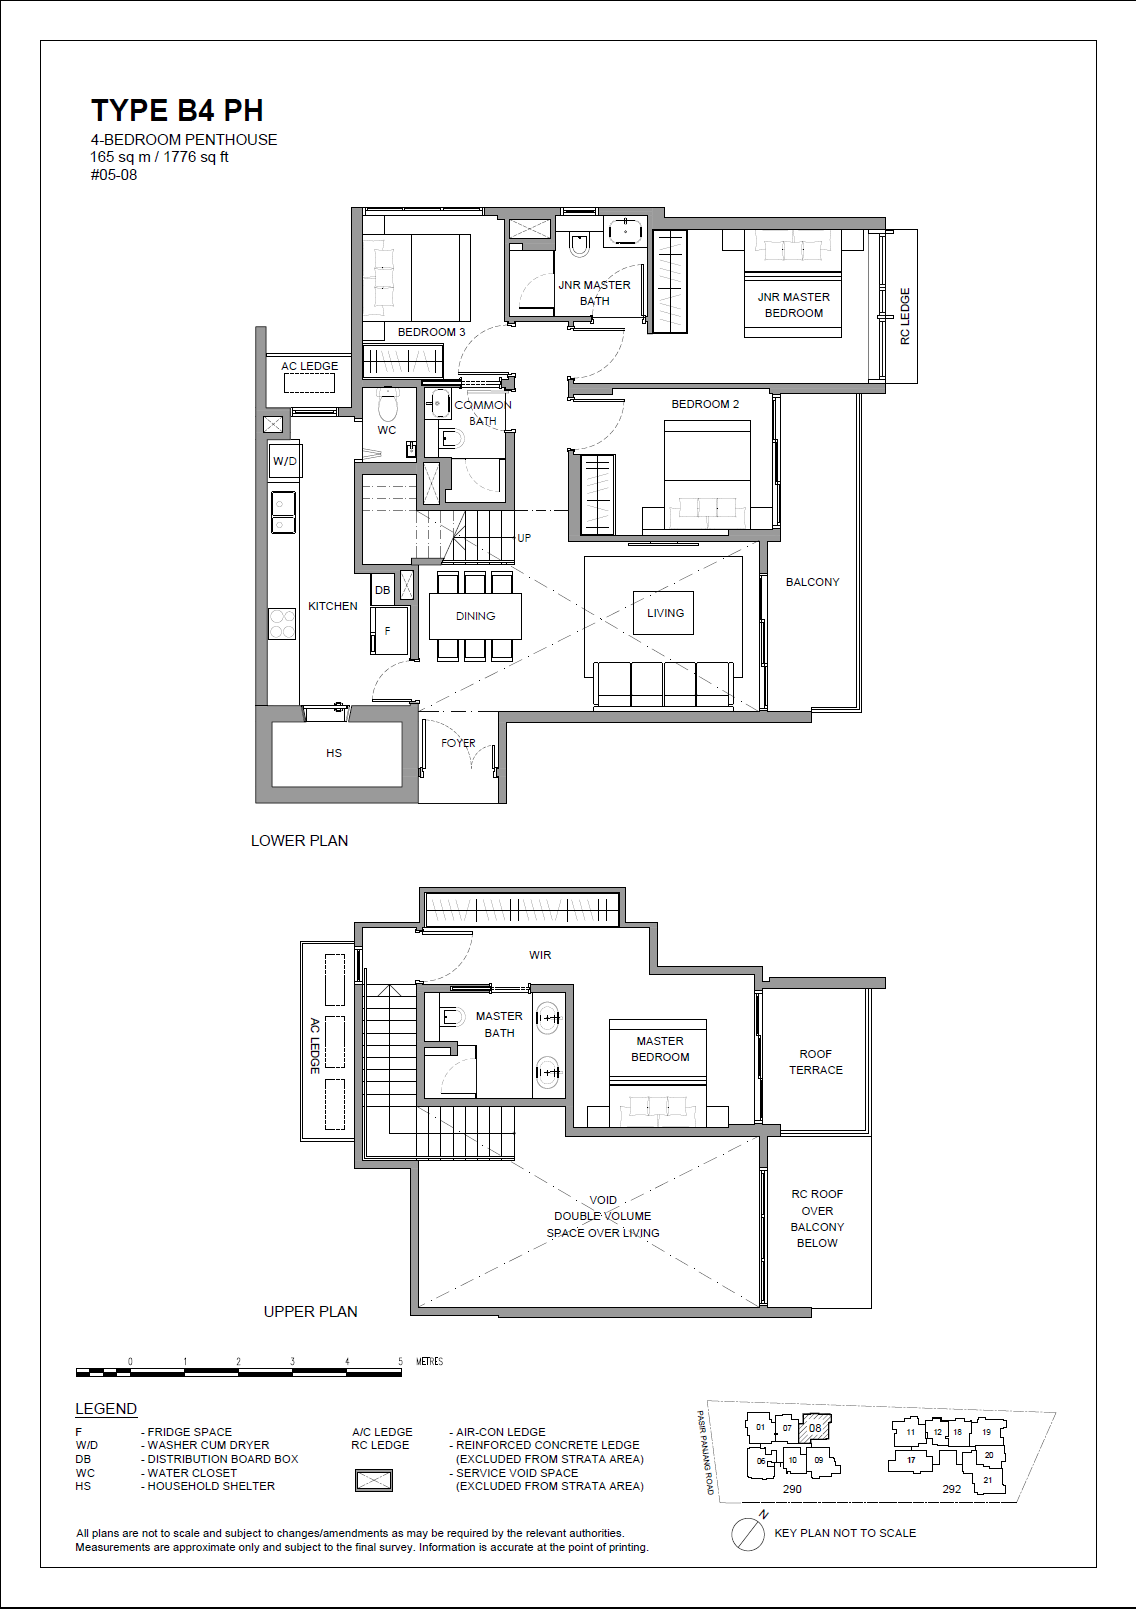
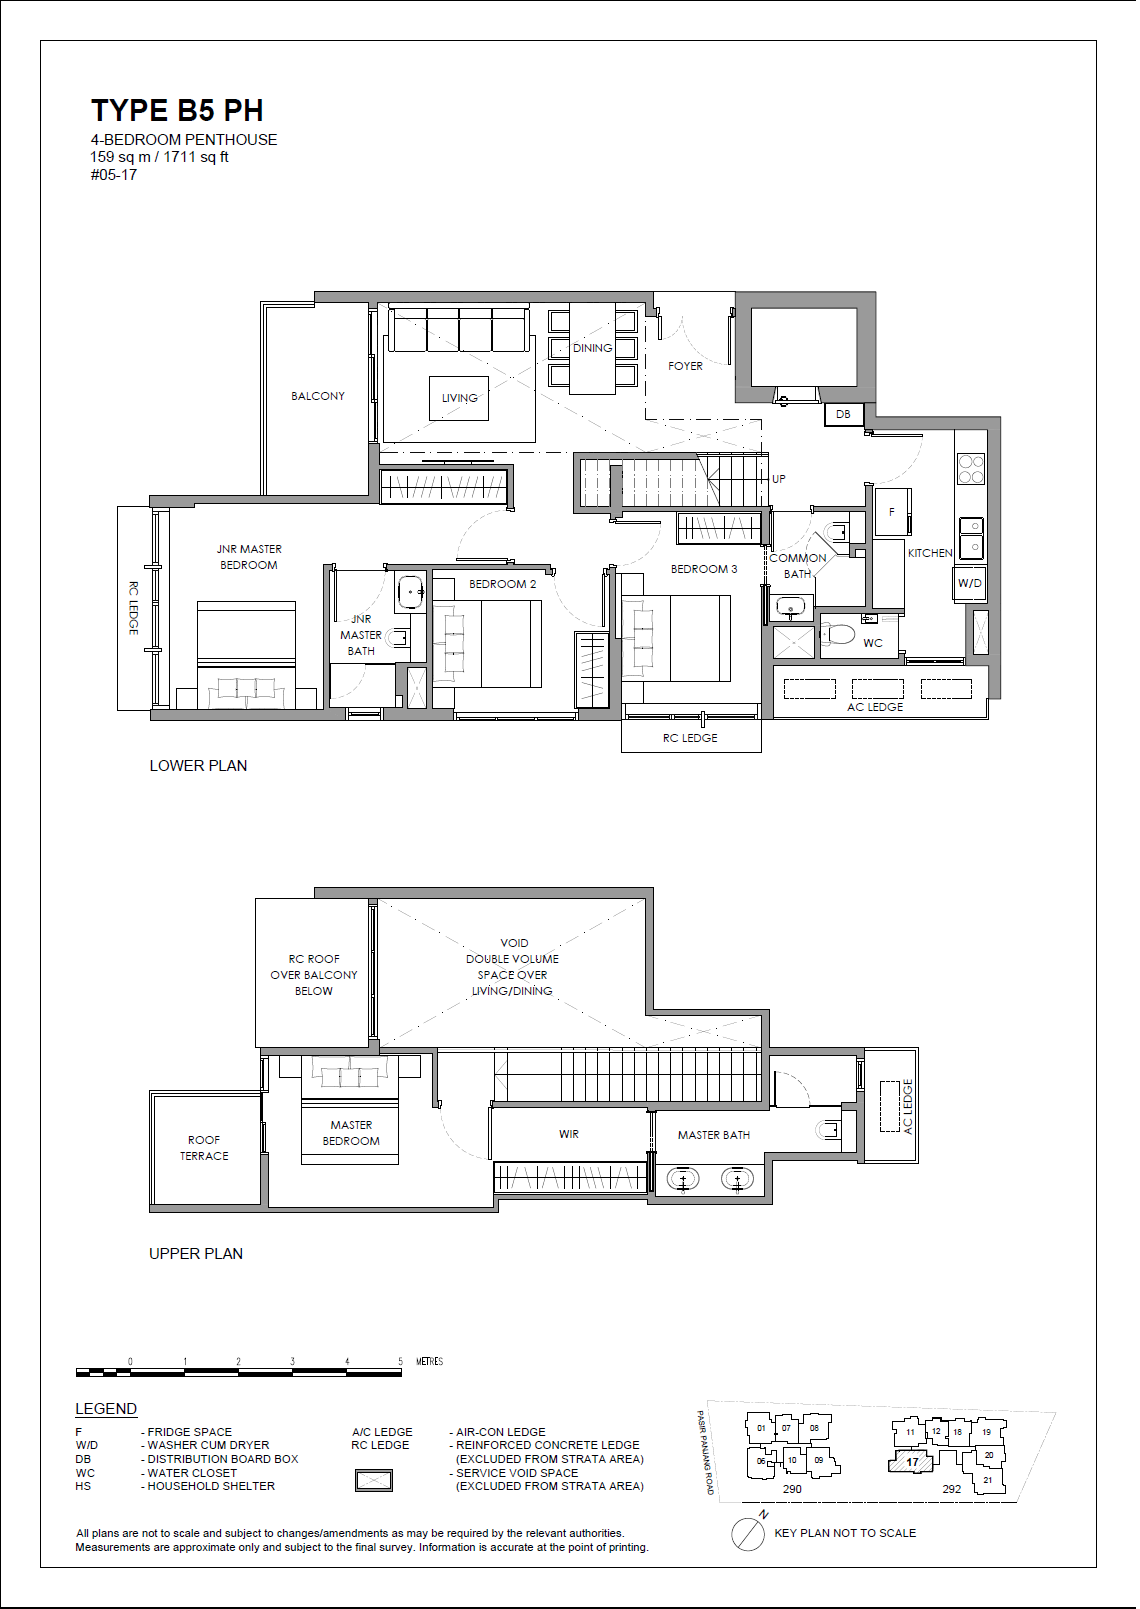
Rather than treating the hillside as an obstacle, the architectural design uses its changing levels to organise the development. Two residential blocks sit within a carefully considered composition of vertical volumes, with a central courtyard establishing a shared spatial focus. The arrangement gives The Hillshore an architectural identity that is closely connected to its terrain.
According to the architect's design statement, the courtyard serves a purpose beyond its appearance. Conceived as a channel for natural ventilation extending from basement to attic, it also forms the principal arrival space and helps organise circulation through the development. The relationship between the two blocks, the courtyard and the surrounding landscape is central to the design.
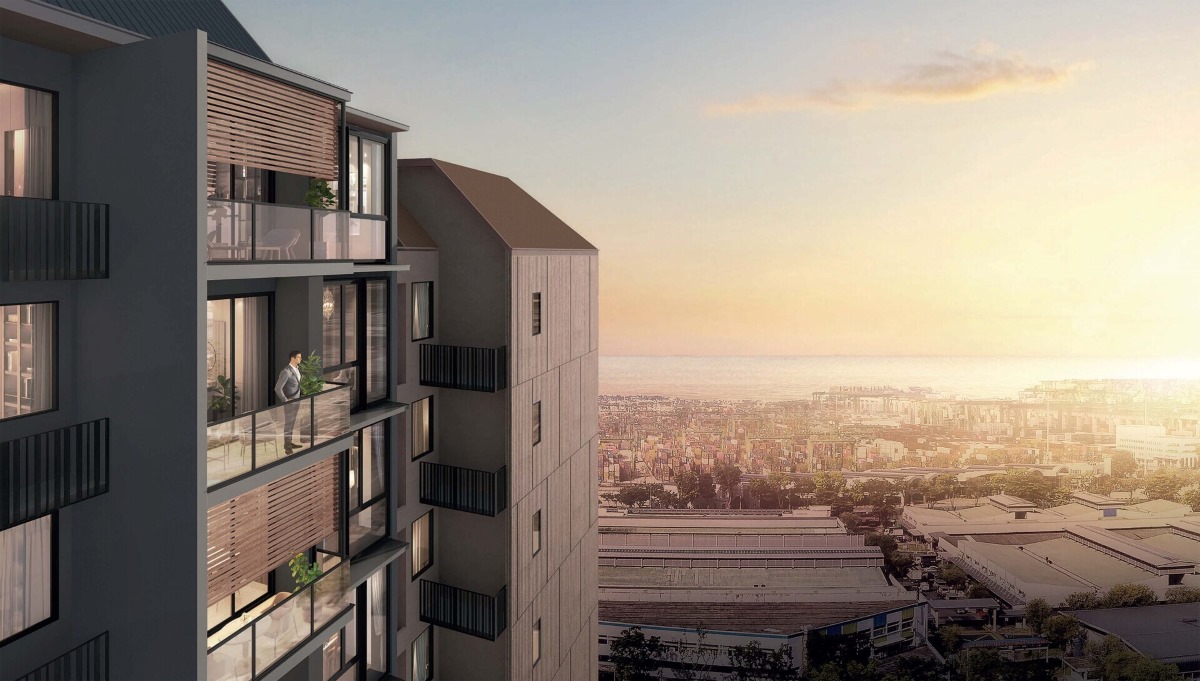
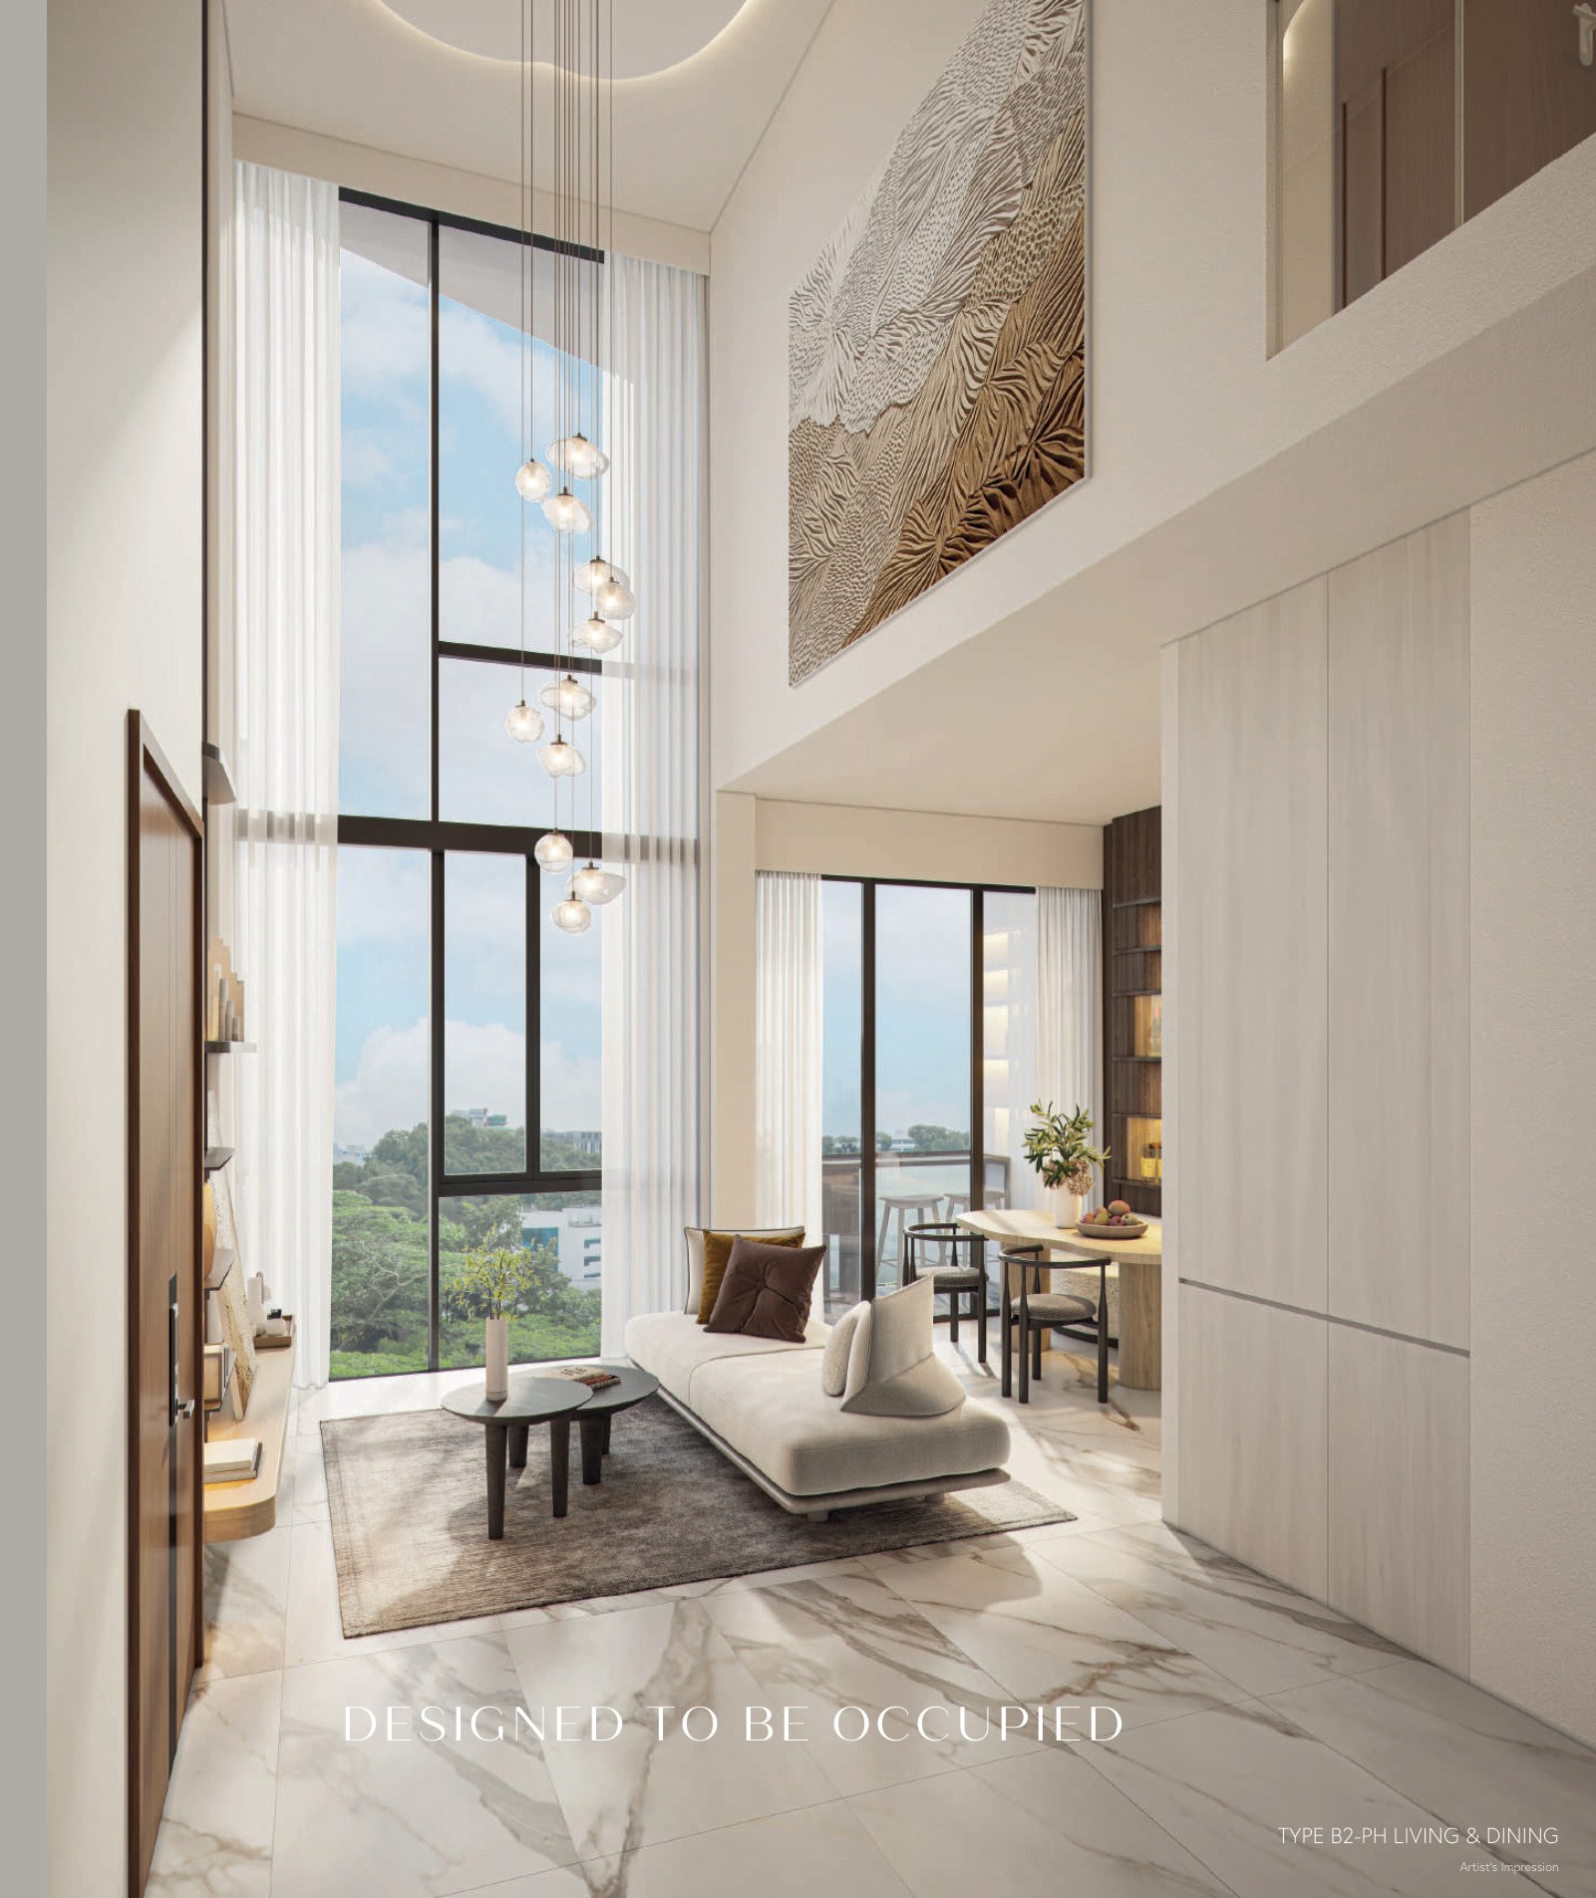
The architectural expression is equally deliberate. Brown façade elements frame the residential volumes, while the distinctive upper roof profiles give the buildings a recognisable silhouette. In the developer's illustrations, the buildings rise among landscaped surroundings, with balconies and generous glazed openings contributing to the composition.
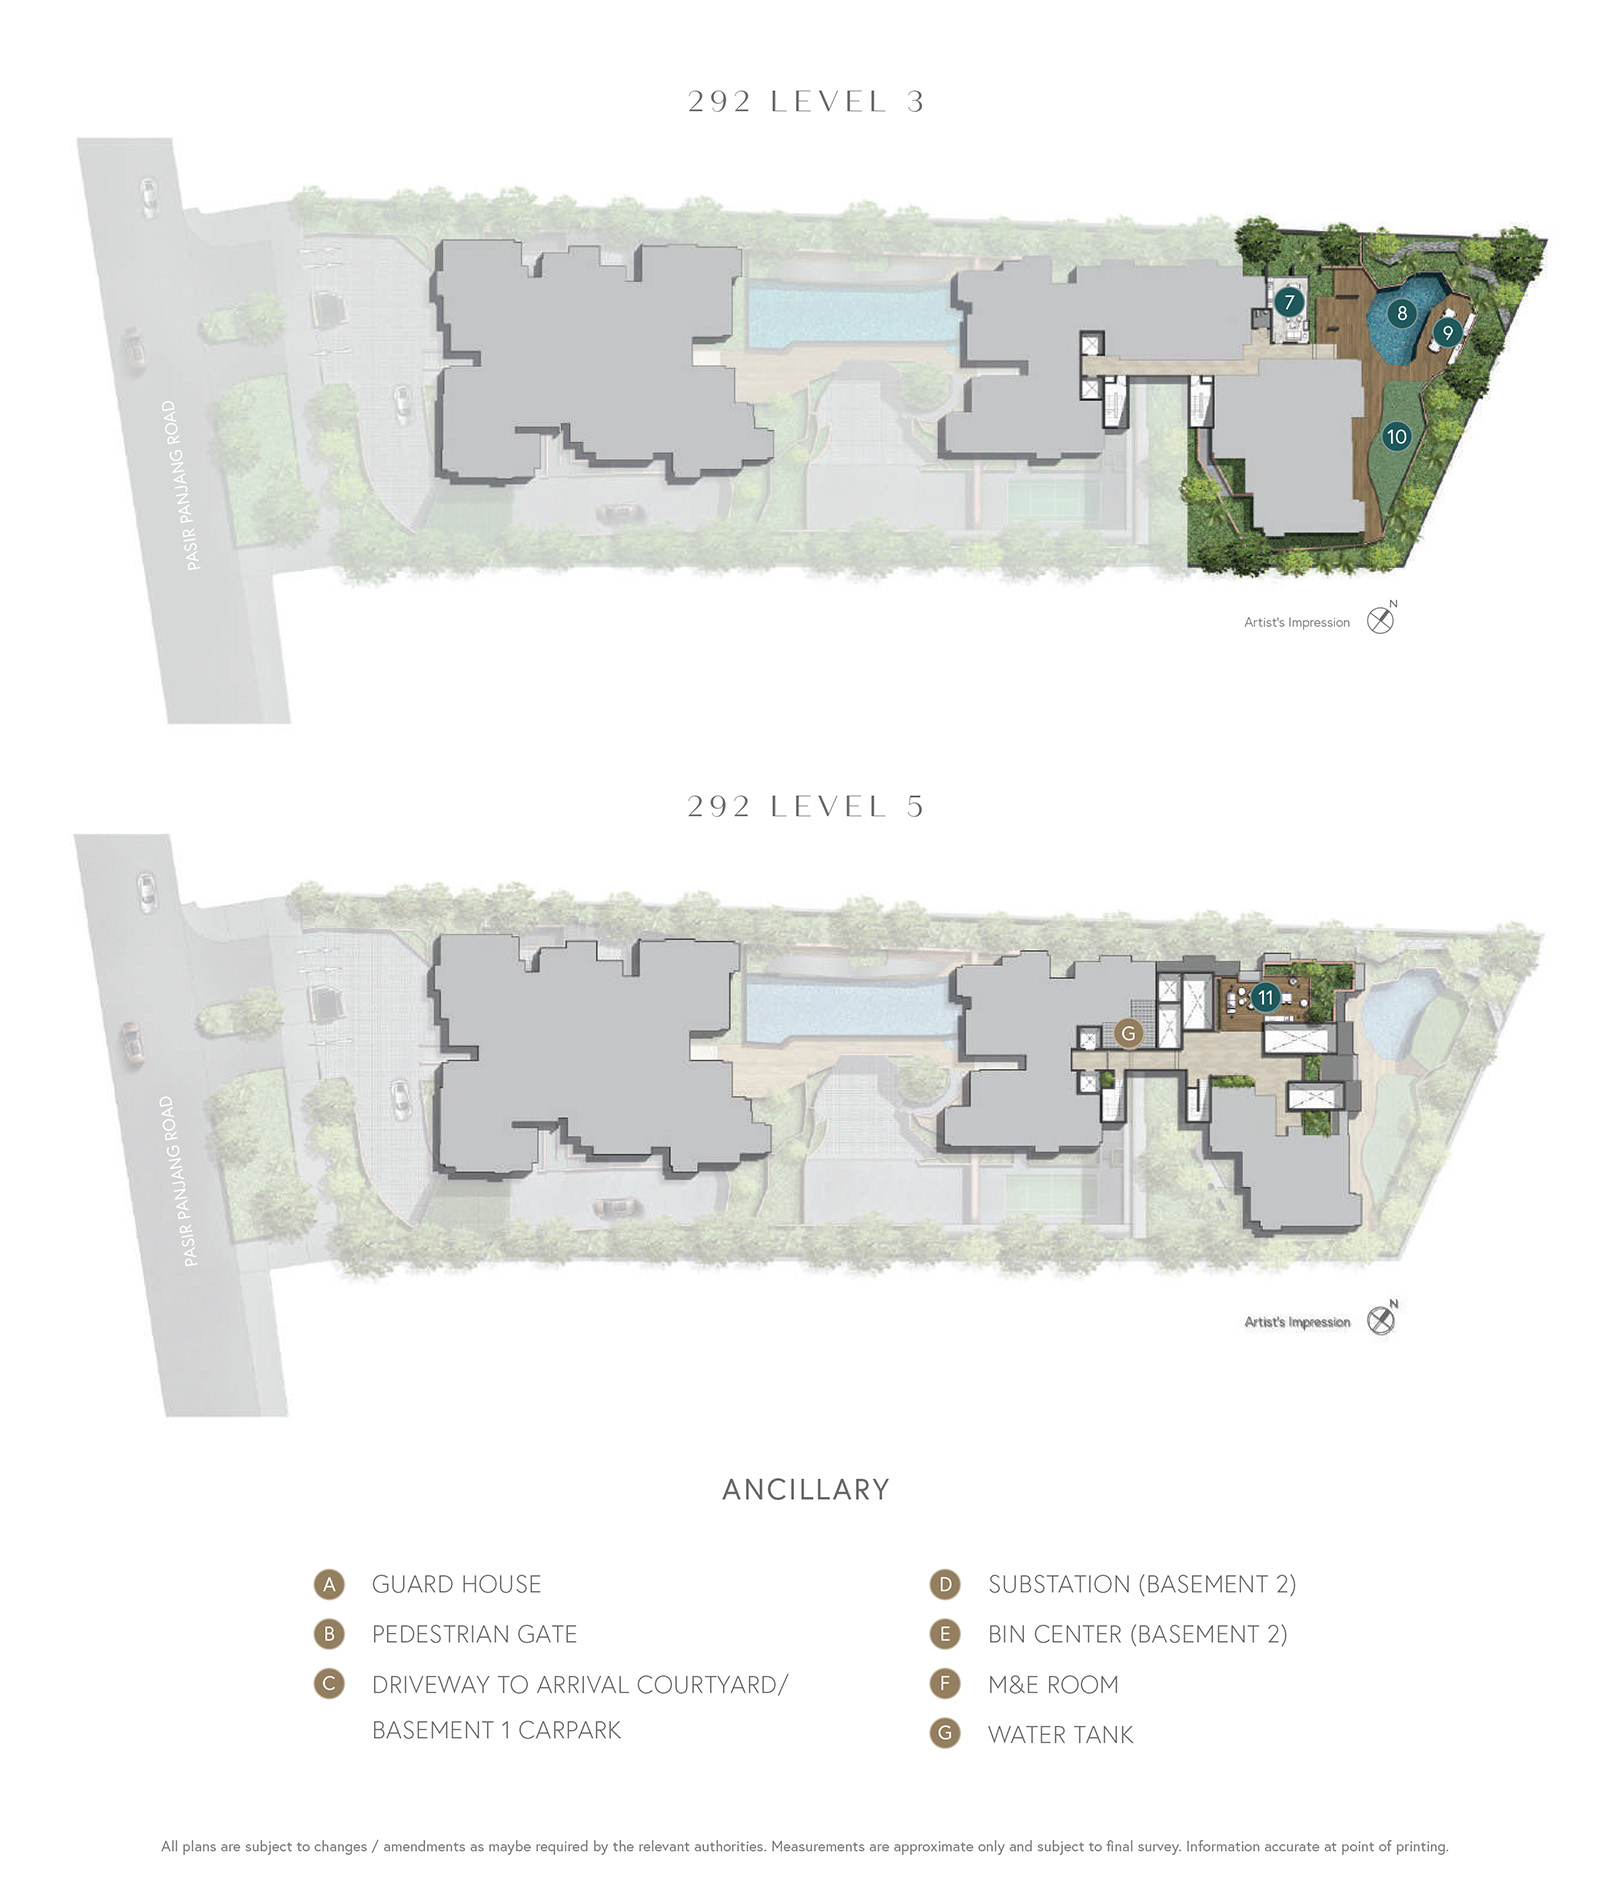
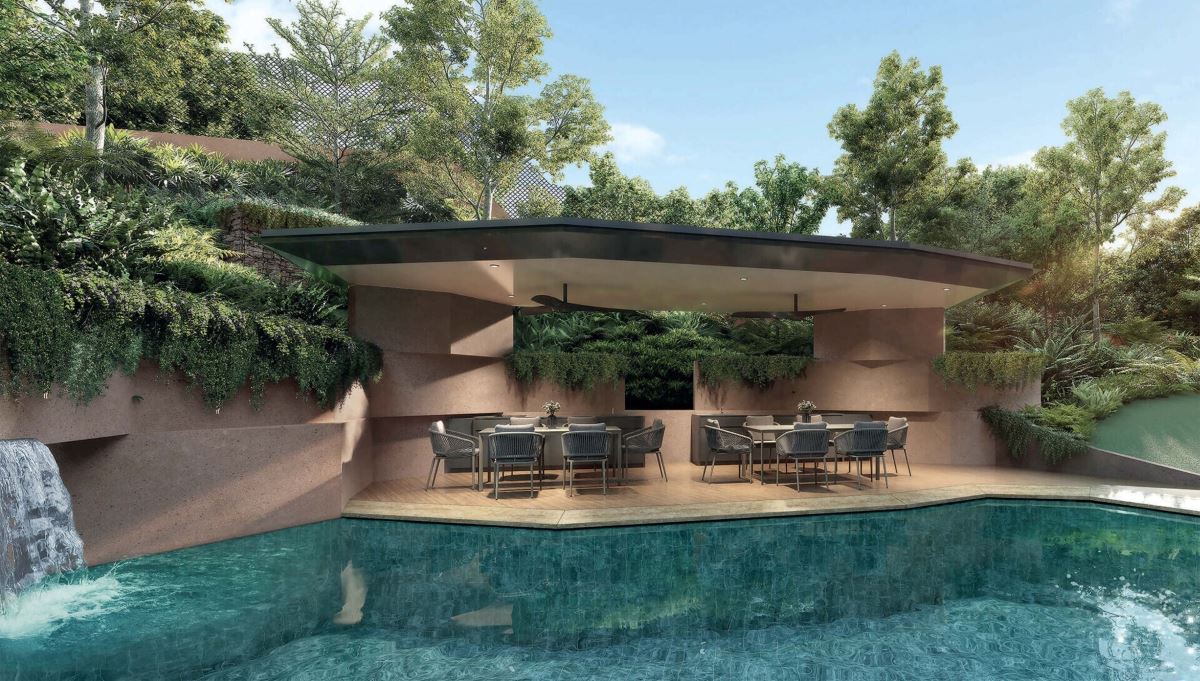
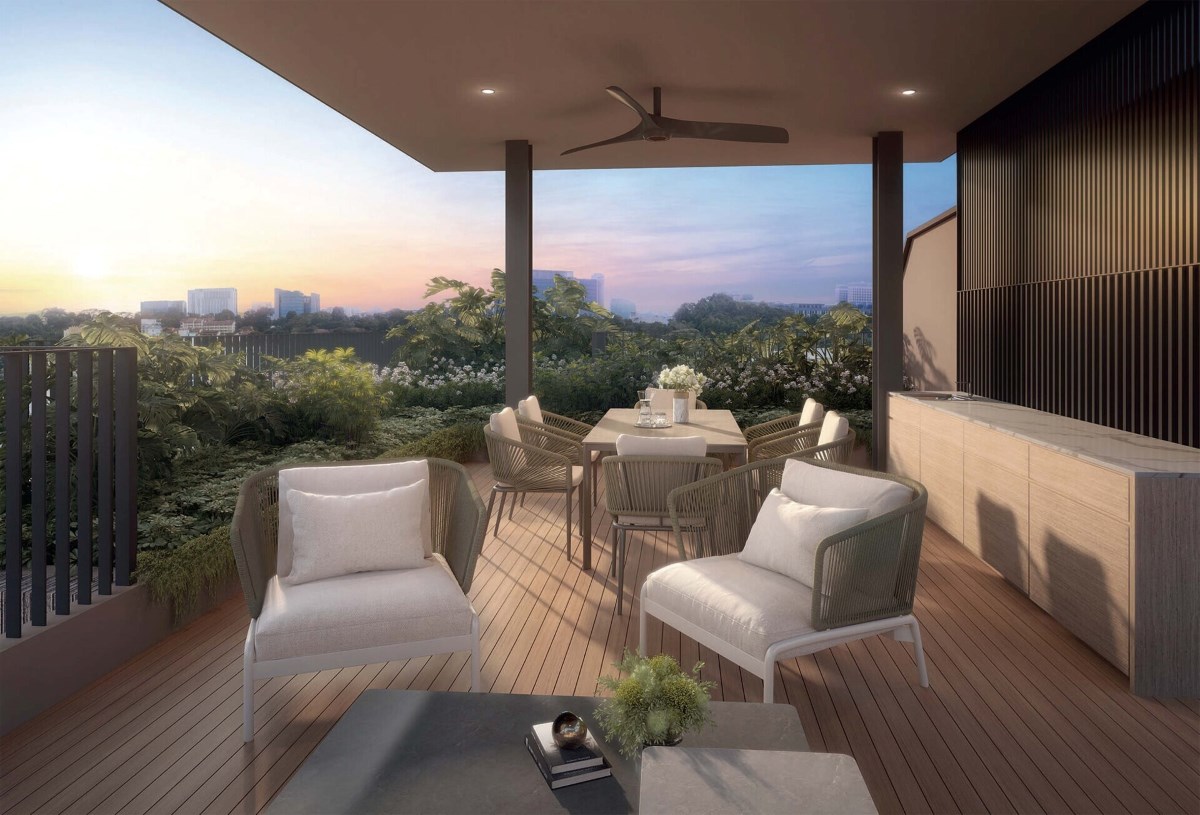
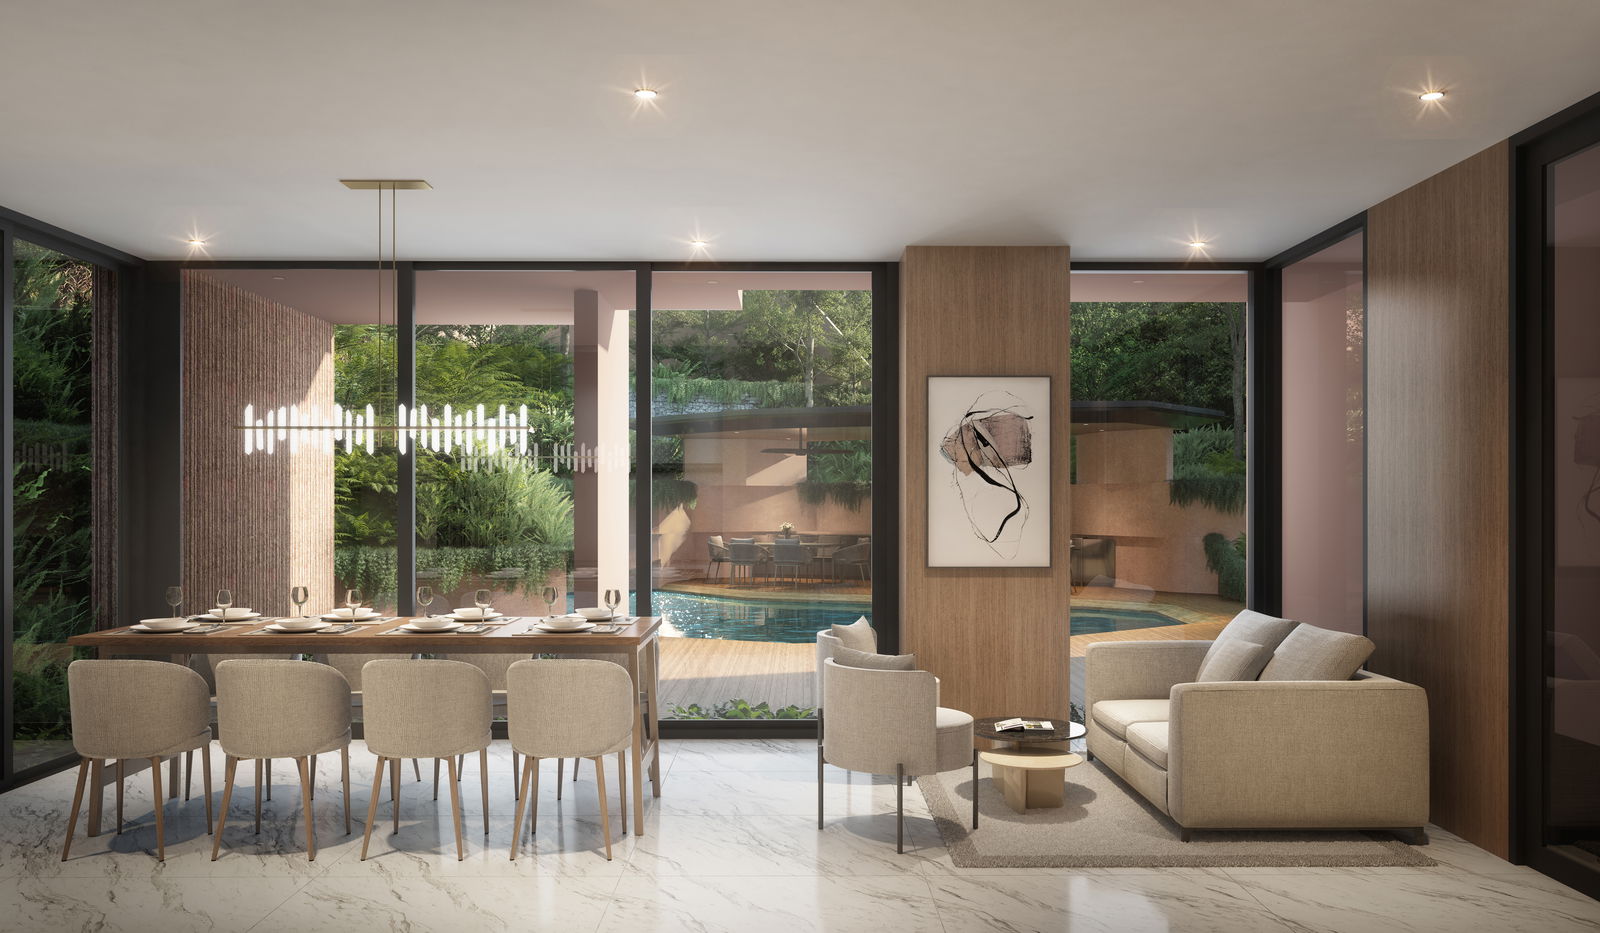
Within this setting, leisure is integrated into the residential experience. The swimming pool, jacuzzi, clubhouse, play areas and Sky Grill provide different places for recreation and gathering. Together with the landscaped courtyard, these spaces extend everyday life beyond the individual apartment without overwhelming the intimate scale of the development.