01
A Courtyard That Connects City and Home
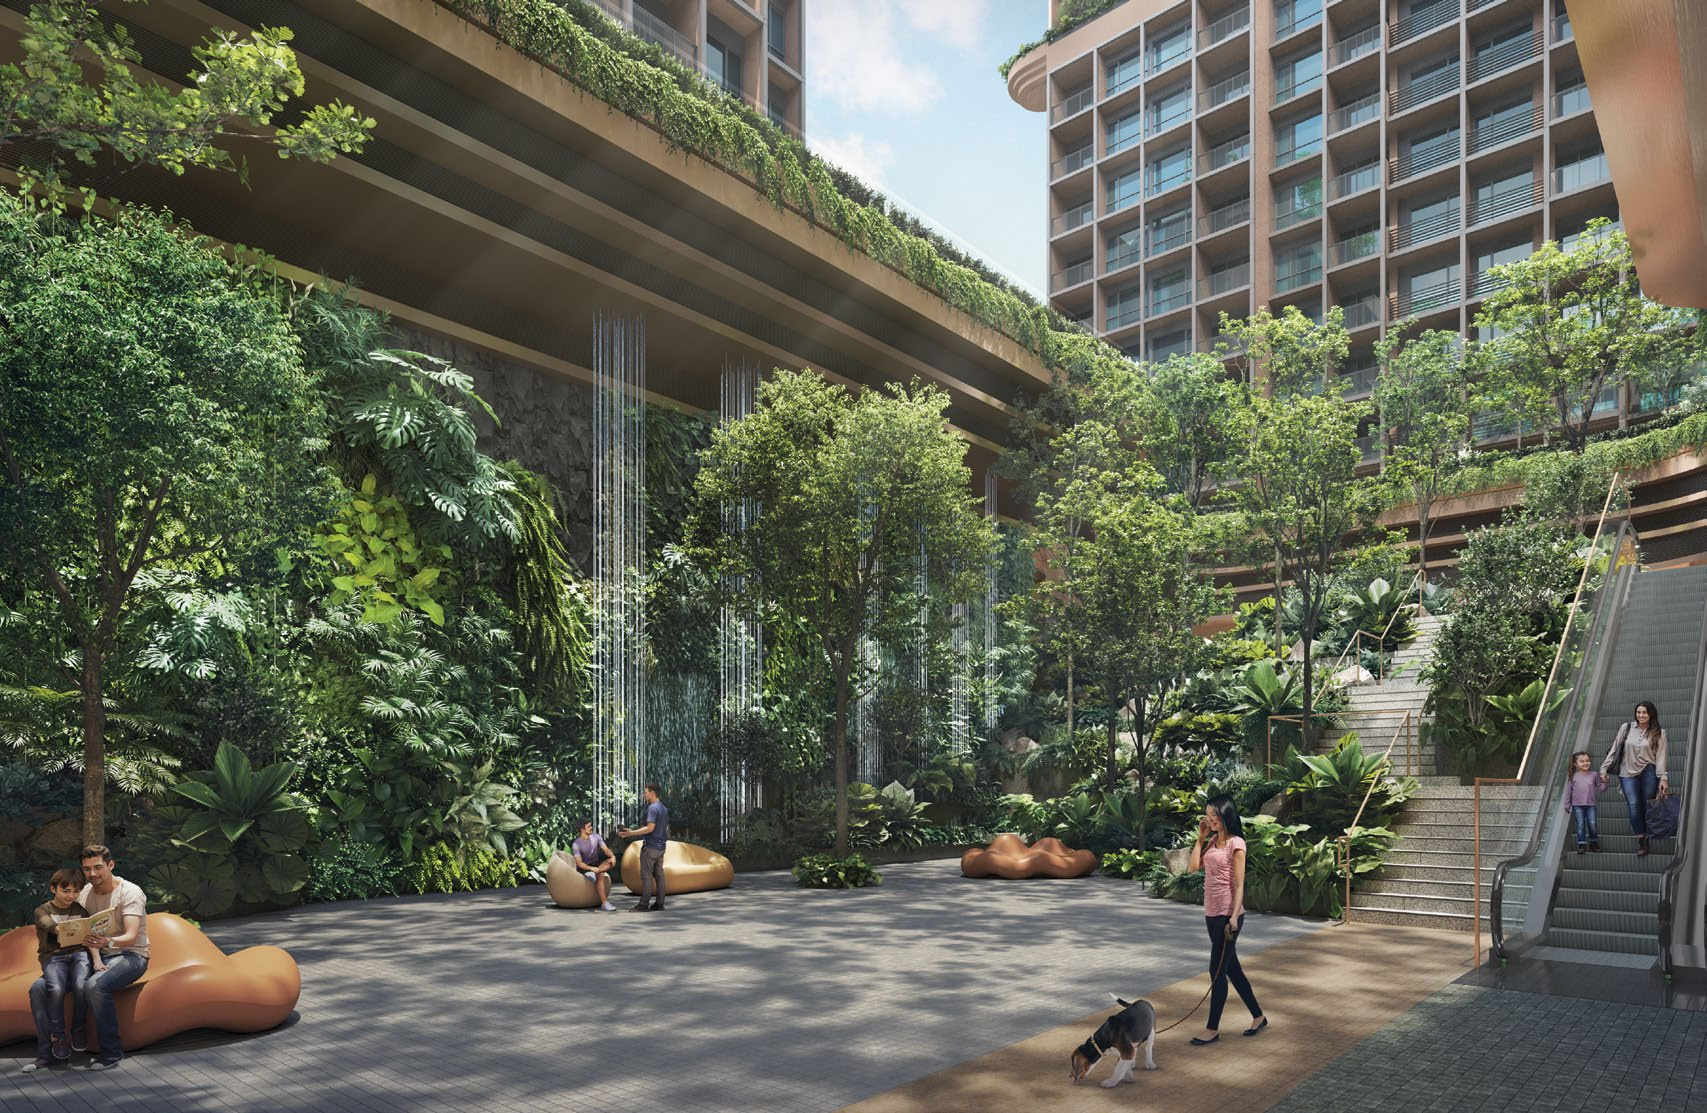
The Oasis Court introduces greenery, water and a social setting between the commercial podium and residential blocks, making the transition from public activity to home part of the architectural experience.
A Garden Above the Urban Rhythm
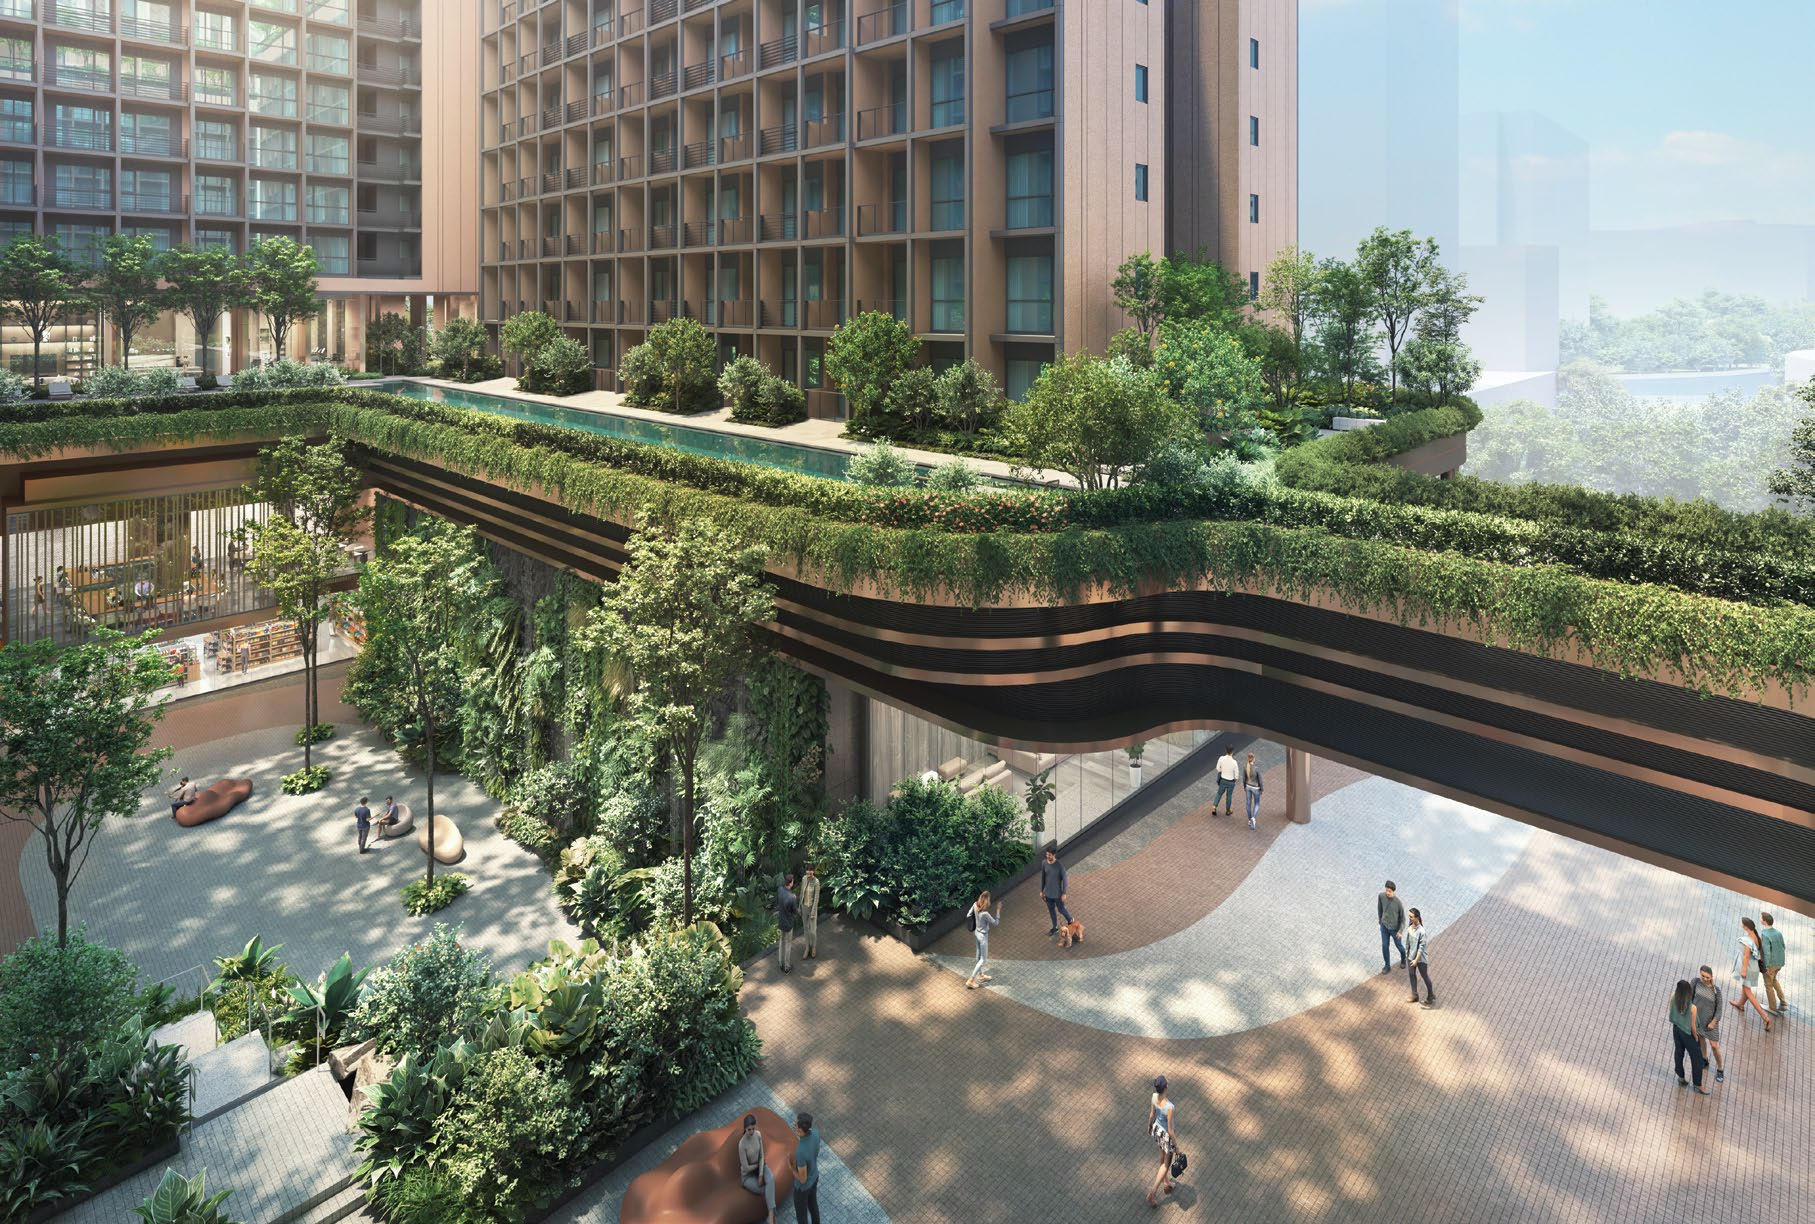
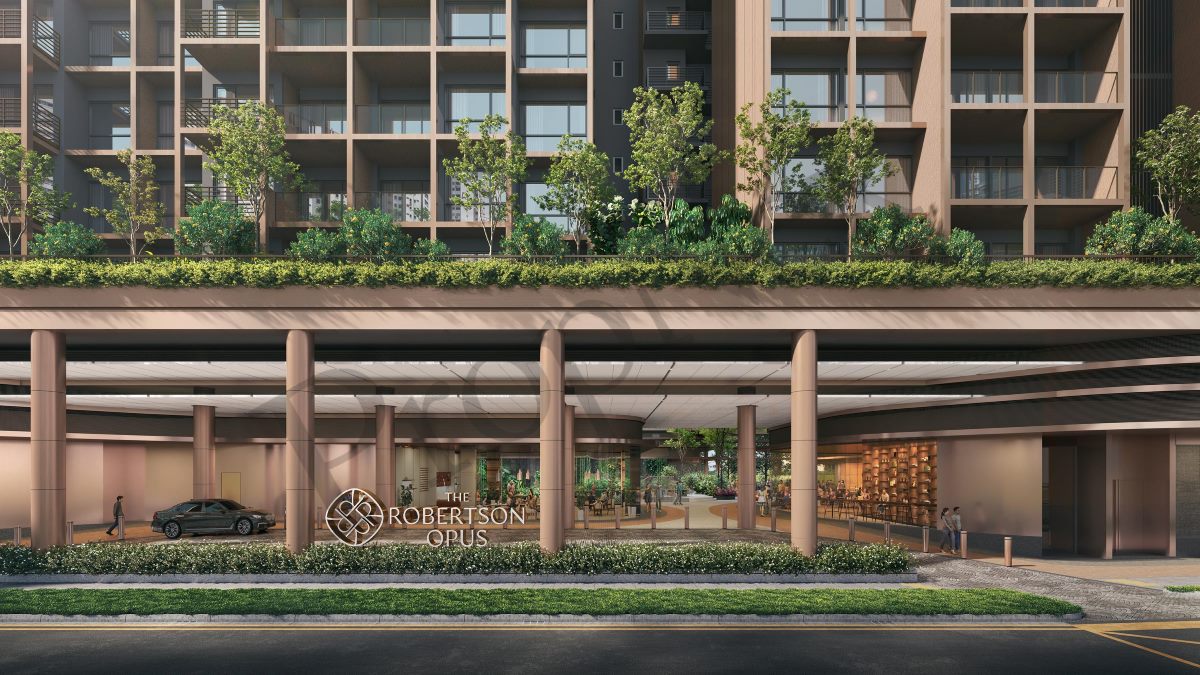
A leafy courtyard opens between the buildings, drawing the eye from the activity of the street towards gardens suspended above it. At The Robertson Opus, the transition from the city to home is expressed through architecture and landscape: an arrival colonnade, a sheltered social courtyard, and an elevated world of water, planting and places to pause.
Set between the Singapore River and Fort Canning Hill, this 999-year leasehold development brings 348 residences into a mixed-use composition of five residential blocks and a commercial podium. Its appeal lies not simply in being close to the city, but in the deliberate separation and connection of its public, communal and residential spaces.
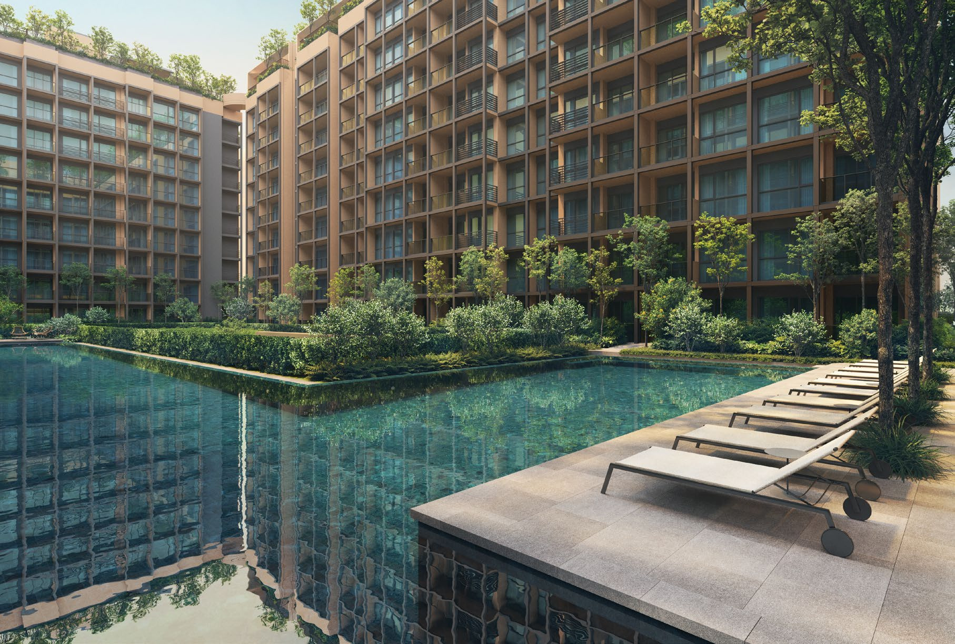
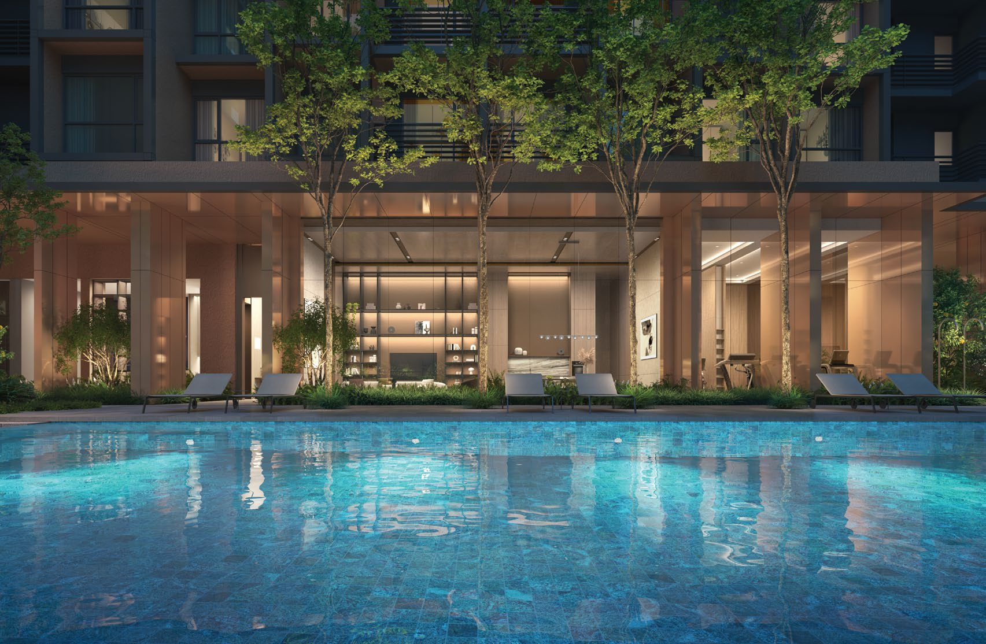
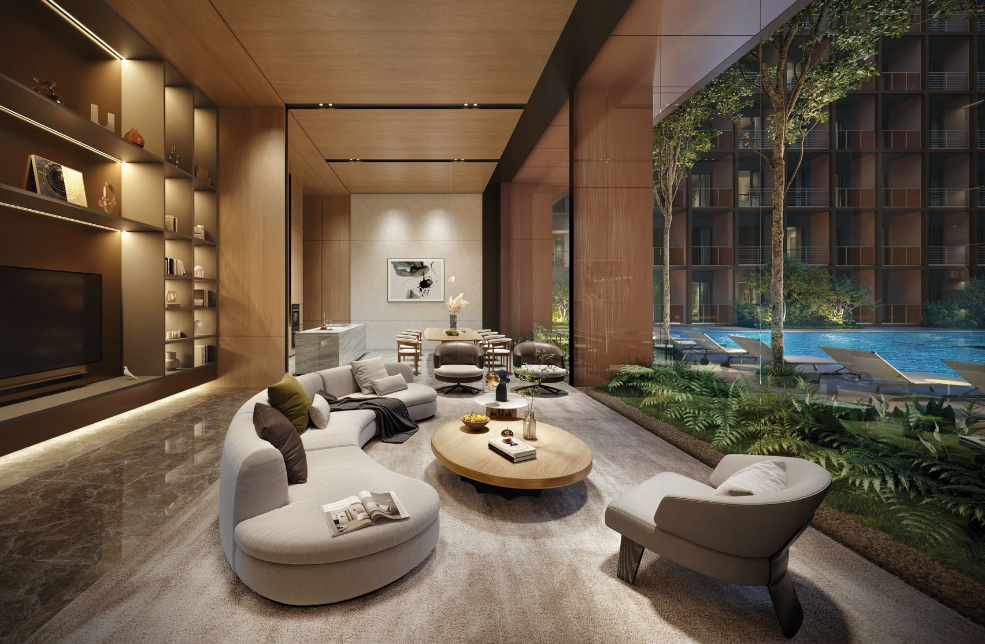
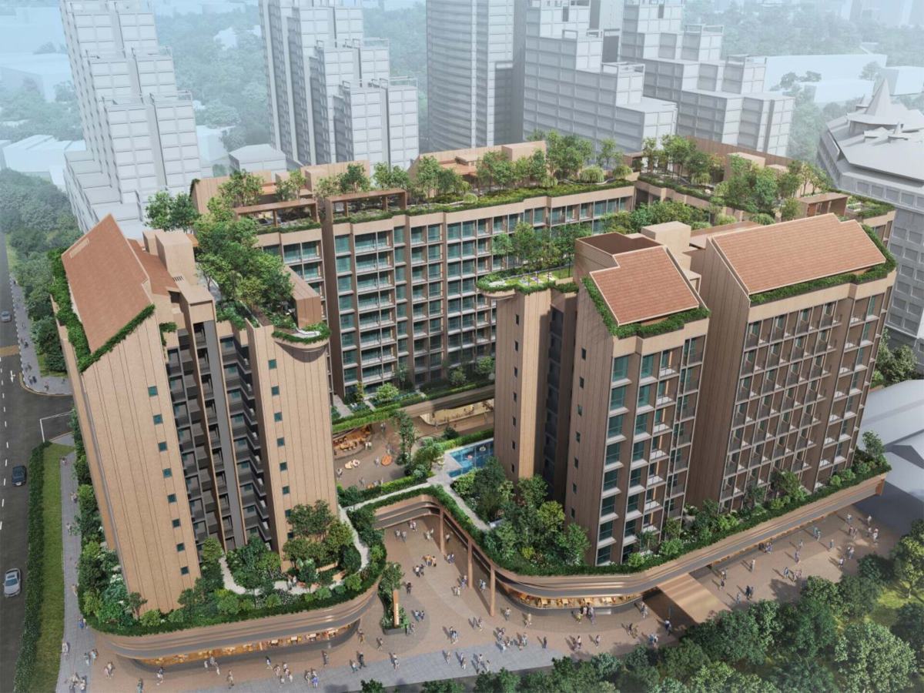
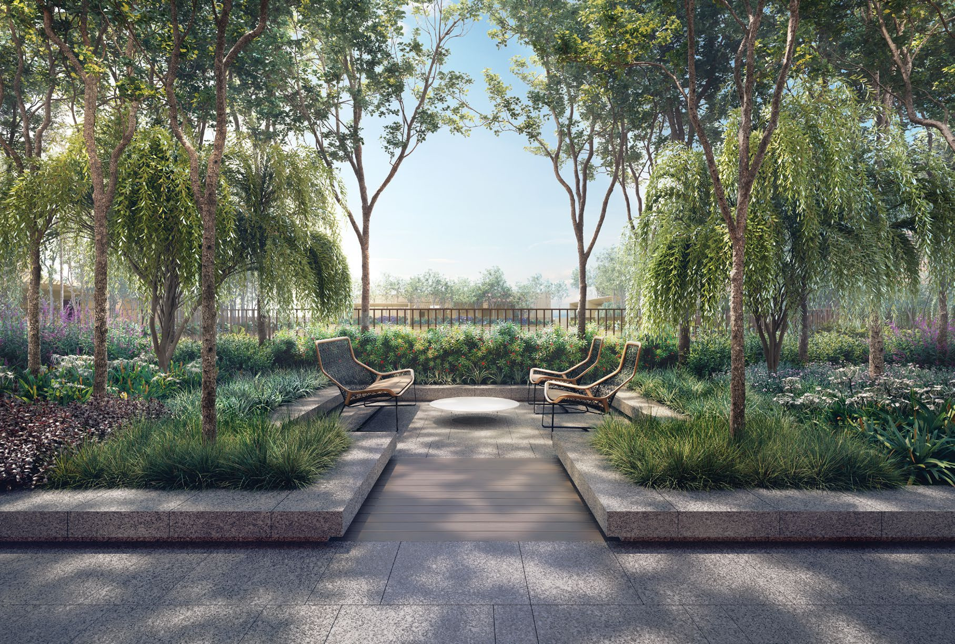
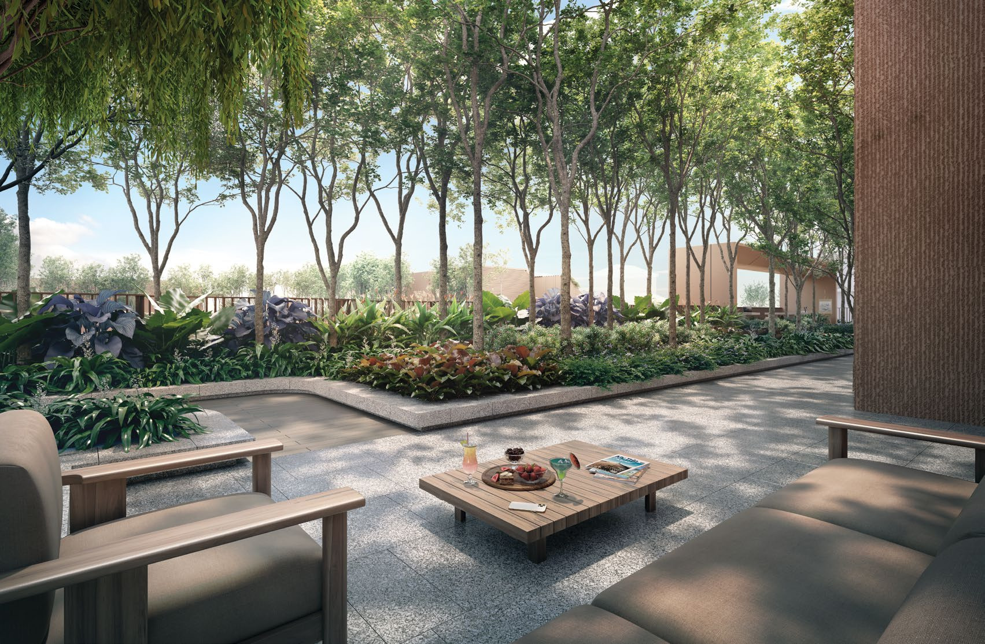
The arrival sequence begins with a colonnade framed by greenery. Beyond it, the Oasis Court brings together the commercial promenade and a planted courtyard, where cascading foliage, native trees, green walls and a water-curtain feature establish a distinctly garden-led character. The relationship between the public realm below and the residences above is one of the development's defining architectural ideas.
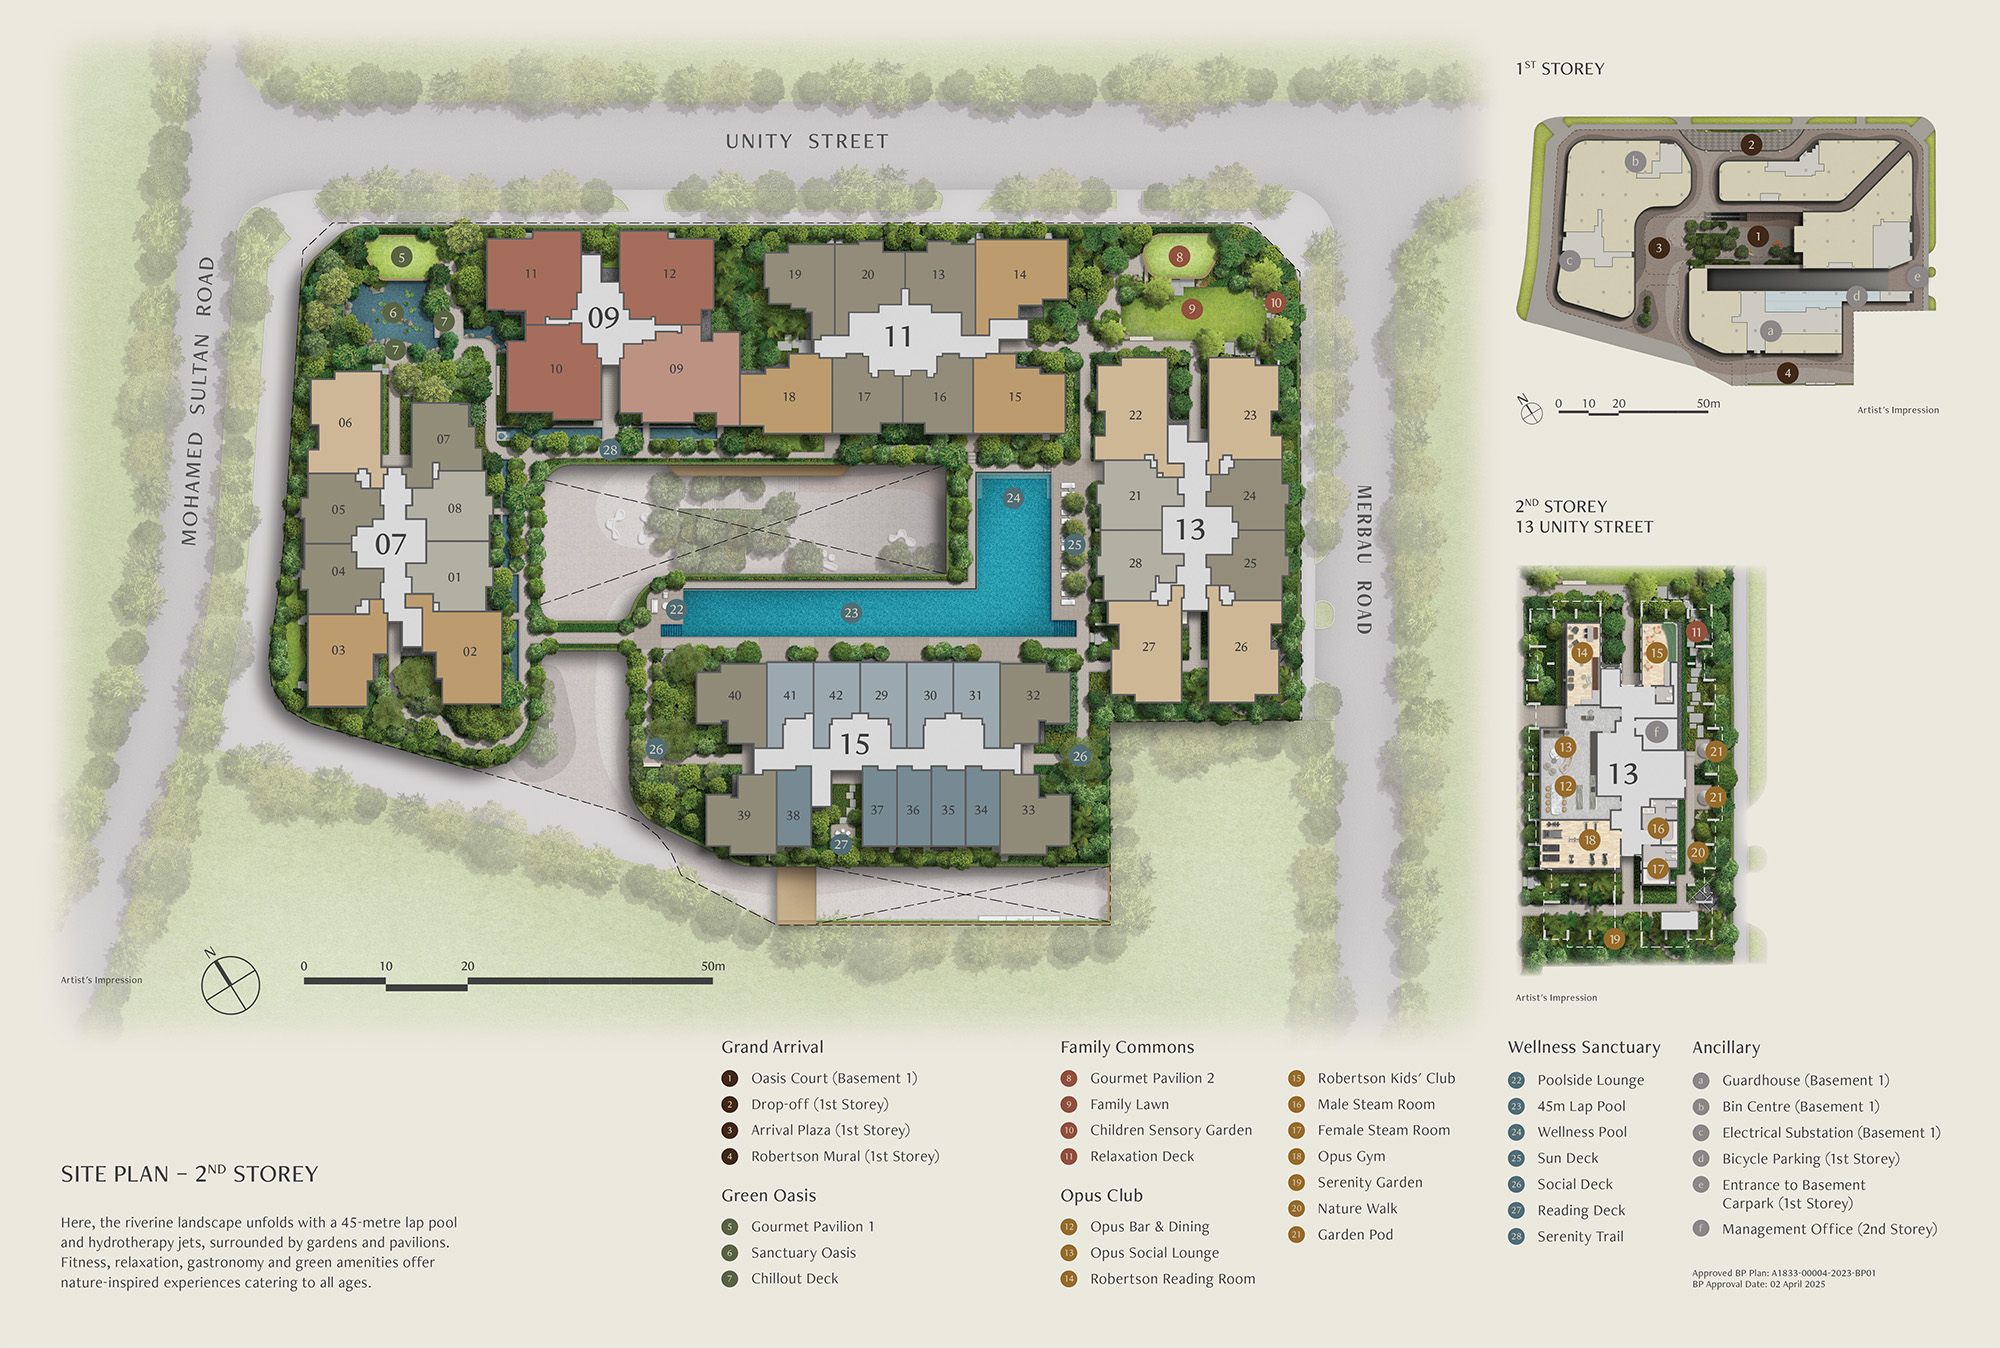
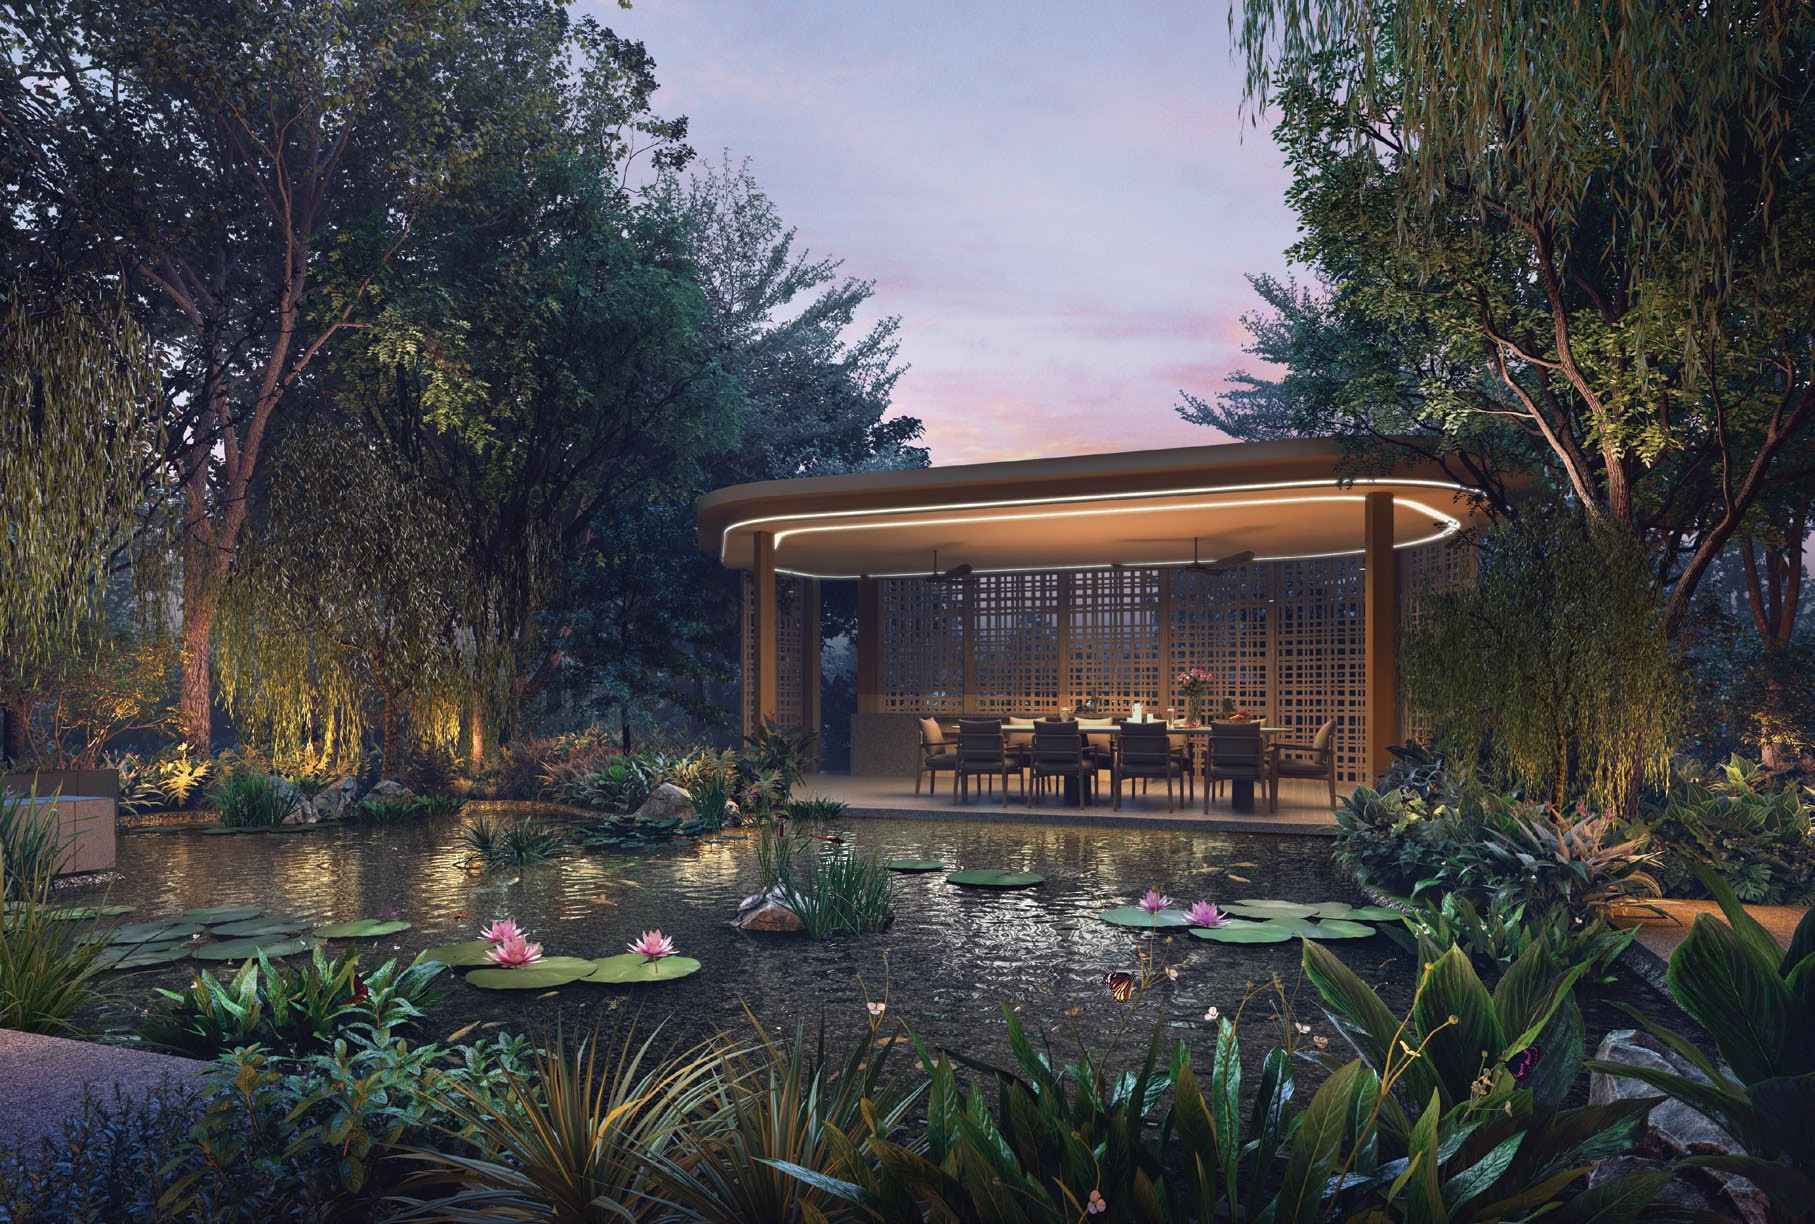
On the second level, the landscape rises into an elevated garden and pool deck. Cantilevered pools, sheltered seating and planted terraces introduce a quieter spatial rhythm, while the 45-metre lap pool gives the residential grounds a substantial recreational focus. The Opus Bar & Dining, Robertson Reading Room and poolside spaces offer different settings for gathering, reading or simply spending time away from the street.
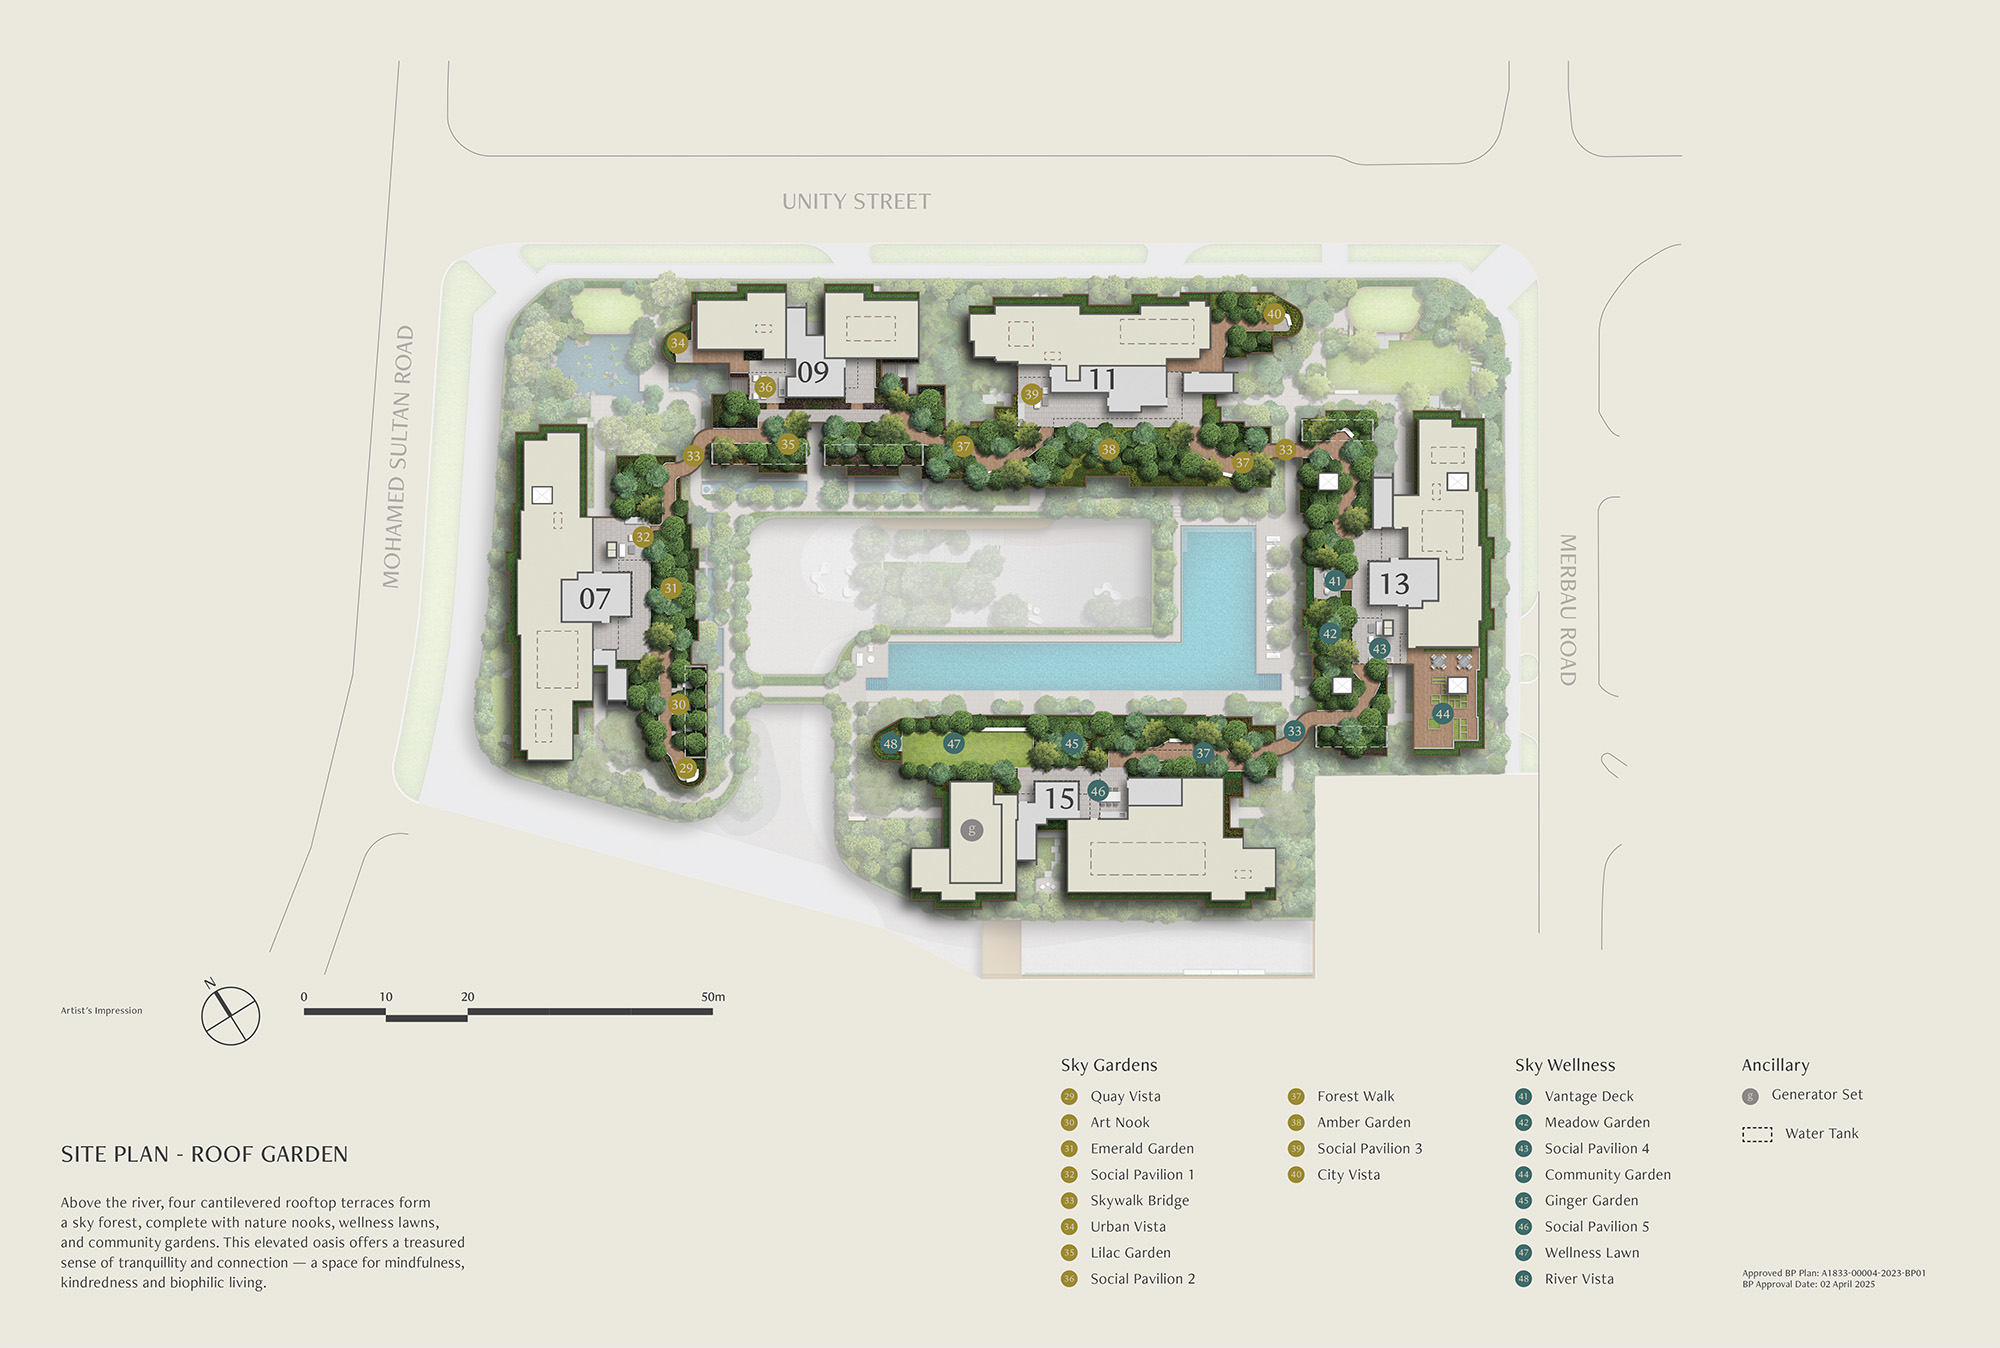
The landscape continues upwards. Four cantilevered rooftop terraces, connected by Skywalk bridges and lookout decks, extend the garden experience across the upper levels. Native planting, open lawns and garden enclaves bring another dimension to the development, with the brochure presenting views towards the river and surrounding city from these elevated spaces.
The residences are arranged across three collections: Premier, Luxury and Legacy. Together, they encompass compact suites through to four-bedroom premium homes. Rather than imposing a single residential format, the development accommodates different ways of living within a consistent architectural setting.
The Robertson Opus draws its character from a carefully considered relationship between its river-city setting, mixed-use ground plane and elevated residential gardens. Several architectural and landscape decisions give the development an identity beyond its address.
The Oasis Court introduces greenery, water and a social setting between the commercial podium and residential blocks, making the transition from public activity to home part of the architectural experience.
Landscaping extends from the central courtyard to the second-storey pool deck and rooftop terraces, creating a sequence of green spaces rather than concentrating recreation in one location.
Cantilevered rooftop gardens linked by Skywalk bridges and lookout decks establish an elevated landscape experience with views towards the surrounding city and river.
The Singapore River, nearby dining streets and Fort Canning Park offer different experiences within the surrounding central-city neighbourhood.
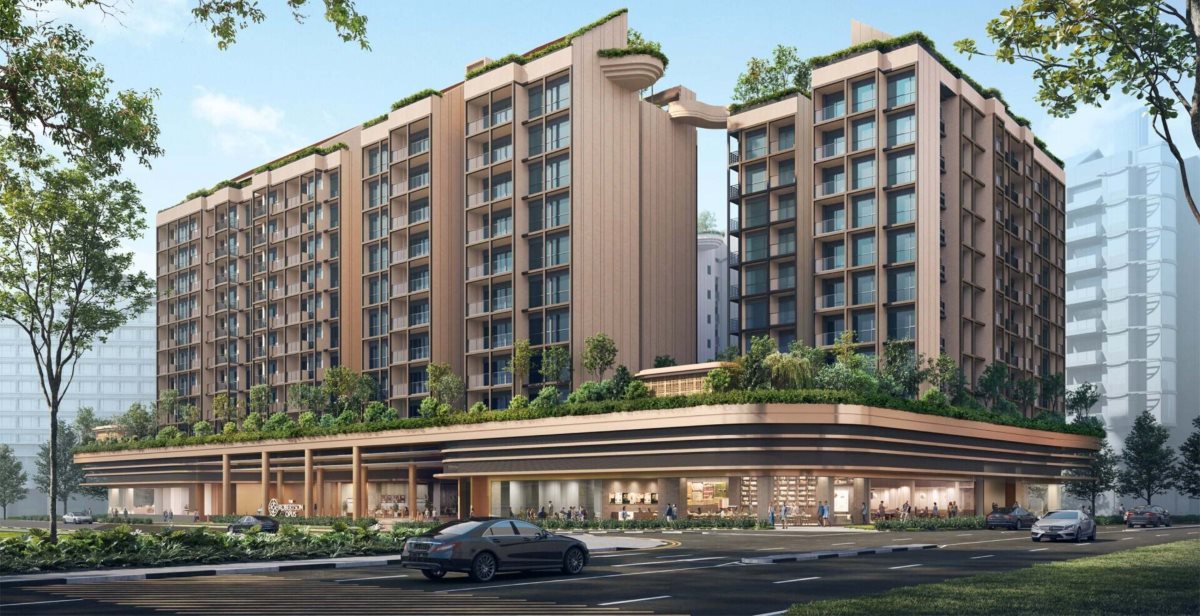
A commercial podium and landscaped courtyard sit below five residential blocks, allowing public and residential activities to coexist within a connected development.
Premier, Luxury and Legacy organise the residences into different collections, with configurations ranging from suites to four-bedroom premium homes.
The defining quality of The Robertson Opus is its spatial progression: from the energy of Robertson Quay into a planted courtyard, upwards to residential pools and gardens, and finally across linked rooftop terraces. It is an architectural approach that gives the development its own rhythm within central Singapore.
Complete development information for The Robertson Opus.
The Robertson Opus unit mix and size ranges.
| Unit Type | No. of Units | Floor Area (sqft) |
|---|---|---|
| Suite | 40 | 431 |
| 1 Bedroom | 40 | 495 |
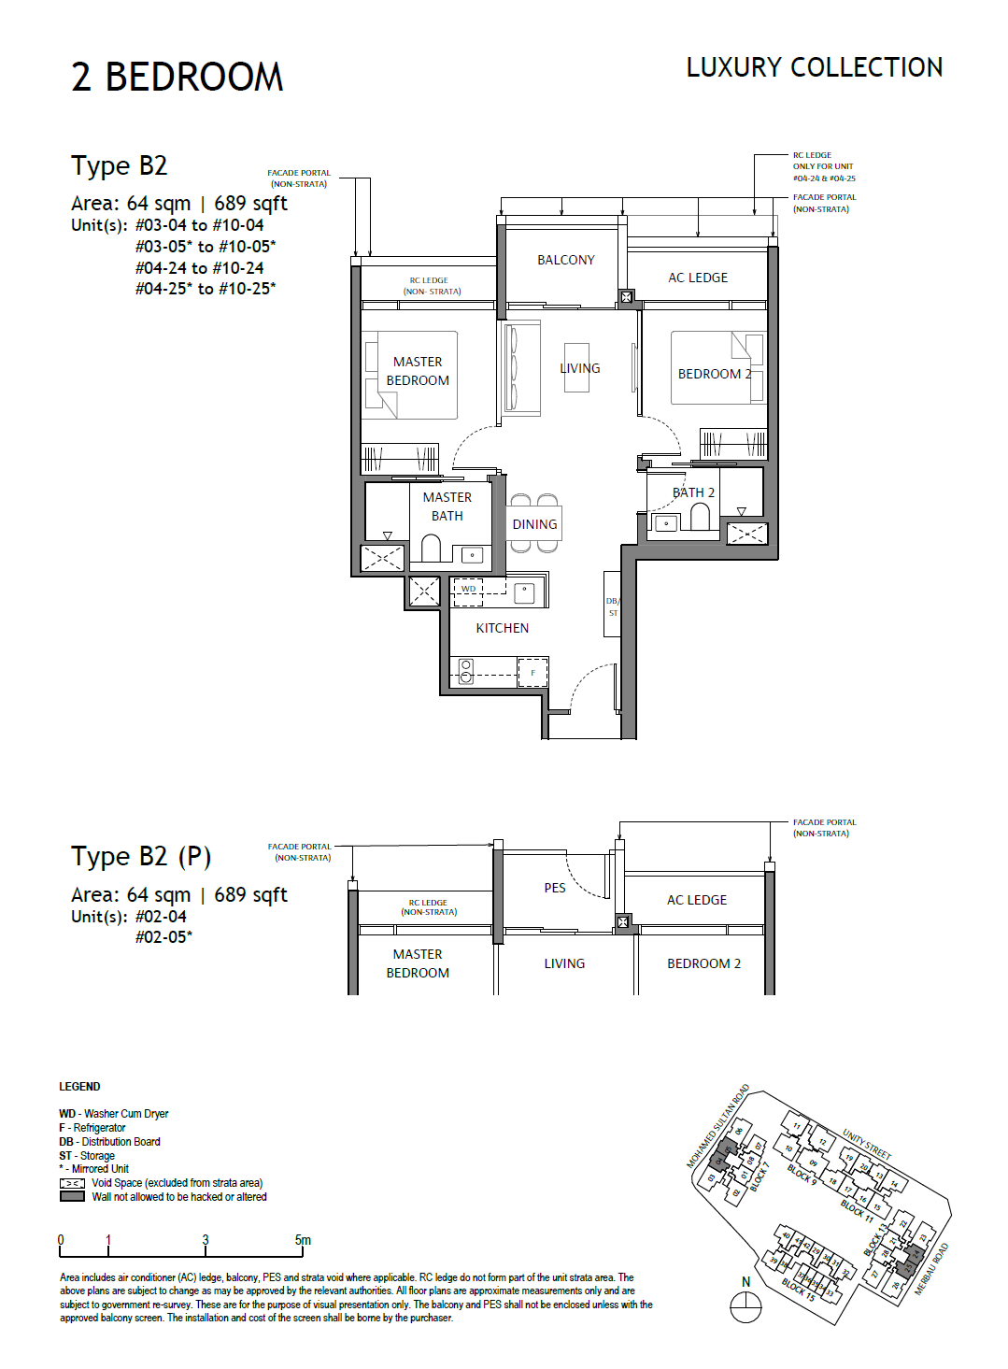
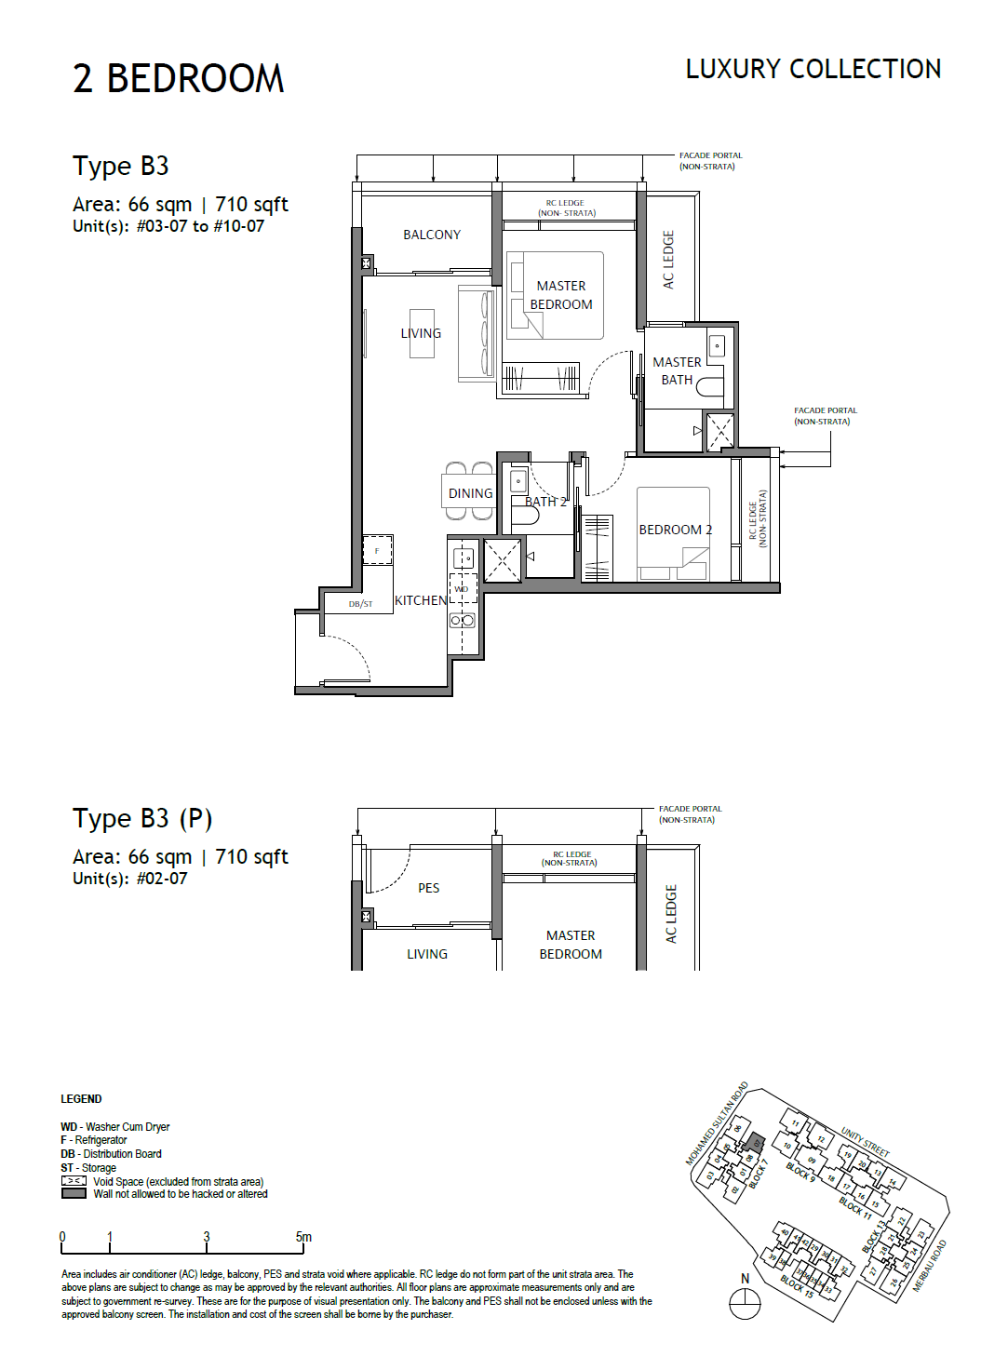
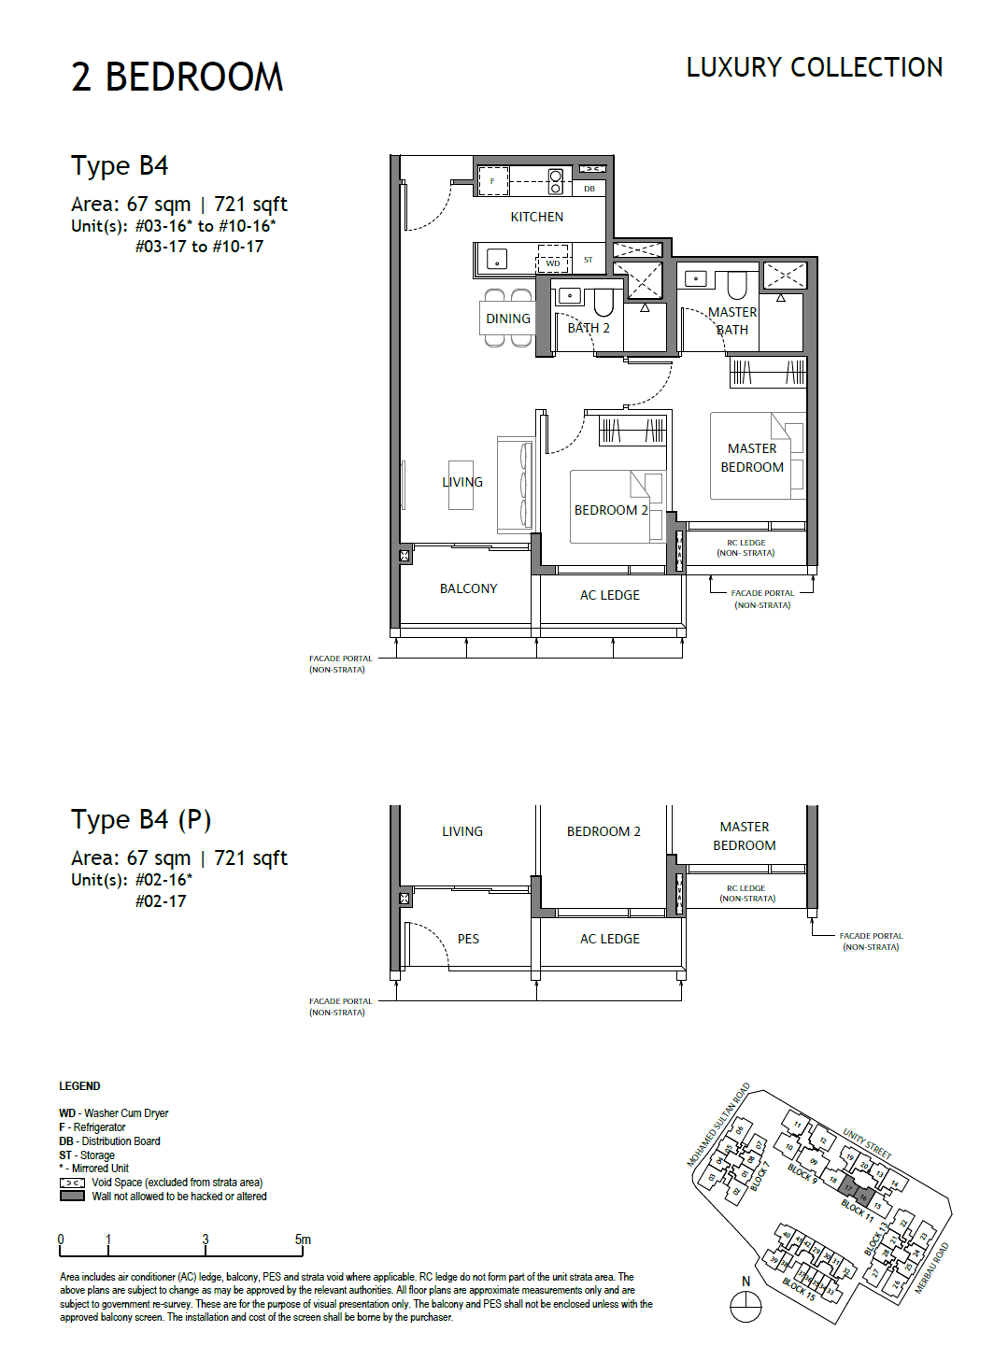
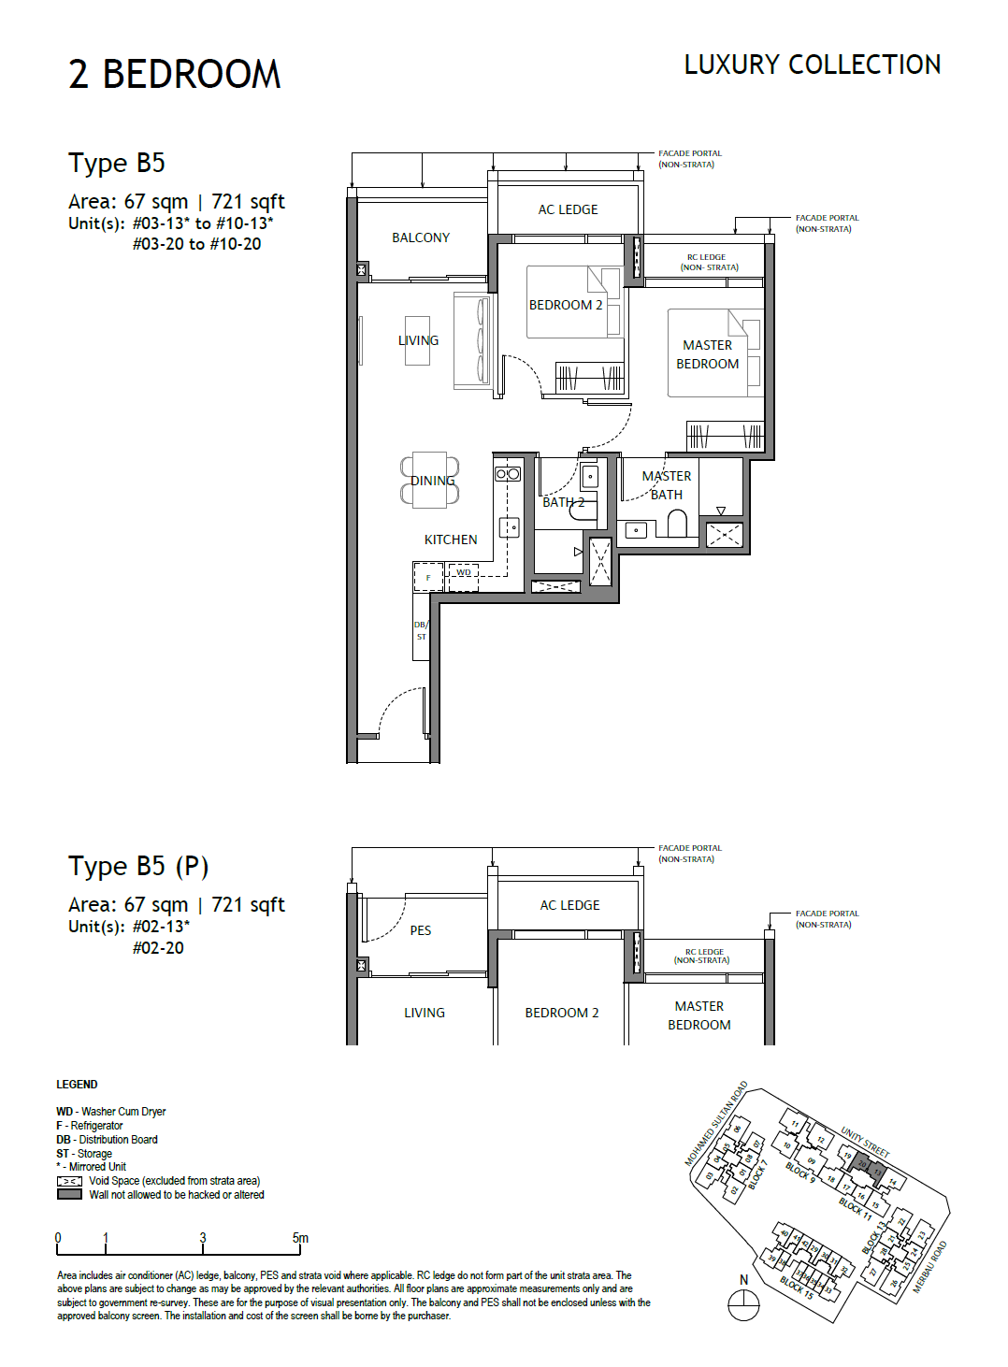
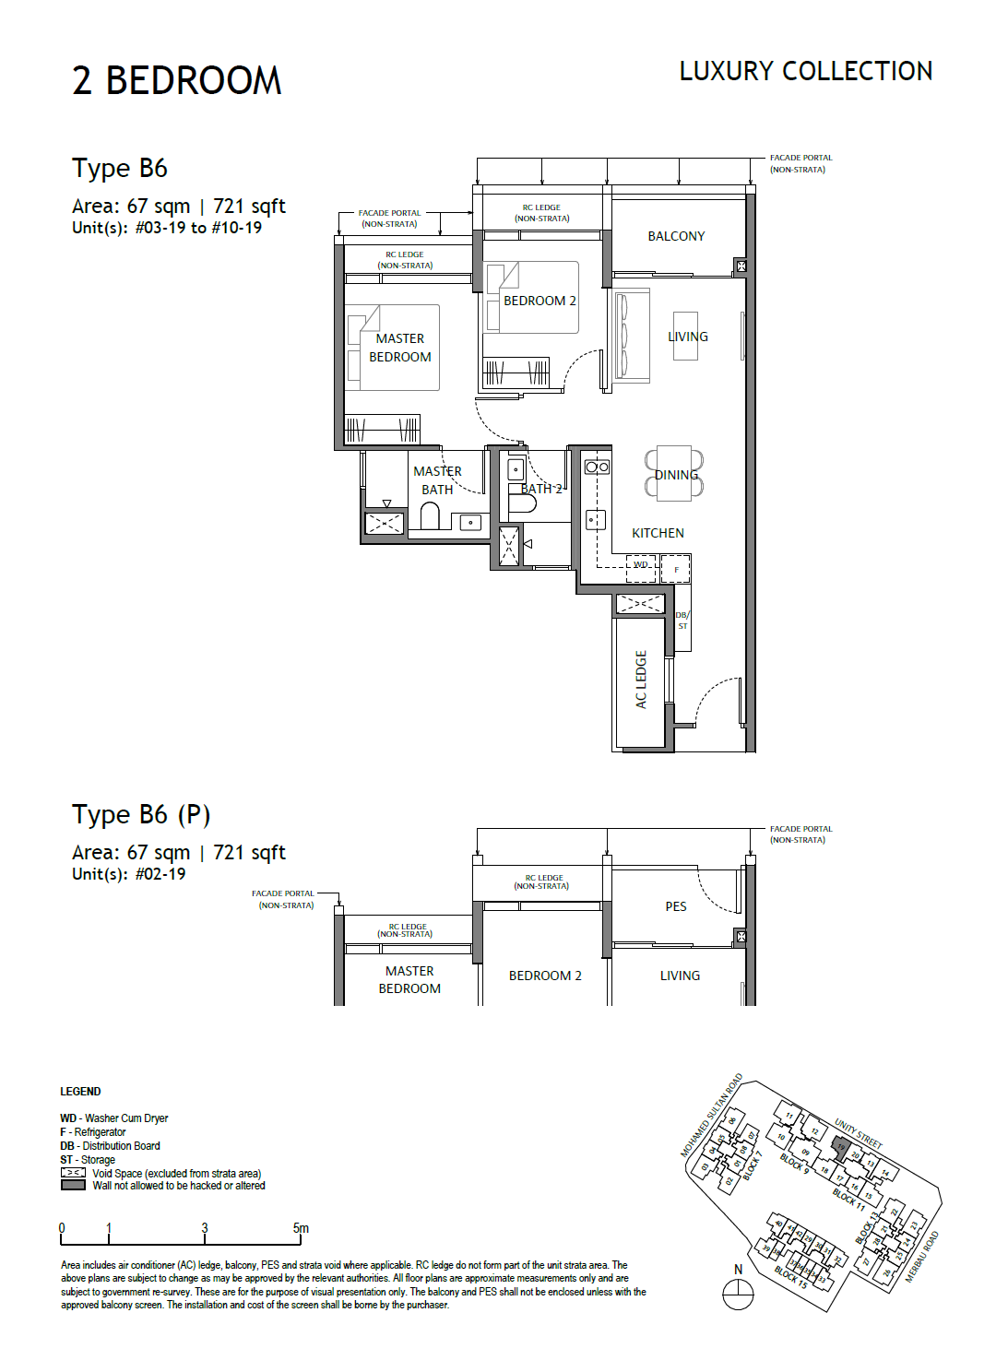
| 2 Bedroom | 118 | 689–721 |
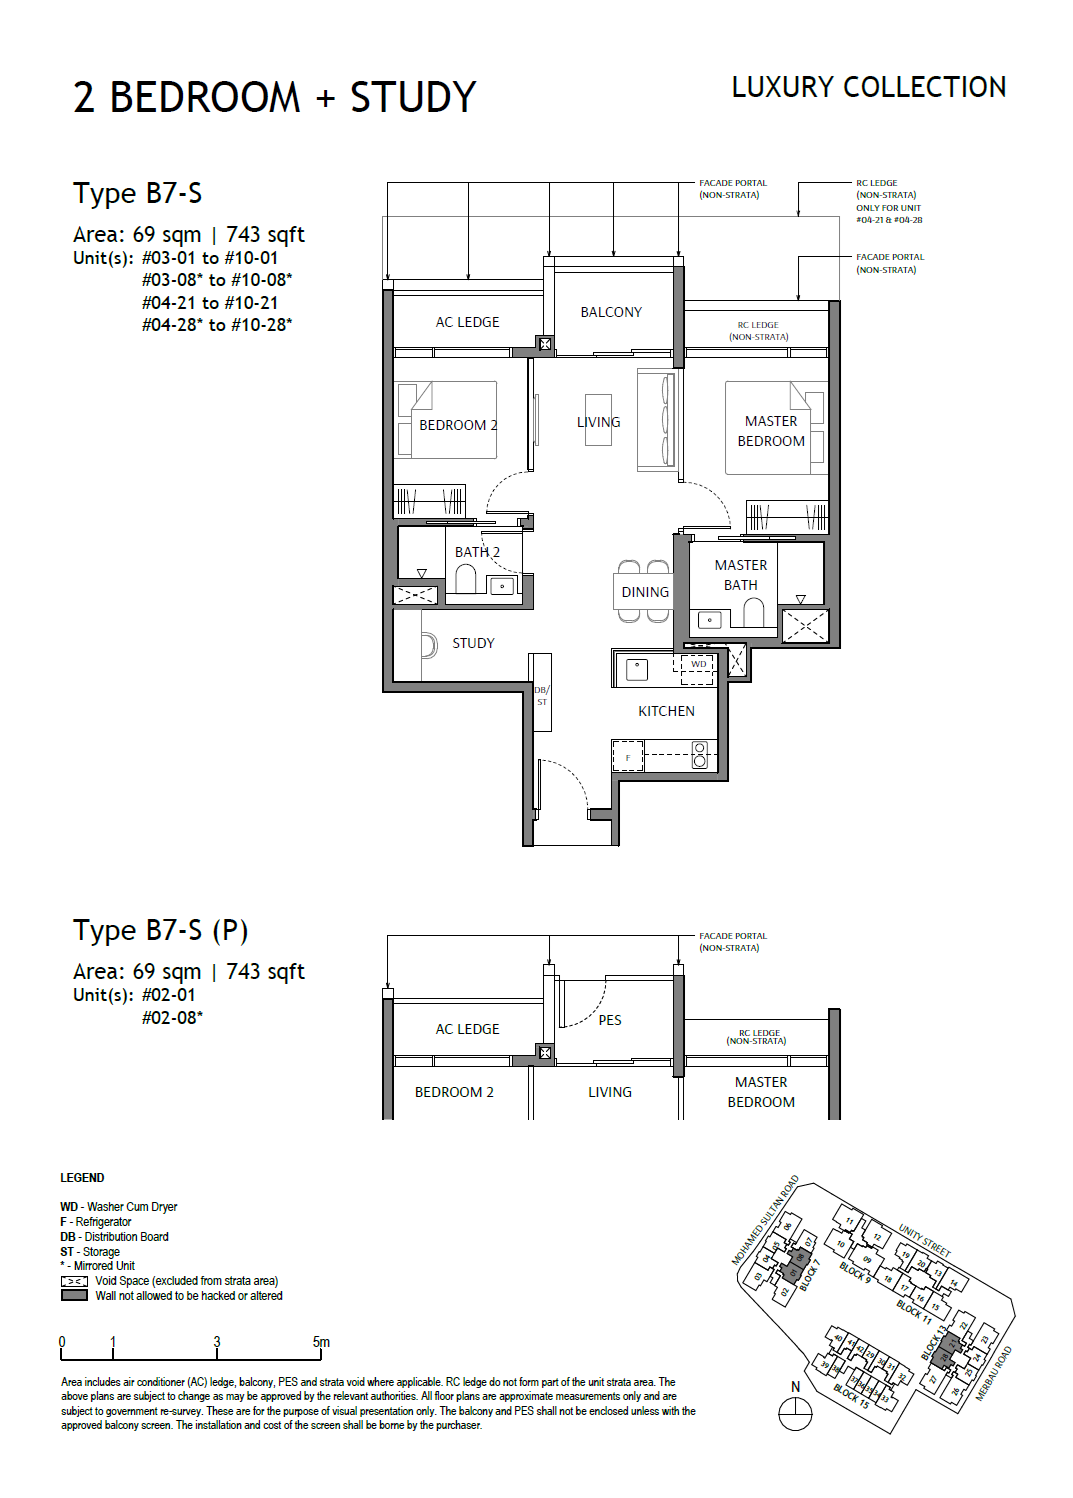
| 2 Bedroom + Study | 32 | 743 |
| Unit Type | No. of Units | Floor Area (sqft) |
|---|---|---|
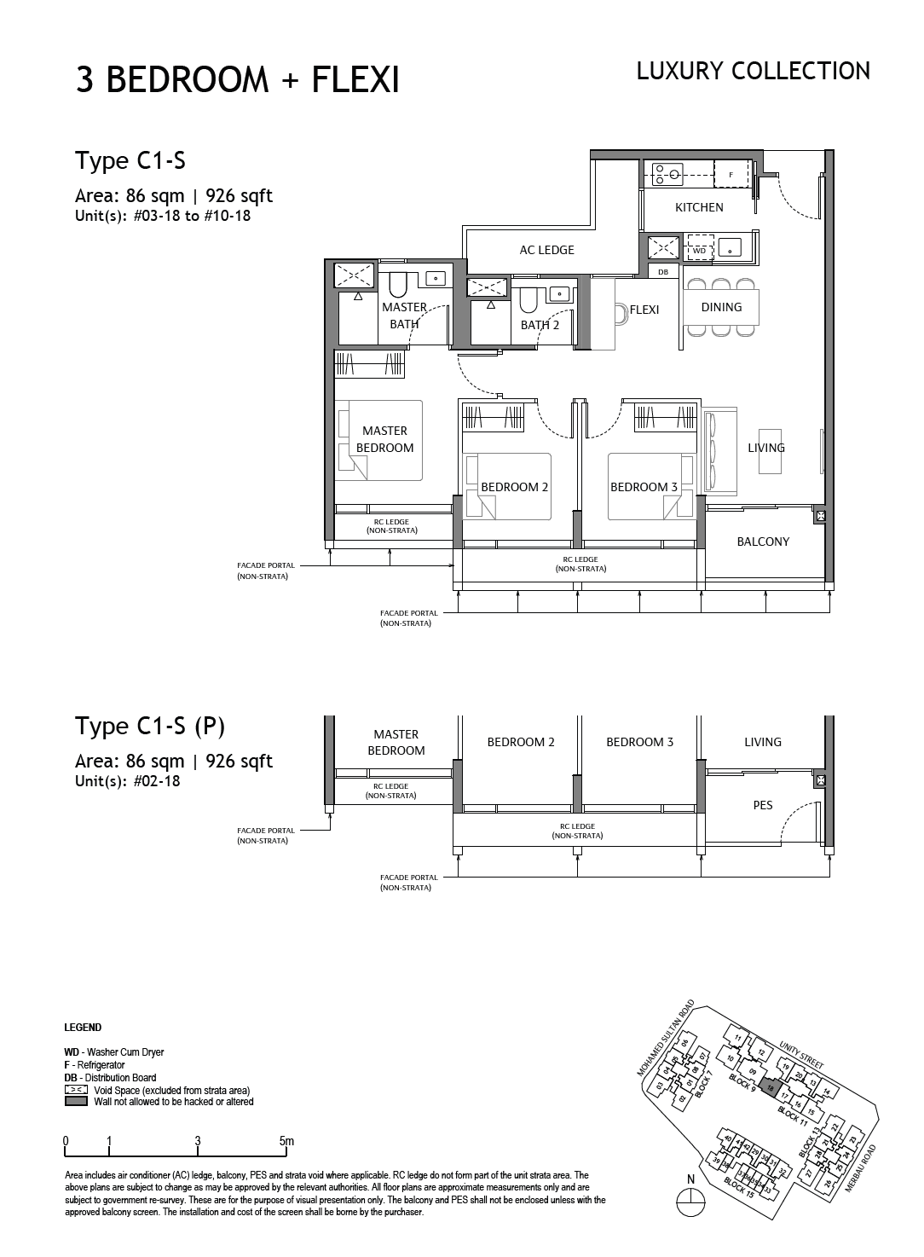
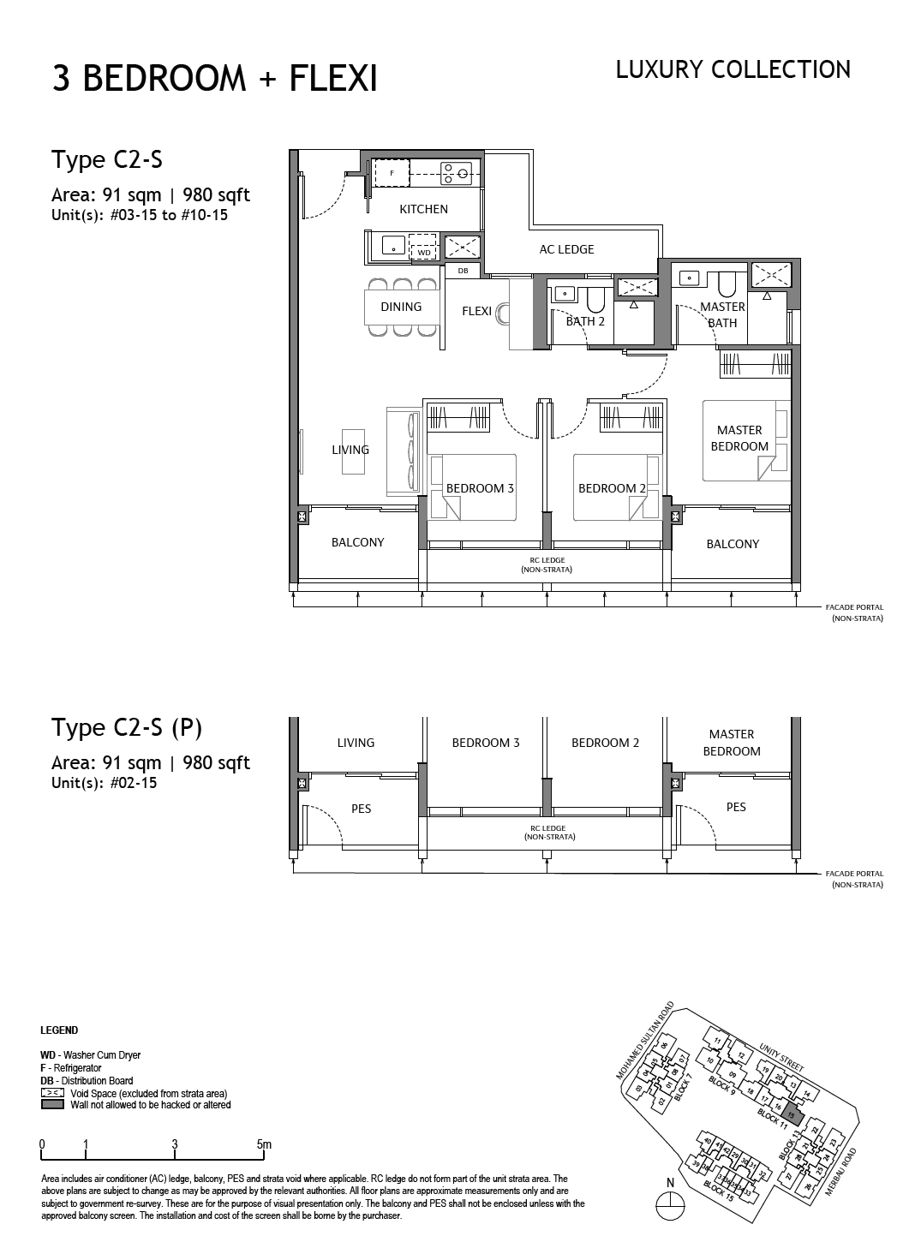
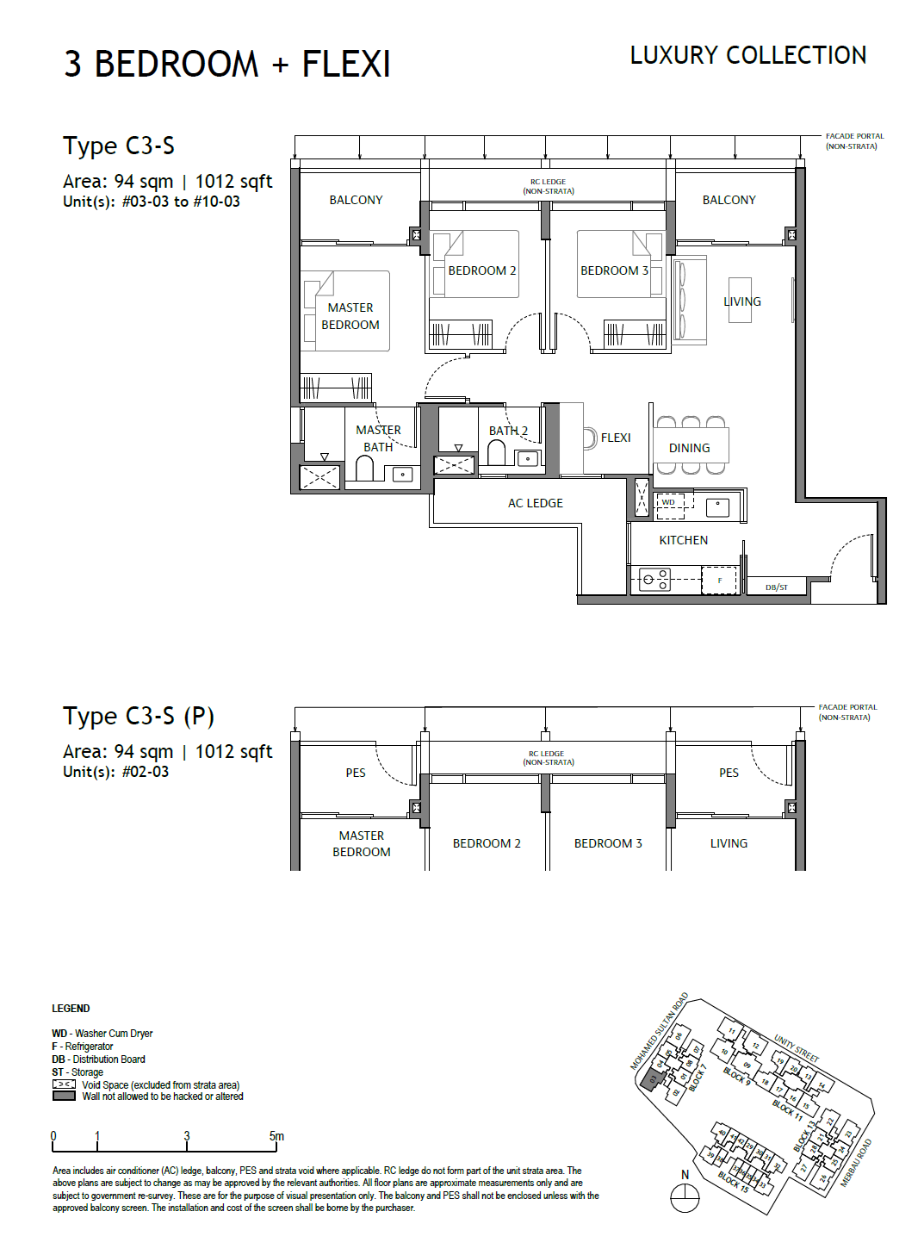
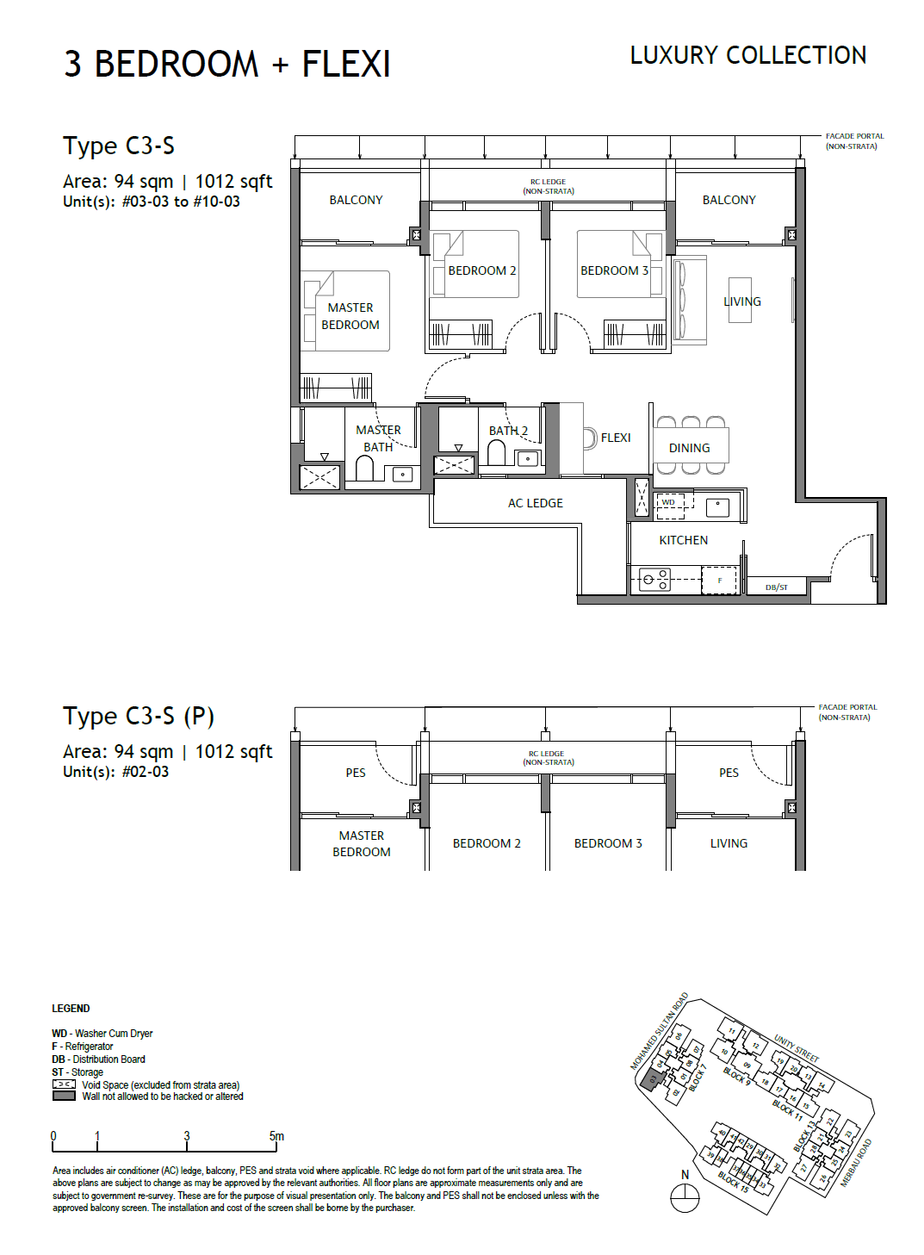
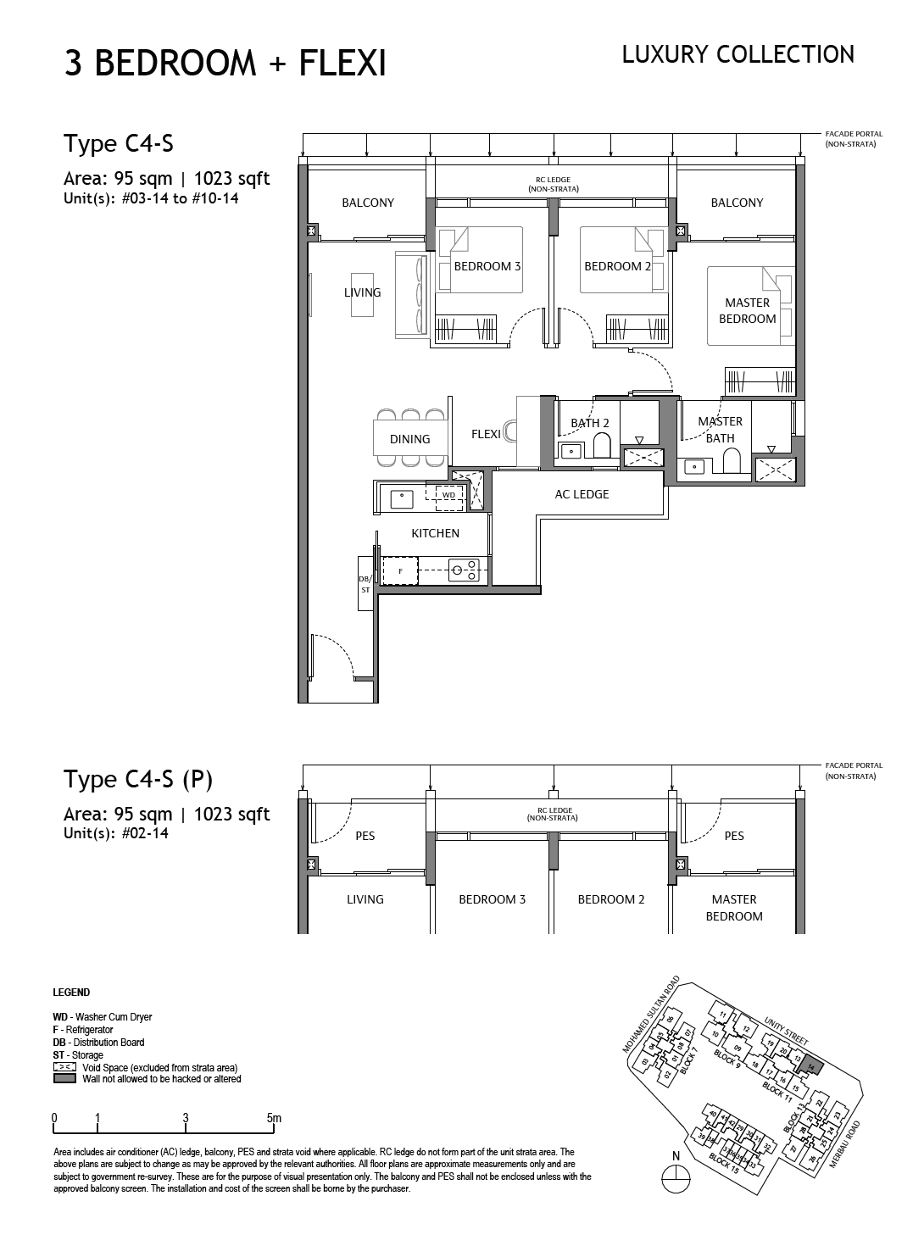
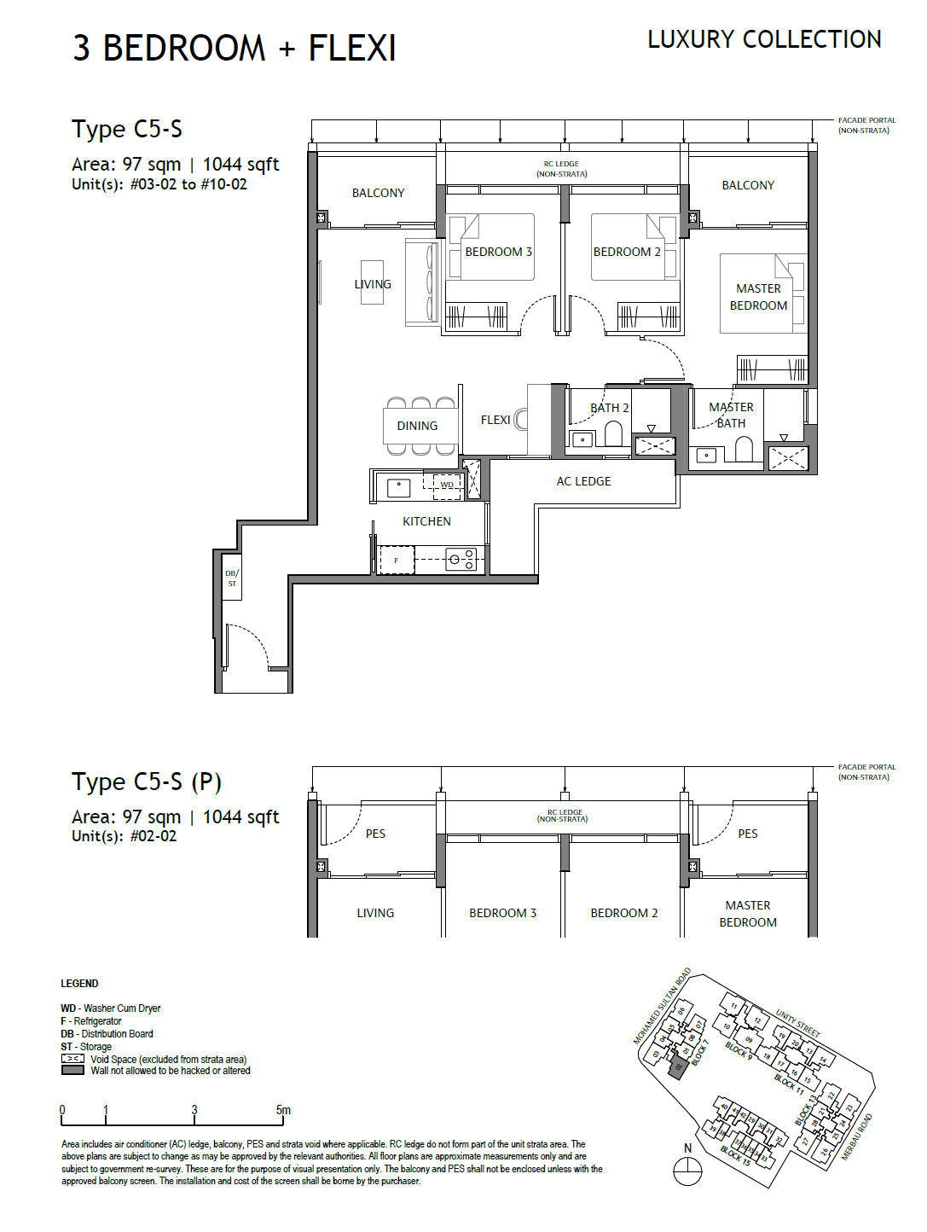
| 3 Bedroom + Flexi | 45 | 926–1044 |
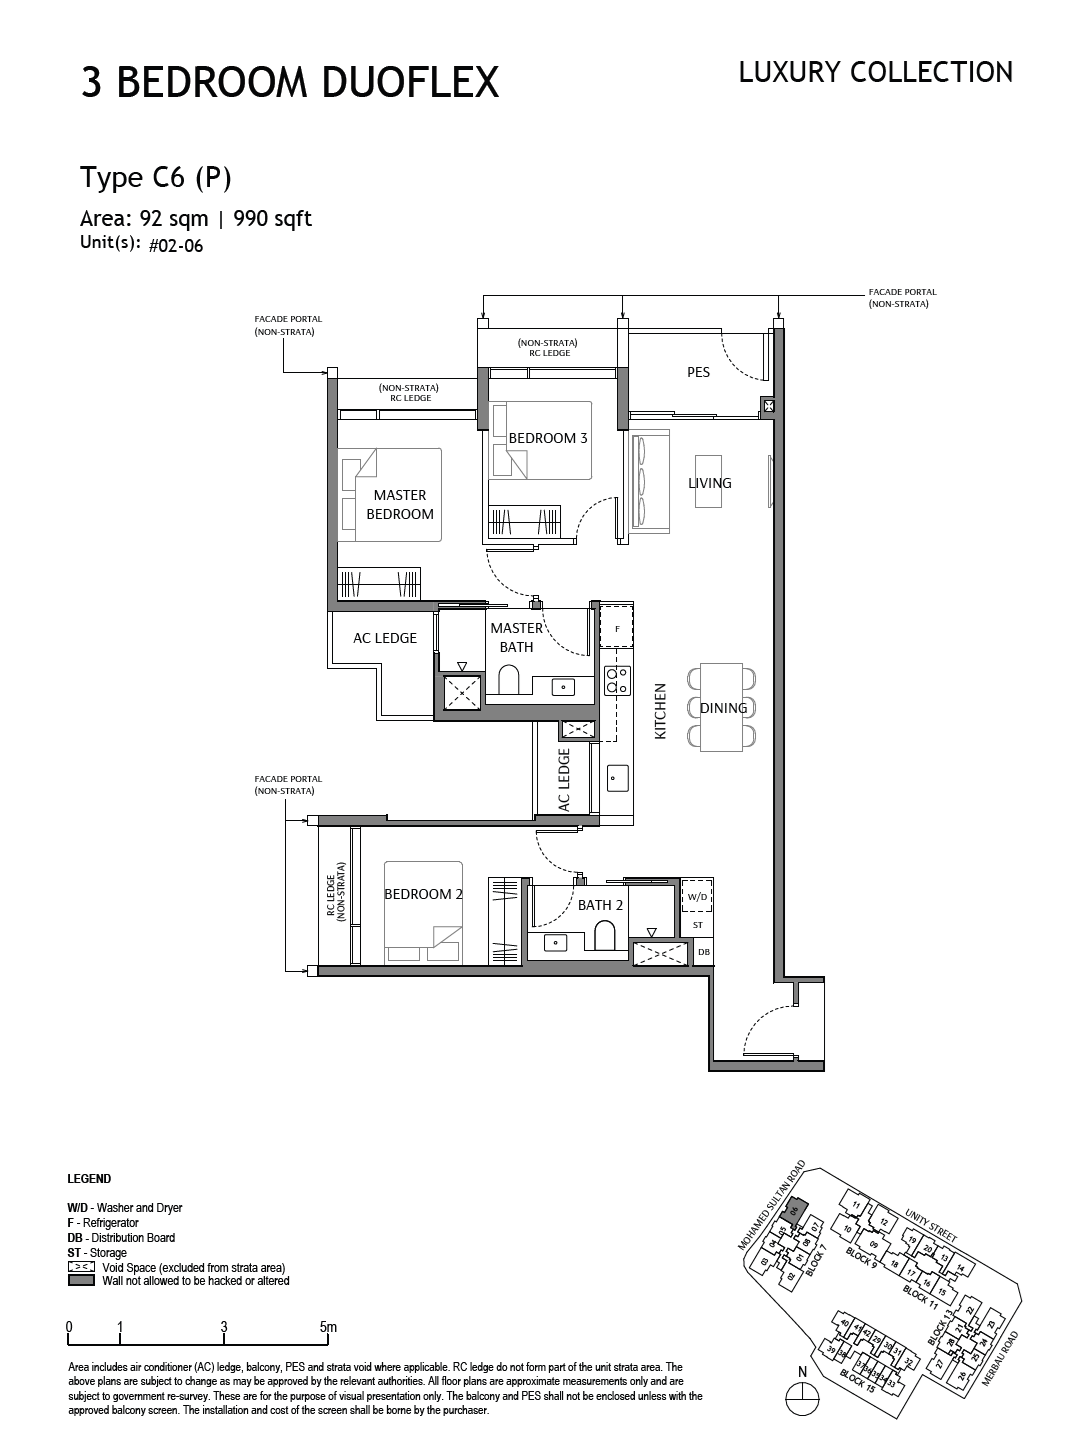
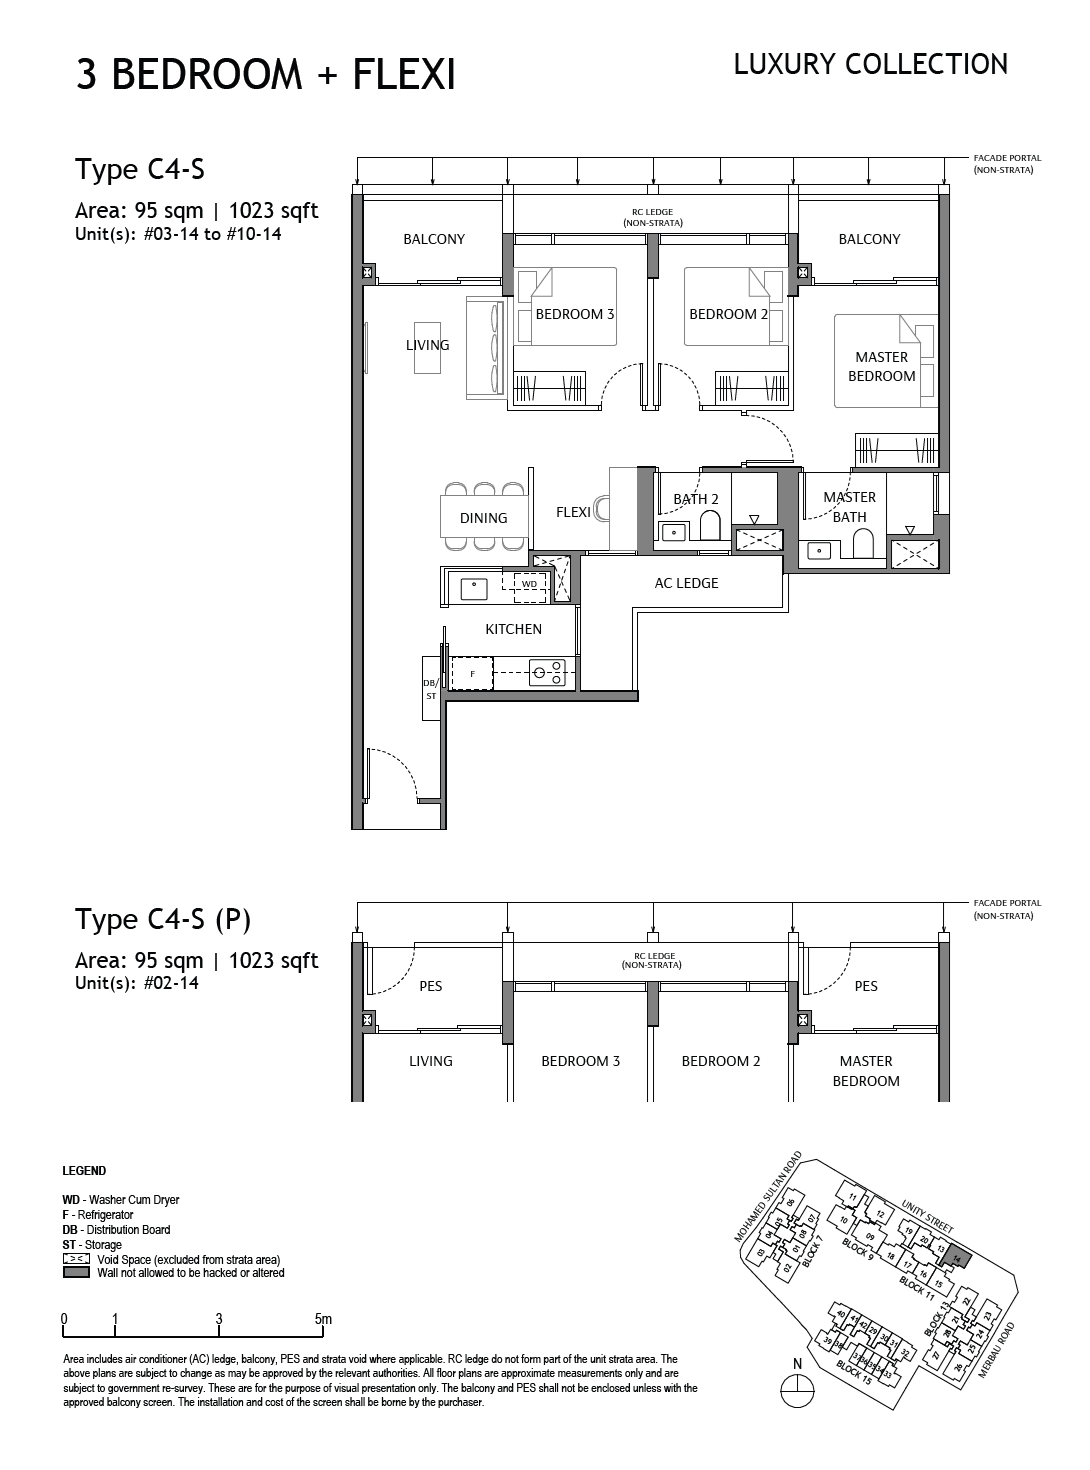
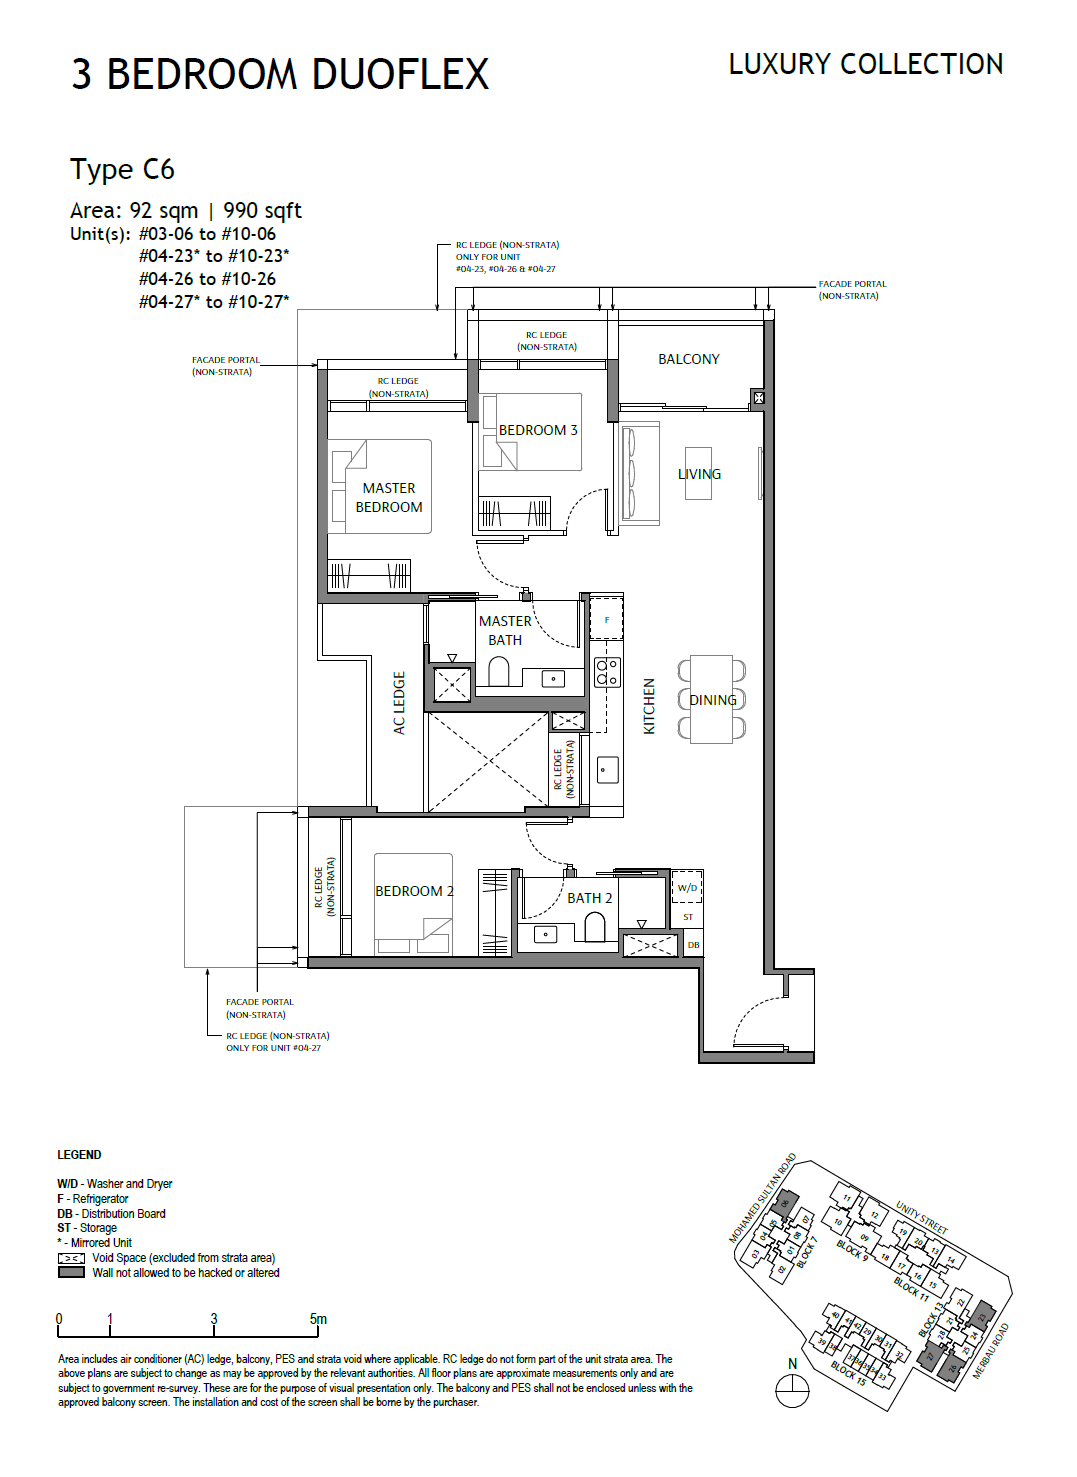
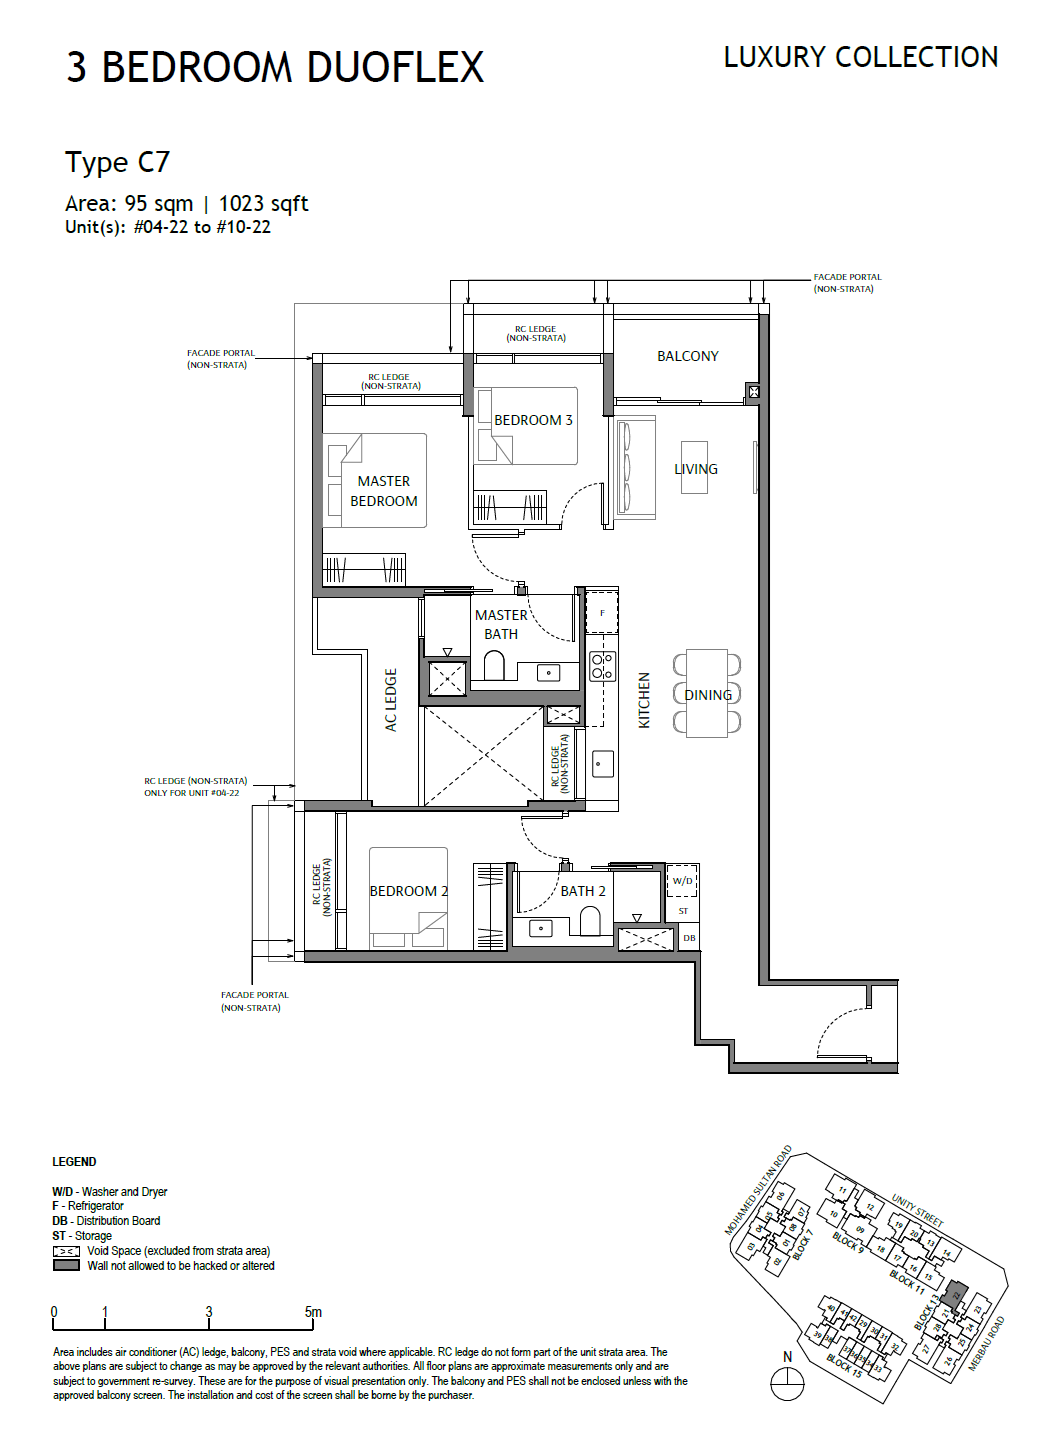
| 3 Bedroom DuoFlex | 37 | 990–1023 |
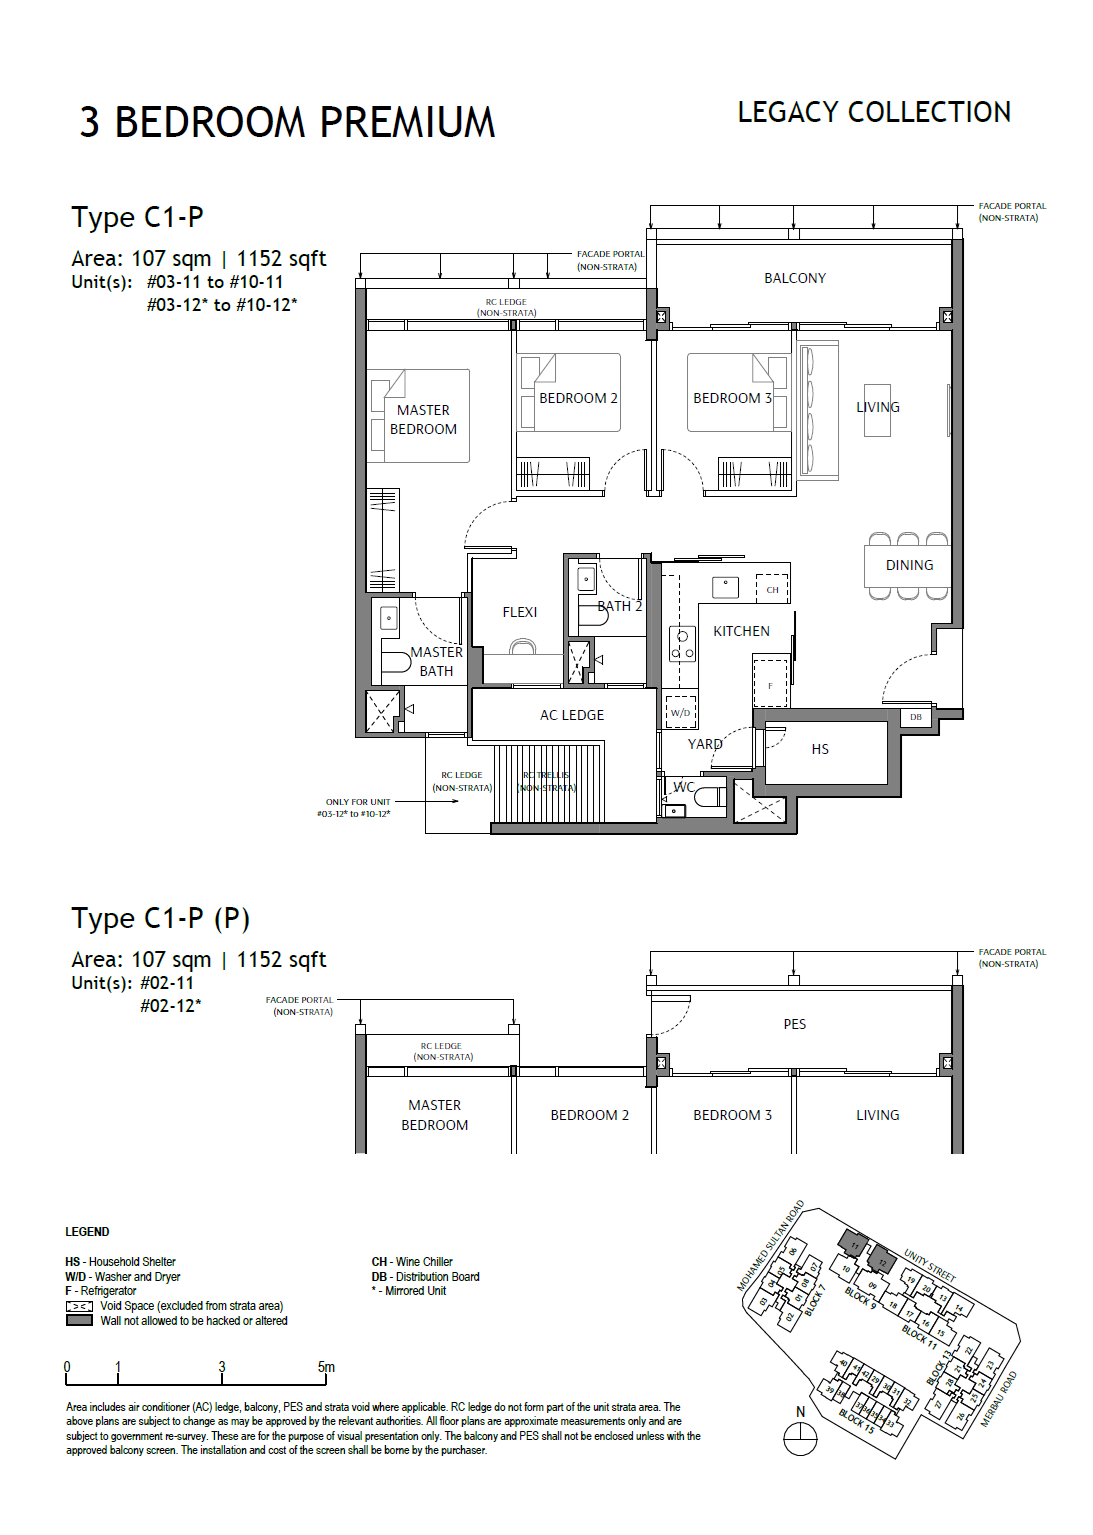
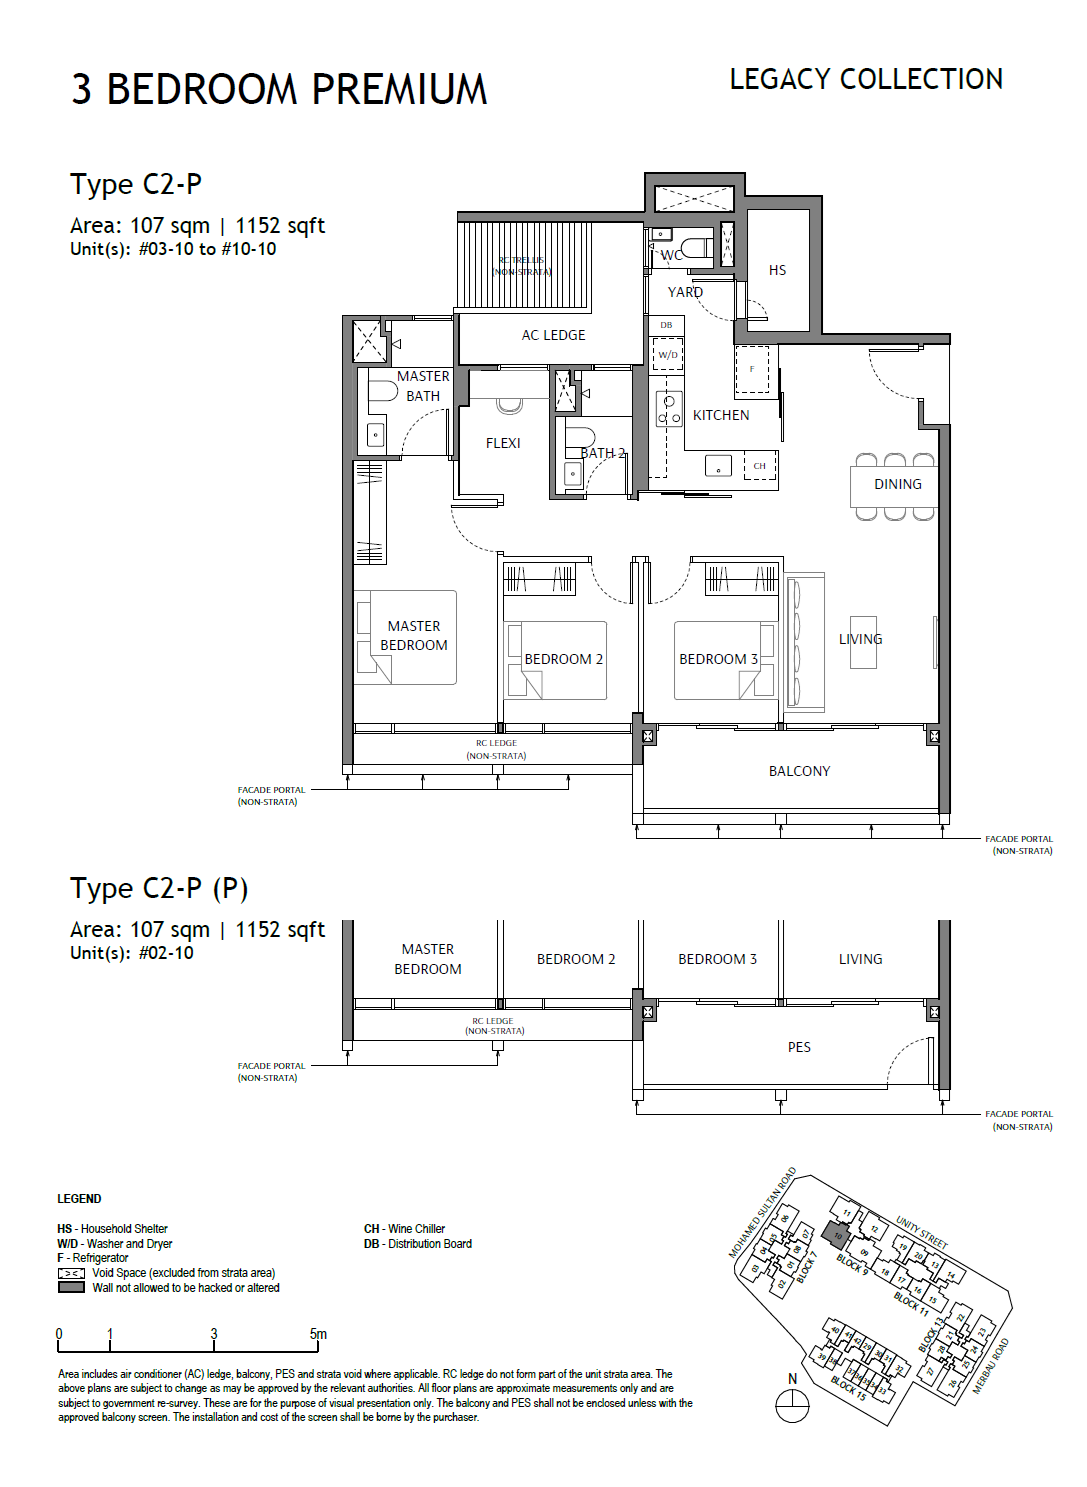
| 3 Bedroom Premium | 27 | 1152 |
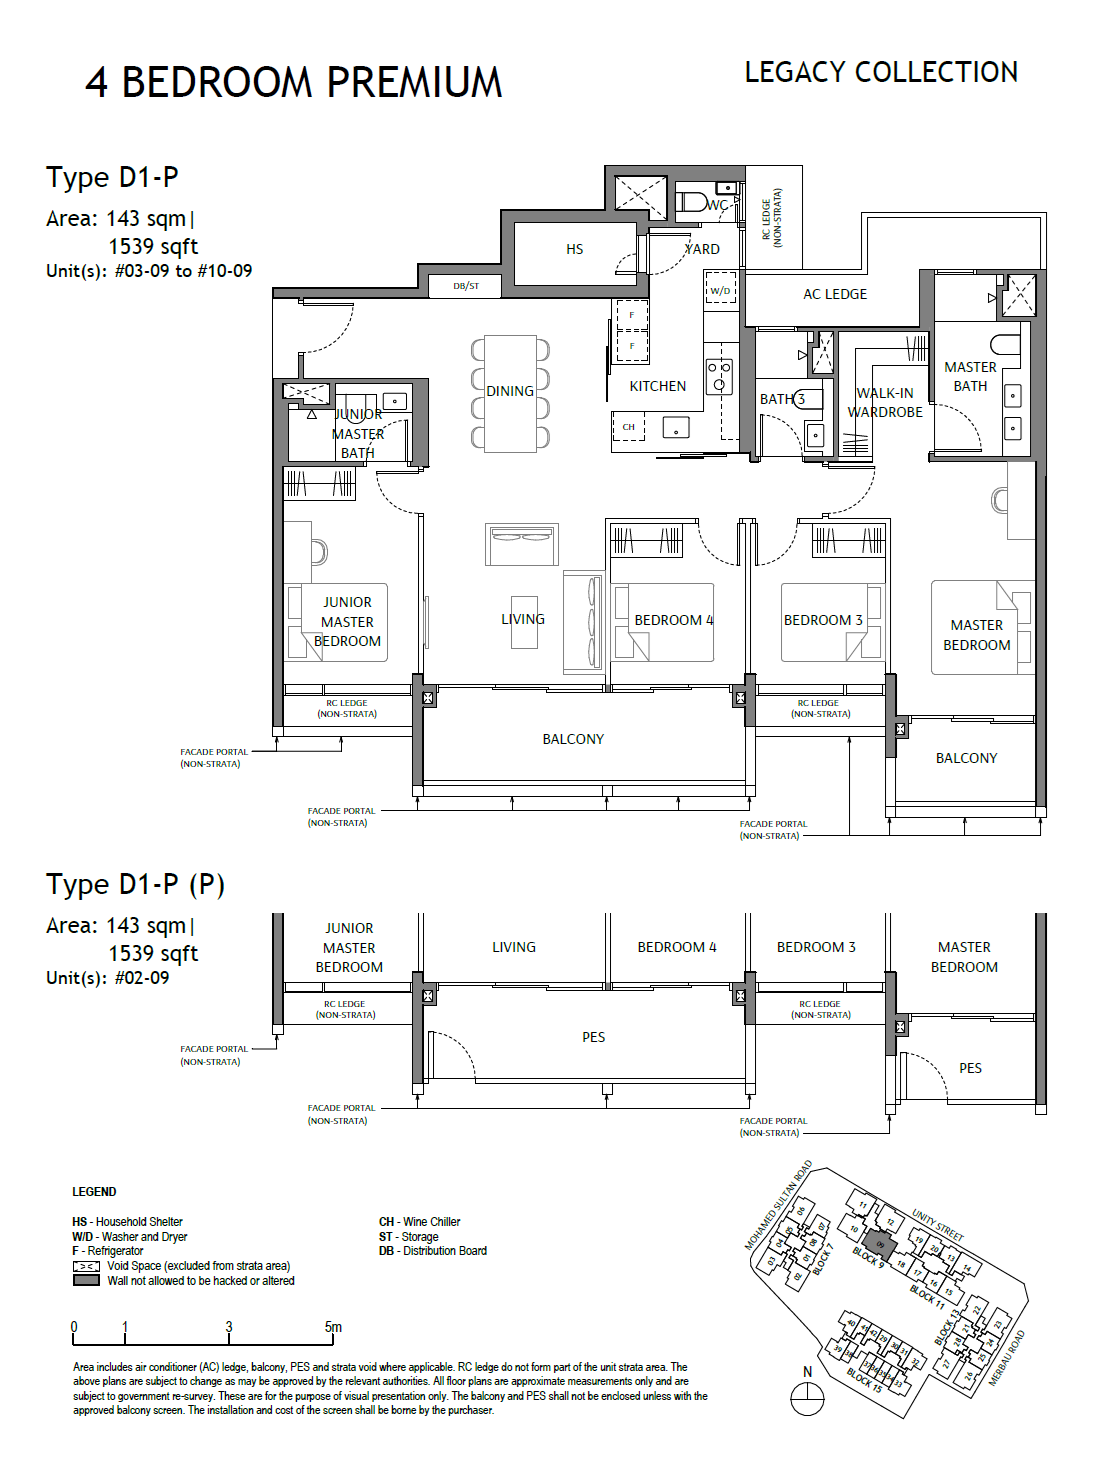
| 4 Bedroom Premium | 9 | 1539 |
The Robertson Opus location, accessibility and convenience.
See the project in relation to key transport, amenities and destinations nearby.
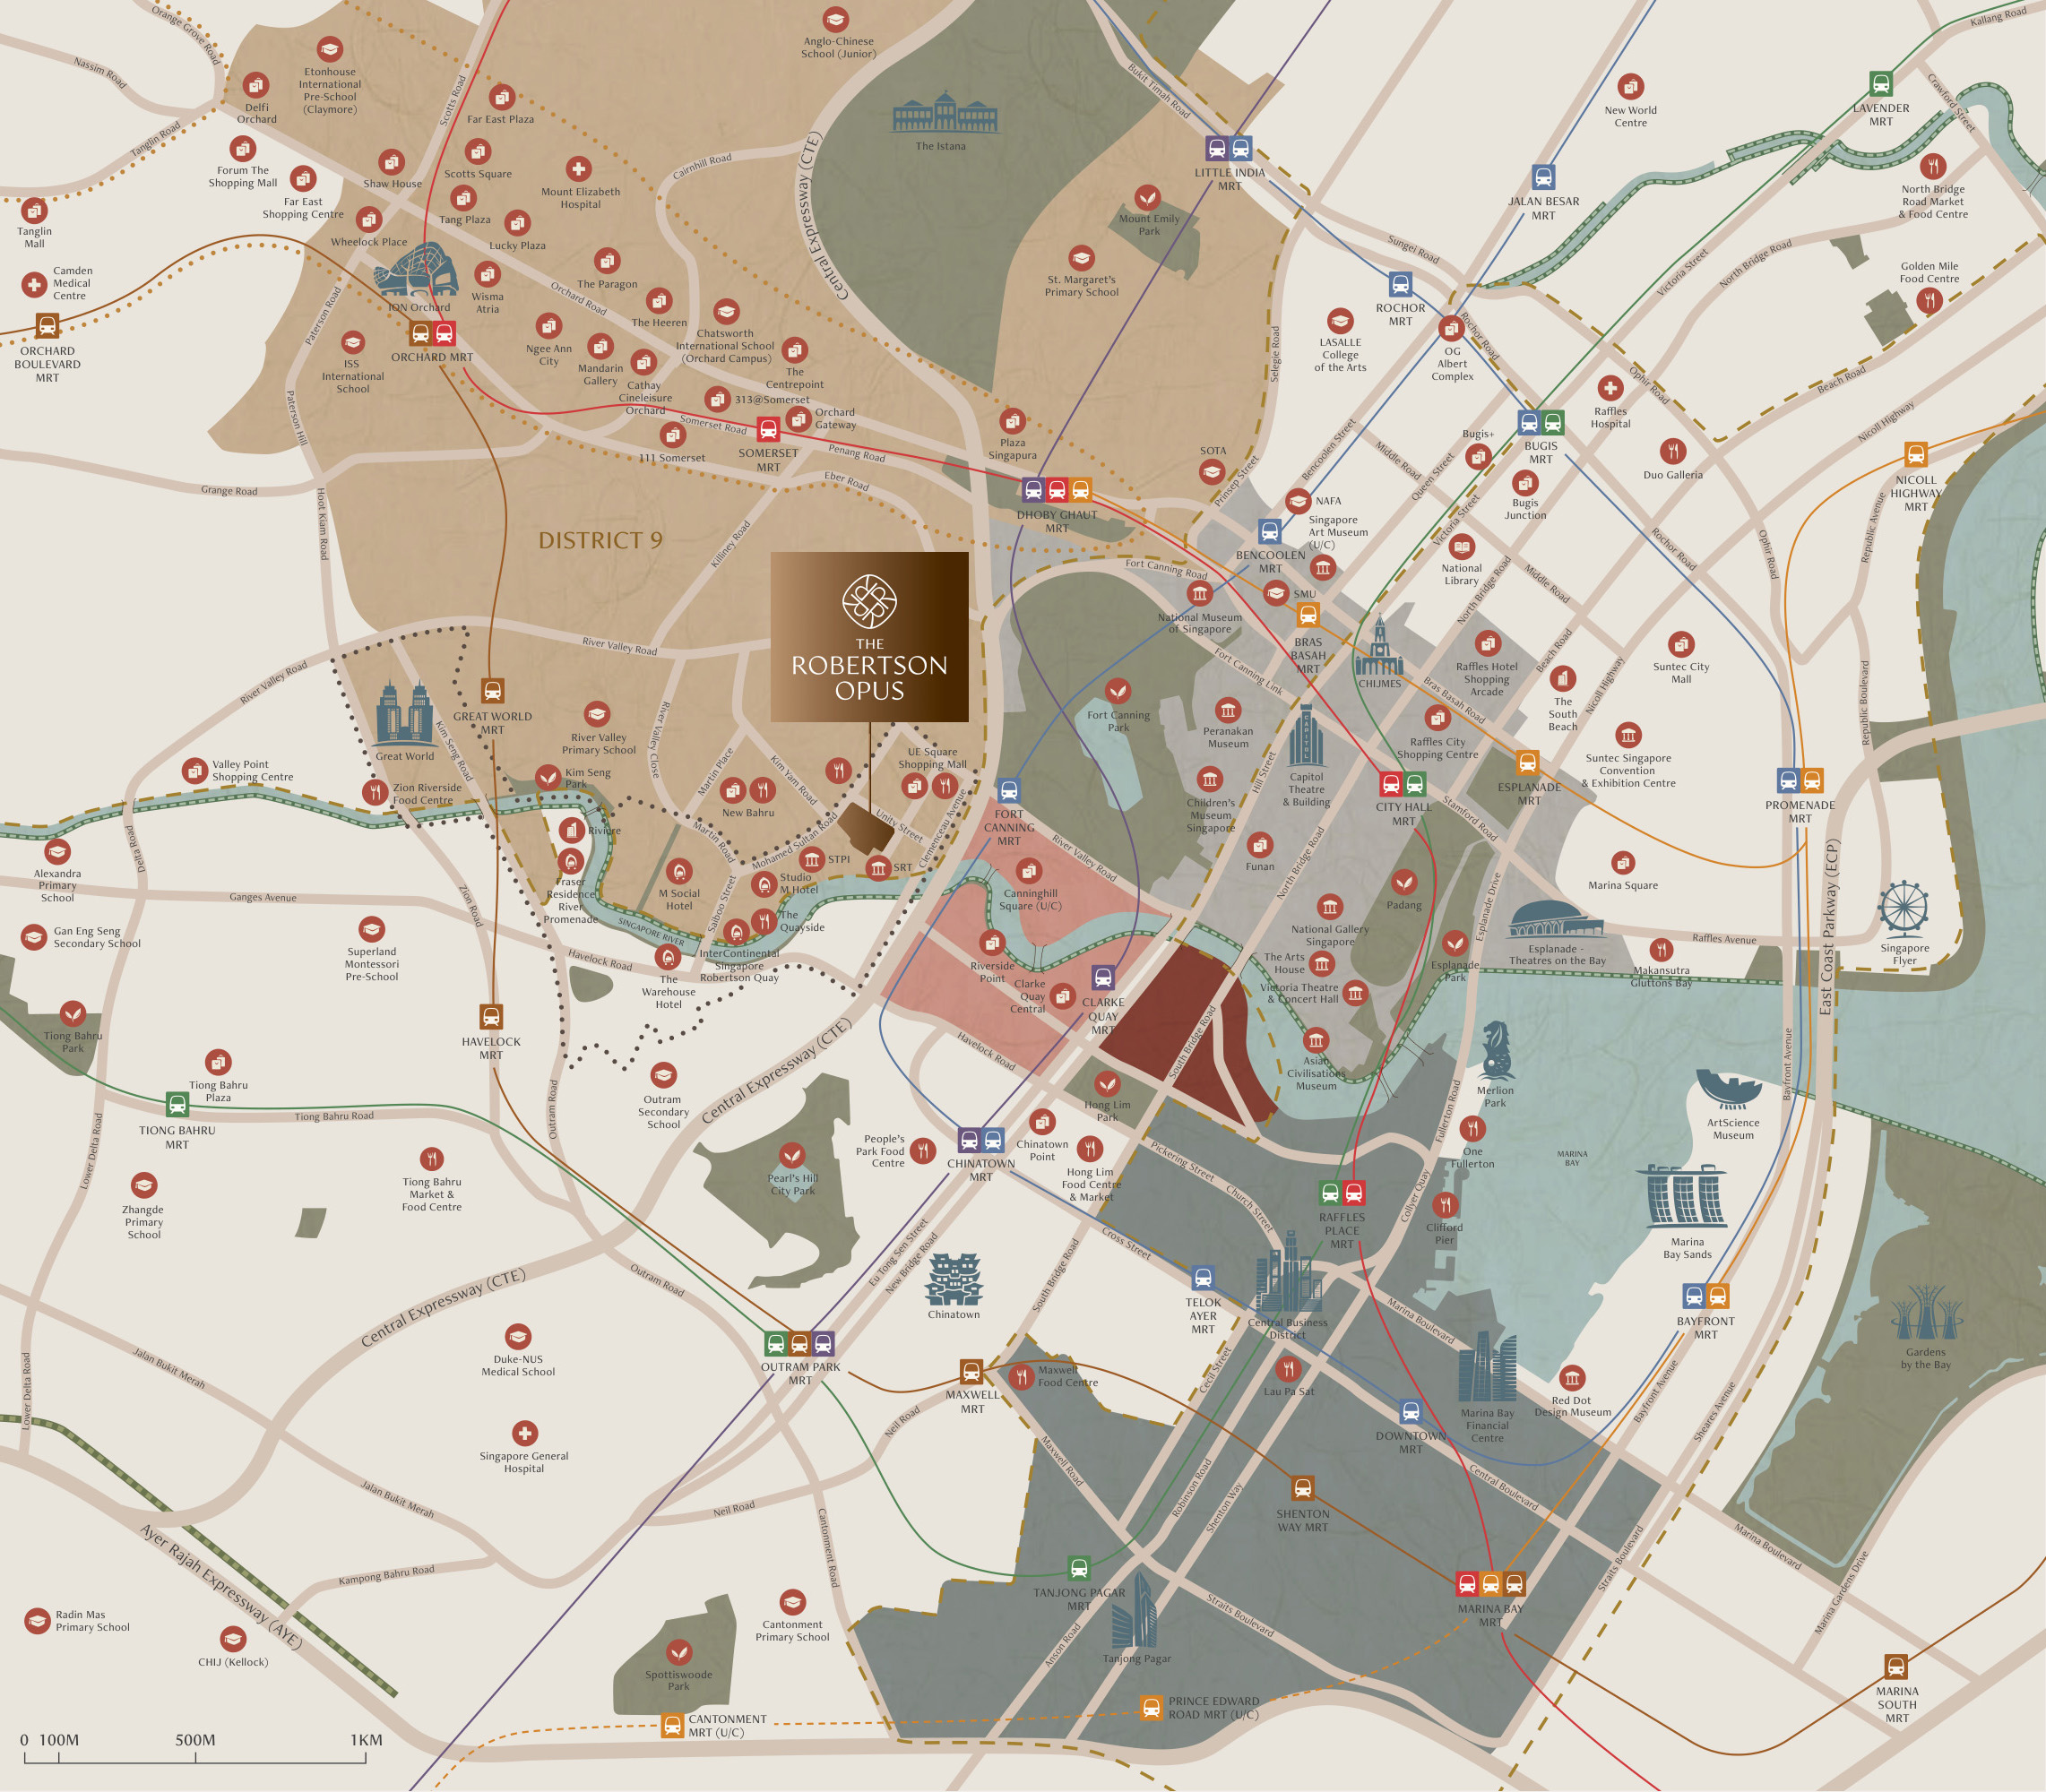
Robertson Quay has a character shaped by the Singapore River, its dining terraces, riverside promenades and proximity to the cultural districts around Fort Canning. The Robertson Opus occupies a position within this neighbourhood where a restaurant evening, a walk along the river or an afternoon in the park can each become part of ordinary city life.
Fort Canning MRT on the Downtown Line is nearby, while Clarke Quay MRT provides access to the North East Line. Orchard Road, the civic district and the Central Business District form part of the wider urban setting. The location brings together established residential streets, riverside activity and connections to several distinct parts of central Singapore.
Distances shown are approximate straight-line distances from the project coordinates.
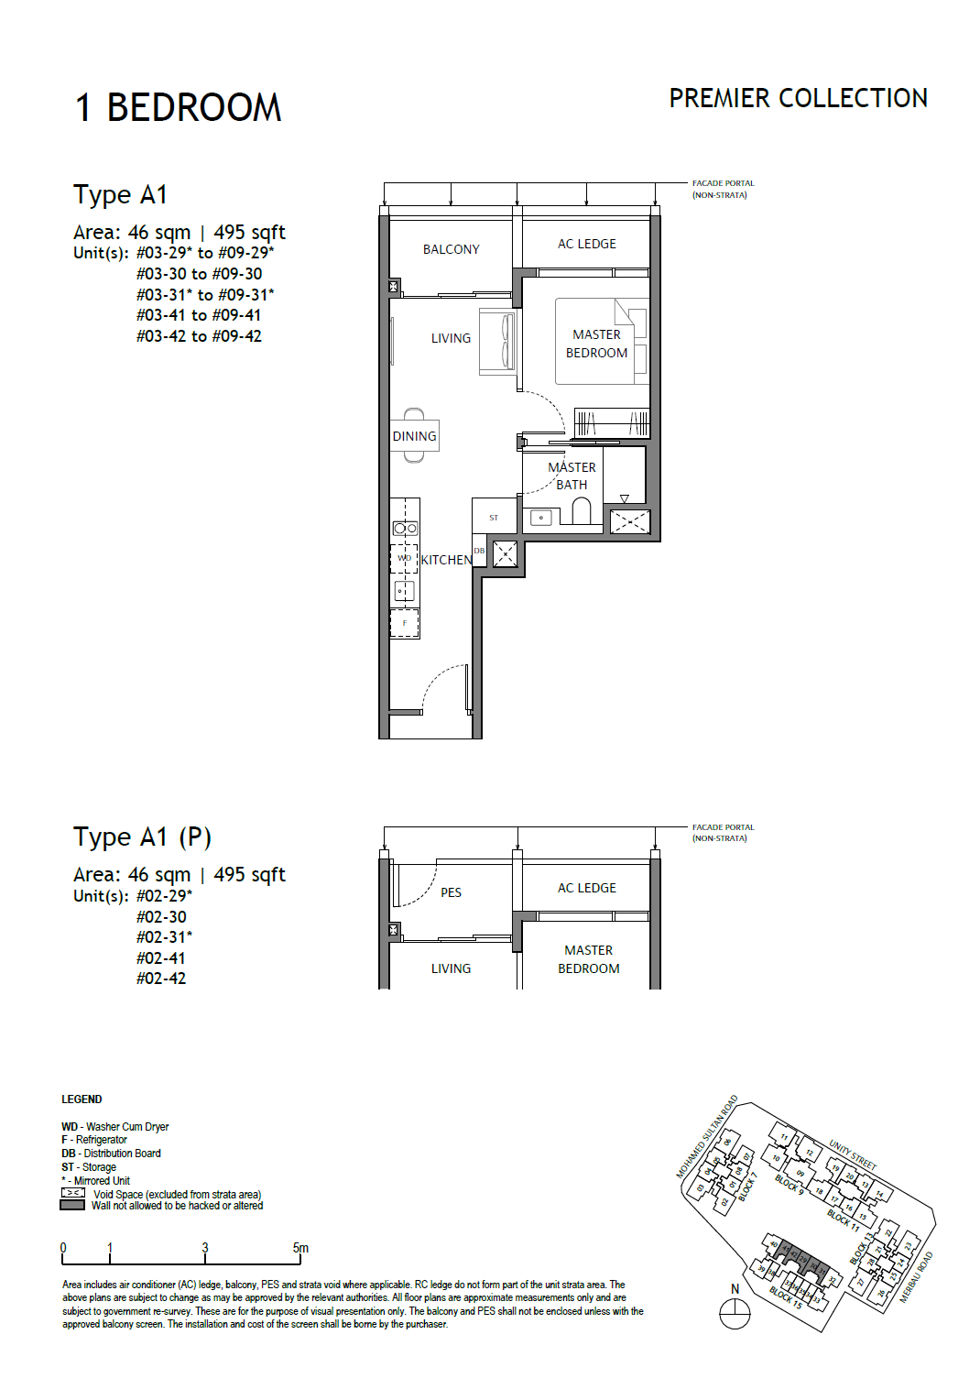
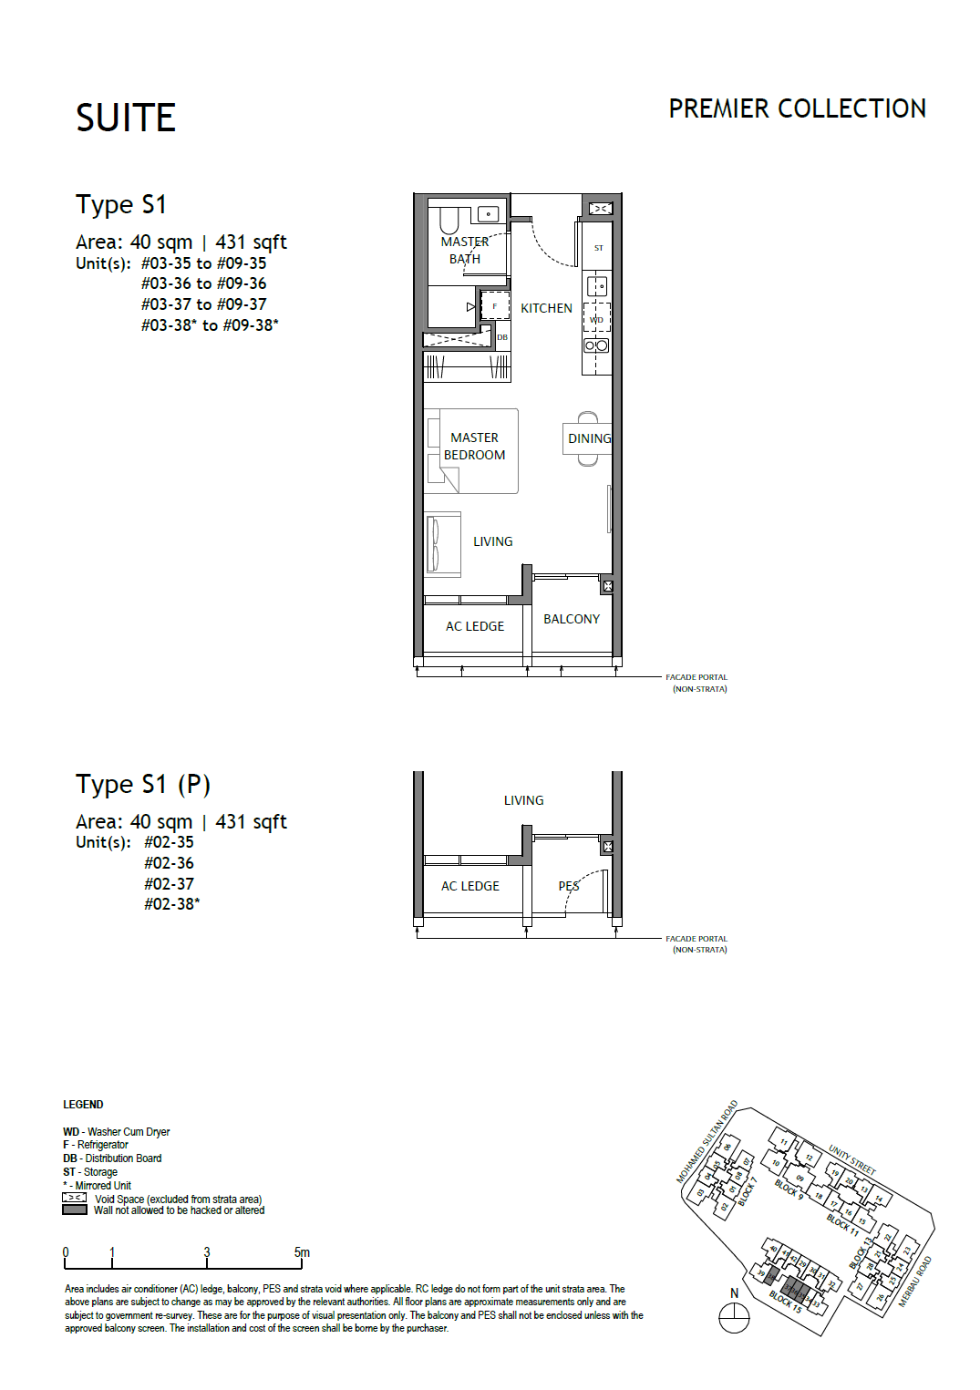
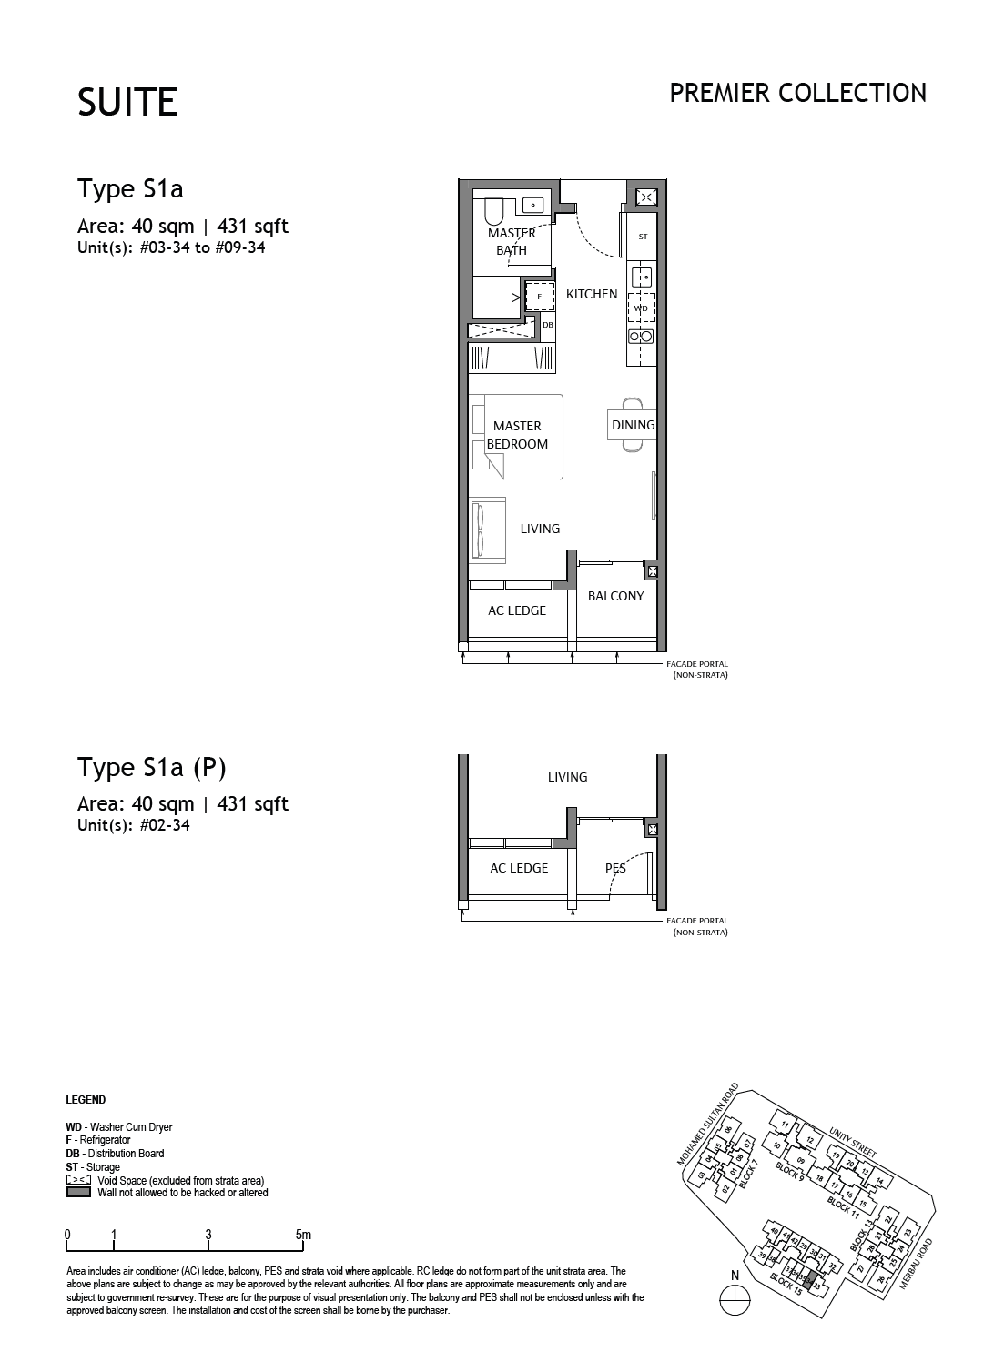
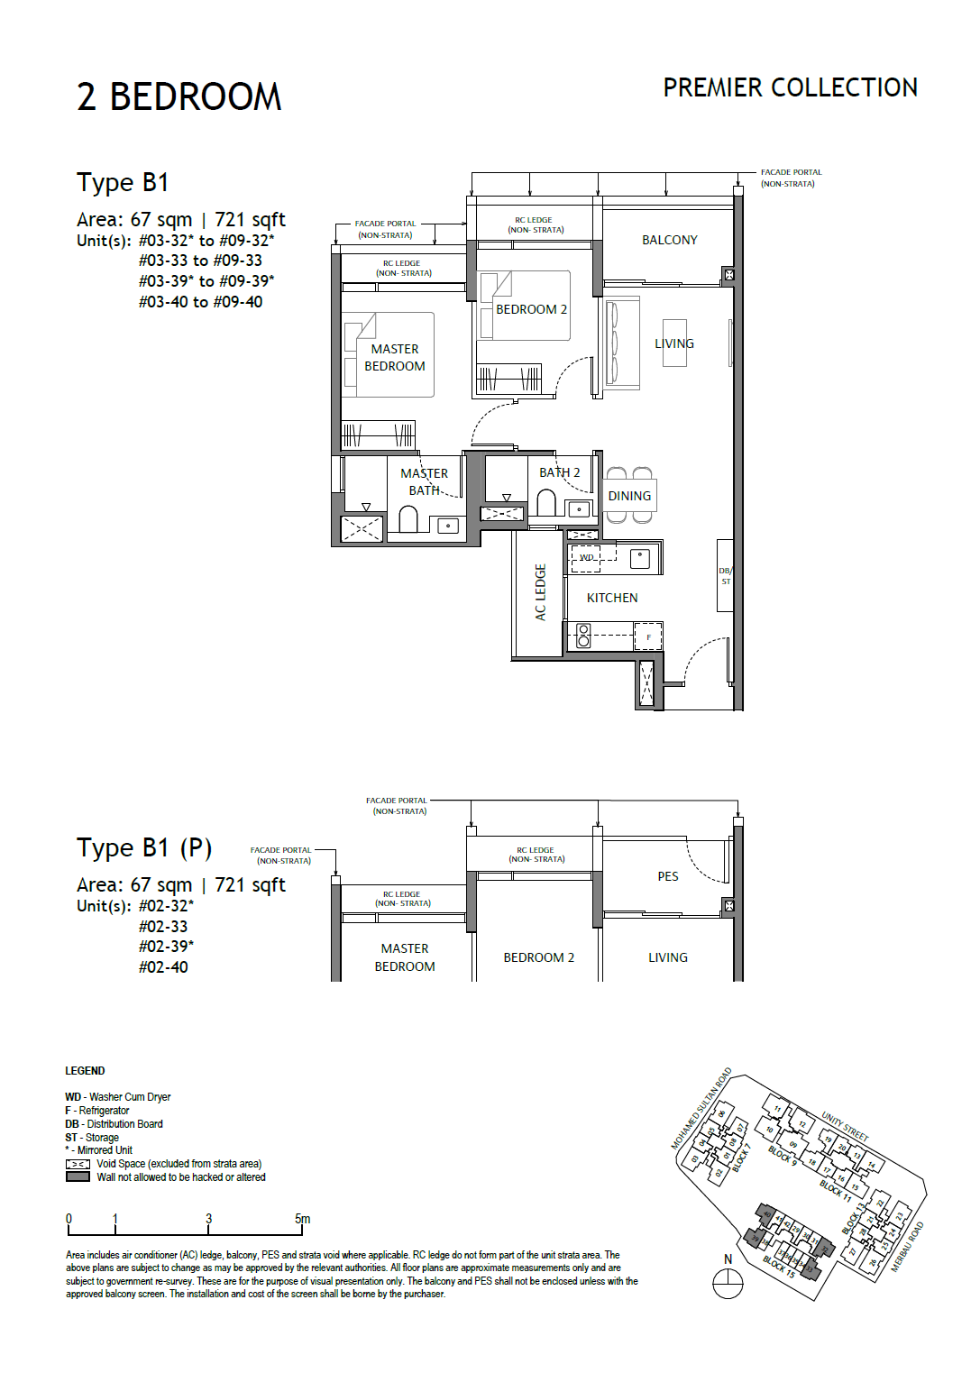
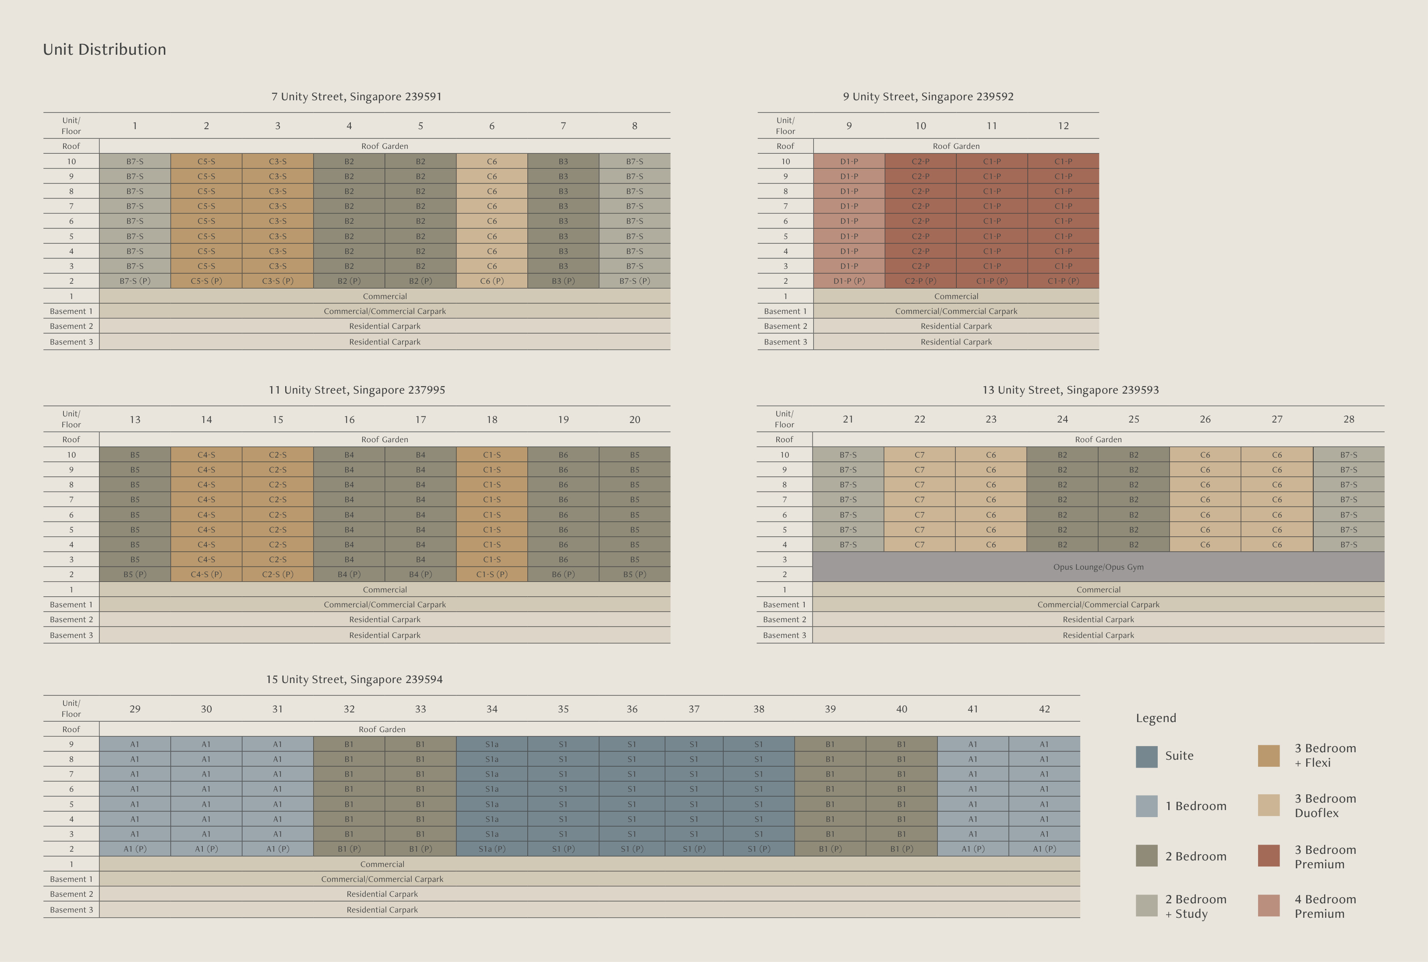
The Robertson Opus site plan and floor plans.
| Type | Size (sqft) | Floor Plan |
|---|---|---|
| A1 | 495 | View Plan → |
| A1 (P) | 495 | View Plan → |
| S1 | 431 | View Plan → |
| S1 (P) | 431 | View Plan → |
| S1a | 431 | View Plan → |
| S1a (P) | 431 | View Plan → |
| Type | Size (sqft) | Floor Plan |
|---|---|---|
| B1 | 721 | View Plan → |
| B1 (P) | 721 | View Plan → |
| B2 | 689 | View Plan → |
| B2 (P) | 689 | View Plan → |
| B3 | 710 | View Plan → |
| B3 (P) | 710 | View Plan → |
| B4 | 721 | View Plan → |
| B4 (P) | 721 | View Plan → |
| B5 | 721 | View Plan → |
| B5 (P) | 721 | View Plan → |
| B6 | 721 | View Plan → |
| B6 (P) | 721 | View Plan → |
| Type | Size (sqft) | Floor Plan |
|---|---|---|
| B7-S | 743 | View Plan → |
| B7-S (P) | 743 | View Plan → |
| Type | Size (sqft) | Floor Plan |
|---|---|---|
| C6(P) | 990 | View Plan → |
| C1-S (P) | 926 | View Plan → |
| C2-S (P) | 980 | View Plan → |
| C3-S (P) | 1,012 | View Plan → |
| C3-S (P) | 1,012 | View Plan → |
| C4-S (P) | 1,023 | View Plan → |
| C4-S (P) | 1,023 | View Plan → |
| C5-S (P) | 1,044 | View Plan → |
| Type | Size (sqft) | Floor Plan |
|---|---|---|
| C6 | 990 | View Plan → |
| C7 | 1,023 | View Plan → |
| Type | Size (sqft) | Floor Plan |
|---|---|---|
| C1-P | 1,152 | View Plan → |
| C1-P (P) | 1,152 | View Plan → |
| C2-P | 1,152 | View Plan → |
| C2-P (P) | 1,152 | View Plan → |
| Type | Size (sqft) | Floor Plan |
|---|---|---|
| C1-S | 926 | View Plan → |
| C2-S | 980 | View Plan → |
| C3-S | 1,012 | View Plan → |
| C3-S(P) | 1,012 | View Plan → |
| C4-S | 1,023 | View Plan → |
| C4-S(P) | 1,023 | View Plan → |
| C5-S | 1,044 | View Plan → |
| Type | Size (sqft) | Floor Plan |
|---|---|---|
| D1-P | 1,539 | View Plan → |
| D1-P (P) | 1,539 | View Plan → |
Discover the project through its official eBrochure and development materials.
The Robertson Opus images and artist impressions.
Common project questions at a glance.
The Robertson Opus is located along Unity Street in District 9, within the Robertson Quay neighbourhood near the Singapore River and Fort Canning.
There are 348 residential units across five residential blocks.
Fort Canning MRT on the Downtown Line and Clarke Quay MRT on the North East Line are nearby. Homy's location data records approximate distances of 326 metres and 658 metres respectively; these are not verified walking-route distances.
Premier occupies Block 15 and includes suites, one-bedroom and two-bedroom residences. Luxury spans Blocks 7, 11 and 13, while Legacy occupies Block 9 with three-bedroom and four-bedroom premium homes.
The brochure describes four cantilevered rooftop terraces linked by elevated Skywalk bridges and lookout decks, together with native planting and garden spaces.
The project information identifies studioMilou as concept architect, ADDP Architects LLP as residential architect and Tinderbox Pte Ltd as landscape consultant.
The development has a 999-year leasehold tenure commencing on 1 July 1841.
Yes. It combines residential towers with a commercial podium comprising an estimated 26 commercial units.
The unit mix comprises suites, one-bedroom, two-bedroom, two-bedroom plus study, three-bedroom plus flexi, three-bedroom DuoFlex, three-bedroom premium and four-bedroom premium configurations.
The project includes a 45-metre lap pool, wellness pool, gym, steam rooms, landscaped pool decks and relaxation spaces.
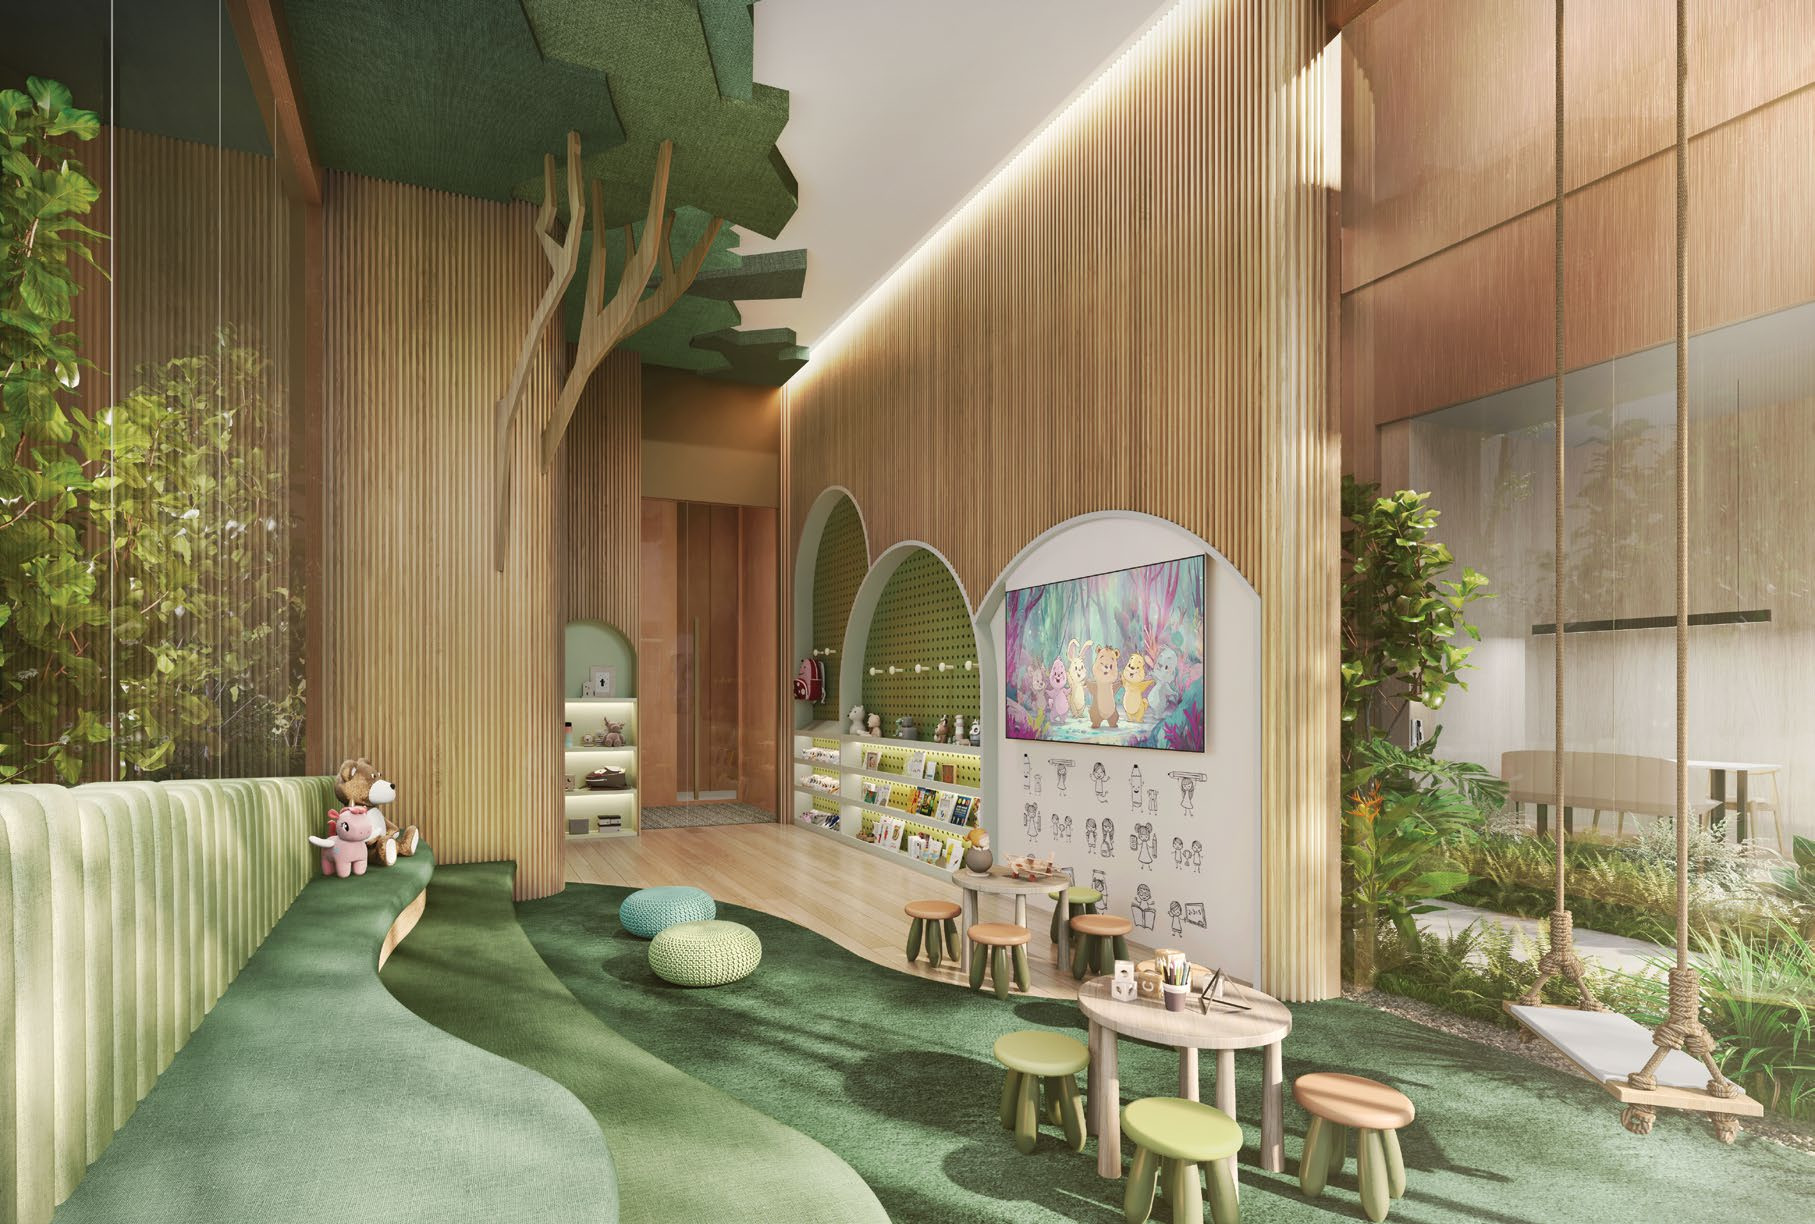
Yes. The project includes the Robertson Kids' Club and children's sensory landscape areas, as well as family-oriented outdoor spaces.
The supplied project data lists an estimated TOP in Q4 2028 and expected vacant possession in Q2 2030. These are different milestones and should be confirmed against the latest developer documentation.
Information, charts, statistics, distances and other data shown on this page are compiled from publicly available sources and other data sources used by Homy嘉园, and are provided for general informational purposes only. While reasonable efforts are made to keep the information accurate and up to date, it may contain errors, omissions, delays or inaccuracies. All figures, calculations, market information and distance measurements are estimates and should not be relied upon for contractual, legal, financial, investment, valuation, planning or other official purposes. Distances shown are approximate straight-line distances from the project coordinates and may differ from actual walking, driving or access distances. Distance information should not be used to determine eligibility, proximity requirements, school admission priority or other official criteria. Users should independently verify relevant information with the appropriate authorities, official records or other reliable sources before making any decision or entering into any agreement.
Check current availability, layouts and viewing arrangements with Homy嘉园.