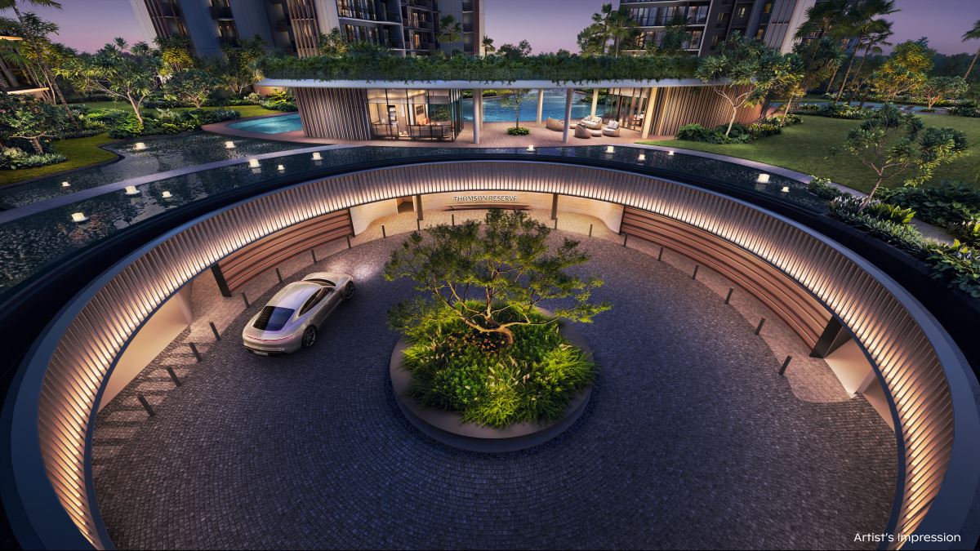
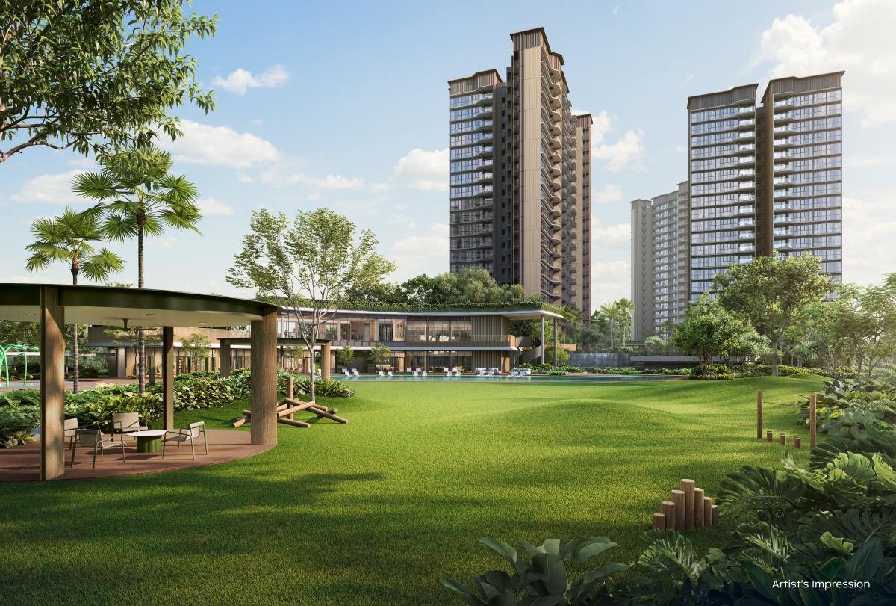
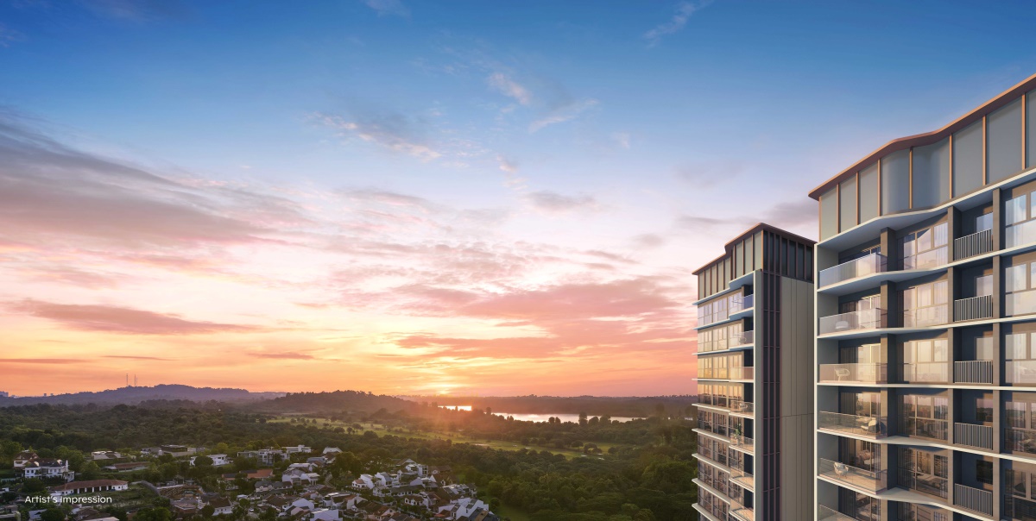
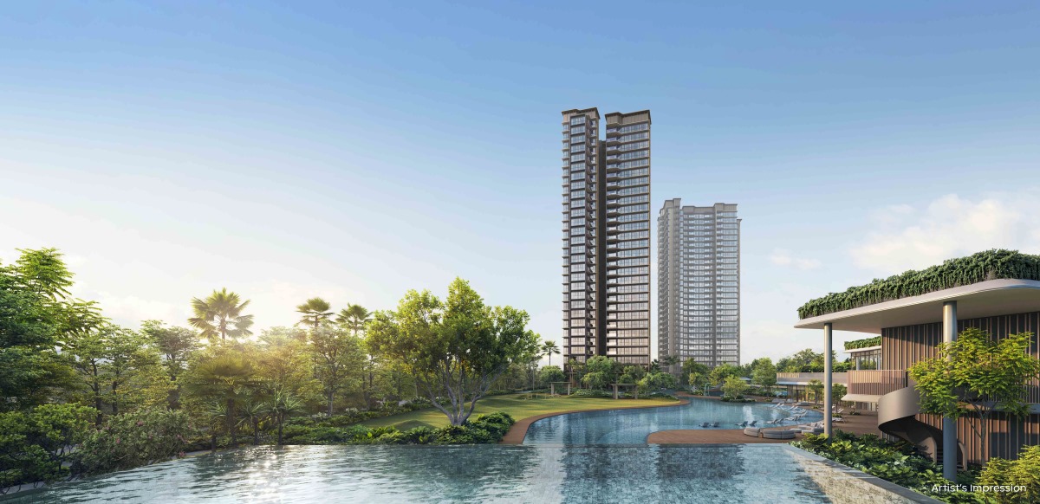
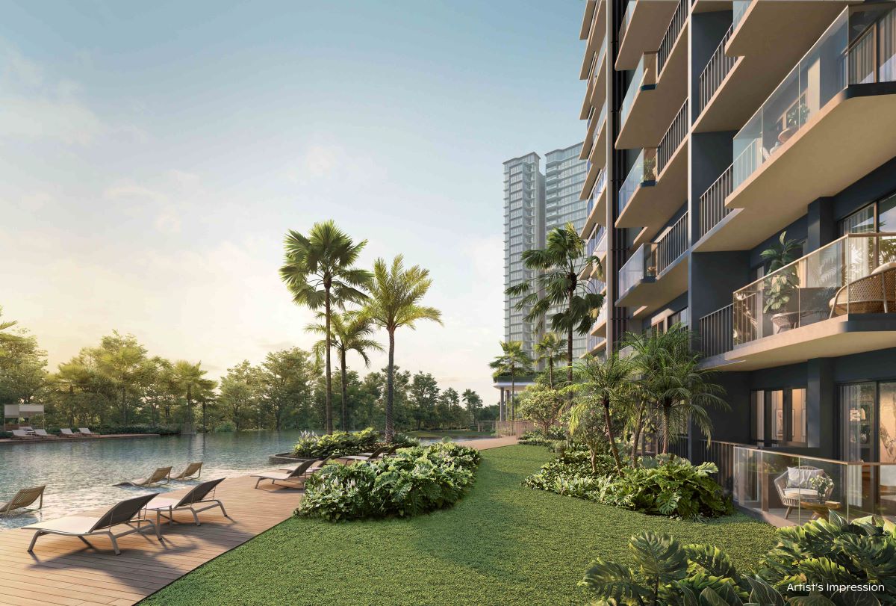
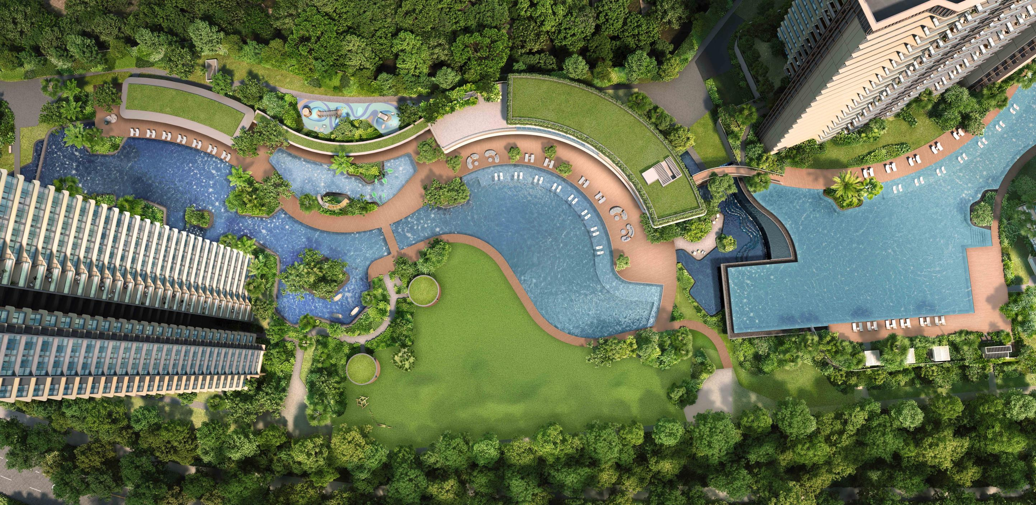
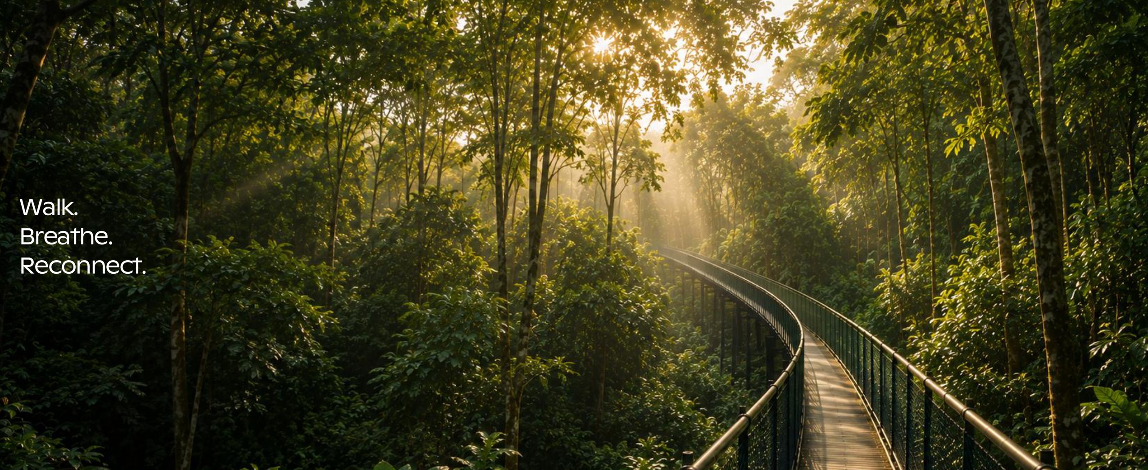
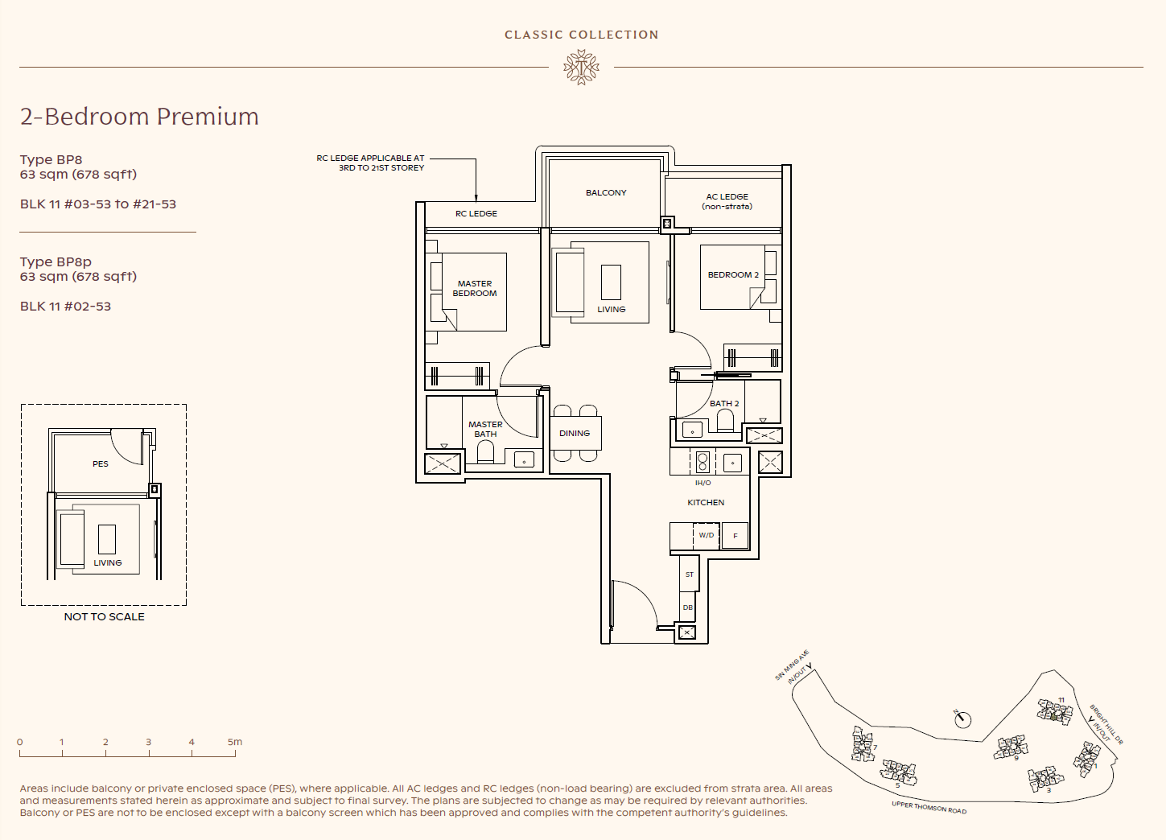
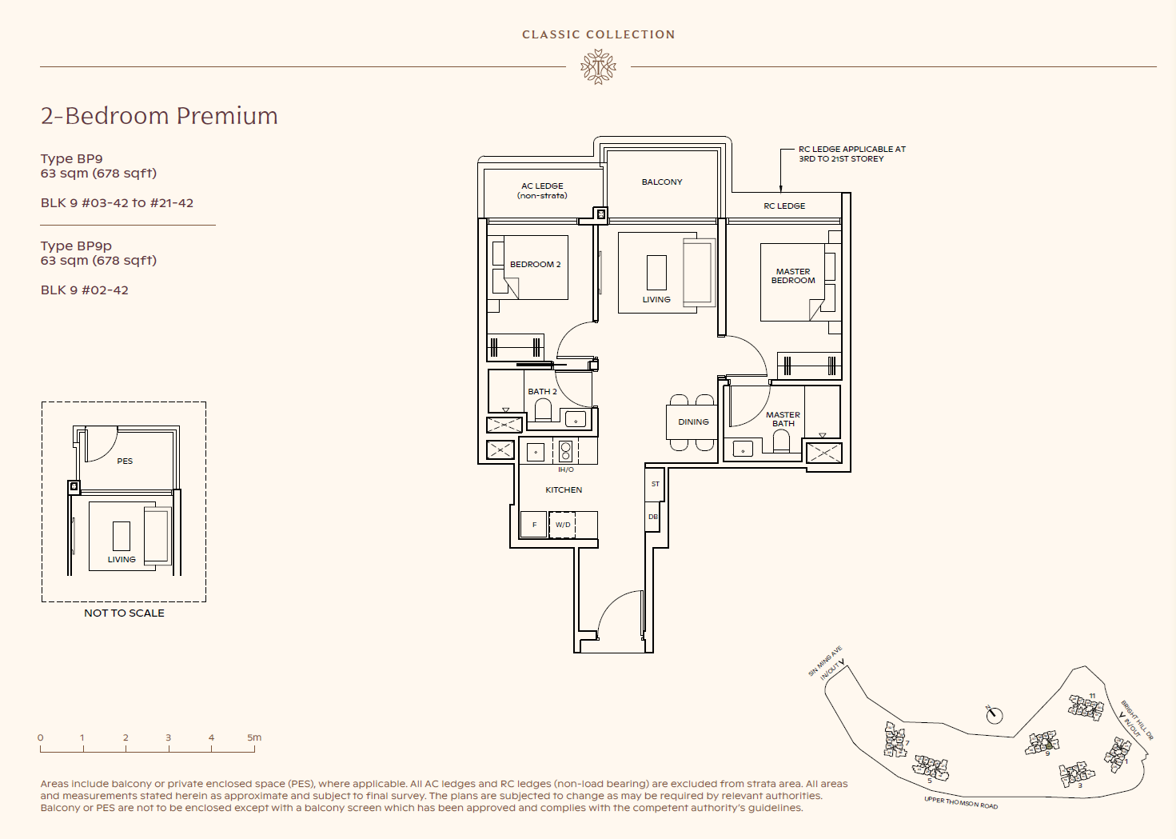
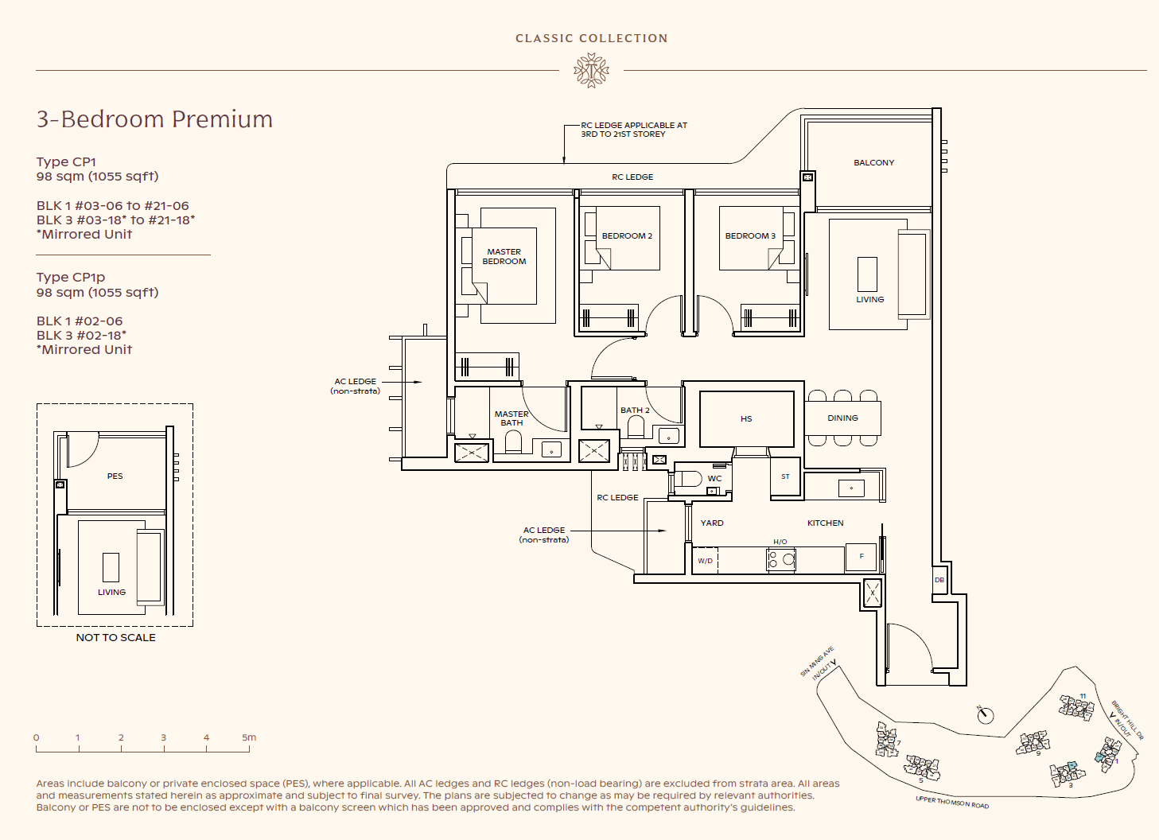
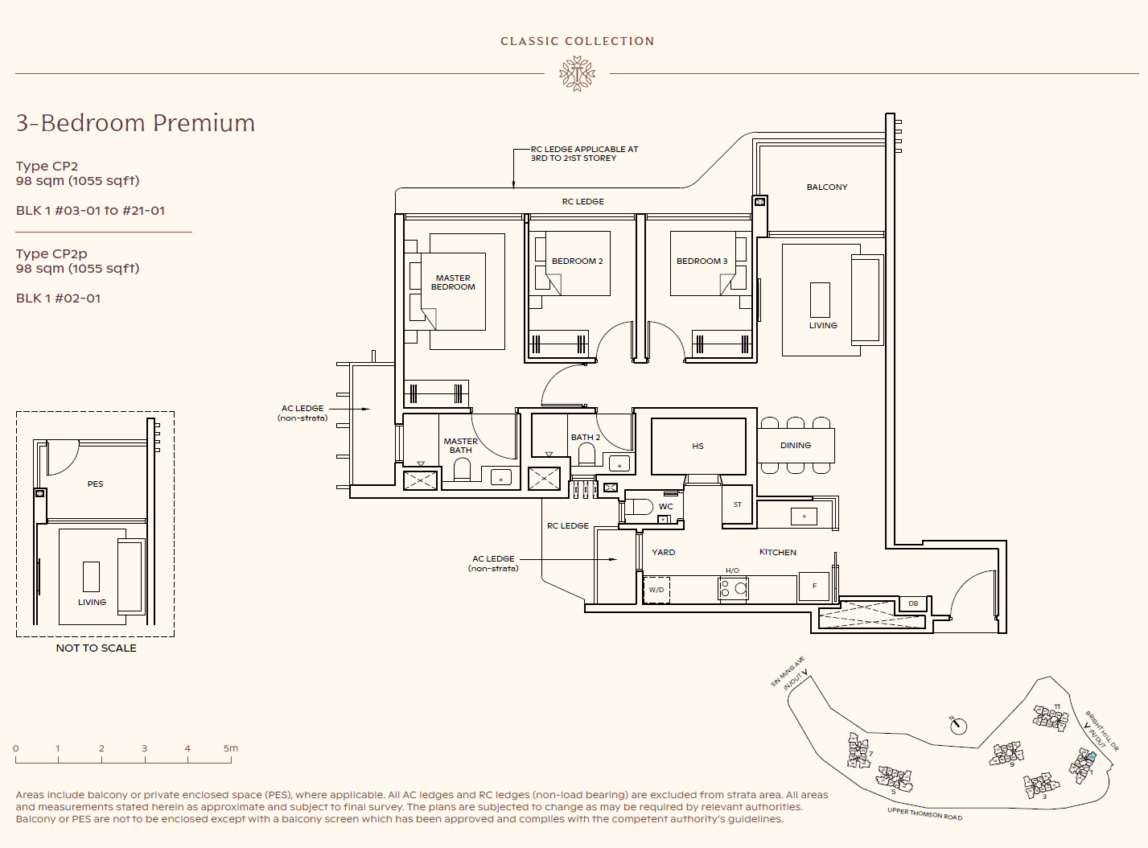
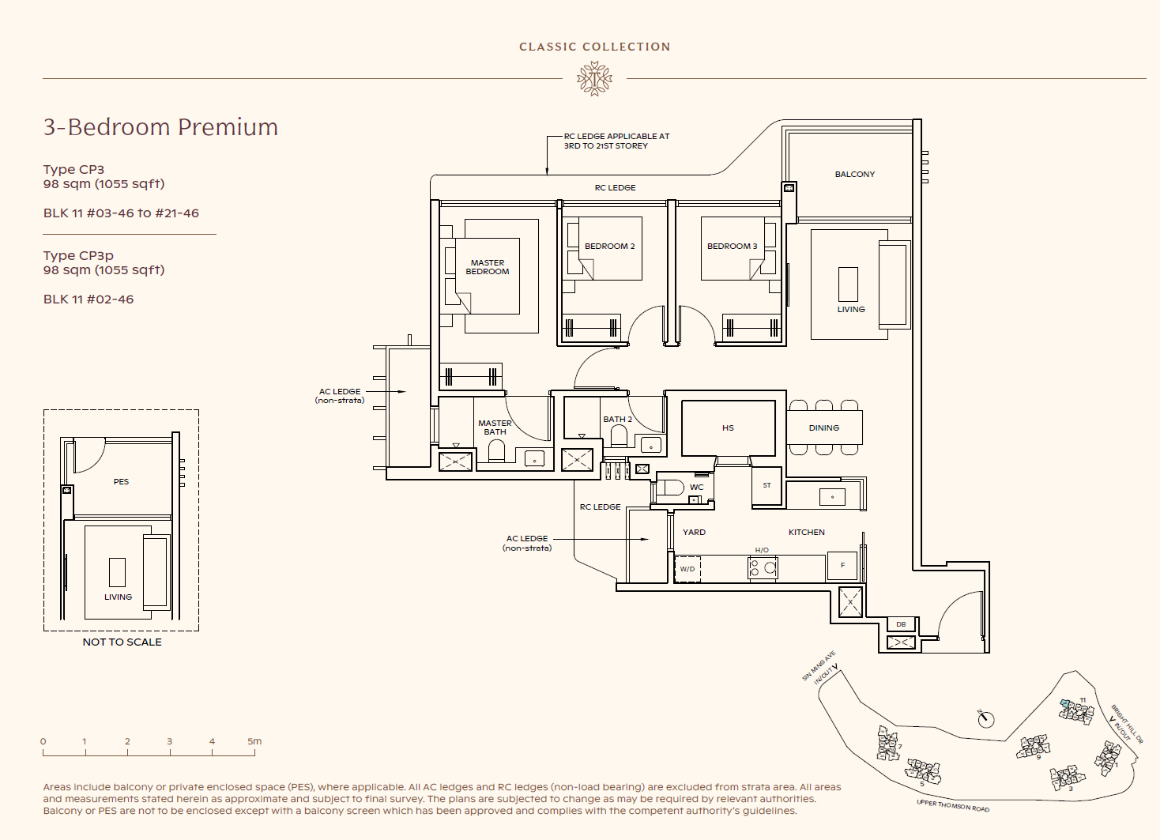
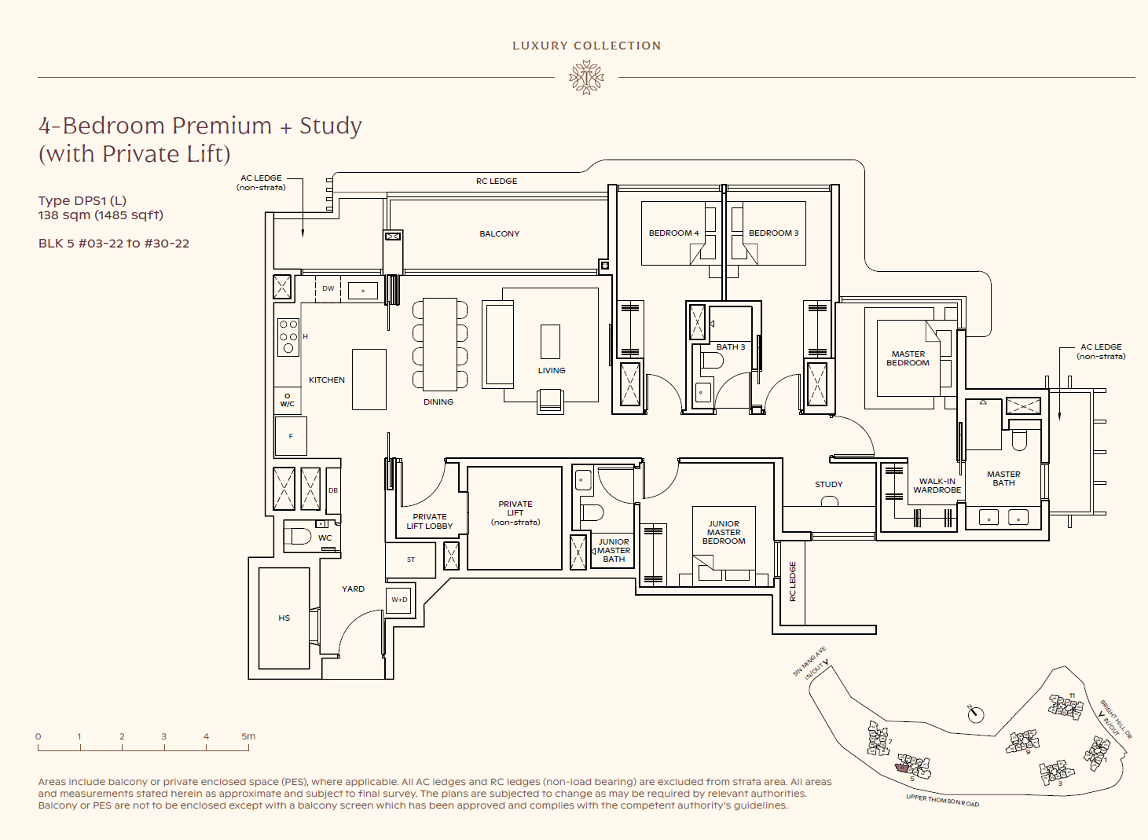
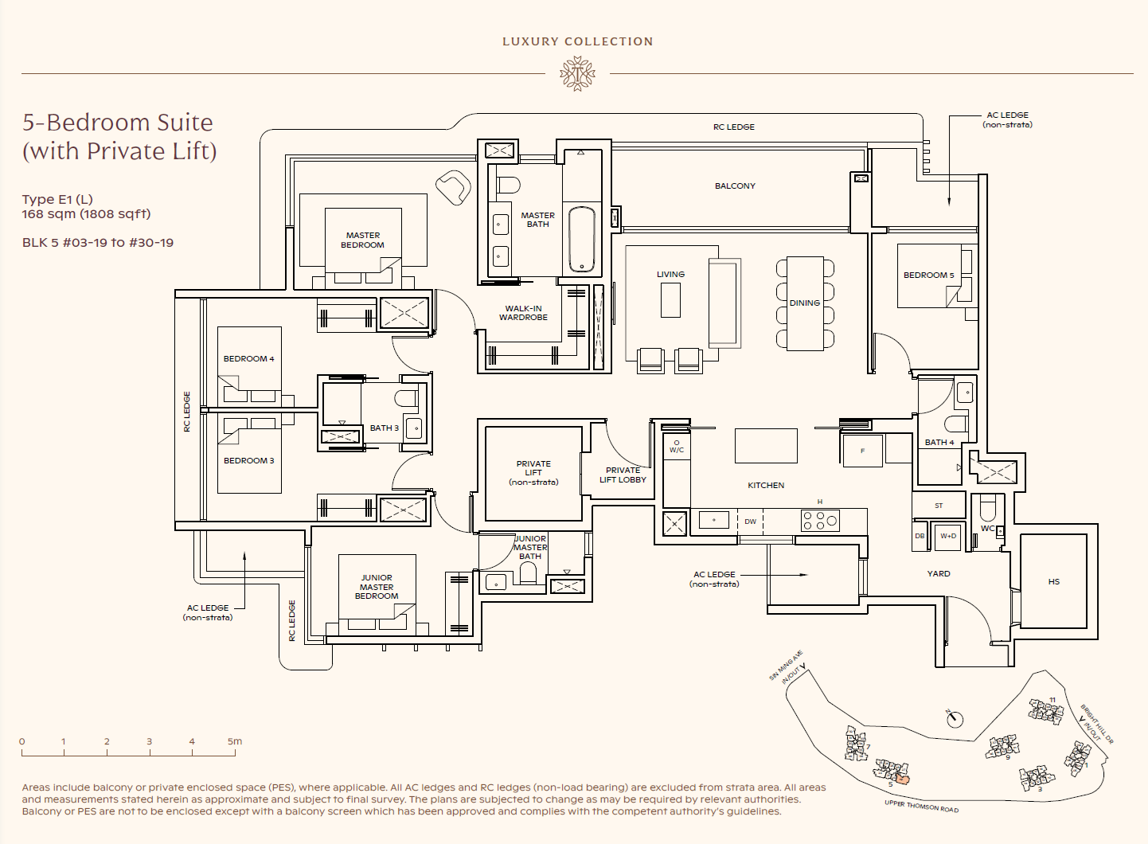
The architectural composition is shaped as much by the spaces between the towers as by the buildings themselves. Two 30-storey towers and four 21-storey towers are arranged to engage with the surrounding greenery and the development’s internal landscape. According to the architectural design briefing, the residential building footprints occupy approximately 12% of the site, with the remaining 88% allocated to landscape, waterscape and facilities areas. This creates room for an extensive ground-level environment rather than treating greenery as an afterthought.
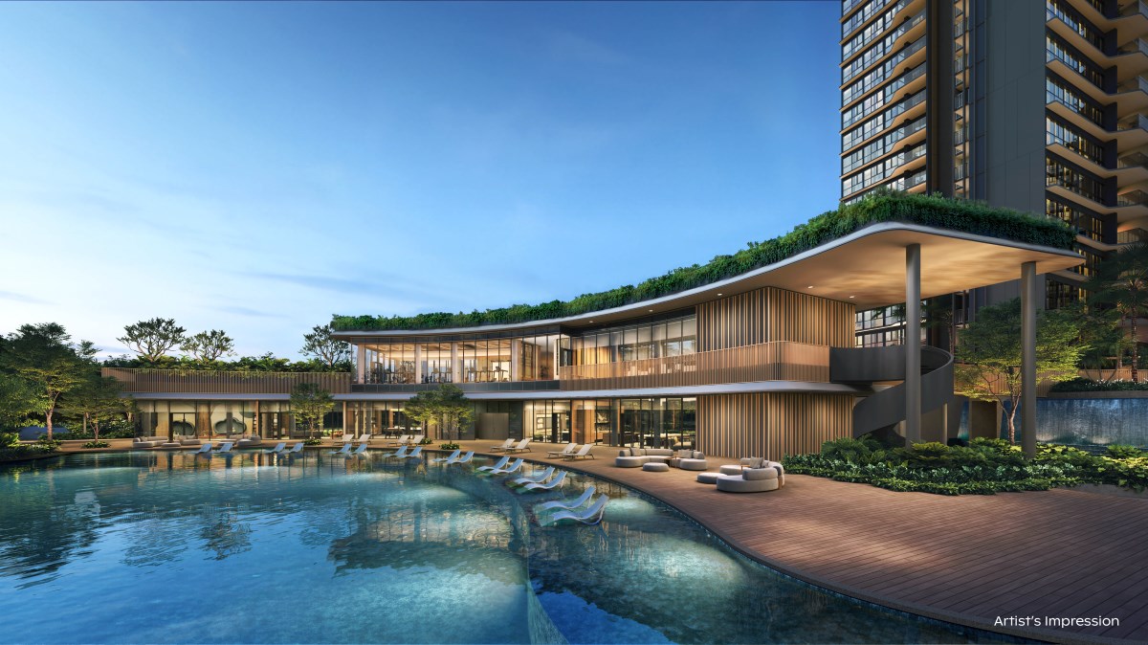
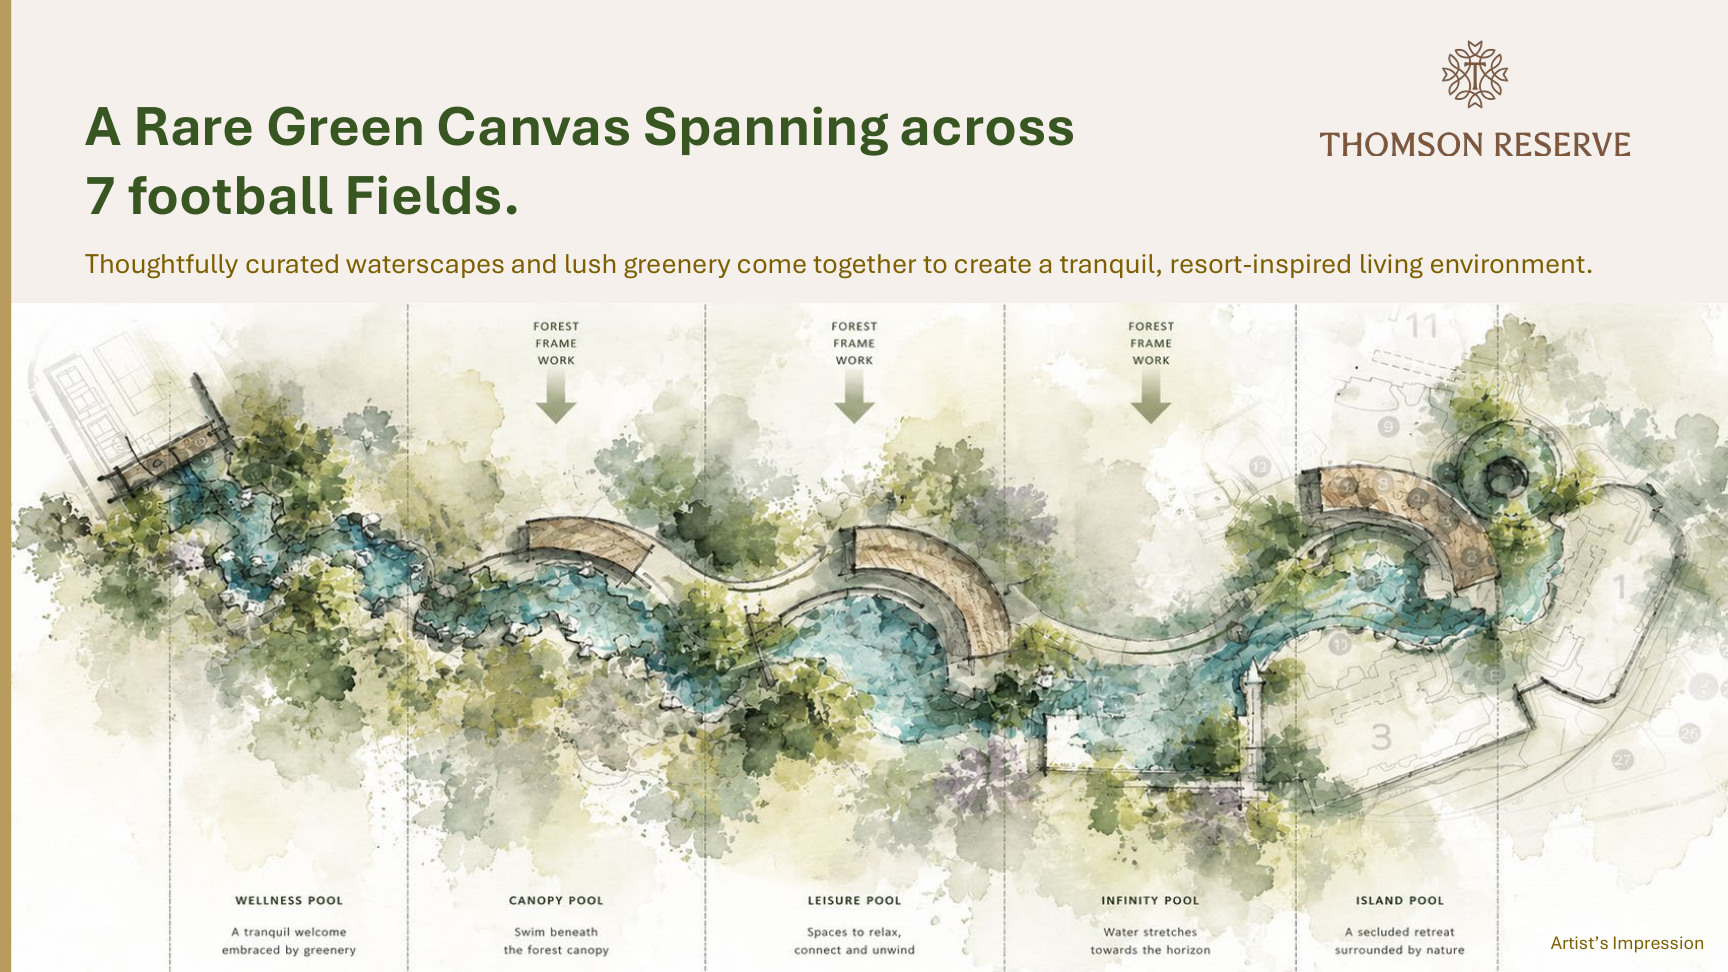
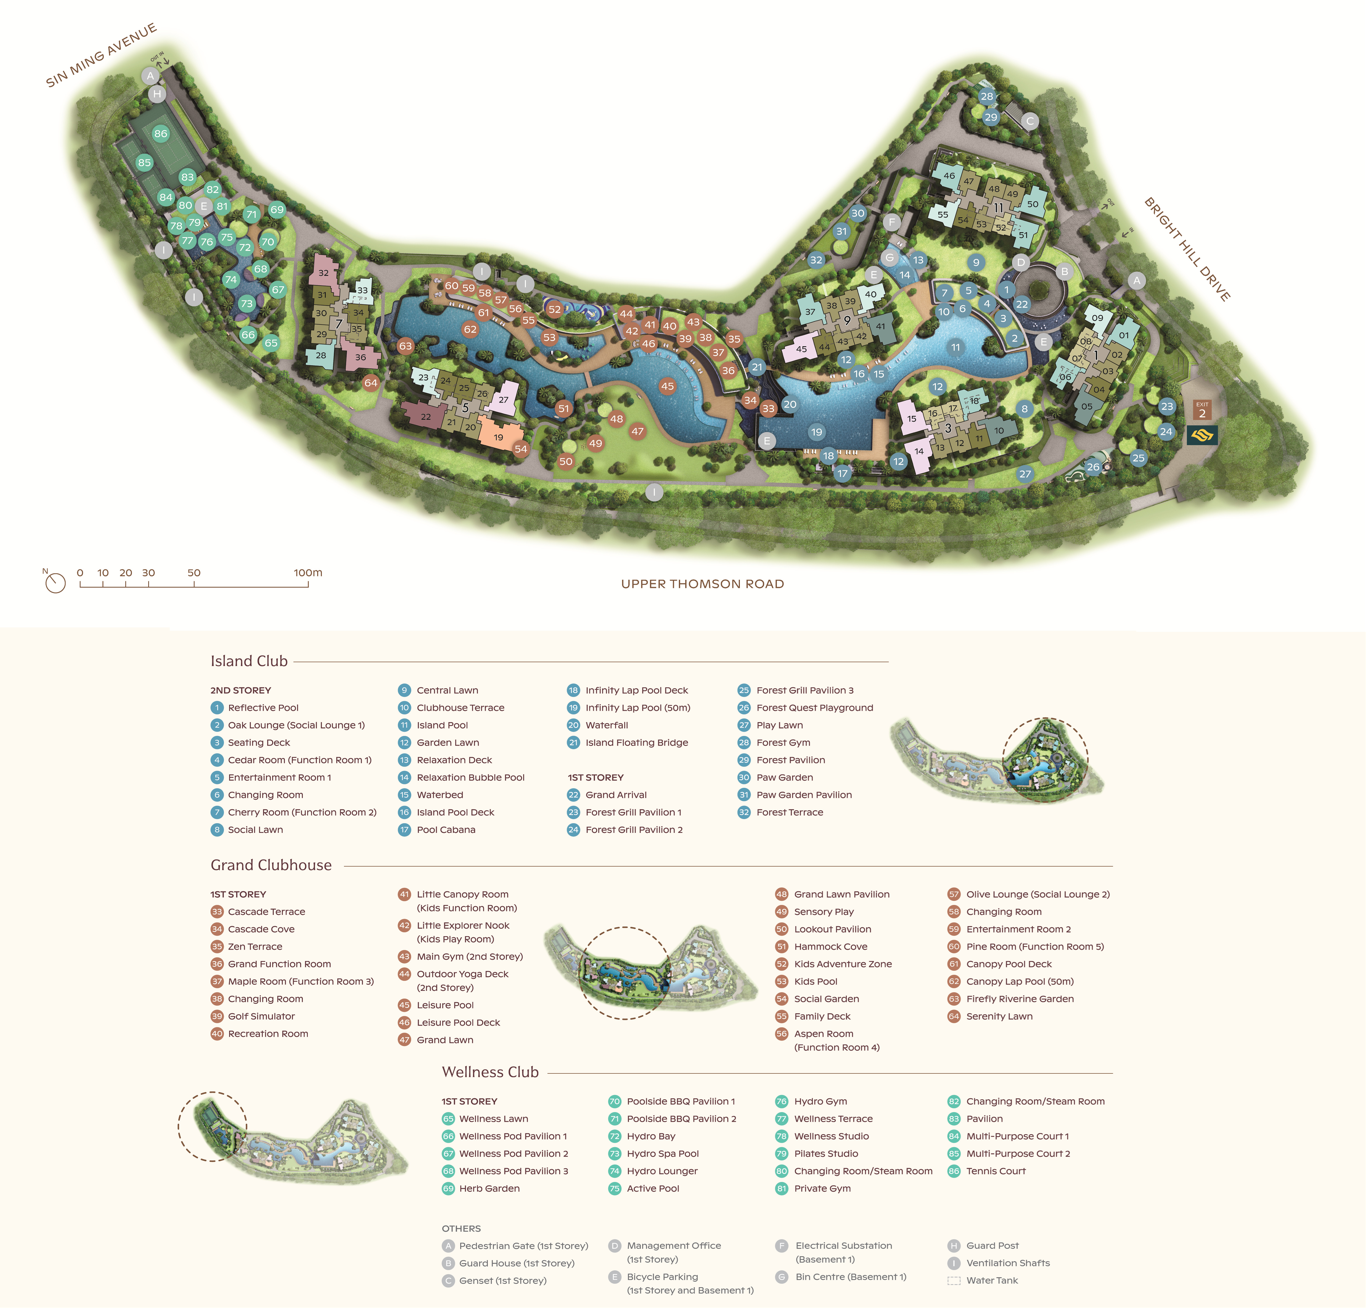
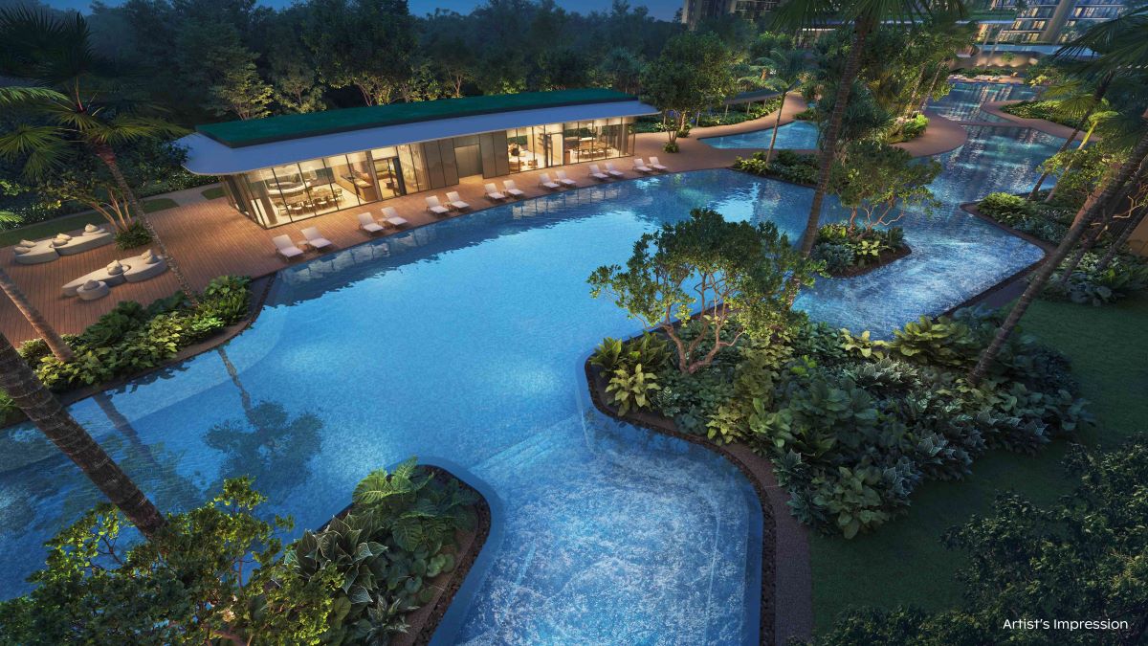
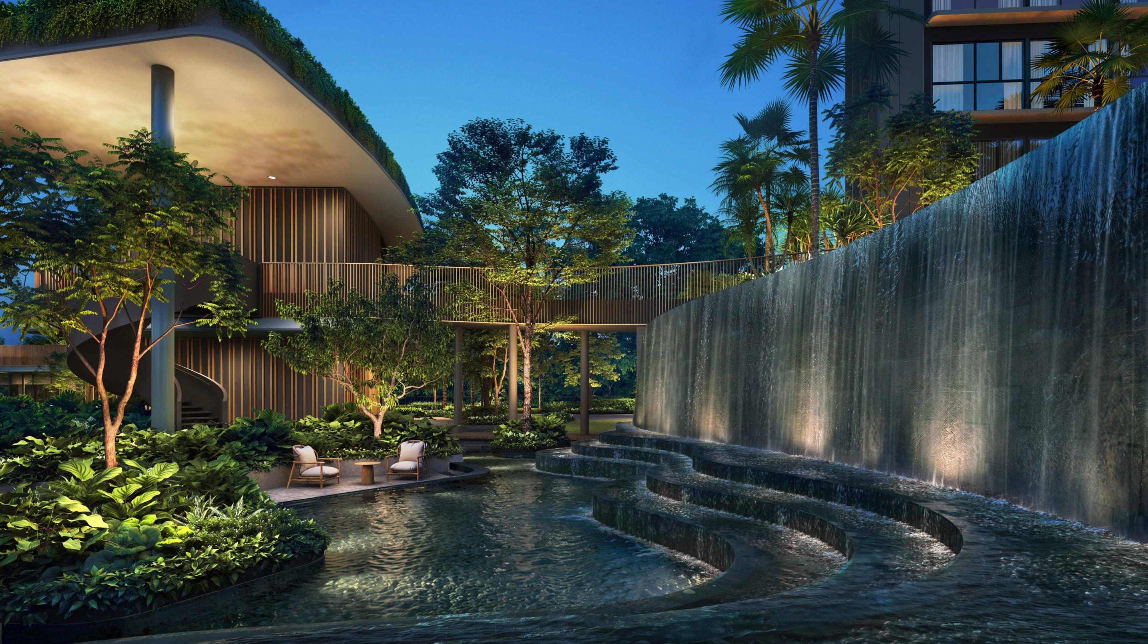
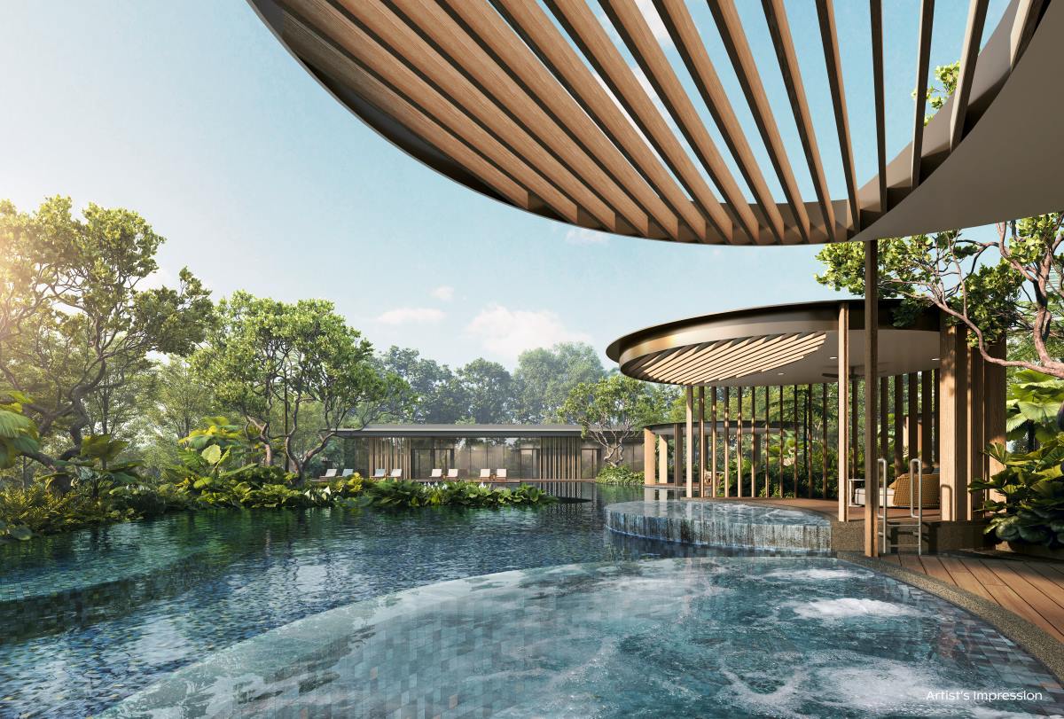
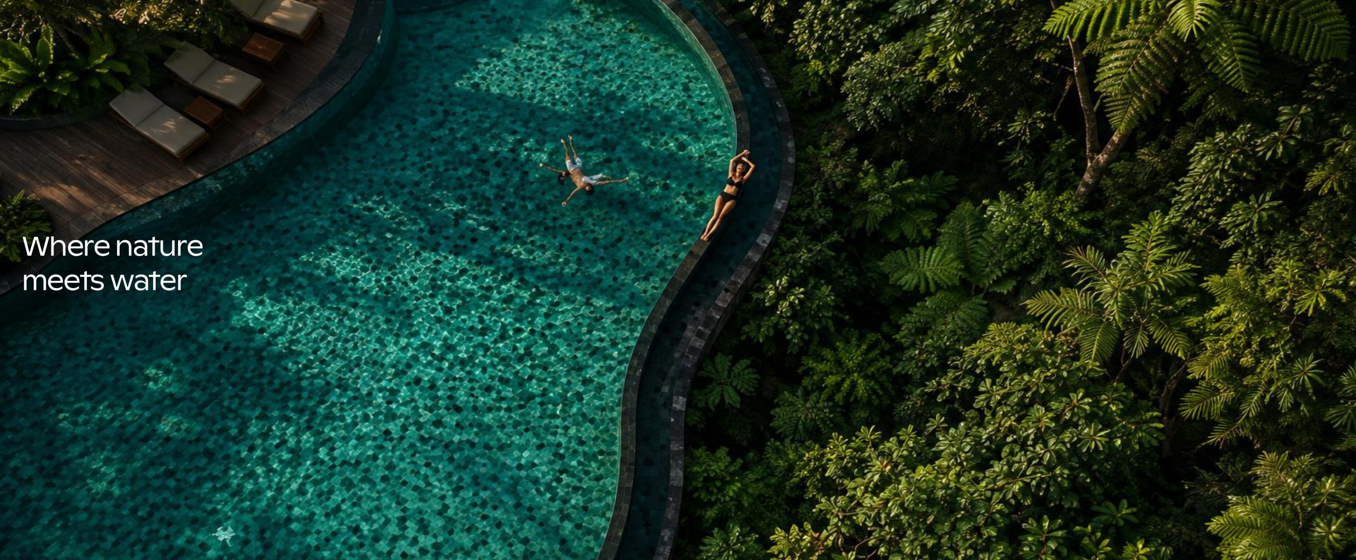
Water gives the landscape its rhythm. The design moves through different pool environments, from the 50-metre Infinity Lap Pool to the Canopy Lap Pool, leisure waters and the Island Pool. Their relationship with the gardens creates a series of distinct outdoor settings, each contributing to the wider composition of the grounds.
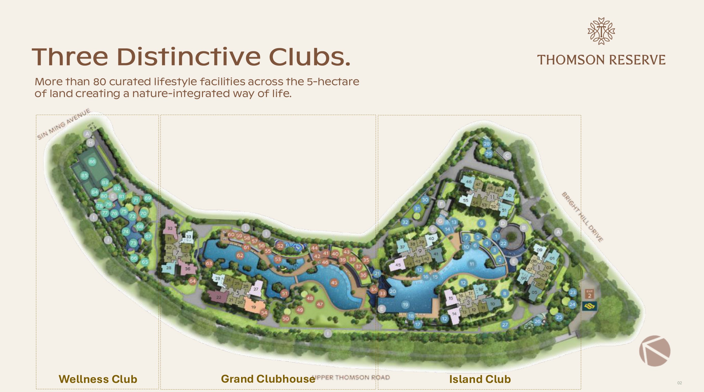
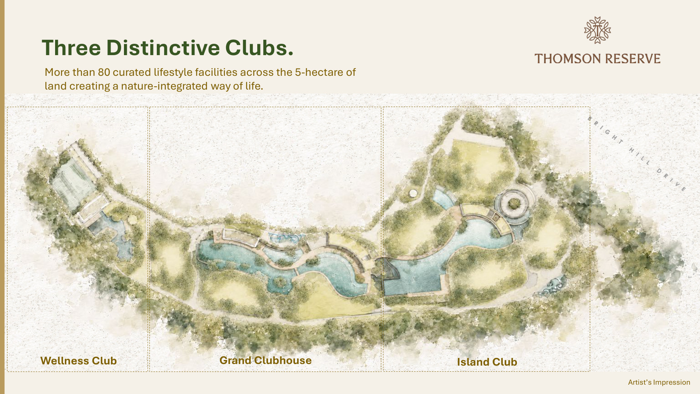
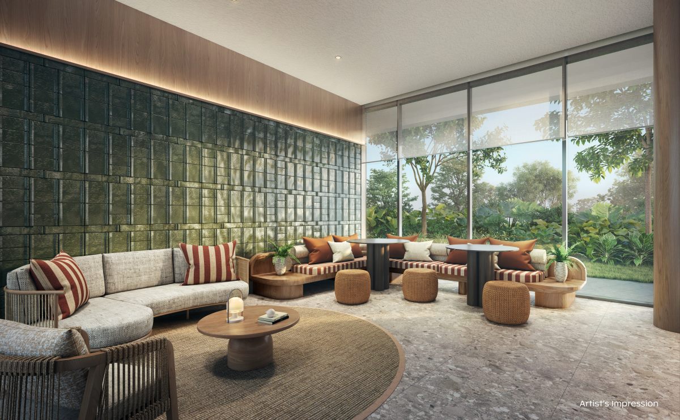
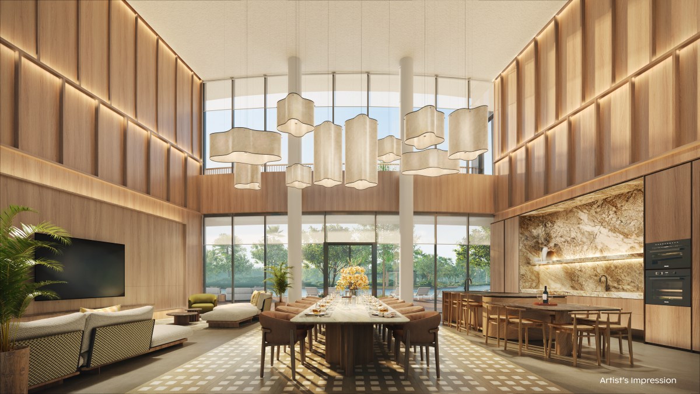
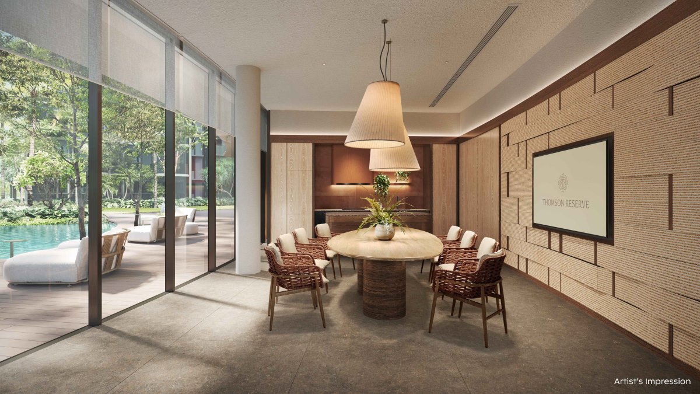
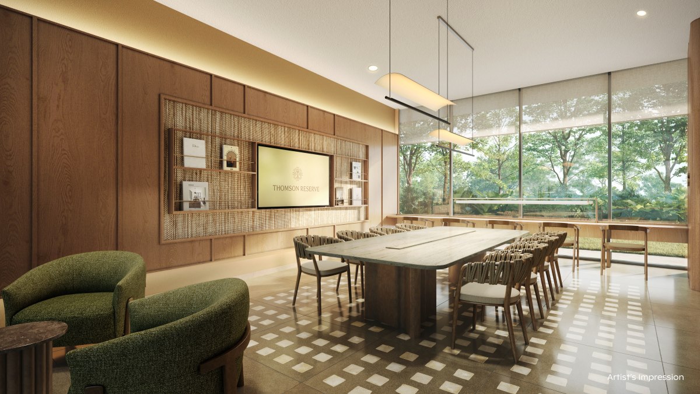
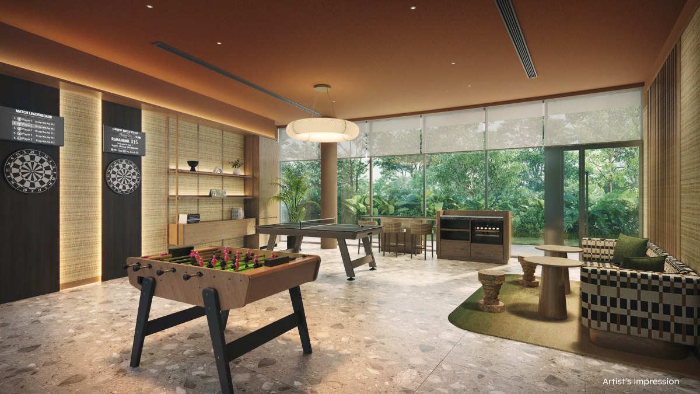
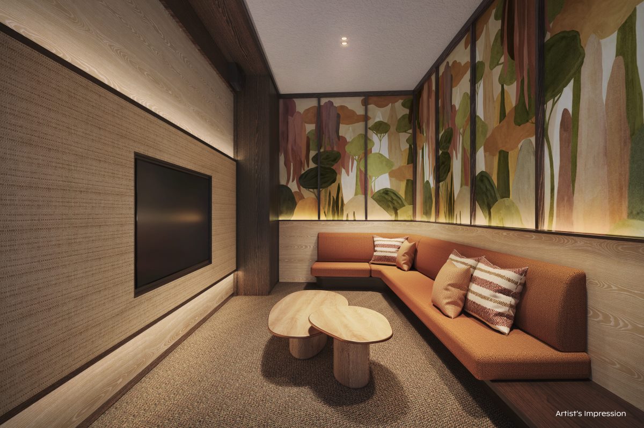
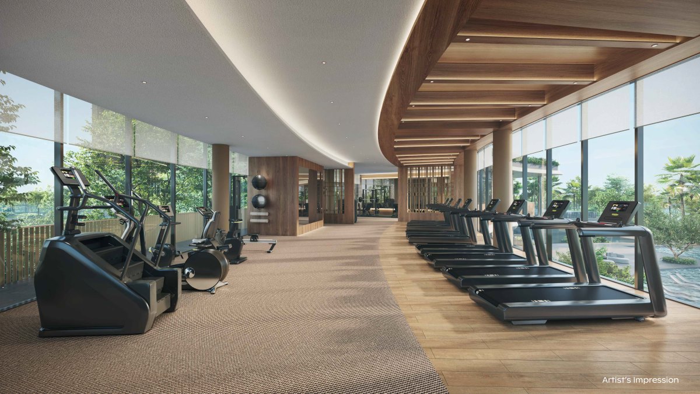
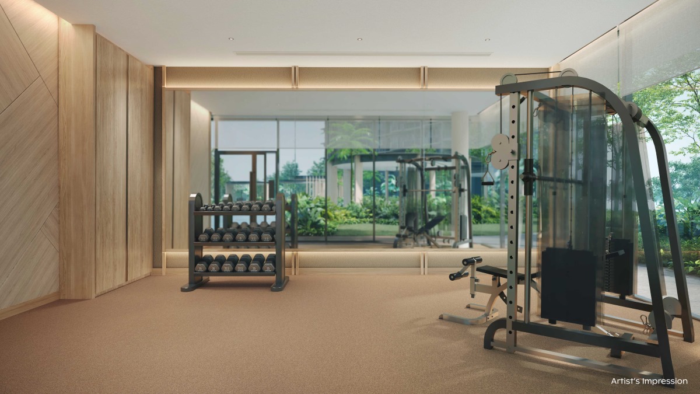
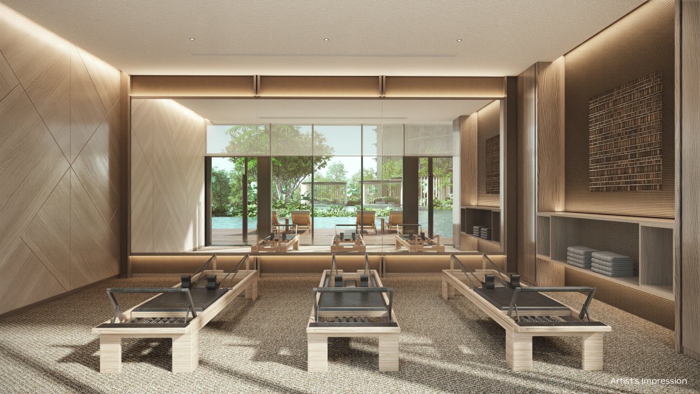
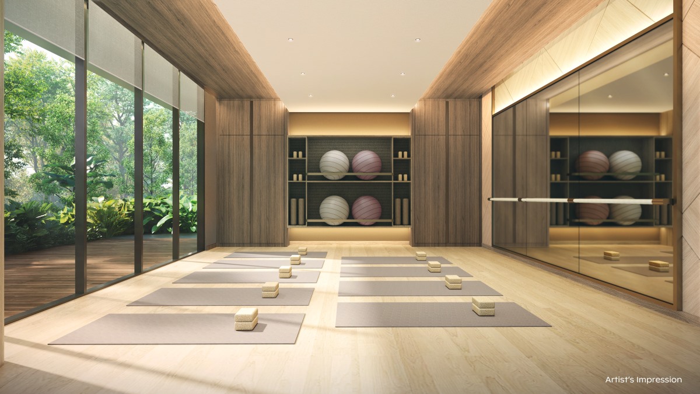
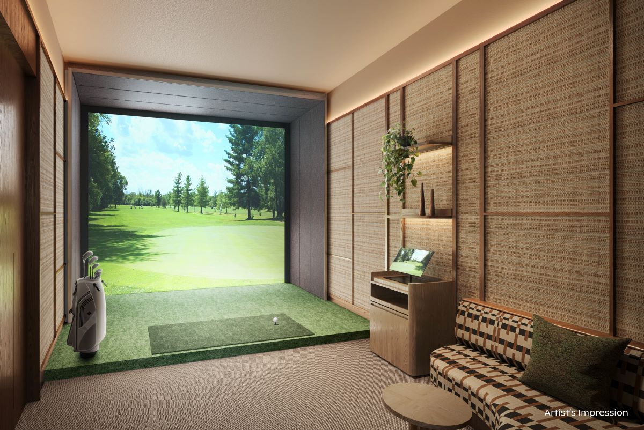
Three principal recreational destinations organise this landscape. The Island Club brings together pools, social spaces and garden retreats. The Grand Clubhouse introduces spaces for gatherings, exercise and recreation, while the Wellness Club provides another setting for fitness, restorative activities and quieter moments. Together, they give the development a sense of progression through different environments rather than concentrating its amenities within a single building.
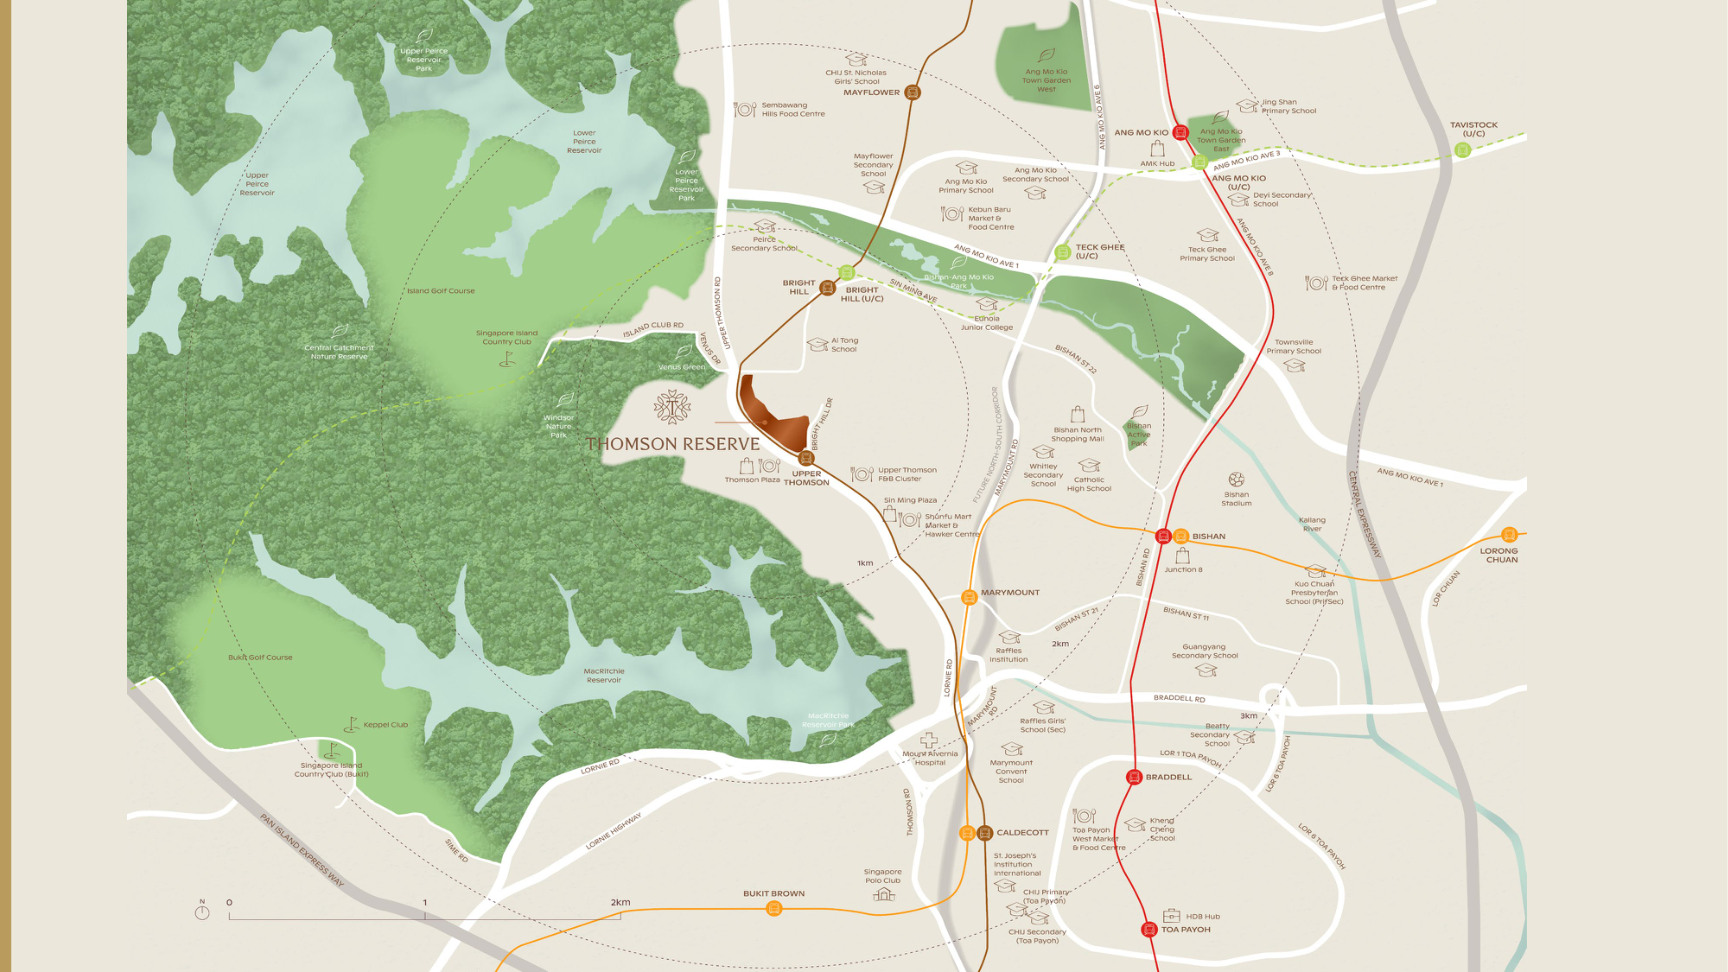
The architectural and landscape design is also attentive to the relationship between the towers and their surroundings. The architect’s briefing describes tower positioning intended to address both external green views and internal garden views while reducing direct overlooking between blocks. This approach allows the wider landscape to become an integral part of the residential composition.