Homy嘉园

Homy嘉园›New Launch›TMW Maxwell
TMW Maxwell

TMW Maxwell

A Different Rhythm of City Living

DeveloperMaxwell Residential Pte Ltd and Maxwell Commercial Pte Ltd
Total Units324 units
Tenure99 years
Property TypeCondo
ABOUT

A Home That Refuses to Stand Still

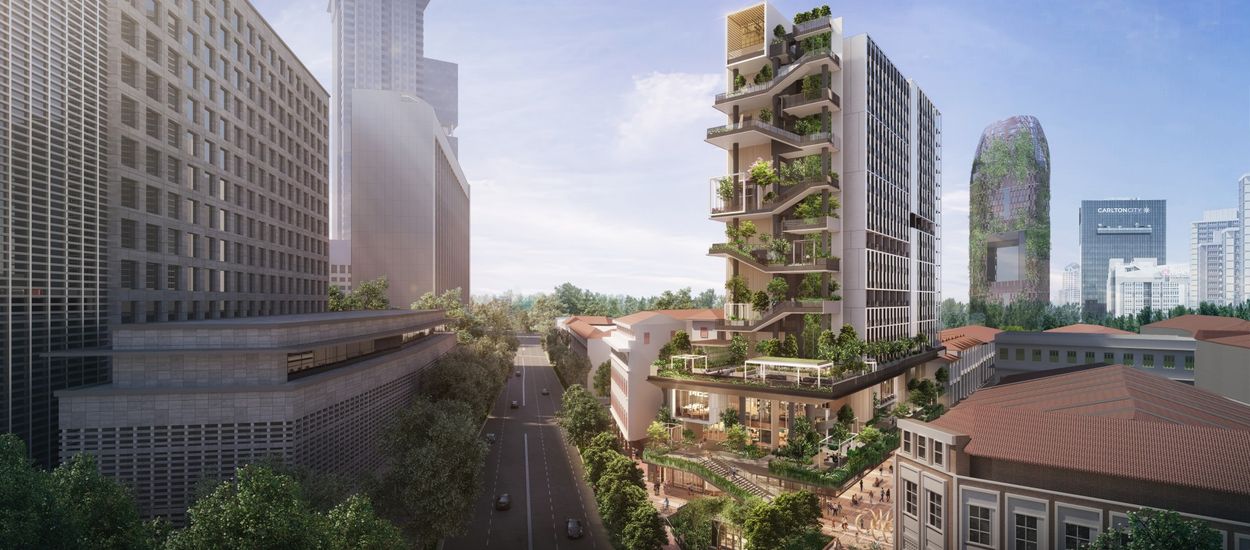
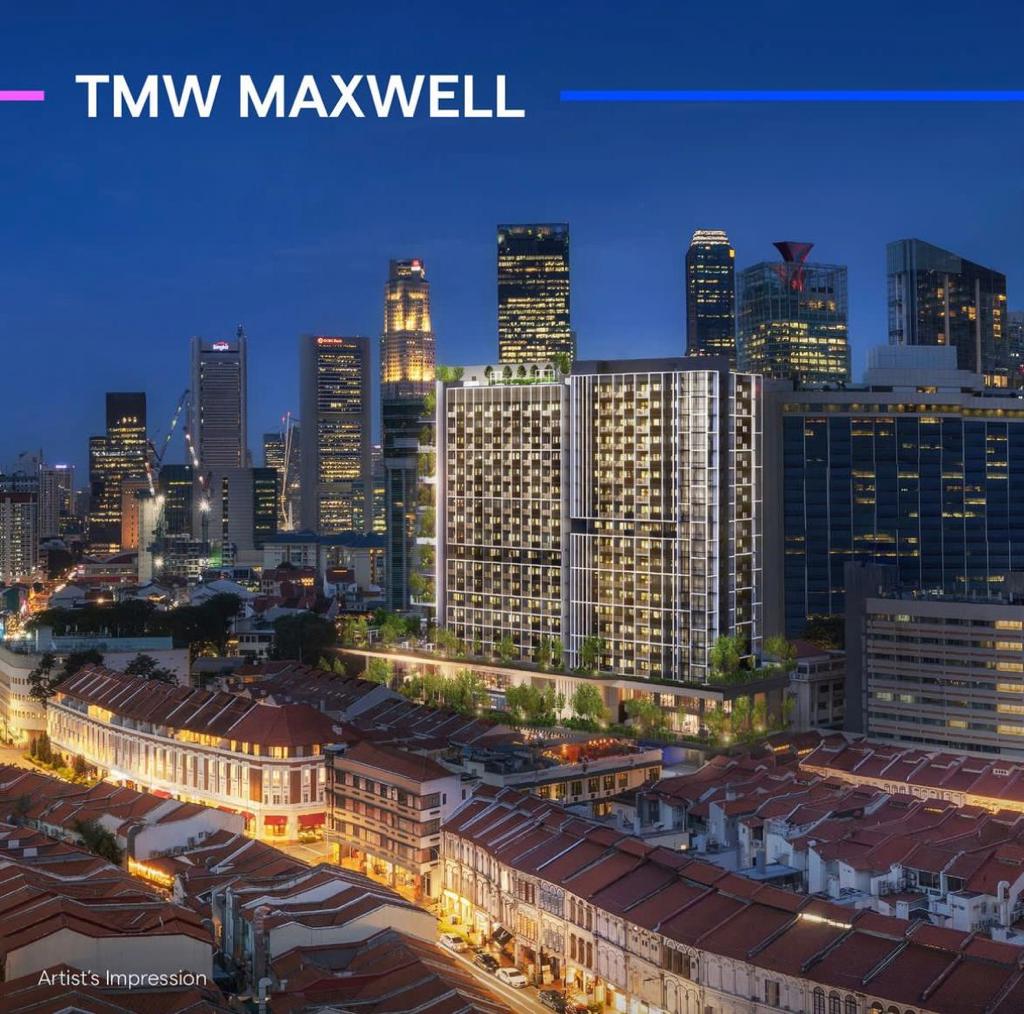
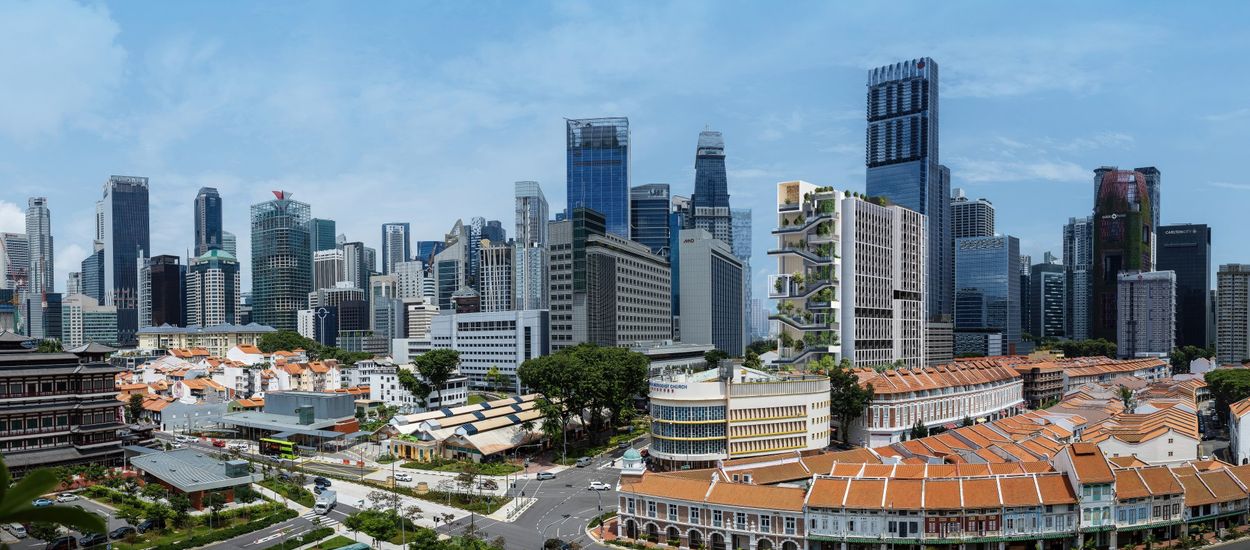
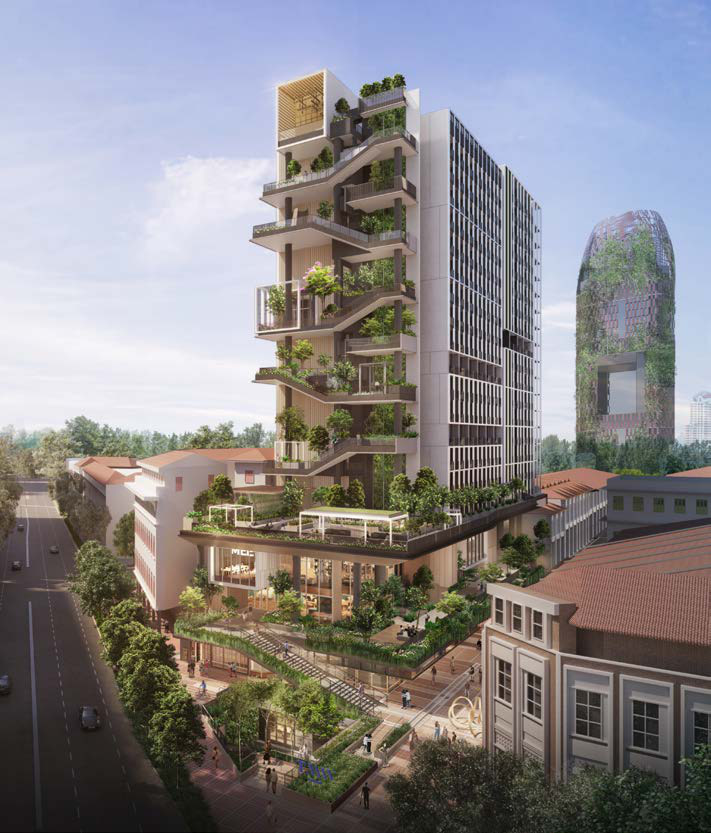
Along Maxwell Road, the familiar rhythm of conserved shophouses meets an architectural expression of contemporary city life. Green terraces climb the façade of TMW Maxwell, introducing a vertical landscape into the dense urban fabric of Tanjong Pagar. The building belongs to a neighbourhood shaped by history, yet its outlook is unmistakably forward-looking.

Here, the boundaries between living, working, gathering and unwinding are deliberately reconsidered. Homes are designed to change with the demands of the day, while gardens, social spaces and commercial activity are brought together within one address. TMW Maxwell proposes an urban lifestyle that is less about separating activities and more about allowing them to coexist.

TMW Maxwell story image 1 TMW Maxwell story image 2 TMW Maxwell story image 3
STORY

Architecture for Lives in Motion

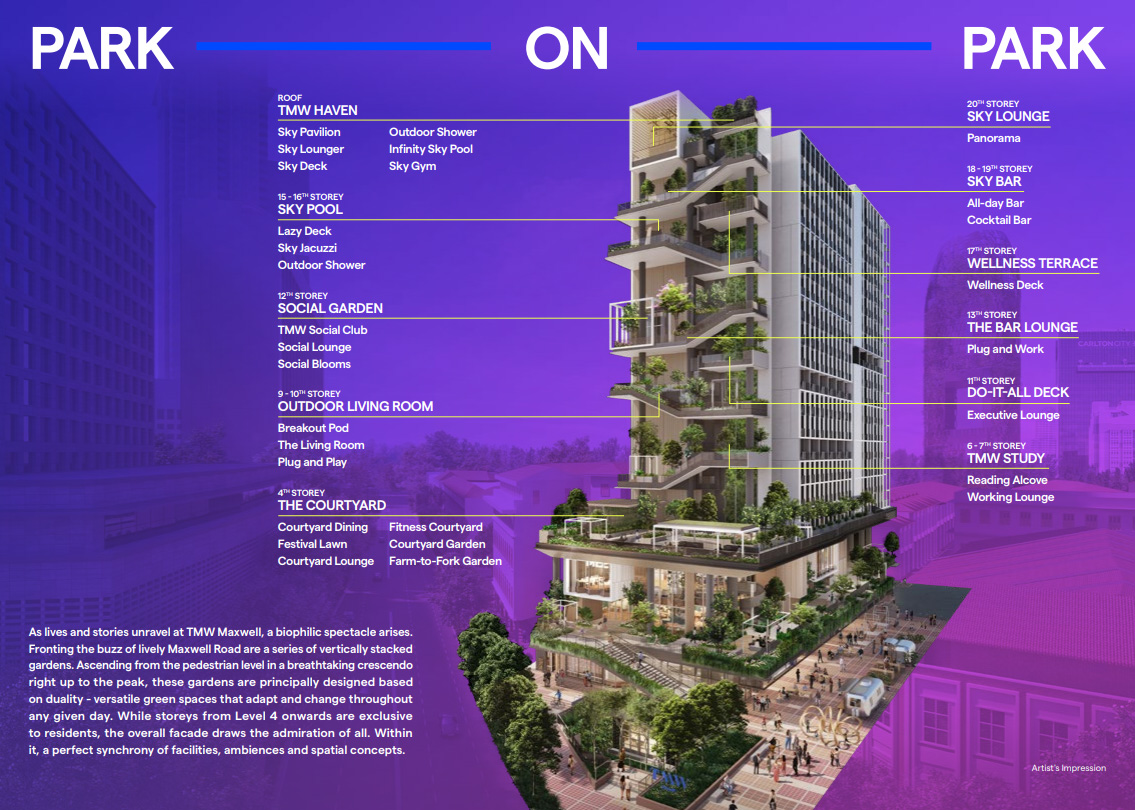
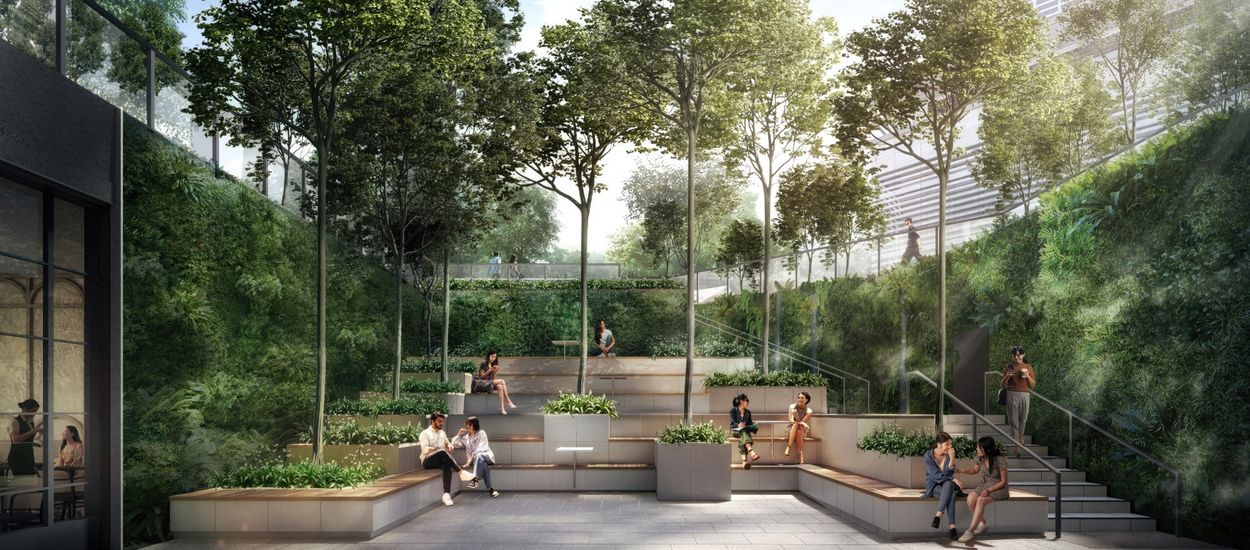
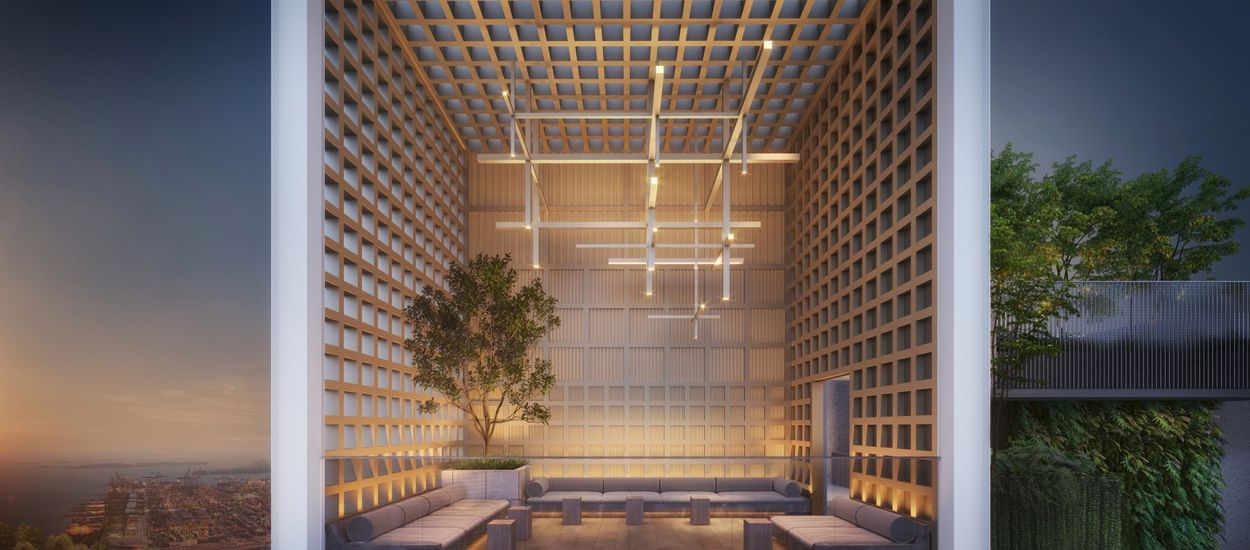
The defining architectural gesture is Park on Park, a composition of vertically stacked gardens rising through the residential tower. Rather than confining greenery to a single landscaped deck, the design distributes planted spaces and communal facilities across different elevations. From the courtyard and outdoor living areas to elevated gardens and sky-level amenities, the building creates a sequence of places with distinct purposes and atmospheres.

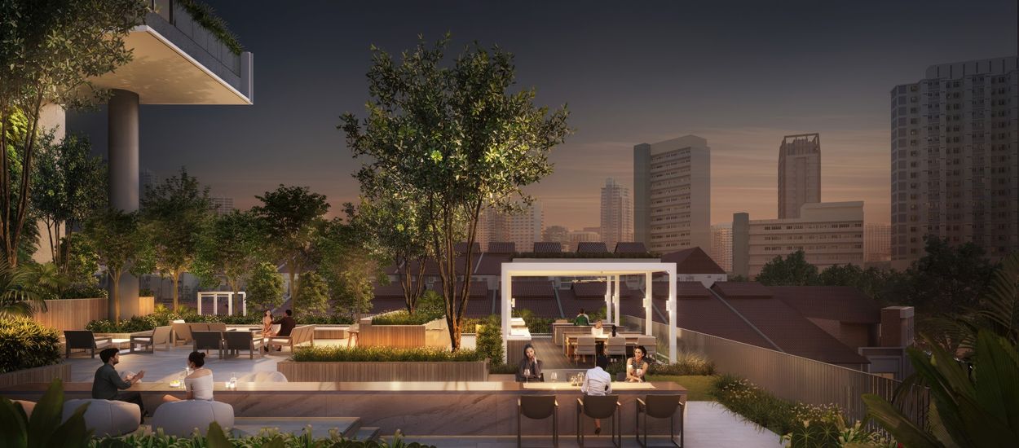
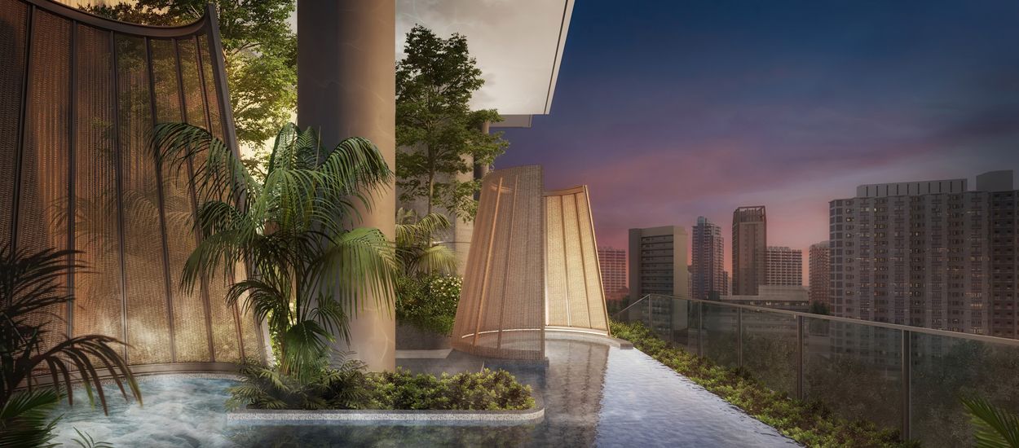
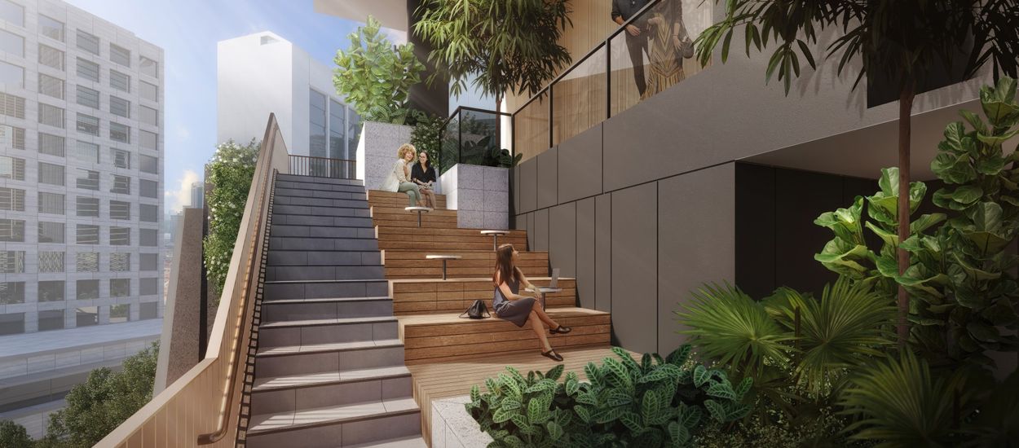
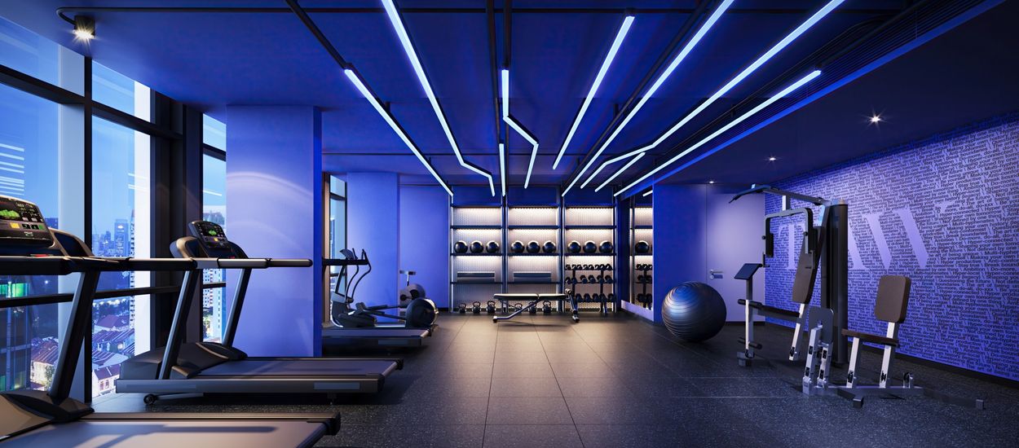
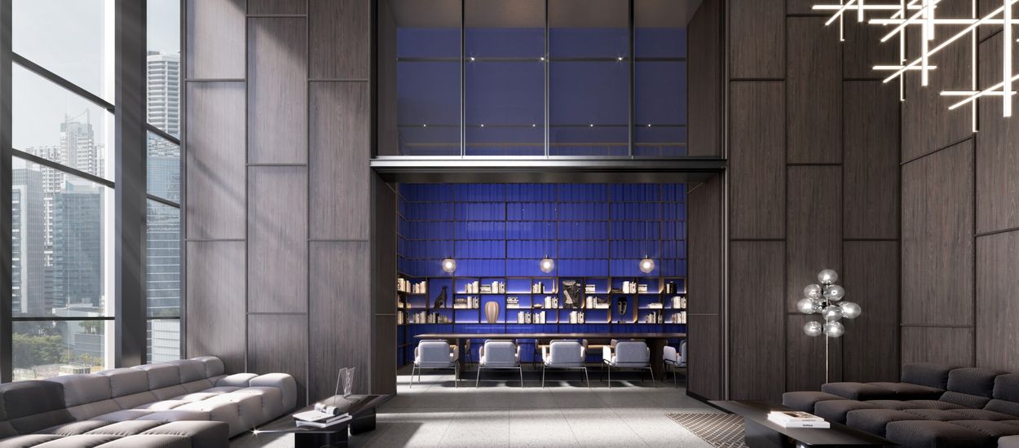
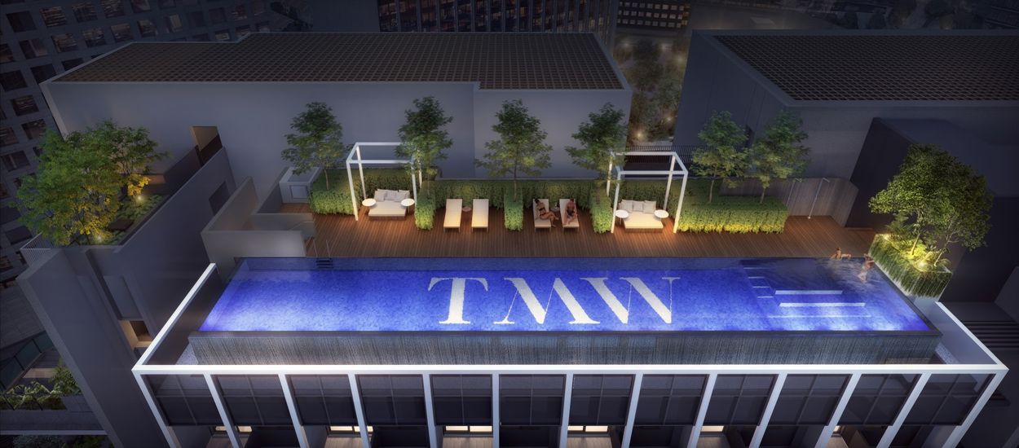
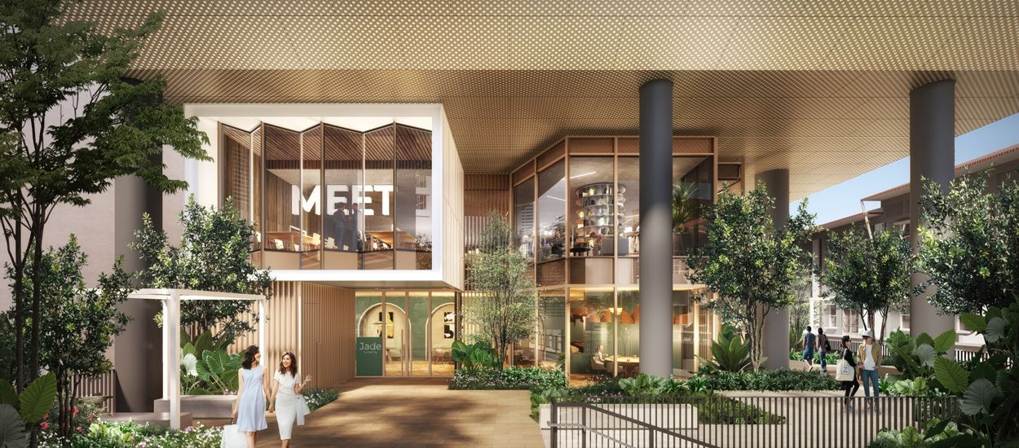
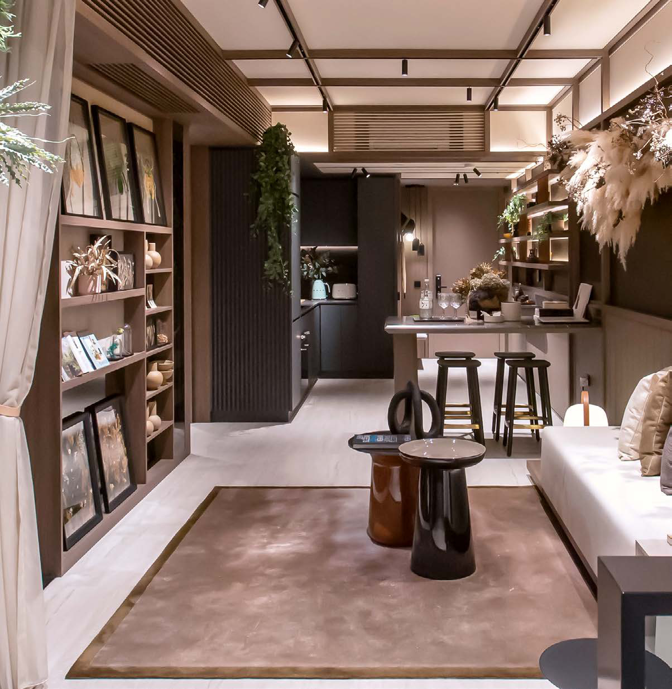
This vertical arrangement introduces a more varied relationship between residents and their surroundings. A reading alcove or working lounge provides a setting for concentration, while social gardens and shared lounges accommodate conversation and gathering. Higher within the building, swimming pools, wellness spaces and a sky gym extend daily routines into the upper levels of the tower. The architecture allows these activities to occupy different parts of the same residential environment.

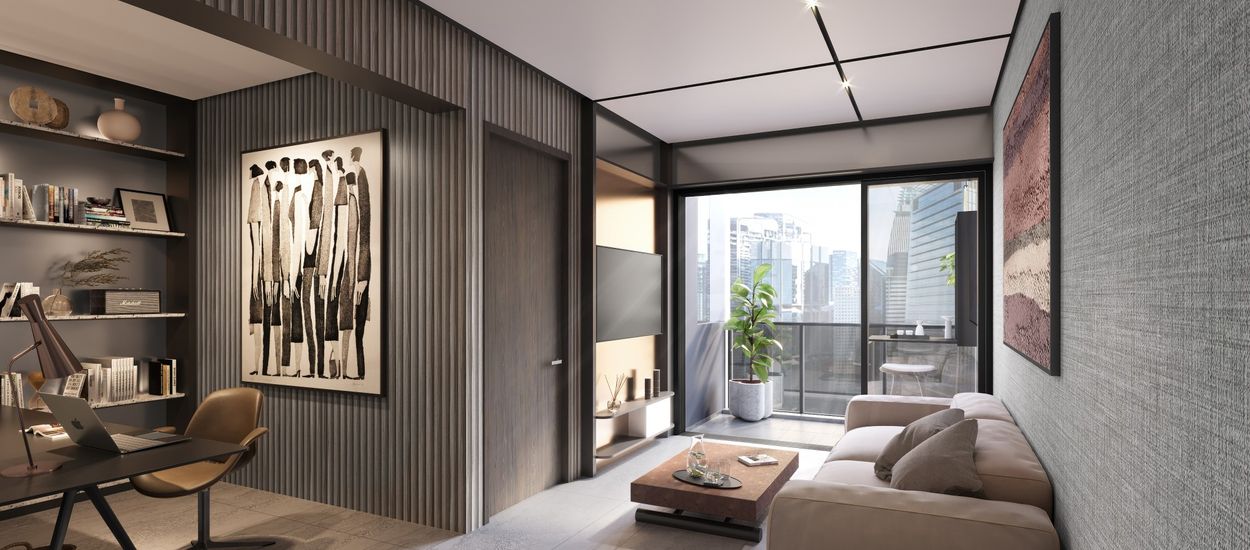
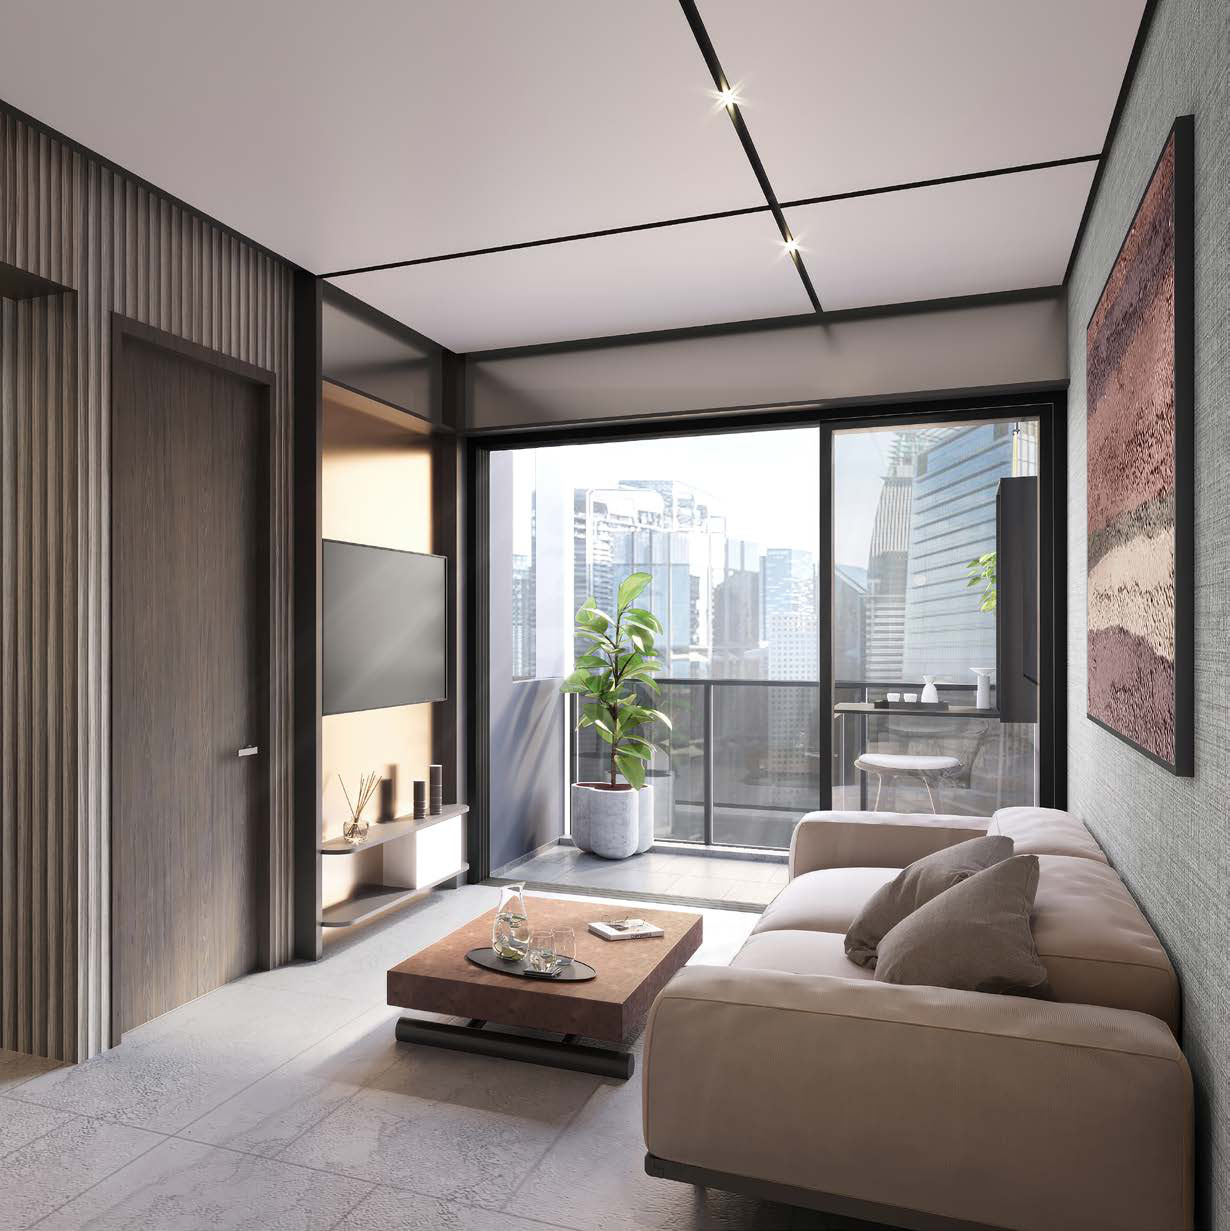
Inside the homes, adaptability becomes an equally important design consideration. The development's Flip/Switch concept uses integrated, movable and foldaway furnishings to let rooms serve more than one purpose. A Murphy bed with an integrated sofa, movable wardrobe and concealed work surfaces demonstrate how spatial flexibility can be incorporated into the furniture itself. The idea is not simply to fit more functions into a compact home, but to allow its character to change as daily priorities shift.

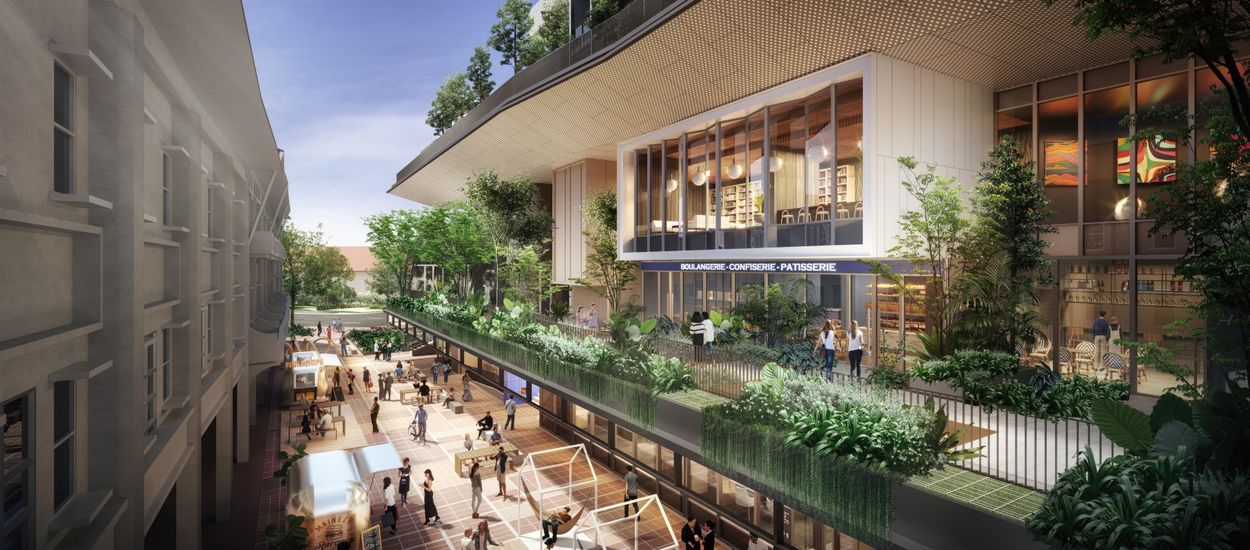
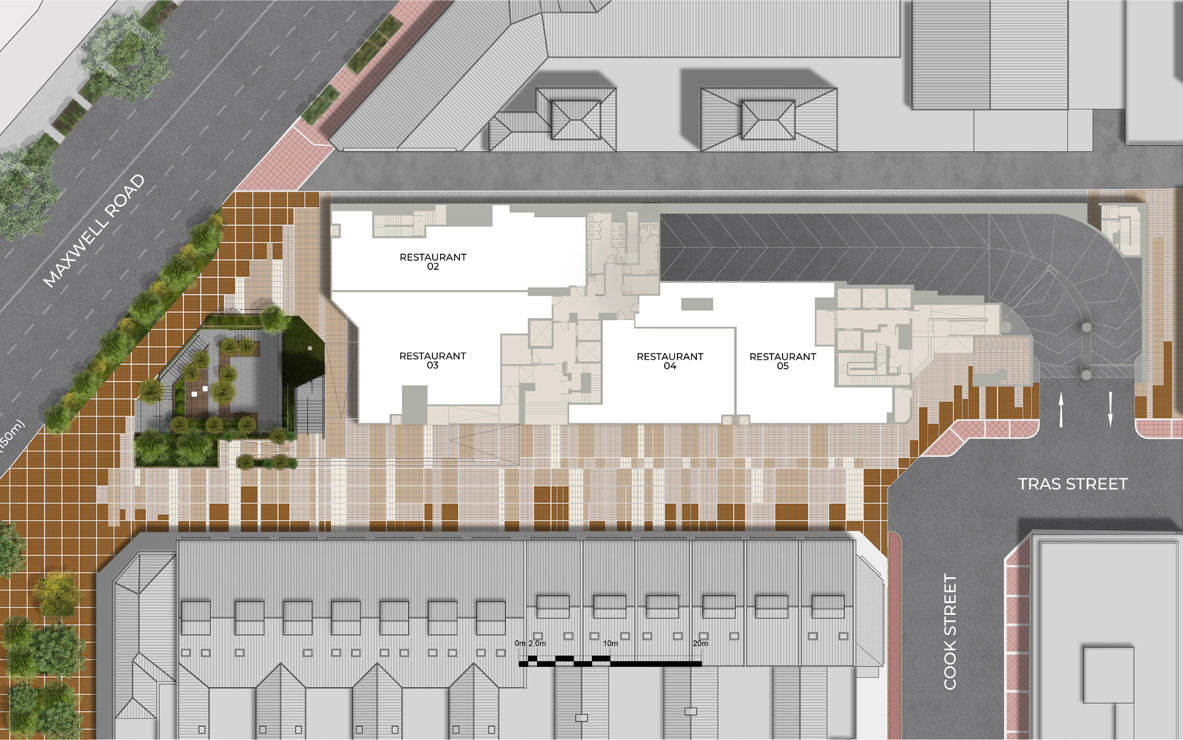
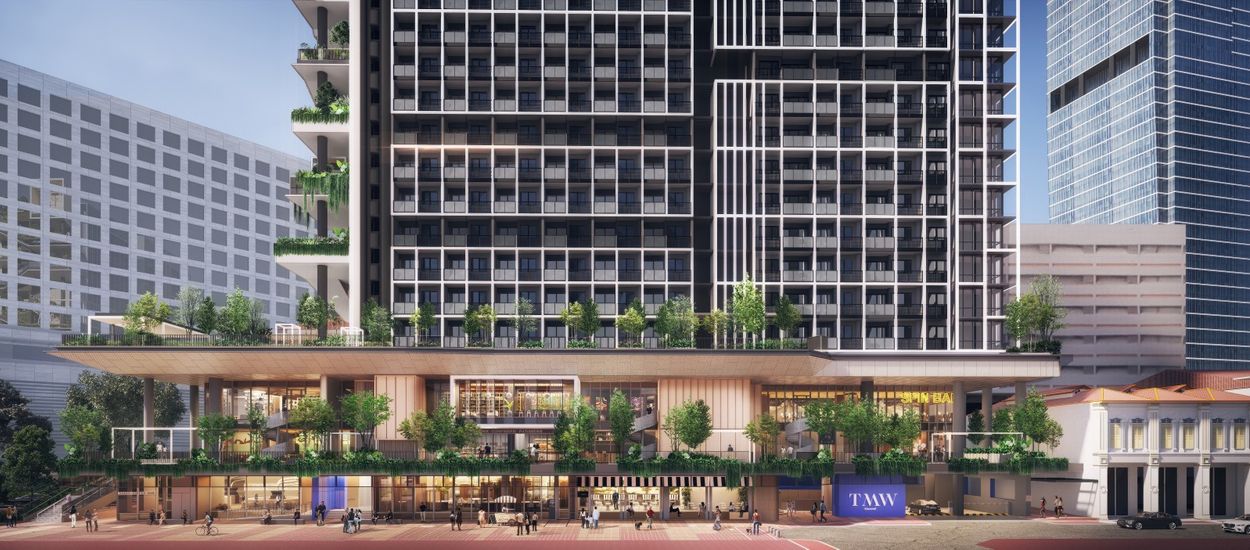
At street level, the commercial podium establishes another dimension of the development. Restaurants and shops contribute to the public-facing environment, while the residential spaces rise above. The resulting composition moves from the activity of the surrounding streets to a succession of elevated communal landscapes, giving the building a clear relationship between its urban setting and its residential life.

NOW SELLING · ARRANGE A VIEWING

Discover Your Future Home

Enquire about the latest pricing, unit availability and floor plans, or arrange a viewing with us.

UNIQUE FEATURES & ADVANTAGES

Designed Around the Possibilities of Urban Life

TMW Maxwell approaches city living through adaptability, vertical landscaping and the relationship between public activity and private residential space. Its defining qualities emerge not from a single amenity, but from how architecture, flexible interiors and the surrounding neighbourhood are brought together.

A Vertical Landscape Rather Than a Single Garden
01

A Vertical Landscape Rather Than a Single Garden

Park on Park distributes landscaped spaces and communal facilities across multiple levels of the residential tower. The result is an architectural composition in which greenery becomes part of the building's vertical identity, creating different settings for relaxation, gathering and everyday activity.

Homes That Change With the Day
02

Homes That Change With the Day

The Flip/Switch concept incorporates multifunctional furniture, including movable wardrobes, Murphy beds with integrated sofas and foldaway surfaces. These features allow selected homes to transition between living, working and resting arrangements without requiring separate dedicated rooms for every activity.

A Mixed-Use Address Connected to Street Life
03

A Mixed-Use Address Connected to Street Life

The commercial podium brings restaurants and retail spaces into the development's lower levels. This arrangement connects the residential building with the social and commercial character of Tanjong Pagar, while residential facilities occupy the levels above.

Communal Spaces for Different Modes of Living
04

Communal Spaces for Different Modes of Living

Working lounges, reading areas, social gardens and shared recreational spaces support activities beyond the private apartment. Their distribution through the building reflects the development's emphasis on the changing demands of contemporary urban routines.

Leisure Facilities Above the City
05

Leisure Facilities Above the City

The upper residential levels accommodate facilities including an Infinity Sky Pool, Sky Jacuzzi and Sky Gym. Together with the elevated terraces, these amenities extend leisure and wellness activities into the building's upper landscape.

An Address Within a Historic Urban Neighbourhood
06

An Address Within a Historic Urban Neighbourhood

TMW Maxwell stands near the conserved streets of Tras Street and Duxton Hill, where traditional shophouses sit alongside modern commercial buildings. This architectural contrast gives the development a recognisable relationship with its immediate surroundings.

Multiple Rail Connections Within the Neighbourhood
07

Multiple Rail Connections Within the Neighbourhood

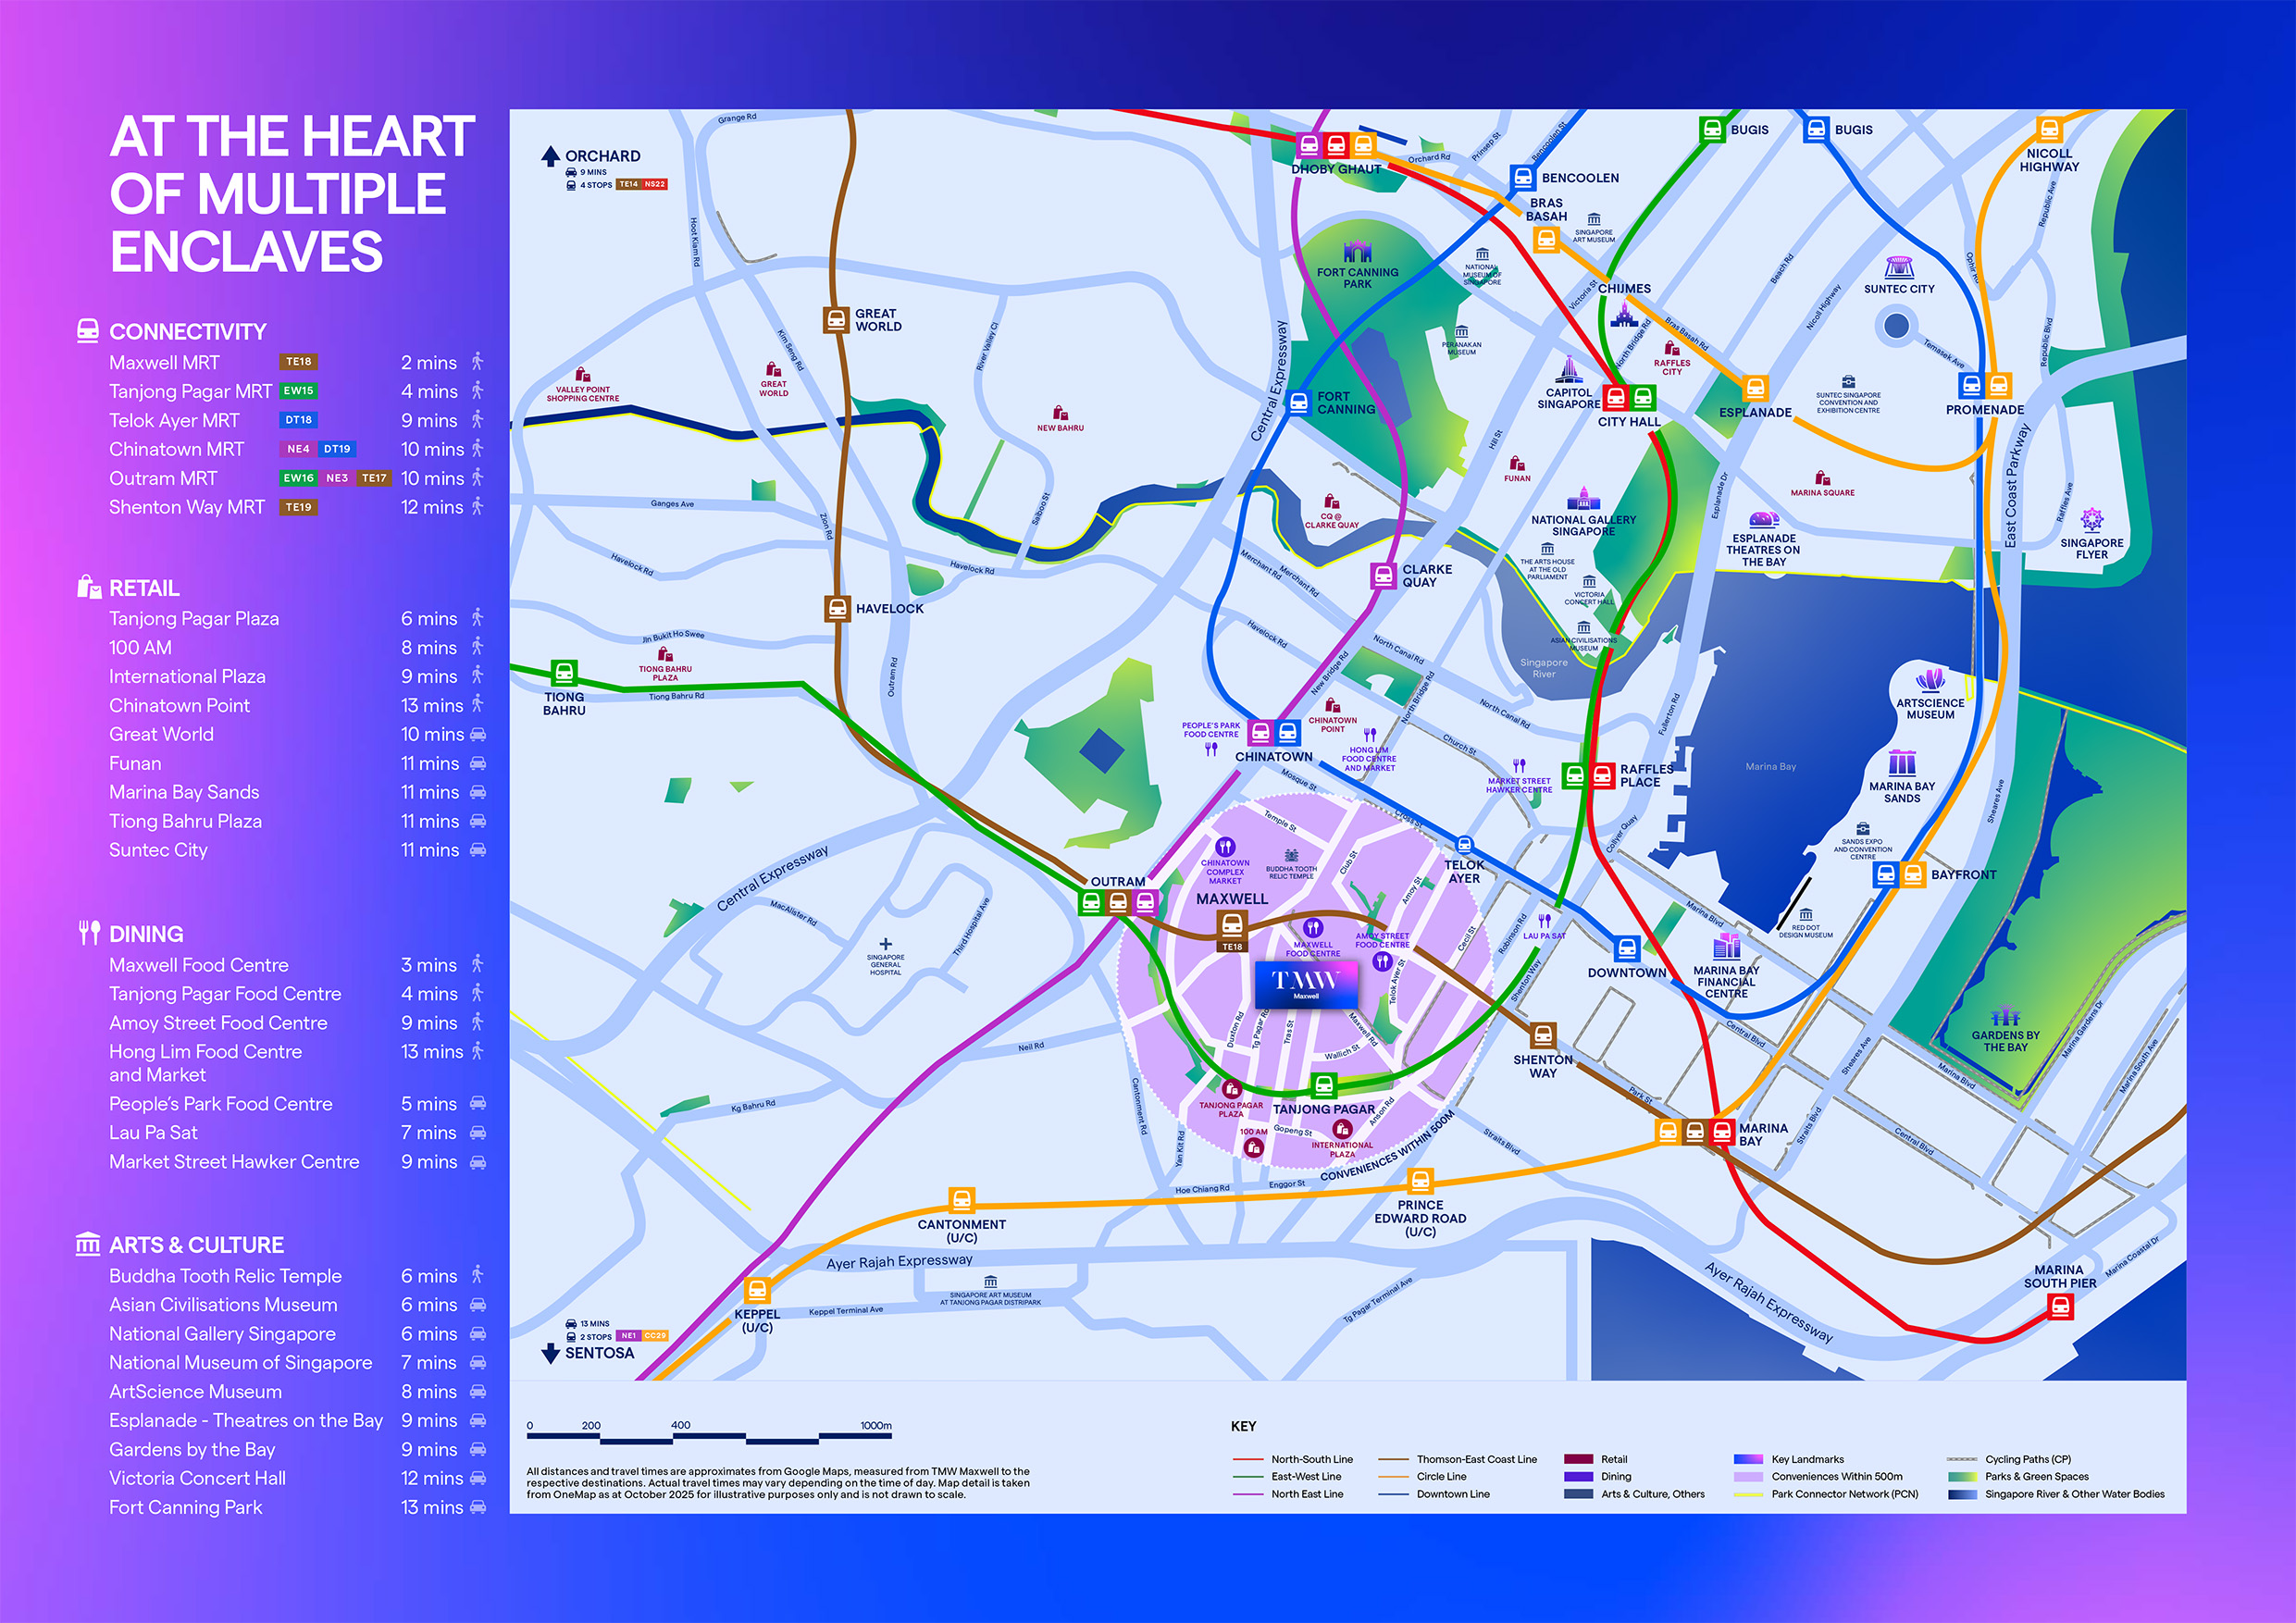
Maxwell and Tanjong Pagar MRT stations provide access to the Thomson-East Coast and East-West Lines. Other nearby stations, including Chinatown, Outram Park and Telok Ayer, extend the range of rail connections available from the surrounding area.

A Residential Concept Built Around Adaptability
08

A Residential Concept Built Around Adaptability

Approximately 62% of the residential units were conceptualised under the Flip/Switch category. This makes adaptable space planning a substantial part of the development's residential identity rather than a feature confined to a small number of showcase apartments.

THE TMW MAXWELL USP

One Address. Many Ways to Live.

TMW Maxwell brings together transformable homes, vertically arranged gardens, communal work and leisure spaces, and an active mixed-use setting. Its central idea is a residential environment that accommodates the different roles and rhythms of contemporary city life.
01

Project Facts

Complete development information for TMW Maxwell.

Project Name
TMW Maxwell
Developer
Maxwell Residential Pte Ltd and Maxwell Commercial Pte Ltd
Description
TMW Maxwell is a collection of multi-hyphenate spaces for tomorrow’s multihyphenates.Truly-local, super-connected, hugely productive globalists whose passion, curiosity and occupation defy categorisation and labels.Part HOME, part OFFICE, part PARK, part GALLERIA, TMW Maxwell is designed for tomorrow’s hybrid lifestyle. Just like how urbanites of tomorrow defy categorisation, TMW Maxwell blends home, office, park and galleria into one exciting offering.At TMW Maxwell, a home should adapt to the way you live. Not the other way round. We have designed clever spaces that Studio from day to night, live to work, for one person to a party of many.   
Country
Singapore
District
D02
Region
Central Region
Street Address
31 Tras Street
Postal Code
079934
Project Type
Commercial & Residential
Property Type
Condo
Category
NON-LANDED RESIDENTIAL
Total Units
324 units
Unit Combination
324 residential units, 11 commercial units (1 strata lot)
Tenure
99 years
Lease Commencment
99 years commencing from 28 April 2023
Site Area
3883.3 sqm / 41,799.84 sqft
Expected Top
1Q 2027
Est Date Of Vacant Possession
30 June 2028
No Of Carpark Lots
184 + 4 accessible lots
Project Account
UOB LTD FOR PROJECT A/C NO. 4513144258 OF MAXWELLCOMMERCIAL – MAXWELL RESIDENTIAL JV
Architect
Formwerkz Architects
Landscape Consultant
Compound Collaborative Pte. Ltd.
Main Contractor
Vision E&C Pte Ltd
02

Unit Distribution

TMW Maxwell unit mix and size ranges.

Unit TypeNo. of UnitsFloor Area (sqft)
Studio201474 - 506
1 Bedroom Suite34517
1 Bedroom + Study34549 - 570
Unit TypeNo. of UnitsFloor Area (sqft)
2 Bedroom Premium16786
1 Bedroom Loft5850 - 883
2 Bedroom Dual-Key34861 - 872
Total Units324 units
03

Between Old Streets and a Changing Skyline

TMW Maxwell location, accessibility and convenience.

PROJECT LOCATION

TMW Maxwell Location Map

See the project in relation to key transport, amenities and destinations nearby.

TMW Maxwell project location map 1

Tanjong Pagar is a neighbourhood of contrasts. Conserved shophouses along Tras Street and Duxton Hill sit within reach of the Central Business District, while nearby streets such as Club Street and Keong Saik Road contribute their own dining, social and cultural character. The area moves naturally between the everyday familiarity of traditional food centres and the energy of a contemporary business district.

TMW Maxwell occupies a position within this layered urban setting, with Maxwell MRT station on the Thomson-East Coast Line and Tanjong Pagar MRT station on the East-West Line nearby. Chinatown, Outram Park and Telok Ayer stations extend access to other rail connections. Maxwell Food Centre and Amoy Street Food Centre bring established local dining into the immediate neighbourhood, while surrounding parks and civic spaces provide a counterpoint to the commercial streets.

EXPLORE THE NEIGHBOURHOOD

Explore Nearby Amenities

Distances shown are approximate straight-line distances from the project coordinates.

04

Site, Facilities & Floor Plans

TMW Maxwell site plan and floor plans.

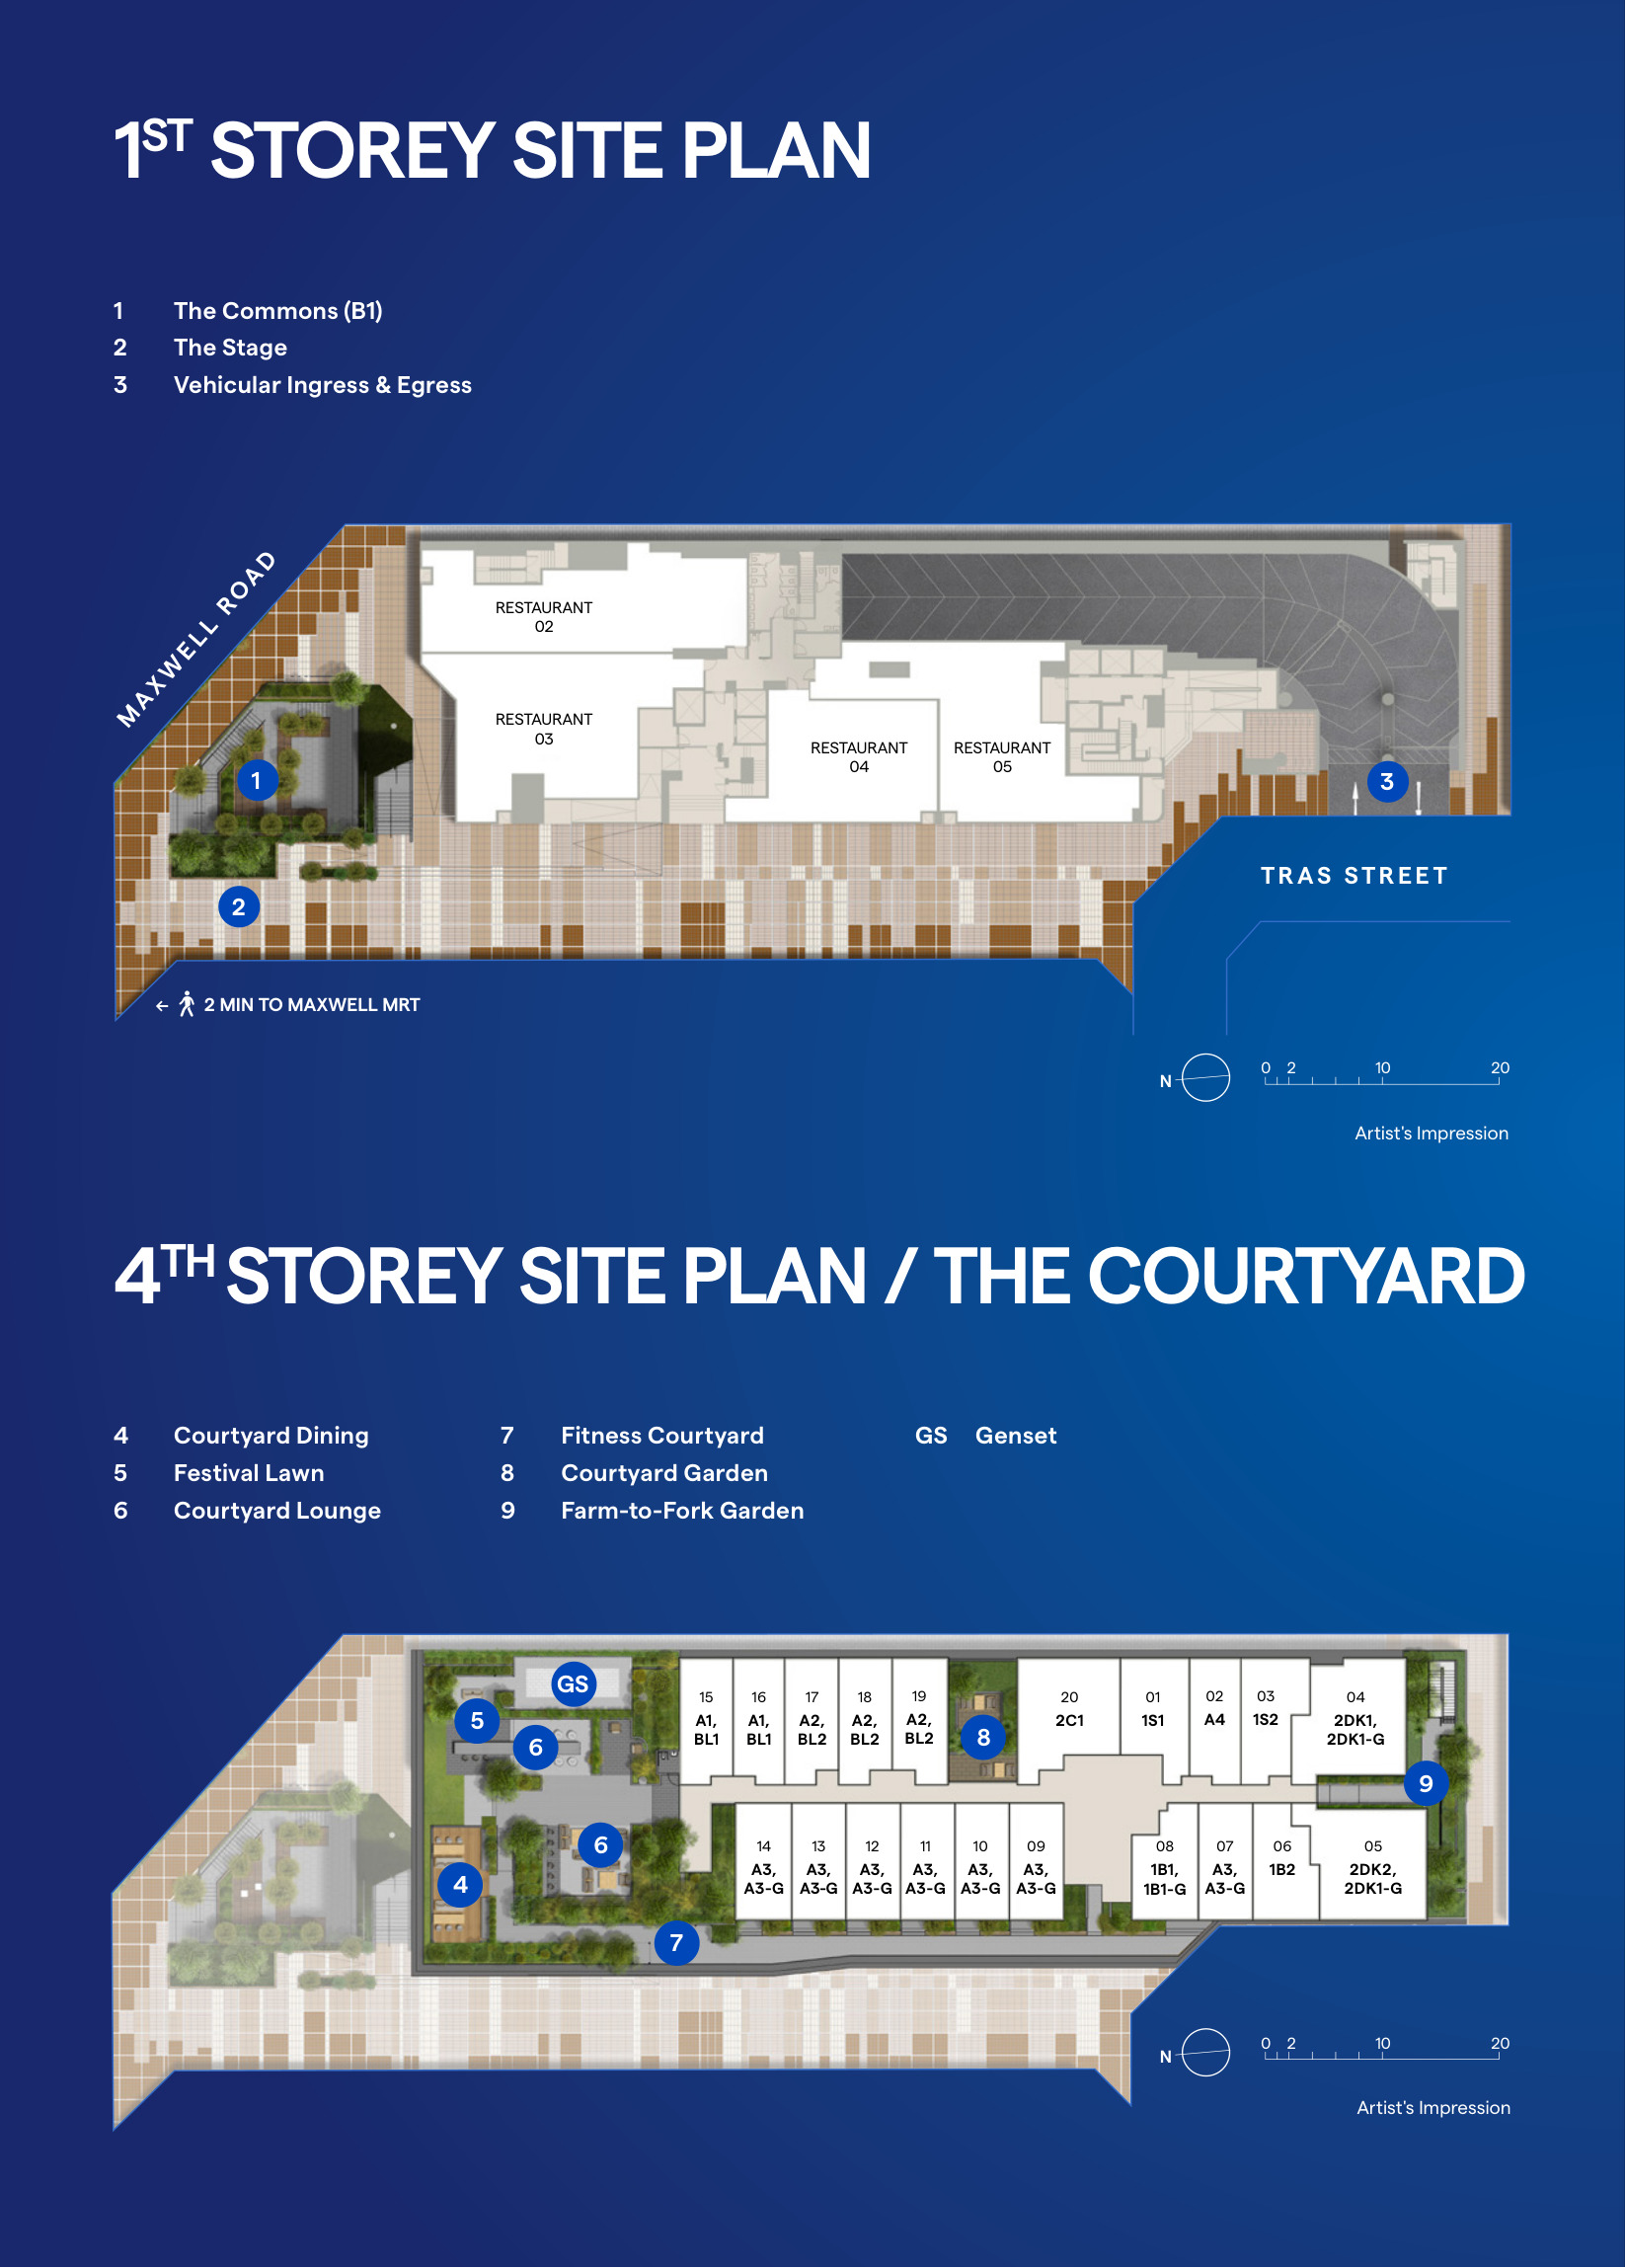
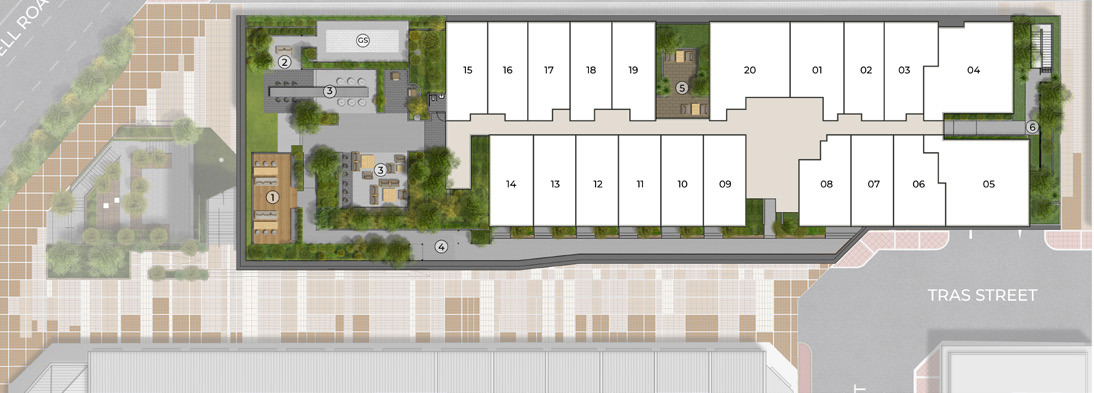
Site Plan Explorer 1 / 4

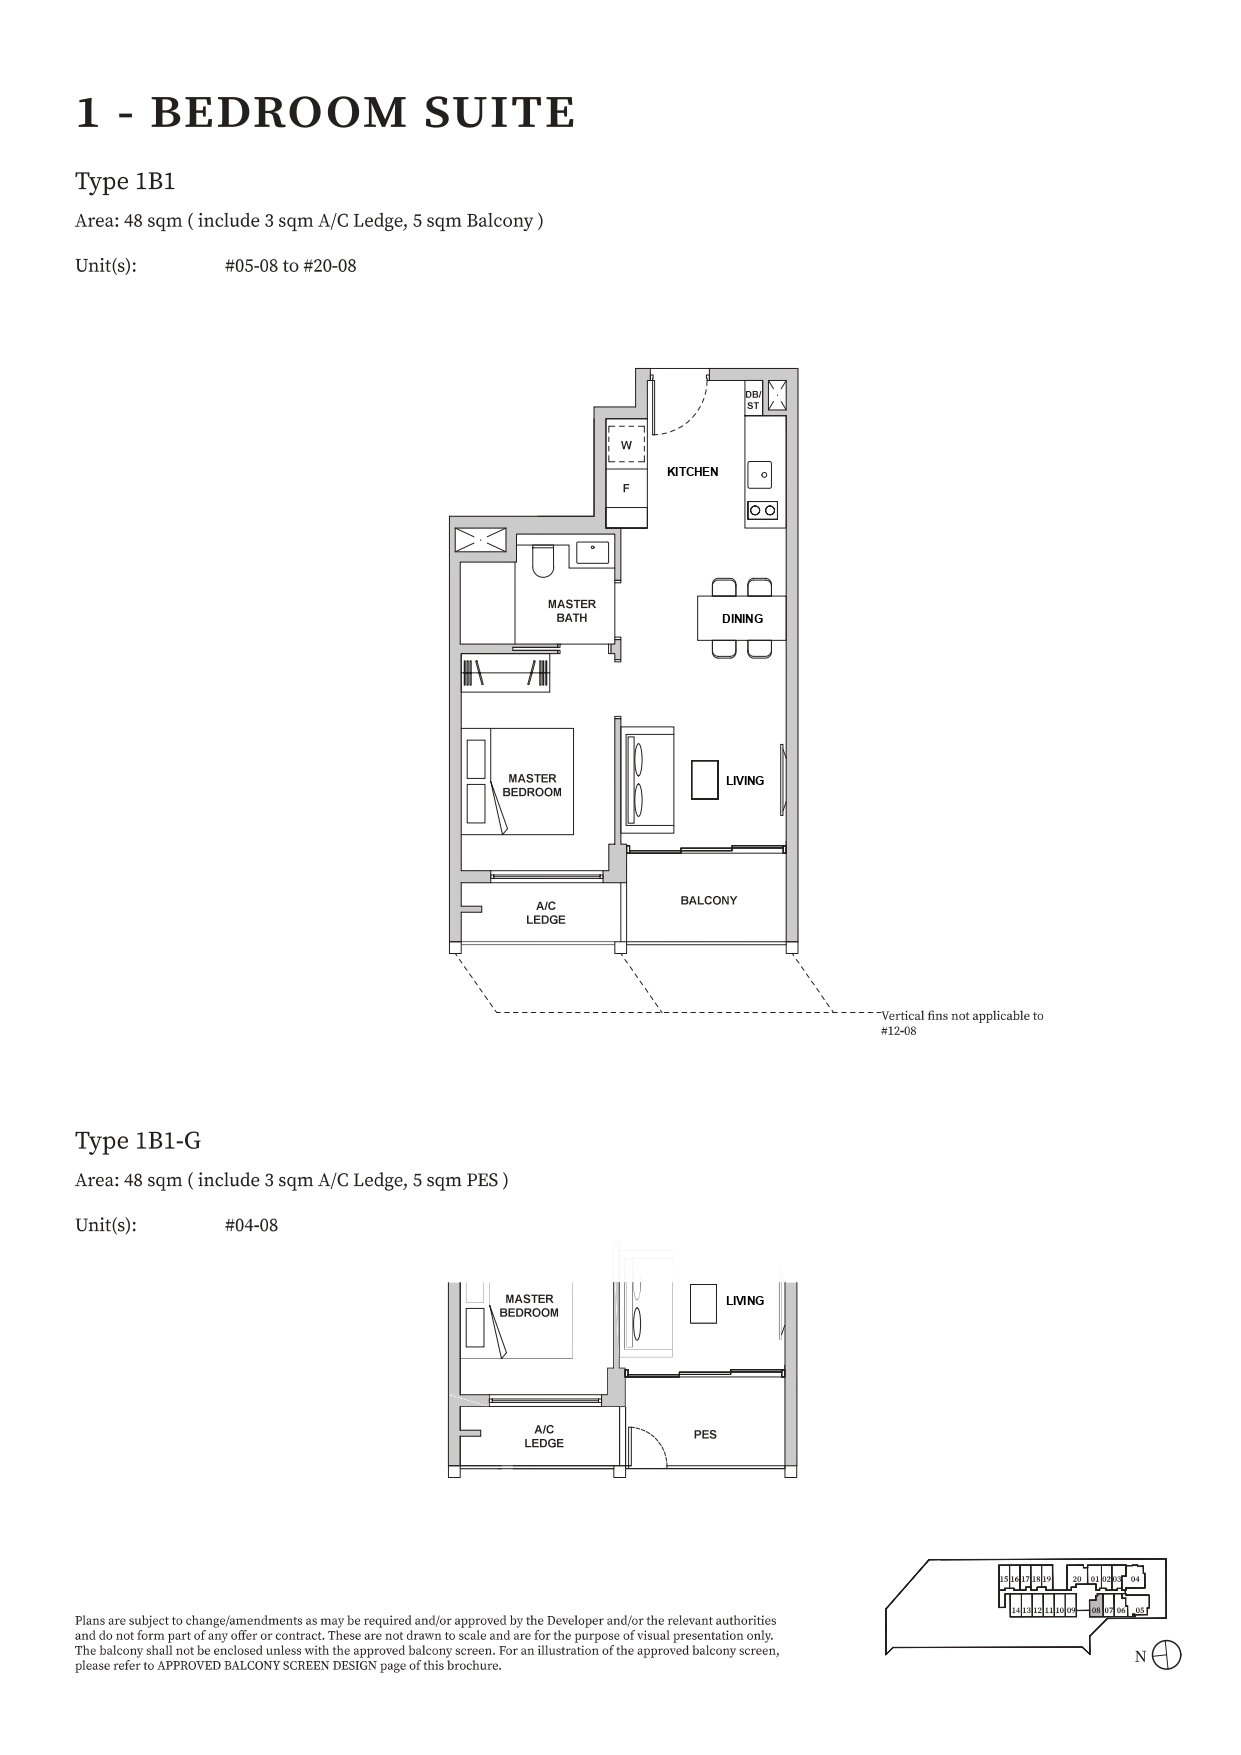
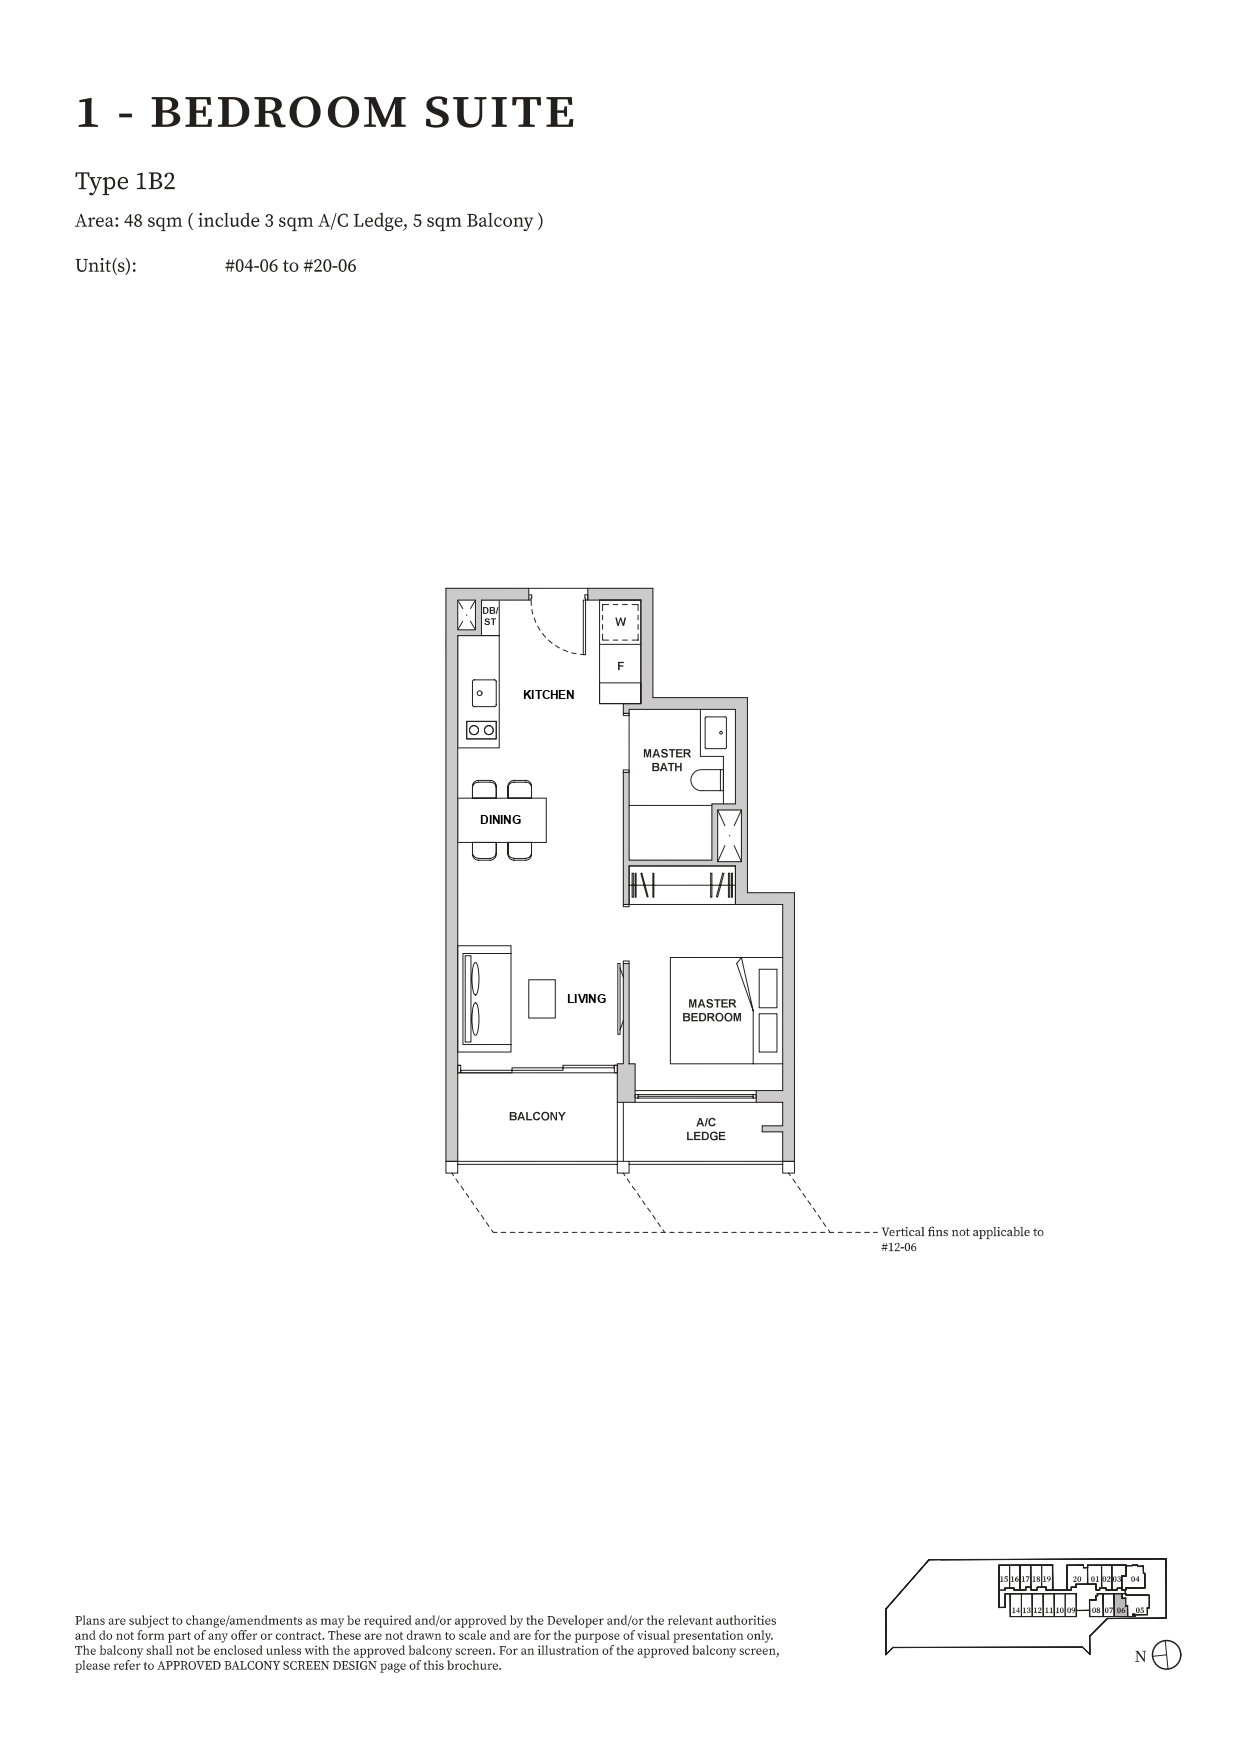
1 Bedroom

3 layouts
TypeSize (sqft)Floor Plan
1B1517View Plan →
1B1-G517View Plan →
1B2517View Plan →

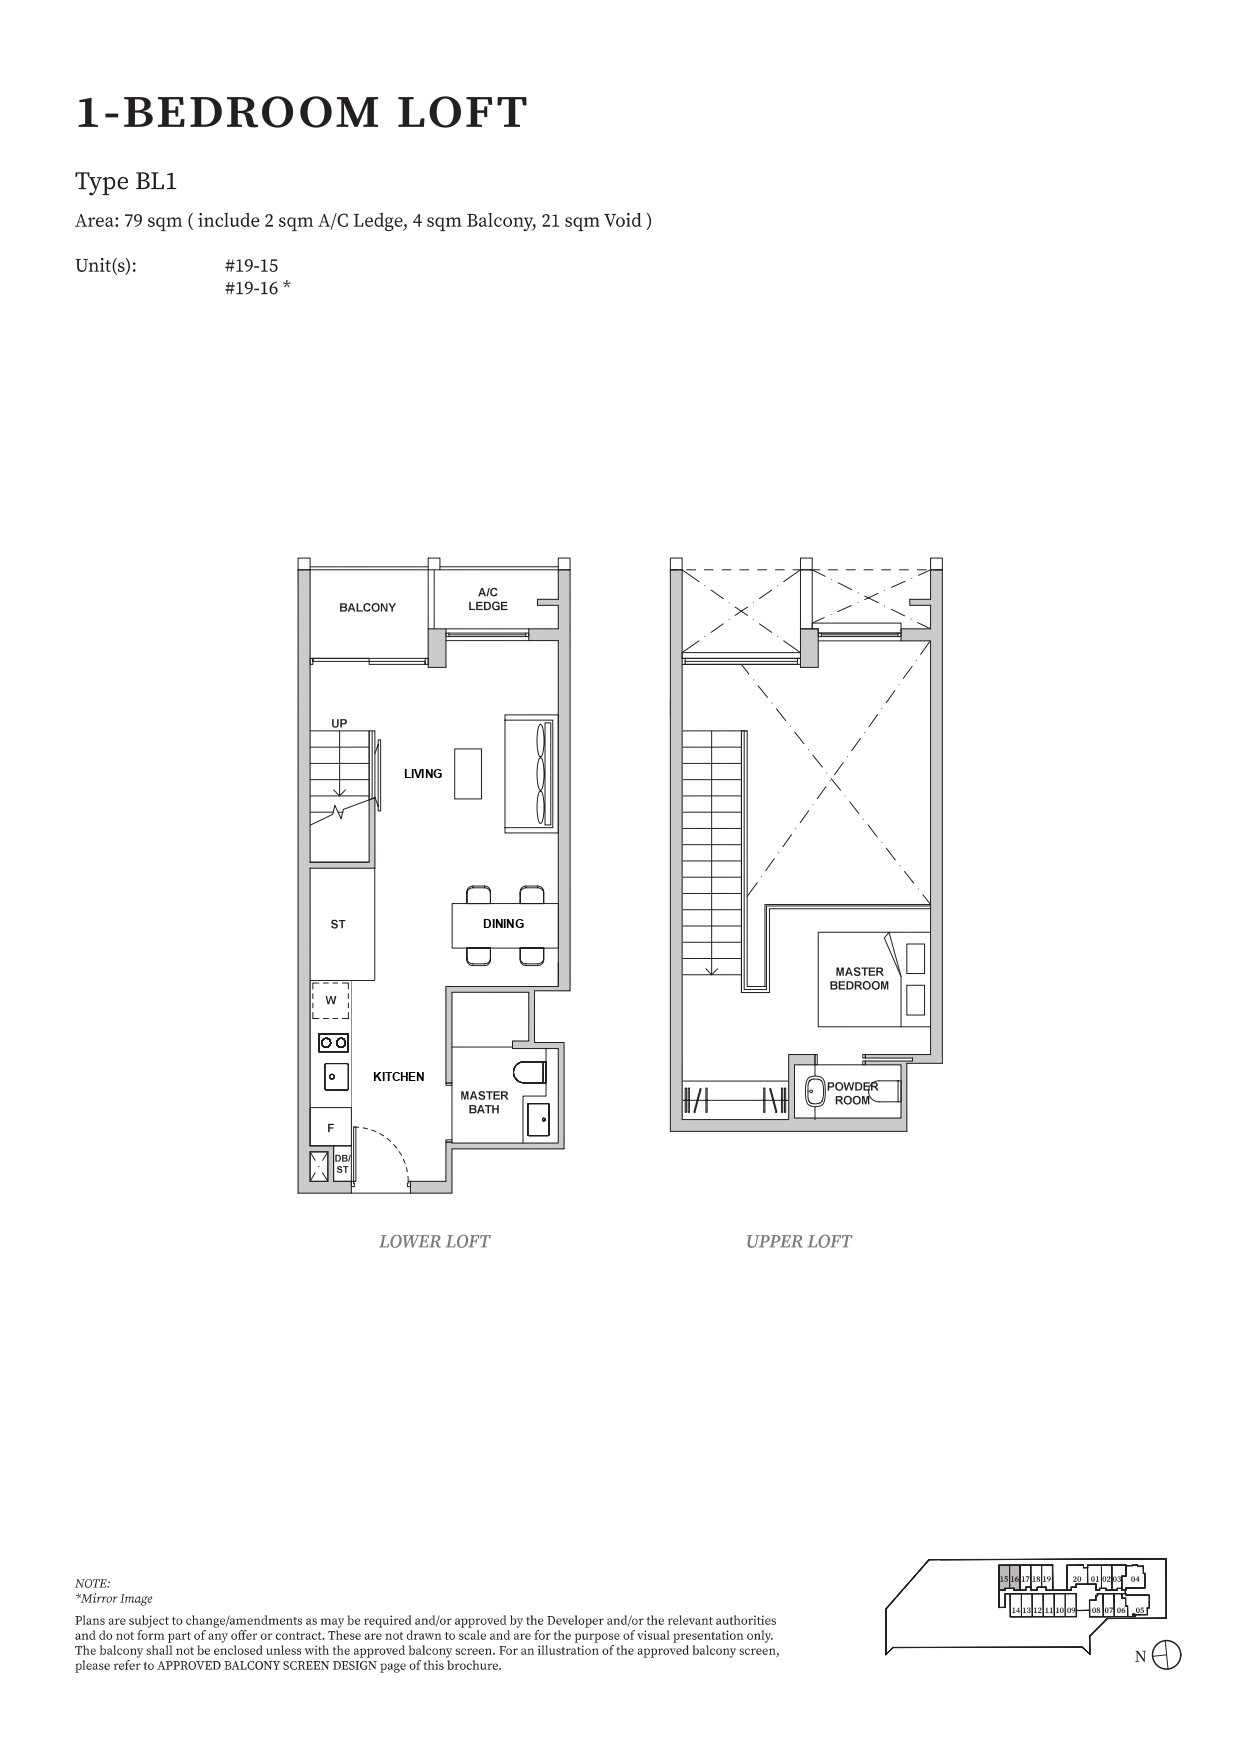
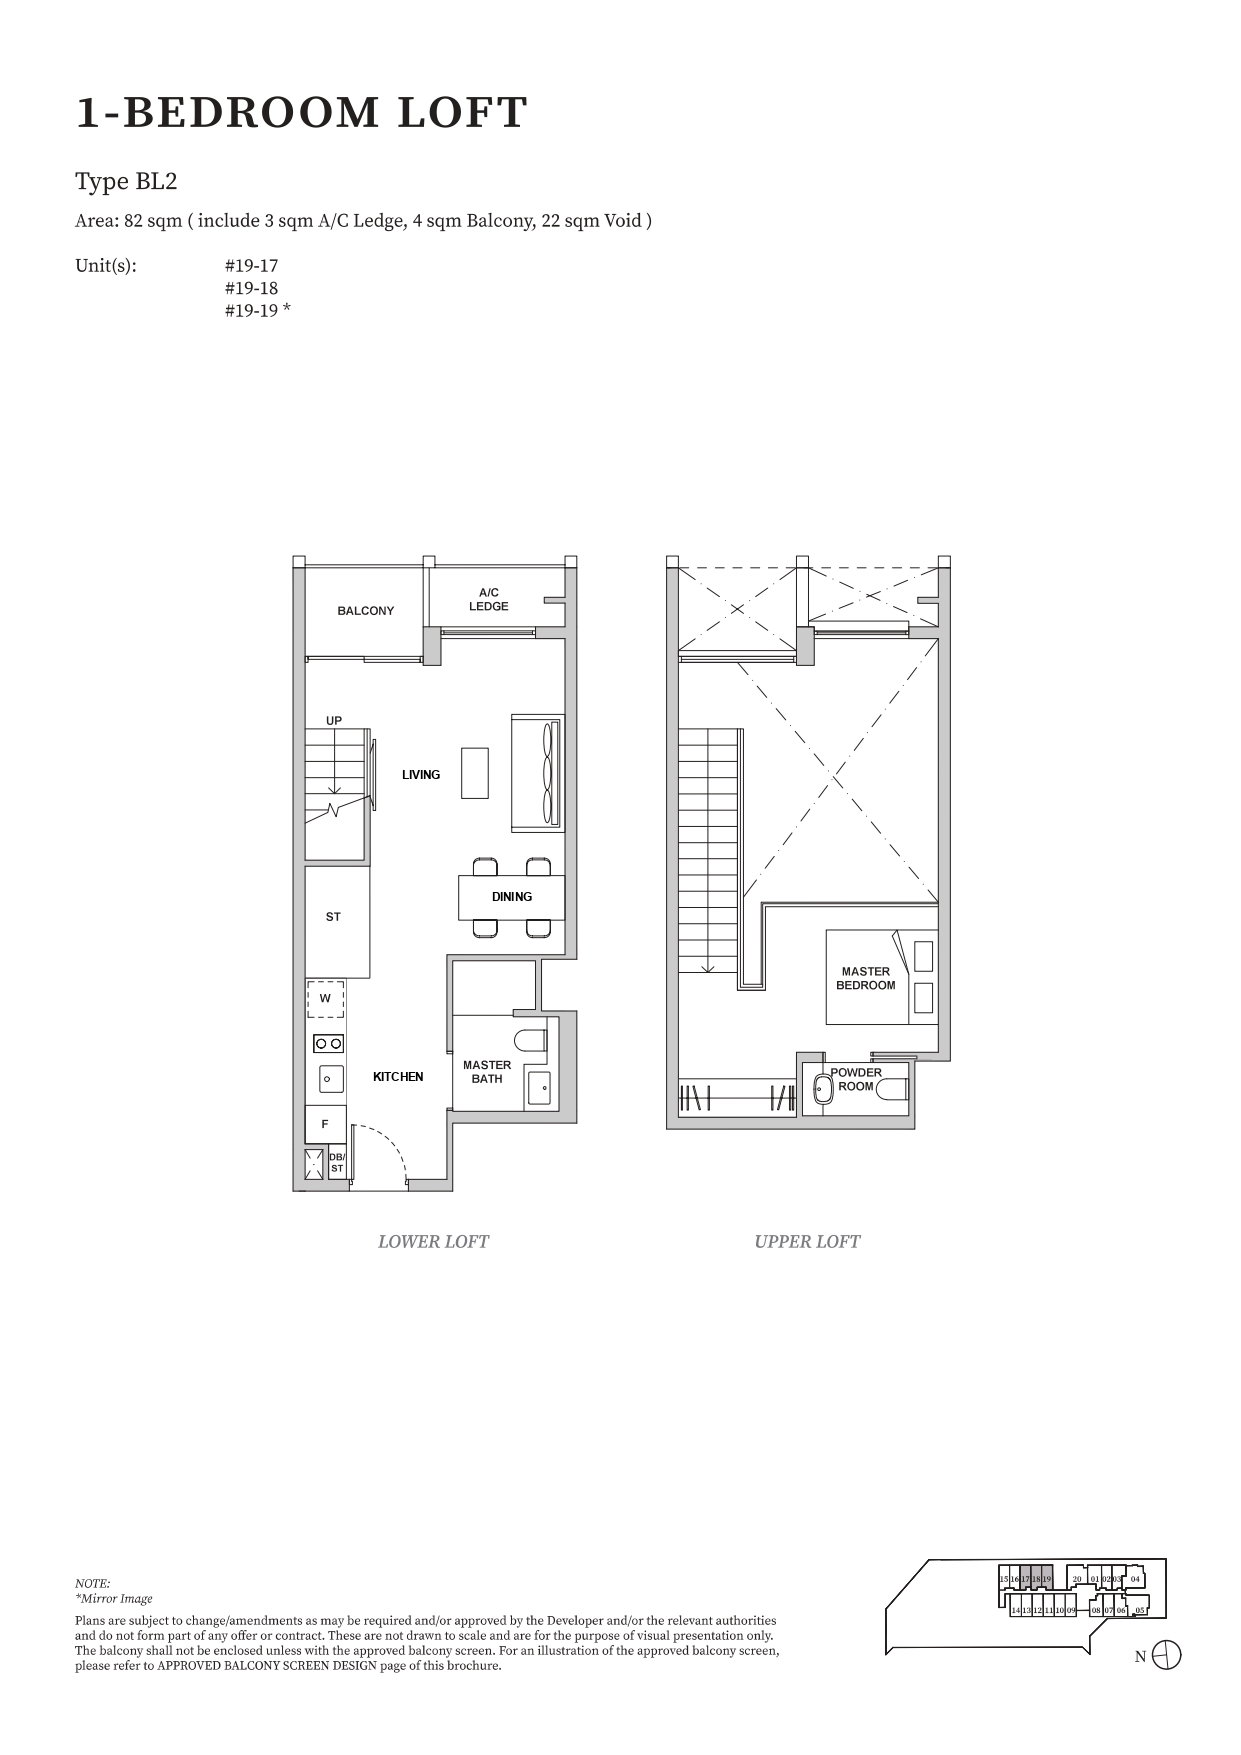
1 Bedroom Loft

2 layouts
TypeSize (sqft)Floor Plan
BL1850View Plan →
BL2883View Plan →

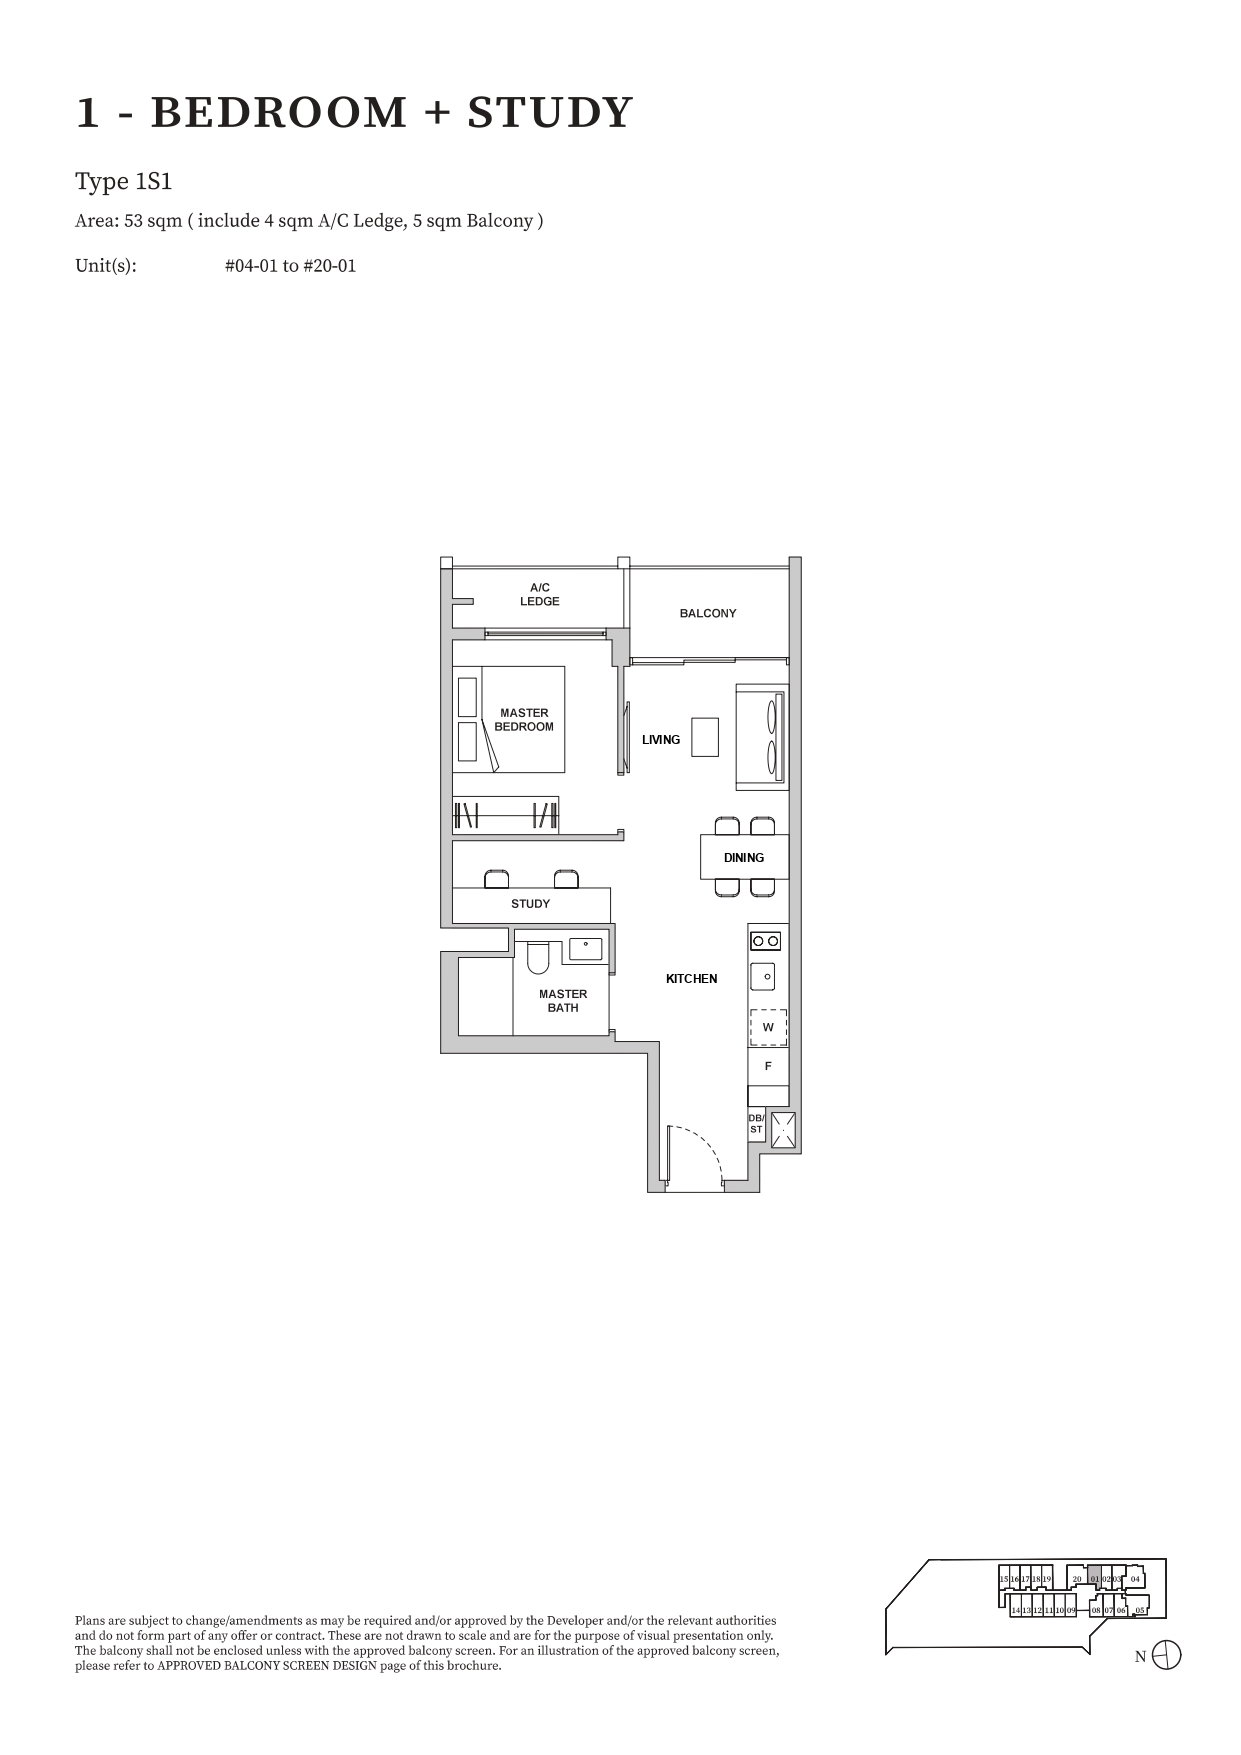
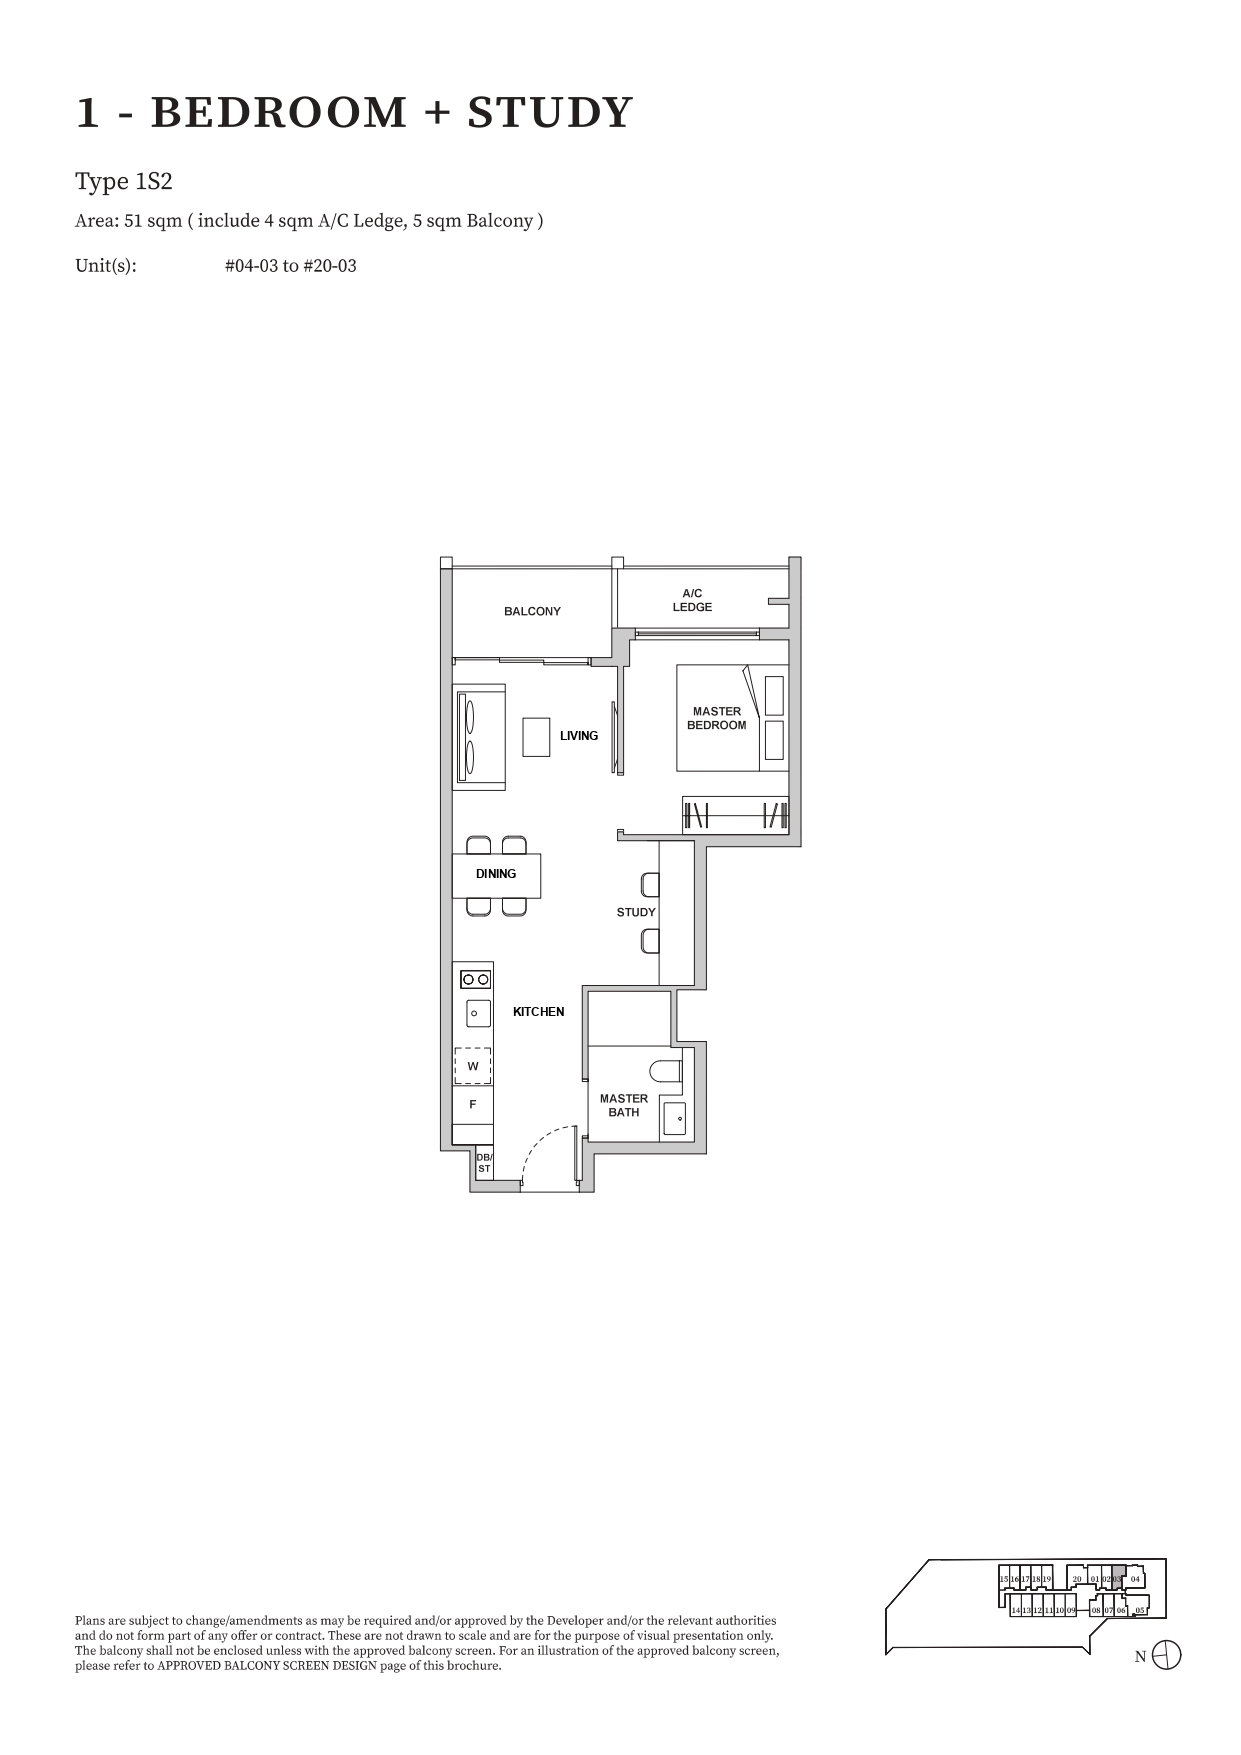
1 Bedroom + Study

2 layouts
TypeSize (sqft)Floor Plan
1S1570View Plan →
1S2549View Plan →

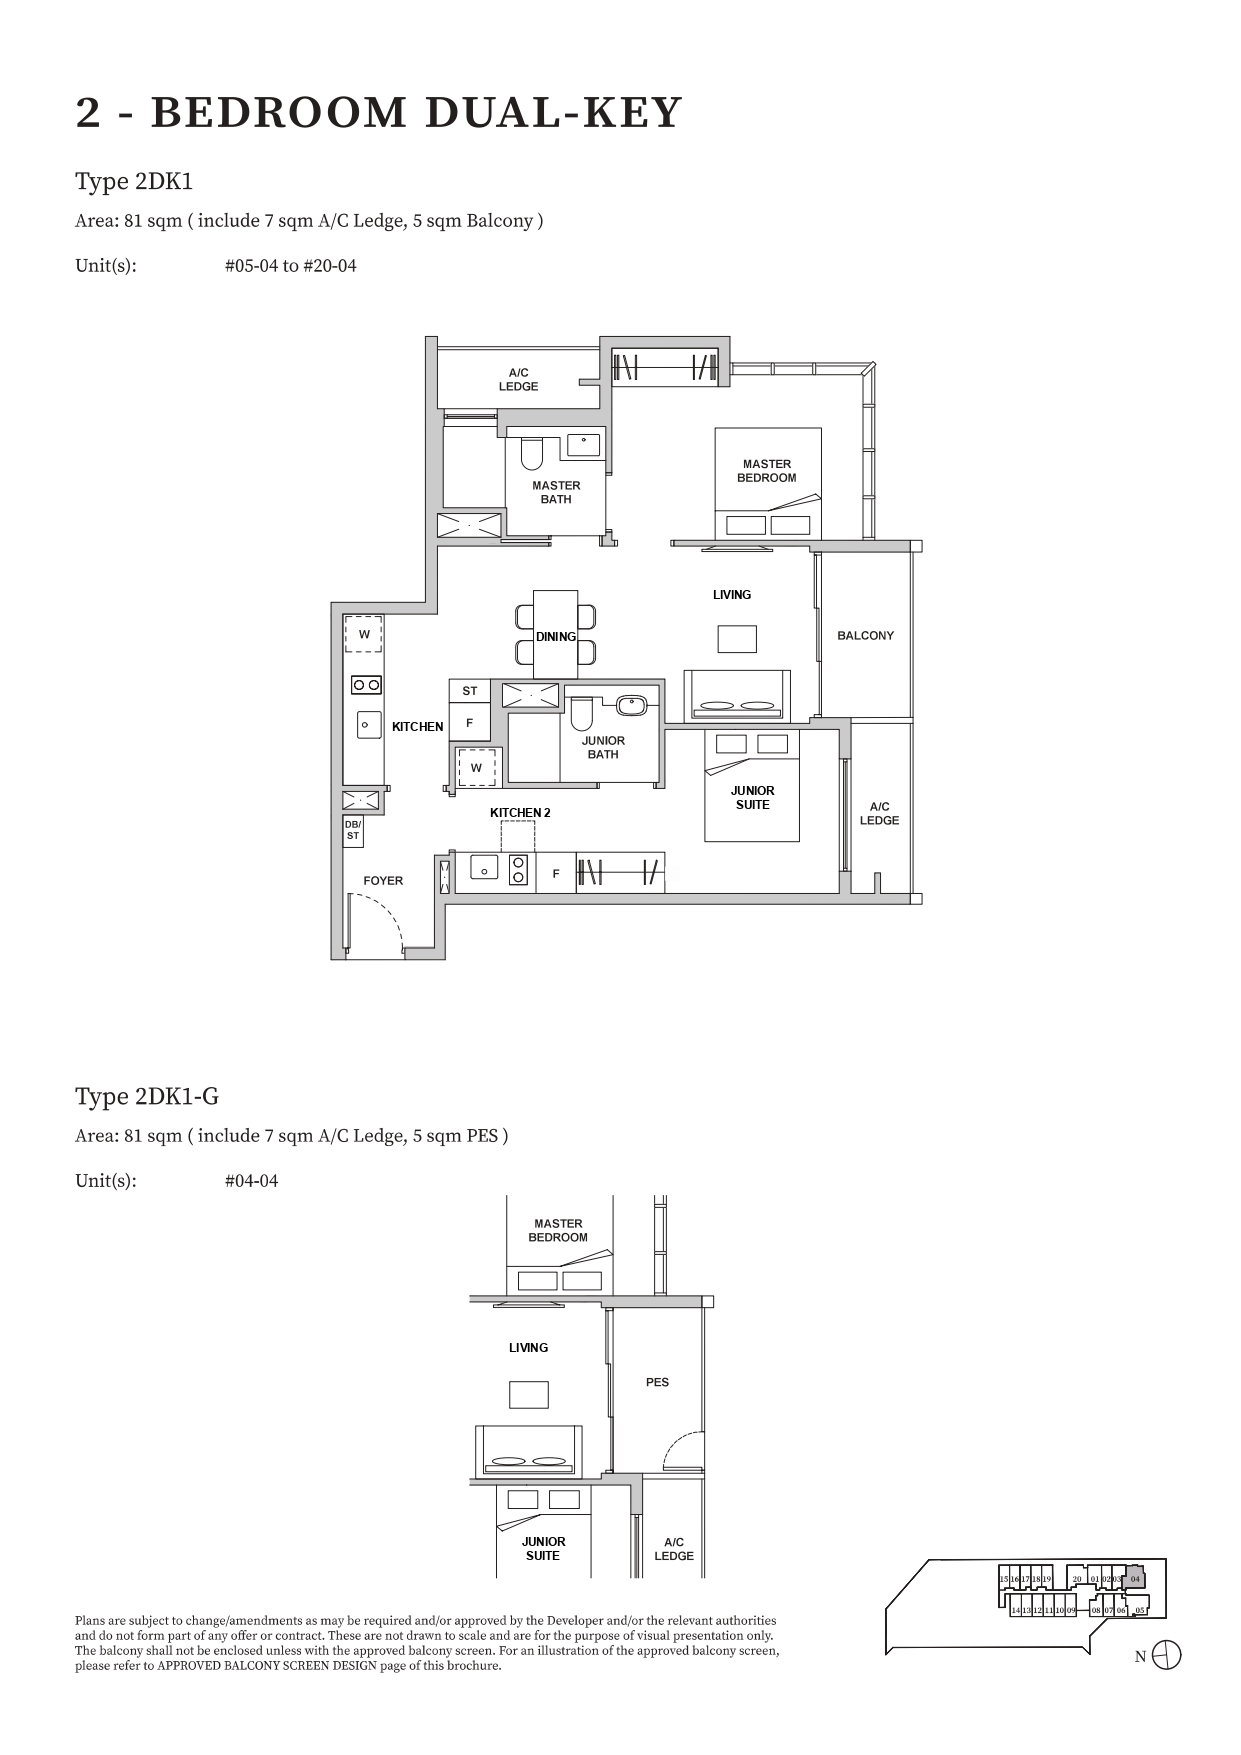
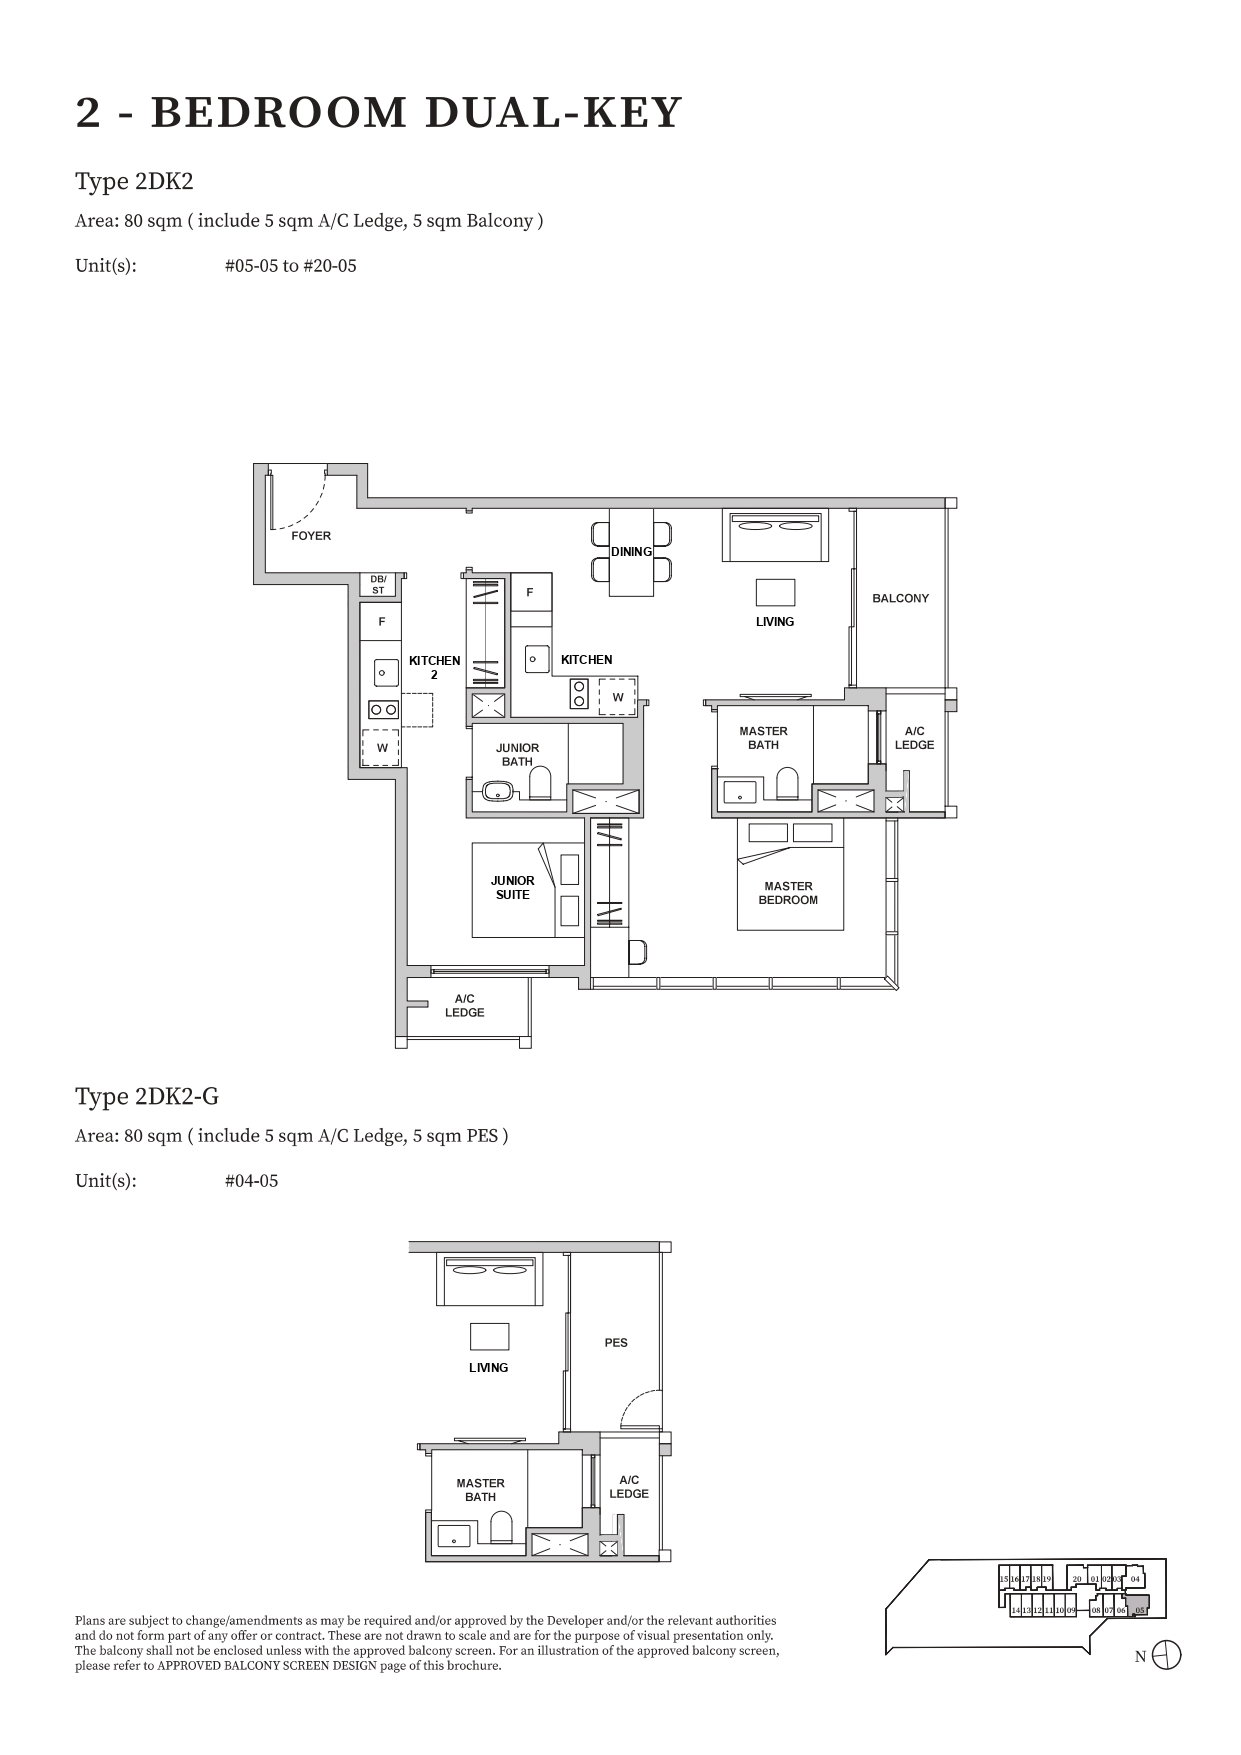
2 Bedroom

4 layouts
TypeSize (sqft)Floor Plan
2DK1872View Plan →
2DK1-G872View Plan →
2DK2861View Plan →
2DK2-G861View Plan →

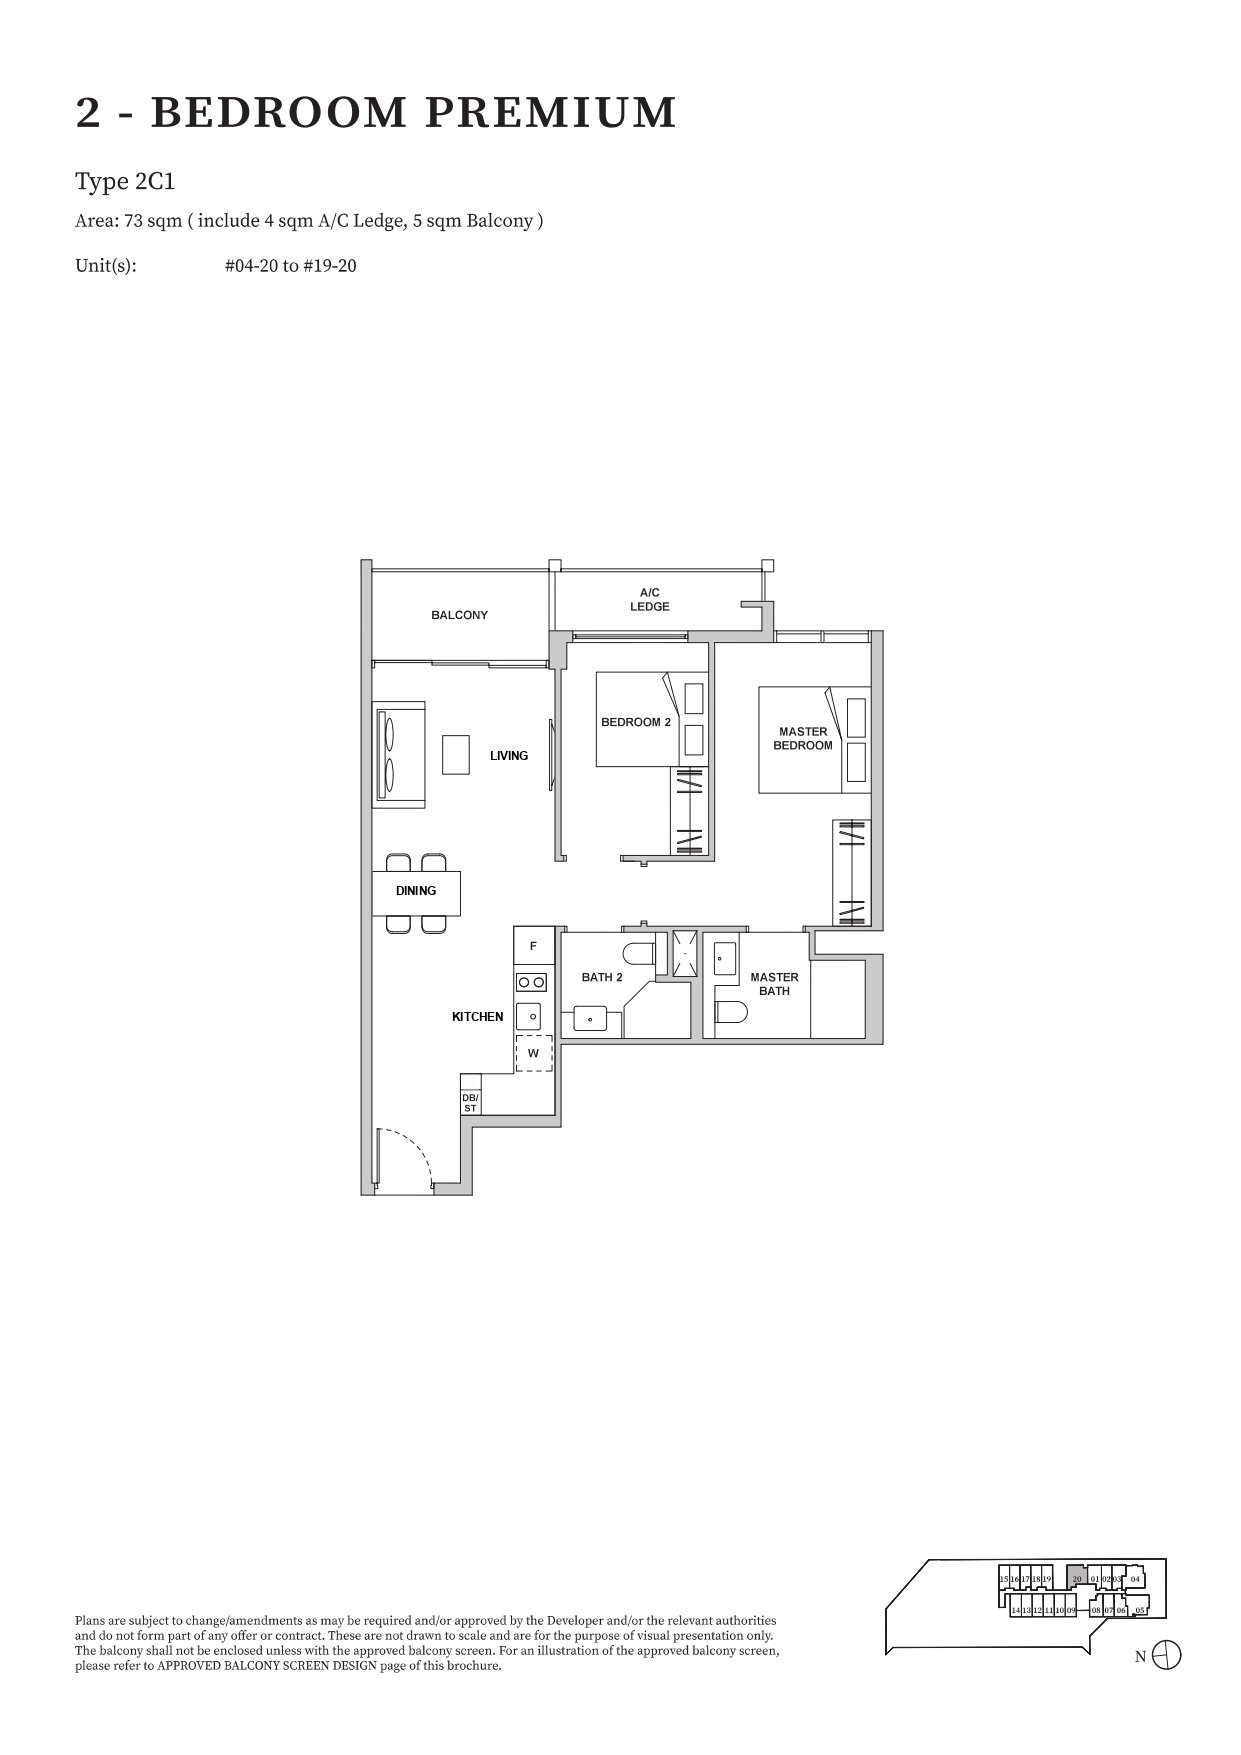
2 Bedroom Premium

1 layout
TypeSize (sqft)Floor Plan
2C1786View Plan →

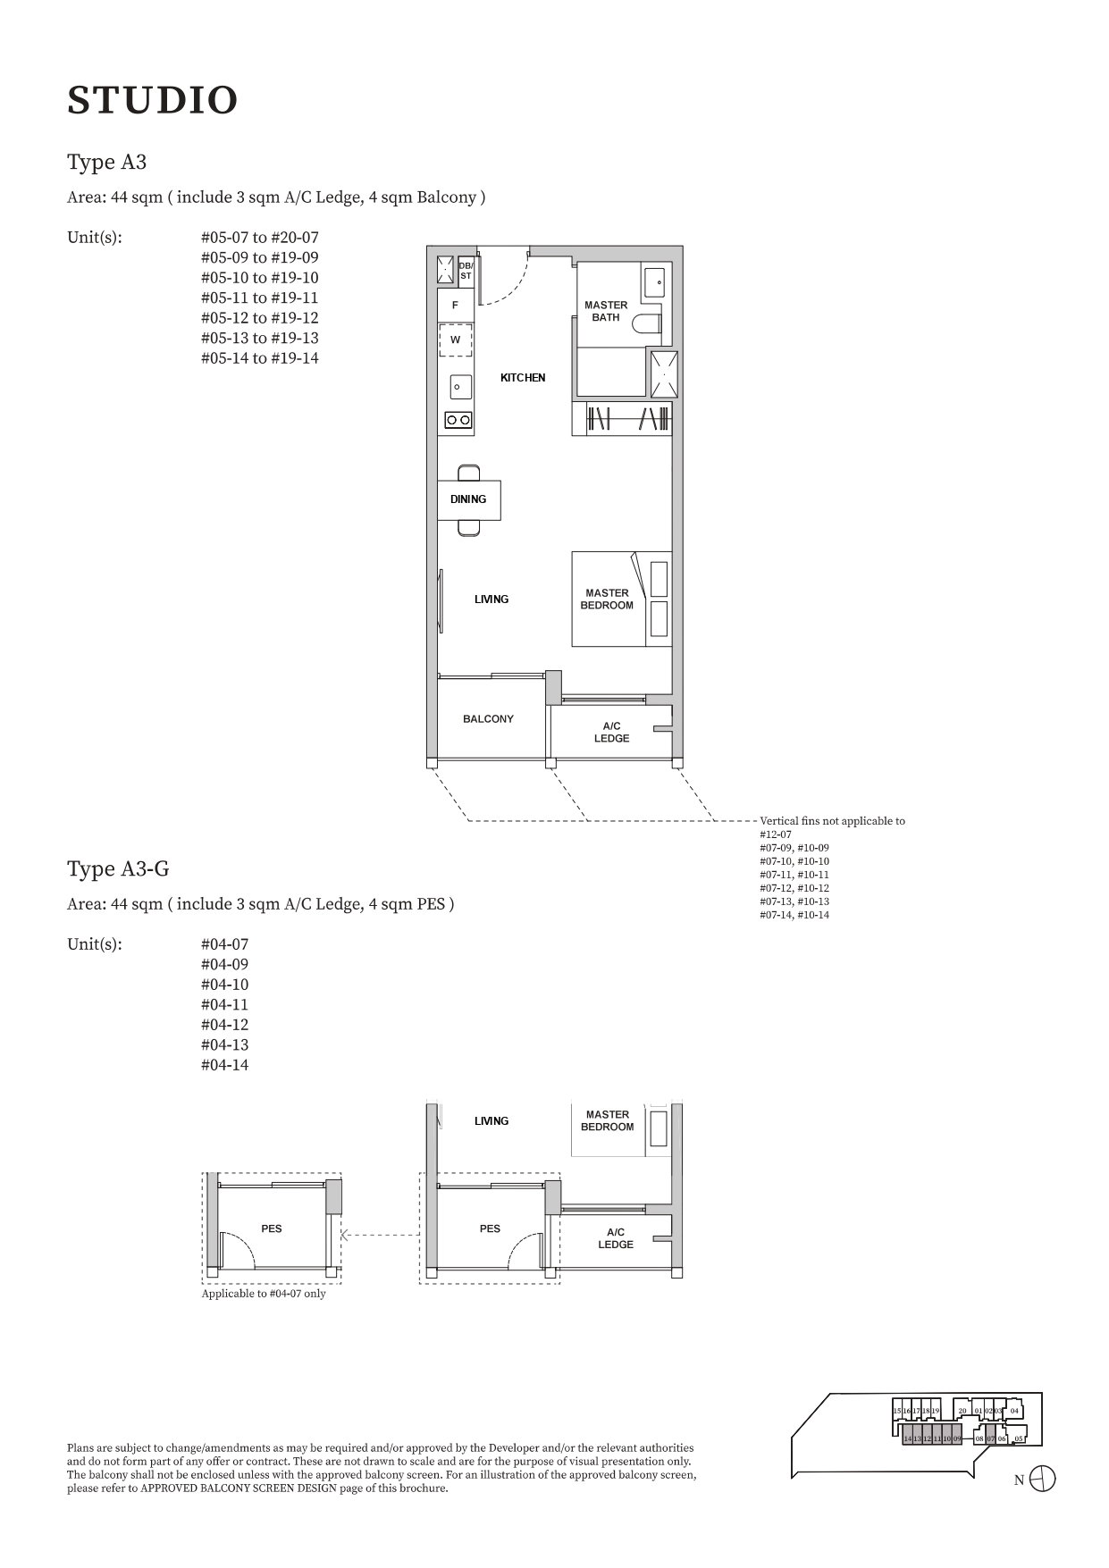
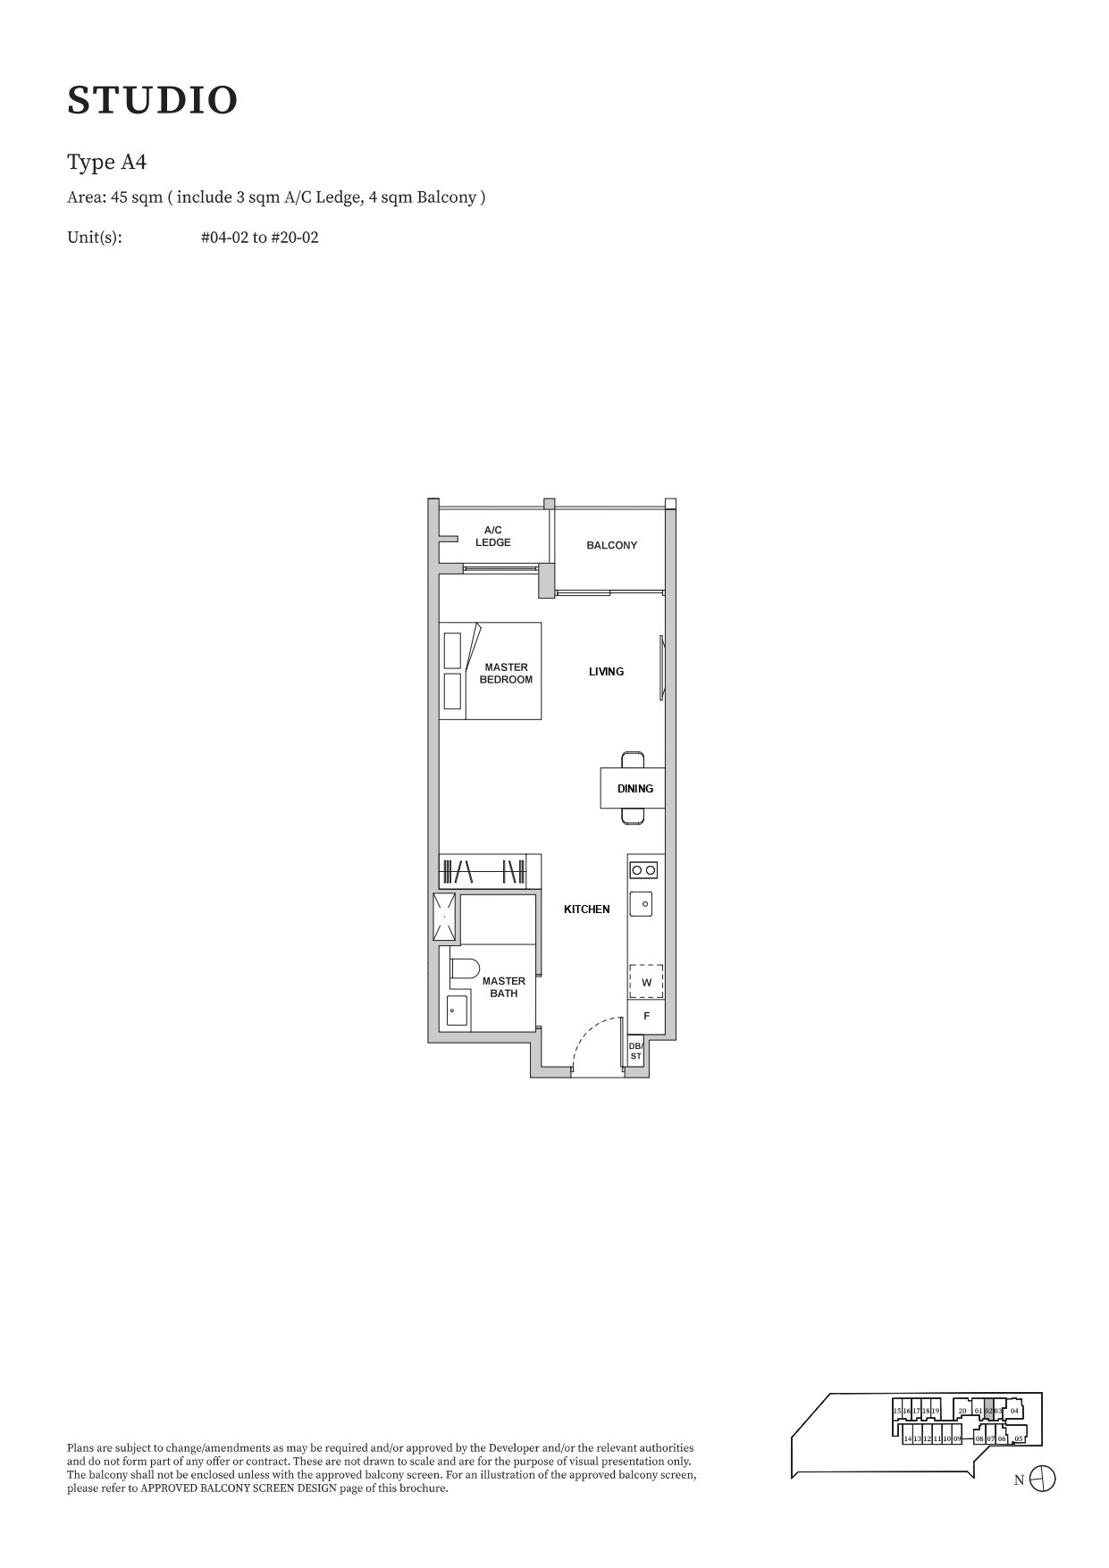
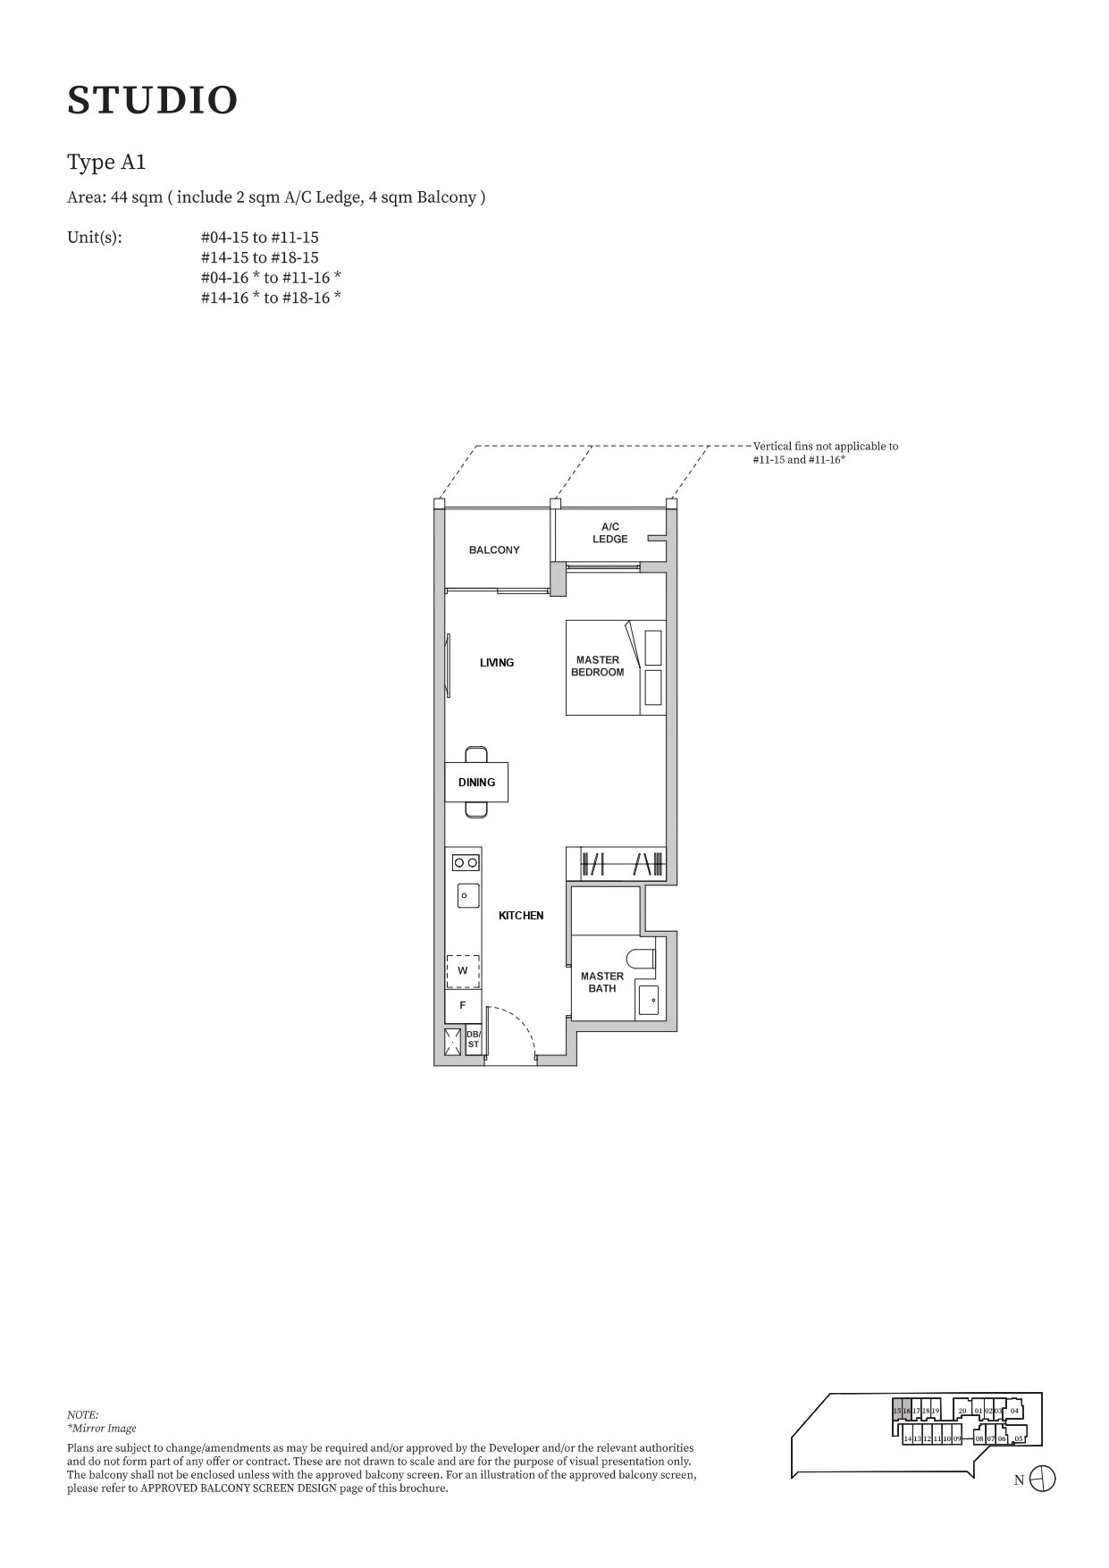
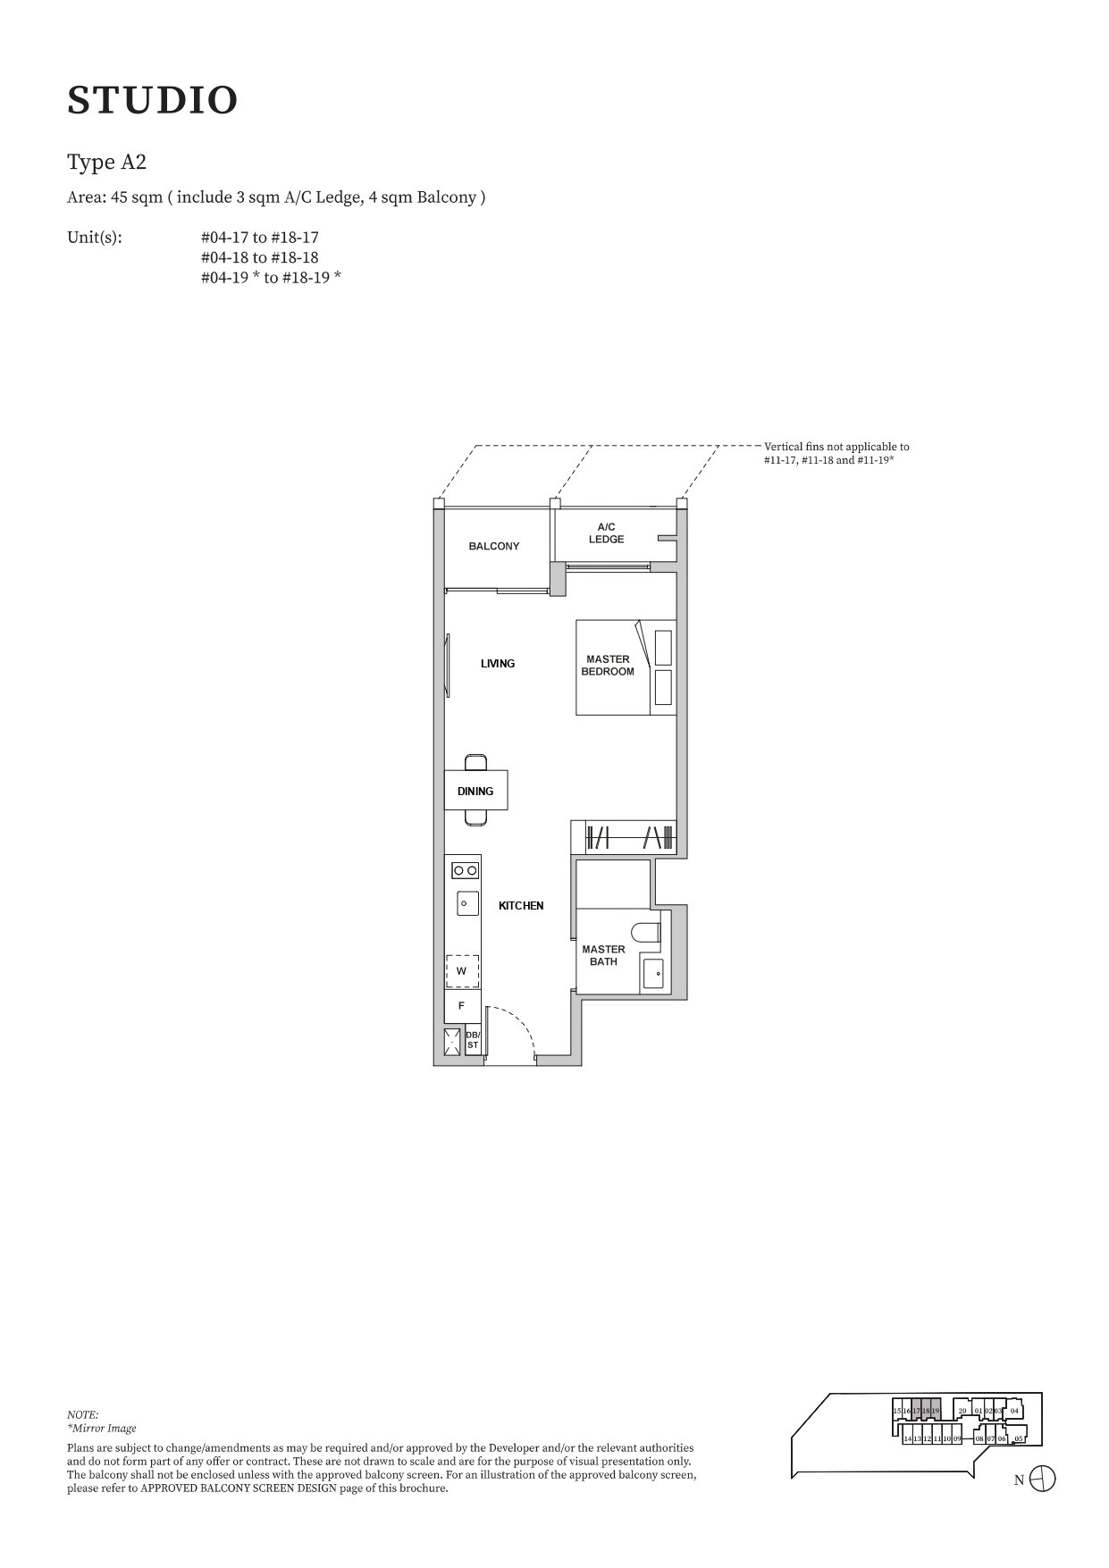
Studio

5 layouts
TypeSize (sqft)Floor Plan
A1474View Plan →
A2484View Plan →
A3474View Plan →
A3-G474View Plan →
A4506View Plan →
05
EXPERIENCE

Experience TMW Maxwell Through Film

Discover the architecture, residences, views and lifestyle through project videos and immersive content.

07

Frequently Asked Questions

Common project questions at a glance.

Where is TMW Maxwell located?

TMW Maxwell is located at 31 Tras Street, Singapore 079934, in District 2. The development sits within the Tanjong Pagar area, close to Maxwell Road, Chinatown and the Central Business District.

Who is developing TMW Maxwell?

The developers are Maxwell Residential Pte Ltd and Maxwell Commercial Pte Ltd, representing a joint venture involving CEL Development, Sing-Haiyi Investments and Chuan Investments.

How many residential units are there?

TMW Maxwell comprises 324 residential units. The development also includes 11 commercial units held under one strata lot, according to the supplied project factsheet.

What residential unit types are available in the project?

The documented unit mix includes Flip/Switch units, 1-Bedroom Suites, 1-Bedroom + Study units, 1-Bedroom Lofts, 2-Bedroom Premium units and 2-Bedroom Dual-Key units.

Does TMW Maxwell have swimming pools and fitness facilities?

Yes. The project facilities schedule identifies an Infinity Sky Pool, Sky Jacuzzi, Sky Gym and other wellness and recreational spaces across the upper residential levels.

Which MRT stations are near TMW Maxwell?

Maxwell MRT station (TE18) on the Thomson-East Coast Line is approximately 174 metres away according to the supplied location data. Tanjong Pagar MRT station (EW15) is approximately 331 metres away. Chinatown, Outram Park and Telok Ayer stations are also nearby.

Is TMW Maxwell a freehold development?

No. TMW Maxwell has a 99-year leasehold tenure commencing on 28 April 2023.

What is the Flip/Switch concept?

Flip/Switch is a flexible-living concept incorporating multifunctional furnishings such as movable wardrobes, Murphy beds with integrated sofas, foldaway tables and other space-saving features. It allows selected residential spaces to accommodate different activities throughout the day.

What is Park on Park at TMW Maxwell?

Park on Park is the development's vertically distributed landscape and communal-facility concept. It places gardens, social spaces, leisure facilities and other residential amenities at different levels of the building, rather than concentrating them within one conventional facilities deck.

Are there work-from-home facilities within the development?

Yes. The documented communal facilities include working lounges, a reading alcove, Plug and Work areas and other shared spaces intended for studying, working and social interaction.

Disclaimer

Information, charts, statistics, distances and other data shown on this page are compiled from publicly available sources and other data sources used by Homy嘉园, and are provided for general informational purposes only. While reasonable efforts are made to keep the information accurate and up to date, it may contain errors, omissions, delays or inaccuracies. All figures, calculations, market information and distance measurements are estimates and should not be relied upon for contractual, legal, financial, investment, valuation, planning or other official purposes. Distances shown are approximate straight-line distances from the project coordinates and may differ from actual walking, driving or access distances. Distance information should not be used to determine eligibility, proximity requirements, school admission priority or other official criteria. Users should independently verify relevant information with the appropriate authorities, official records or other reliable sources before making any decision or entering into any agreement.

PROJECT ENQUIRY

Interested in TMW Maxwell?

Check current availability, layouts and viewing arrangements with Homy嘉园.

WhatsApp for Viewing