Homy

Homy嘉园›New Launch›Union Square Residences
Union Square Residences

Union Square Residences

A New Chapter in Historic Singapore

DeveloperCDL Libra Pte. Ltd.
Total Units366
Tenure99 Years
Property TypeCondo
ABOUT

Where the City's Many Stories Converge

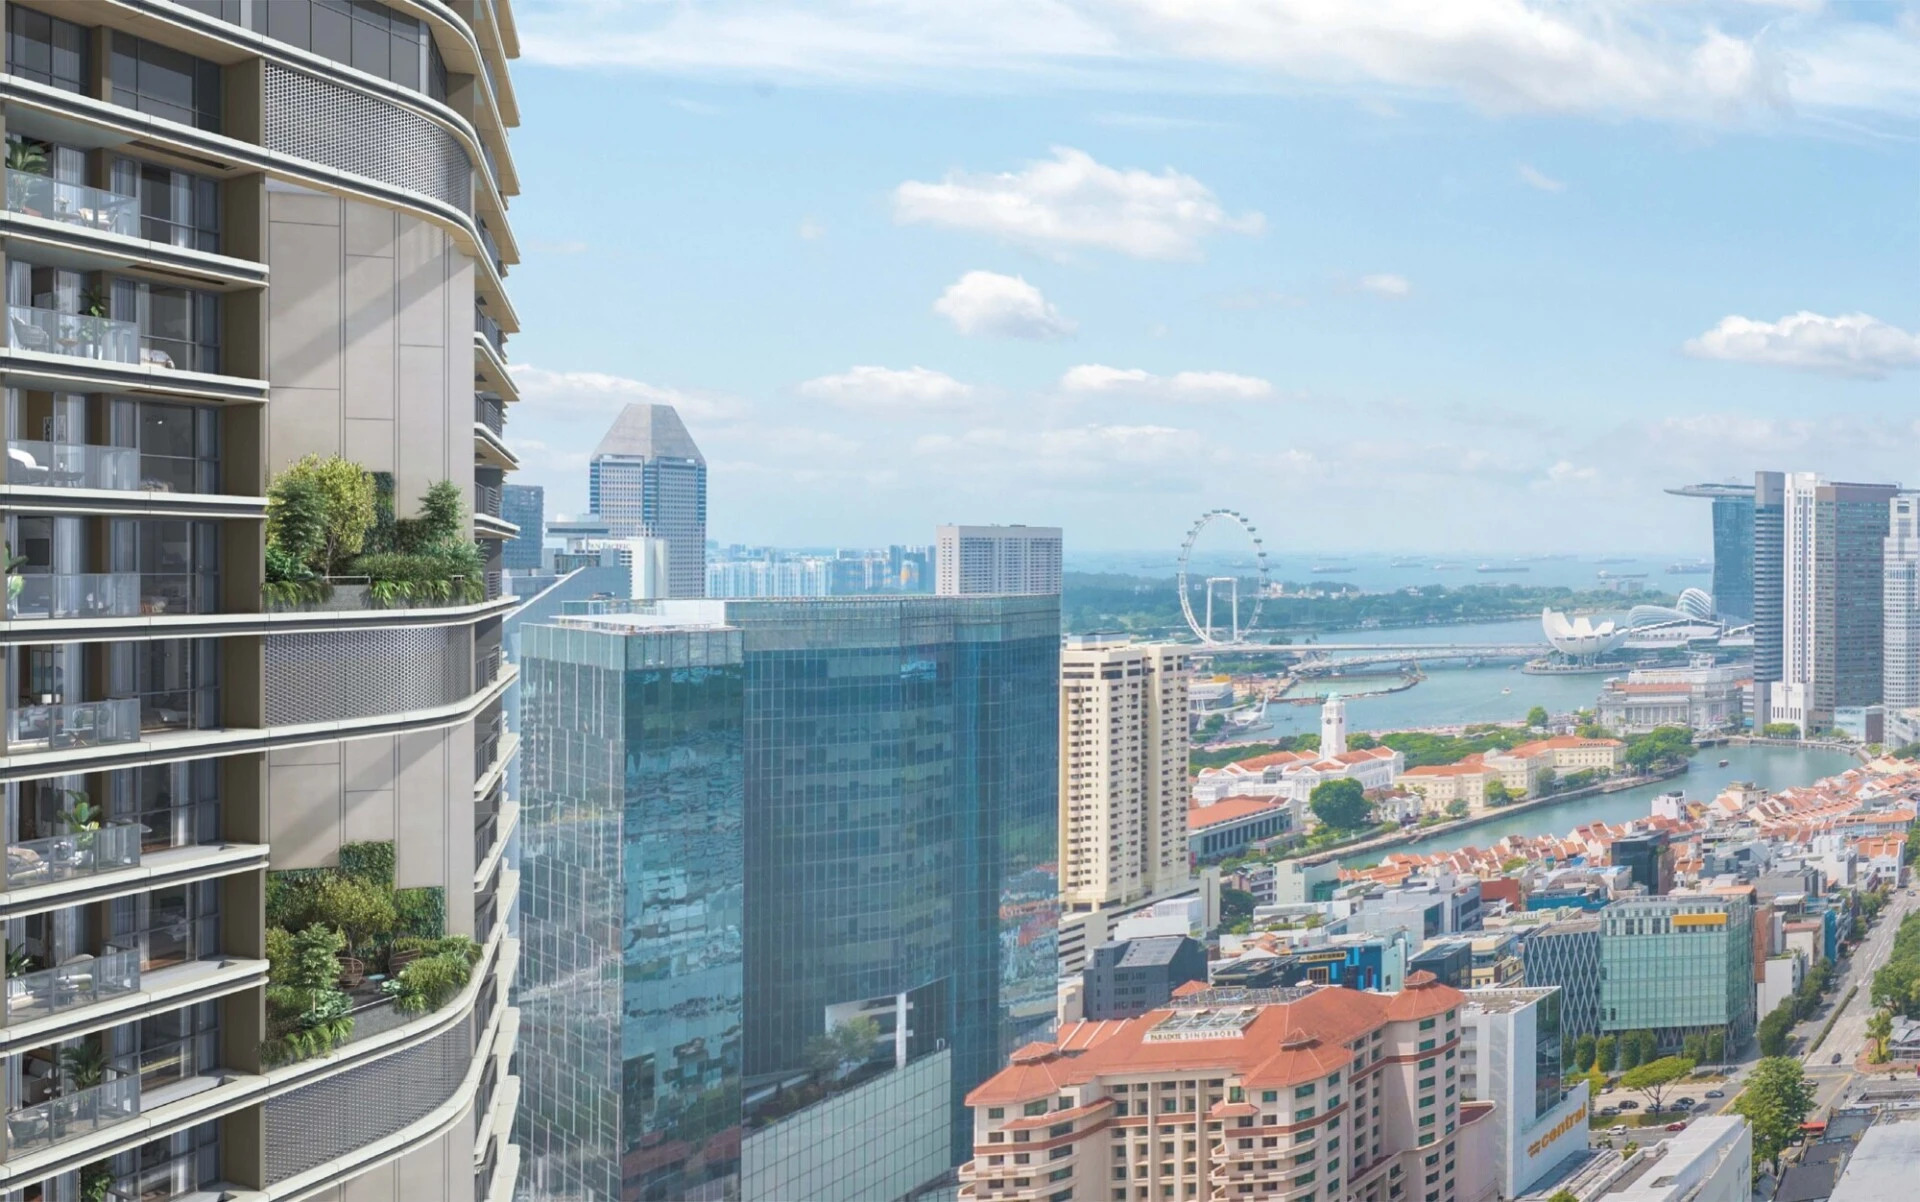
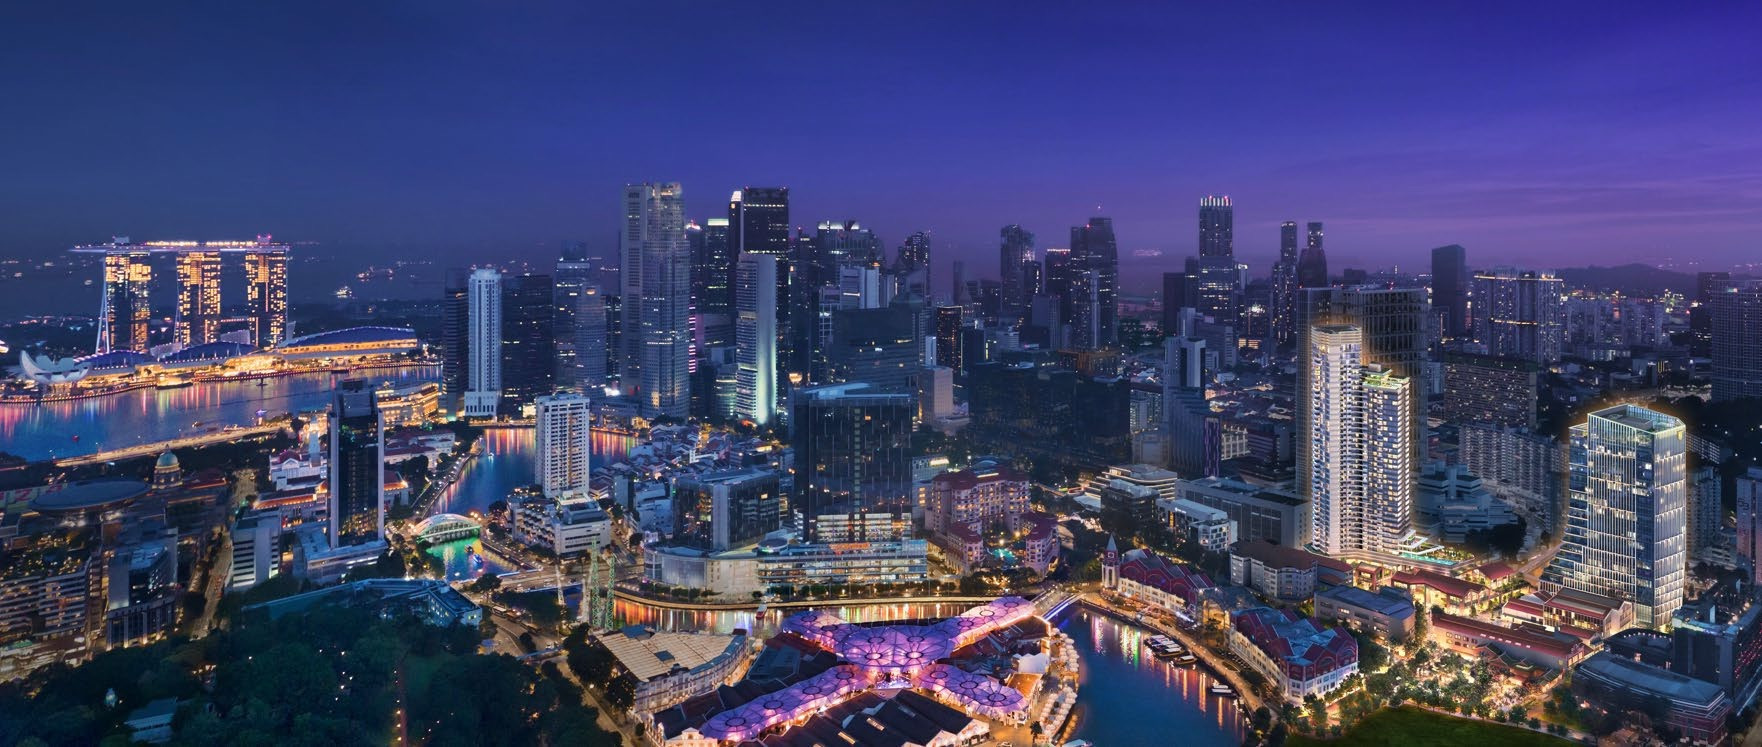
There is a particular energy where the Singapore River meets the historic streets of Chinatown and the commercial heart of the city. Heritage shophouses stand beside contemporary towers, riverside promenades lead towards cultural landmarks, and the character of old Singapore remains woven into everyday urban life.

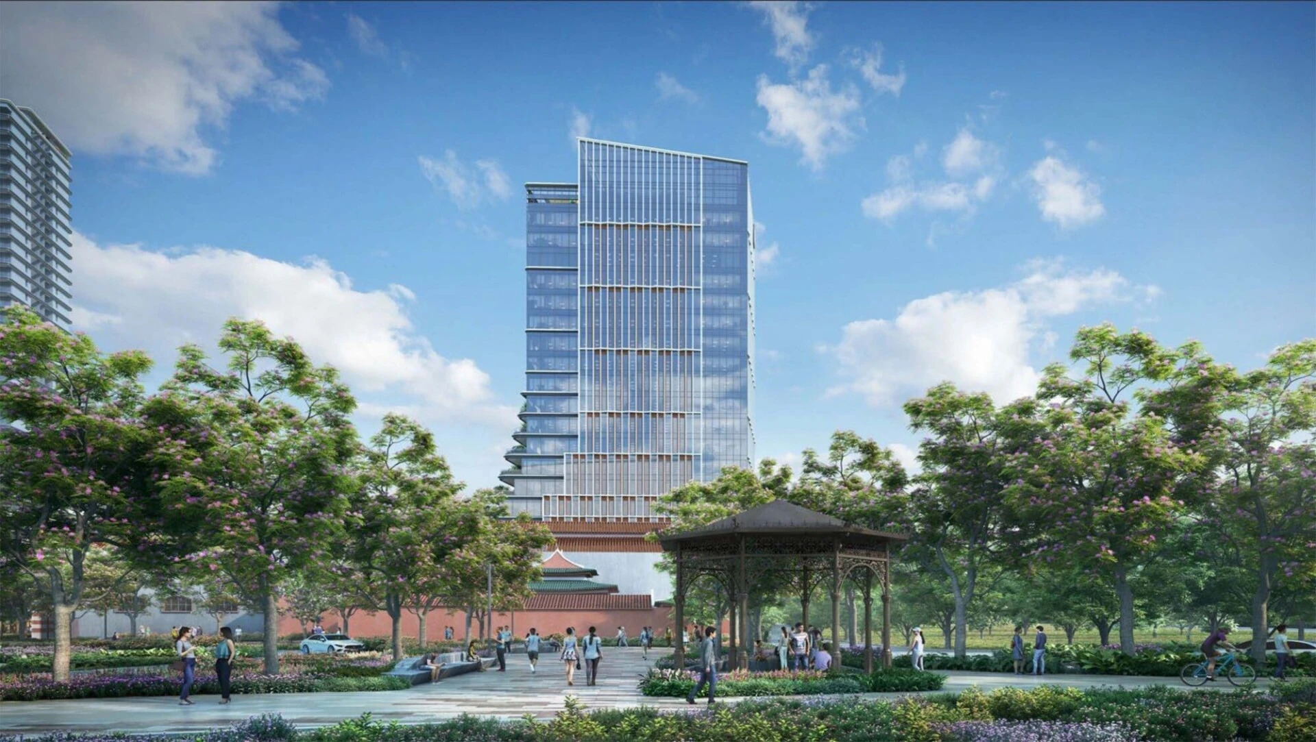
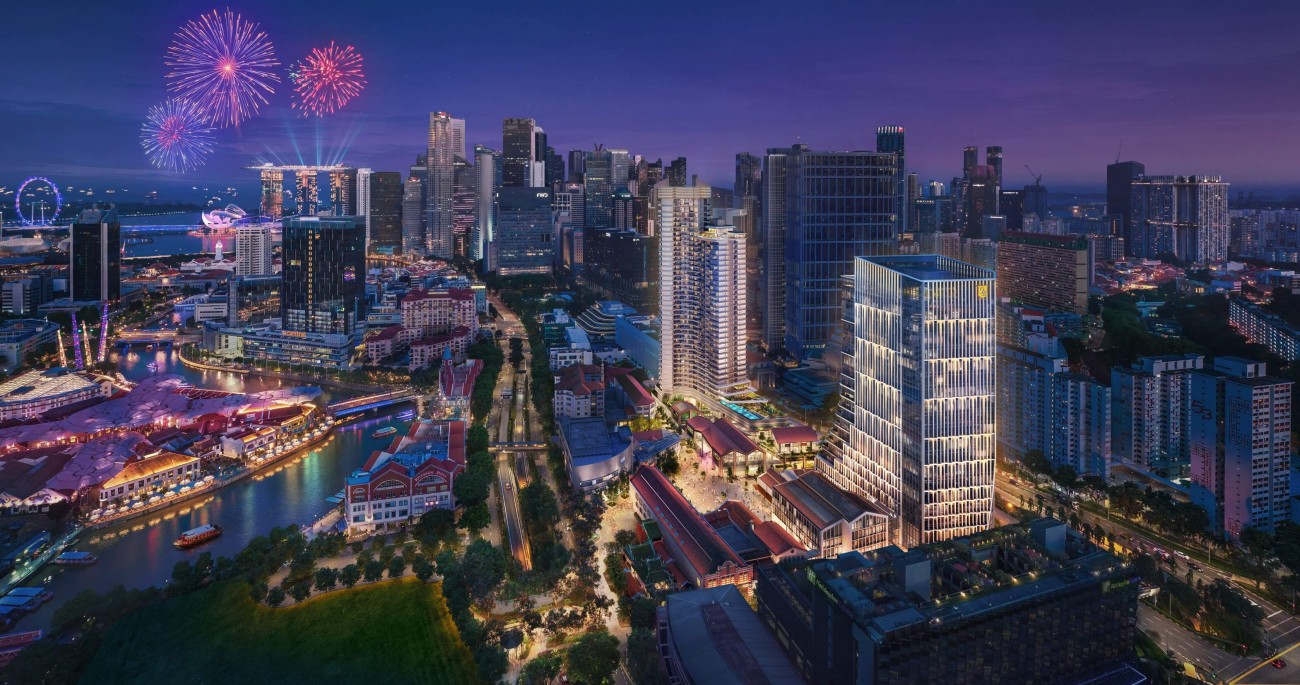
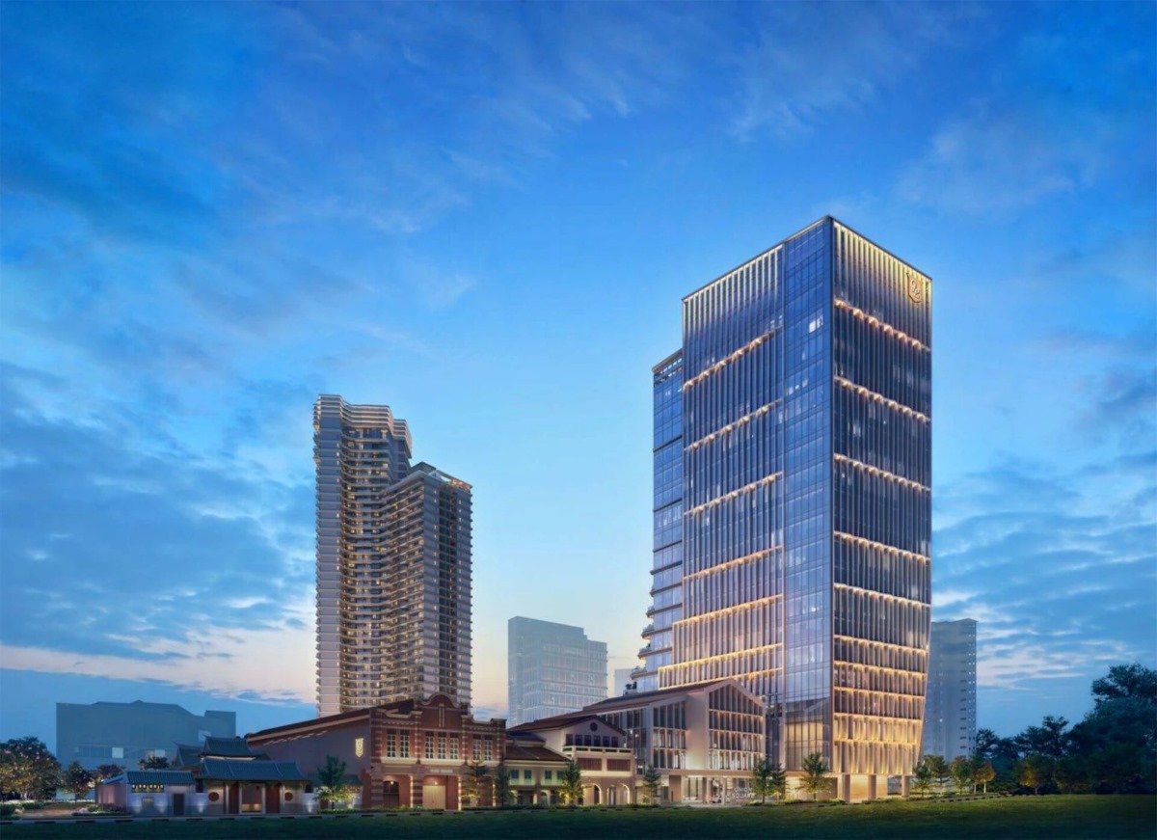
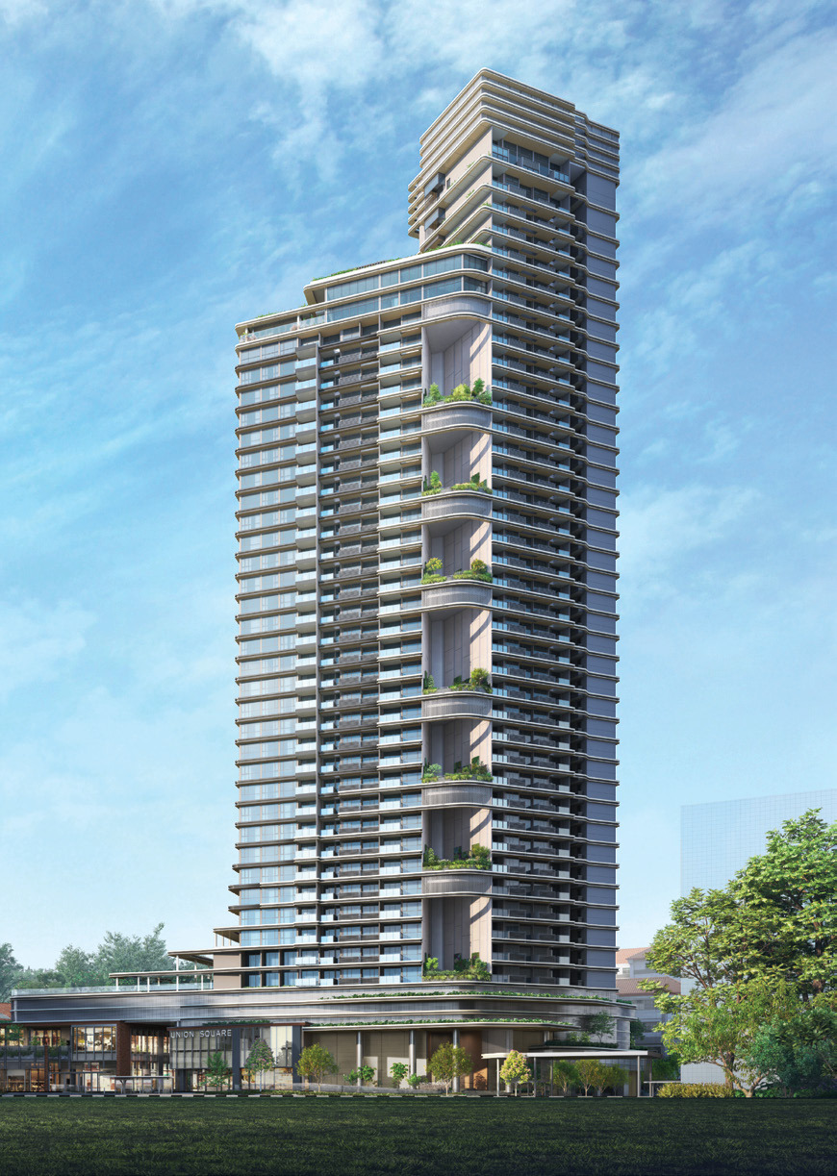
Union Square Residences brings a new residential presence to this meeting of neighbourhoods. Rising 40 storeys above a mixed-use development at Havelock Road, its architecture belongs to a larger composition of homes, workplaces, dining destinations and conserved buildings. It is an address shaped as much by the life of the surrounding city as by the spaces within.

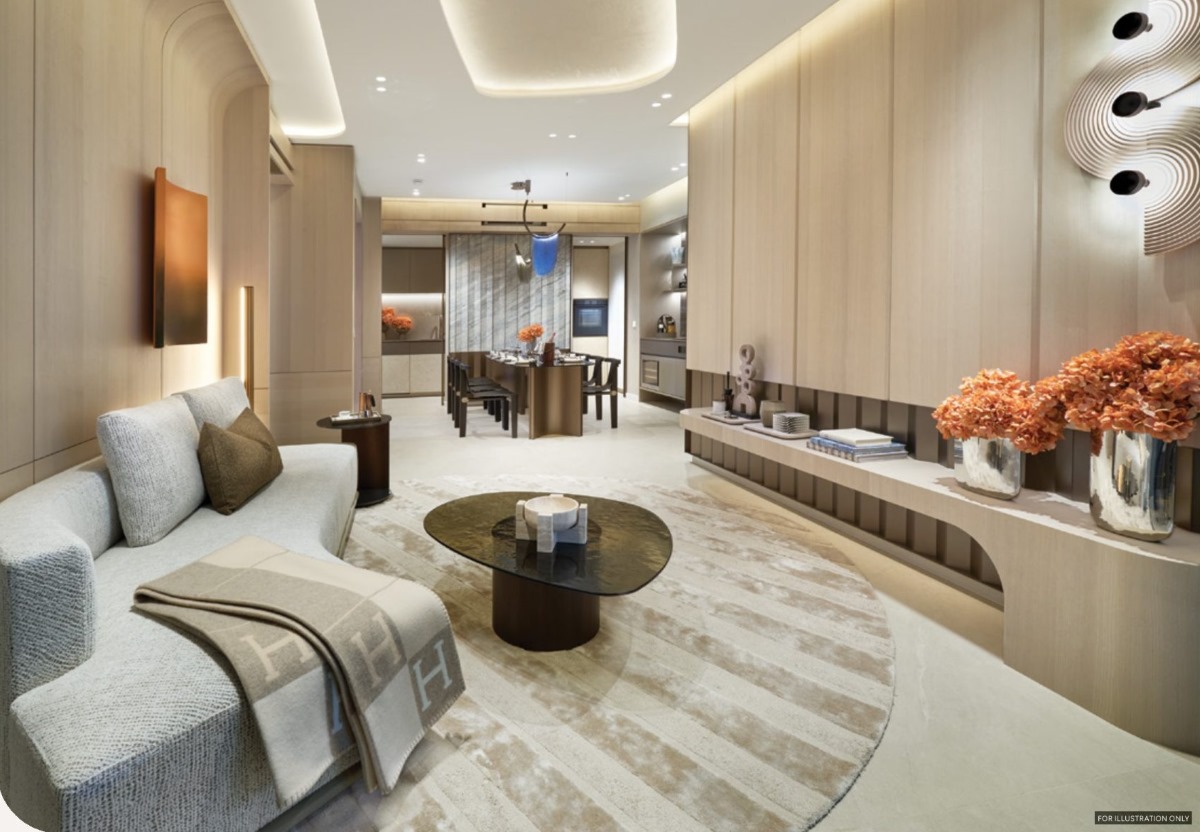
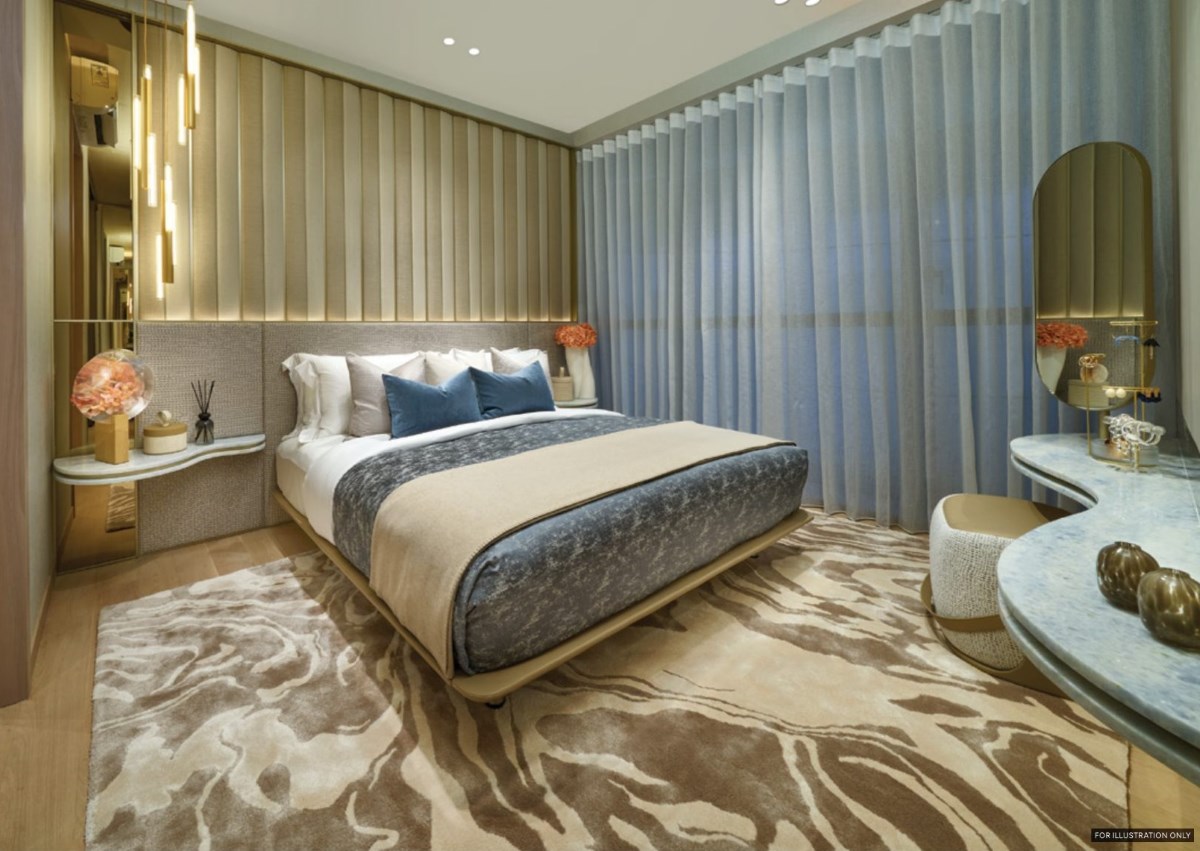
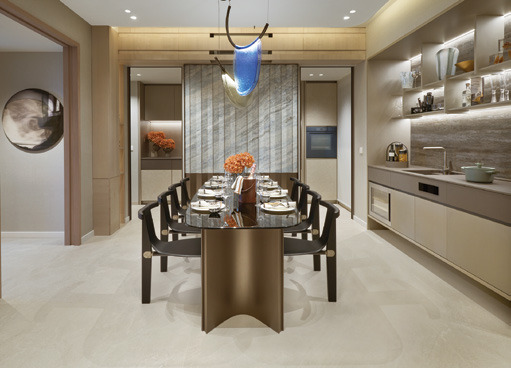
Union Square Residences story image 1 Union Square Residences story image 2 Union Square Residences story image 3
STORY

A Vertical Neighbourhood Above the City

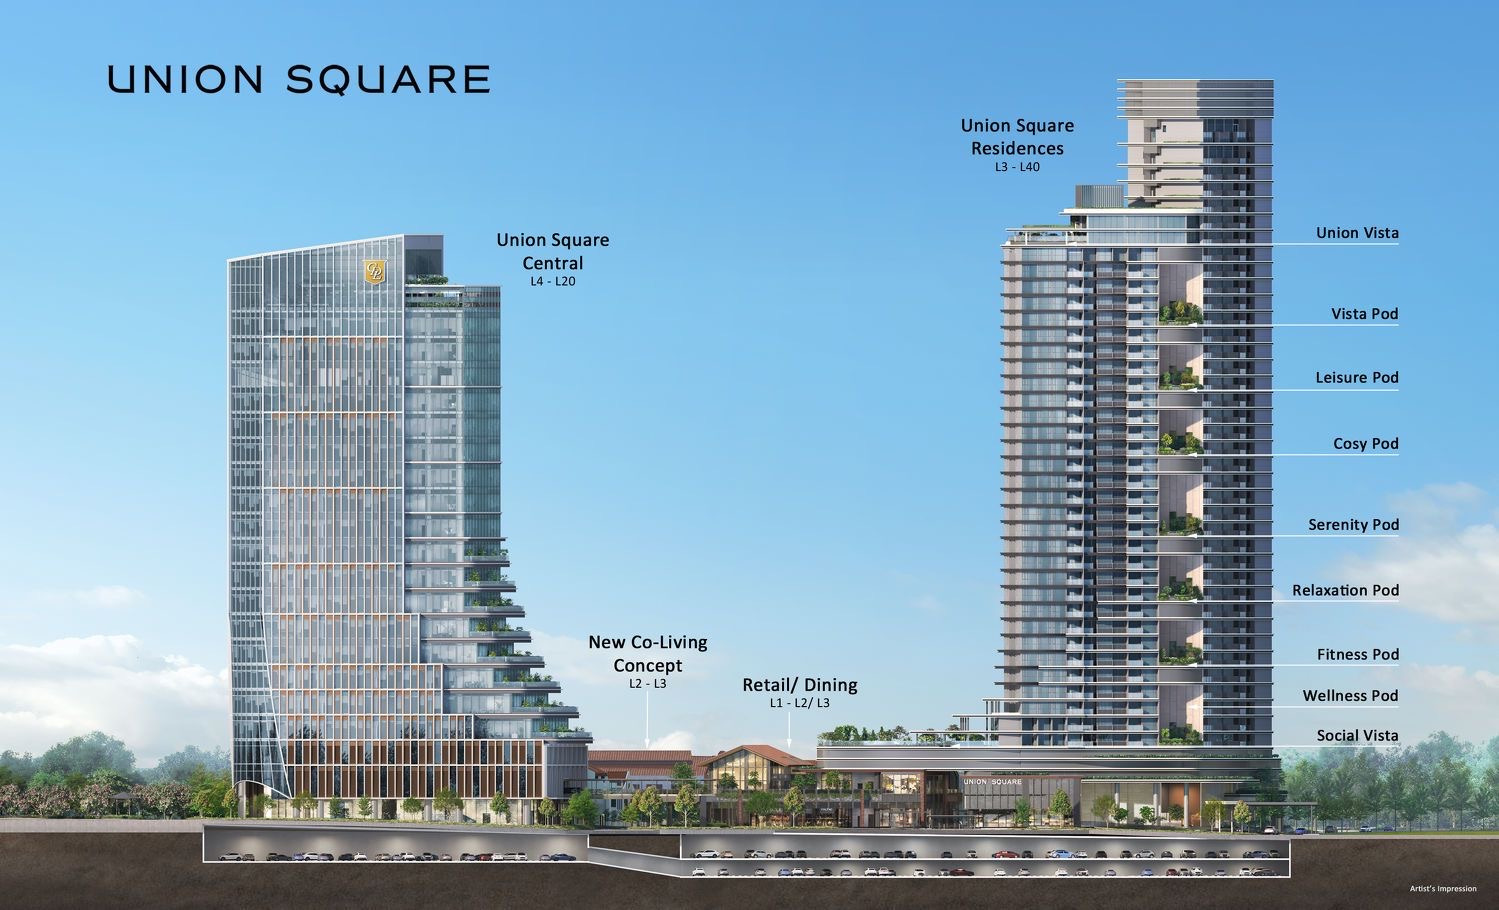
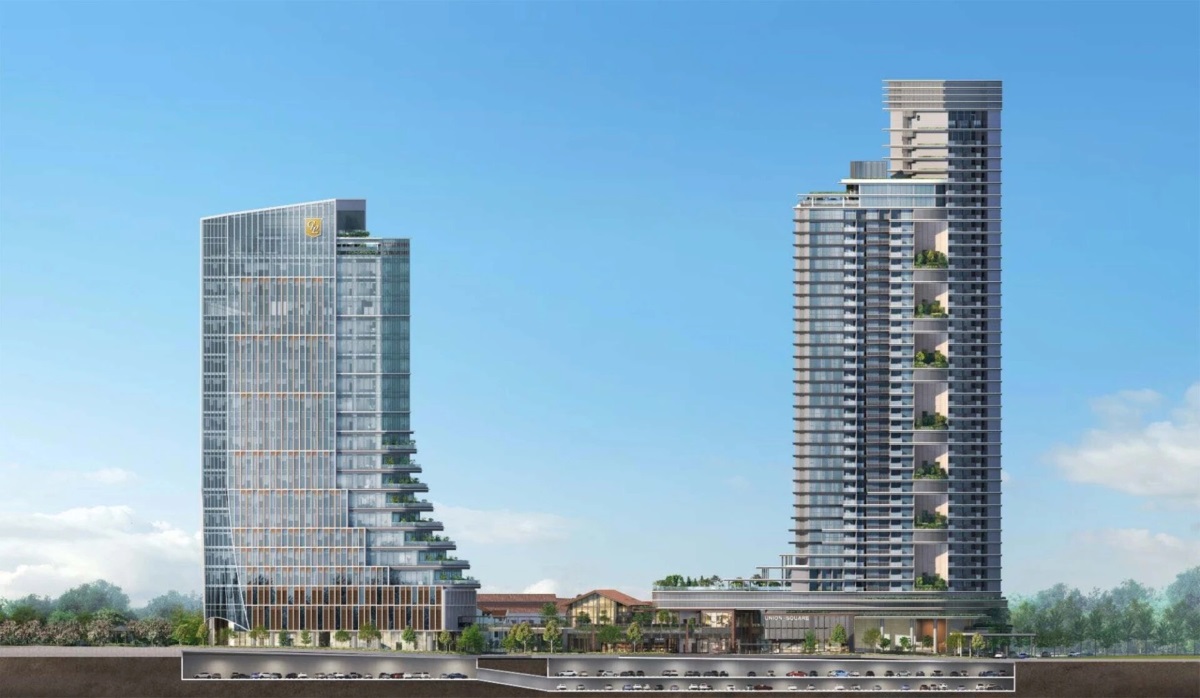
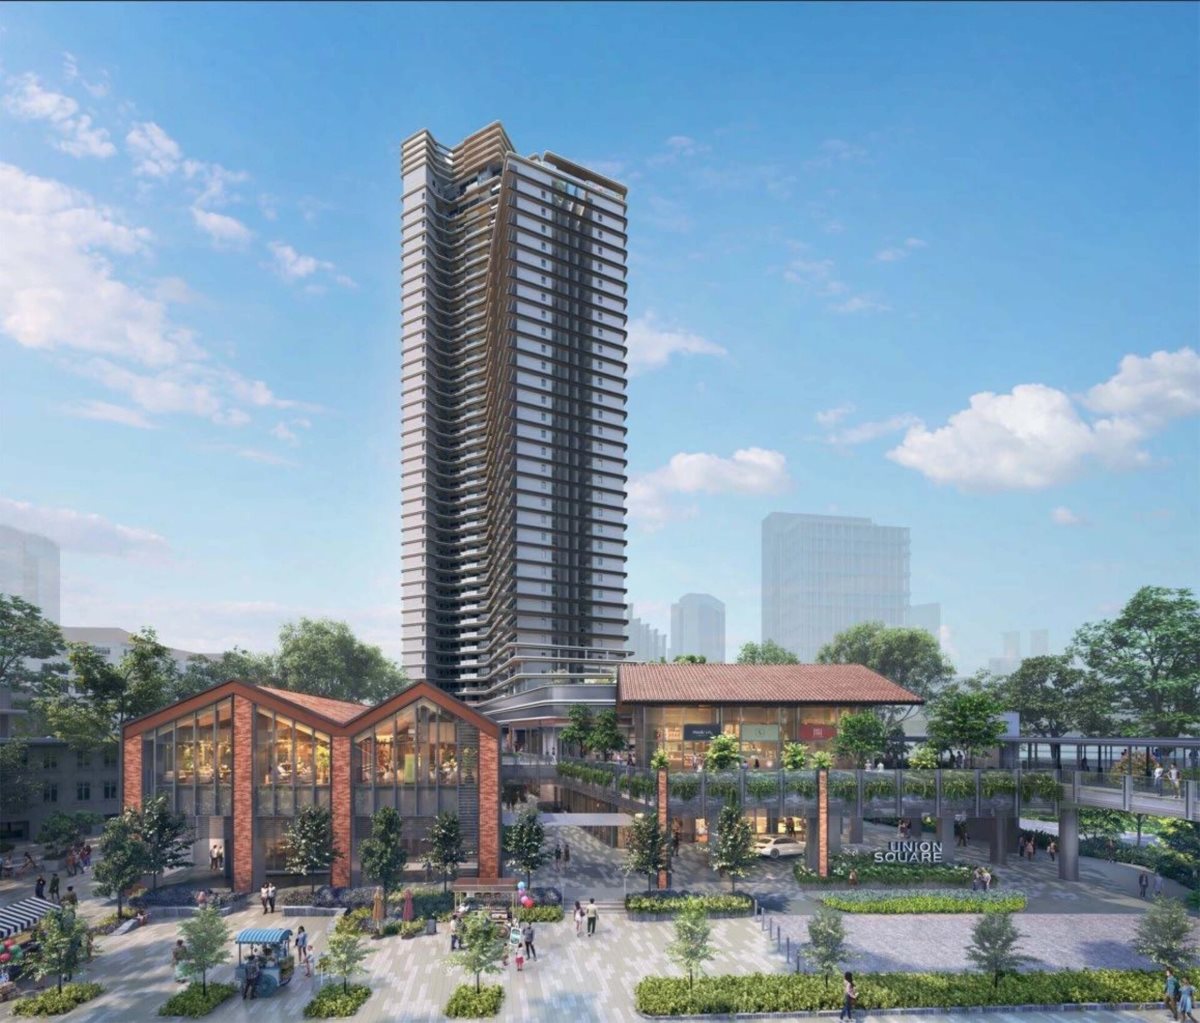
The architectural composition of Union Square brings together contrasting scales and periods. A slender residential tower rises alongside Union Square Central, a 20-storey office building, while conserved structures contribute a more intimate architectural character at street level. The relationship between these elements gives the development an identity rooted in both urban renewal and the continuity of its historic surroundings.

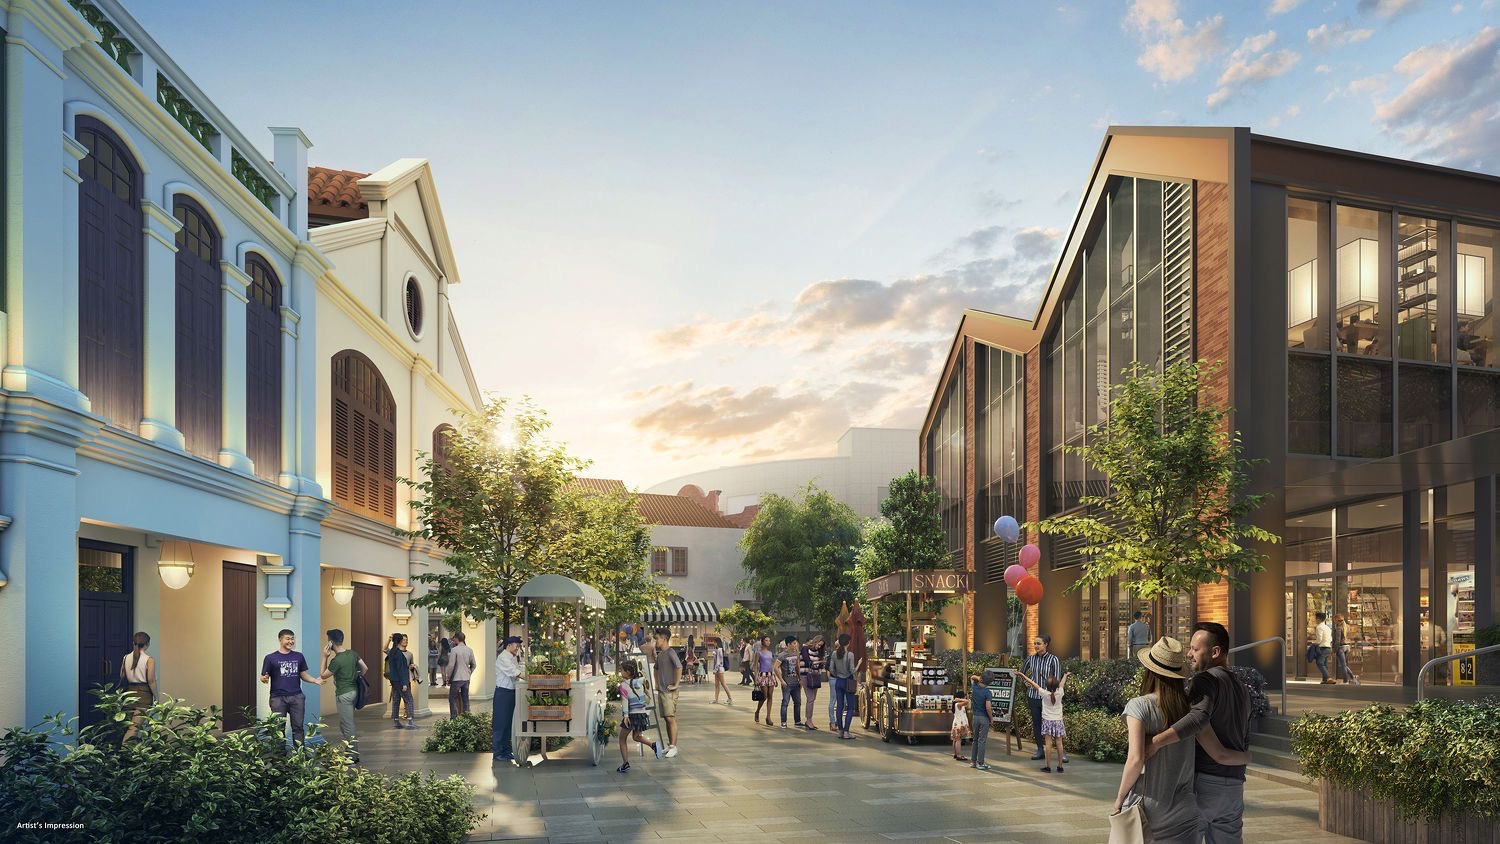
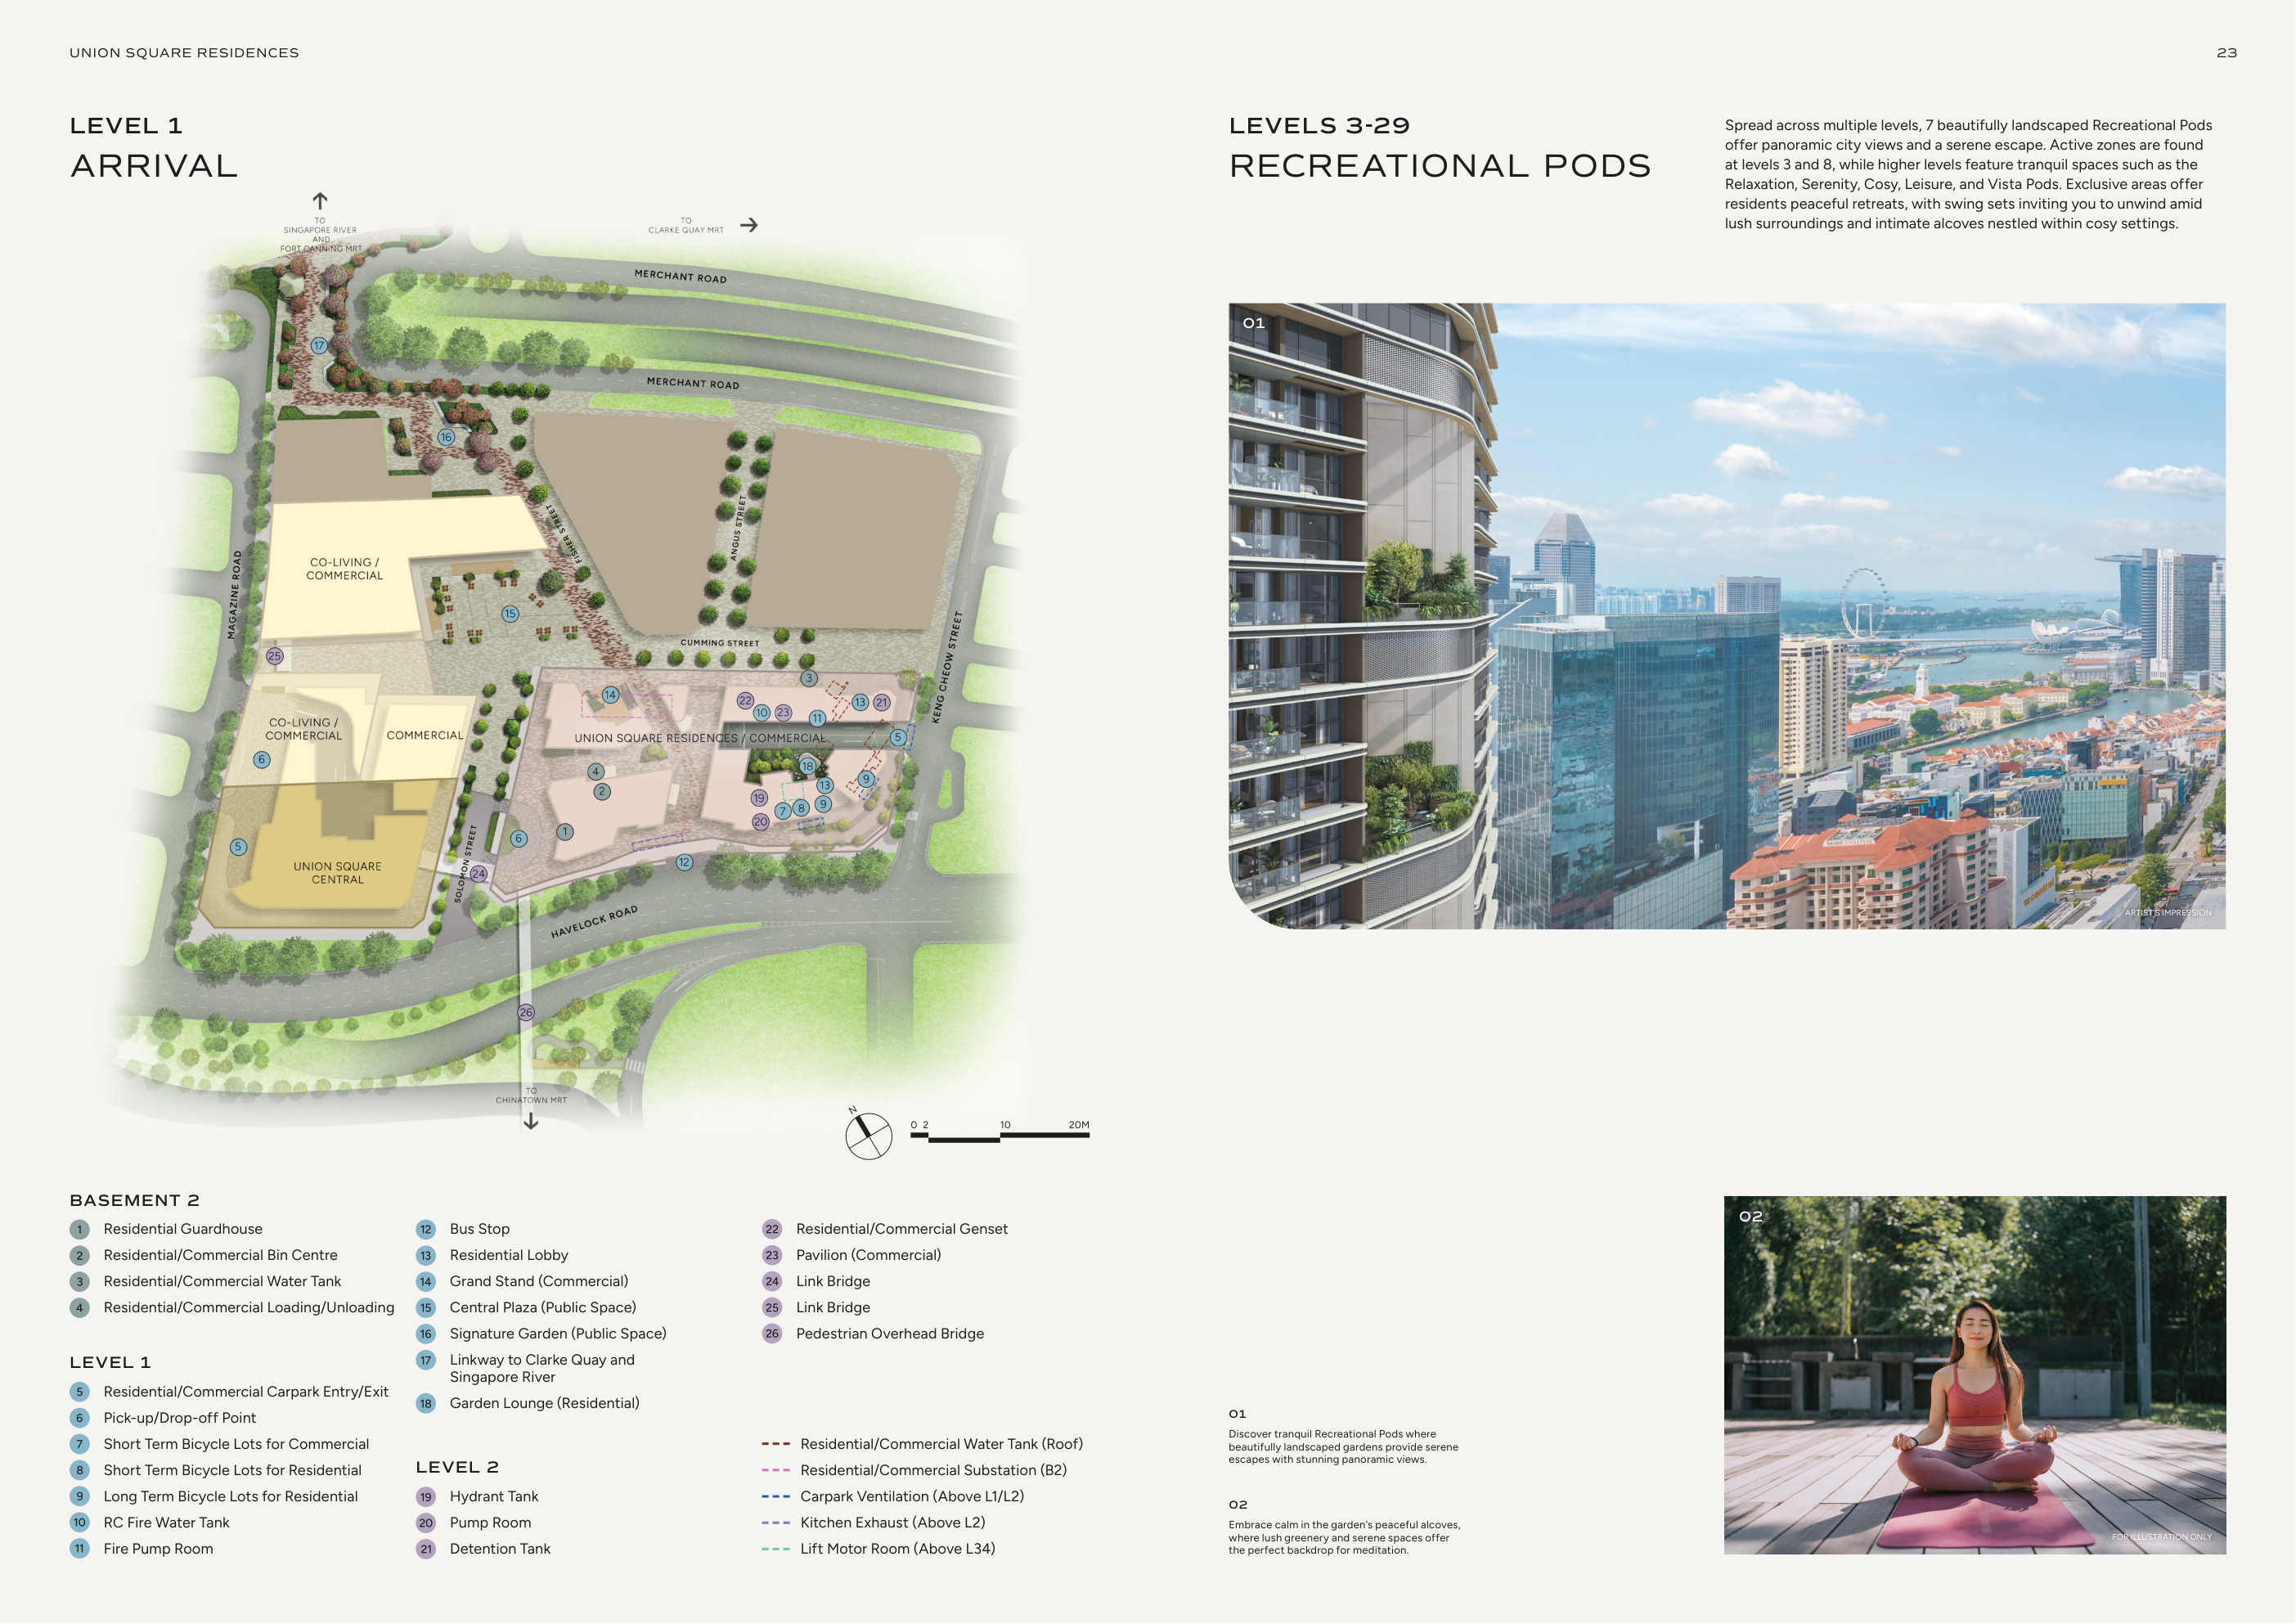
At the heart of the wider precinct, the planned Central Plaza and Grand Stand introduce spaces for community activities and public gatherings. Retail, dining and co-living components extend the development beyond the conventional boundaries of a residential condominium, creating different layers of activity throughout the precinct.

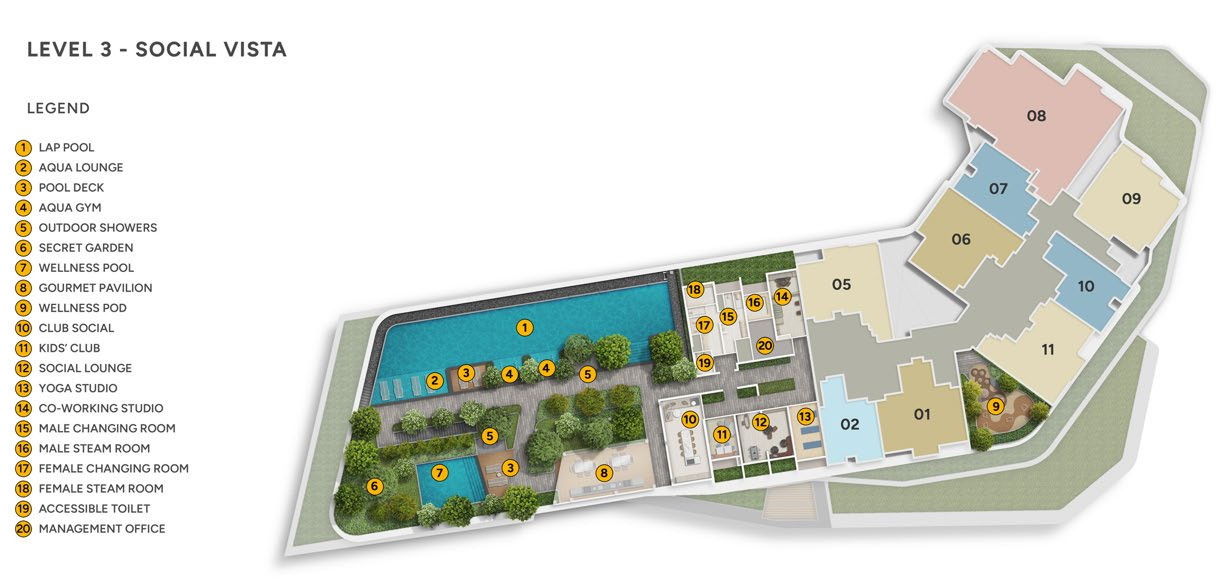
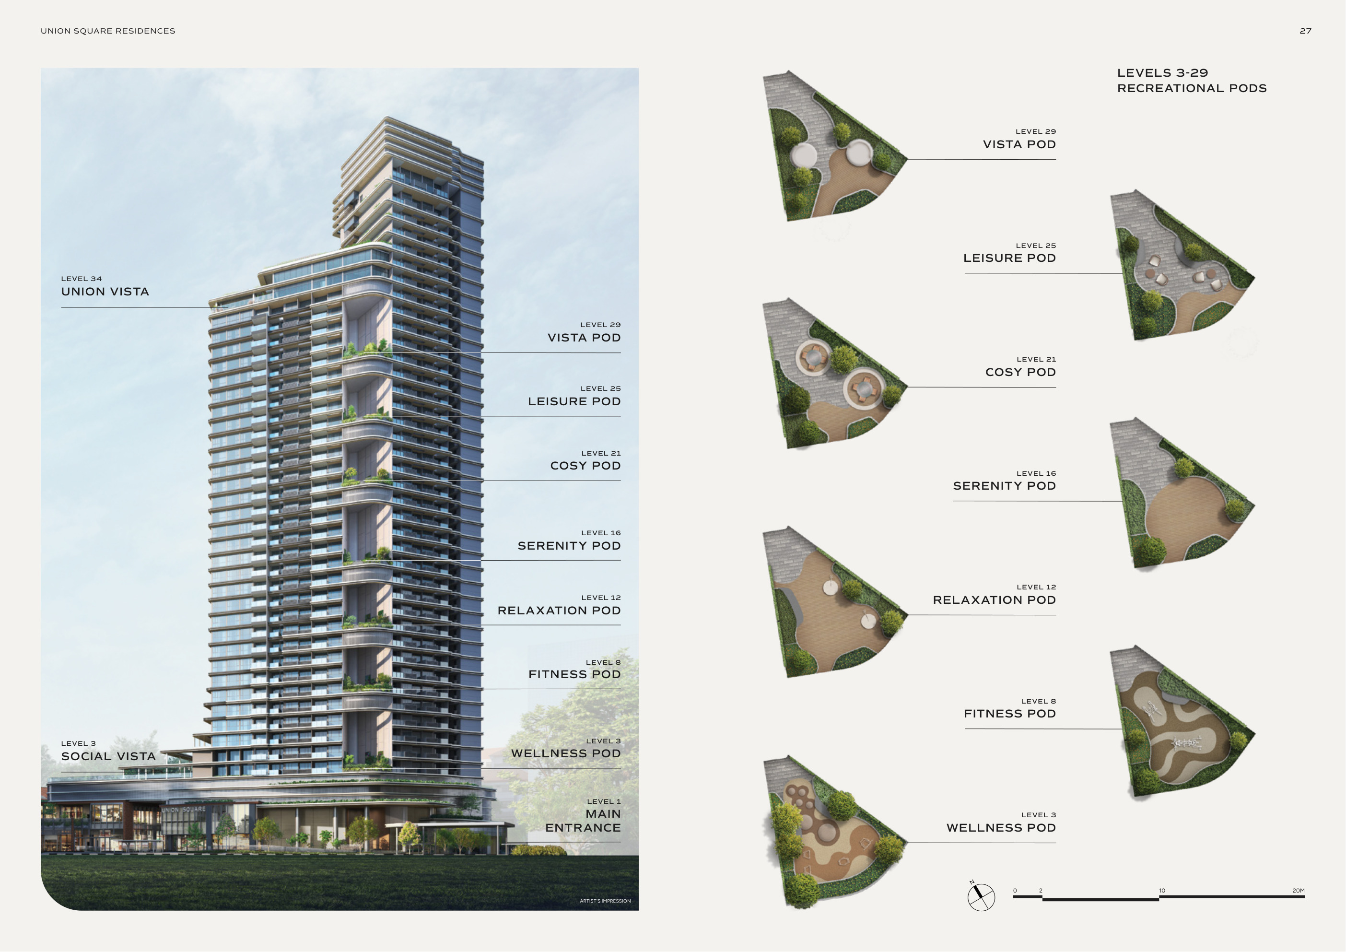
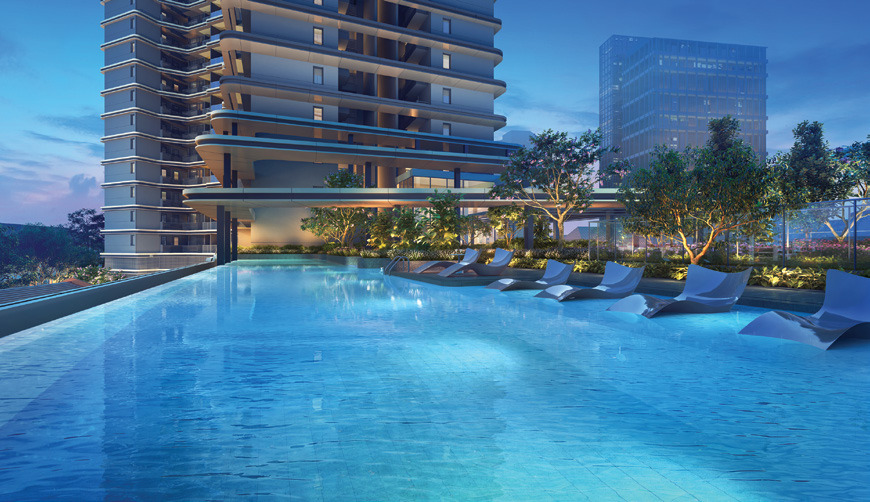
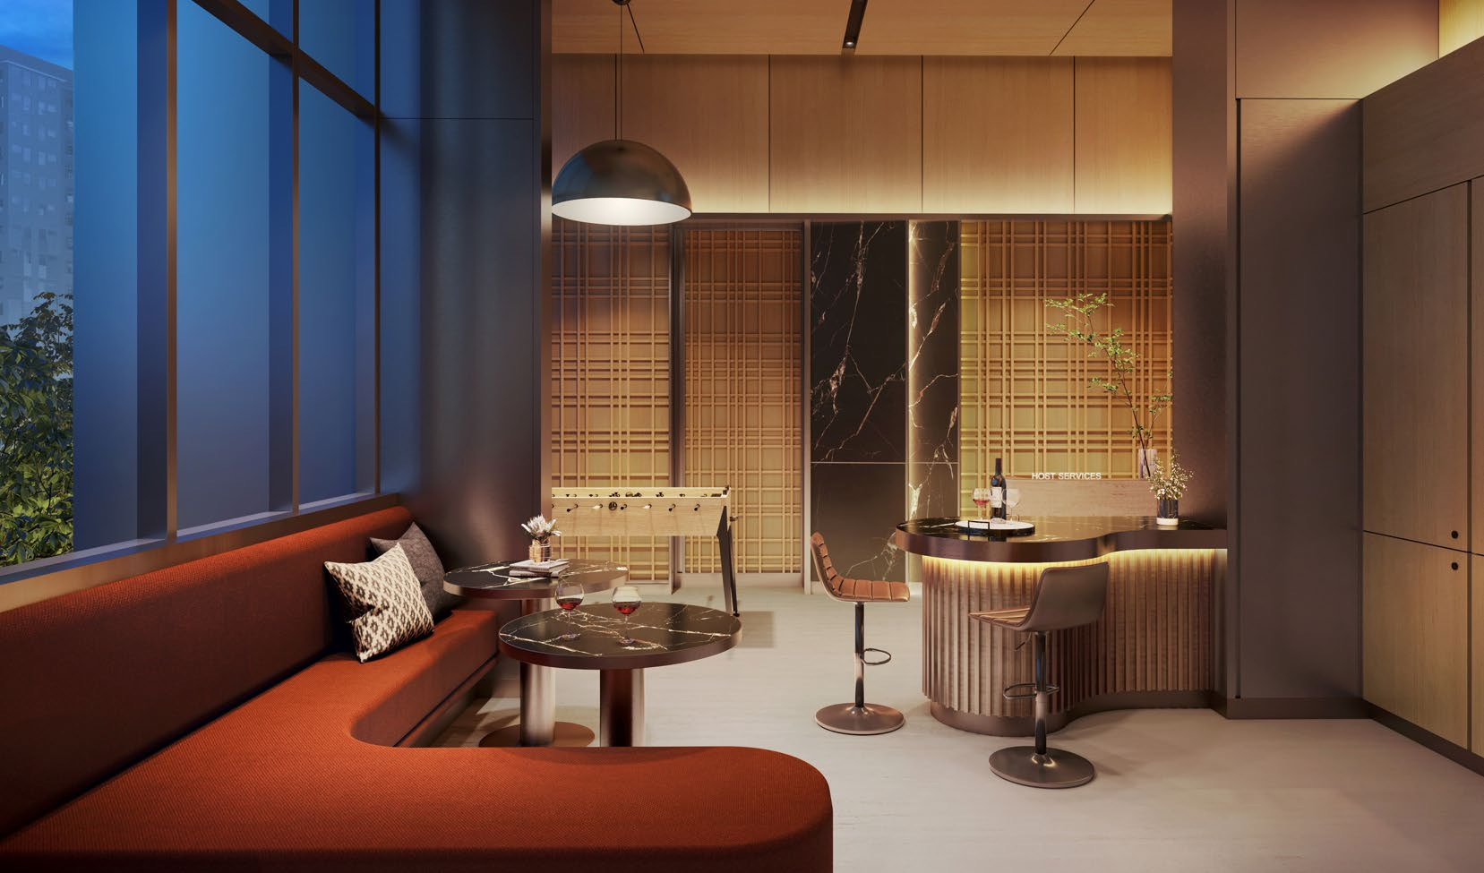
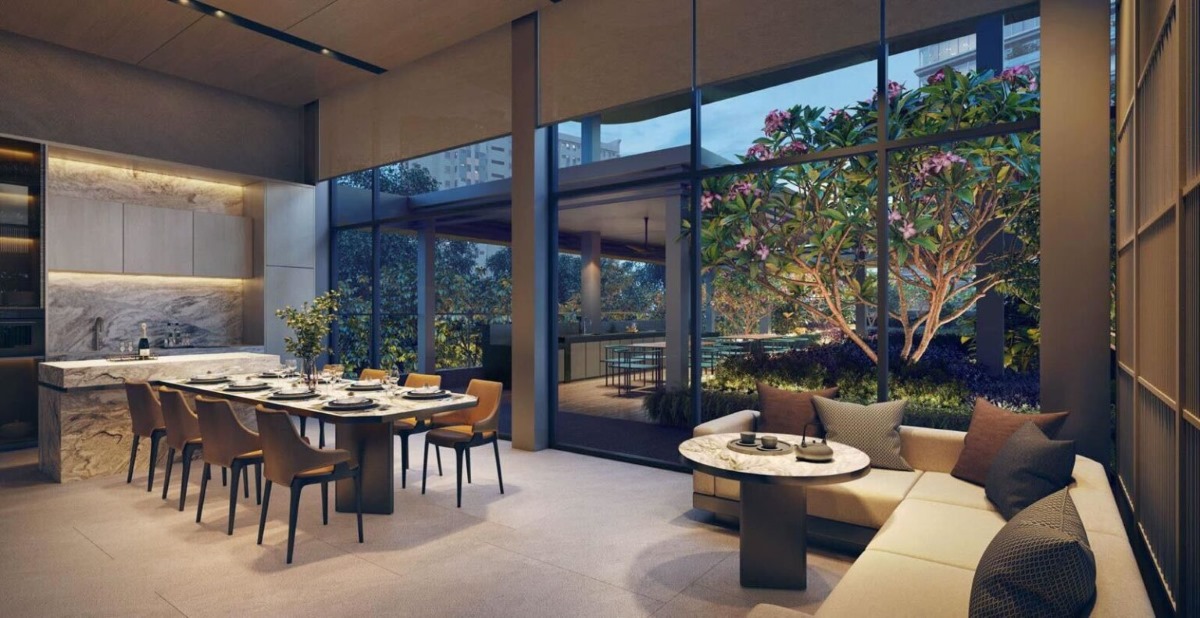
Above this urban setting, the residential experience takes on a different rhythm. Social Vista on Level 3 brings together a 30-metre lap pool, landscaped relaxation areas, a Gourmet Pavilion, Club Social and dedicated spaces for co-working, yoga and children's activities. These facilities accommodate the varied routines of daily life, from quiet mornings and exercise to informal gatherings and entertaining.

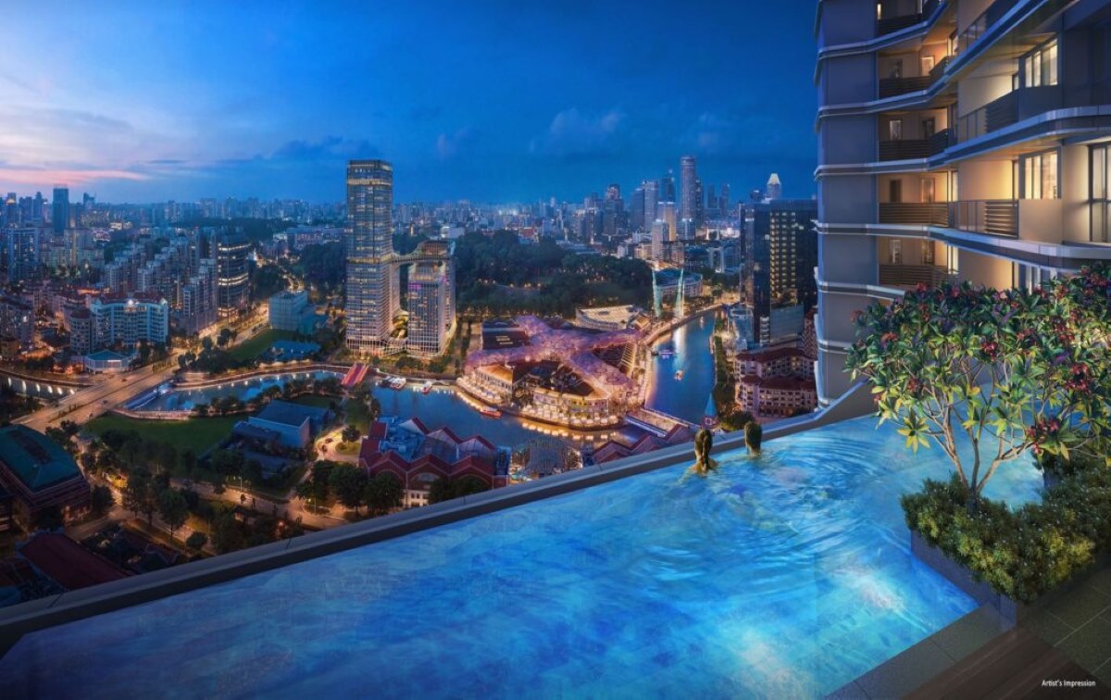
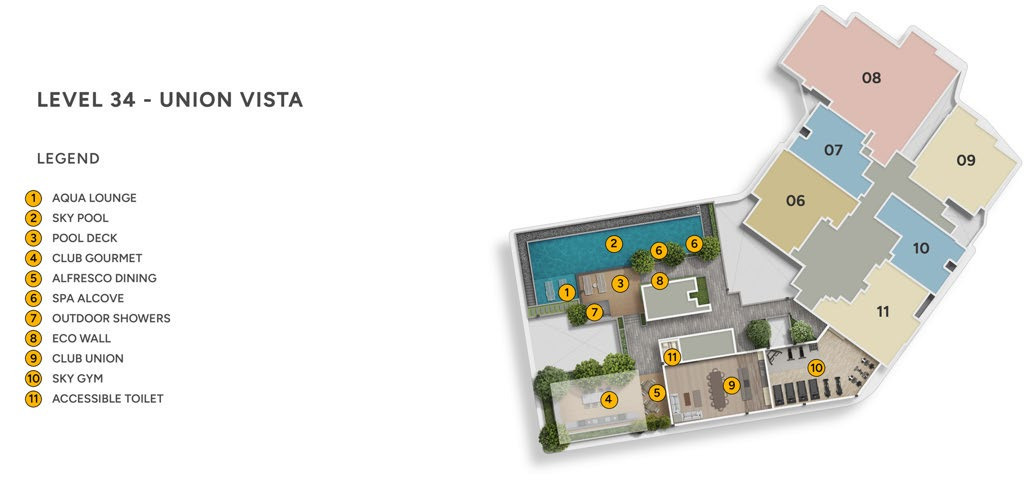
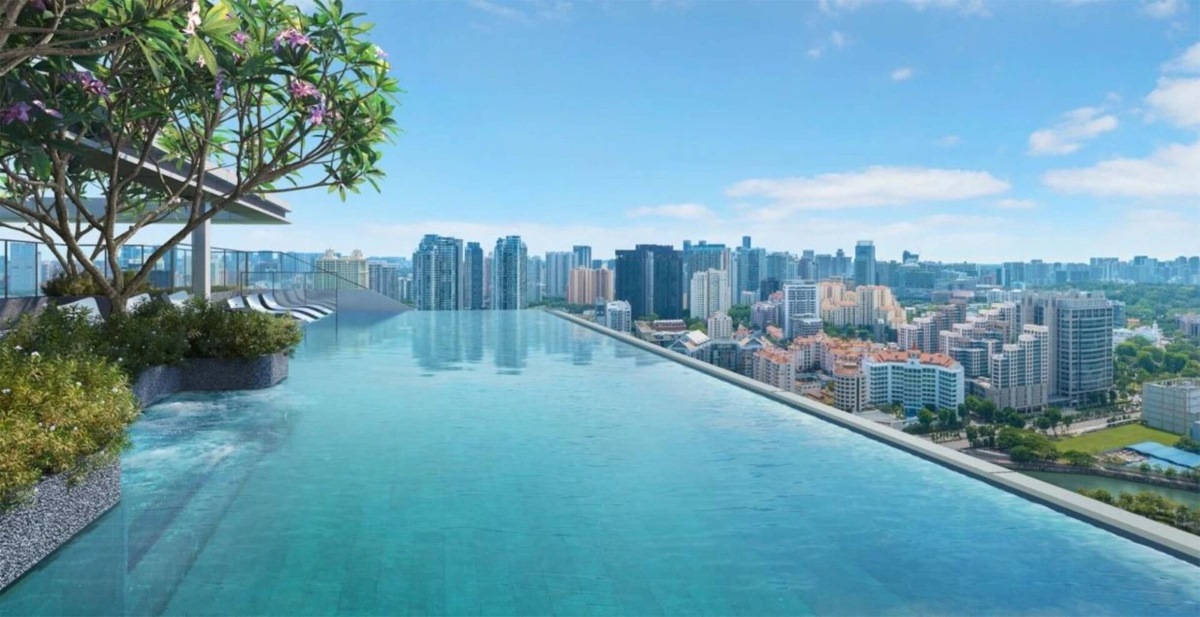
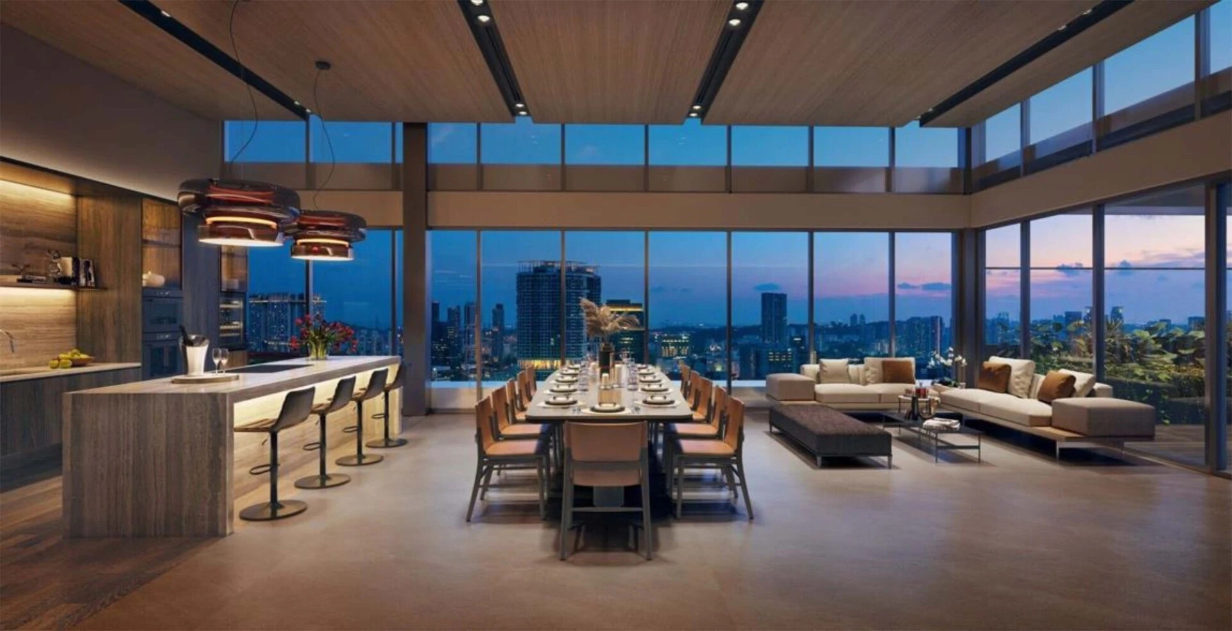
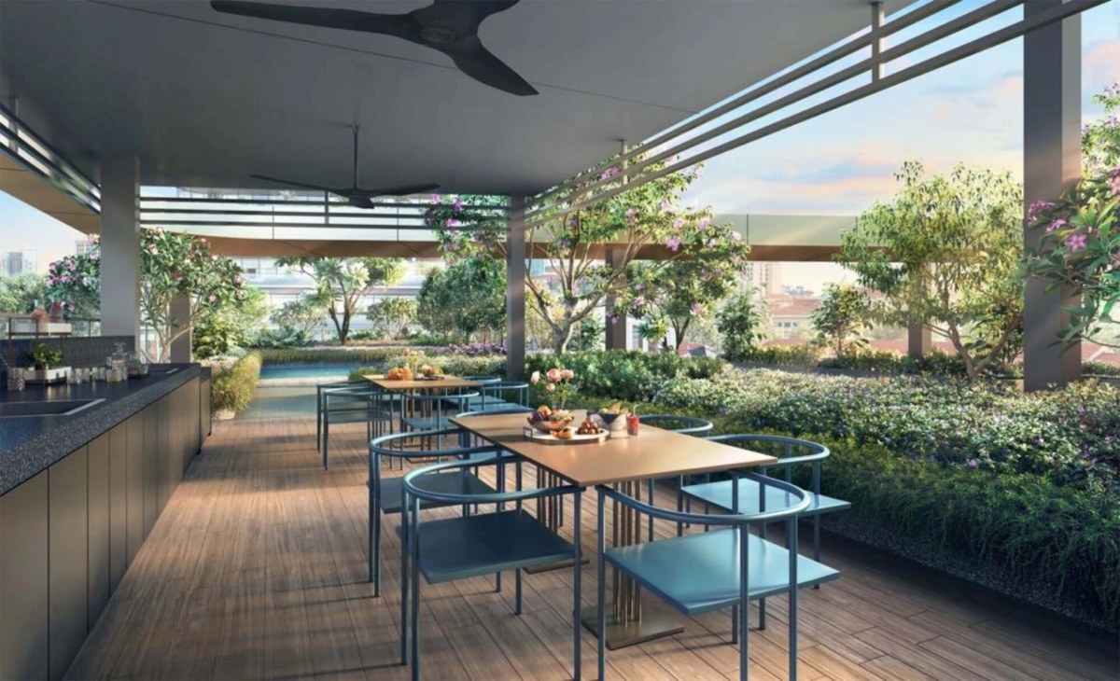
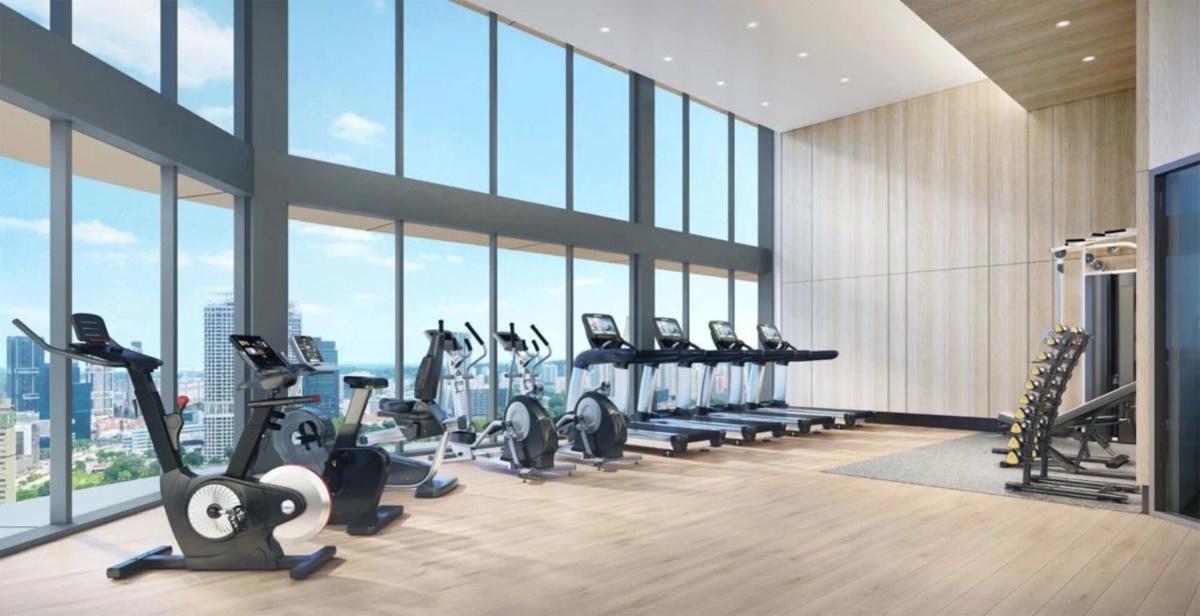
The journey continues upwards through intermediate amenity pods to Union Vista on Level 34. Here, the Sky Pool, Spa Alcove, Club Gourmet, alfresco dining areas and Sky Gym establish another setting for recreation and social life. Across 366 residences, the collection ranges from one-bedroom apartments to larger premium homes, Sky Suites and a penthouse, allowing the tower's residential character to extend from compact city living to more expansive private accommodation.

UNIQUE FEATURES & ADVANTAGES

A City Address With Several Dimensions

Union Square Residences draws its character from the meeting of historic streets, contemporary architecture and an unusually varied programme of urban activities. Its appeal lies in the relationship between the wider precinct and the residential spaces rising above it.

Where Historic Streets Meet New Architecture
01

Where Historic Streets Meet New Architecture

The development incorporates conserved buildings alongside contemporary residential and office towers. This juxtaposition preserves a connection with the neighbourhood's architectural history while introducing a new urban composition.
Part of a Wider Mixed-Use Precinct
02

Part of a Wider Mixed-Use Precinct

Homes sit within a development that also includes Union Square Central, retail and dining offerings, co-living components and public gathering spaces. The result is a precinct designed to accommodate several aspects of urban life rather than residential use alone.
A Social Landscape on Level 3
03

A Social Landscape on Level 3

Social Vista brings together a 30-metre lap pool, wellness areas, a Gourmet Pavilion, Club Social, a Co-Working Studio and a Kids' Club. Its facilities provide distinct settings for exercise, work, relaxation and entertaining.

Another Layer of Living on Level 34
04

Another Layer of Living on Level 34

Union Vista introduces a Sky Pool, Spa Alcove, Club Gourmet, alfresco dining spaces and Sky Gym high within the residential tower, giving the development a second major destination for recreation and social gatherings.

Amenity Spaces Throughout the Tower
05

Amenity Spaces Throughout the Tower

Beyond the main facilities floors, Serenity Pod, Cosy Pod, Leisure Pod and Vista Pod occupy Levels 16, 21, 25 and 29 respectively, extending the amenity programme vertically through the building.

At the Meeting of Three Established Neighbourhoods
06

At the Meeting of Three Established Neighbourhoods

Clarke Quay, Chinatown and the Singapore River each contribute a different dimension to the surrounding urban environment, from heritage and traditional dining to waterfront recreation and contemporary entertainment.

Connected by Two MRT Lines
07

Connected by Two MRT Lines

Nearby Clarke Quay, Chinatown and Fort Canning stations provide access to the North East and Downtown MRT lines, placing the development within an established public transport network serving central Singapore.

Homes Across a Broad Residential Spectrum
08

Homes Across a Broad Residential Spectrum

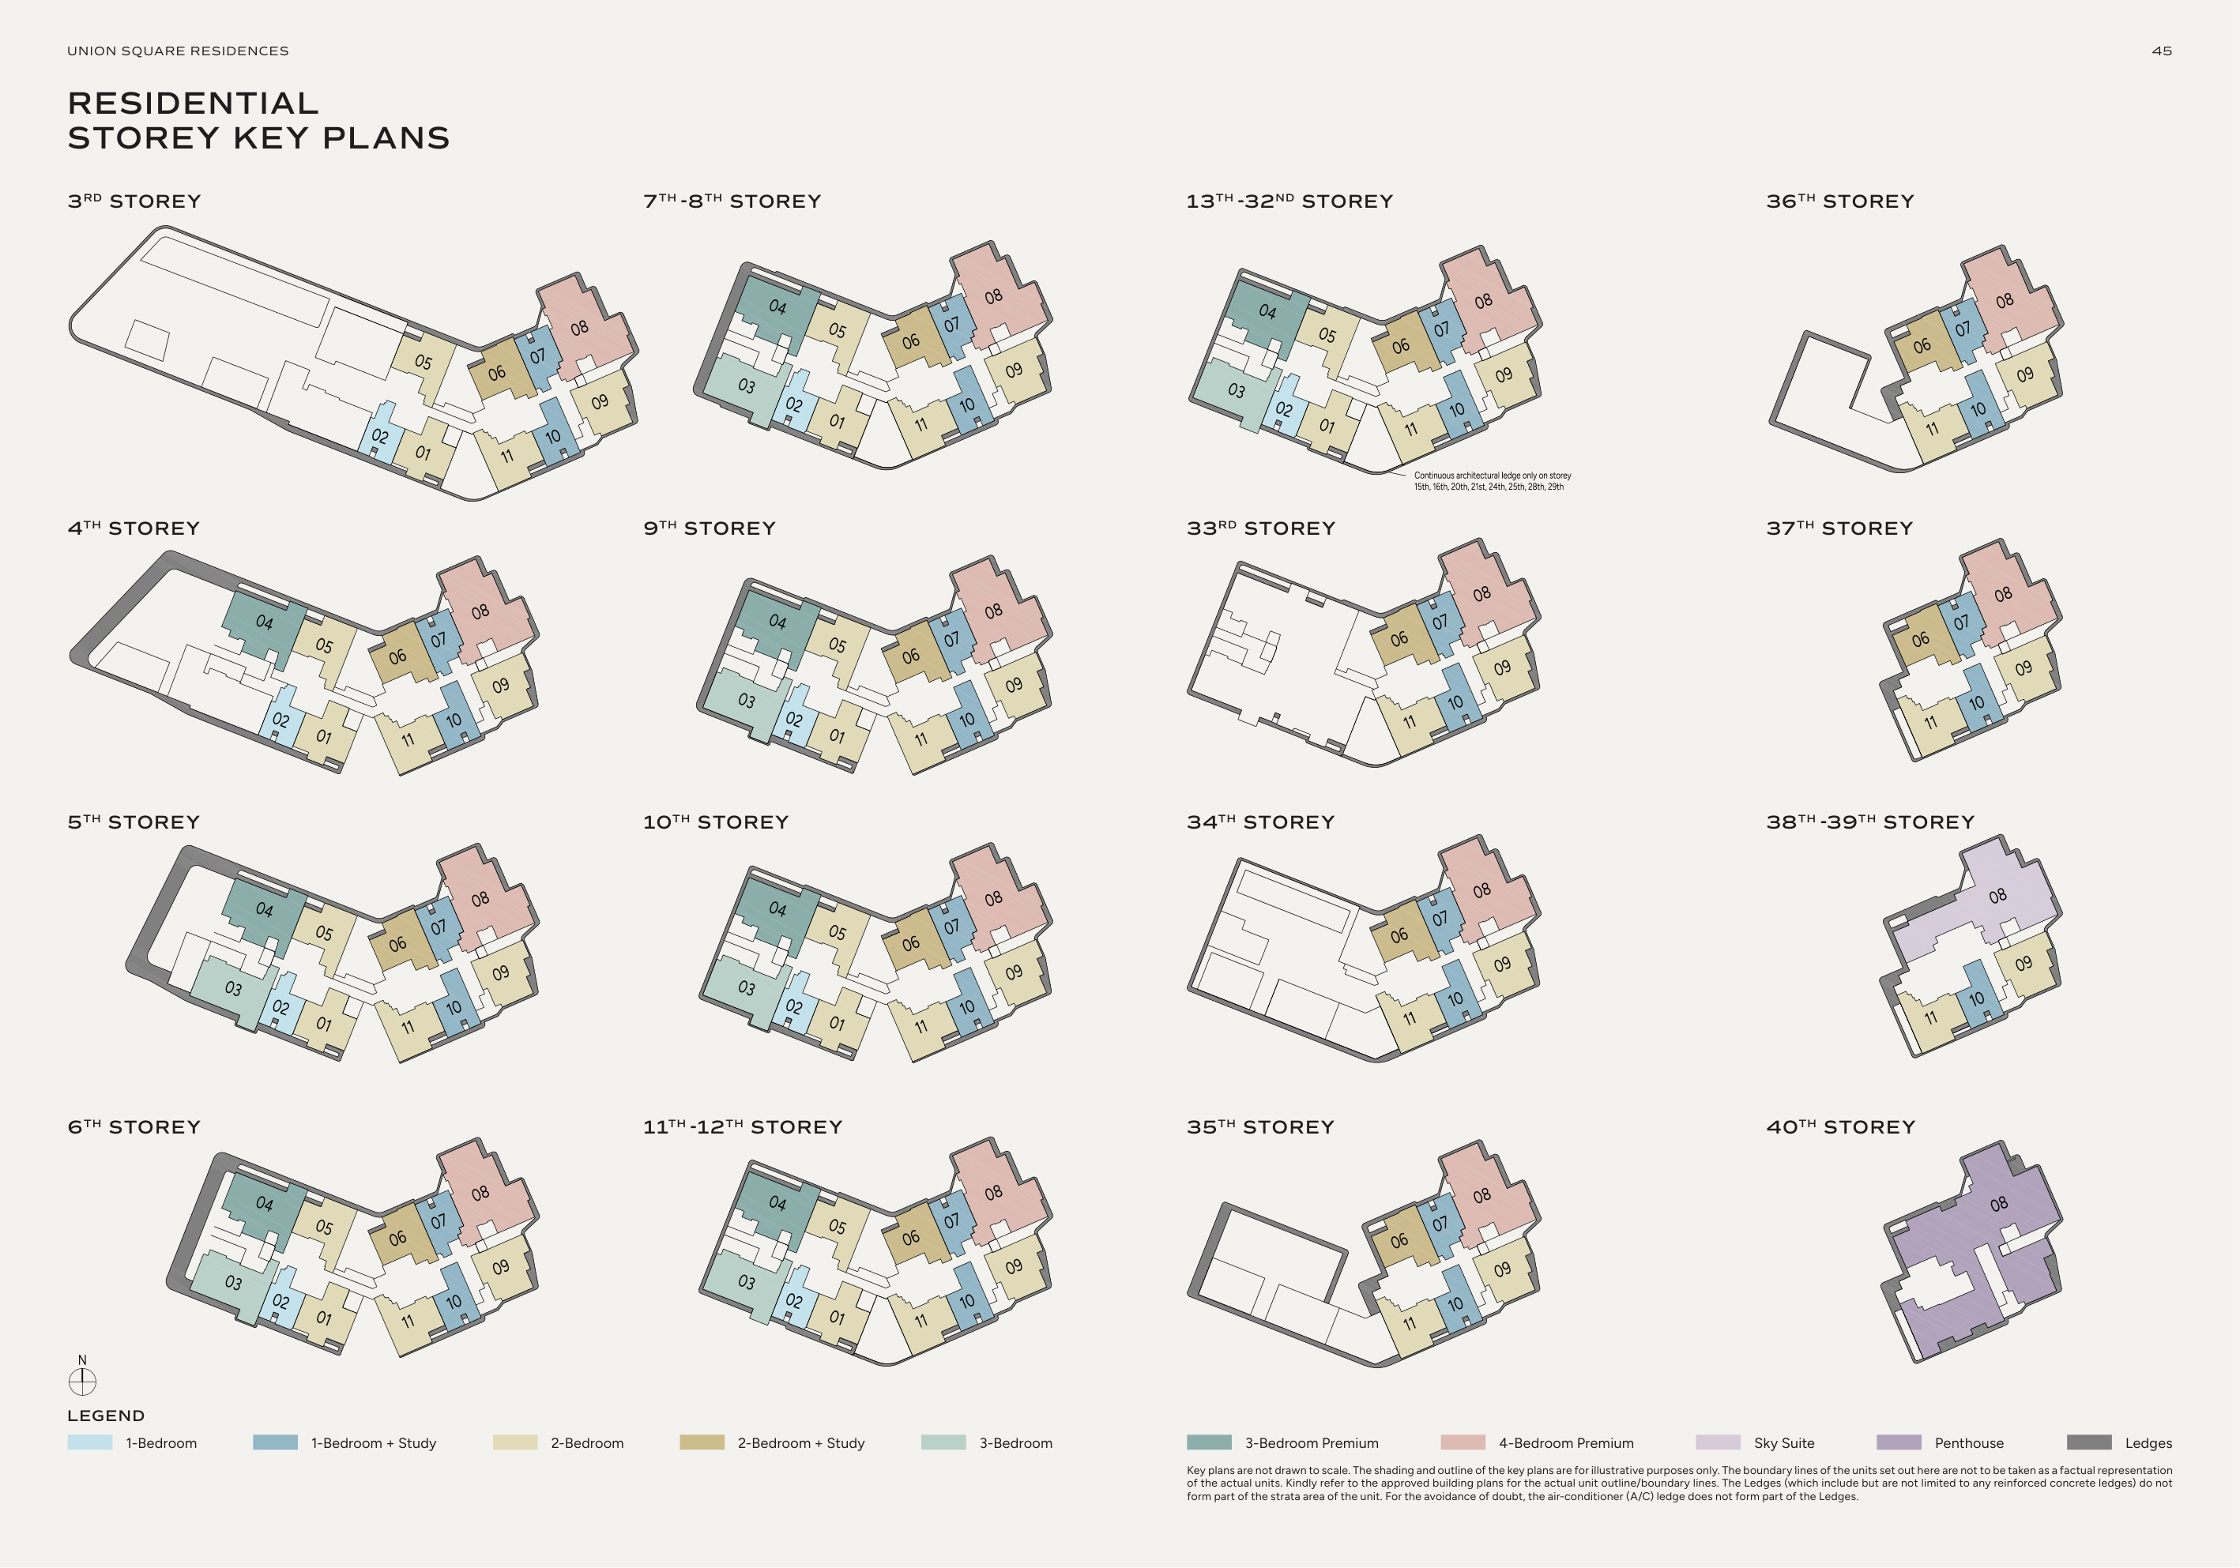
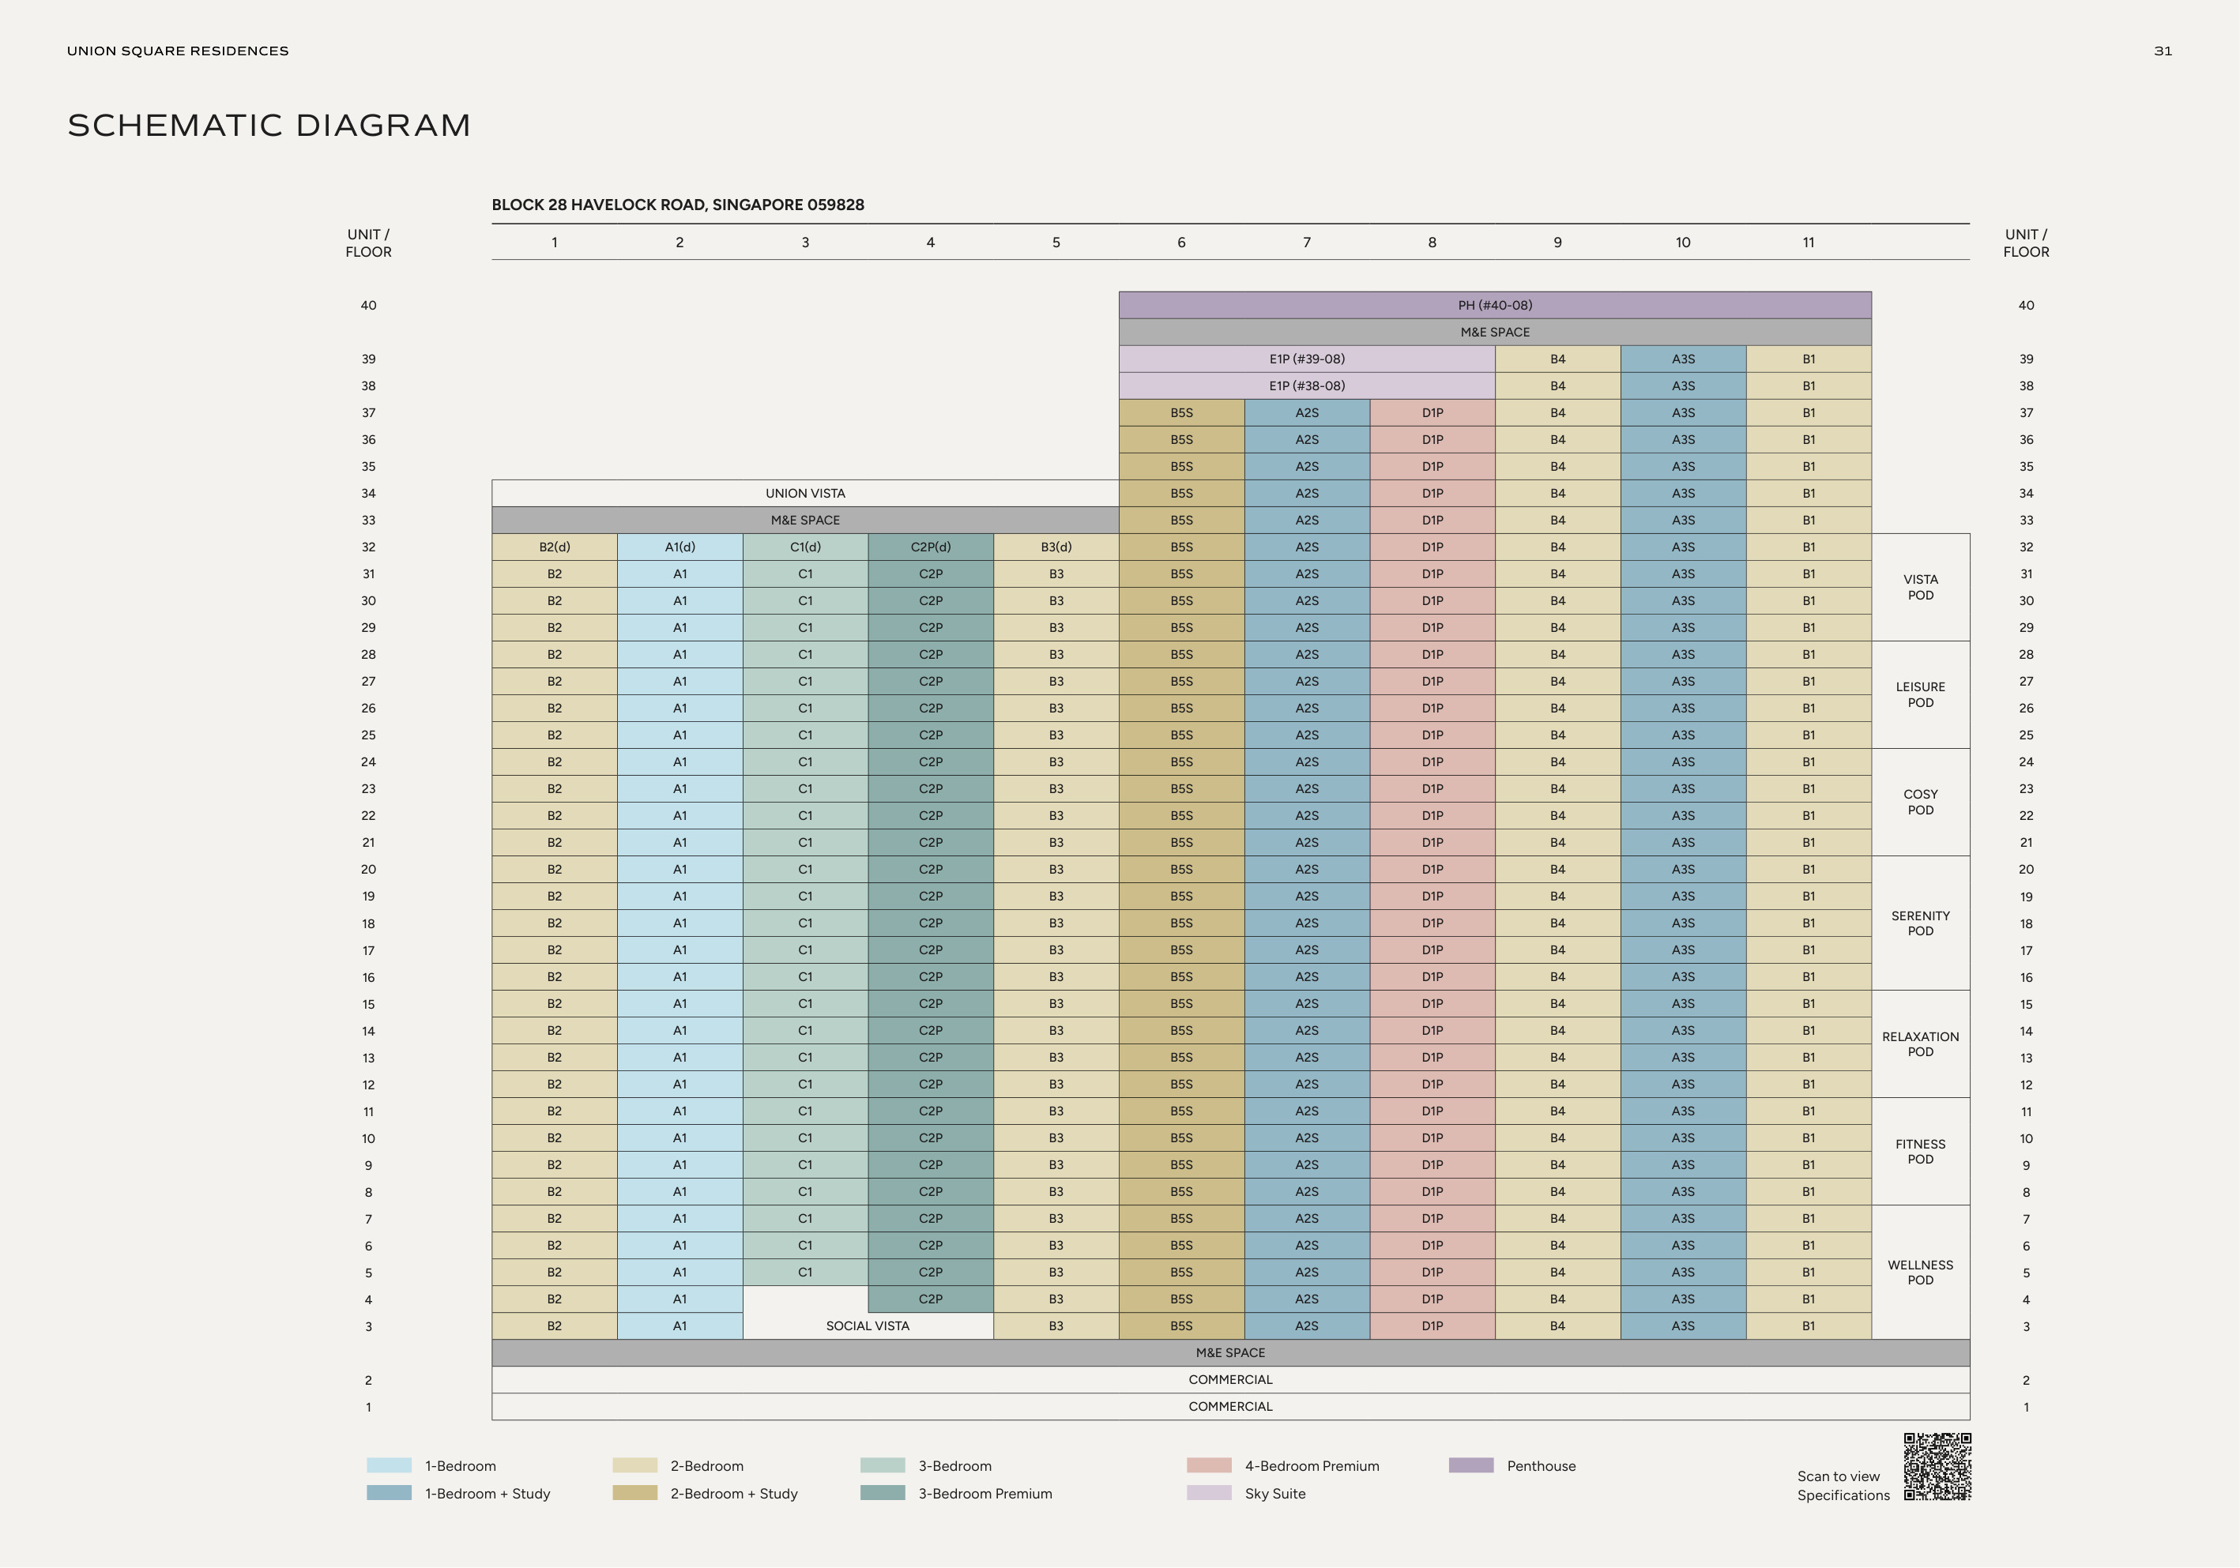
The 366-unit collection extends from one-bedroom apartments to premium family-sized configurations, five-bedroom Sky Suites and a penthouse, bringing several residential formats together within one tower.

THE UNION SQUARE RESIDENCES USP

A Home Above the City, Rooted in Its History

Union Square Residences brings together the vitality of a mixed-use urban precinct, the architectural presence of a 40-storey residential tower and a layered collection of recreational spaces. Its defining quality is the relationship between the city's established cultural landscape and the new residential experience emerging within it.

01

Project Facts

Complete development information for Union Square Residences.

Project Name
Union Square Residences
Developer
CDL Libra Pte. Ltd.
Description
1 block of 40-storey high residential tower with 366 apartments and commercial units on 1st and 2nd storey. 
Chinese Name
誉岭峰
Category
NON-LANDED RESIDENTIAL
Project Type
Mixed Developments
Property Type
Condo
Tenure
99 Years
Lease Commencement Date
11 October 2024
Expected Top
15 Mar 2031 (est Q1 2029)
Site Area
67,146 sqft
Total Units
366
Country
Singapore
Region
Central Region
District
D01
Road
28 Havelock Road
Office Tower Name
Union Square Central
Residential Tower Height
40 storeys
Office Tower Height
20 storeys
Hotel Building Height
3 storeys
Total Carpark Lots
186
Active Ev Charging Lots
3
Passive Ev Charging Lots
26
Accessible Carpark Lots
3
Bicycle Lots
92
Lead Architect
Aedas Pte Ltd
Residential Architect
ADDP Architects LLP
Landscape Consultant
Coen Design International Pte Ltd
Main Contractor
Woh Hup (Private) Limited
Project Interior Designer
2nd Edition Pte Ltd
Green Building Certification
Green Mark Platinum Super Low Energy (SLE)
Ura Development Scheme
Strategic Development Incentive Scheme
Residential Facilities Levels
Level 3 – Social Vista; Level 34 – Union Vista
Estimated Residential Ceiling Height
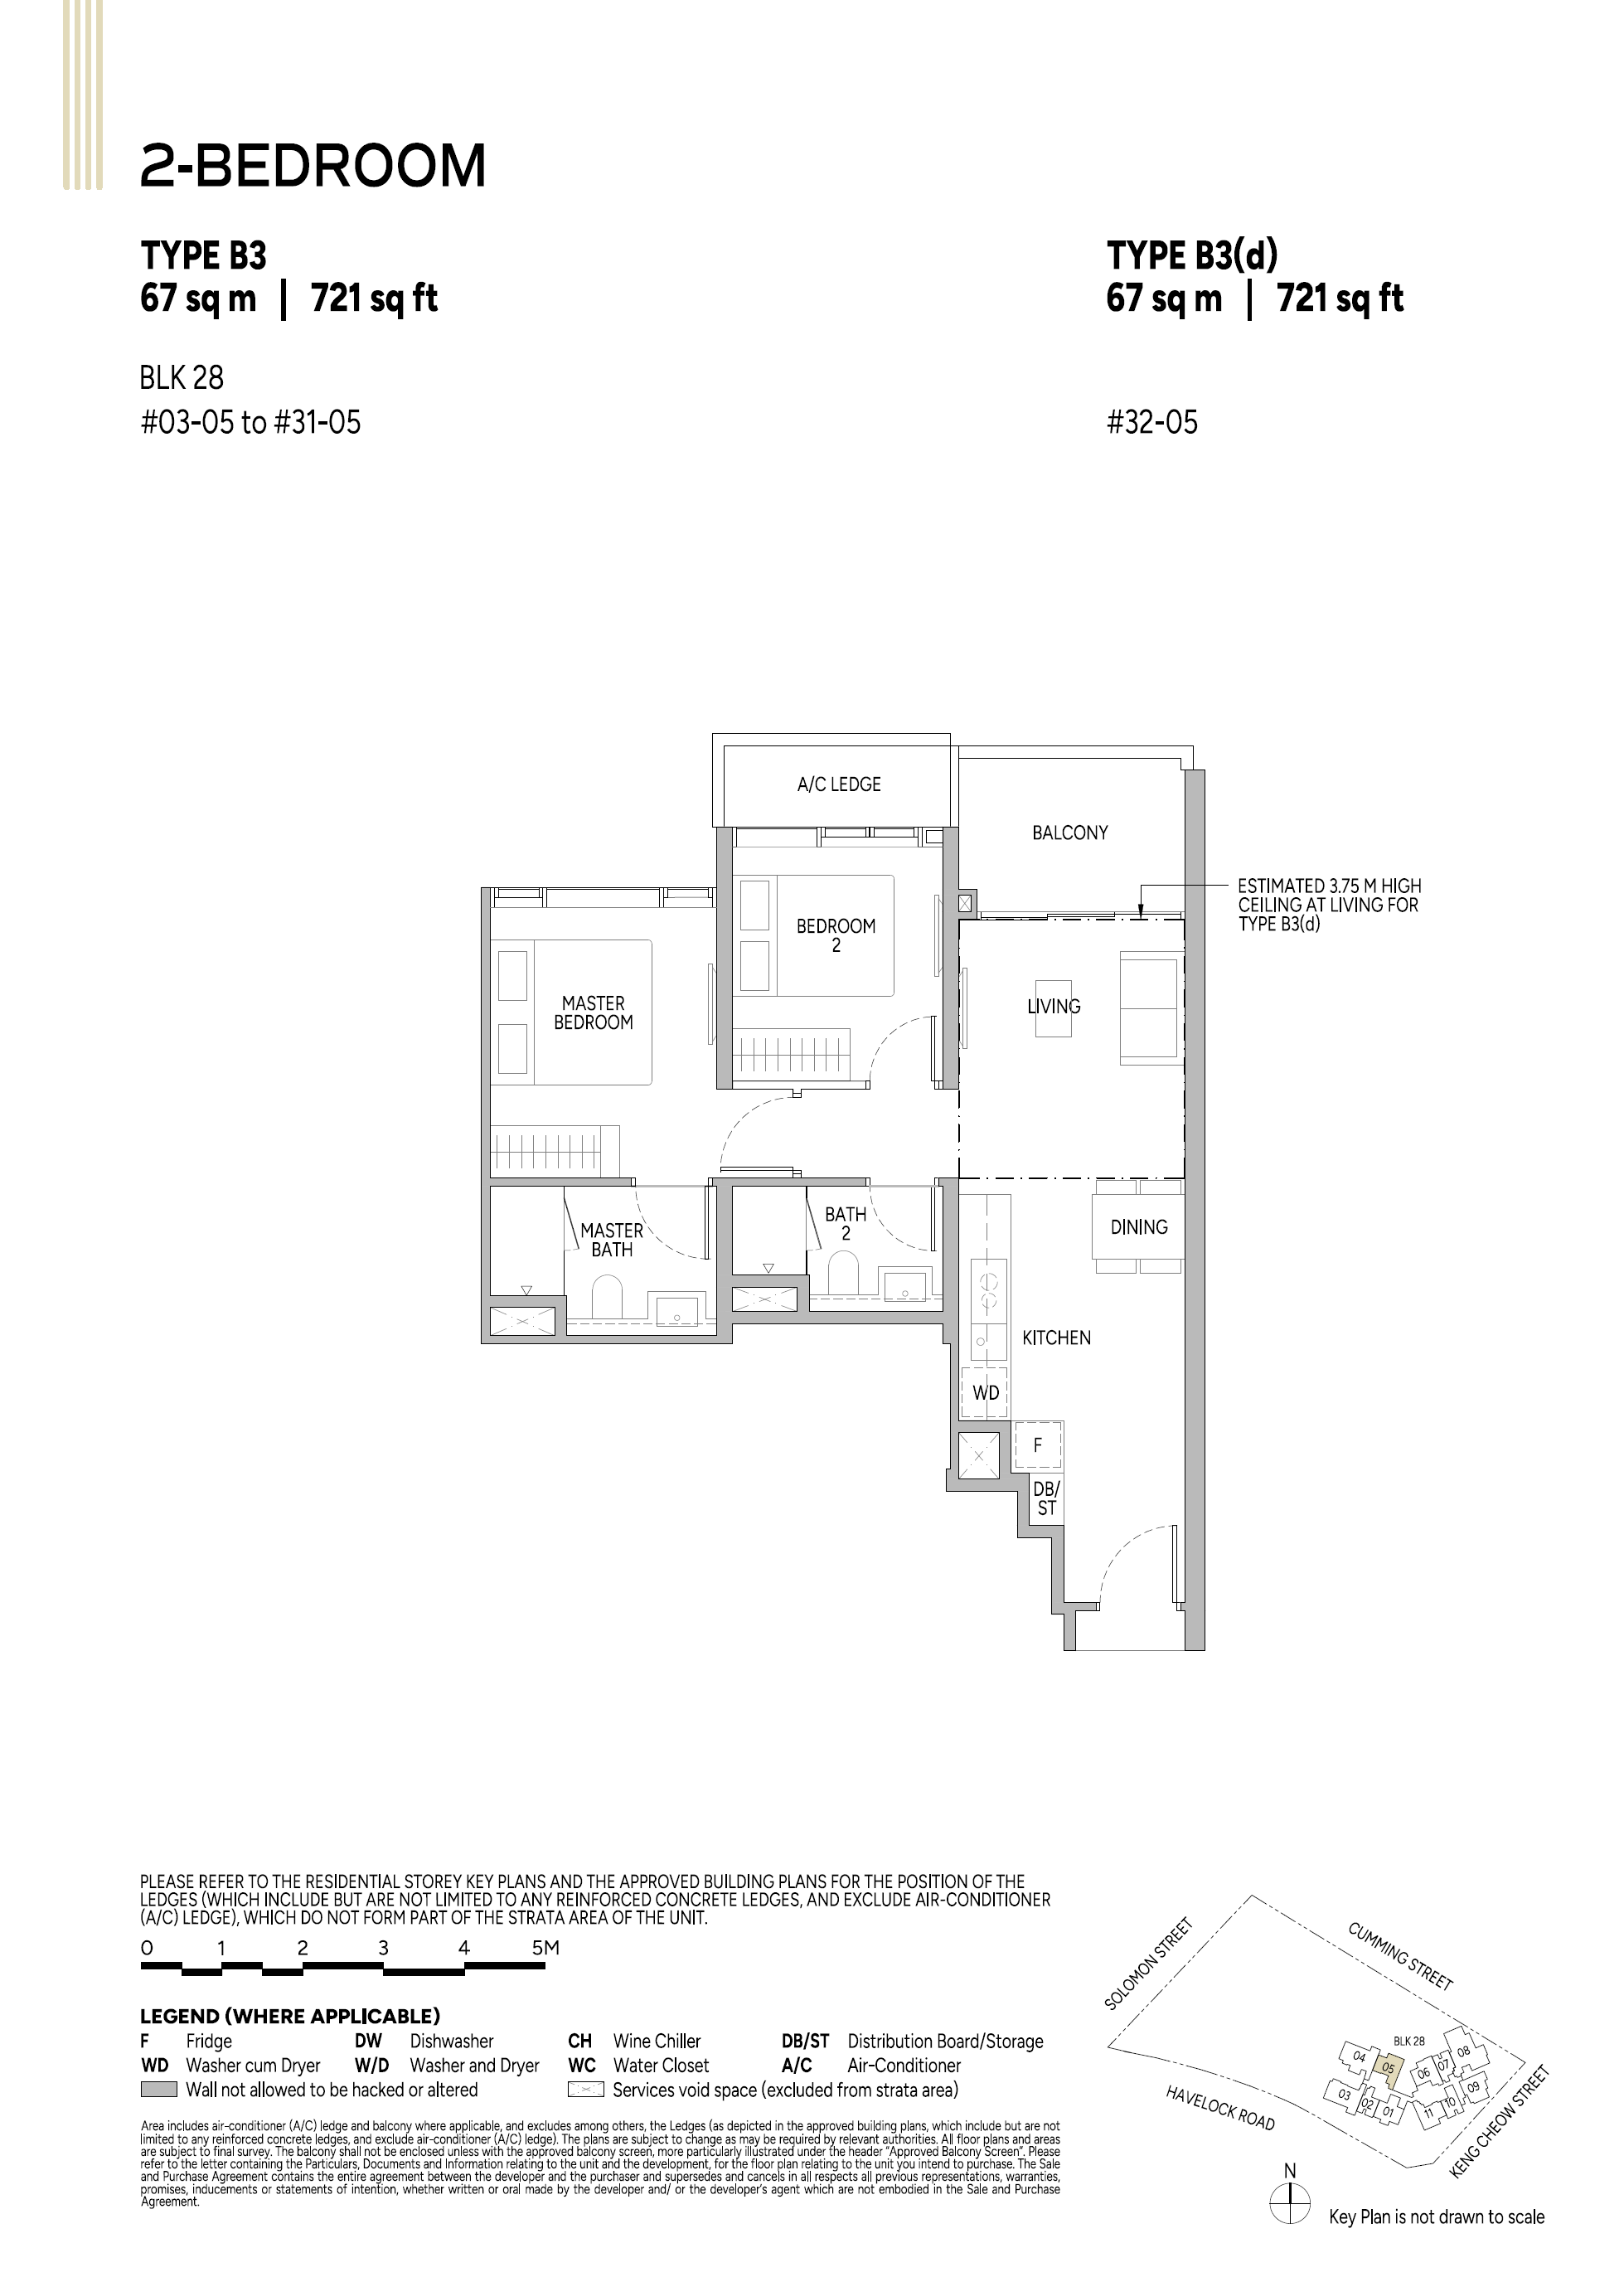
2.75 m for most units; 2.85 m for 4 Bedroom Premium units; selected designated units have 3.75 m ceiling height
Residential Unit Floor Levels
Levels 3 to 39, depending on unit type and stack
02

Unit Distribution

Union Square Residences unit mix and size ranges.

Unit TypeNo. of UnitsFloor Area (sqft)
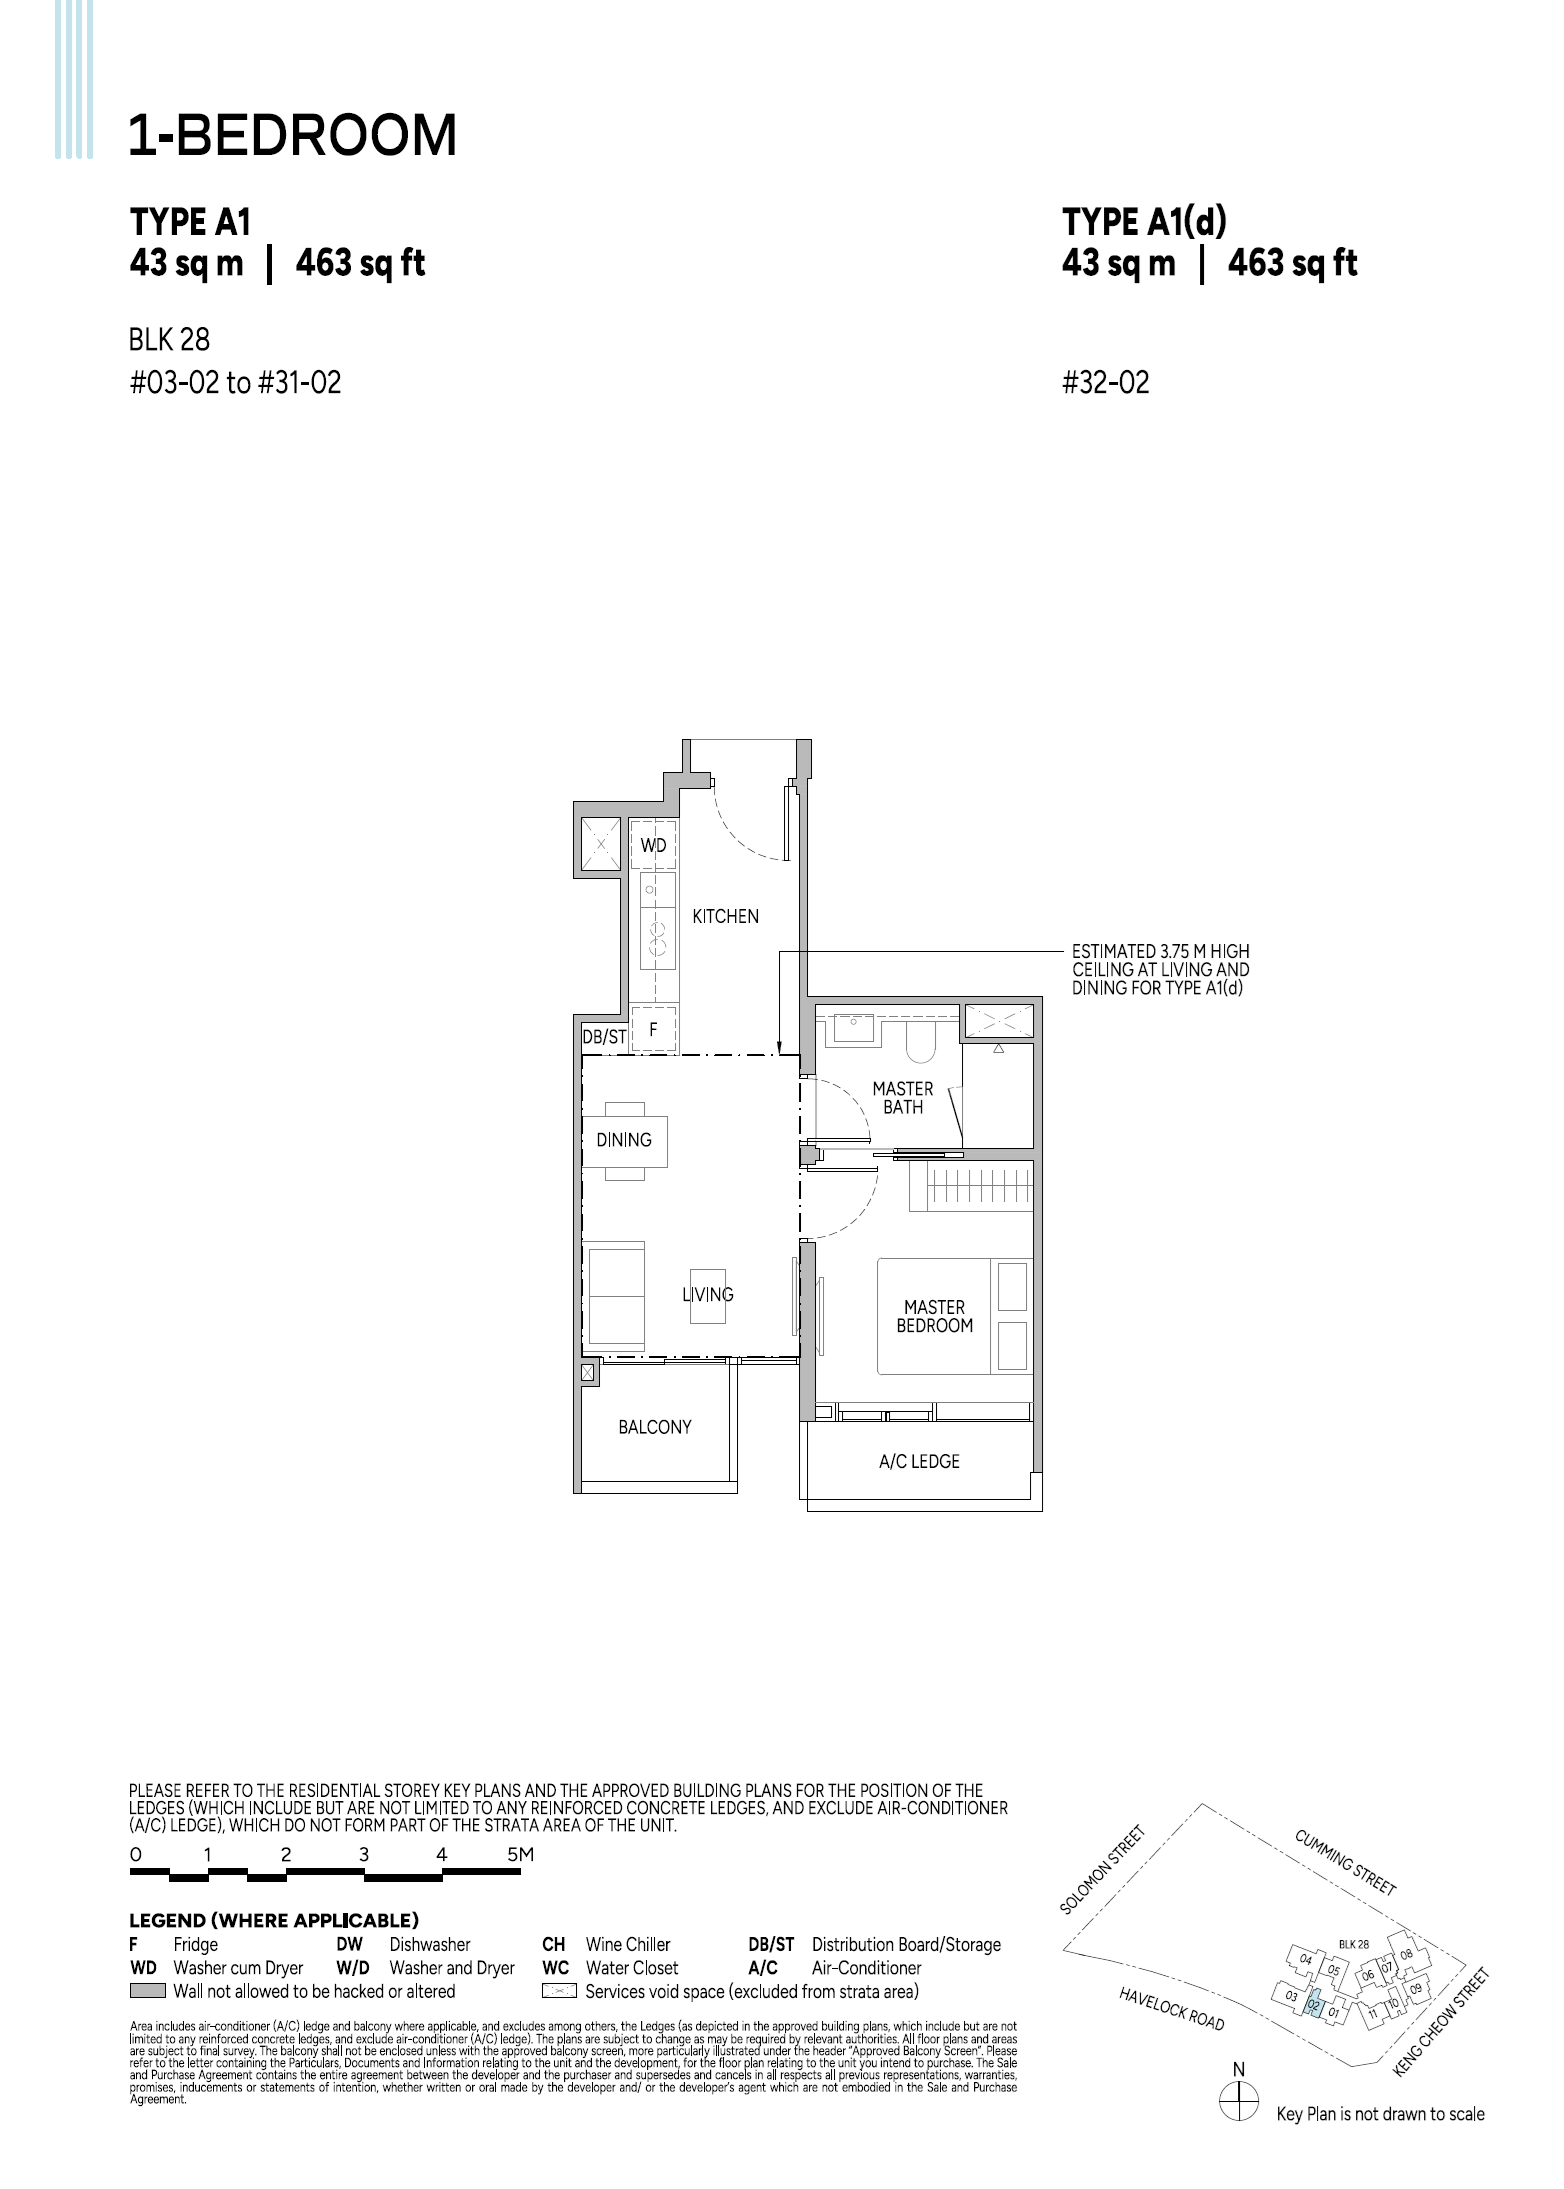
1 Bedroom30463
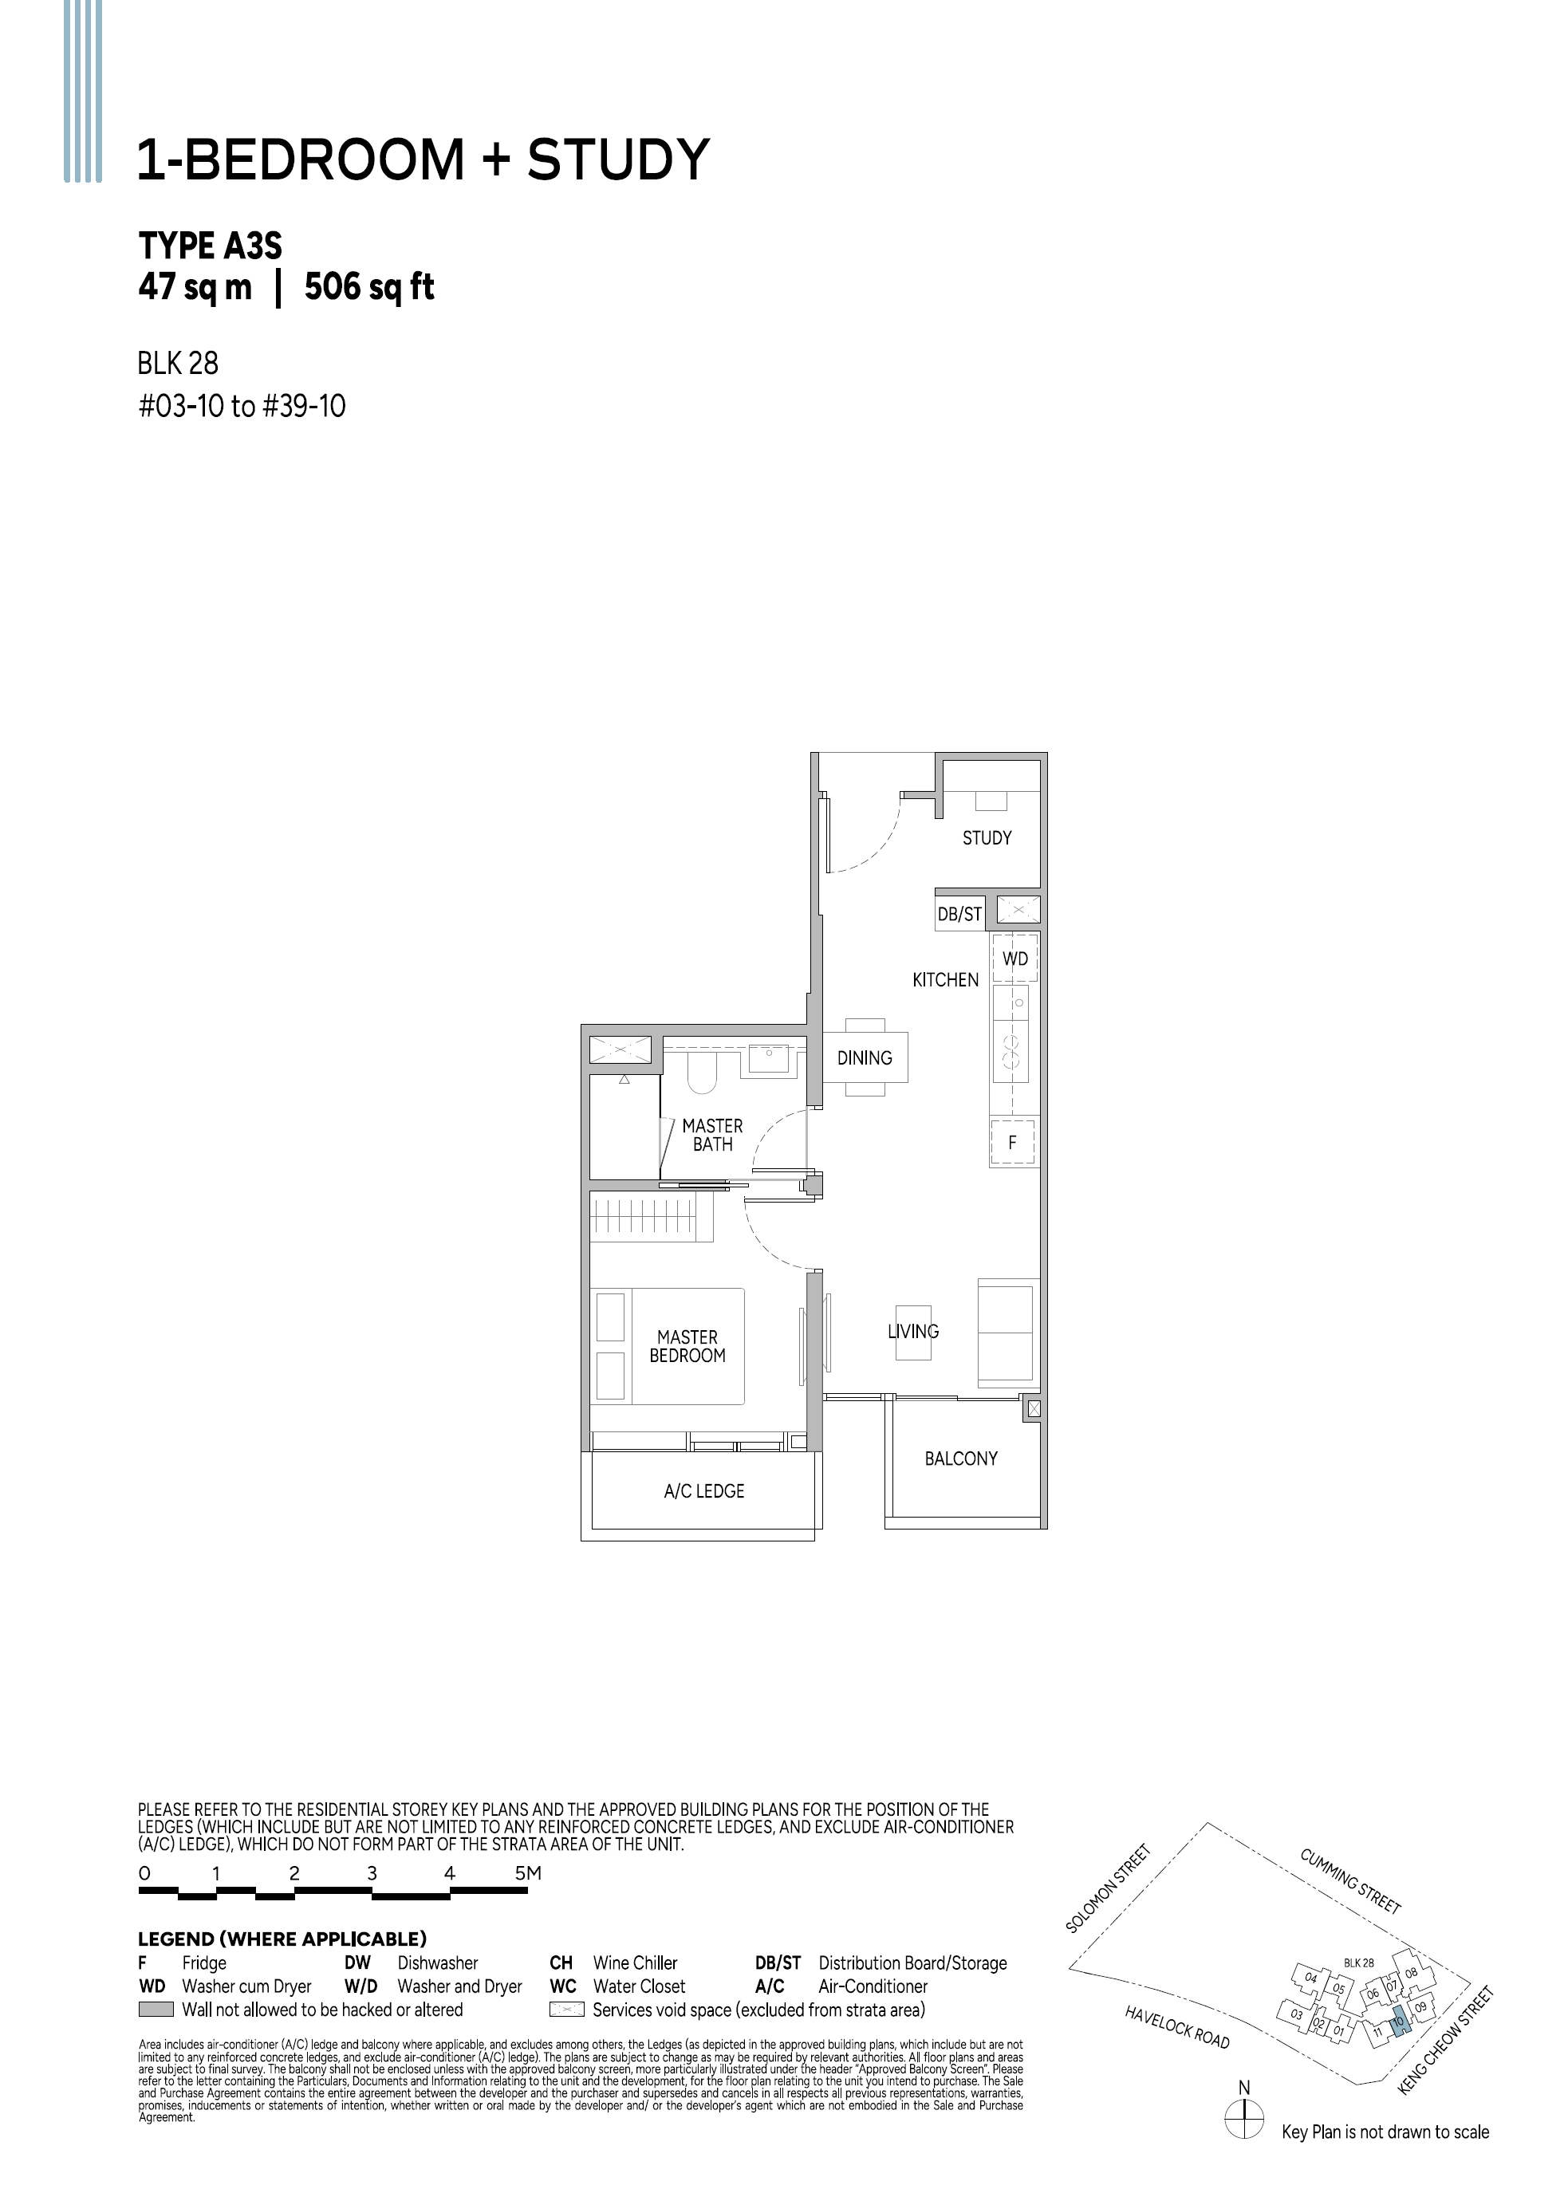
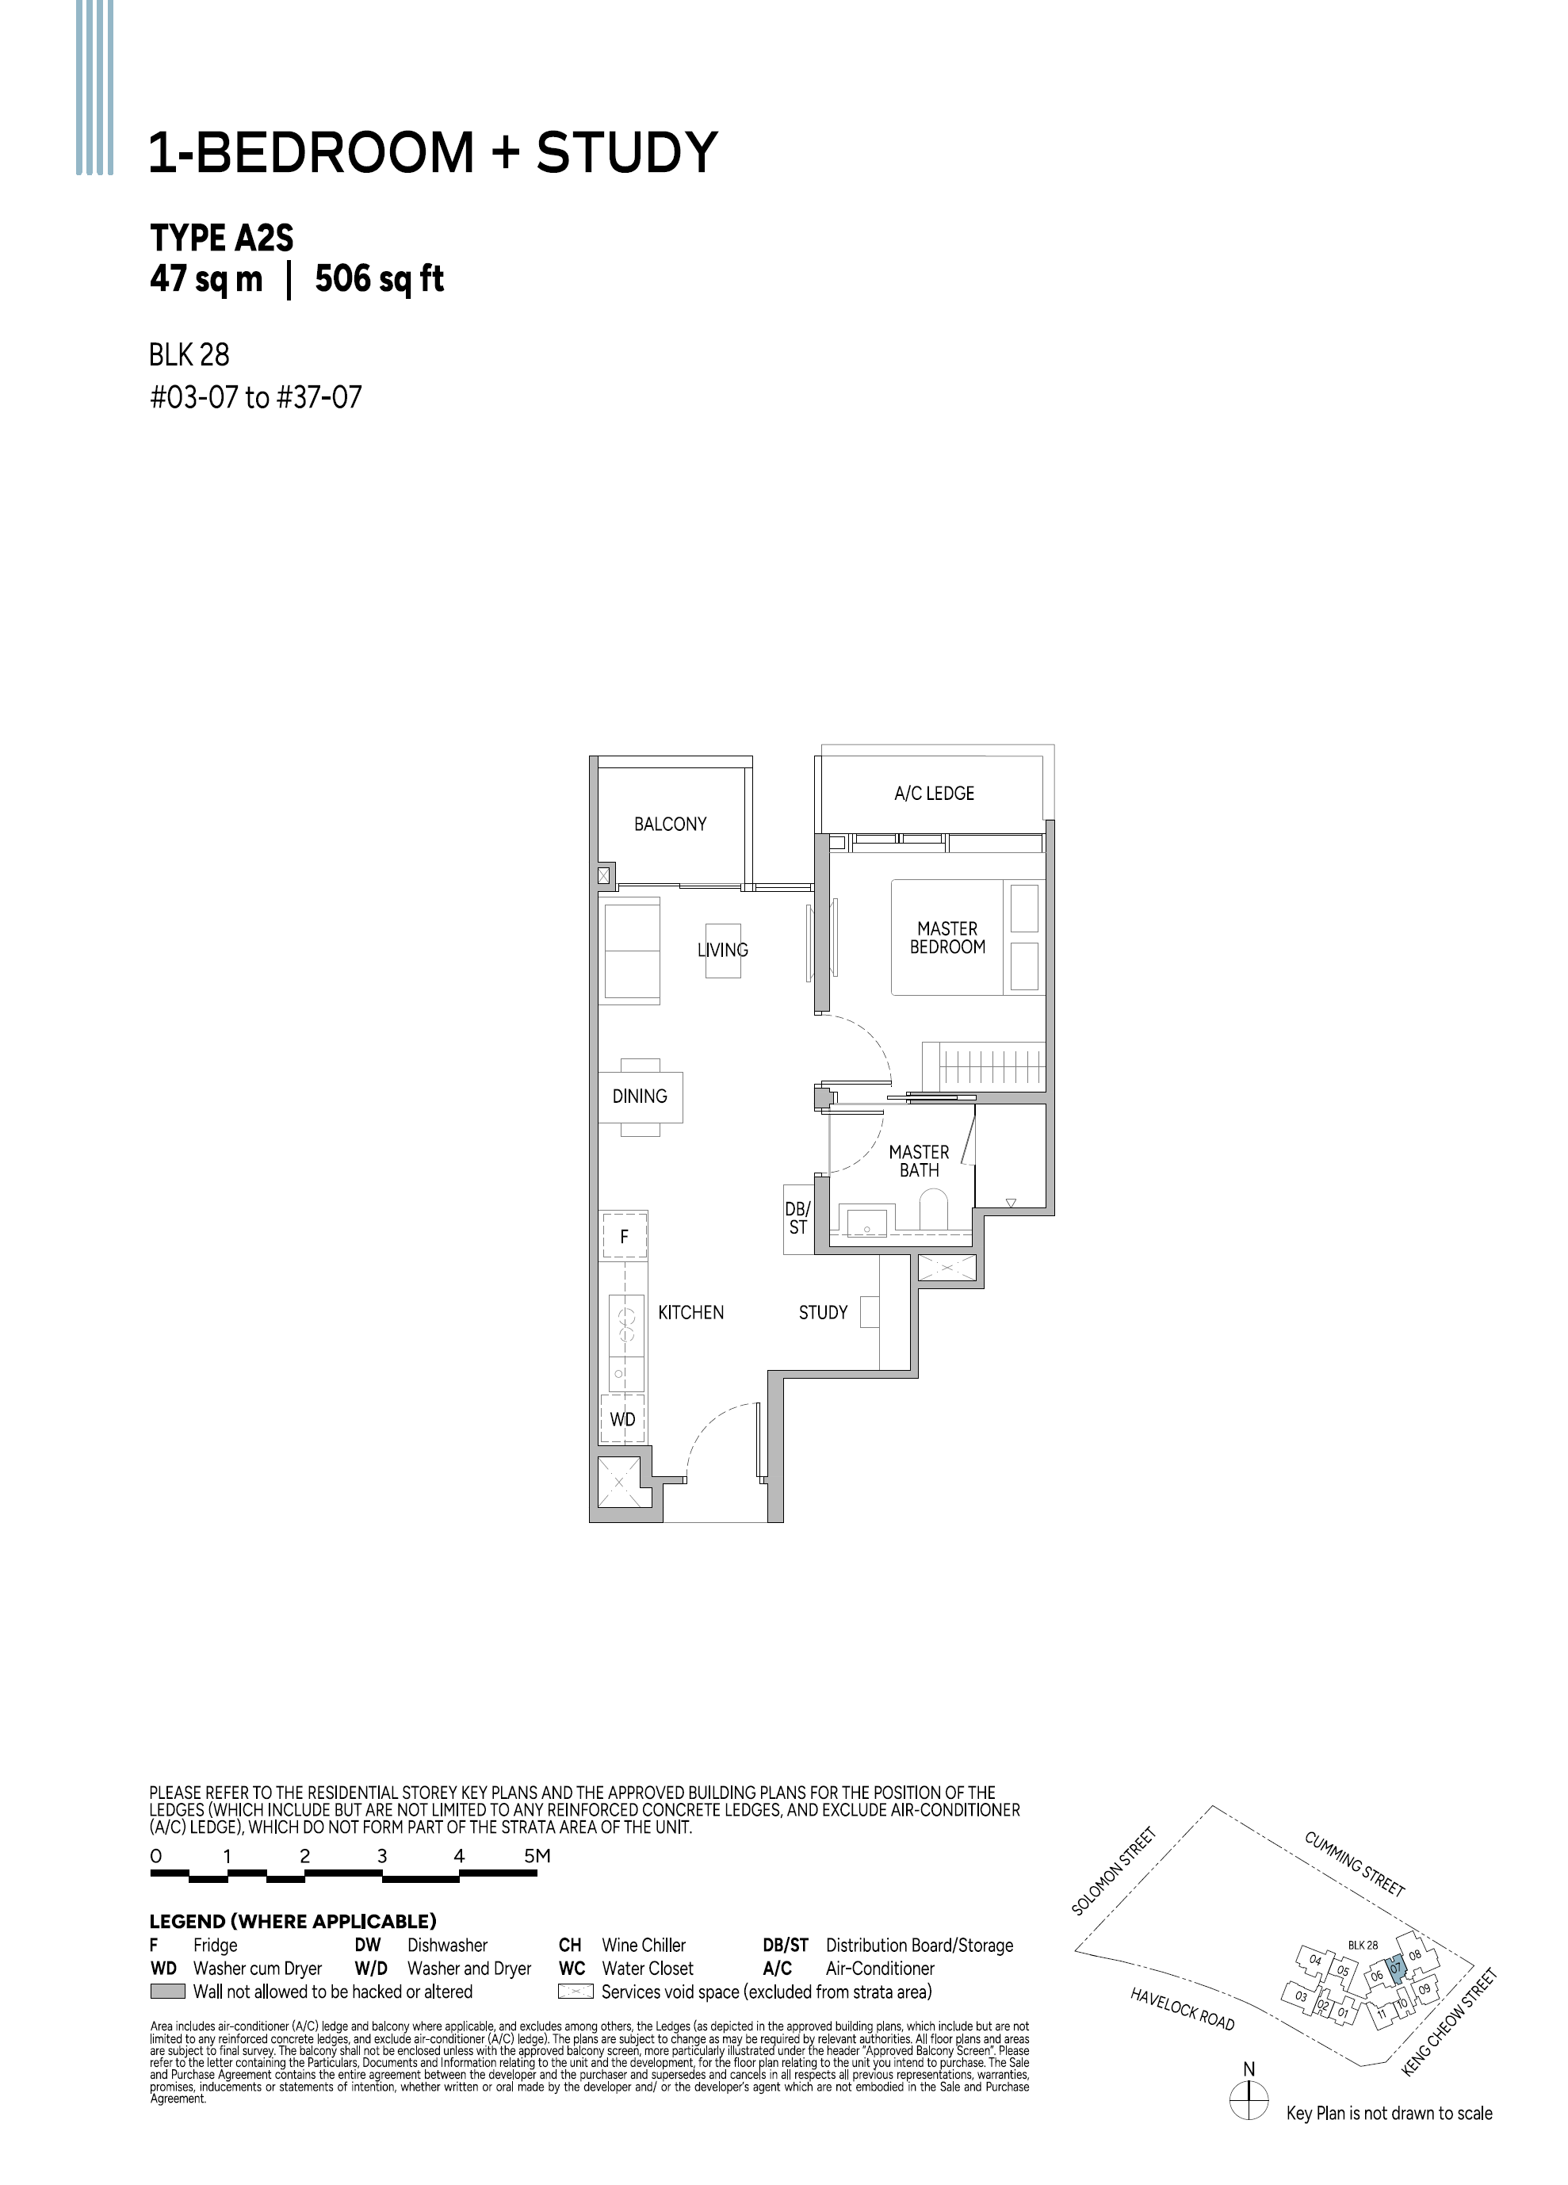
1 Bedroom + Study72506
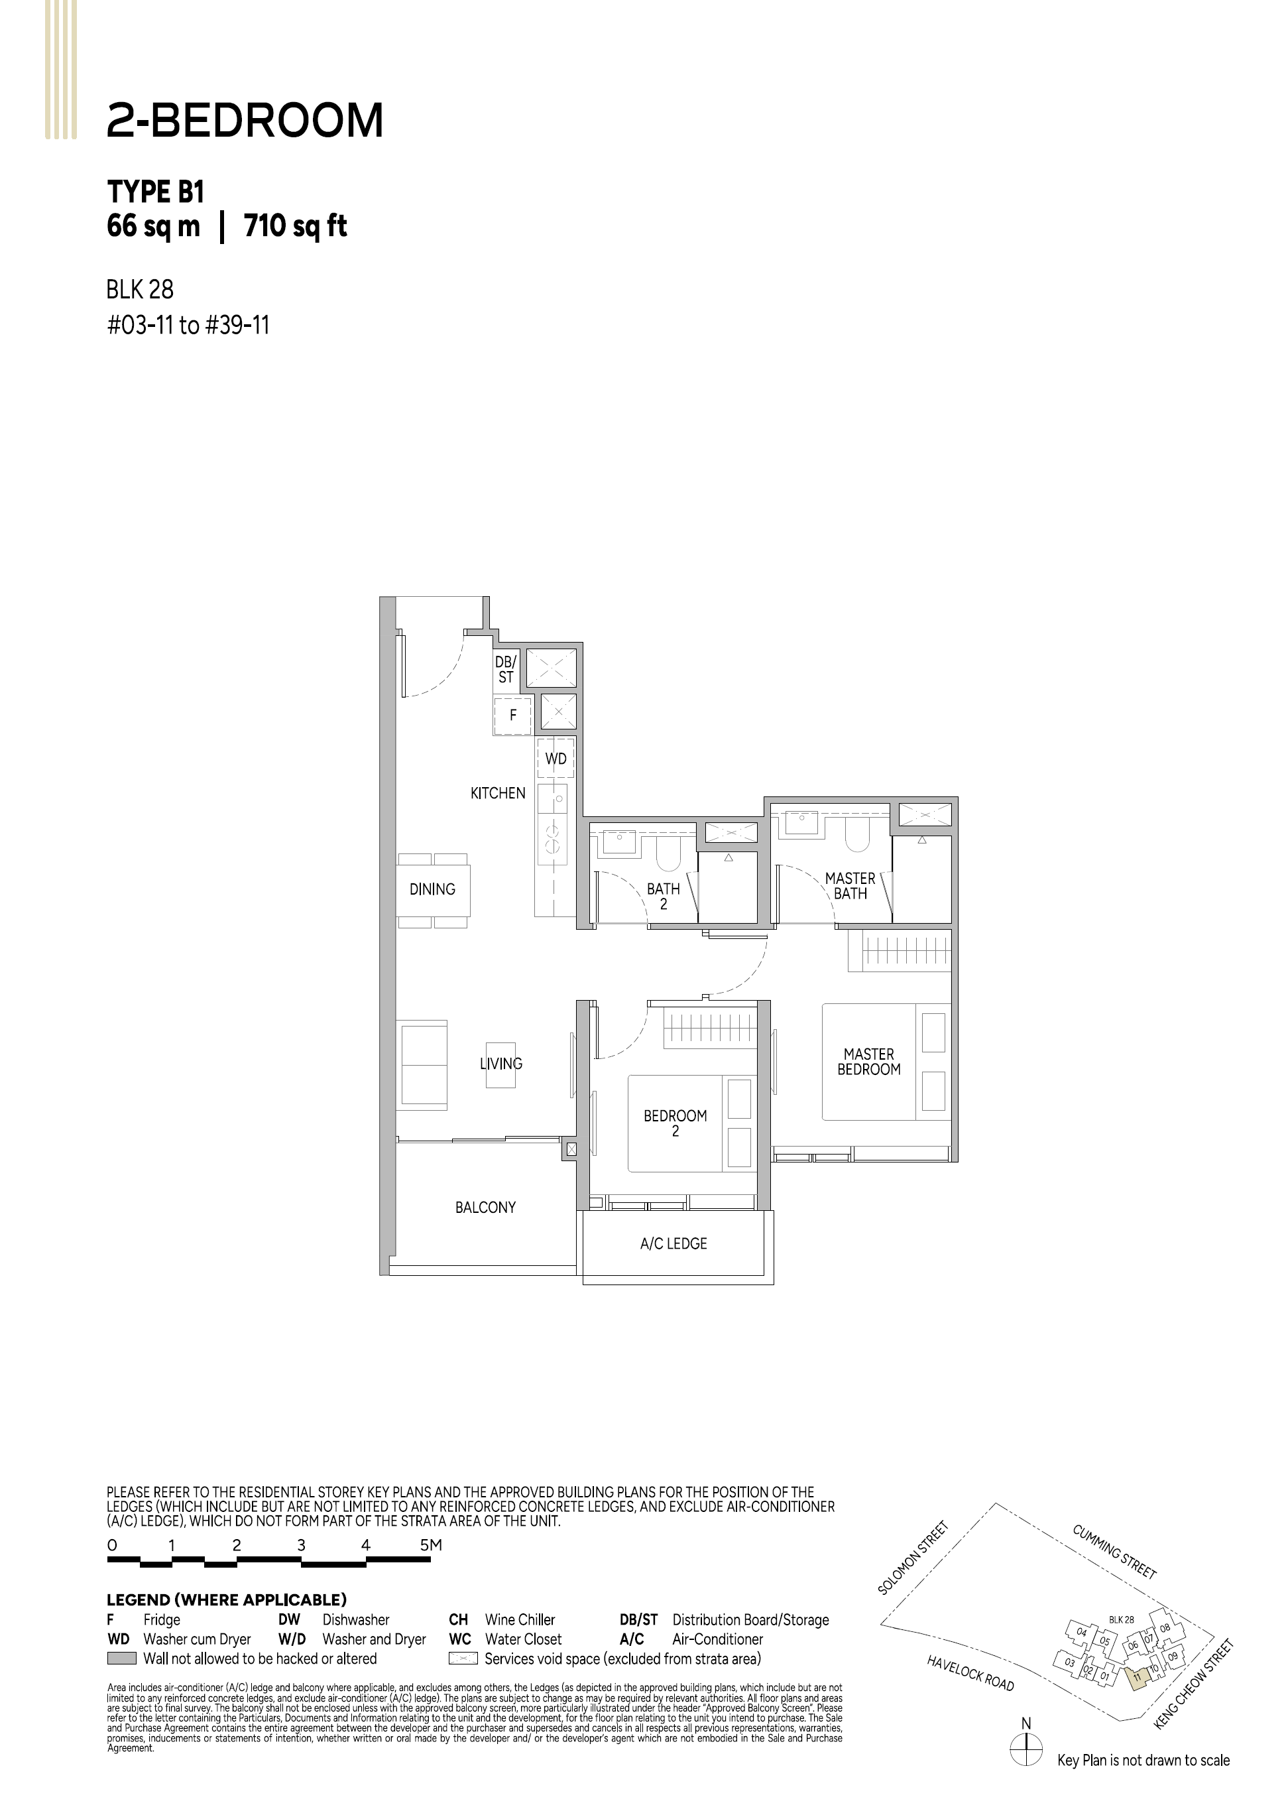
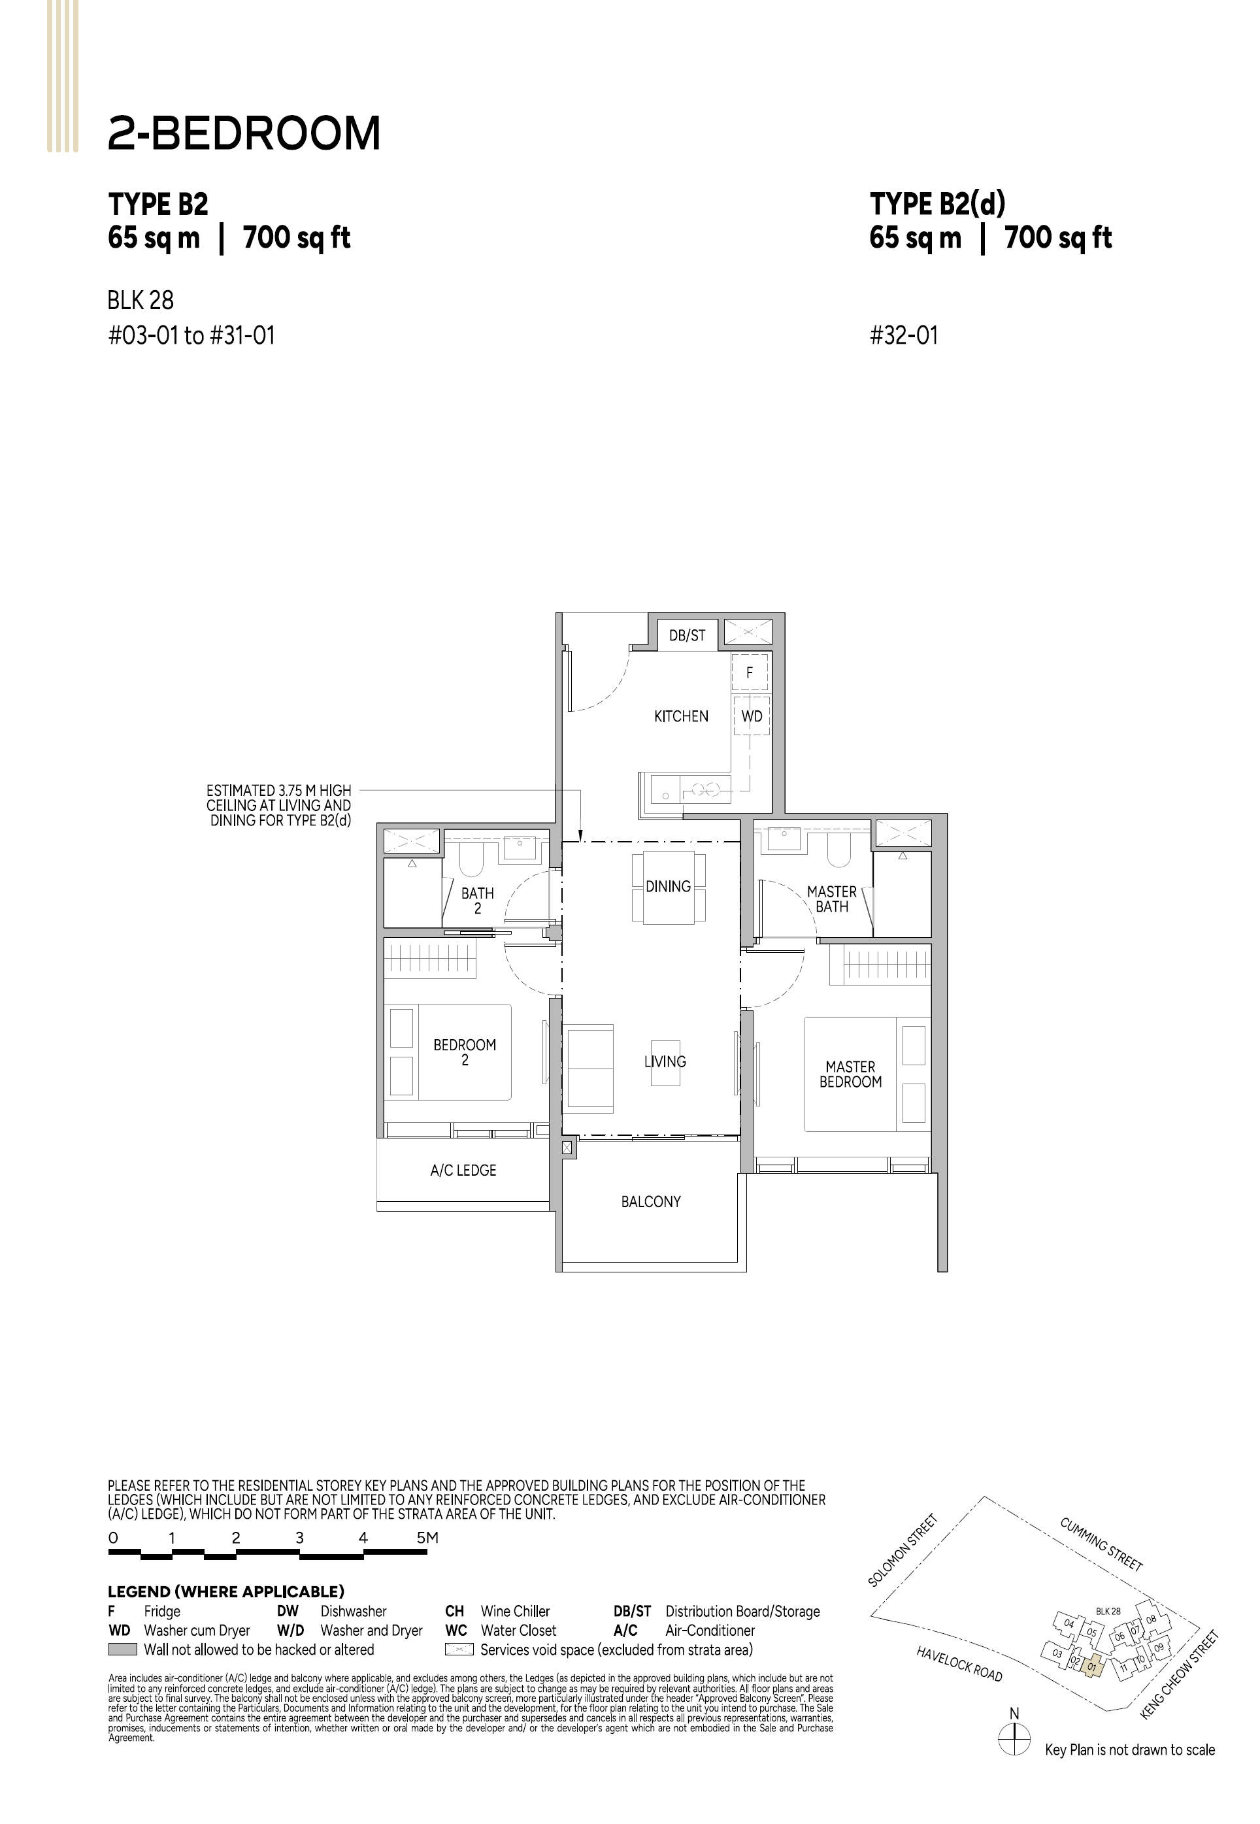
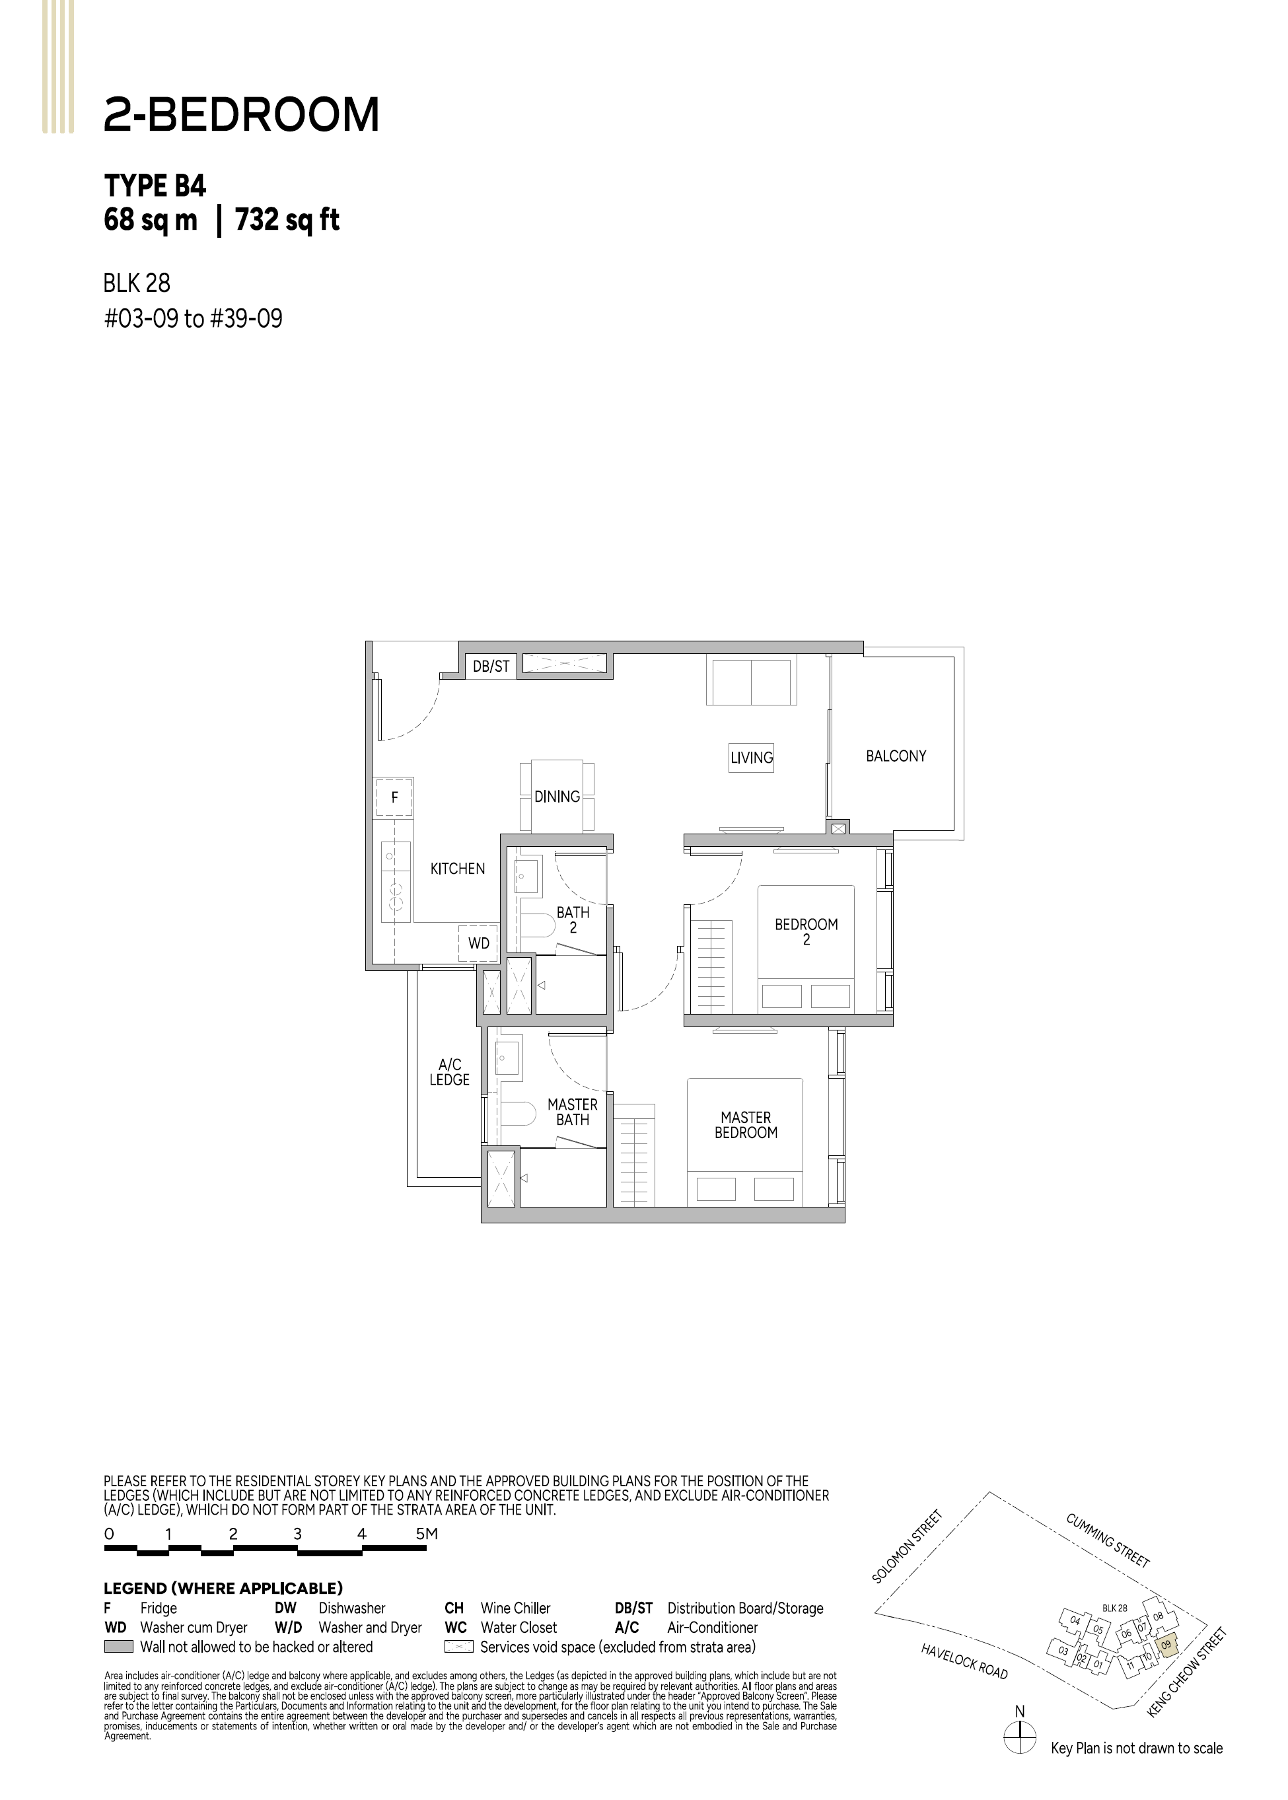
2 Bedroom134700–732
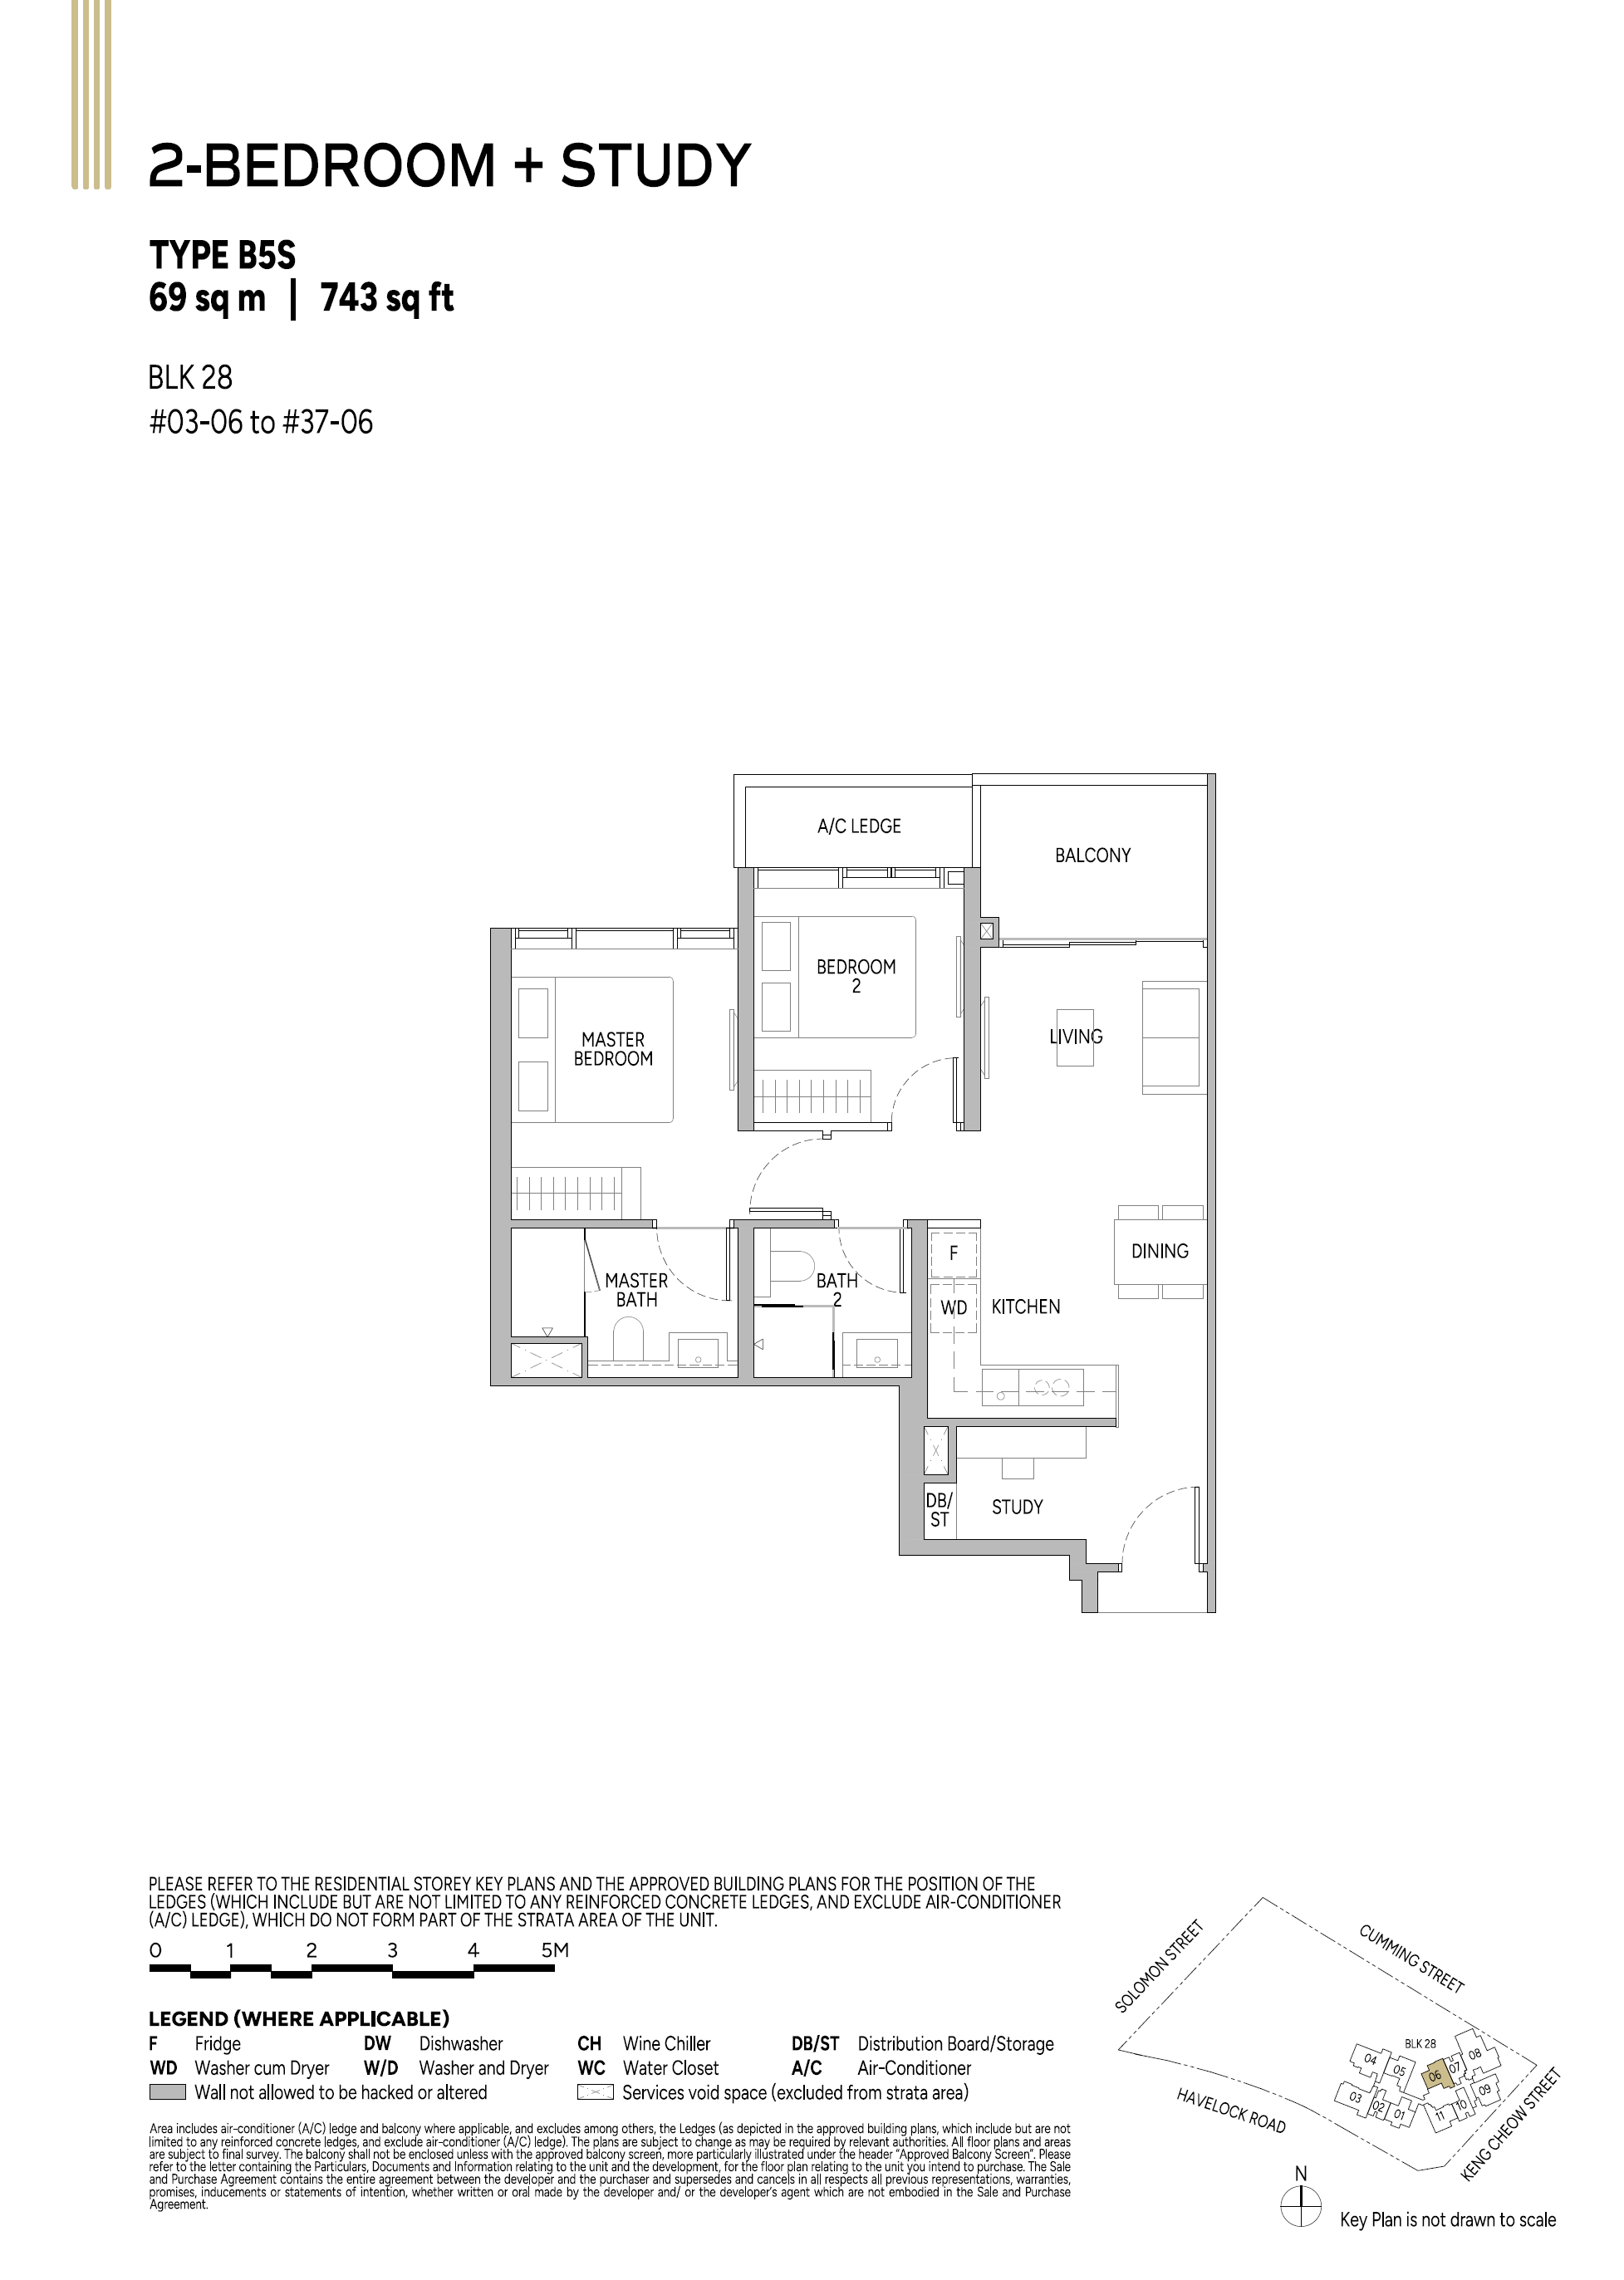
2 Bedroom + Study35743
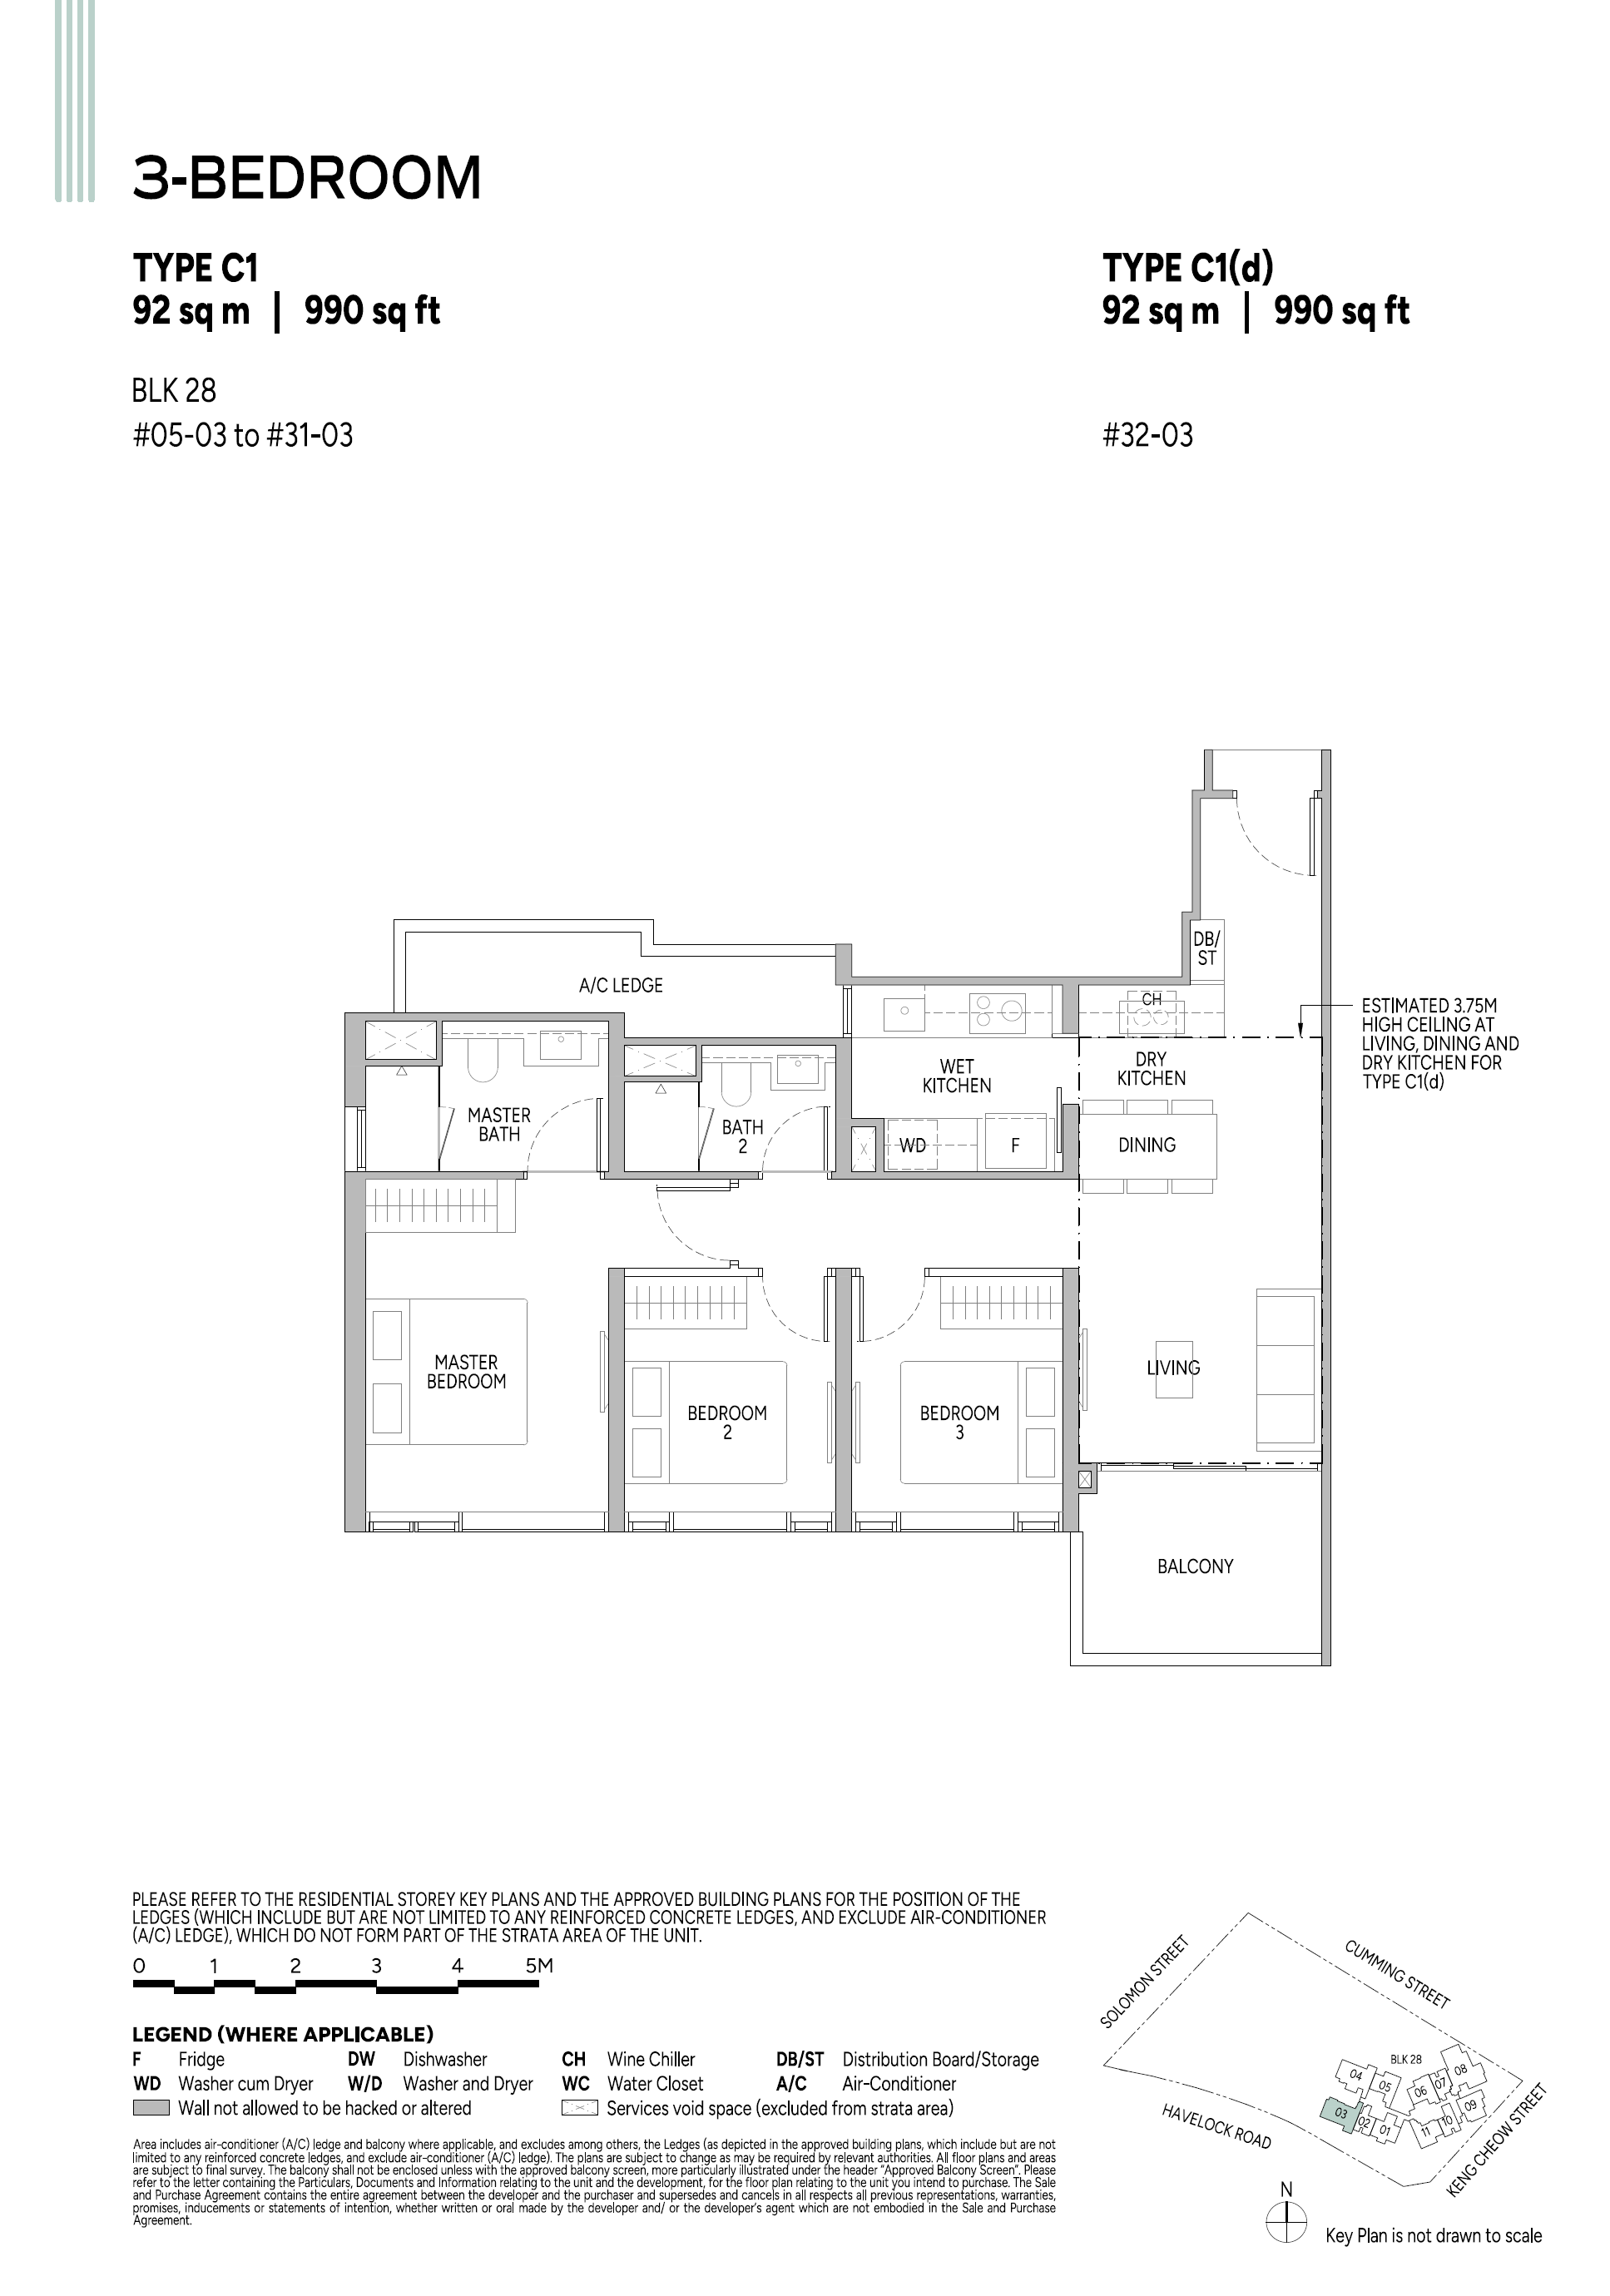
3 Bedroom28990
Unit TypeNo. of UnitsFloor Area (sqft)
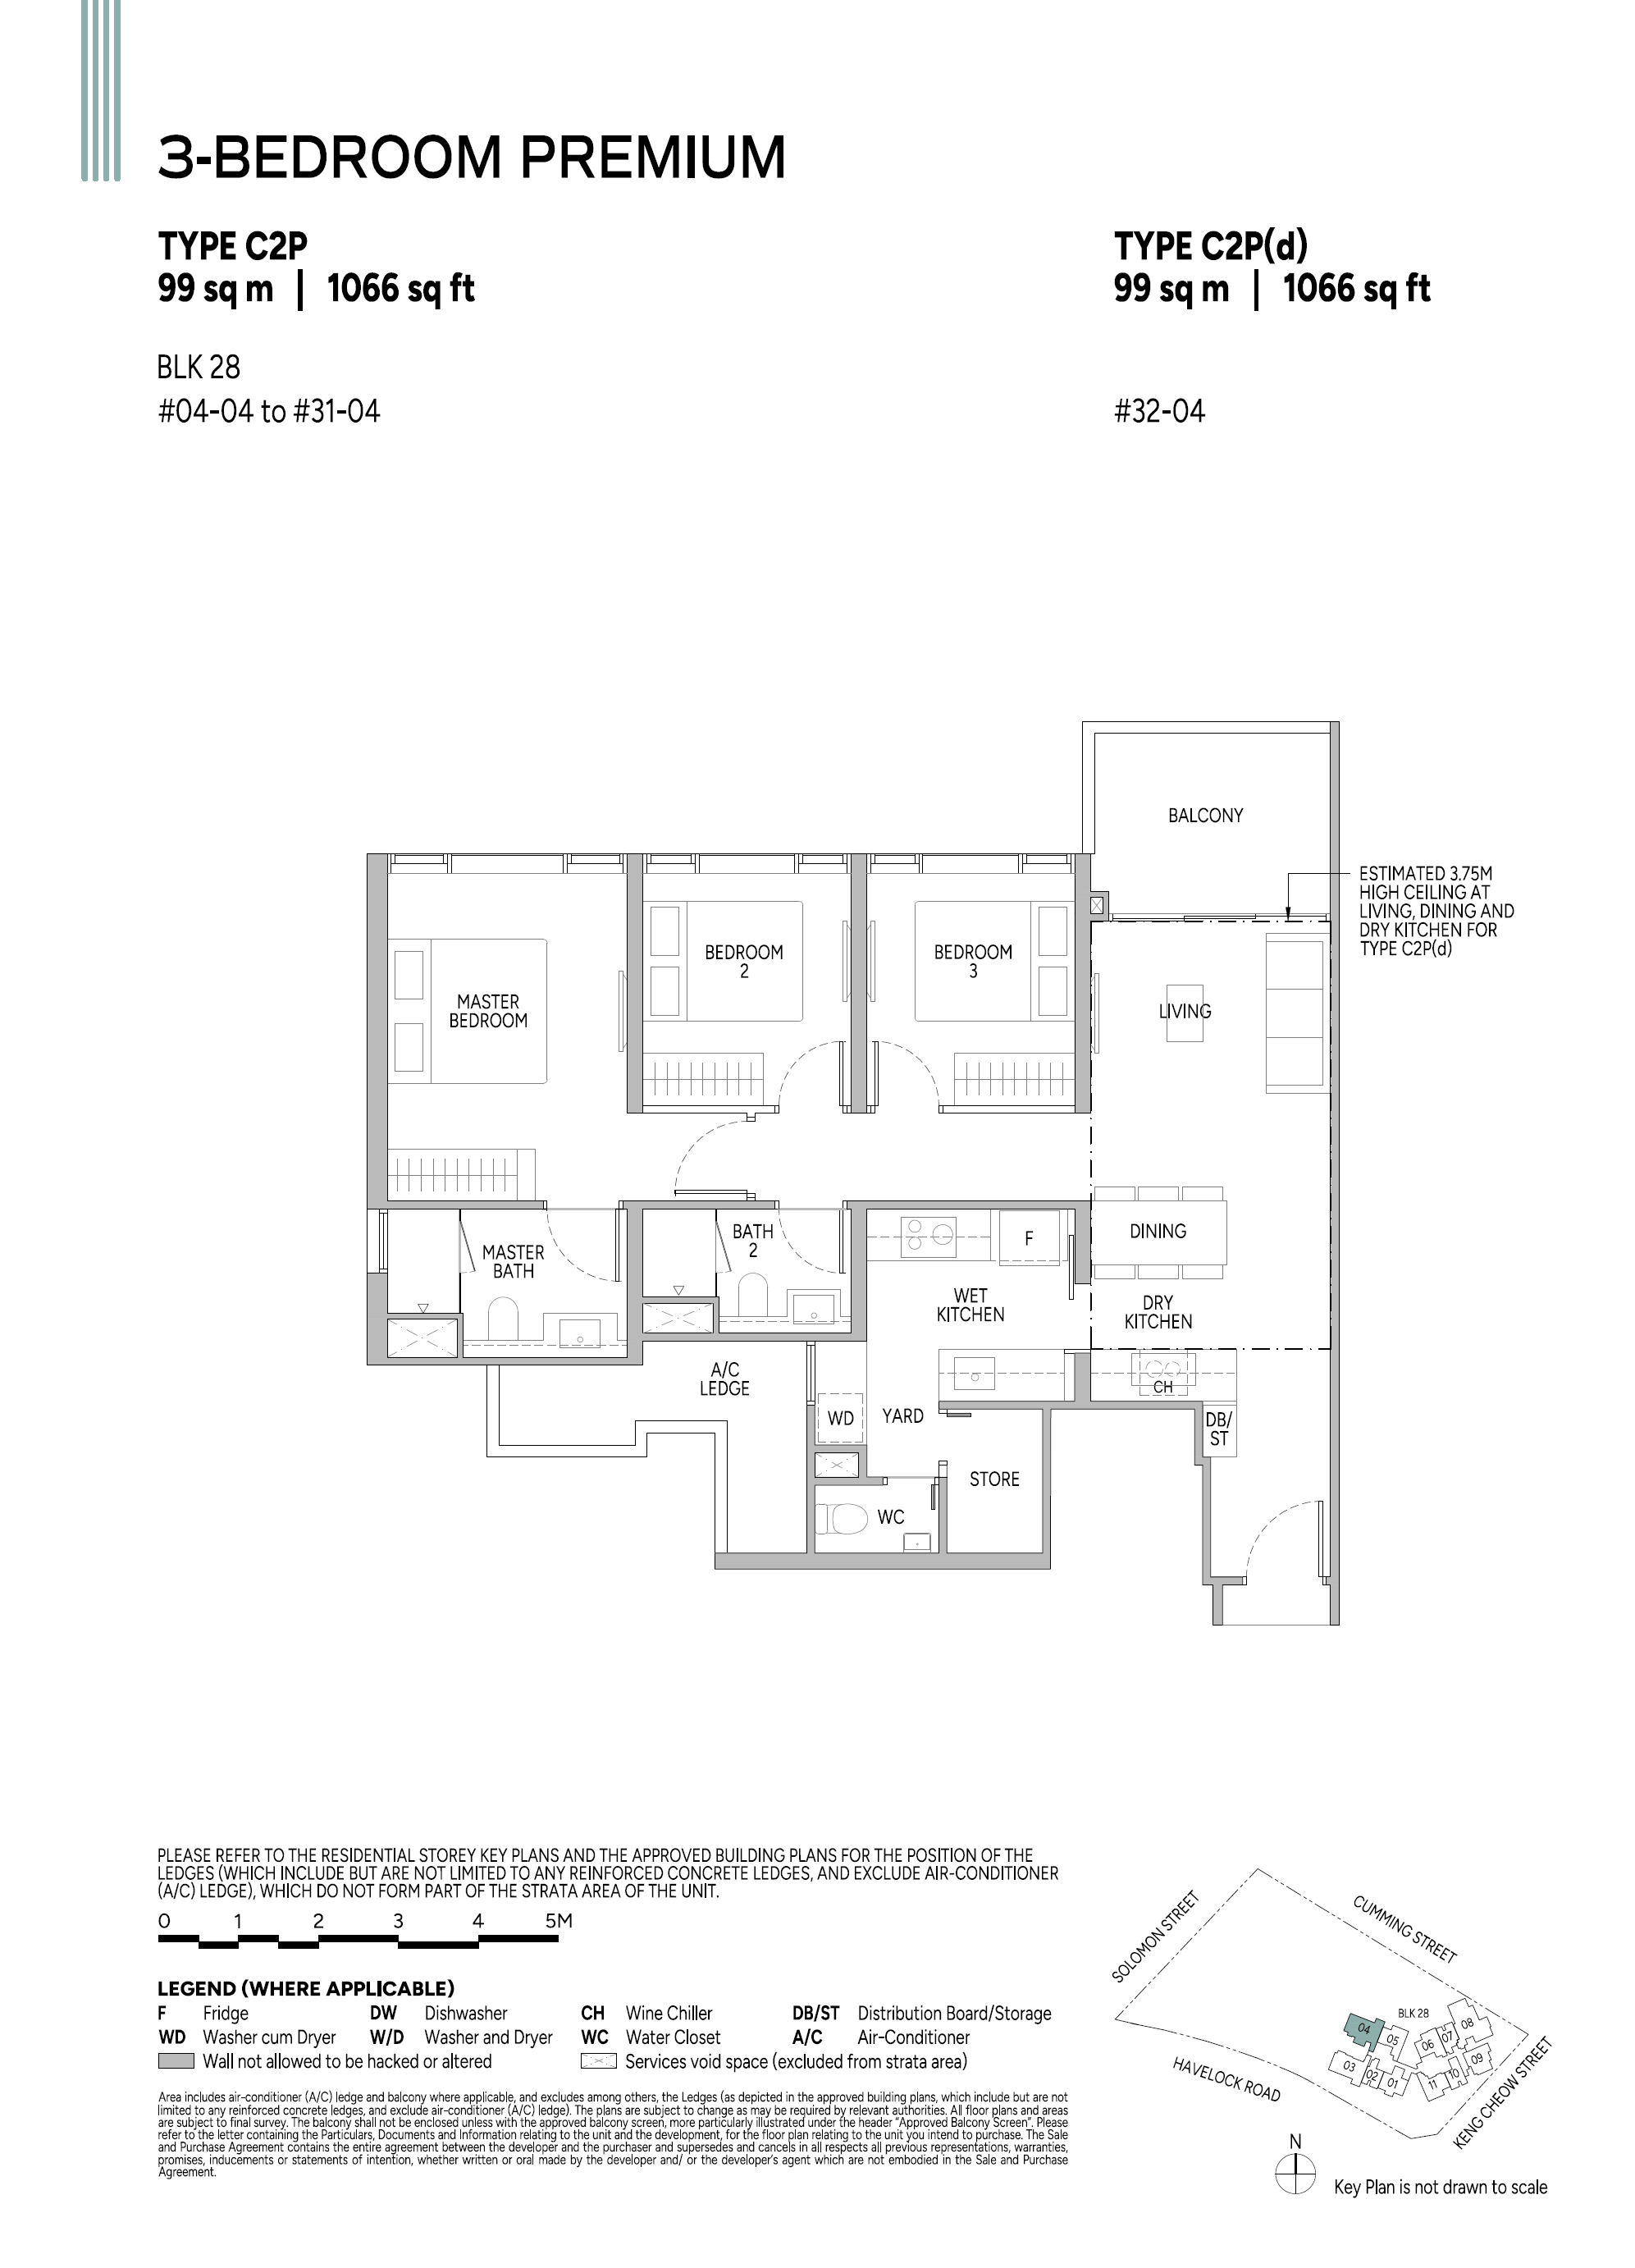
3 Bedroom Premium291066
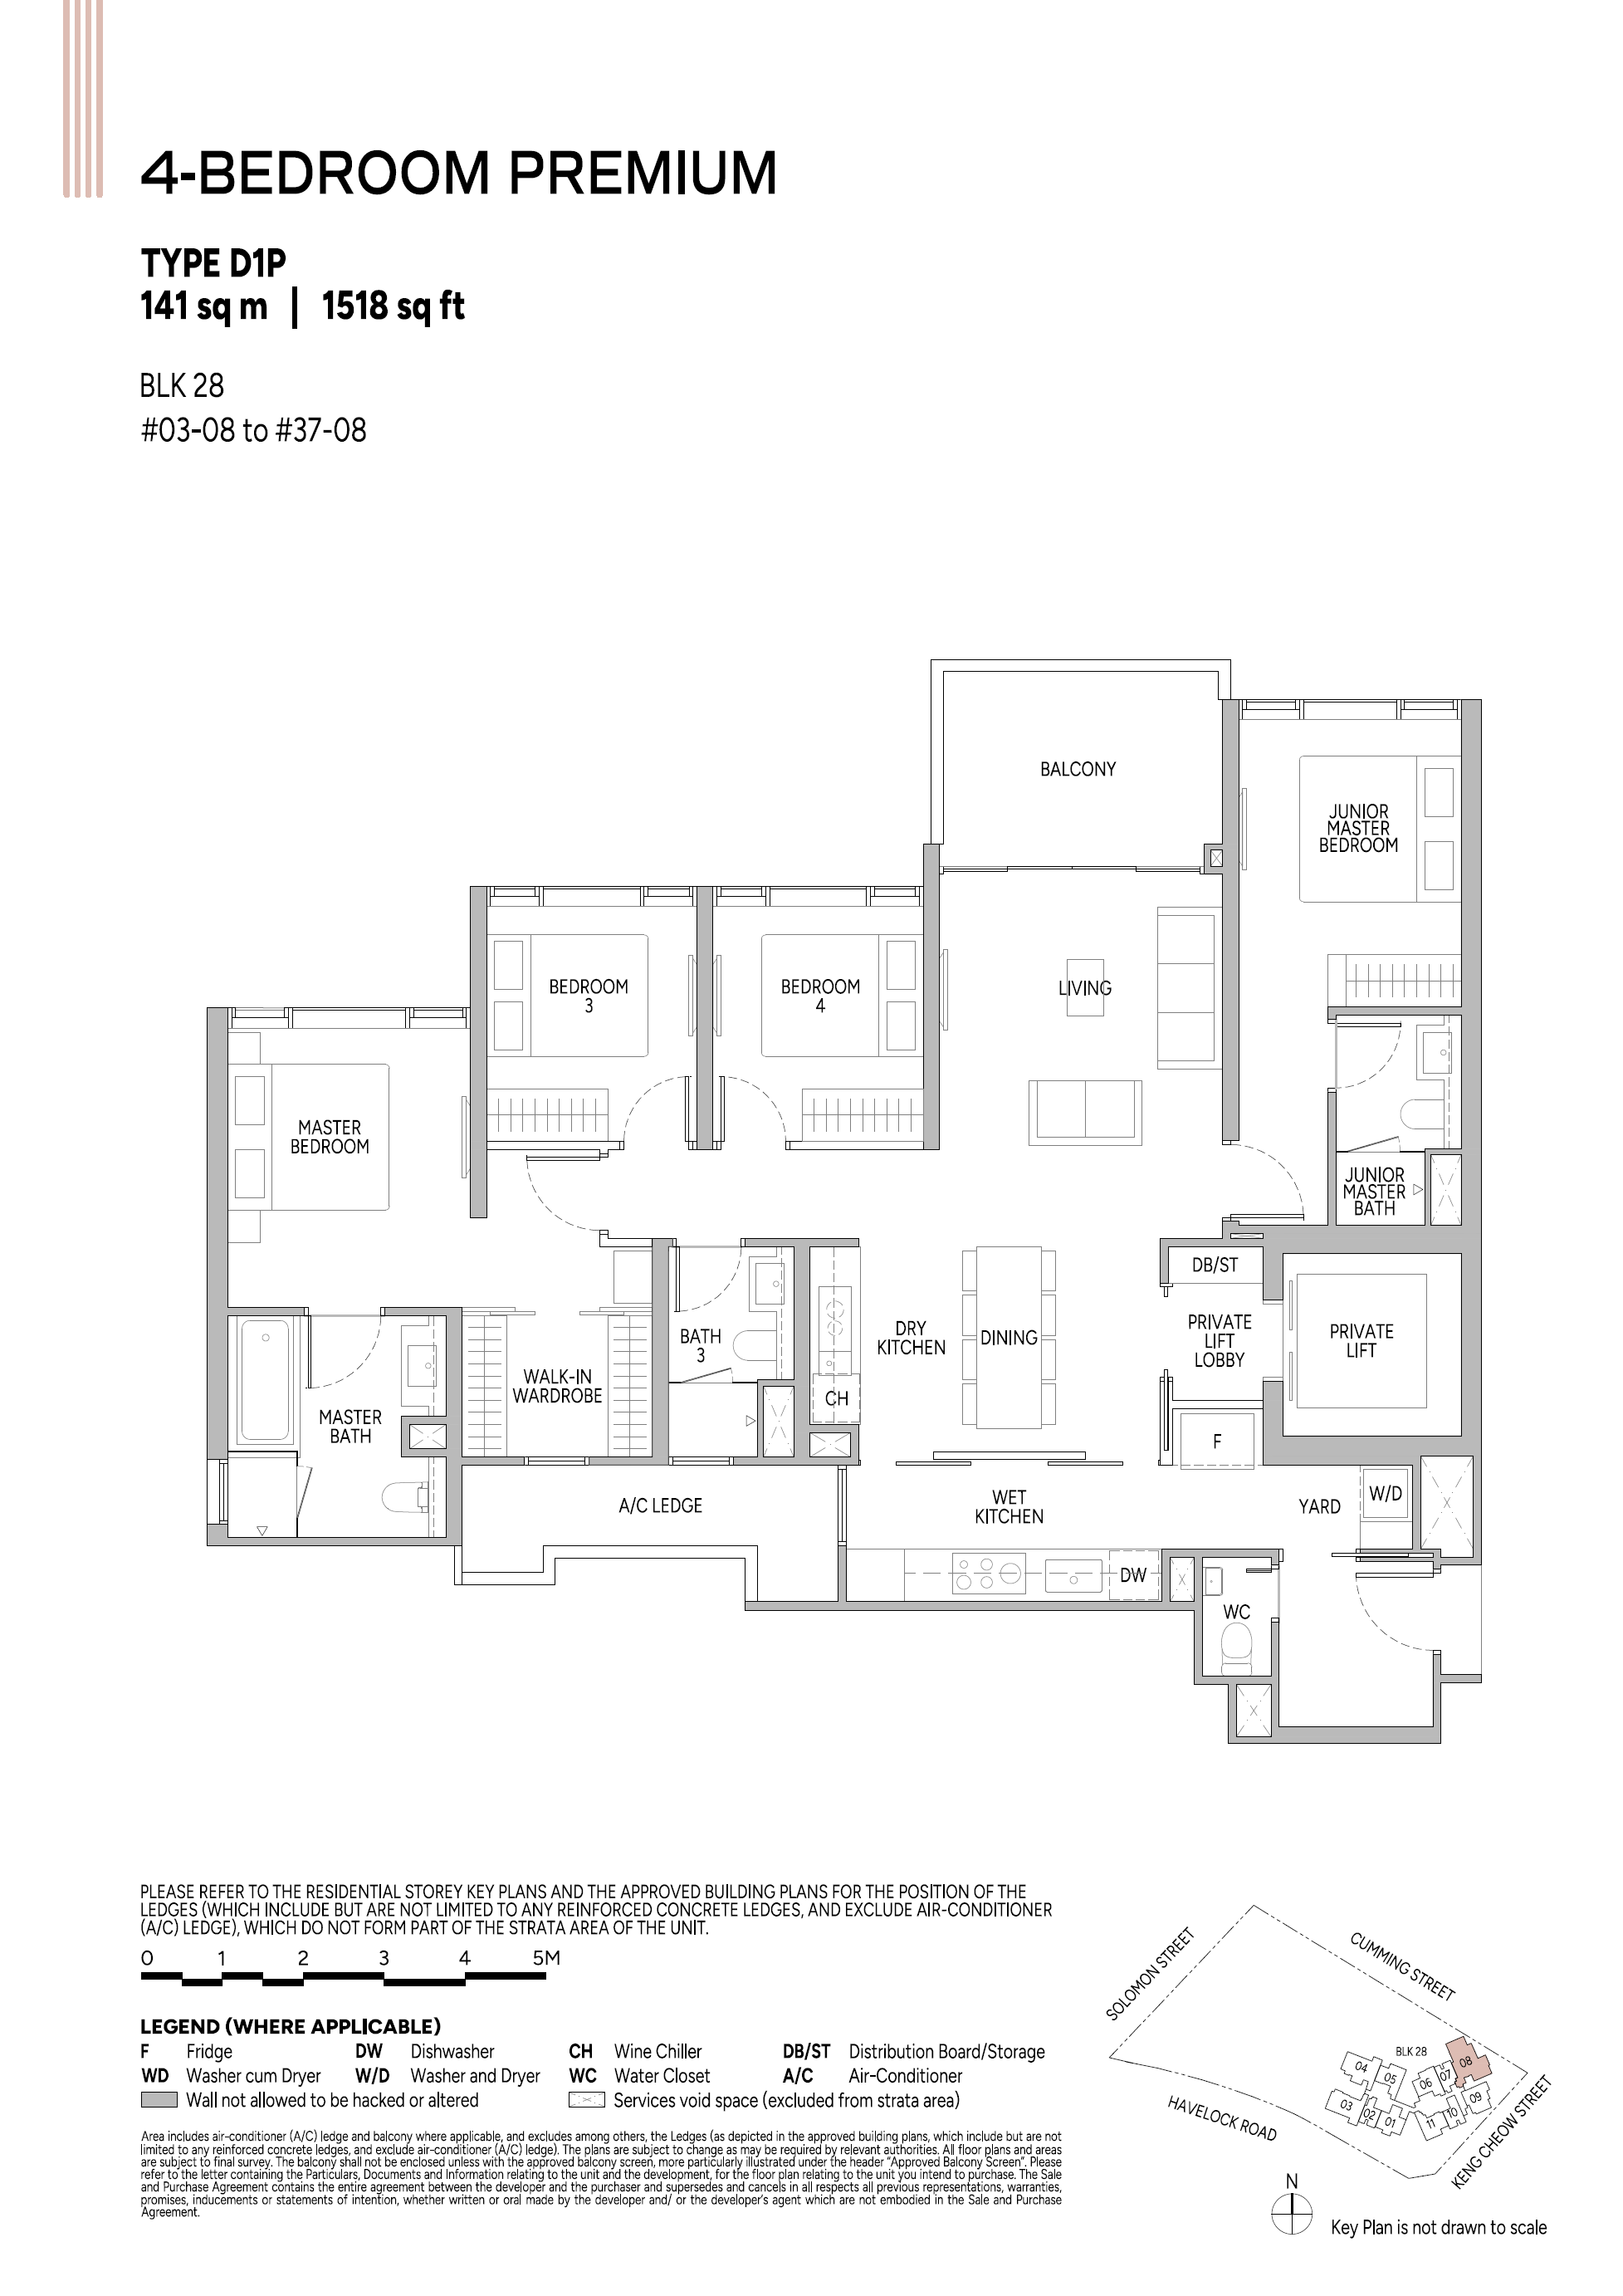
4 Bedroom Premium (Private Lift)351518
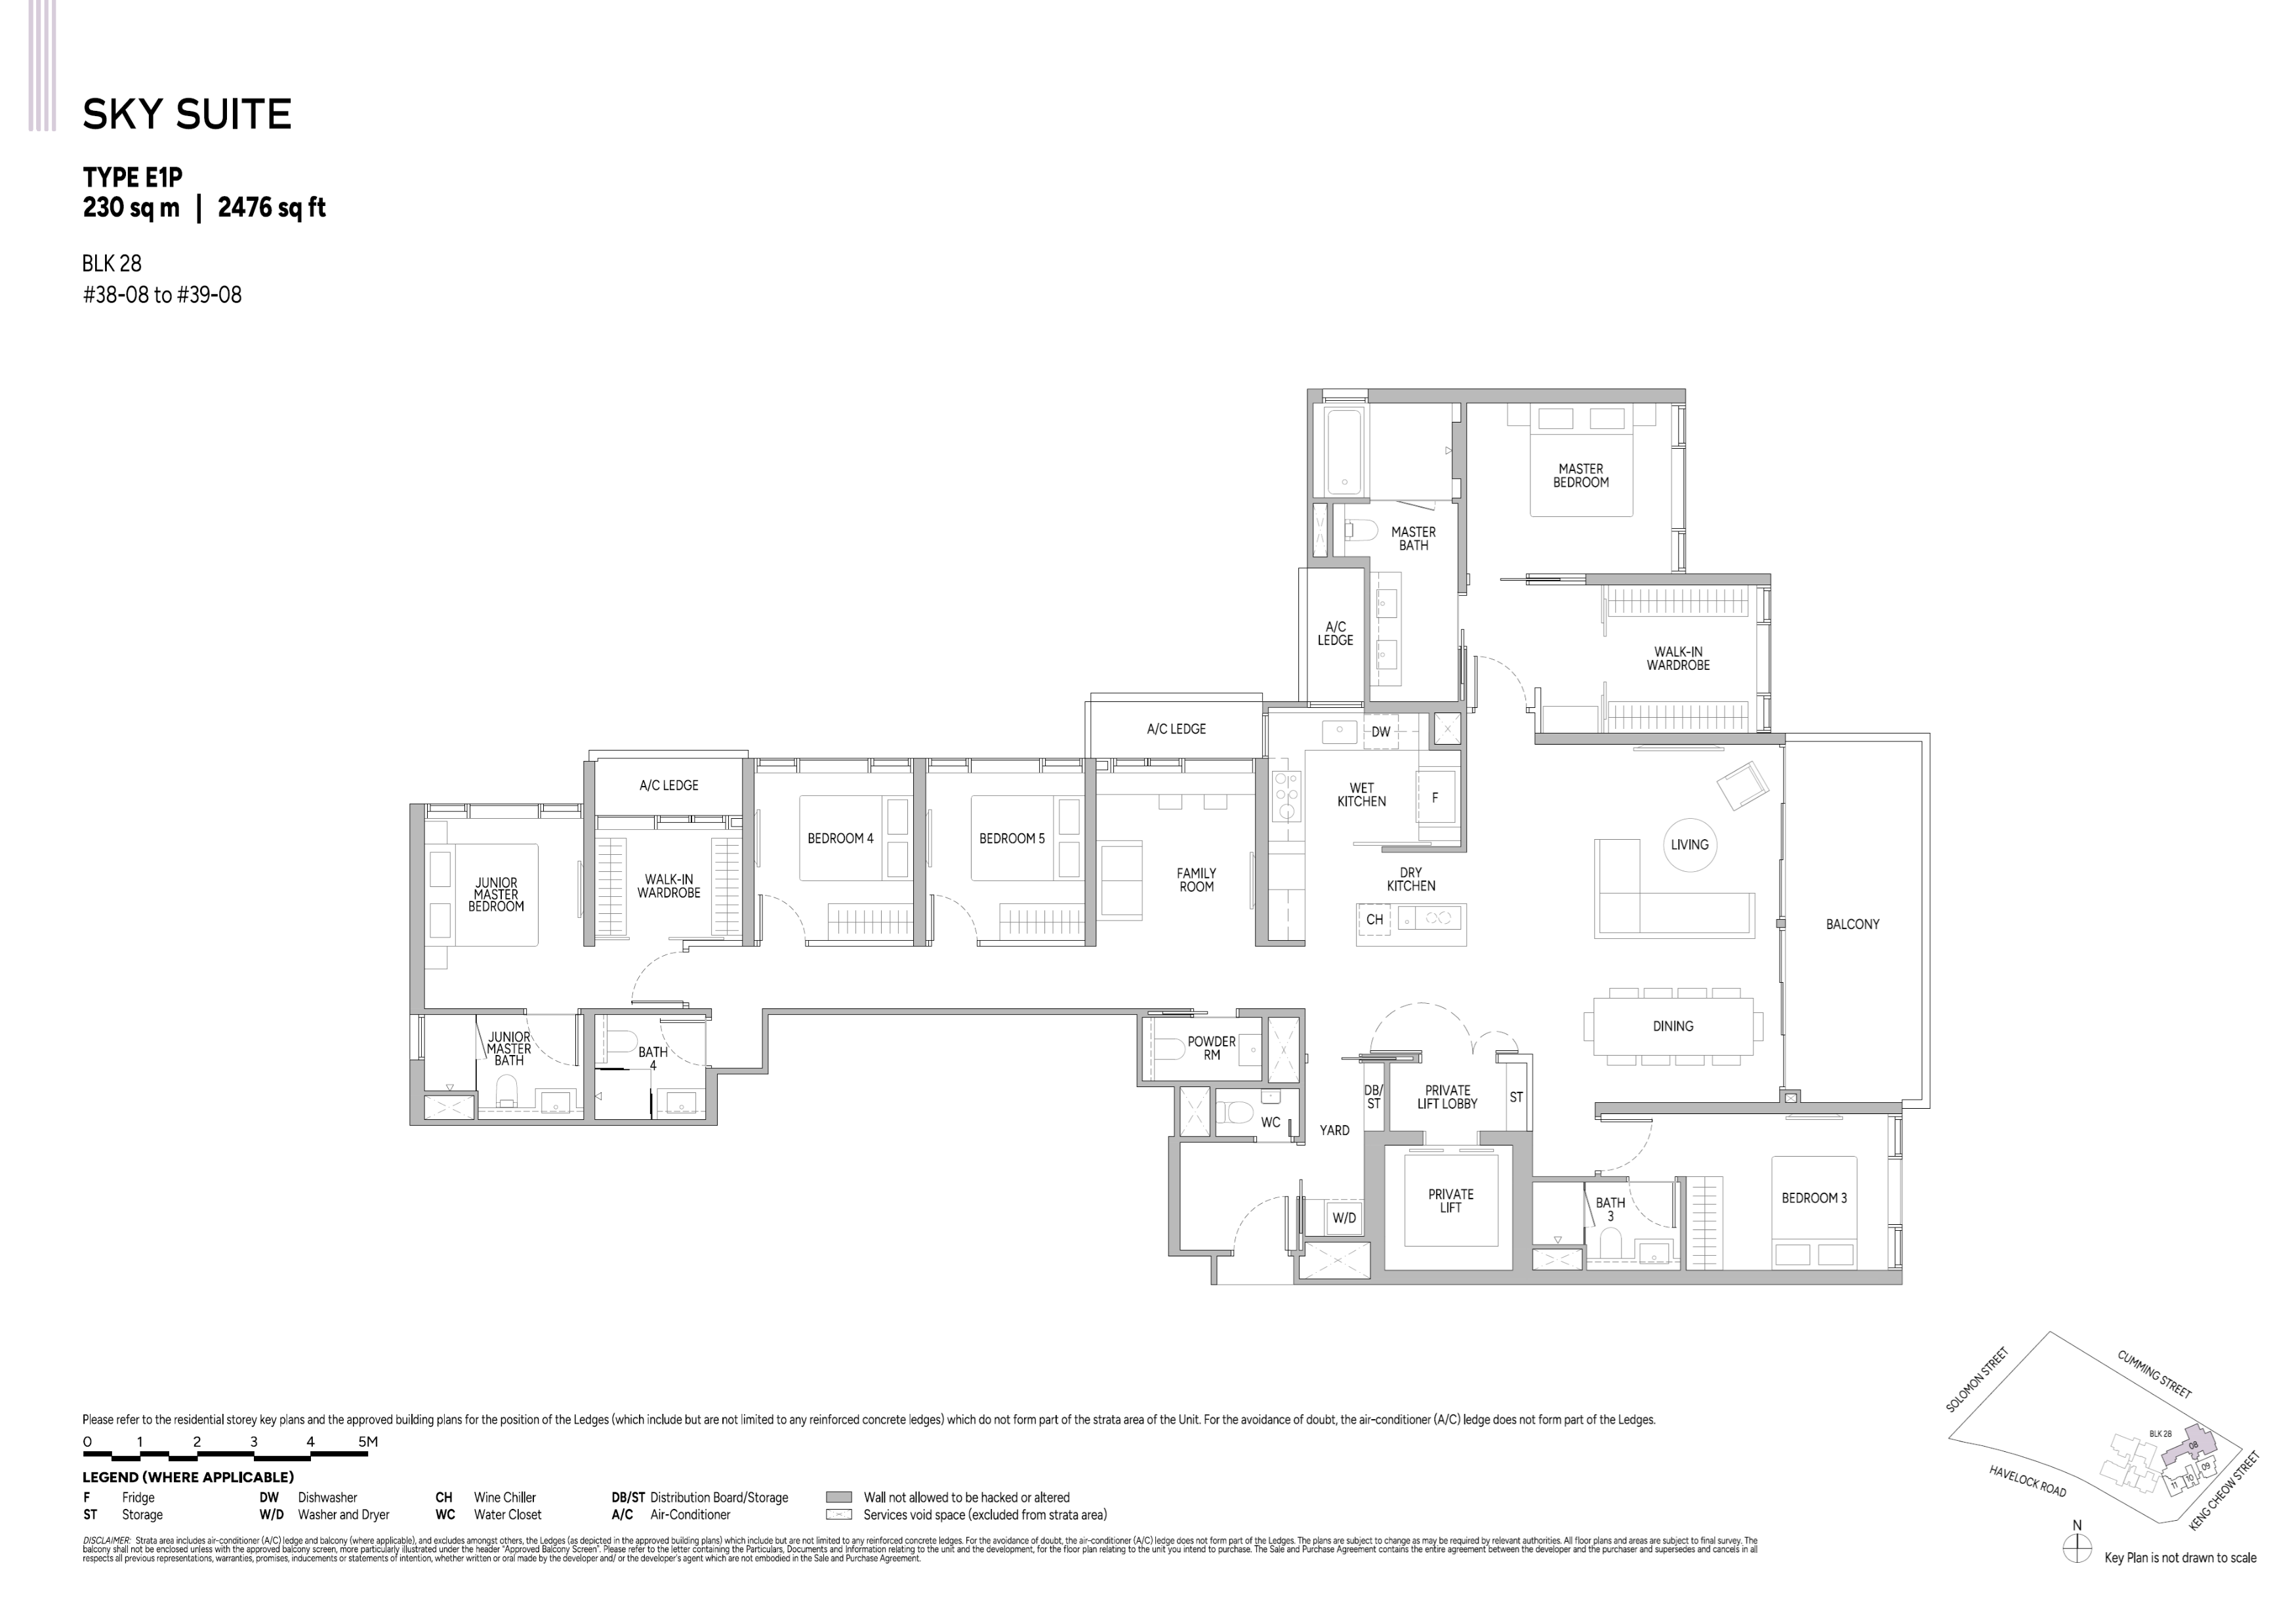
5 Bedroom Sky Suite (Private Lift)22476
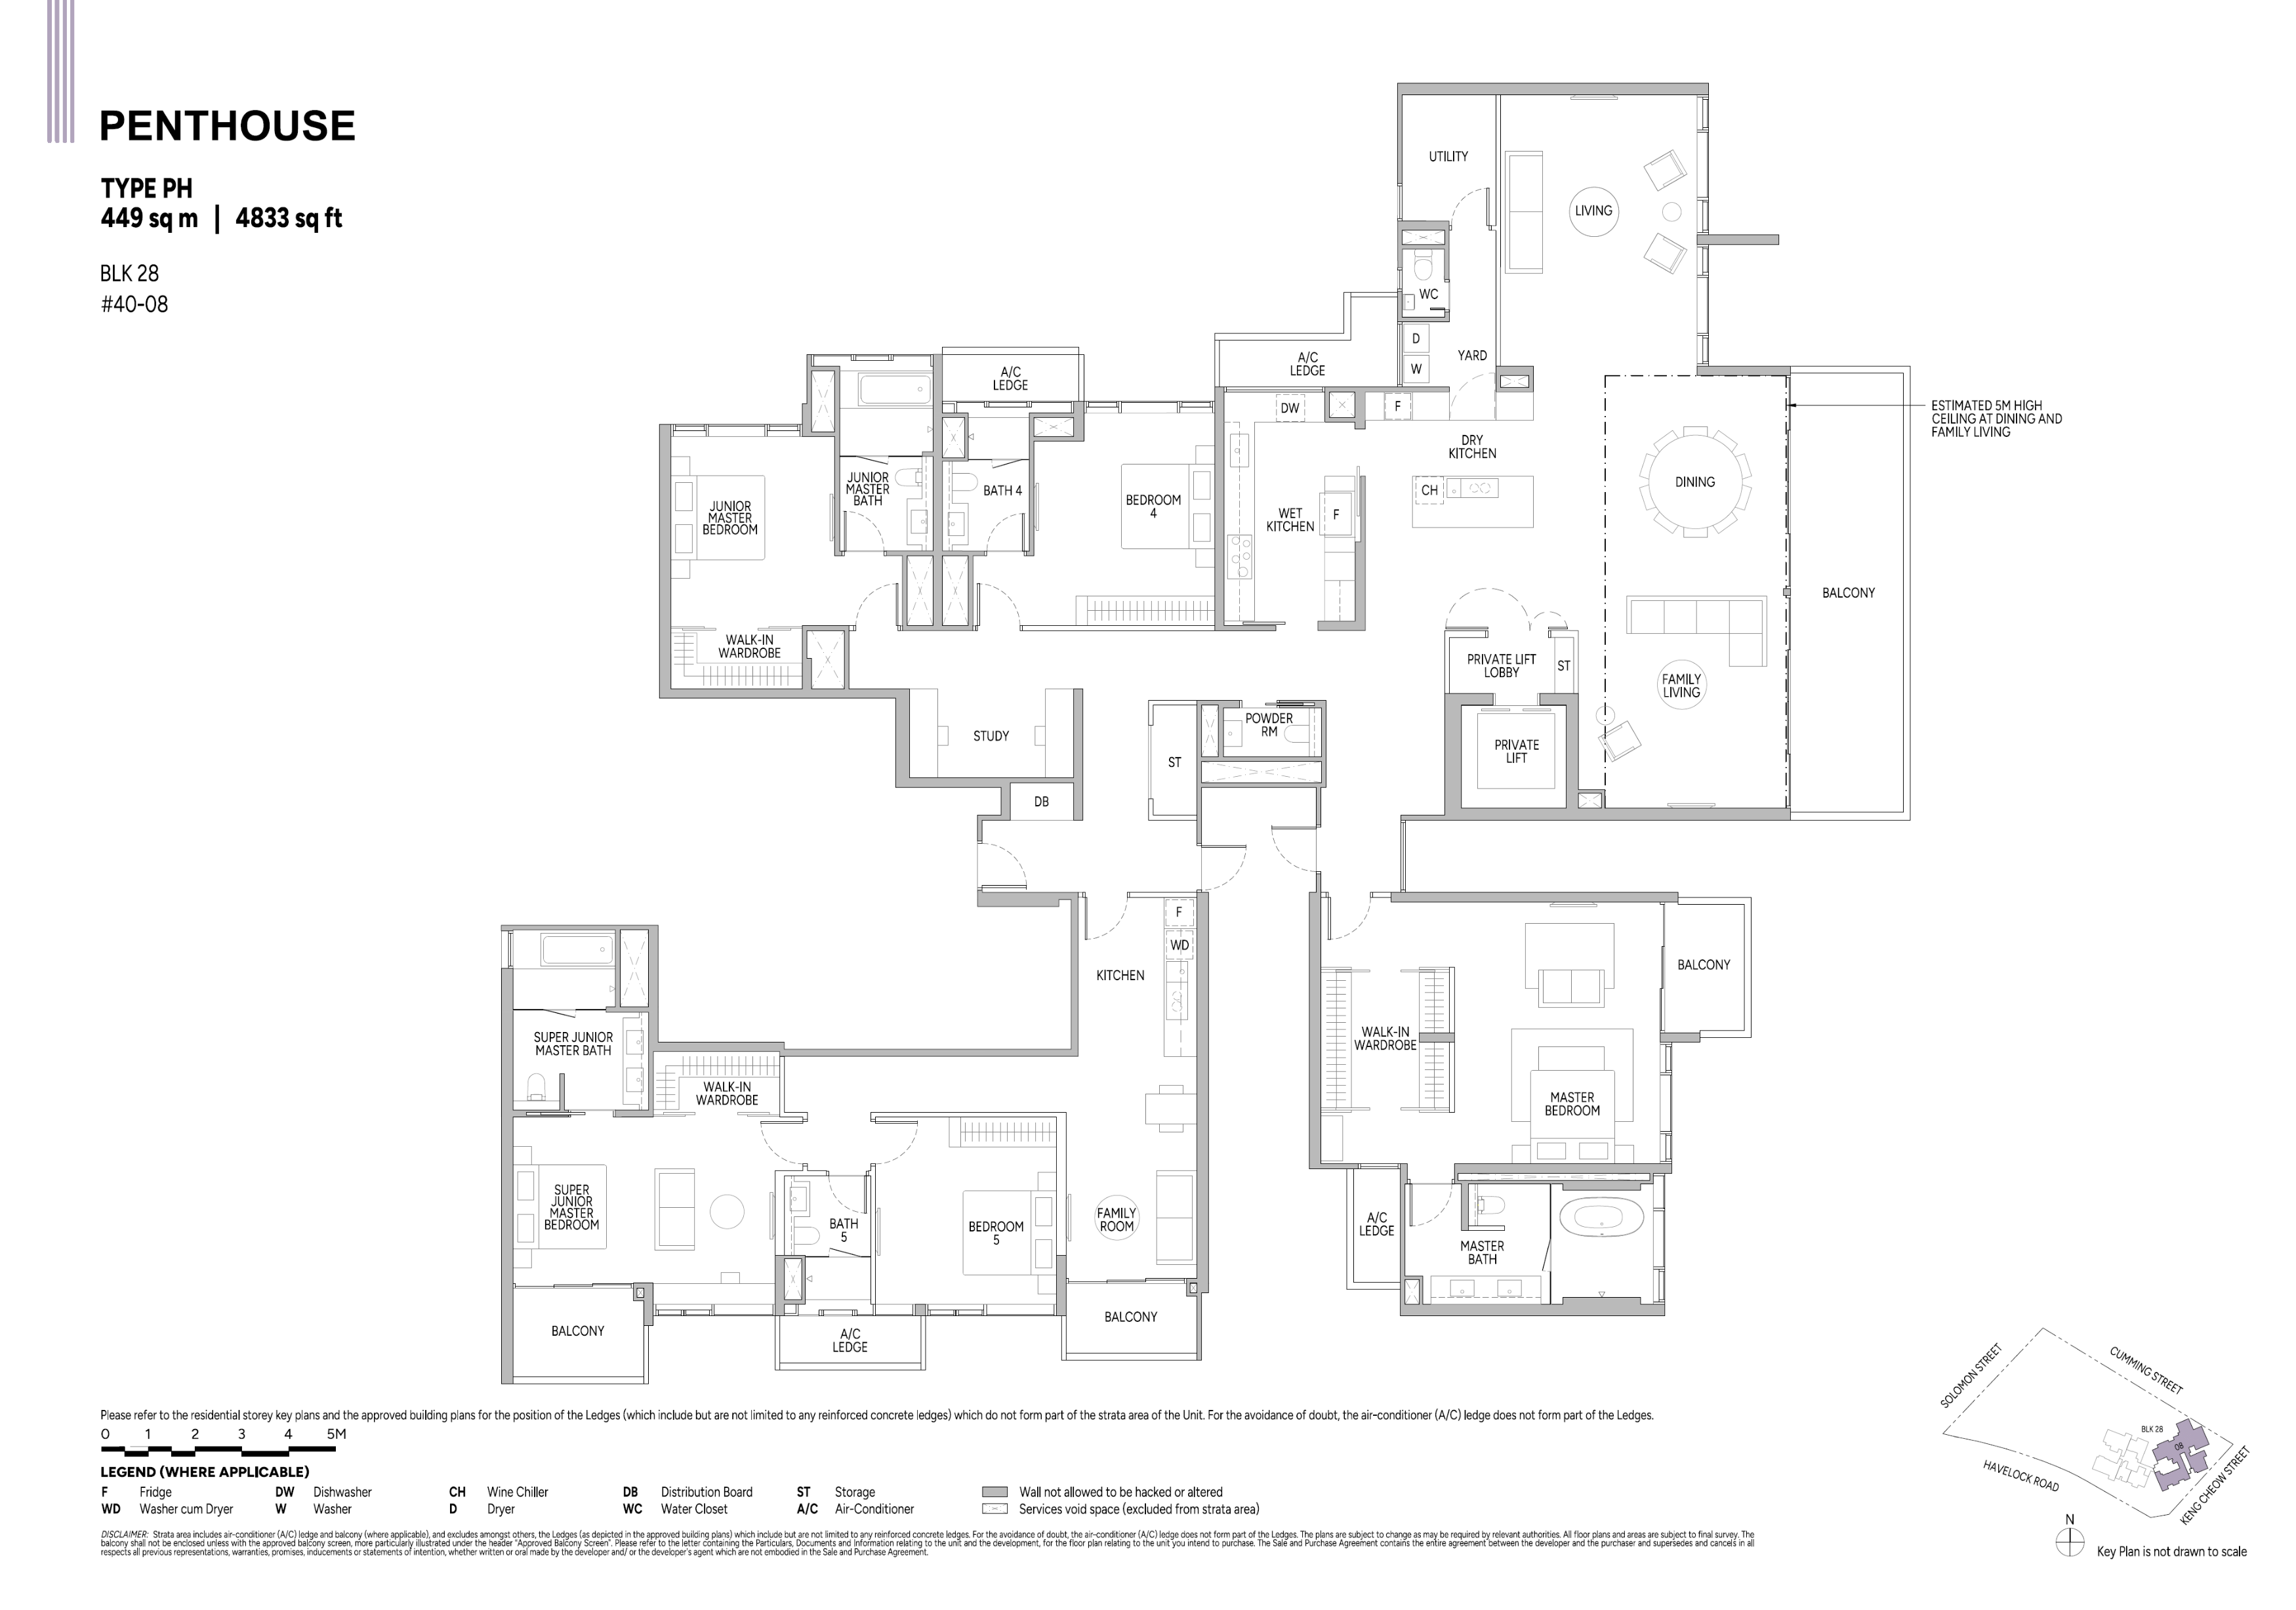
5 Bedroom Penthouse14833
Total Units366
03

Between the River, Chinatown and the Civic Heart

Union Square Residences location, accessibility and convenience.

PROJECT LOCATION

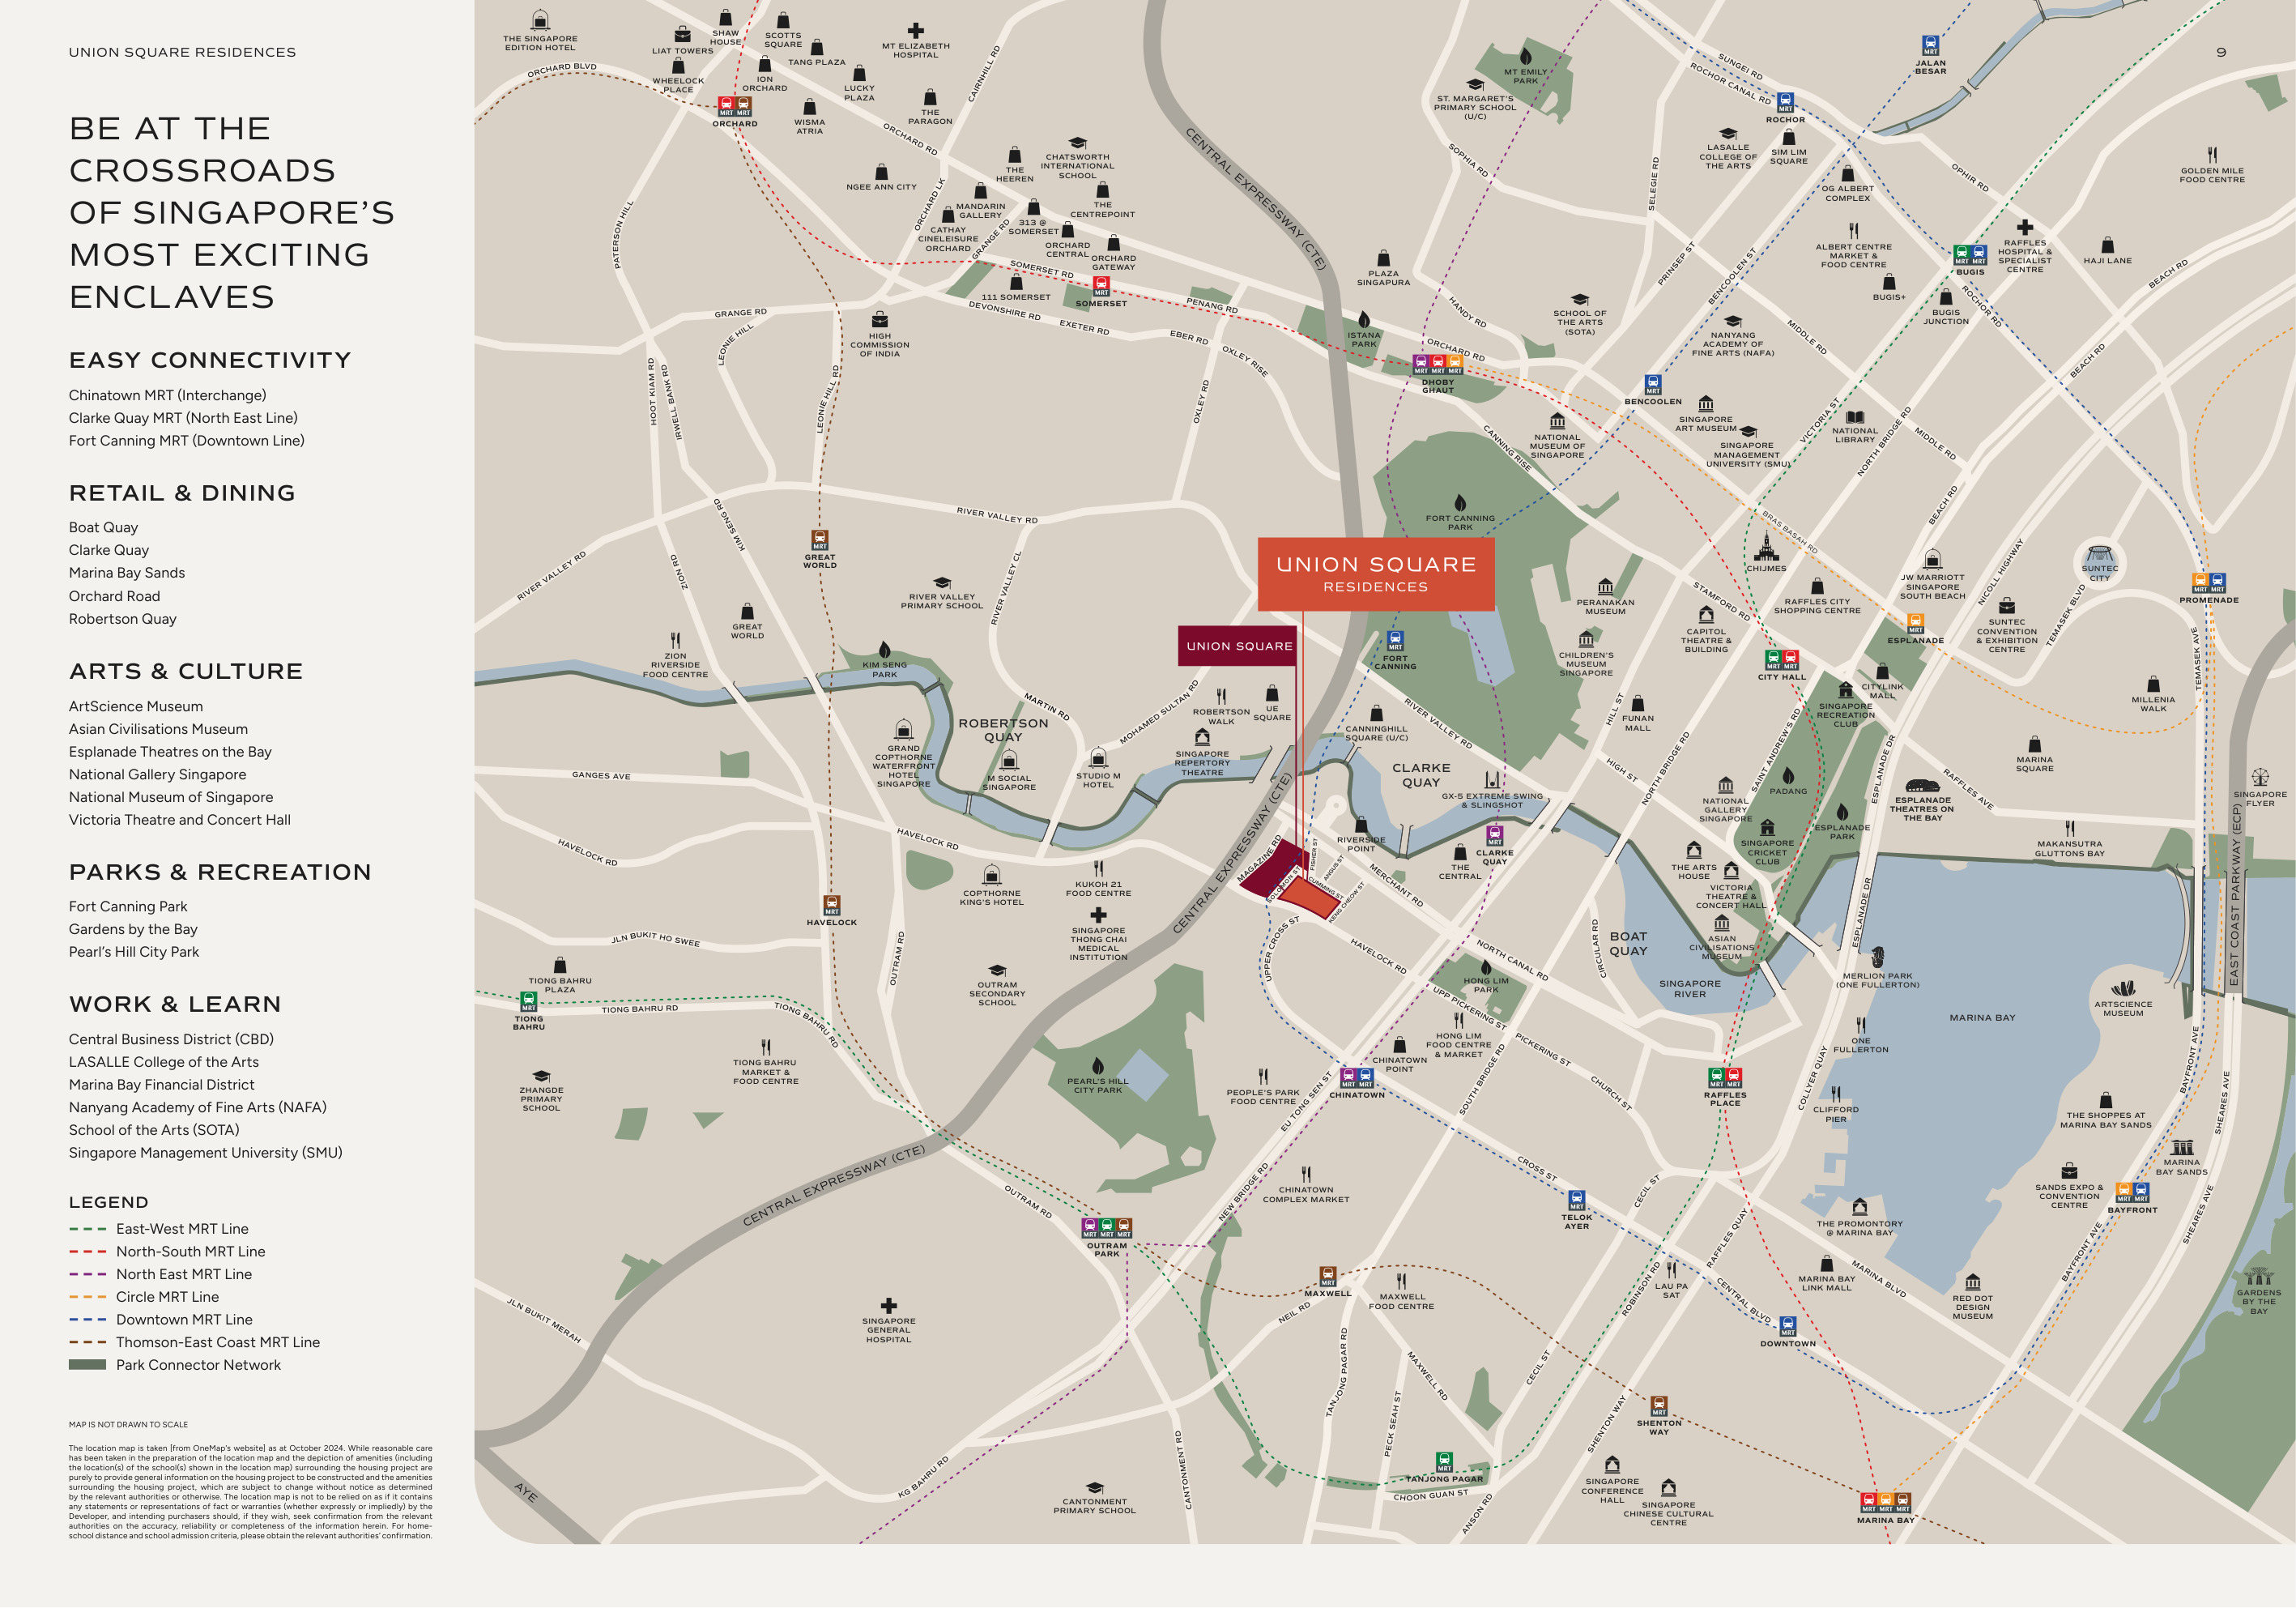
Union Square Residences Location Map

See the project in relation to key transport, amenities and destinations nearby.

Union Square Residences project location map 1

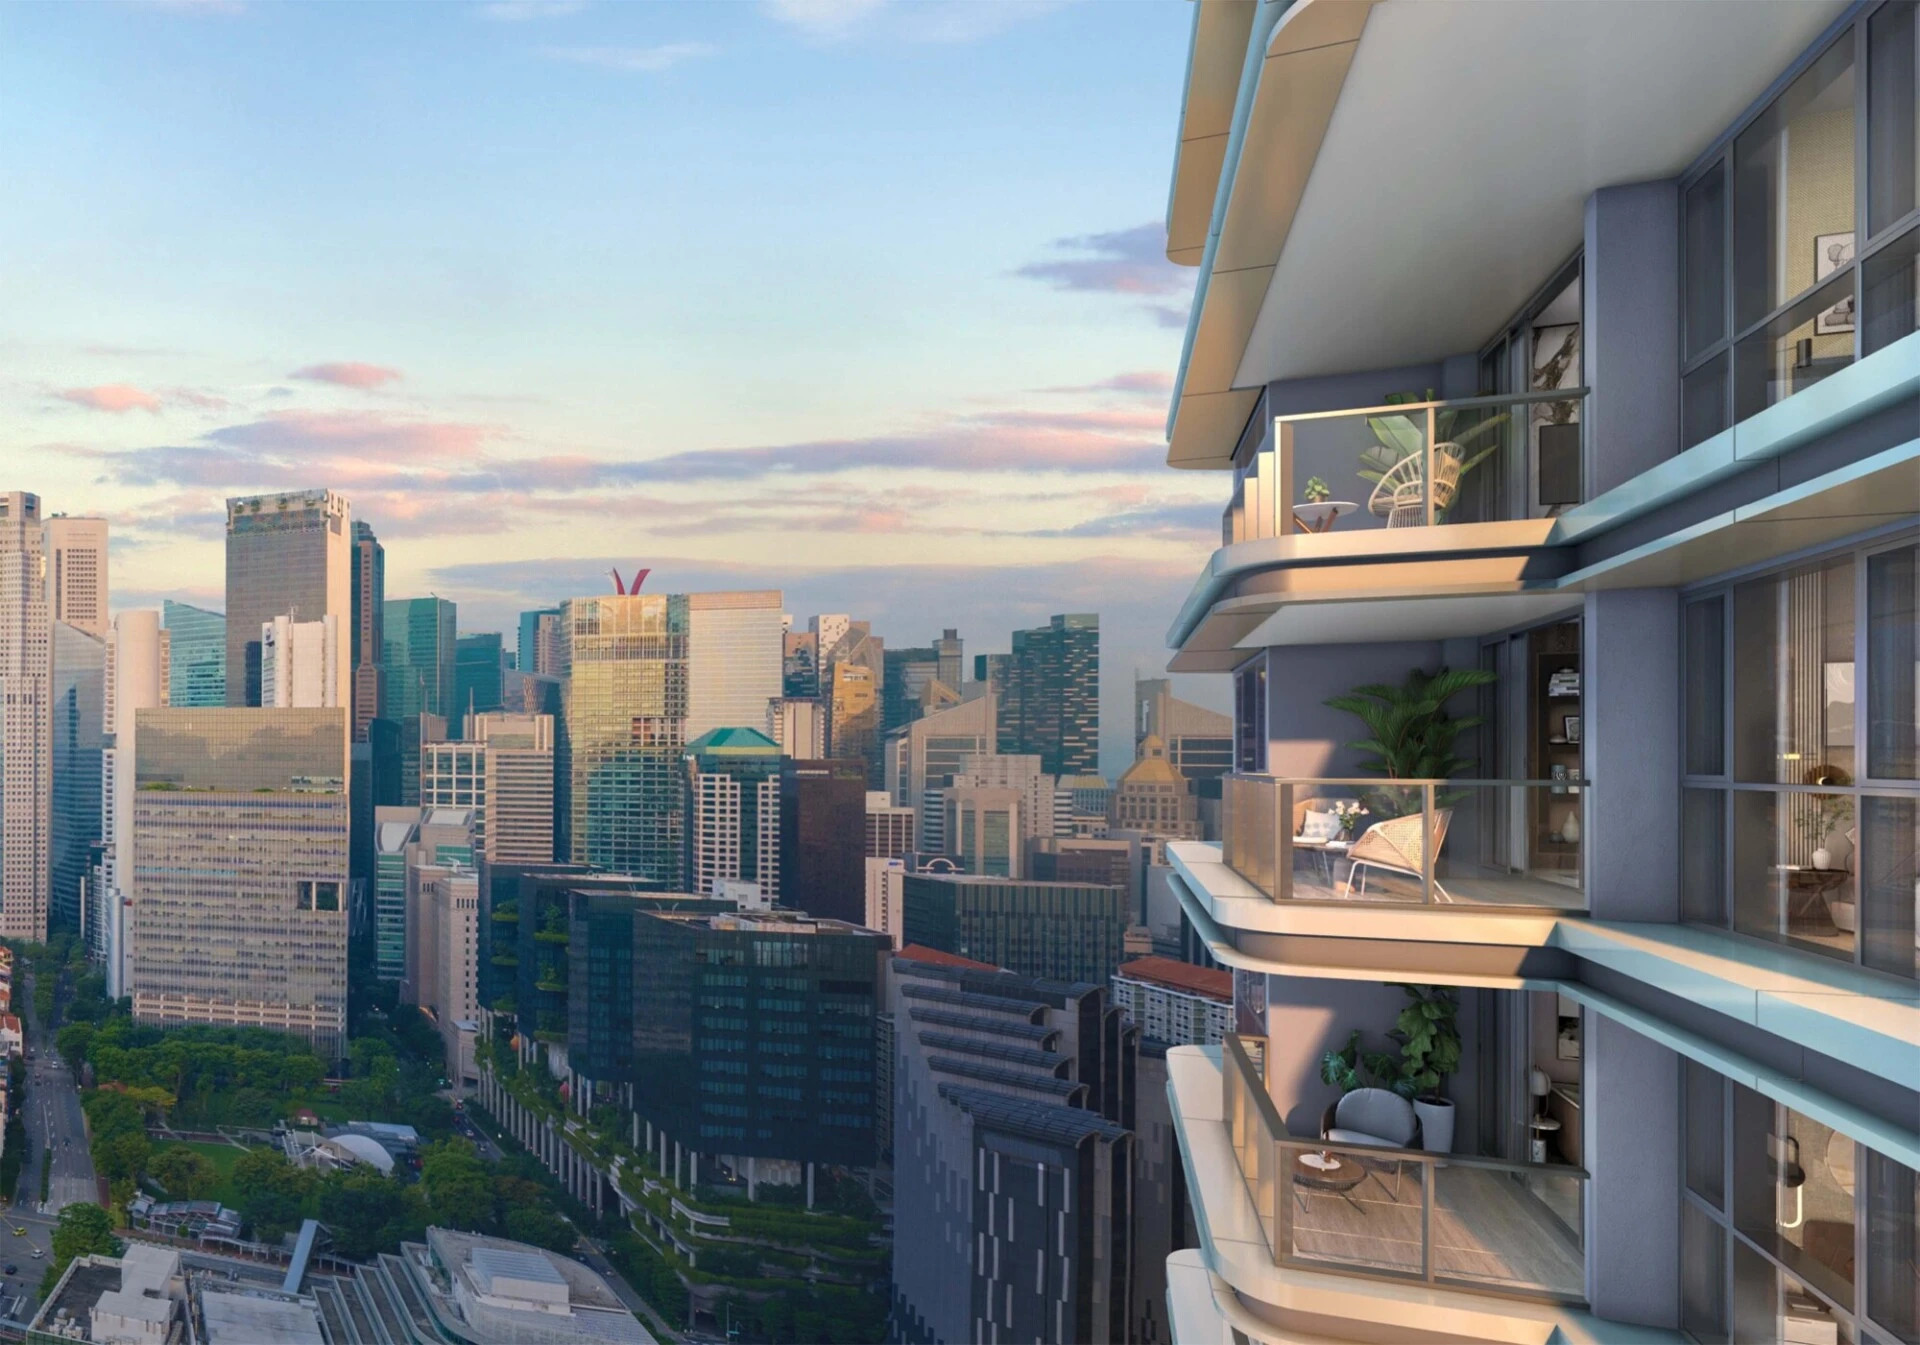
Havelock Road places Union Square Residences at the intersection of several distinct Singapore neighbourhoods. Clarke Quay and the Singapore River provide a setting of waterfront dining, entertainment and historic streetscapes, while Chinatown contributes traditional eateries, conserved architecture and an established cultural identity. In another direction, Fort Canning Park offers greenery, heritage landmarks and recreational paths.

Clarke Quay, Chinatown and Fort Canning MRT stations provide access to the North East and Downtown lines, with Chinatown also serving as an interchange. The surrounding urban network connects the development with Raffles Place, the Civic District, Marina Bay and Orchard Road. Museums, galleries, restaurants and public spaces give the location a depth of experience that extends beyond its commercial convenience.

EXPLORE THE NEIGHBOURHOOD

Explore Nearby Amenities

Distances shown are approximate straight-line distances from the project coordinates.

04

Site, Facilities & Floor Plans

Union Square Residences site plan and floor plans.

Site Plan Explorer 1 / 7

1 Bedroom

2 layouts
TypeSize (sqft)Floor Plan
A1463View Plan →
A1(d)463View Plan →

1 Bedroom + Study

2 layouts
TypeSize (sqft)Floor Plan
A2S506View Plan →
A3S506View Plan →

2 Bedroom

6 layouts
TypeSize (sqft)Floor Plan
B1710View Plan →
B2700View Plan →
B2(d)700View Plan →
B3721View Plan →
B3(d)721View Plan →
B4732View Plan →

2 Bedroom + Study

1 layout
TypeSize (sqft)Floor Plan
B5S743View Plan →

3 Bedroom

2 layouts
TypeSize (sqft)Floor Plan
C1990View Plan →
C1(d)990View Plan →

3 Bedroom Premium

2 layouts
TypeSize (sqft)Floor Plan
C2P1,066View Plan →
C2P(d)1,066View Plan →

4 Bedroom Premium

1 layout
TypeSize (sqft)Floor Plan
D1P1,518View Plan →

5 Bedroom Sky Suite

1 layout
TypeSize (sqft)Floor Plan
E1P2,476View Plan →

4 Bedroom Penthouse

1 layout
TypeSize (sqft)Floor Plan
PH4,833View Plan →
05
EXPERIENCE

Experience Union Square Residences Through Film

Discover the architecture, residences, views and lifestyle through project videos and immersive content.

07

Frequently Asked Questions

Common project questions at a glance.

Where is Union Square Residences located?

Union Square Residences is located at 28 Havelock Road in Singapore's District 01, close to Clarke Quay, Chinatown and the Singapore River.

Is Union Square Residences freehold or leasehold?

It is a 99-year leasehold development, with the lease commencing on 11 October 2024.

What types of homes are available in the development?

The residential collection includes one-bedroom, one-bedroom-plus-study, two-bedroom, two-bedroom-plus-study, three-bedroom, three-bedroom-premium and four-bedroom-premium configurations, together with five-bedroom Sky Suites and a five-bedroom penthouse.

What facilities are available on Level 3?

Social Vista on Level 3 includes a 30-metre lap pool, Aqua Lounge, Wellness Pool, Aqua Gym, Secret Garden, Gourmet Pavilion, Club Social, Co-Working Studio, Yoga Studio, Kids' Club and other supporting amenities.

Are there facilities for working from home?

Yes. The Level 3 Social Vista includes a Co-Working Studio. The development also has a Social Lounge and other shared spaces.

Who is the developer of Union Square Residences?

The developer is CDL Libra Pte. Ltd.

How many residential units are there?

Union Square Residences comprises 366 apartments within a 40-storey residential tower.

Which MRT stations are near Union Square Residences?

Nearby stations include Clarke Quay MRT on the North East Line, Chinatown MRT on the North East and Downtown lines, and Fort Canning MRT on the Downtown Line. Homy's location data places them approximately 373 m, 471 m and 509 m away respectively.

Does Union Square Residences have a sky pool?

Yes. Union Vista on Level 34 includes a Sky Pool, Spa Alcove, pool deck and additional leisure facilities.

What makes Union Square a mixed-use development?

The wider Union Square precinct combines the residential tower with Union Square Central, a 20-storey office tower, together with retail, dining, co-living and conserved building components.

Disclaimer

Information, charts, statistics, distances and other data shown on this page are compiled from publicly available sources and other data sources used by Homy嘉园, and are provided for general informational purposes only. While reasonable efforts are made to keep the information accurate and up to date, it may contain errors, omissions, delays or inaccuracies. All figures, calculations, market information and distance measurements are estimates and should not be relied upon for contractual, legal, financial, investment, valuation, planning or other official purposes. Distances shown are approximate straight-line distances from the project coordinates and may differ from actual walking, driving or access distances. Distance information should not be used to determine eligibility, proximity requirements, school admission priority or other official criteria. Users should independently verify relevant information with the appropriate authorities, official records or other reliable sources before making any decision or entering into any agreement.

PROJECT ENQUIRY

Interested in Union Square Residences?

Check current availability, layouts and viewing arrangements with Homy嘉园.

WhatsApp for Viewing