Homy

Homy嘉园›New Launch›Wallich Residence
Wallich Residence

Wallich Residence

Life Above the City

DeveloperGuocoLand
Total Units181
Tenure99 Years
Property TypeResidential Highrise
ABOUT

A Home in Singapore’s Skyline

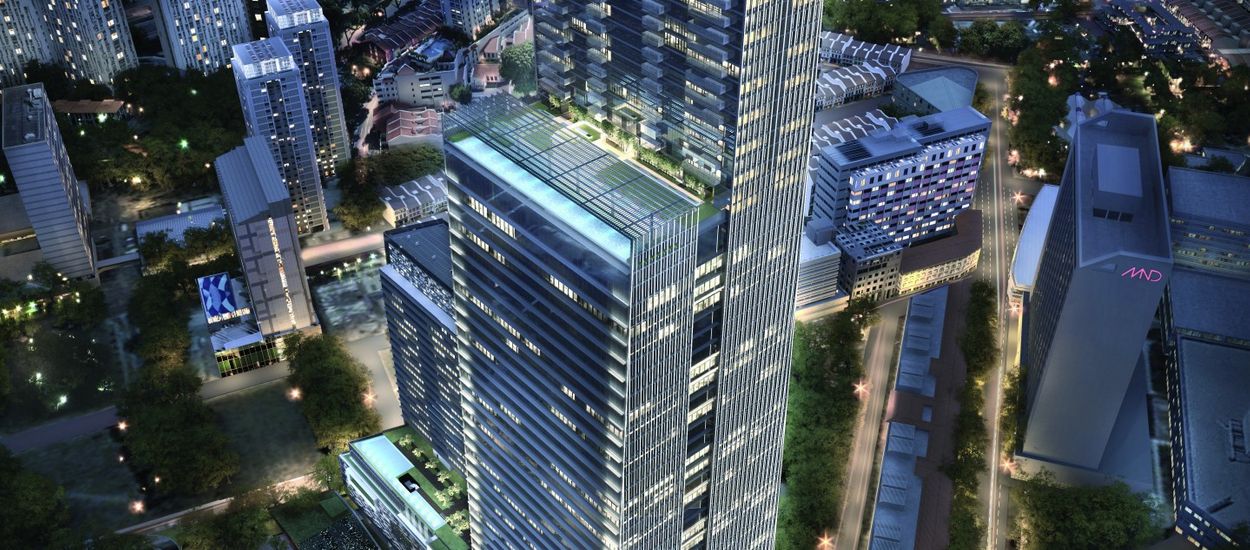
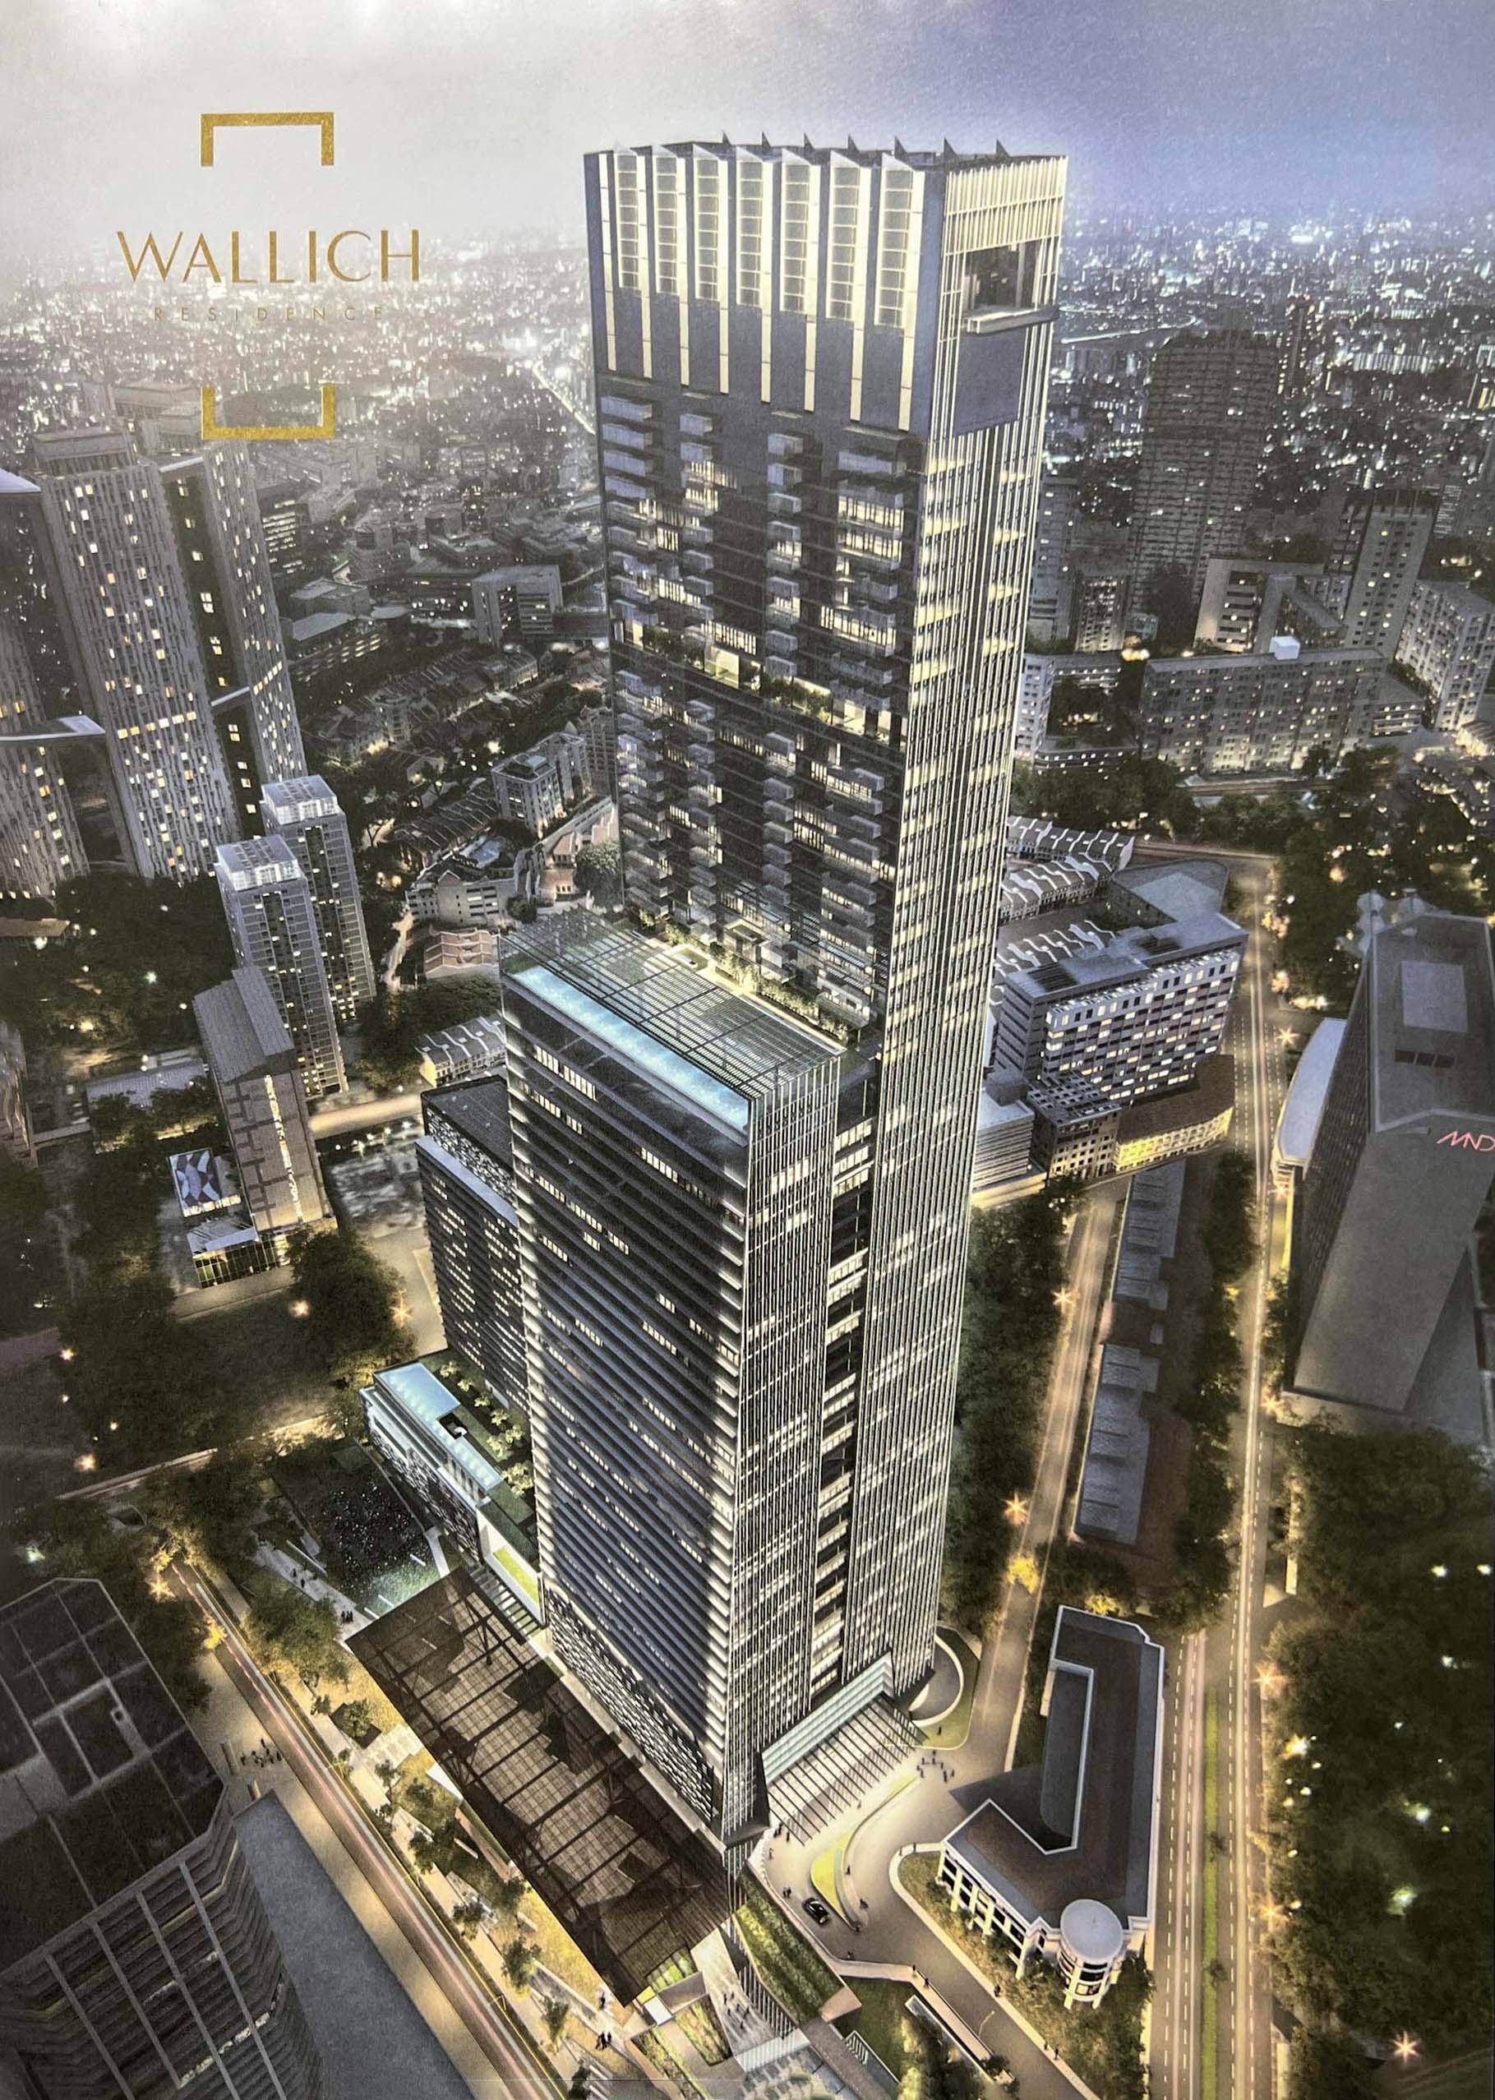
There is a point at which the city stops surrounding you and begins to unfold beneath you. Wallich Residence starts there. Its homes occupy the upper reaches of Guoco Tower, beginning from Level 39 at about 180 metres above sea level and rising towards the 290-metre crown of the building.

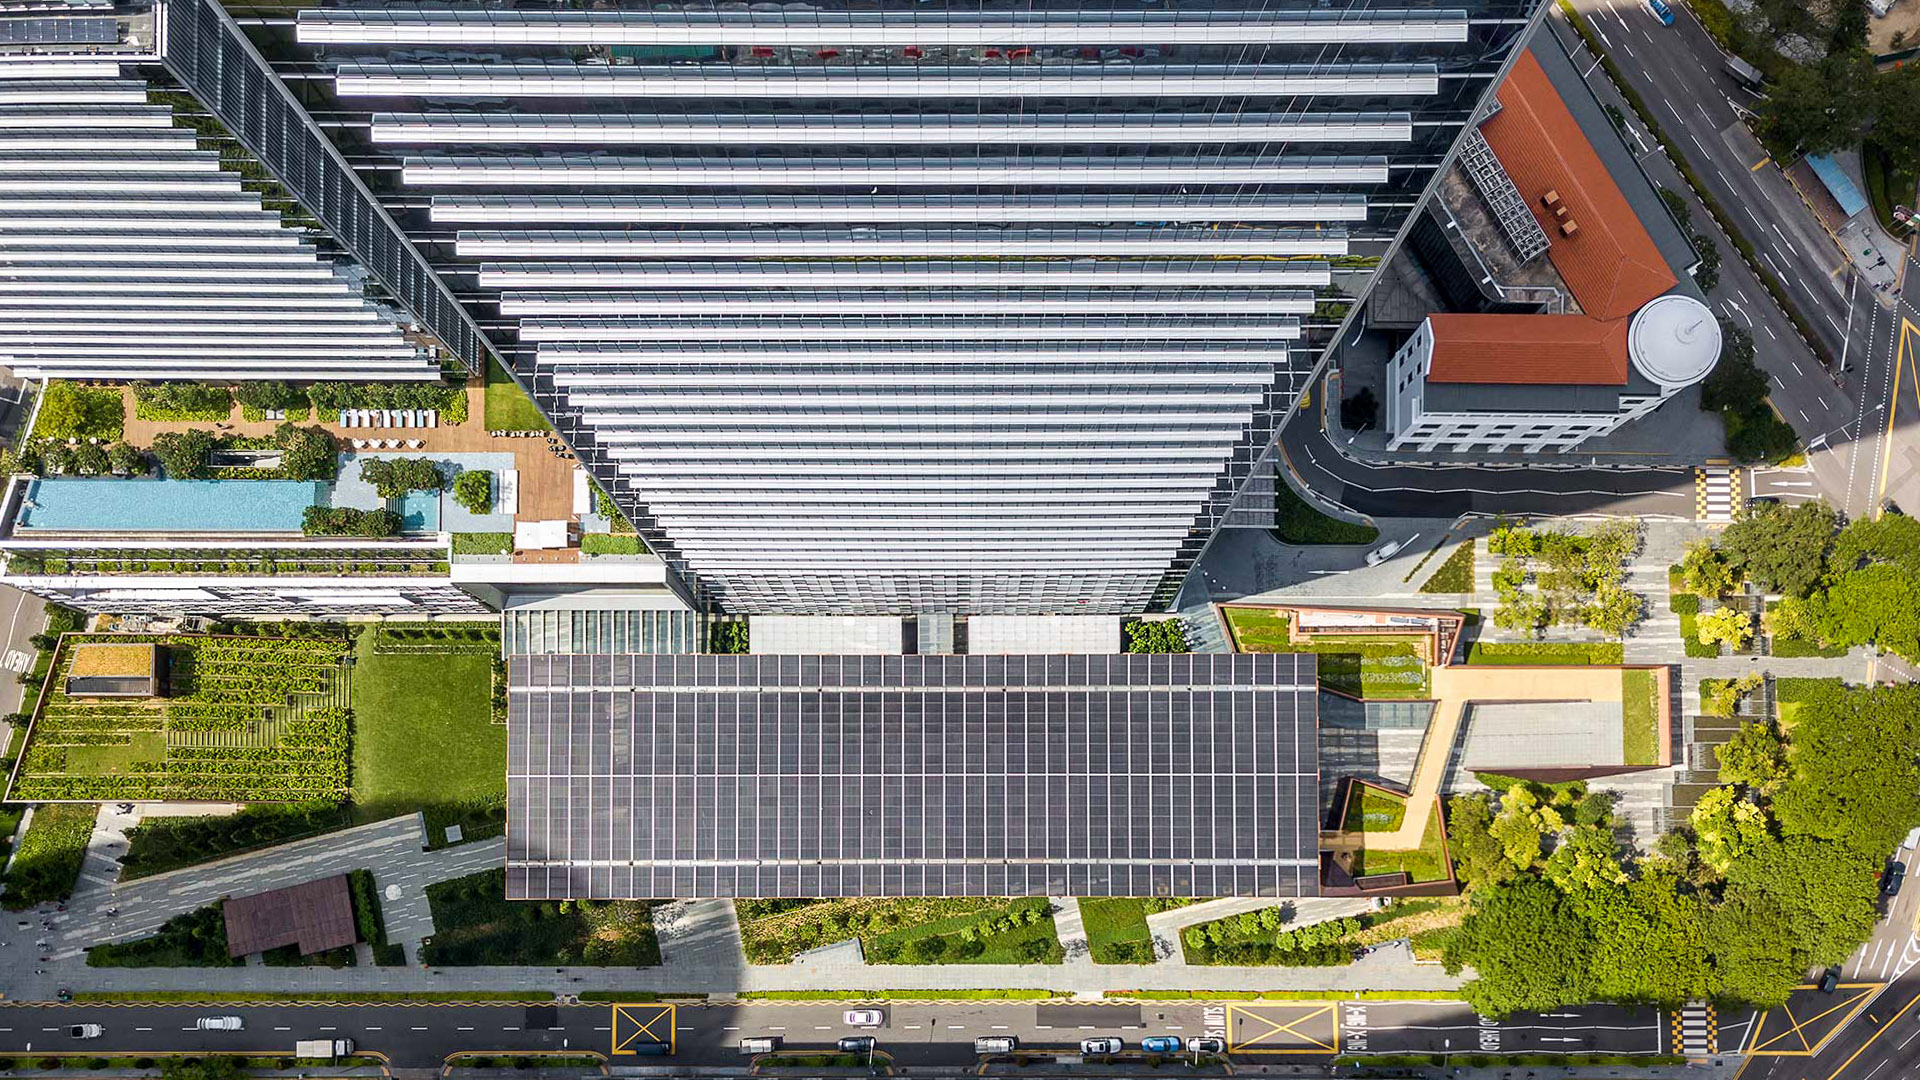
The distinction is not height alone. These 181 residences form the private residential chapter of a much larger vertical city, where homes, offices, retail and dining, a luxury hotel and a 150,000 sq ft Urban Park are composed within one landmark development. Life here is therefore shaped by an unusual duality: the intensity of Tanjong Pagar at ground level and, many storeys above it, a distinctly elevated residential realm.

Wallich Residence story image 1 Wallich Residence story image 2 Wallich Residence story image 3
STORY

A Vertical City, with a Private World Above

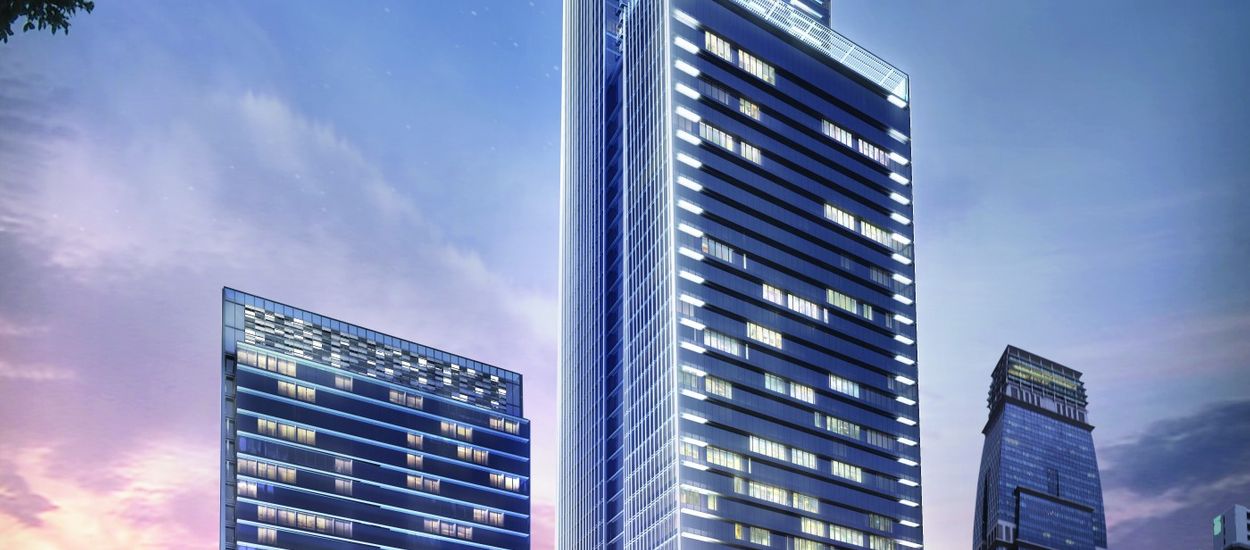
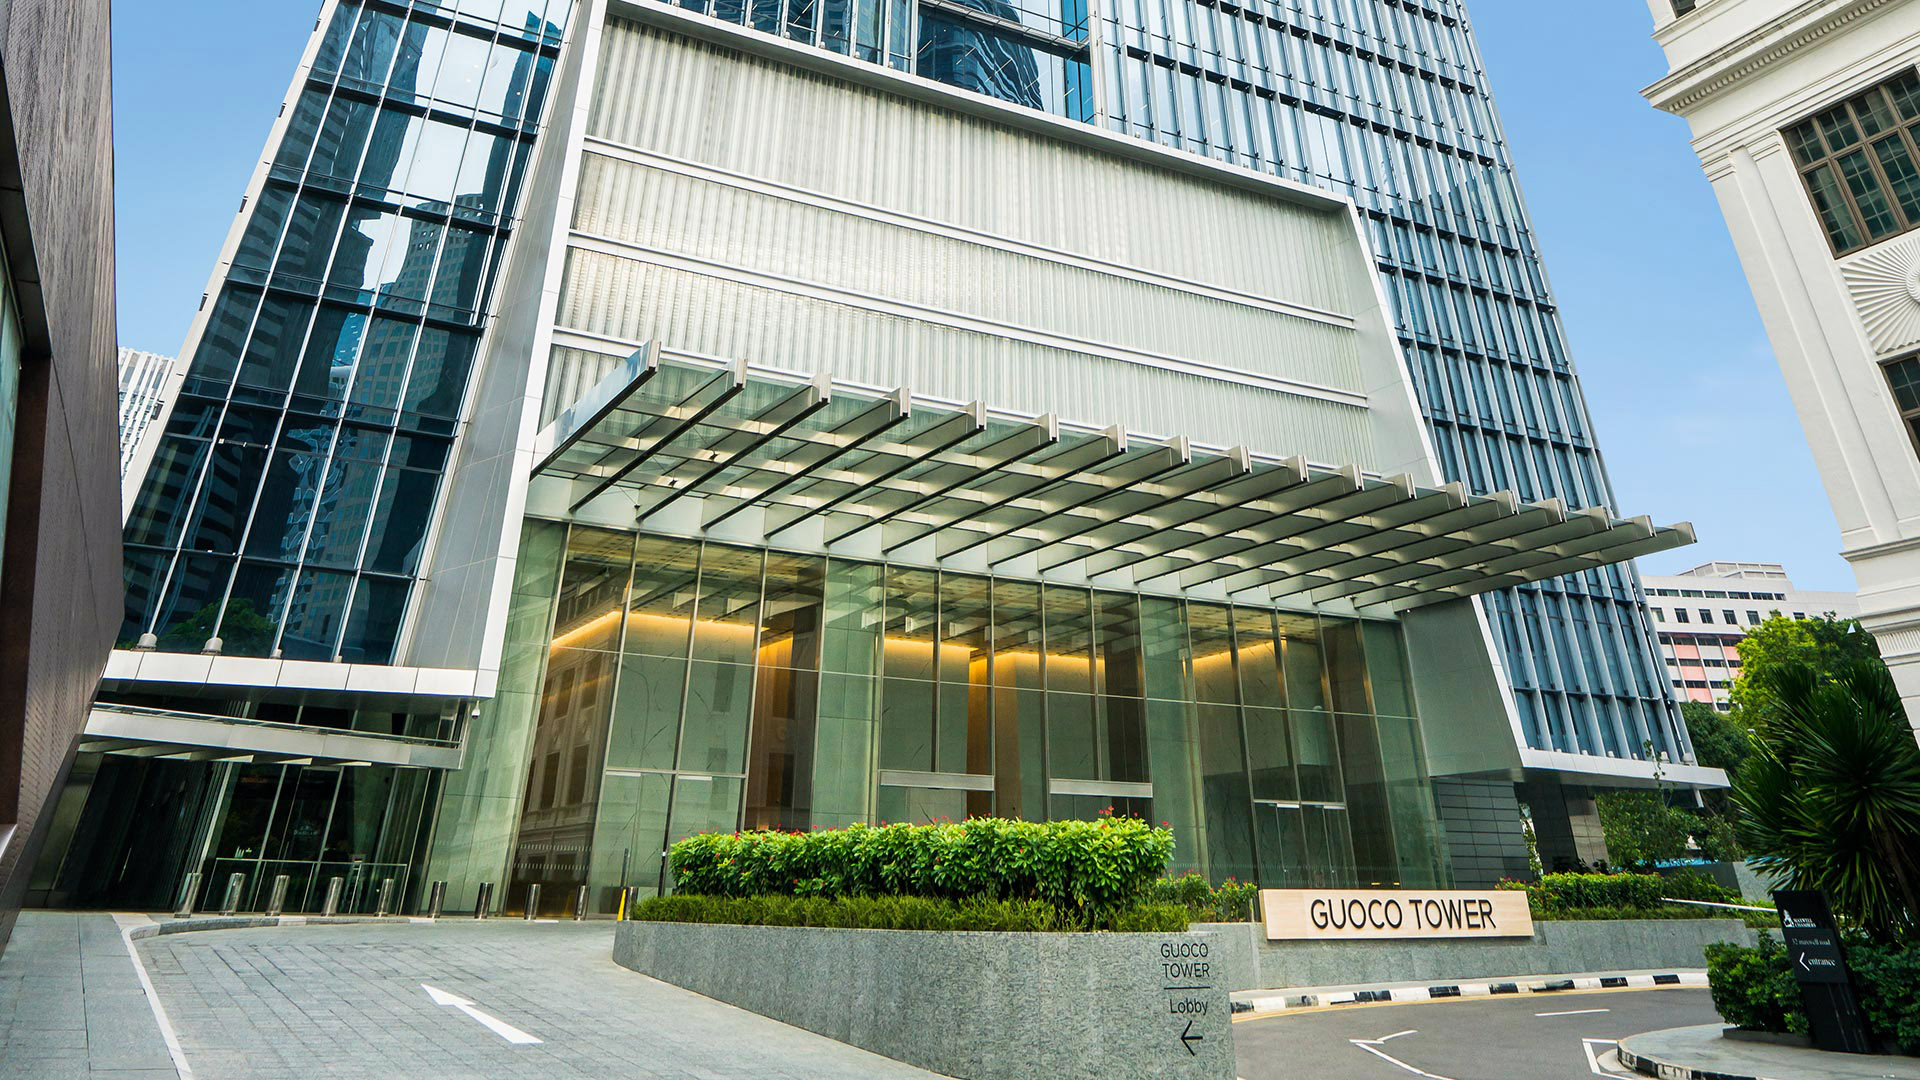
Guoco Tower was conceived as more than a solitary skyscraper. Designed by Skidmore, Owings & Merrill, the 290-metre development brings together commercial, hospitality, retail, public landscape and residential uses within a single architectural composition. Wallich Residence occupies its highest floors, placing the home not beside this urban ecosystem but within it.

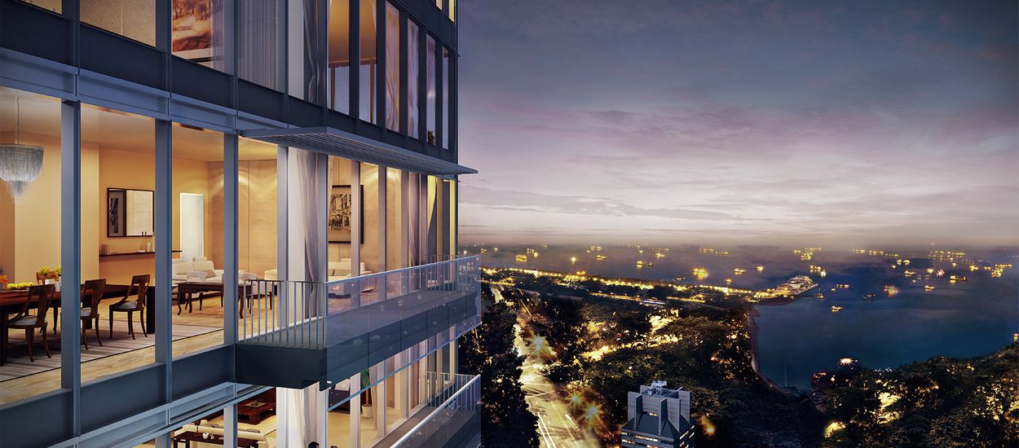
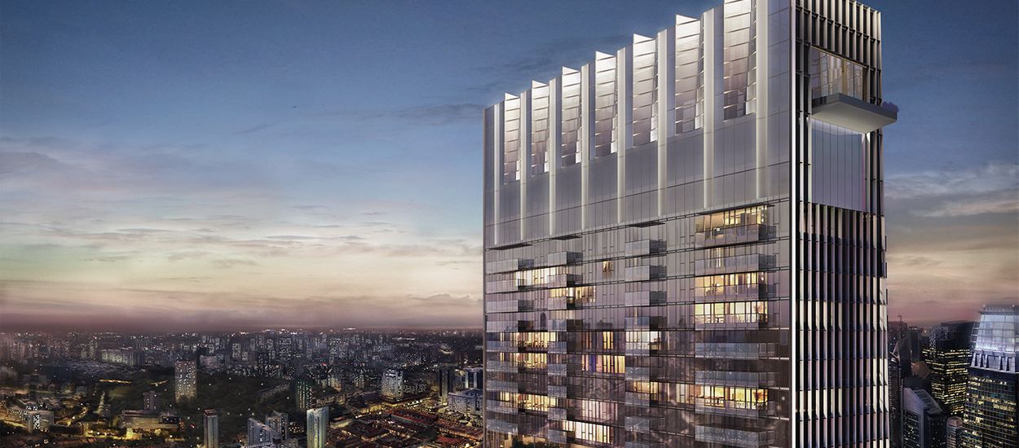
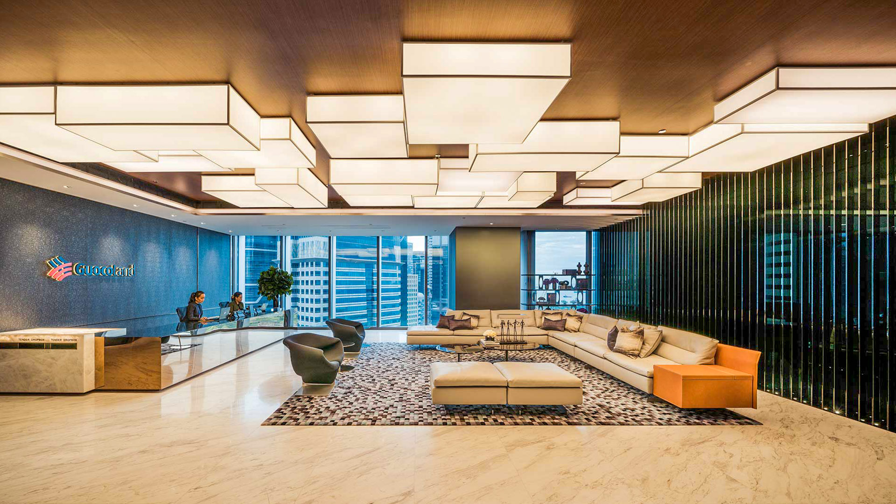
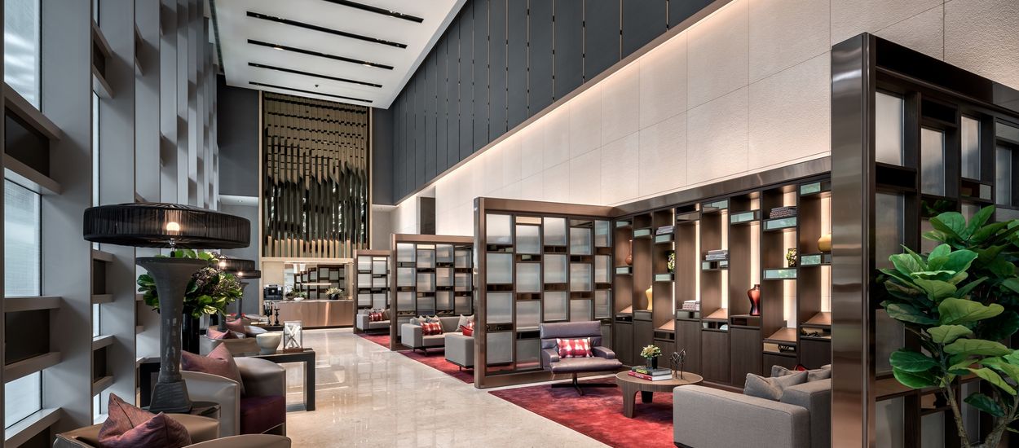
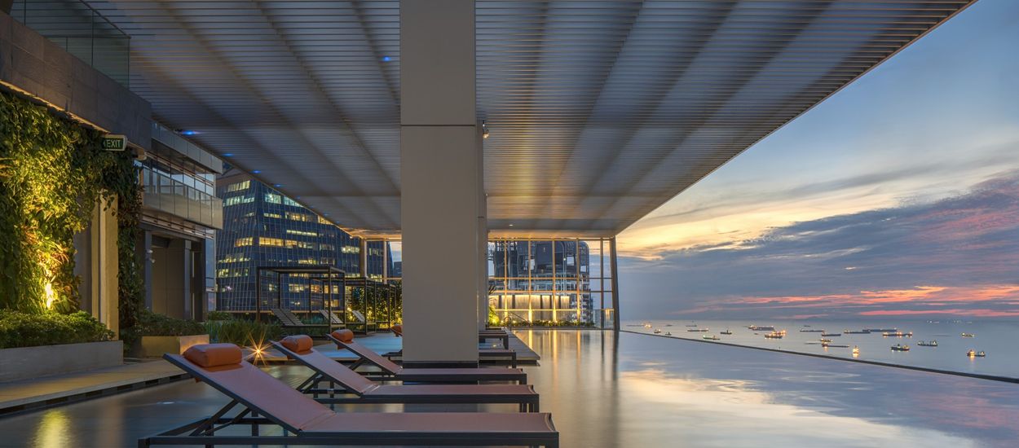
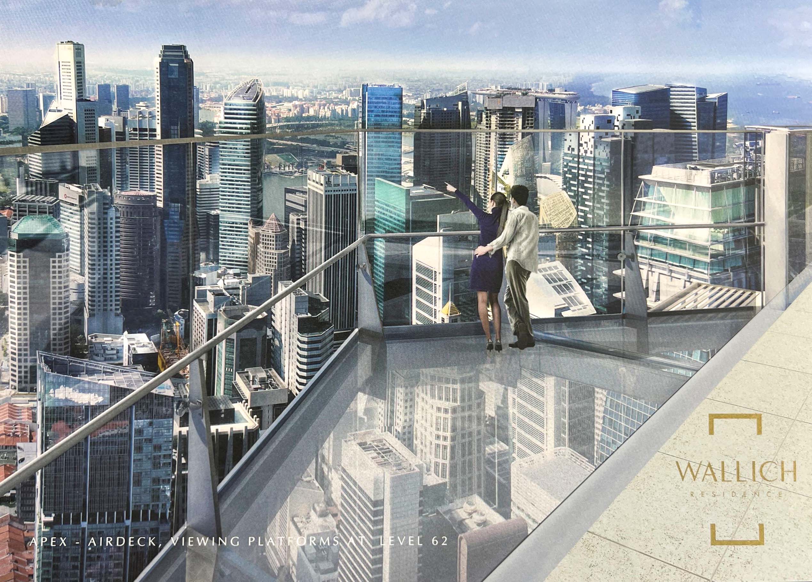
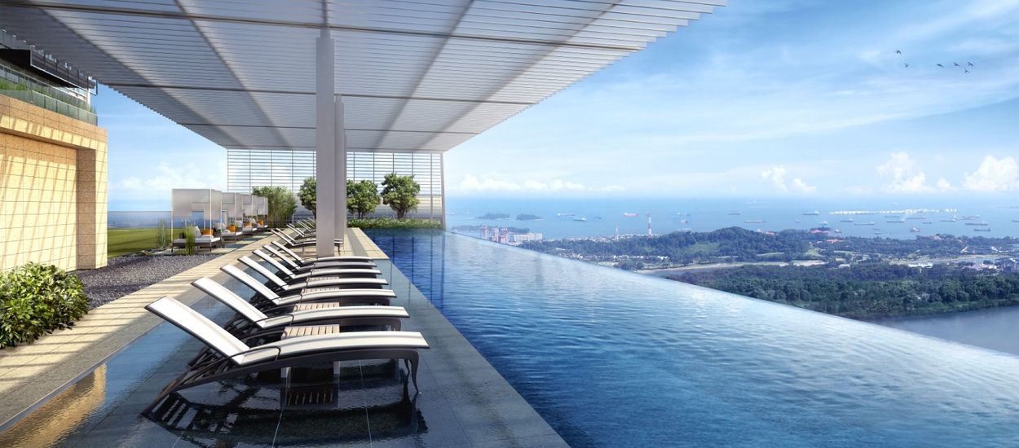
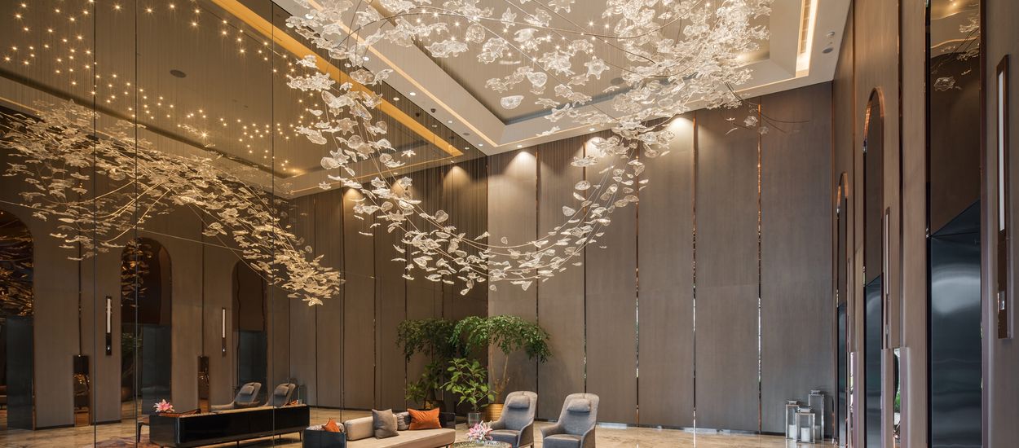
The transition upwards changes the character of the architecture. Full-length windows and high ceilings draw the skyline into the interiors, while four levels of private residential amenities create places to retreat, entertain and look outward. Among them are an infinity pool, sky observatory and the glass observation AirDecks at the Apex on Level 62 — spaces whose significance comes naturally from their position high above the city rather than from decorative spectacle.

That sense of elevation continues through the collection of homes. The residences extend from one- to four-bedroom configurations to penthouses and a single Super Penthouse, yet the more compelling idea is their position within the tower: private homes suspended above the working city, with sea and urban views forming part of the architecture's relationship with Singapore.

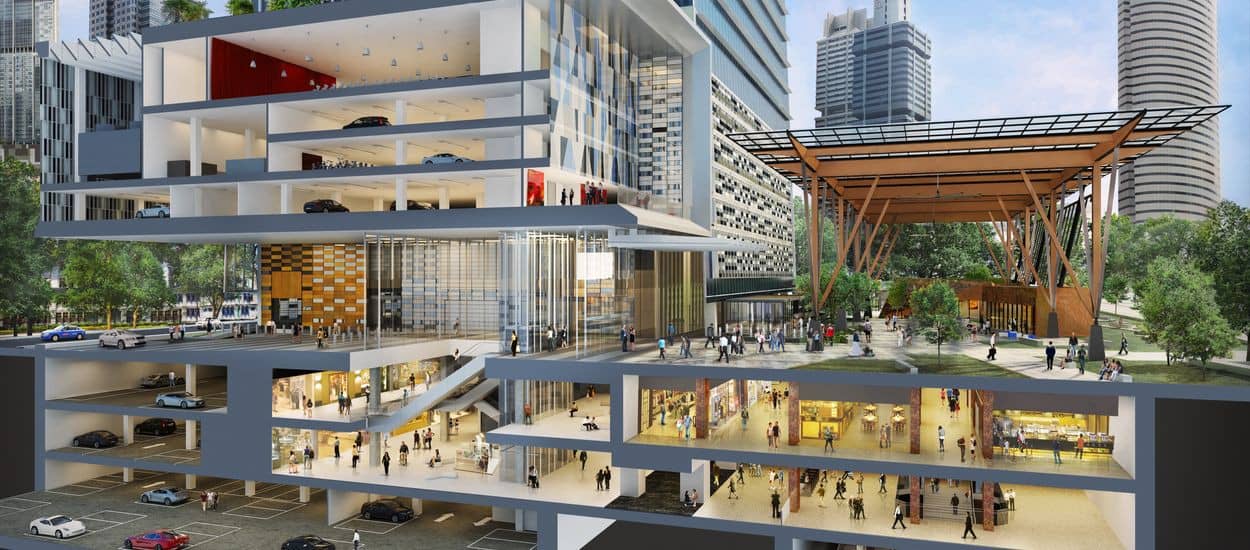
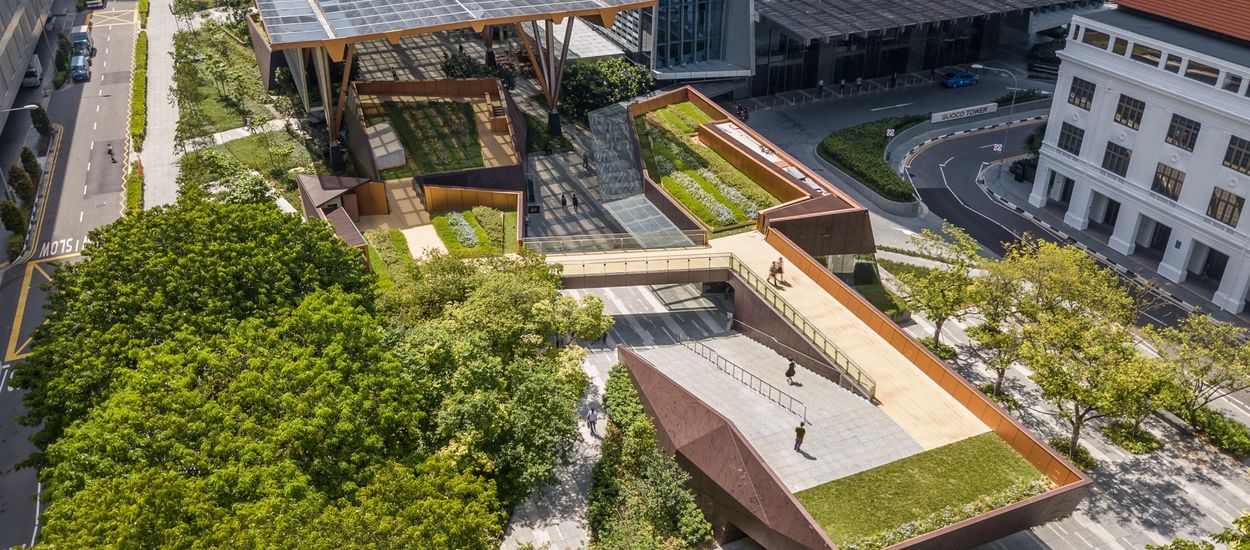
At street level, the experience changes again. Guoco Tower opens into its Urban Park and the wider fabric of Tanjong Pagar, reconnecting the vertical retreat above with restaurants, workplaces, public spaces and the rhythms of the CBD below. Wallich Residence is therefore best understood through this movement between two scales of Singapore — the city experienced intimately on the ground and expansively from above.

UNIQUE FEATURES & ADVANTAGES

A Home Above the City, Not Simply Within It

Wallich Residence occupies an unusual position in Singapore's luxury residential landscape. Its distinction is not created by expensive finishes alone, but by the way the homes are placed at the crown of Guoco Tower, beginning around 180 metres above sea level and rising through the uppermost residential floors of the 290-metre landmark. Only 181 residences share this address, yet beneath them sits an entire vertical city of offices, hospitality, retail, dining, public landscape and direct MRT connectivity. The result is a form of urban living that combines the scale and convenience of a major city landmark with the privacy and elevation of a comparatively limited residential collection.
Residences That Begin 180 Metres Above the City
01

Residences That Begin 180 Metres Above the City

The defining characteristic of Wallich Residence is not merely that it is a high-rise condominium. The residential collection begins on Level 39, approximately 180 metres above sea level, and extends to Level 64 within the 290-metre Guoco Tower. This means elevation is fundamental to the project rather than reserved for a handful of premium stacks. Full-height windows and the tower's exceptional height turn the surrounding city, harbour and skyline into part of the everyday residential experience.

Only 181 Homes at the Crown of a Major Landmark
02

Only 181 Homes at the Crown of a Major Landmark

There are just 181 residences within a building of extraordinary urban scale. Instead of filling the tower with hundreds of apartments, Wallich Residence occupies its upper portion as a relatively limited residential collection, ranging from one- to four-bedroom homes to four penthouses and a single Super Penthouse. For an owner, the appeal lies in this contrast: the infrastructure and presence of a landmark mixed-use development without the residential population normally associated with a very large condominium.

A Genuine 5-in-1 Vertical City
03

A Genuine 5-in-1 Vertical City

Wallich Residence is embedded within an integrated development bringing together the residences, Grade A offices, a five-star business hotel, approximately 100,000 sq ft of retail, and a 150,000 sq ft urban park. This is more meaningful than simply having shops near a condominium. Workplaces, dining, hospitality, landscaped public space and the home are deliberately composed as parts of one vertical urban environment, allowing many everyday activities to take place without leaving the development precinct.

Tanjong Pagar MRT Is Part of the Building's Infrastructure
04

Tanjong Pagar MRT Is Part of the Building's Infrastructure

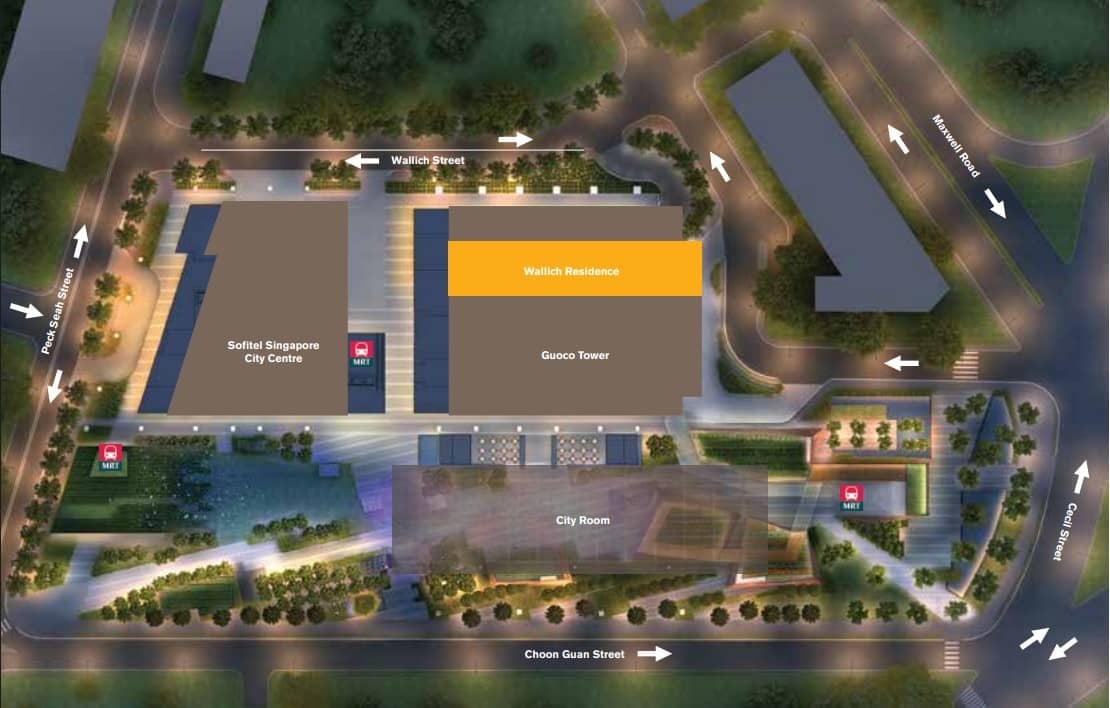
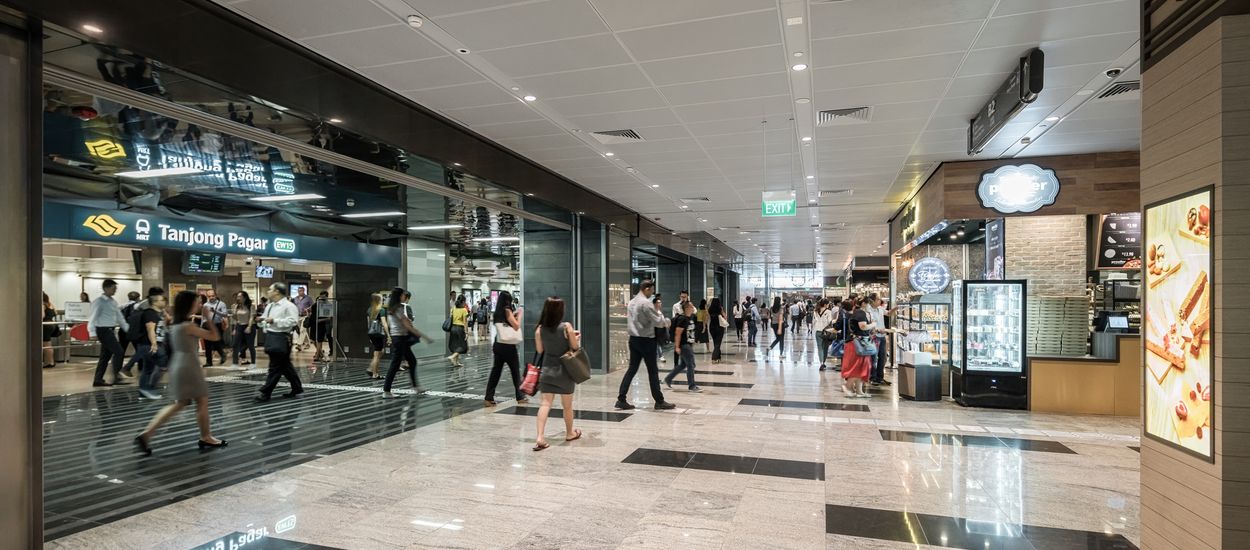
The connection to Tanjong Pagar MRT is unusually direct: the development is integrated with the station at Basement 2 rather than merely being within walking distance of it. Residents can descend through the development towards retail, F&B and the MRT network. In a CBD residence, where convenience is often measured in walking minutes, having rail connectivity physically incorporated into the development is a materially different proposition.

Amenities Arranged Vertically Through the Sky
05

Amenities Arranged Vertically Through the Sky

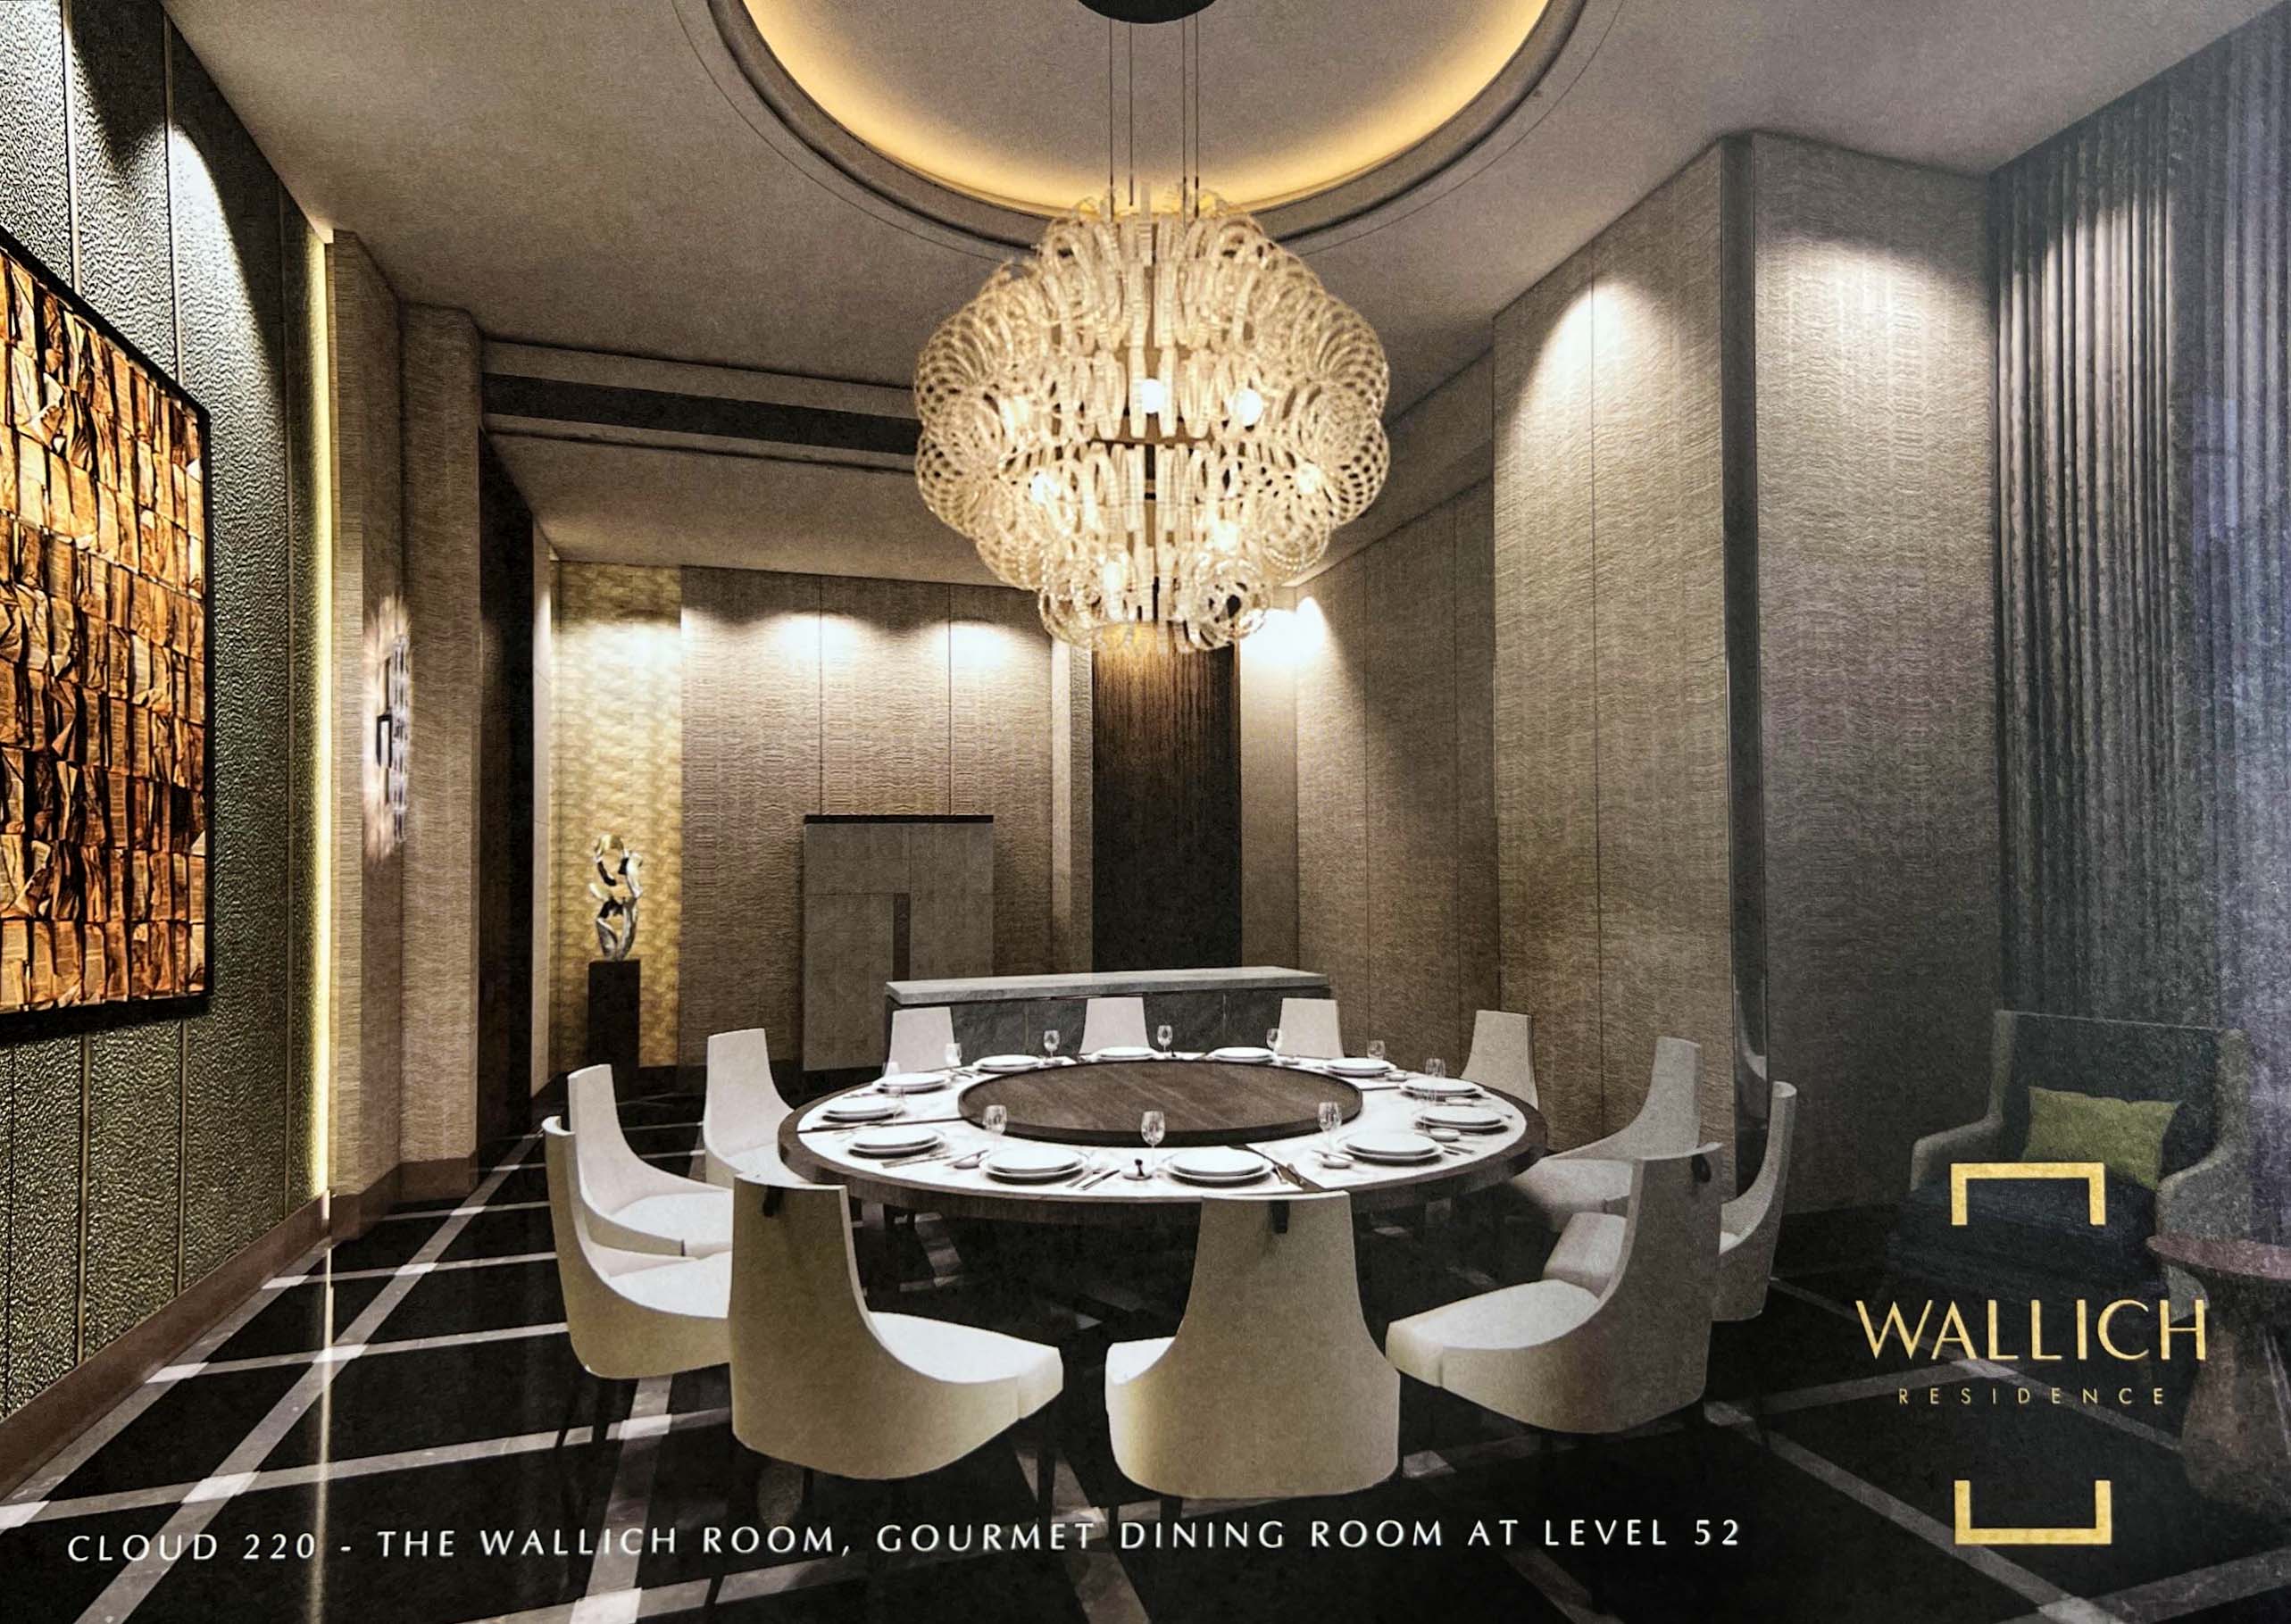
Instead of concentrating recreation around a conventional ground-level clubhouse, Wallich Residence distributes private amenities across multiple elevated levels. Social 180 at Level 39 includes the infinity pool, gym, dining spaces and sky gardens; Cloud 220 at Level 52 adds a library, theatrette, networking and gourmet dining spaces; and Apex at Level 62 culminates in the sky observatory and glass cantilevered AirDecks. The architecture therefore uses height not only for the apartments' views, but as part of how residents socialise, exercise, dine and entertain.

150,000 Sq Ft of Green Space in the Heart of the CBD
06

150,000 Sq Ft of Green Space in the Heart of the CBD

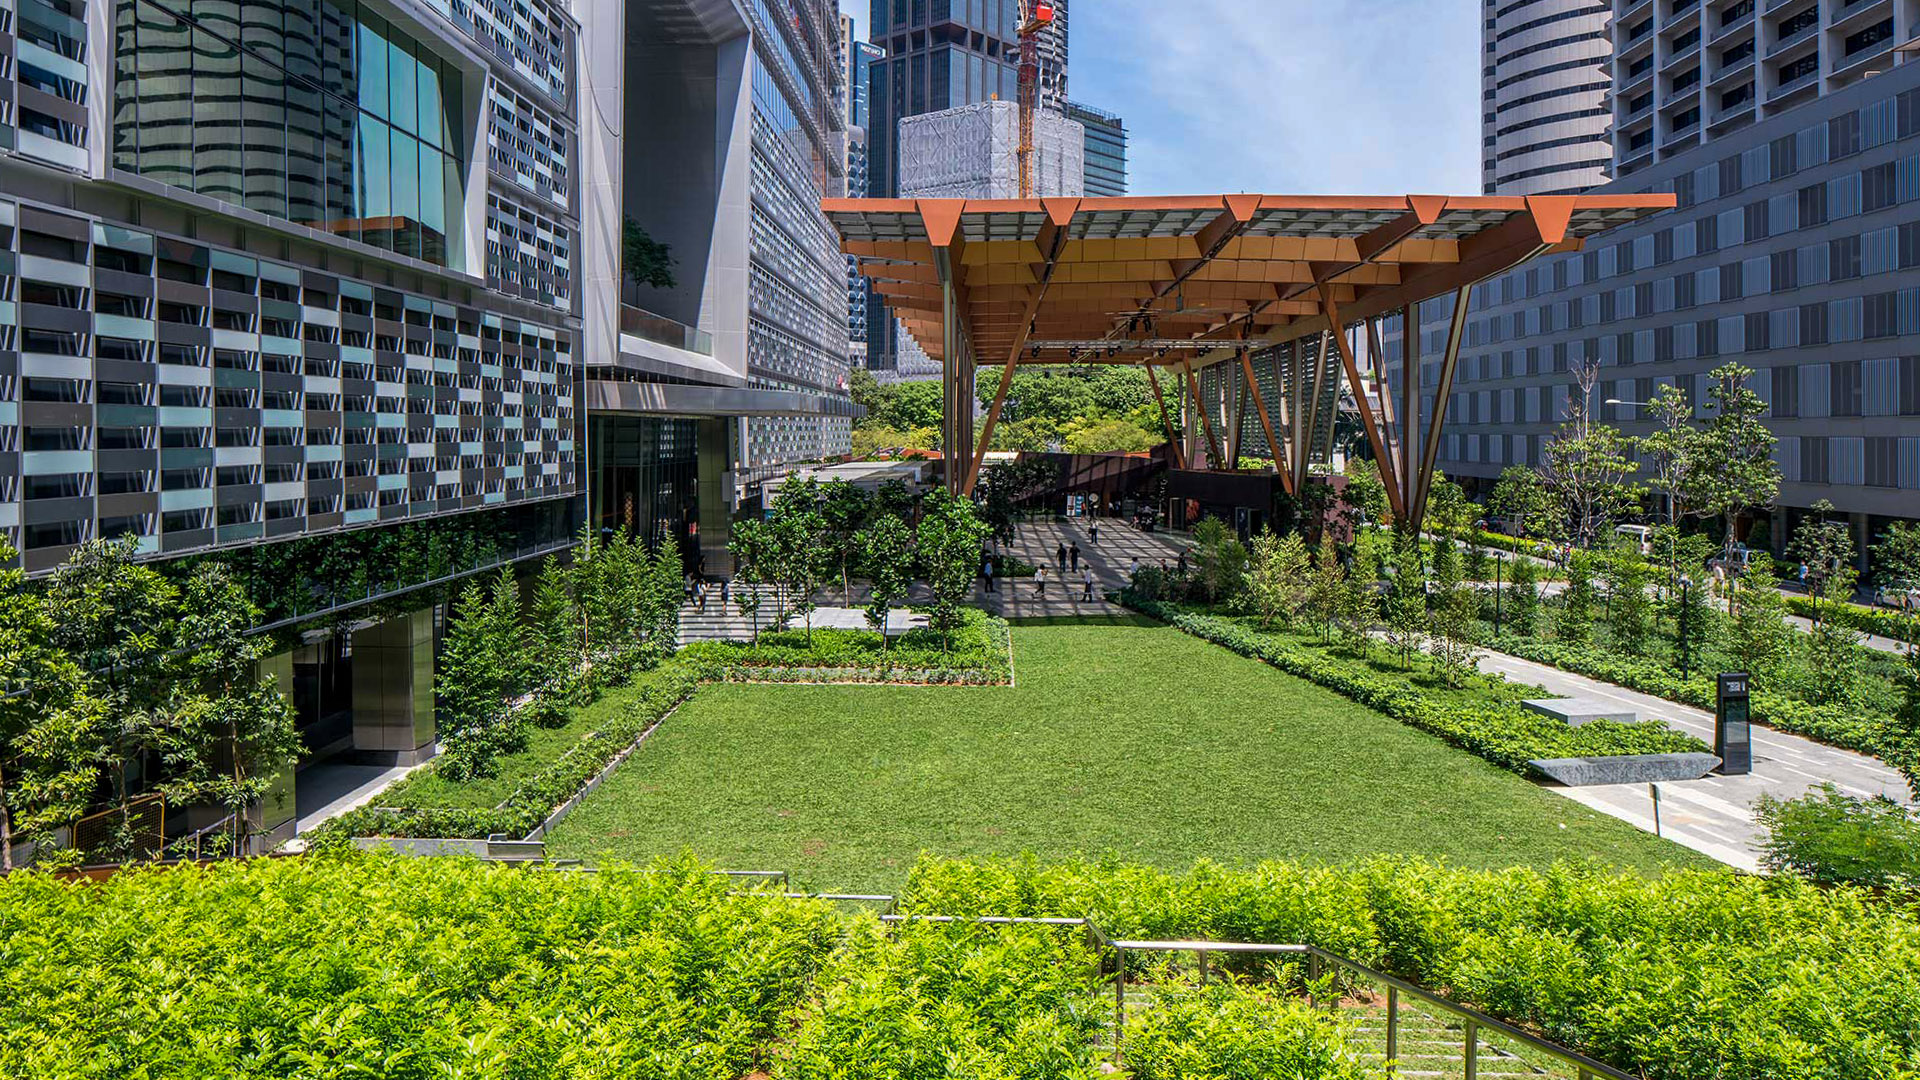
At the base of this intensely vertical development is a 150,000 sq ft landscaped Urban Park, complemented by the approximately 30,000 sq ft City Room conceived as a sheltered civic gathering space. That juxtaposition is important: Wallich Residence offers the drama of living high above Singapore's commercial core while its immediate ground plane is softened by a substantial landscaped public realm rather than being defined only by roads, office entrances and retail frontage.

A Residential Experience Borrowing from Luxury Hospitality
07

A Residential Experience Borrowing from Luxury Hospitality

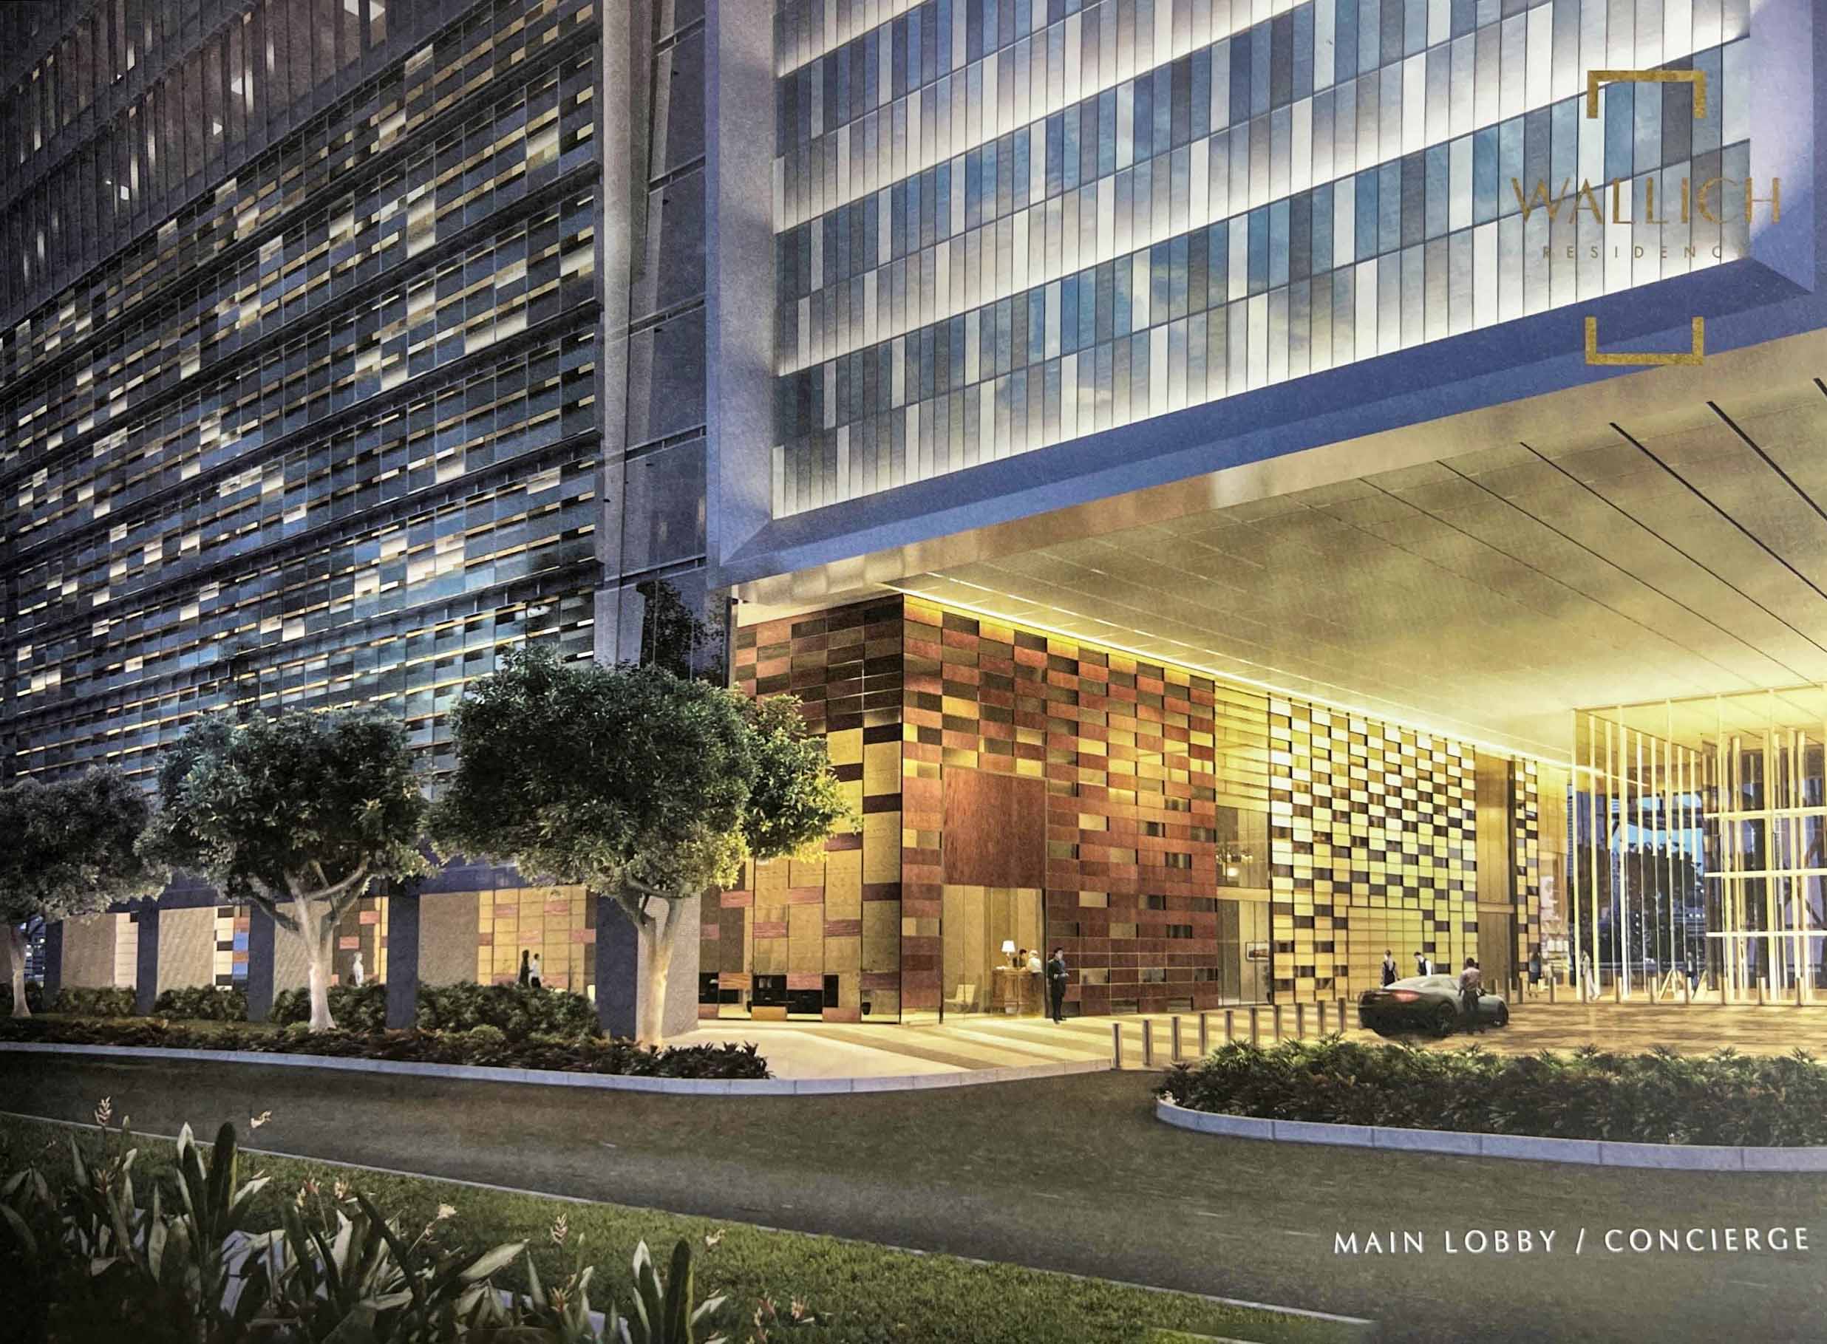
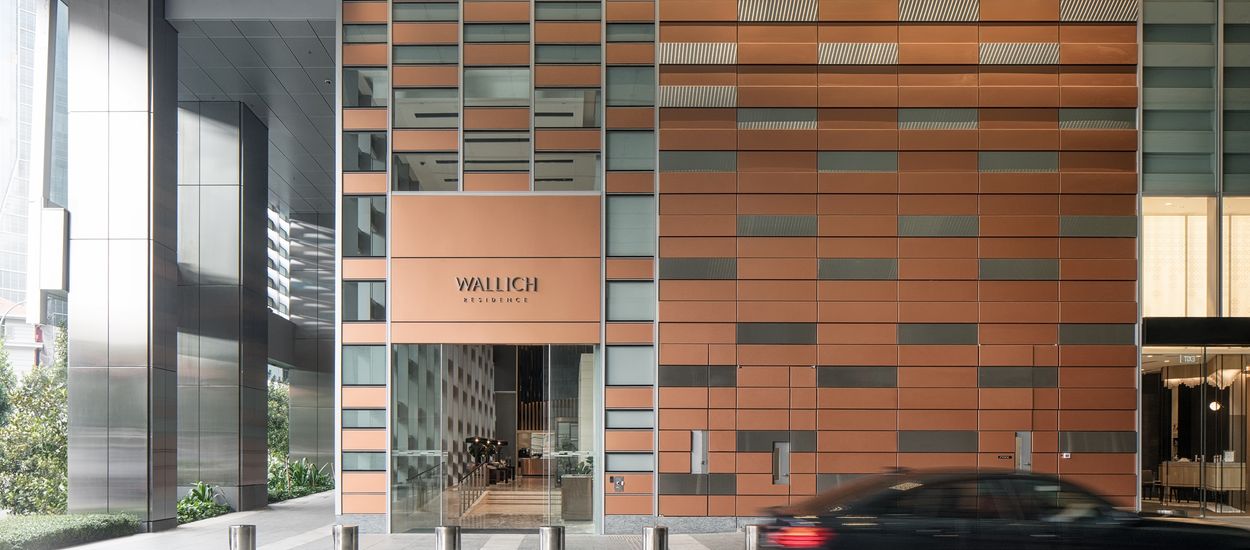
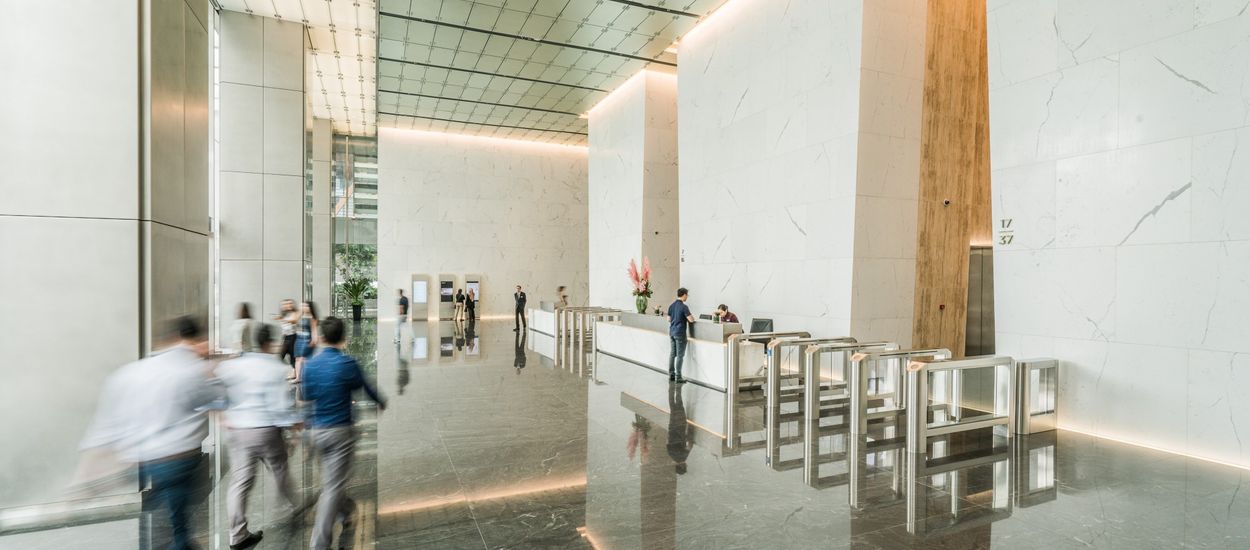
Wallich Residence extends its luxury proposition beyond architecture through a dedicated concierge service. GuocoLand's project material describes assistance including grocery and luggage handling, laundry, transportation arrangements and housekeeping. Combined with a dedicated residential arrival and lobby, this gives the development a hospitality-influenced service layer that is particularly coherent with its position above an integrated business and hotel destination.

Architecture Conceived at the Scale of a City Landmark
08

Architecture Conceived at the Scale of a City Landmark

Guoco Tower was master-planned and designed by Skidmore, Owings & Merrill, a practice internationally associated with major skyscrapers and complex mixed-use buildings. That expertise matters here because Wallich Residence is not an isolated residential tower with amenities added around it; the homes form the crown of a 290-metre vertical city. The architecture, structural scale, transport integration and placement of residential spaces at extreme elevation are inseparable parts of the project's identity.

THE WALLICH RESIDENCE USP

Wallich Residence is not a condominium beside the CBD. It is a private home in the crown of the city itself.

Few characteristics capture Wallich Residence better than the relationship between height, integration and scarcity. Its 181 homes begin around 180 metres above sea level, sit above one of Singapore's defining mixed-use towers, connect directly into Tanjong Pagar MRT and share private lifestyle spaces positioned as high as Level 62. Below is an entire ecosystem of offices, hotel, retail, dining and urban parkland; above is a deliberately limited residential world. It is this vertical separation — while remaining intimately connected to the city below — that makes Wallich Residence difficult to replicate.

01

Project Facts

Complete development information for Wallich Residence.

Project Name
Wallich Residence
Developer
GuocoLand
Description
Guoco Tower is a unique 5-in-1 integrated landmark development located in the heart of Singapore’s Central Business District, linked to and atop Tanjong Pagar MRT station.It integrates Grade A office space, 181 prestigious homes at Wallich Residence, dedicated retail and F&B space, a five-star business hotel designed for privileged experiences, and Singapore’s first double storey urban park.World-renowned Skidmore, Owings & Merrill, the same visionaries who created some of the tallest mixed-use buildings in the world, designed this stunning 290 metres iconic building. Maintenance Fee:
Chinese Name
华利世家
Country
Singapore
Project Type
Residential Highrise
Land Size Area
161,708 sqft
Category
NON-LANDED RESIDENTIAL
Tenure
99 Years
Total Units
181
Road Name
3 Wallich Street
Postal Code
078882
District
D02
Region
Central Region
Broad Region
Core Central Region (CCR)
Expected Top
TOP Obtained
Expected Date Legal Completion
31 DECEMBER 2022
Architect
Skidmore, Owings & Merrill (SOM) & Architects 61 Pte Ltd (A61)
Cs Engineer
Samsung C & T
Me Engineer
J Roger Preston (S) Pte Ltd
Property Security
24 Hours Security Guard
Payment Schemes
Normal Progressive Payment Scheme
Mukim Lot No
876K TS 03 at Peck Seah Street/Choon Guan Street
Site Use
Residential
Facilities
Residents' Lounge; Upper Viewing Deck; Pump Gym; Jacuzzi; Casual Dining Room; Dipping Pool; Networking Suite; Sky Garden; Gourmet Dining Room; Theatrette; Library
02

Unit Distribution

Wallich Residence unit mix and size ranges.

Unit TypeNo. of UnitsFloor Area (sqft)
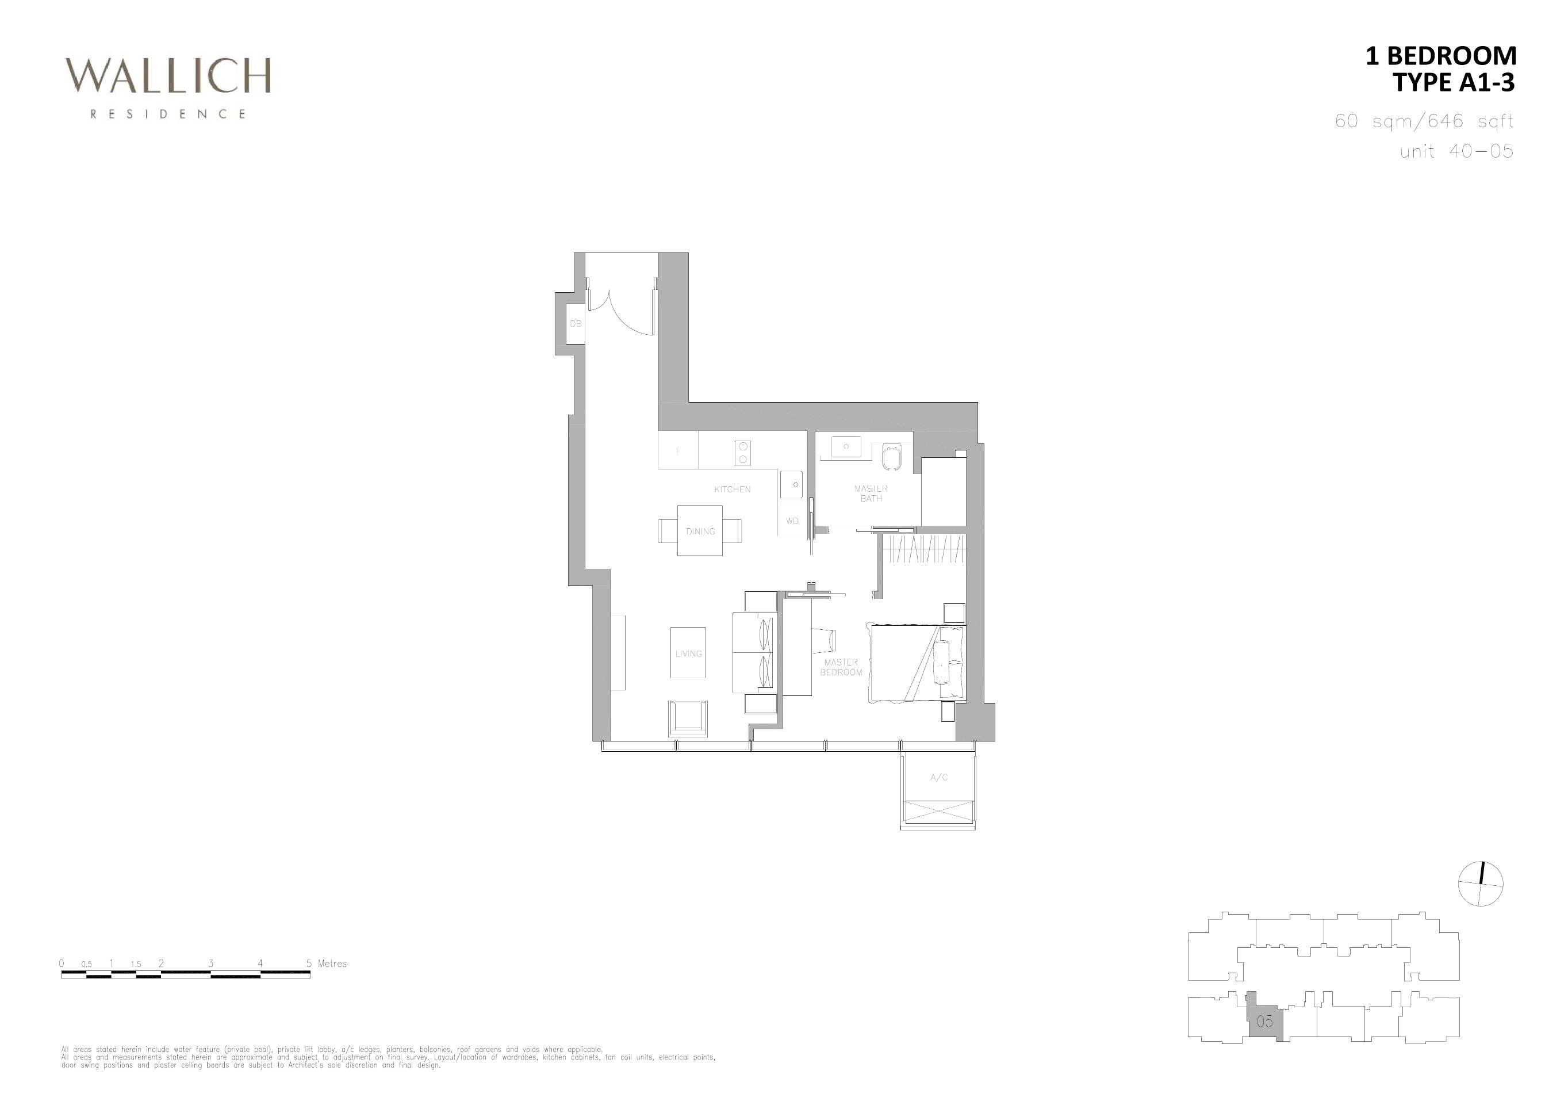
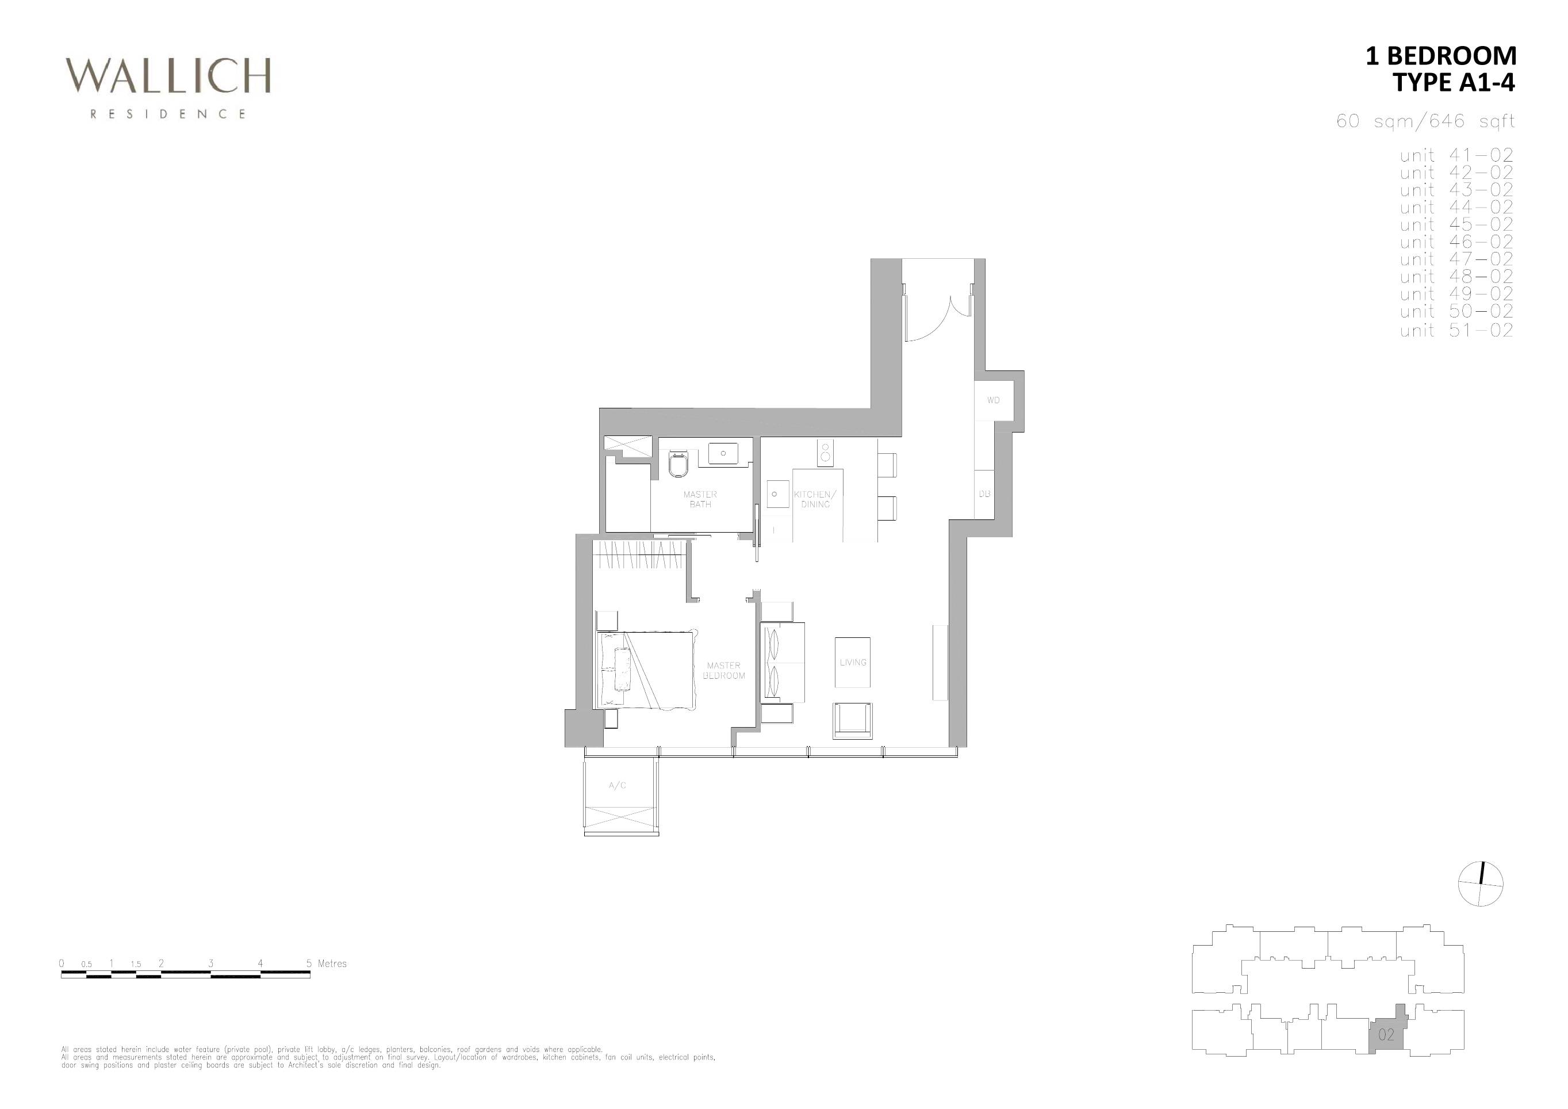
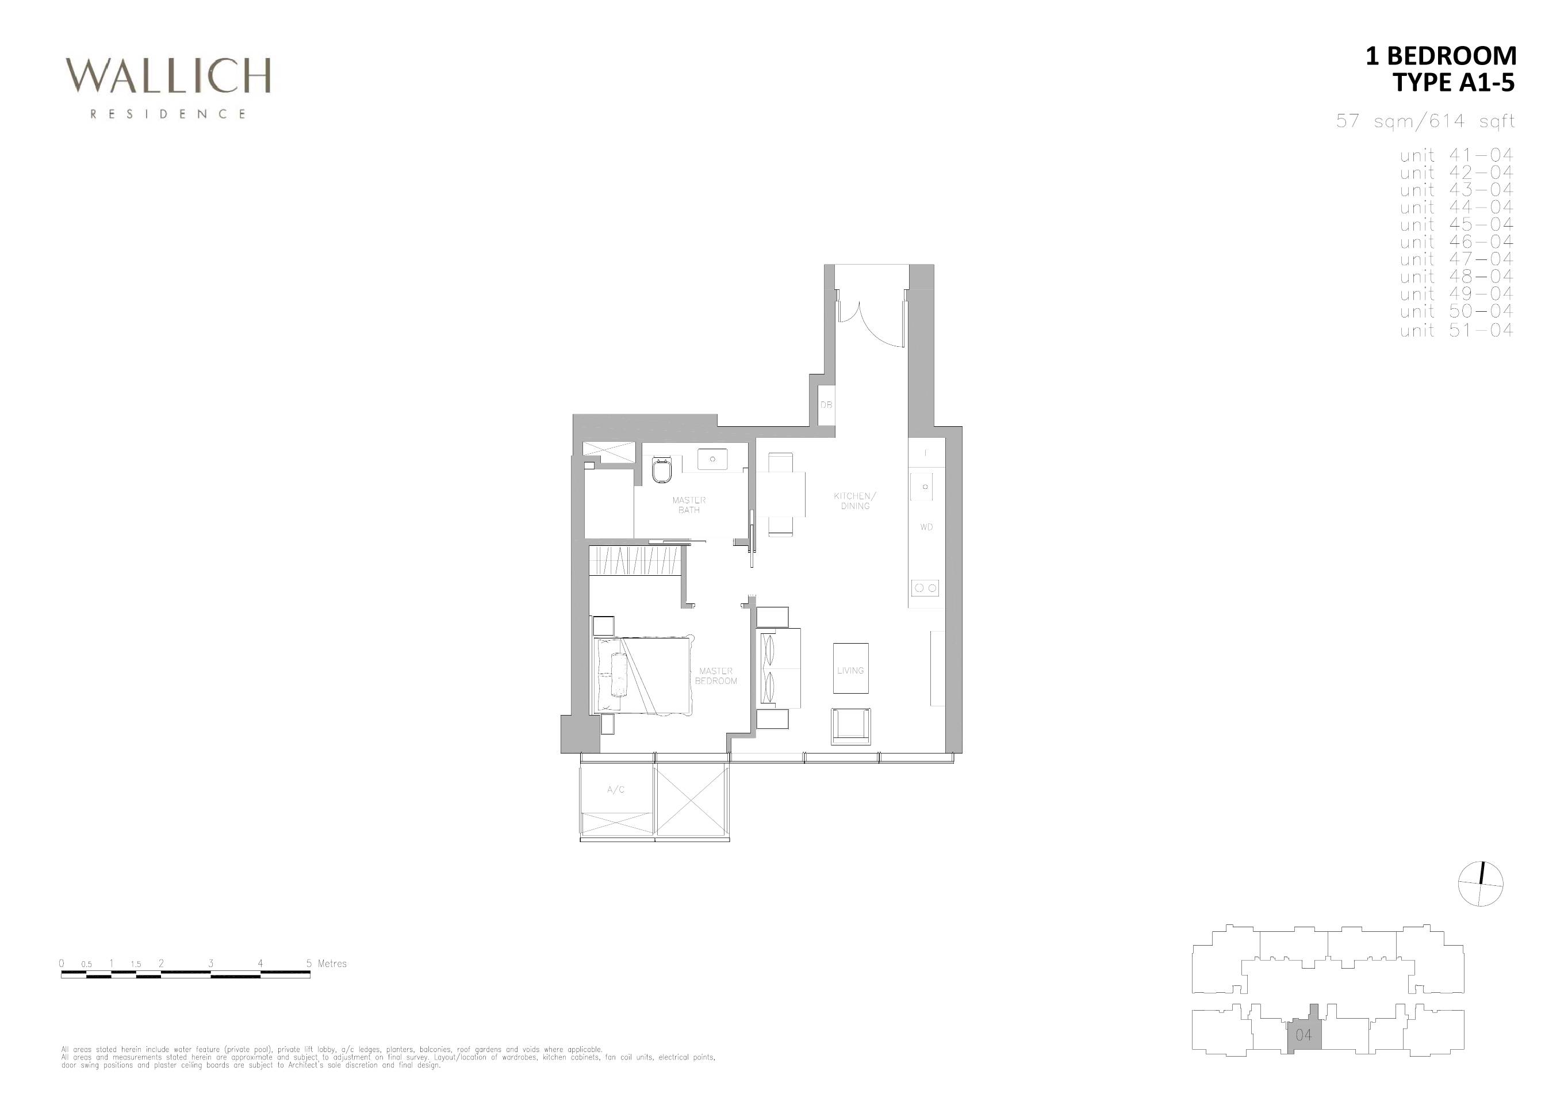
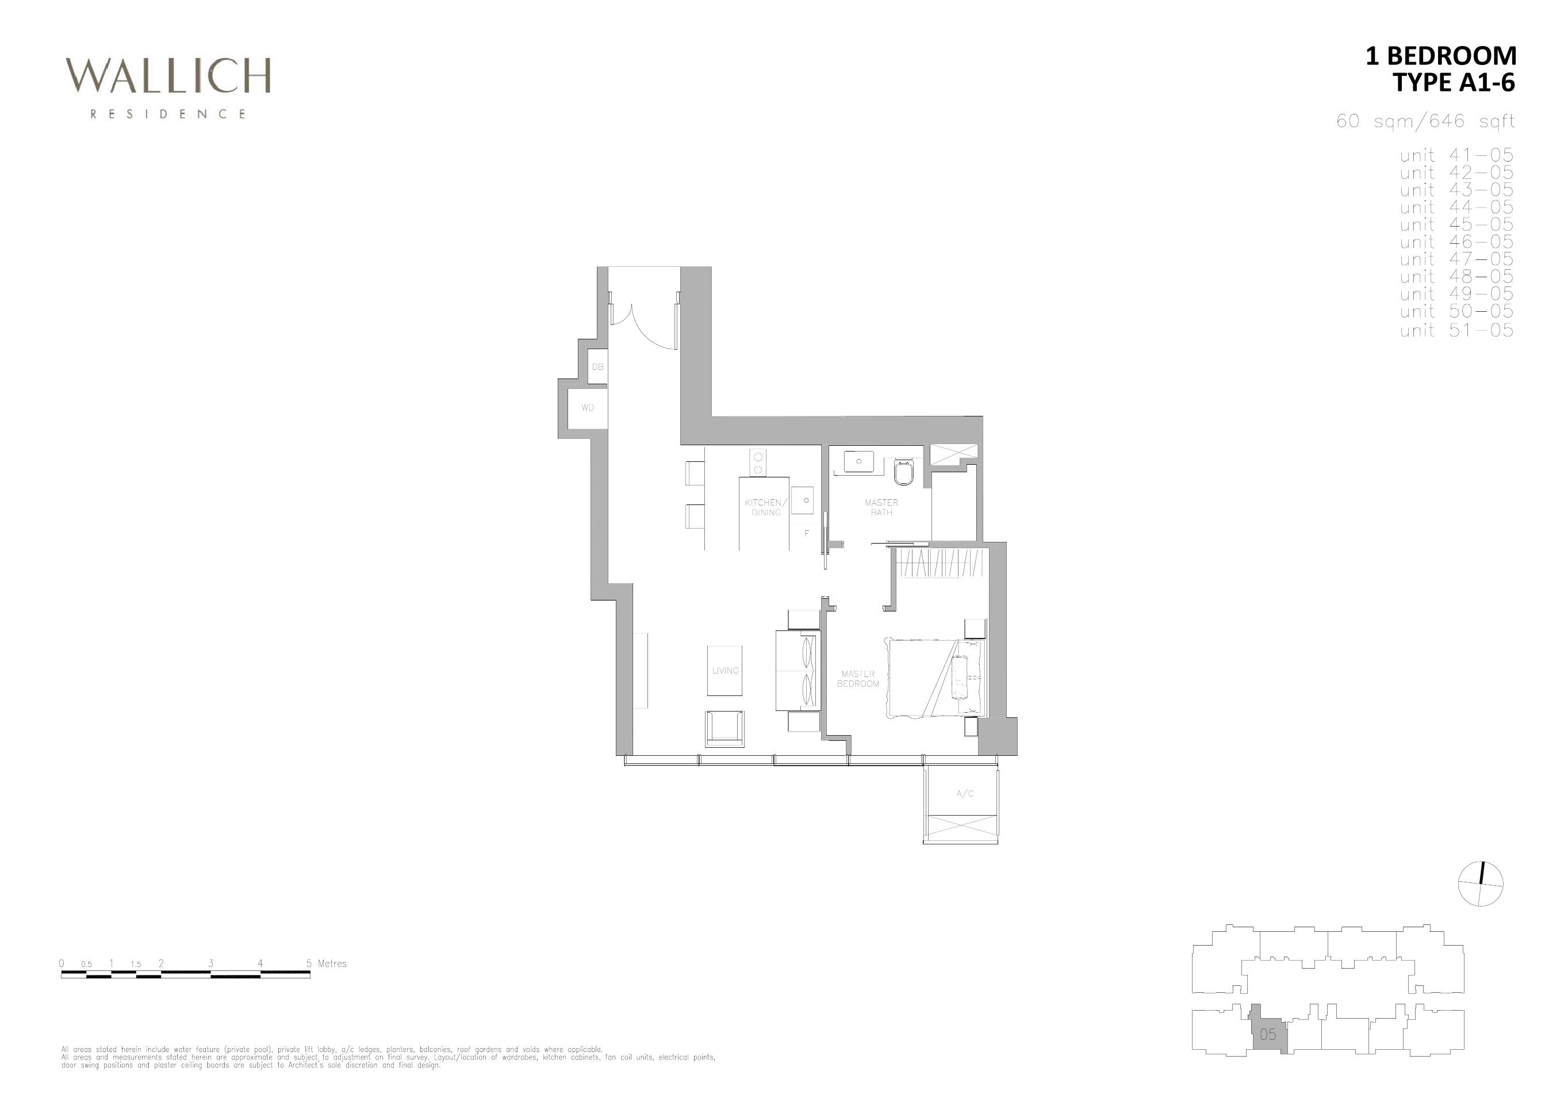
1 Bedroom36614 - 646
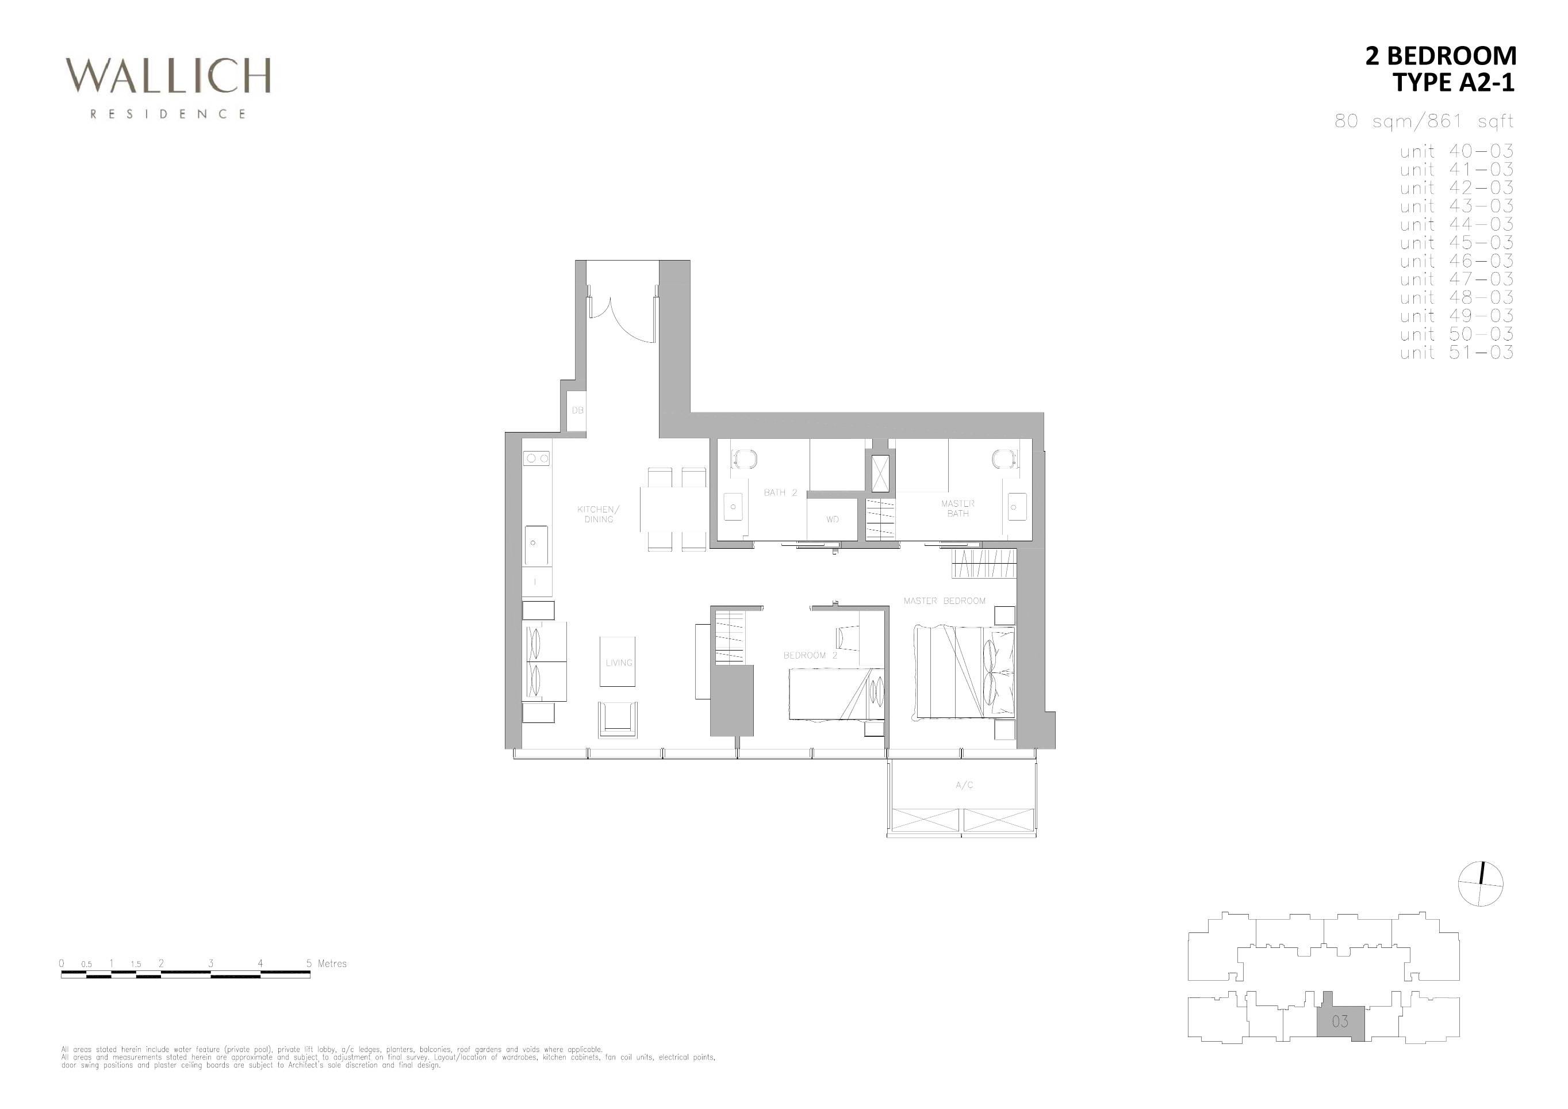
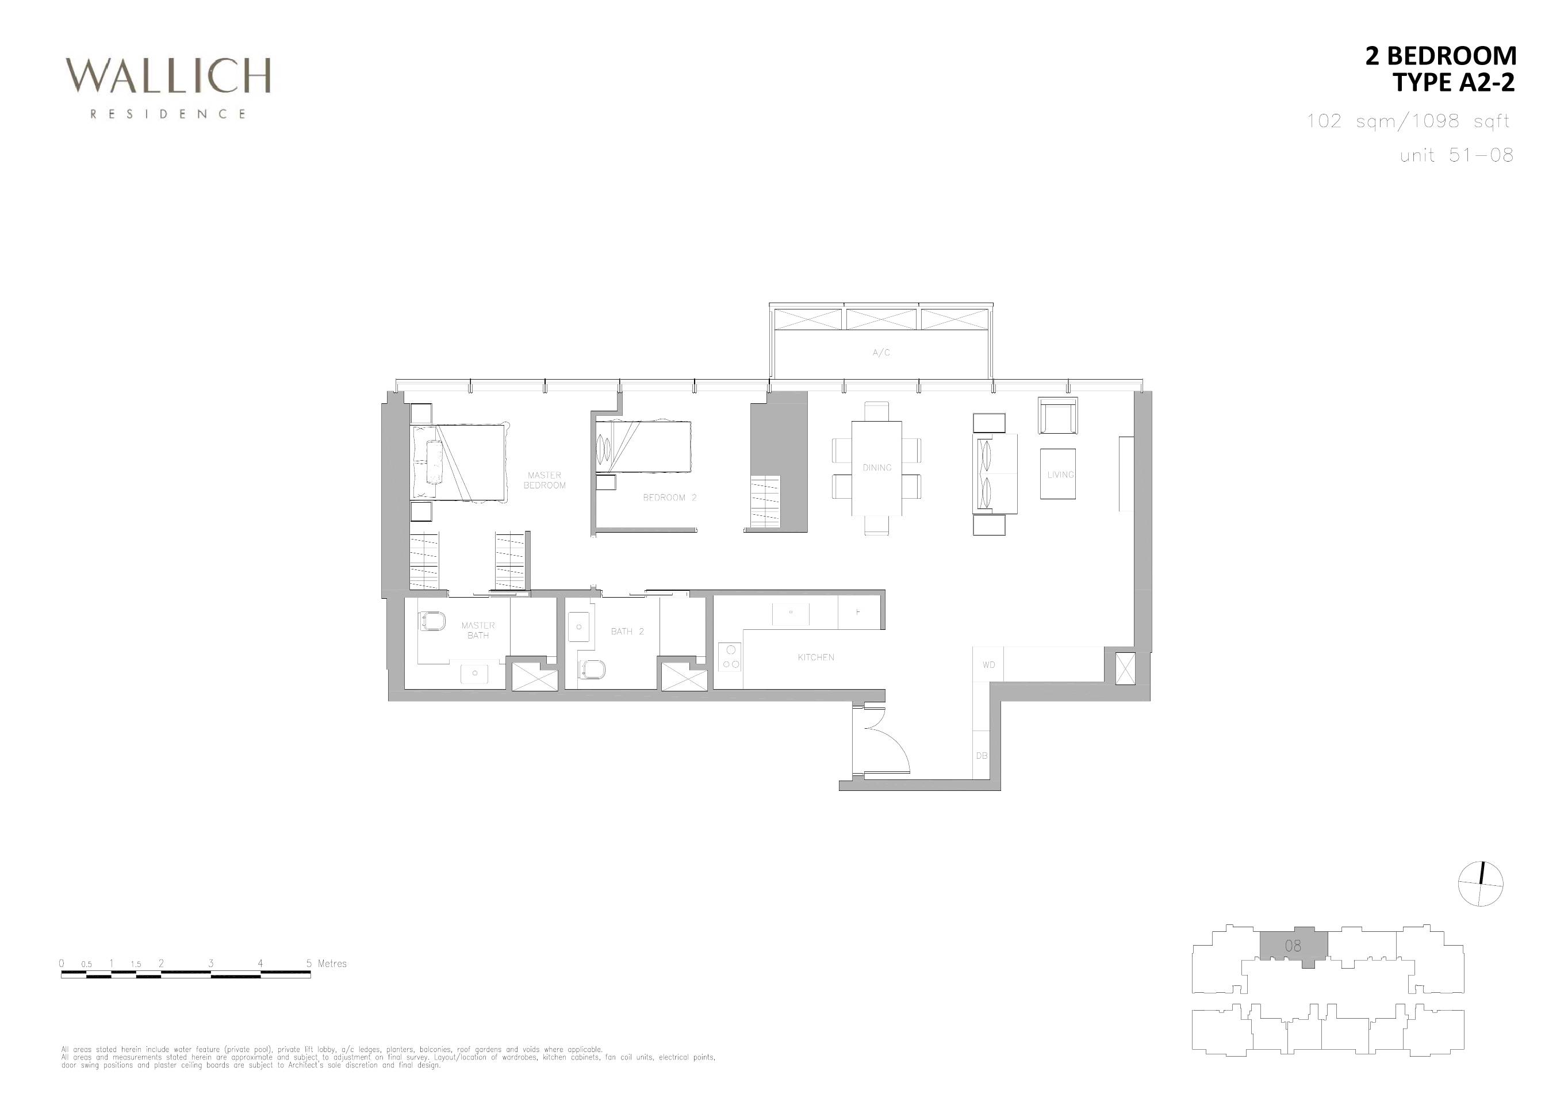
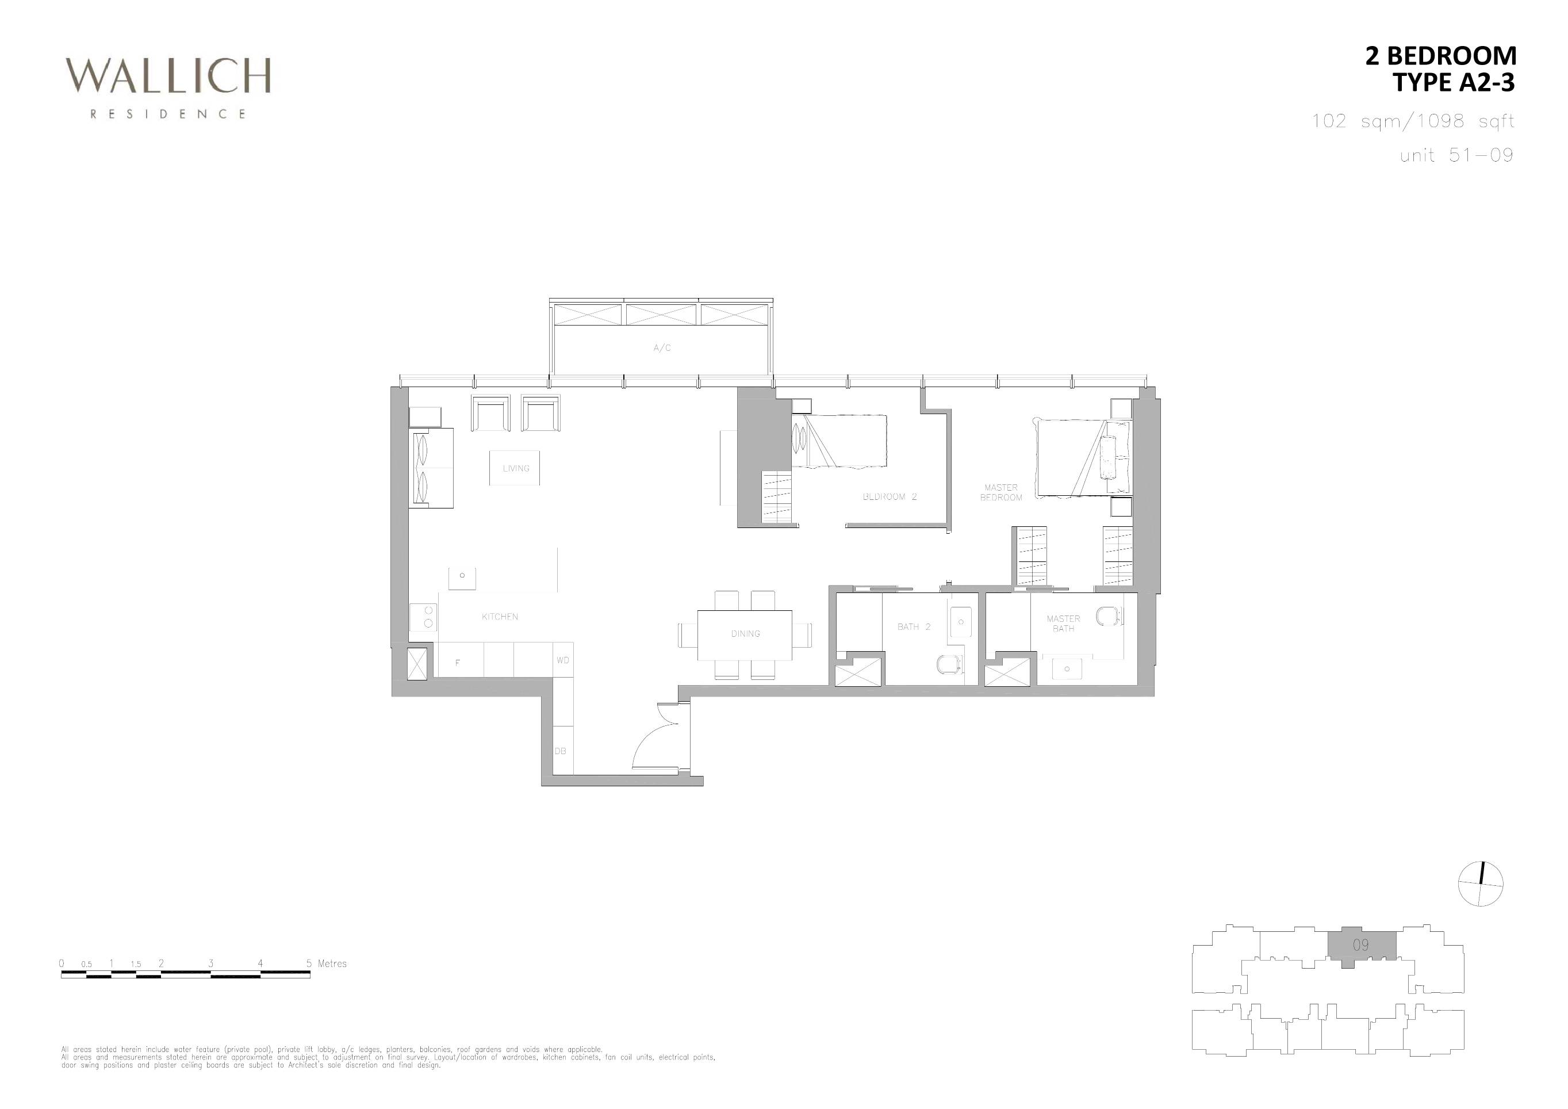
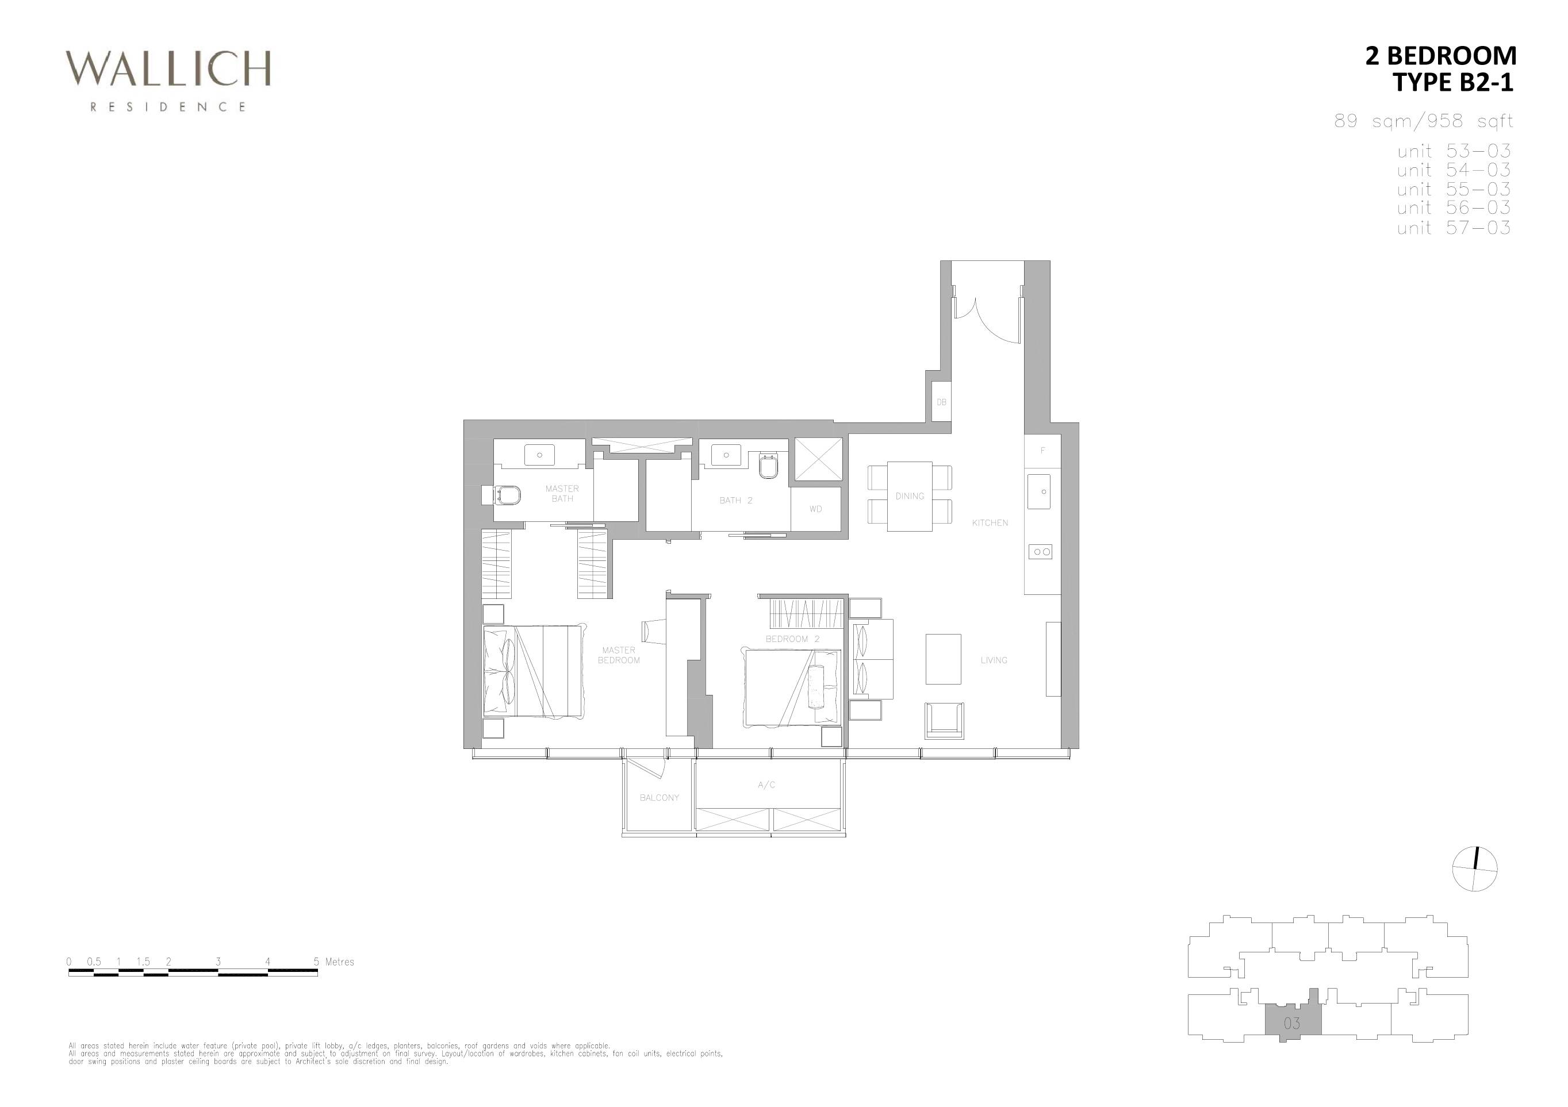
2 Bedroom29861 - 1,098
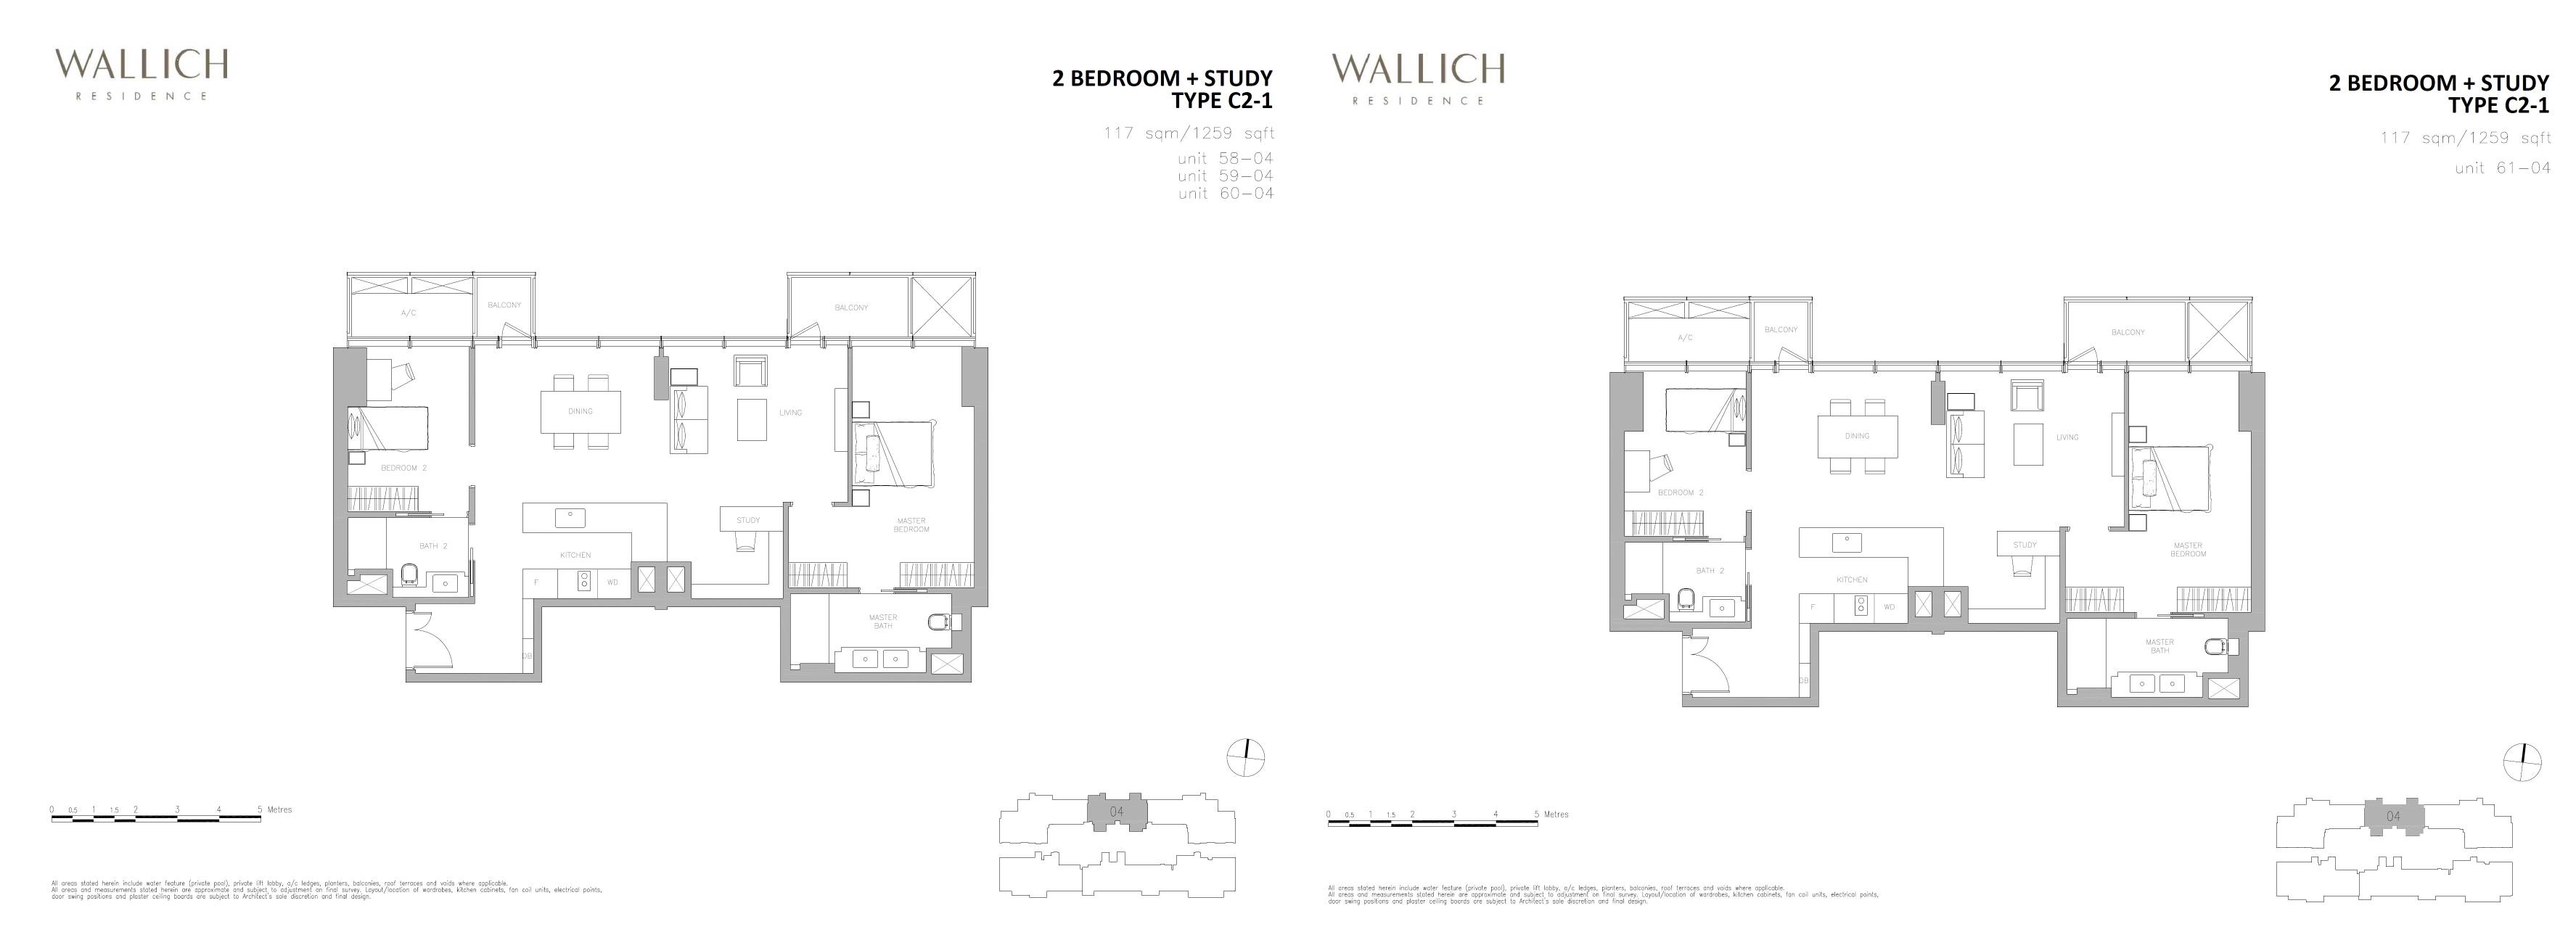
2 Bedroom + Study41,259
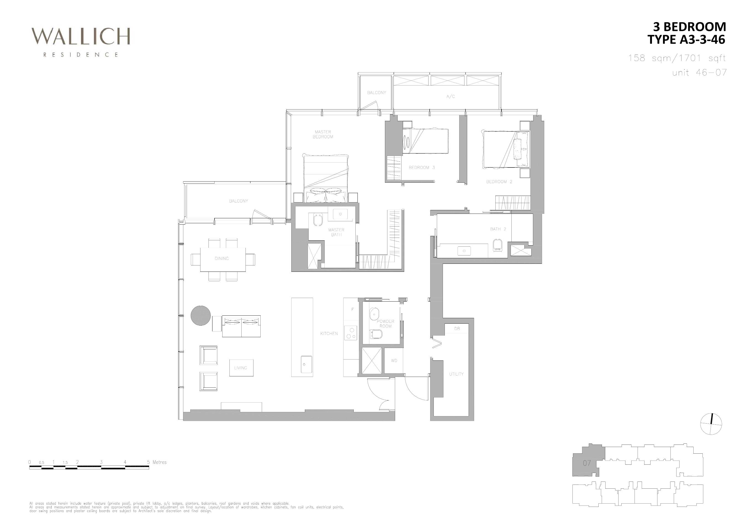
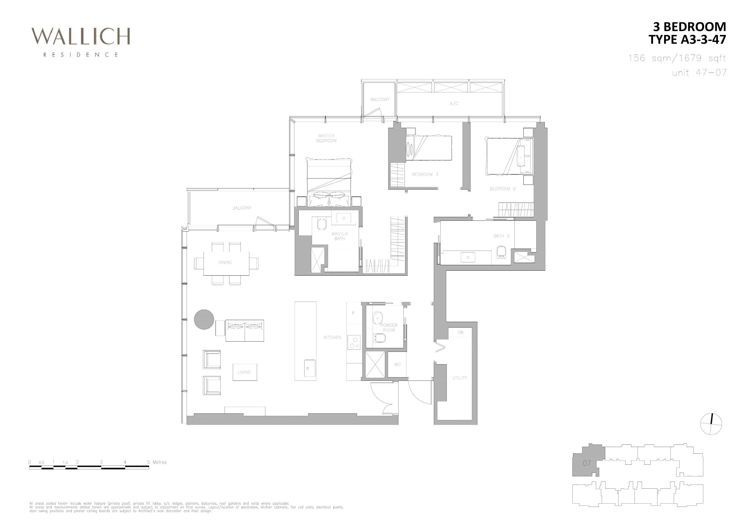
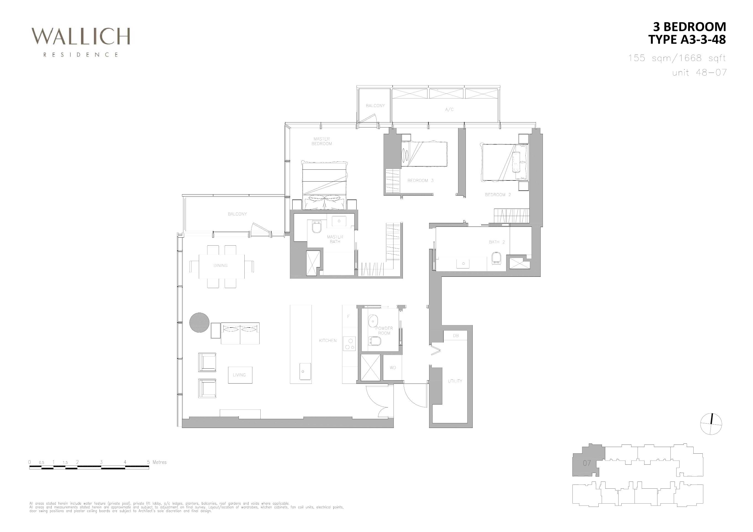
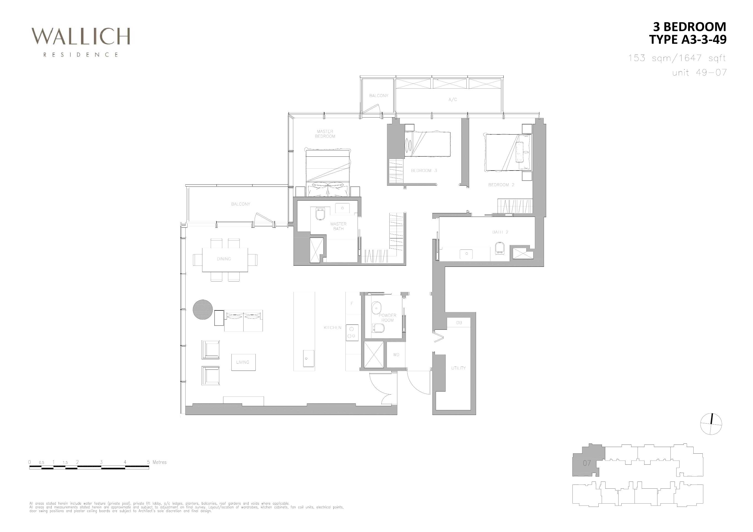
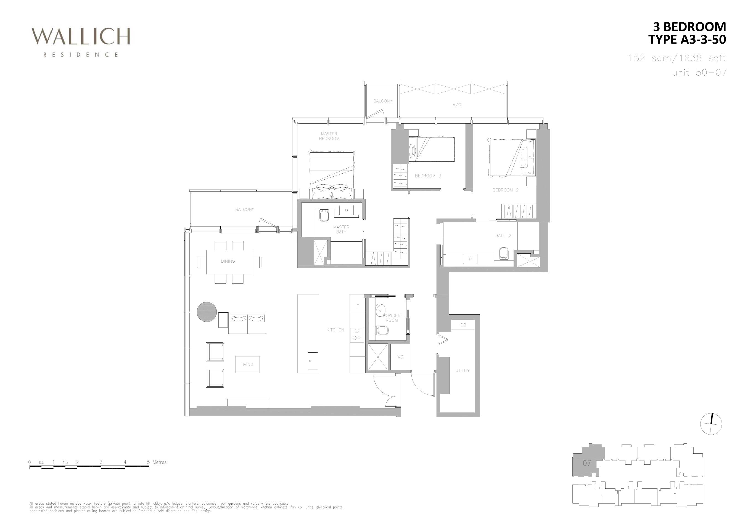
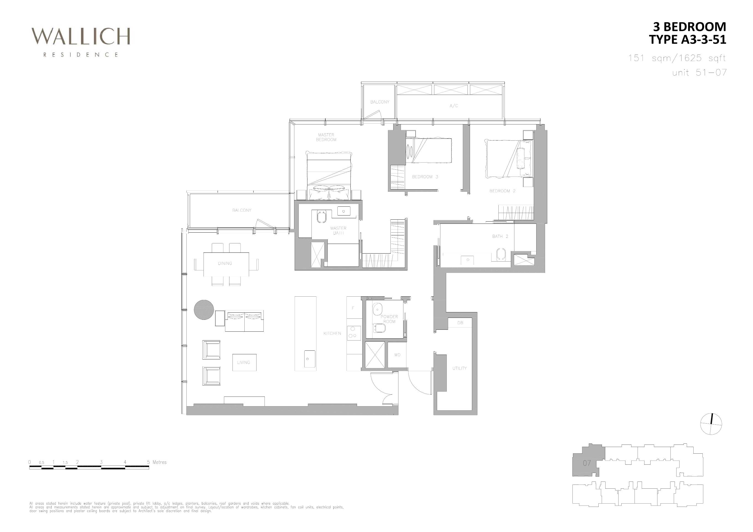
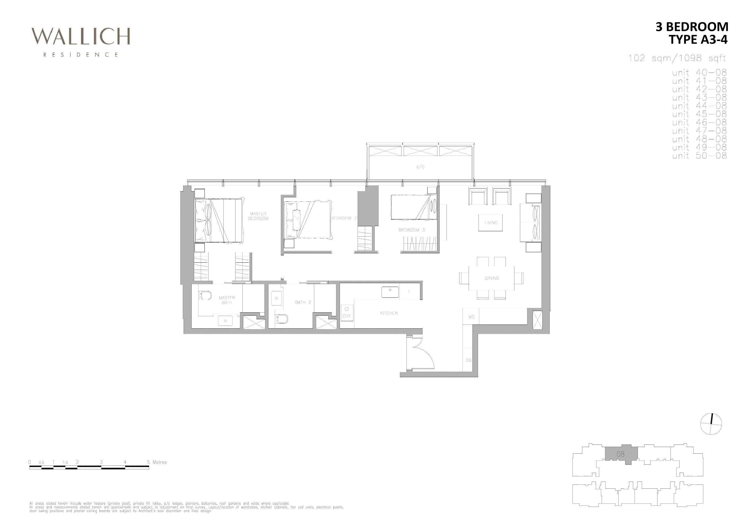
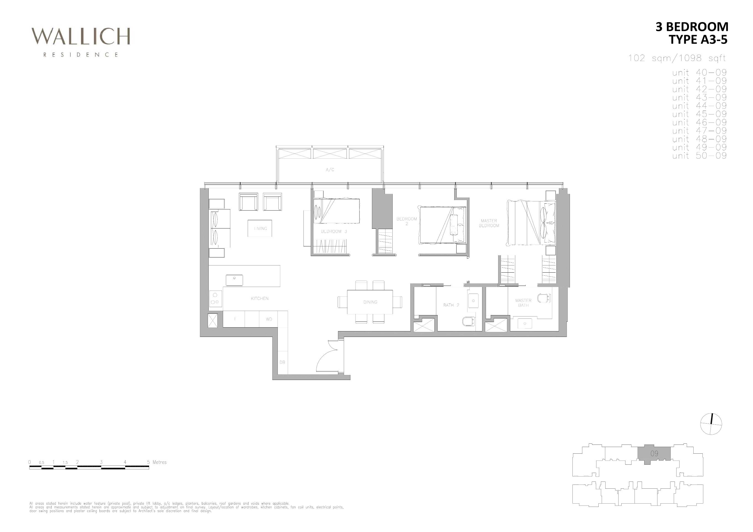
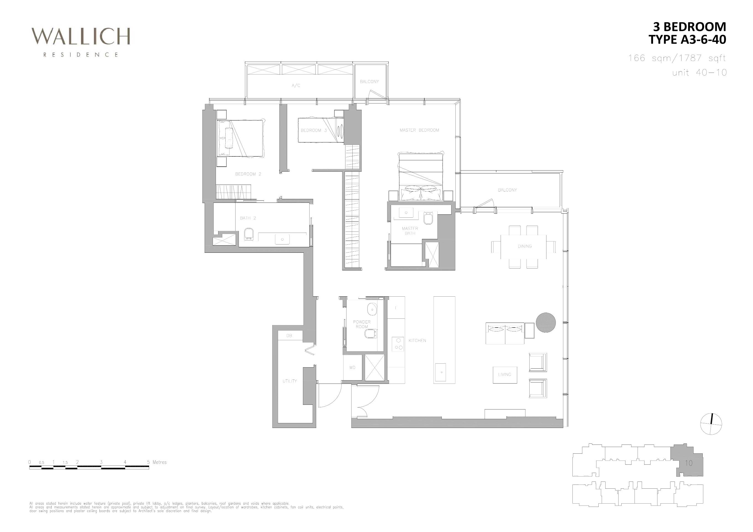
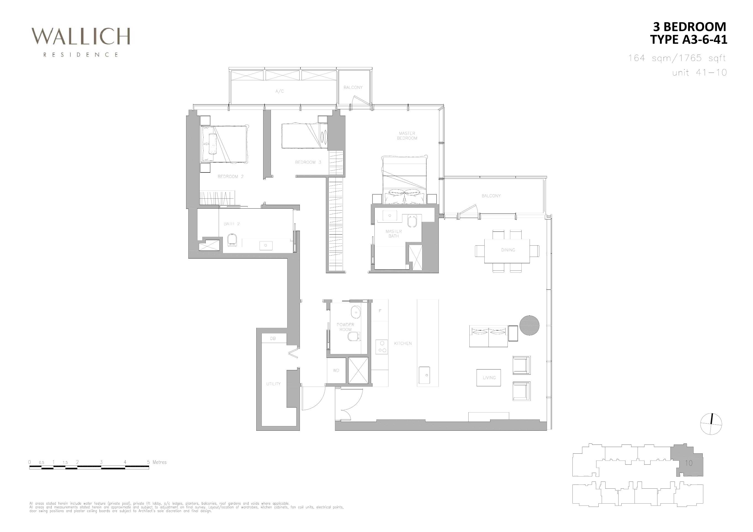
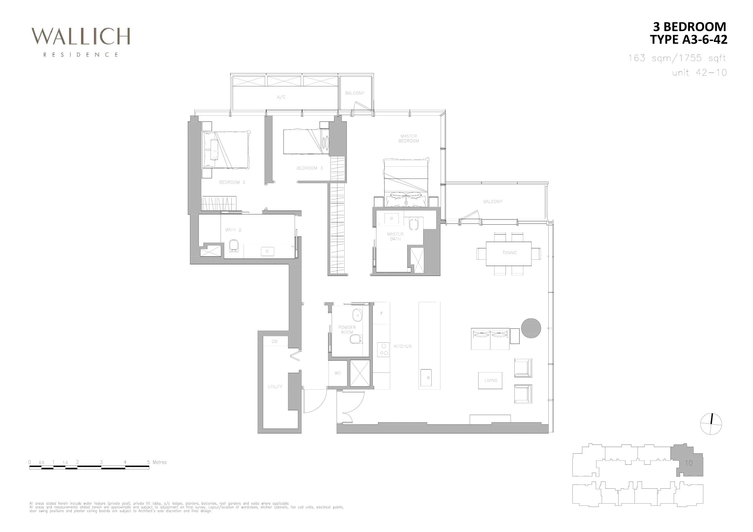
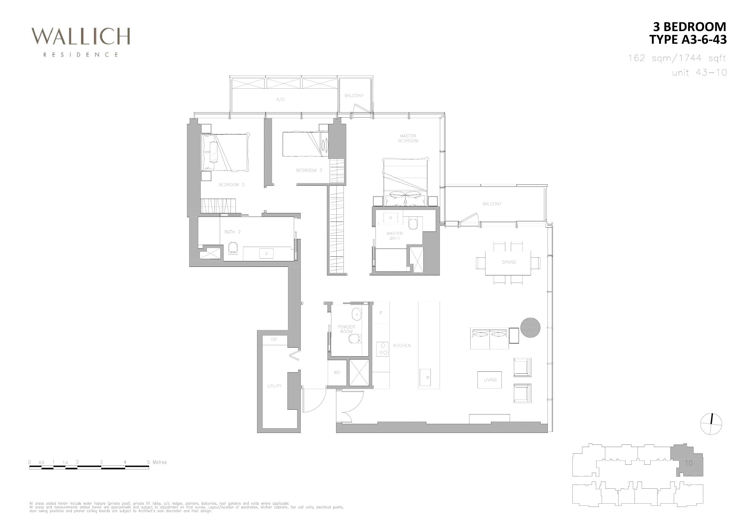
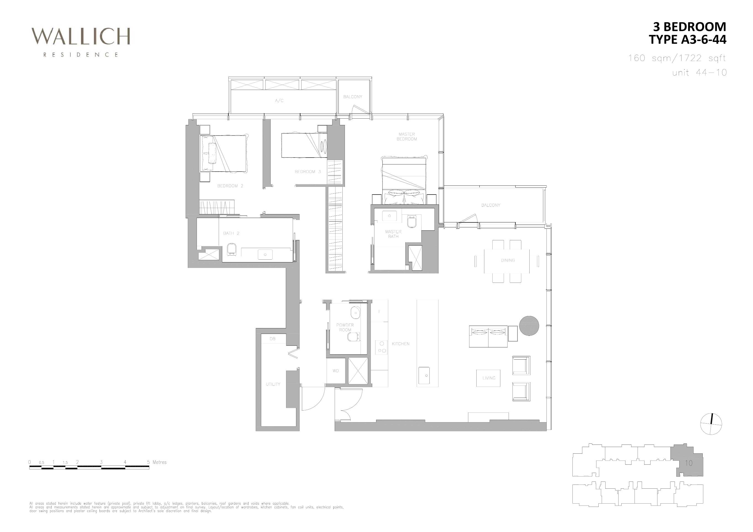
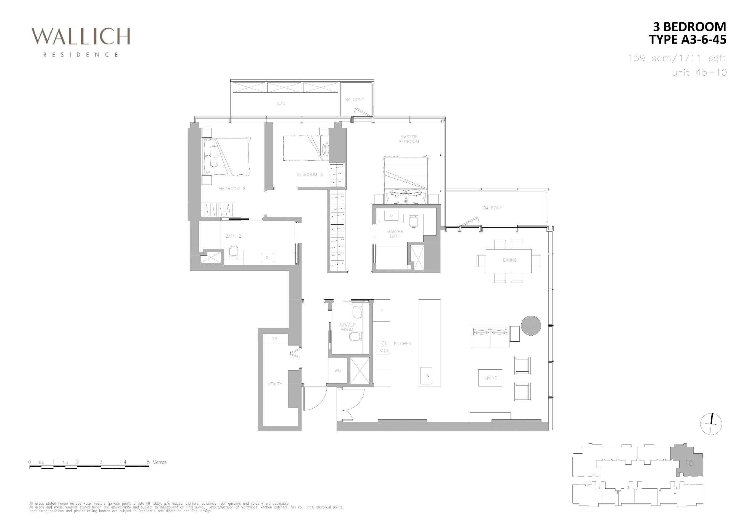
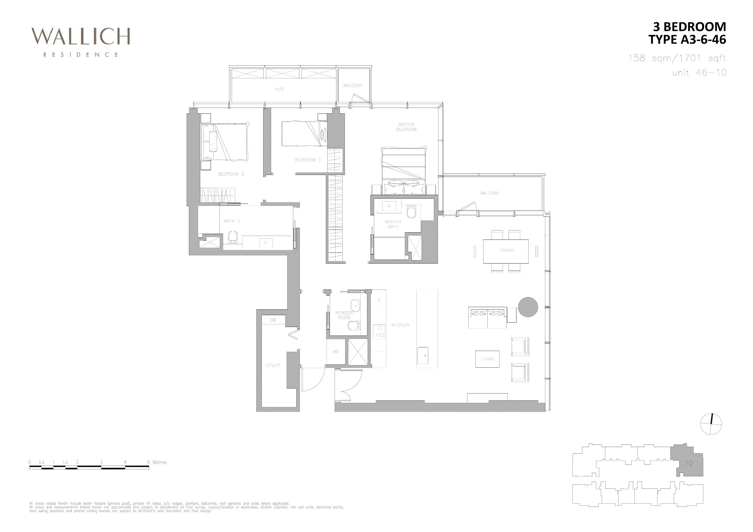
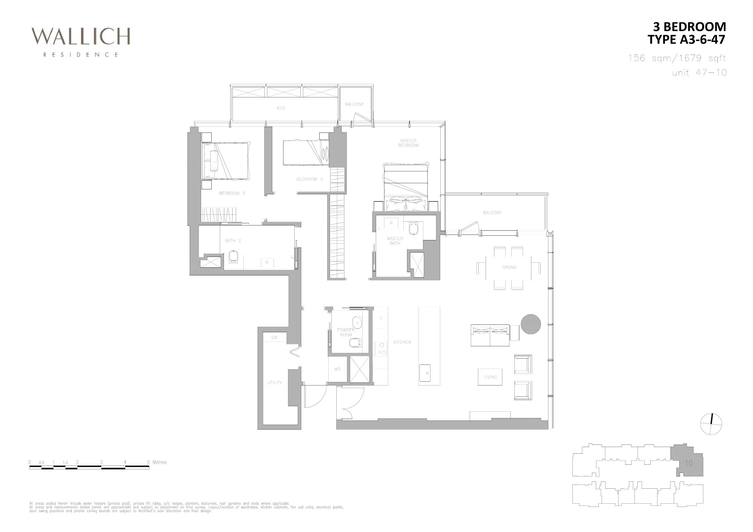
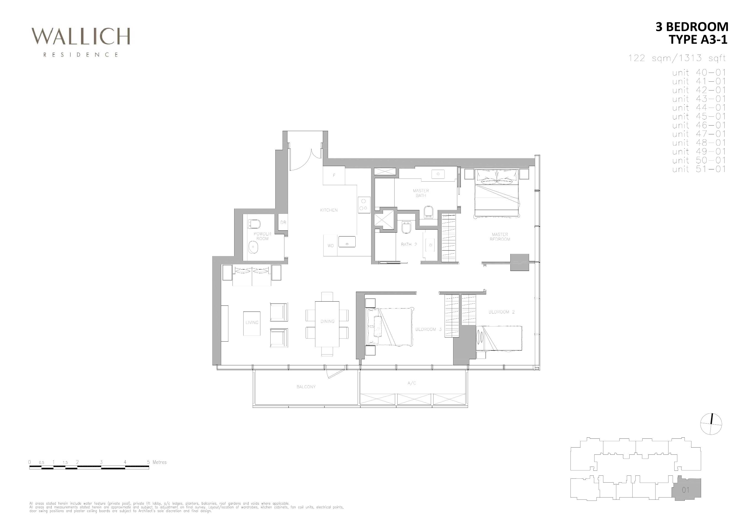
3 Bedroom751,098 - 1,787
Unit TypeNo. of UnitsFloor Area (sqft)
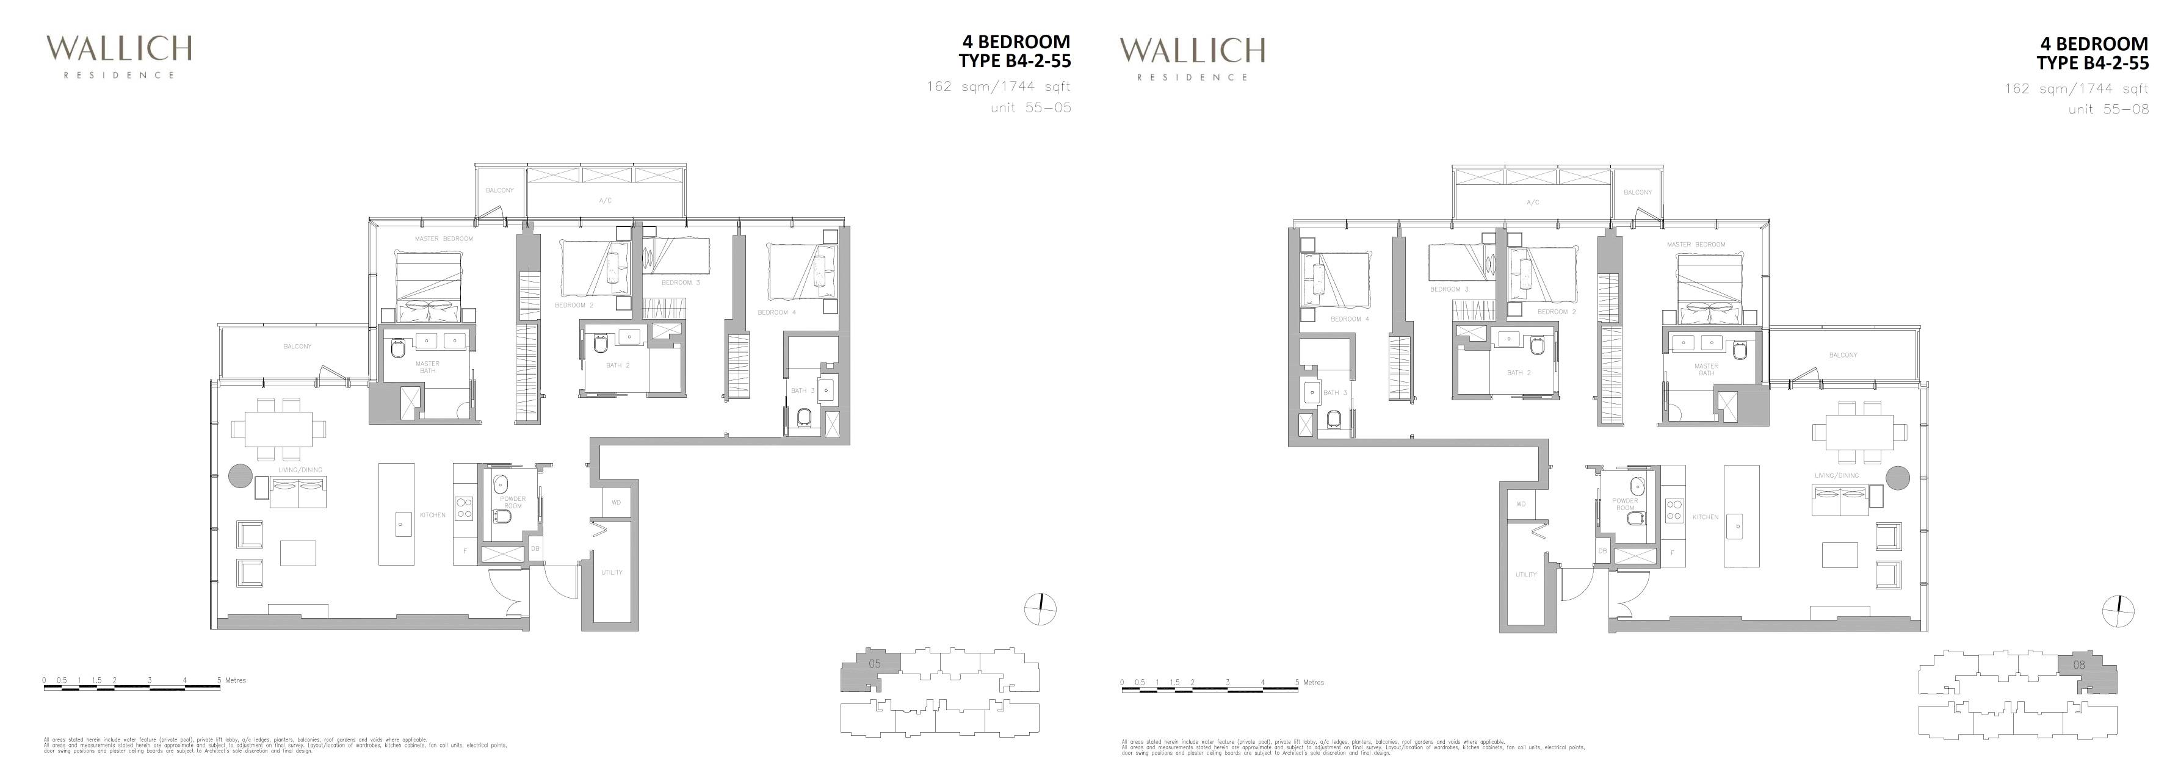
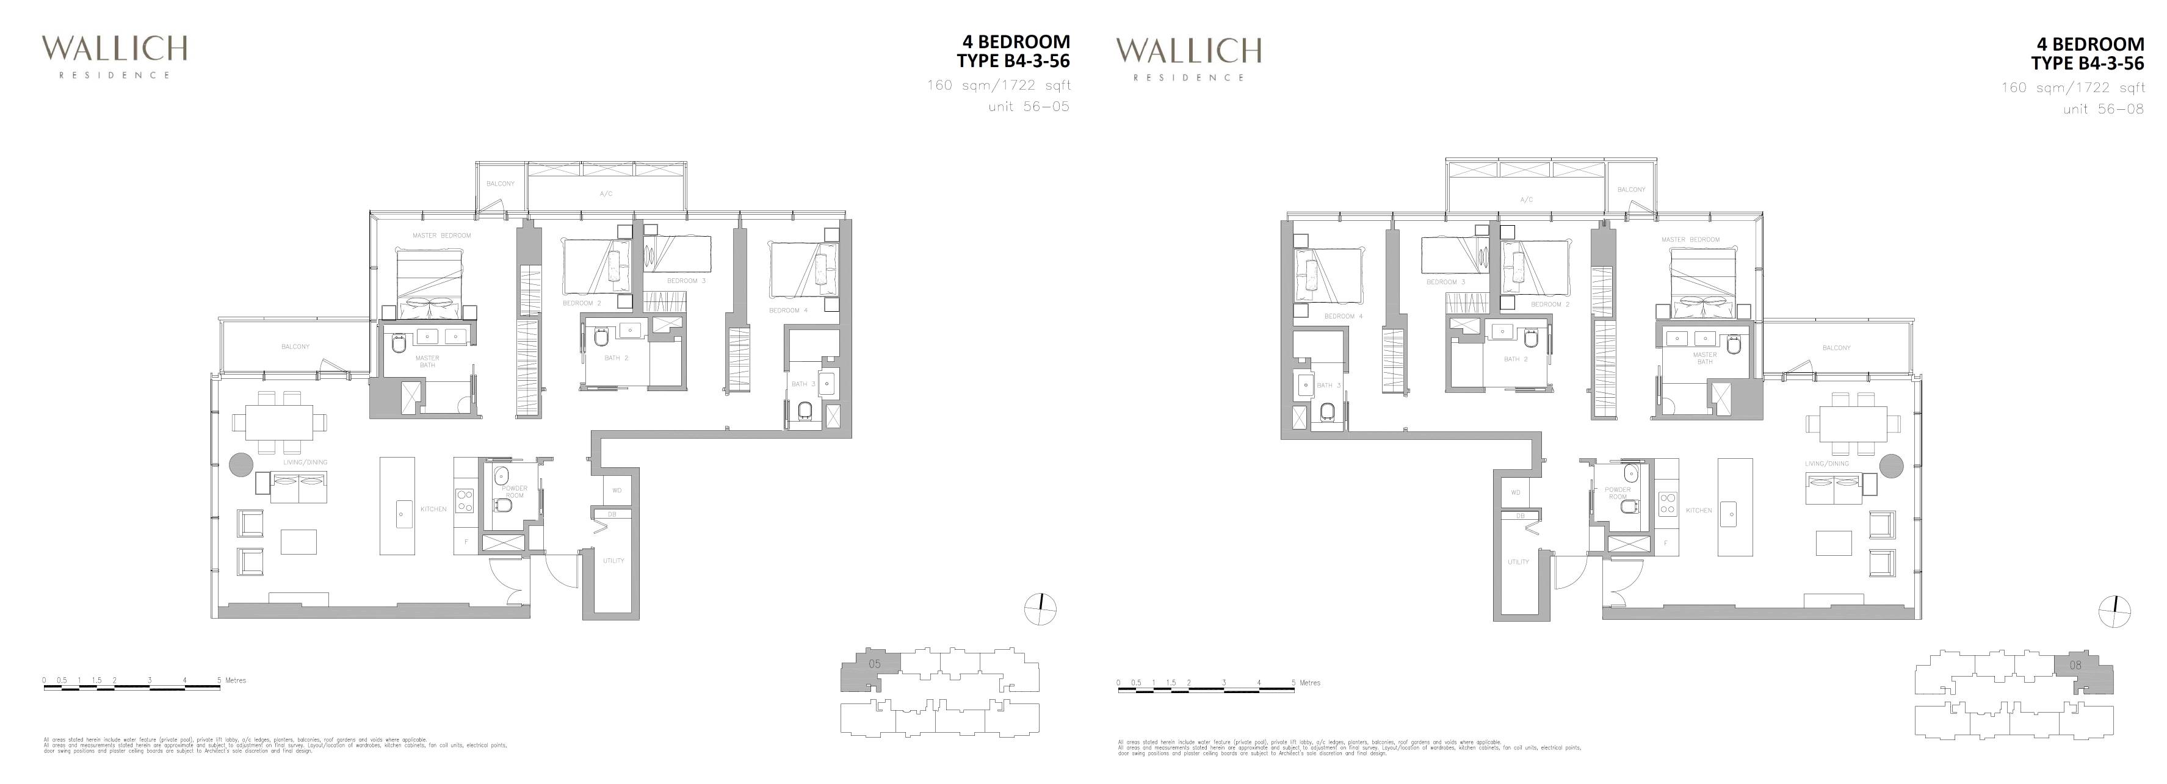
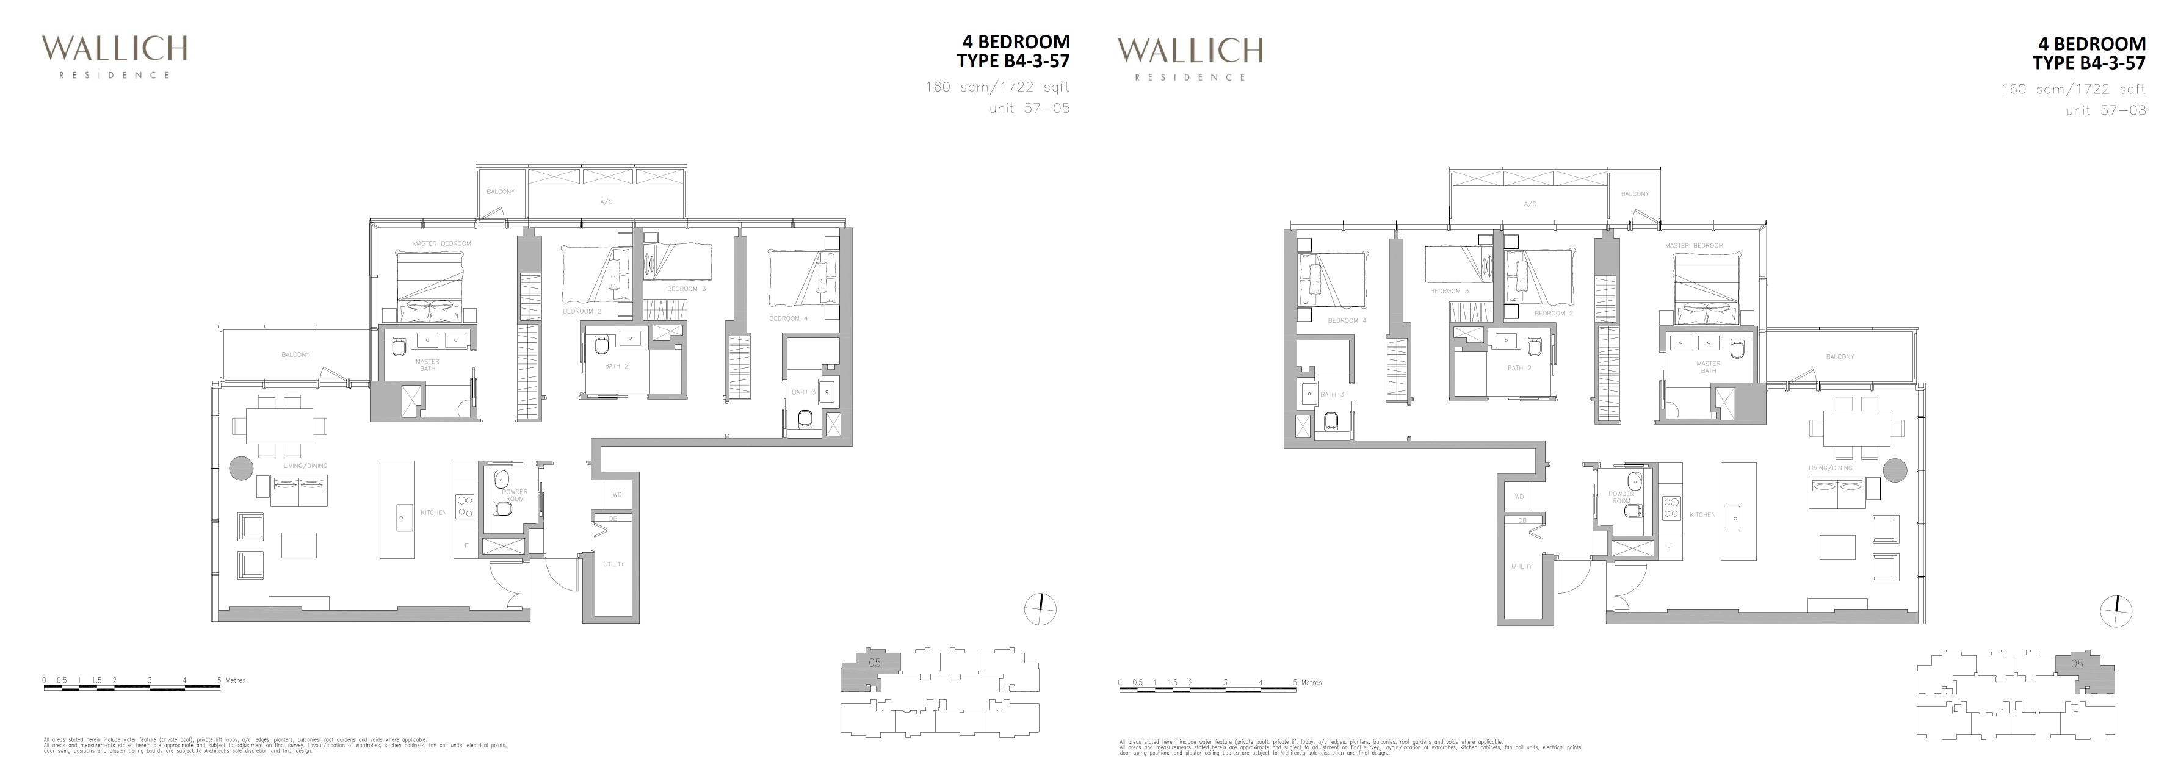
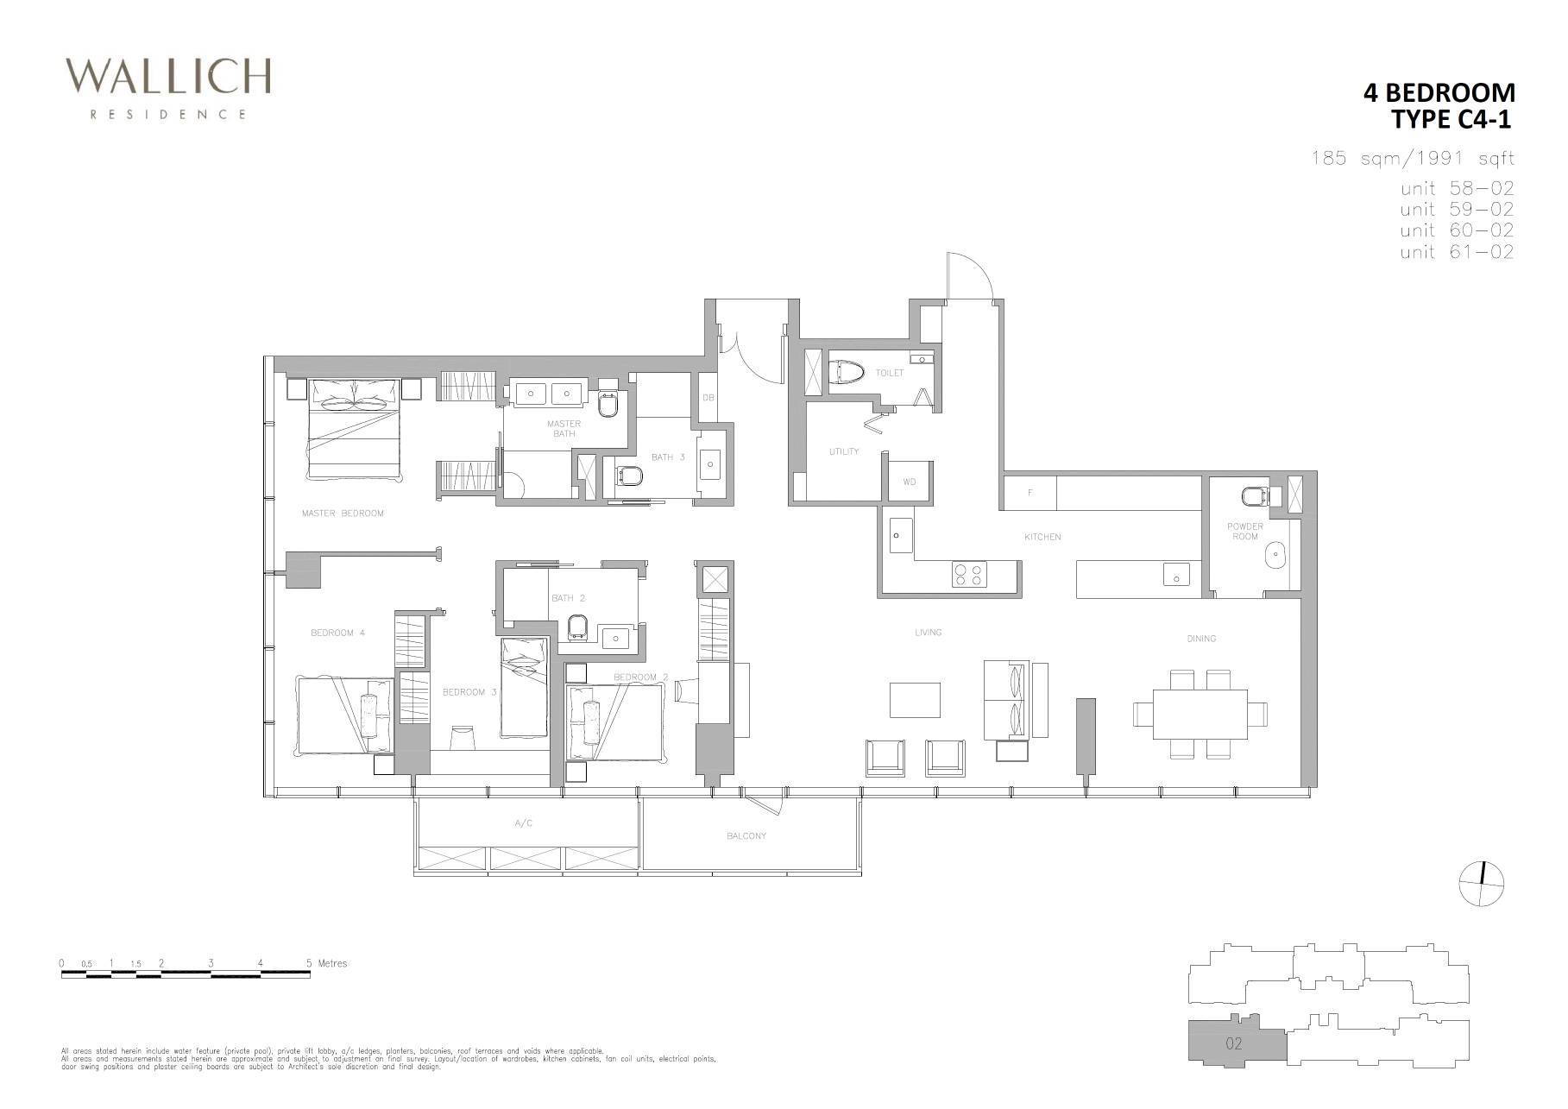
4 Bedroom241,658 - 1,991
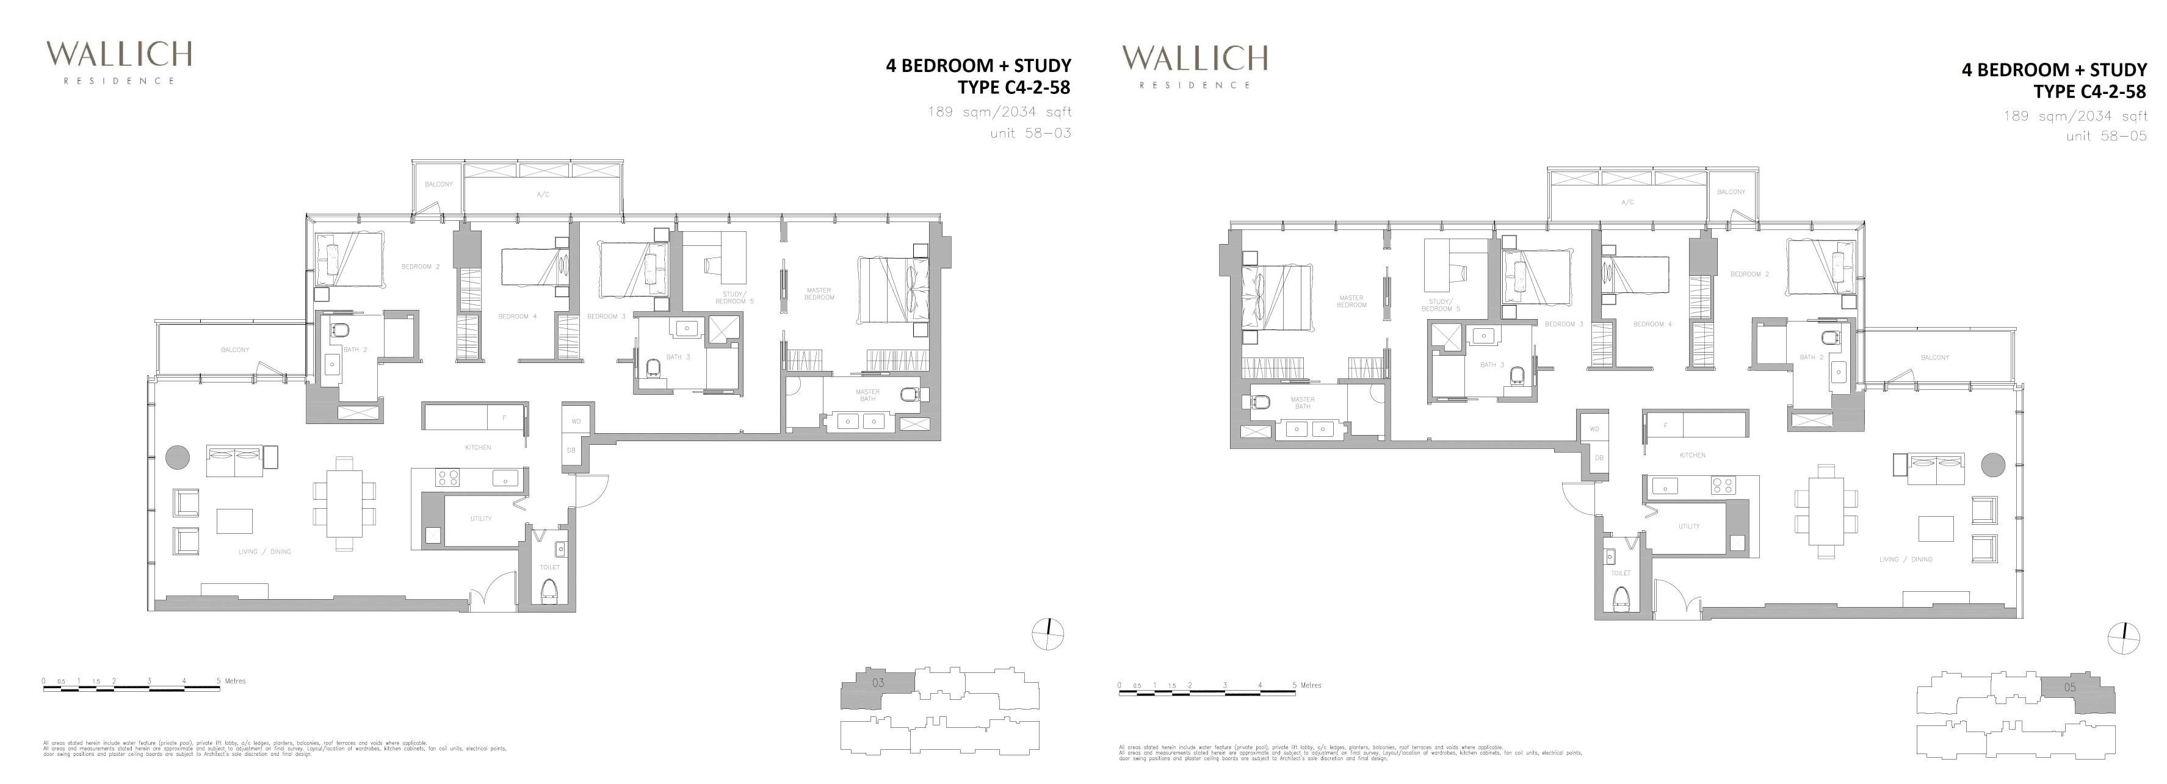
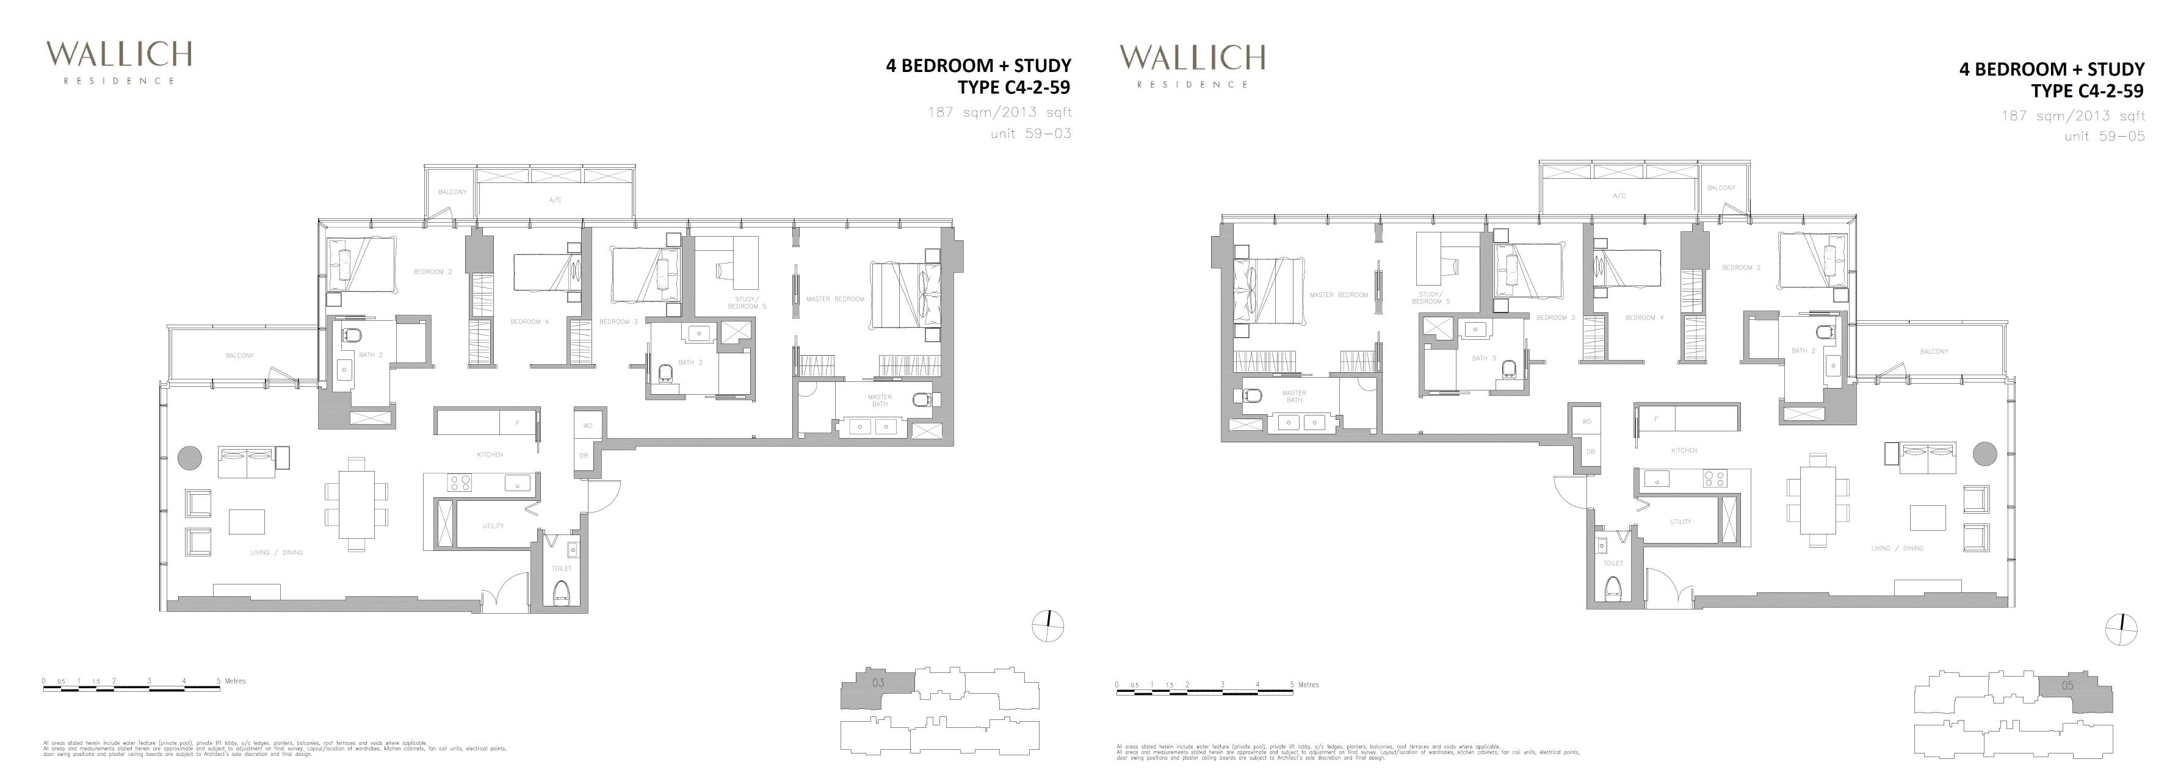
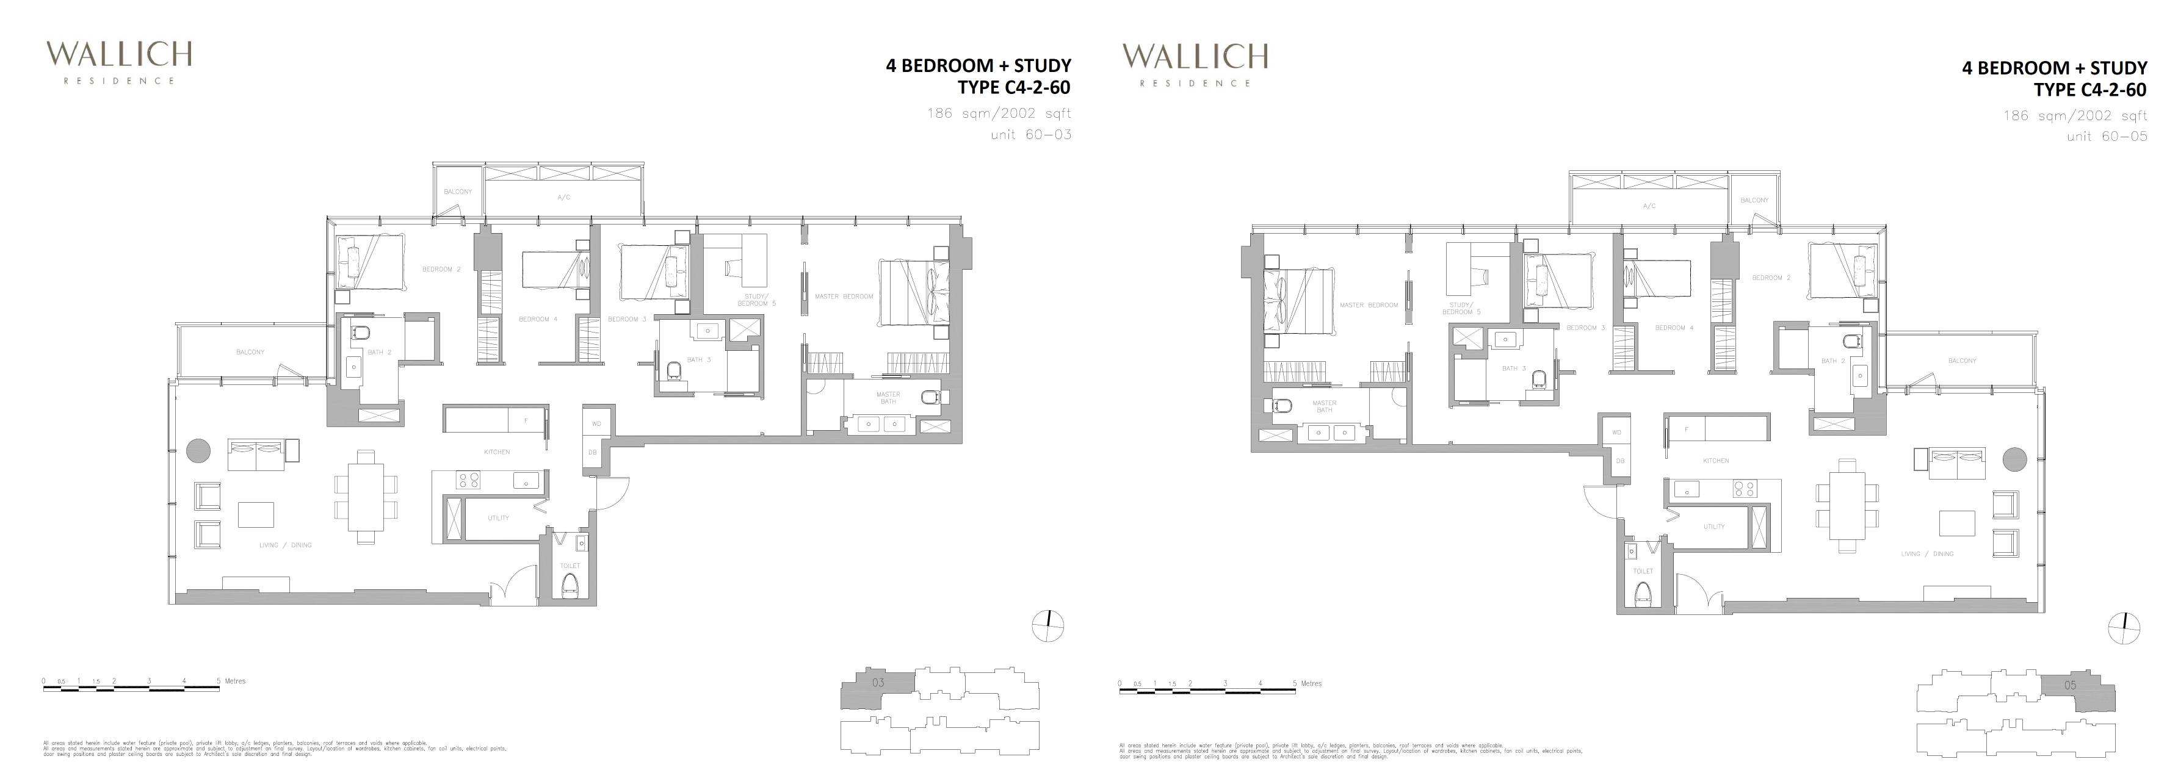
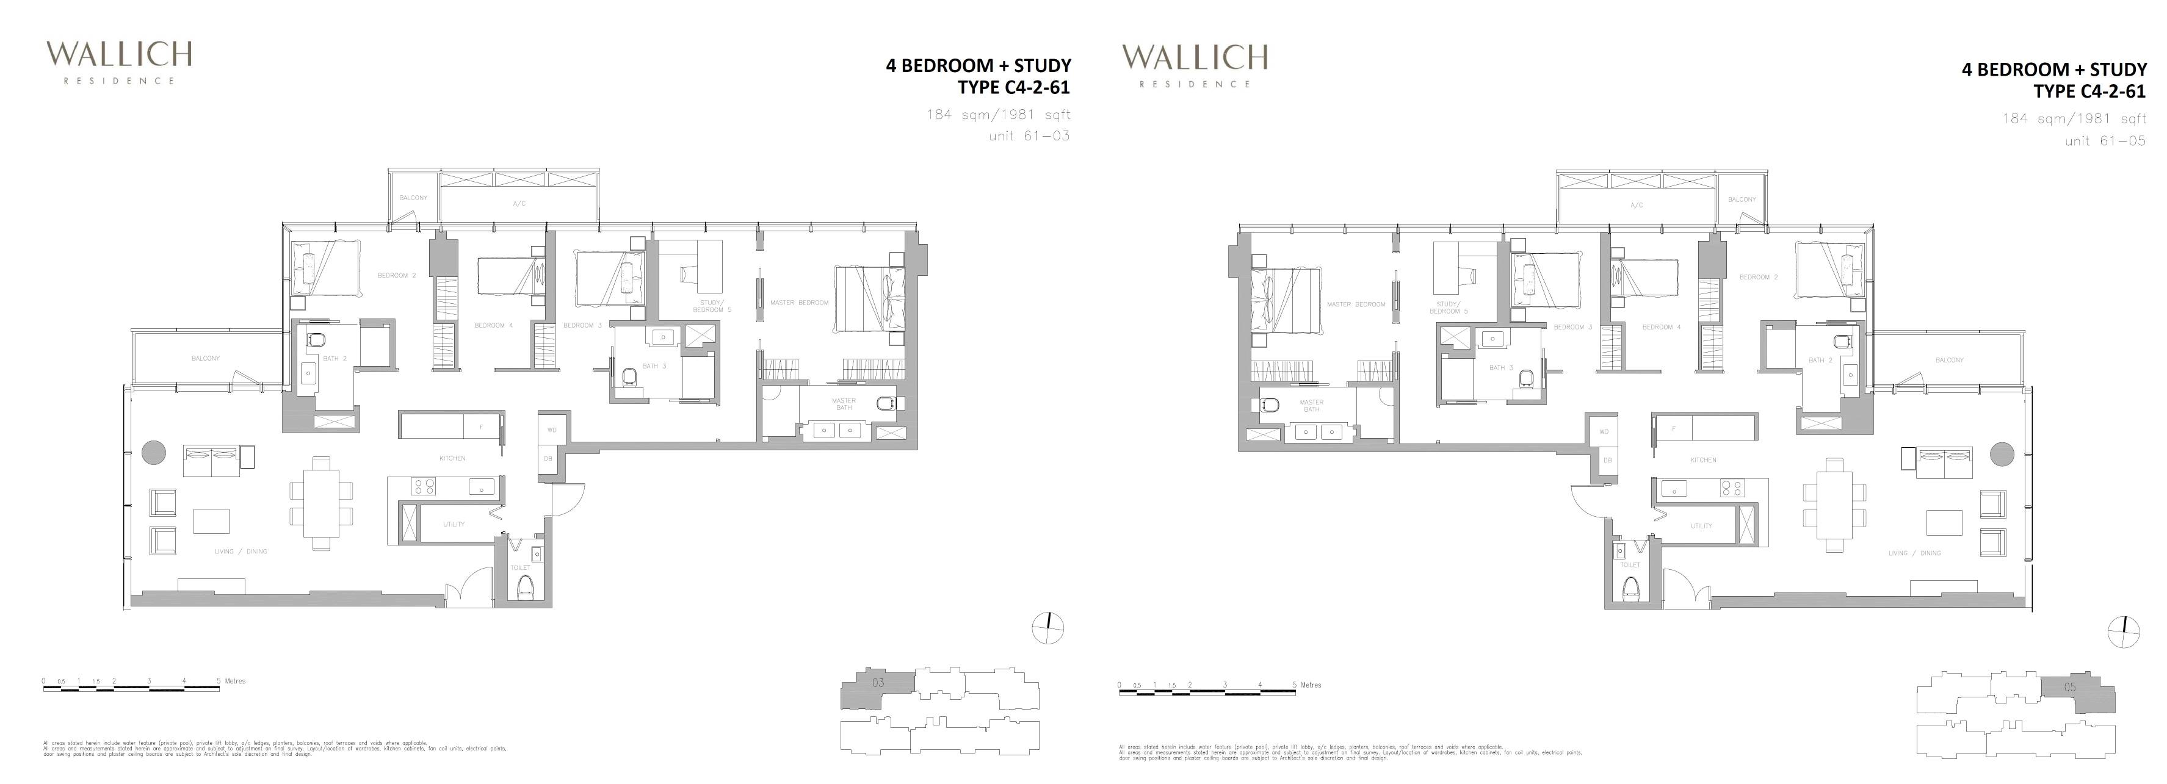
4 Bedroom + Study81,981 - 2,034
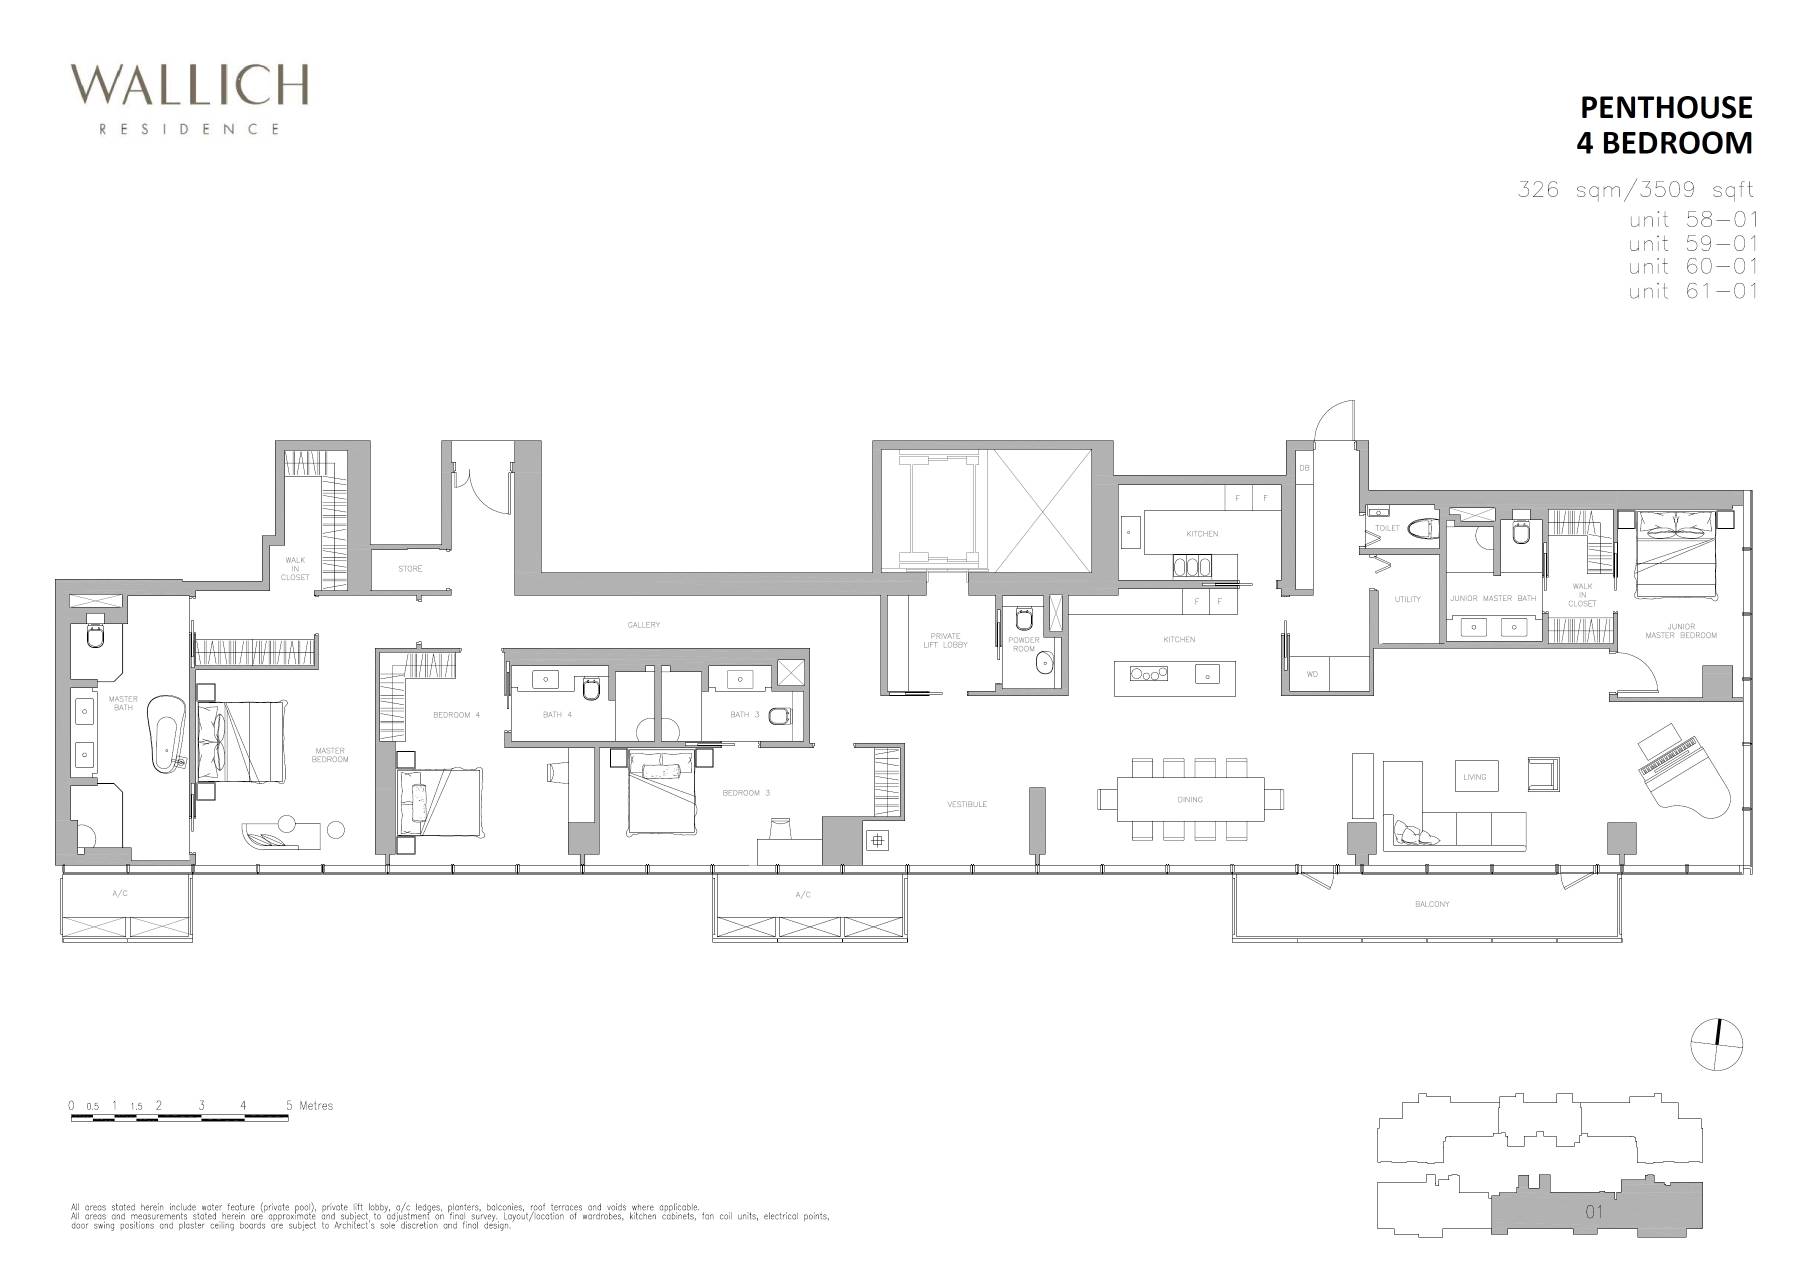
4 Bedroom Penthouse41,658 - 3,509
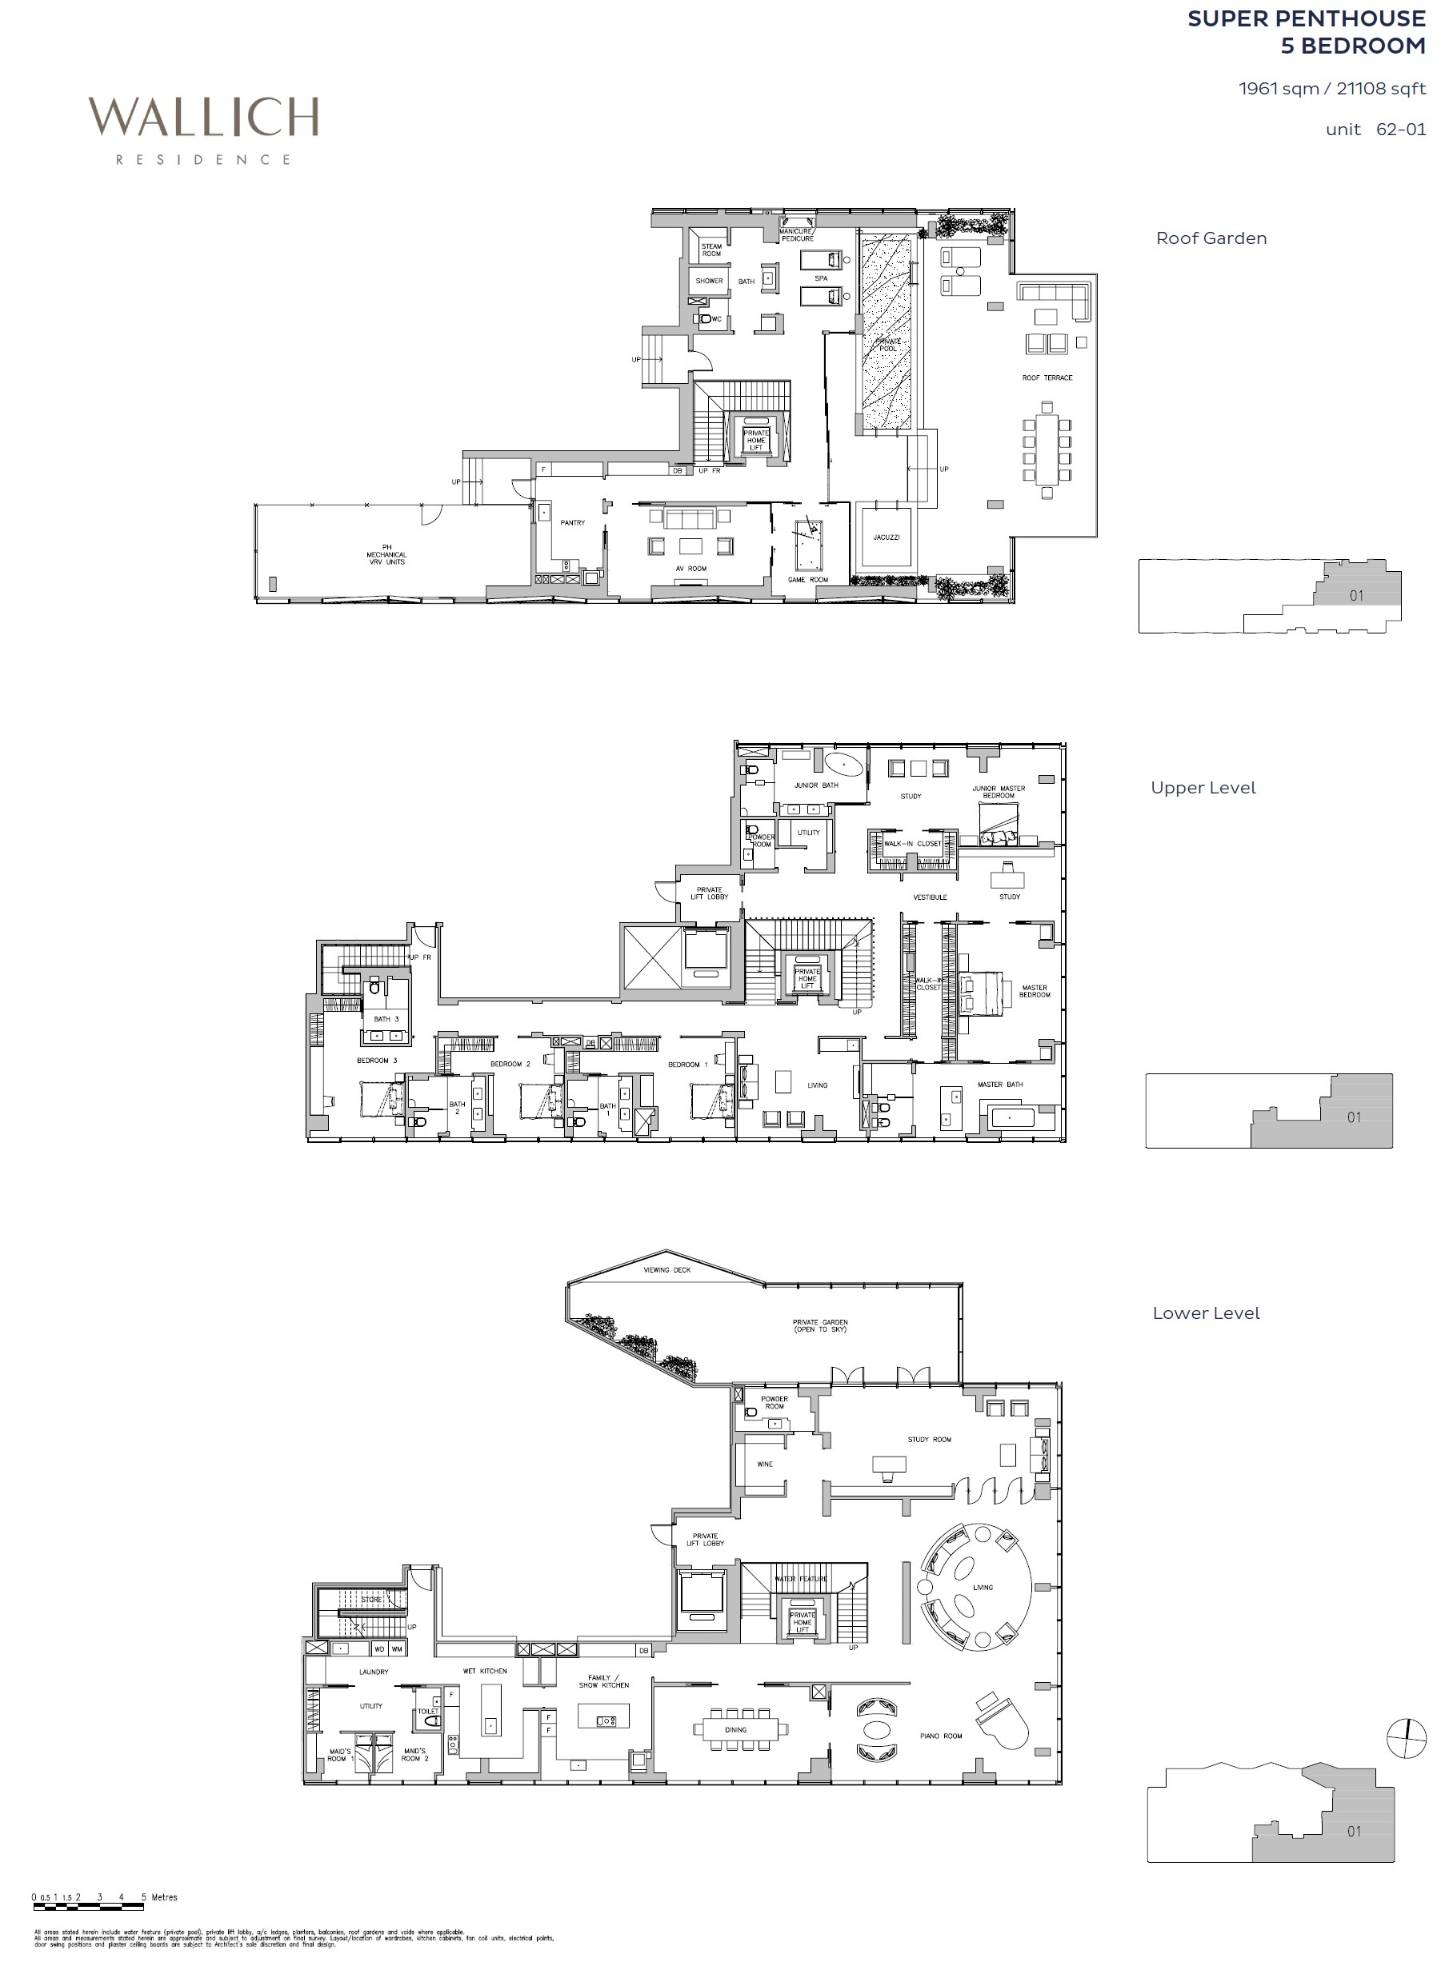
5 Bedroom Super Penthouse421,108
Total Units181
03

Tanjong Pagar at Your Feet

Wallich Residence location, accessibility and convenience.

EXPLORE THE NEIGHBOURHOOD

Explore Nearby Amenities

Distances shown are approximate straight-line distances from the project coordinates.

Few aspects of the address are as consequential as what happens beneath the tower. Guoco Tower rises directly above and connects with Tanjong Pagar MRT station, making the transport network part of the development itself rather than a separate destination reached after leaving home.

Beyond that connection lies a neighbourhood with several personalities compressed into a compact part of the city: the offices of the CBD, Tanjong Pagar's dining and retail streets, traditional food centres including Maxwell and Amoy Street, and everyday conveniences around Tanjong Pagar Plaza and 100 AM. It gives Wallich Residence a setting that can move from corporate Singapore to neighbourhood life within the same urban landscape.

04

Site, Facilities & Floor Plans

Wallich Residence site plan and floor plans.

Site Plan Explorer

1 Bedroom

6 layouts
TypeSize (sqft)Floor Plan
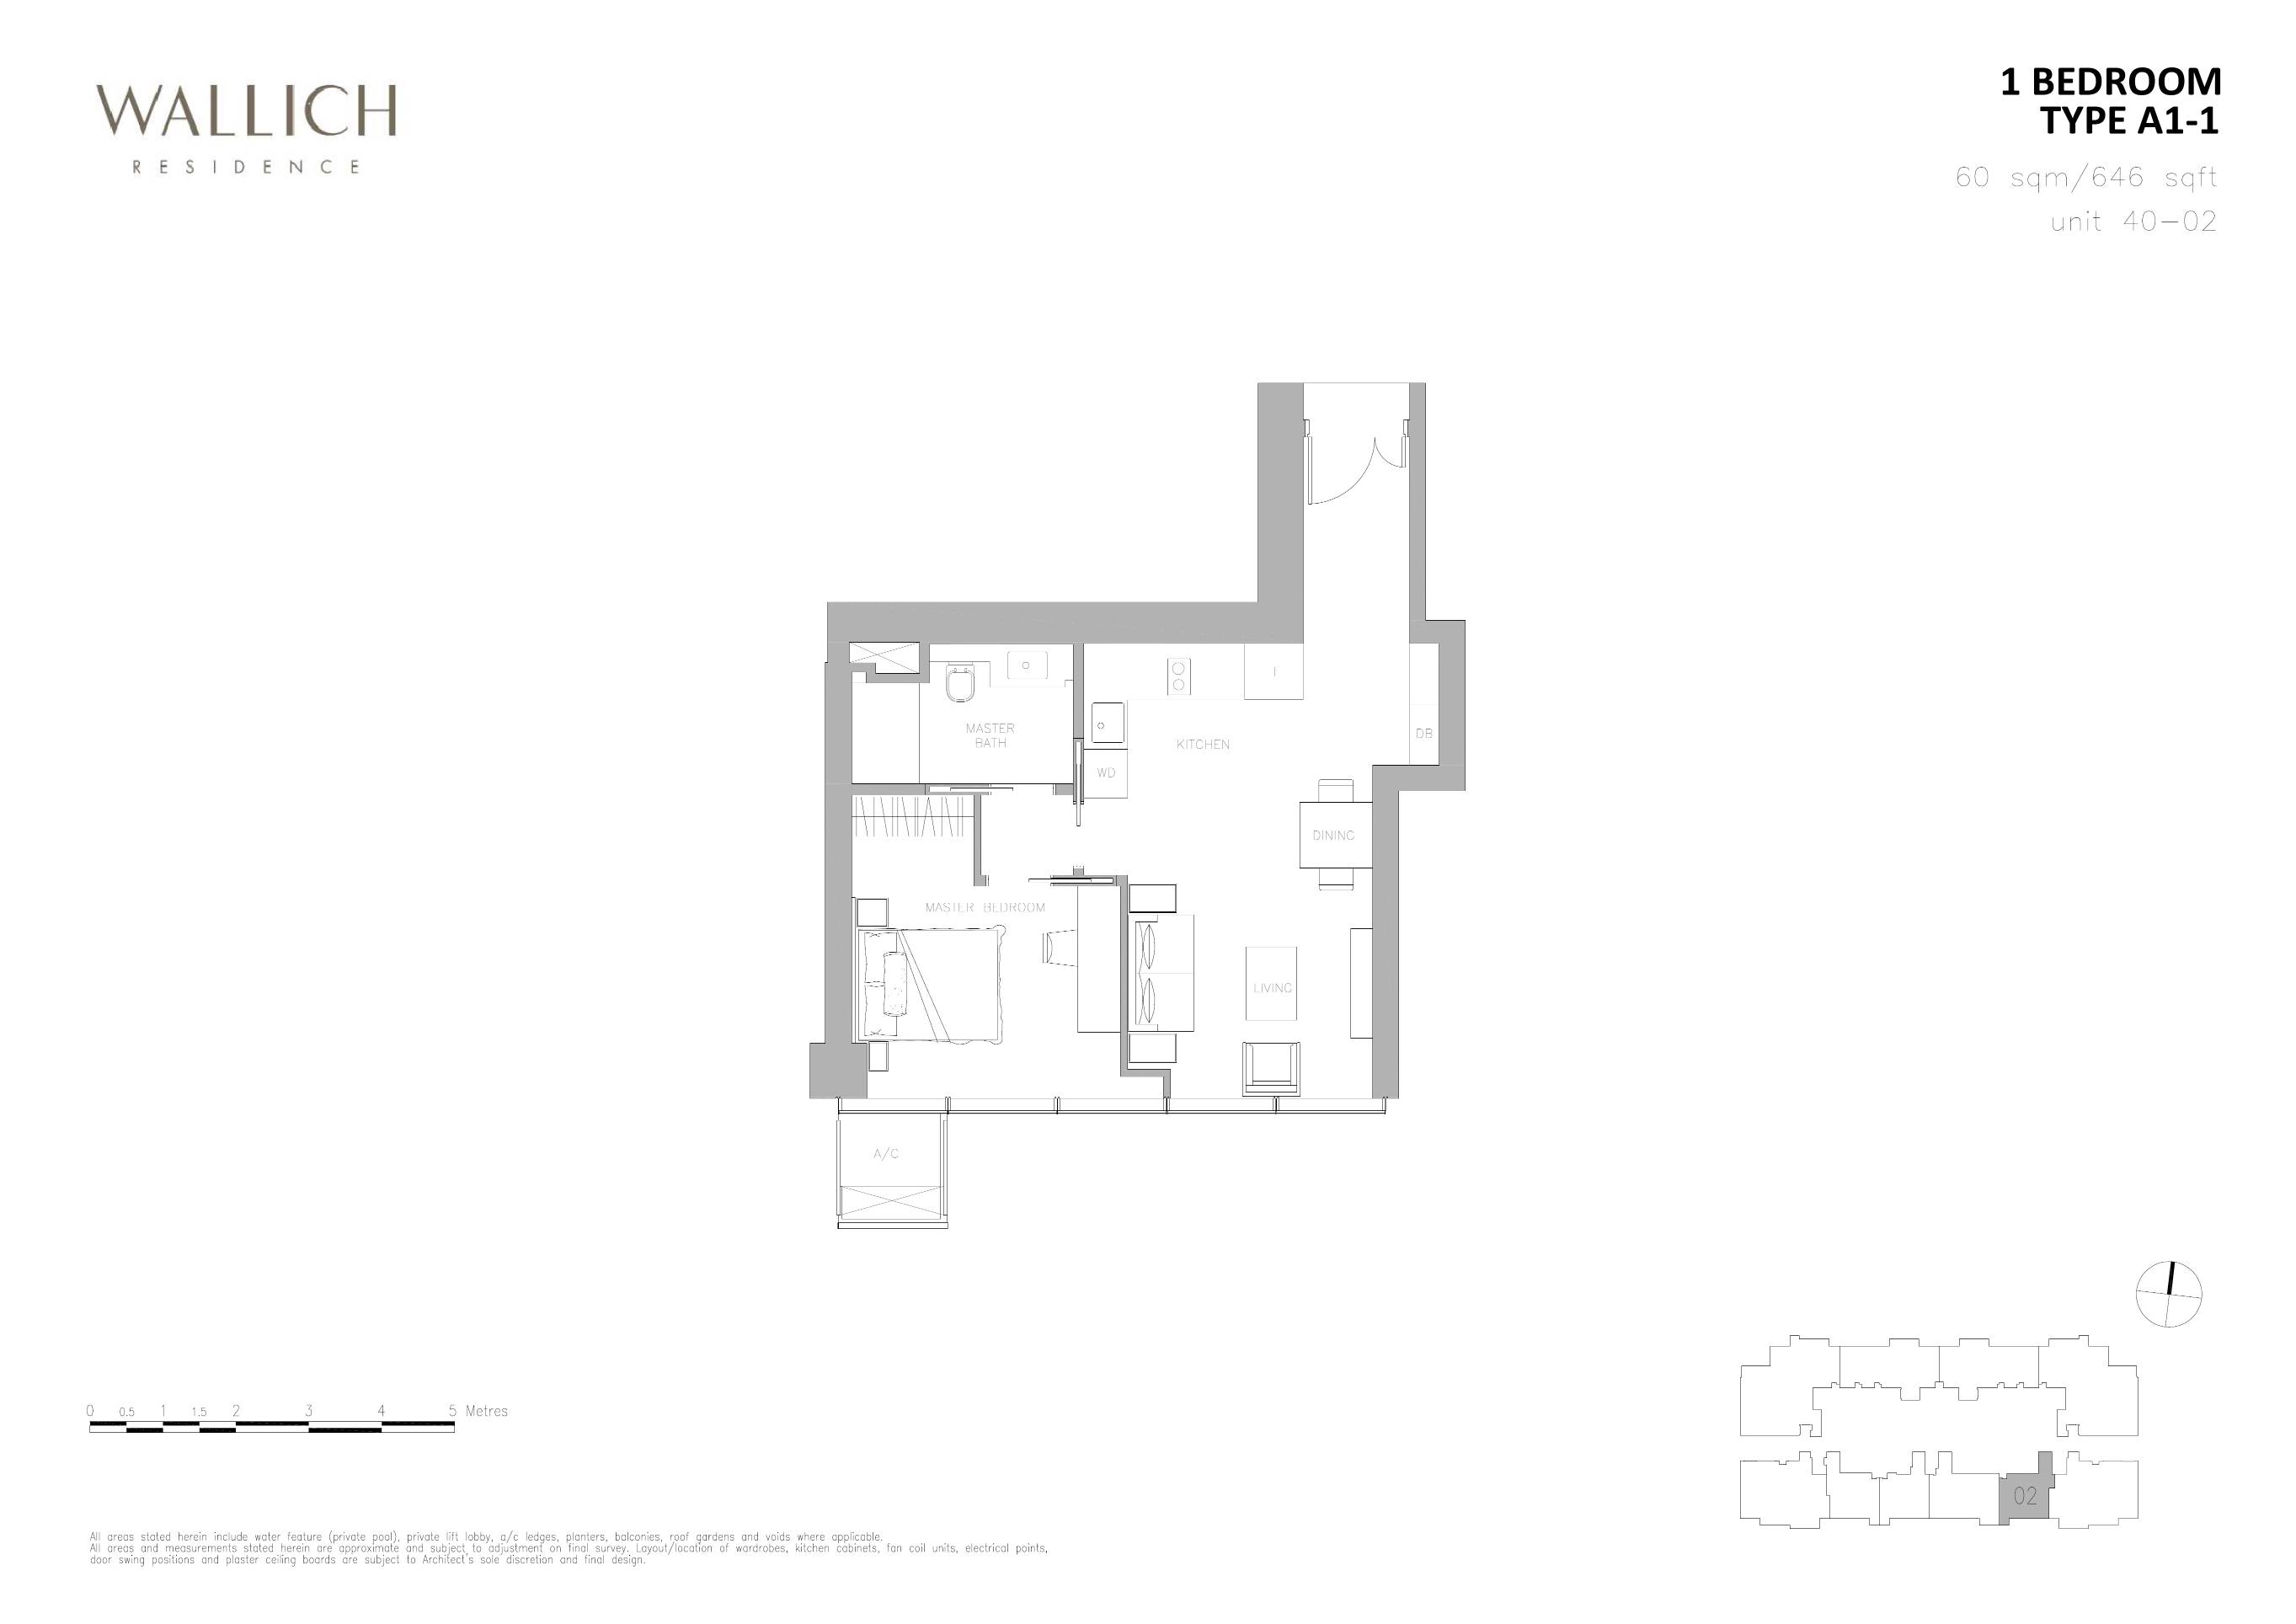
A1-1646View Plan →
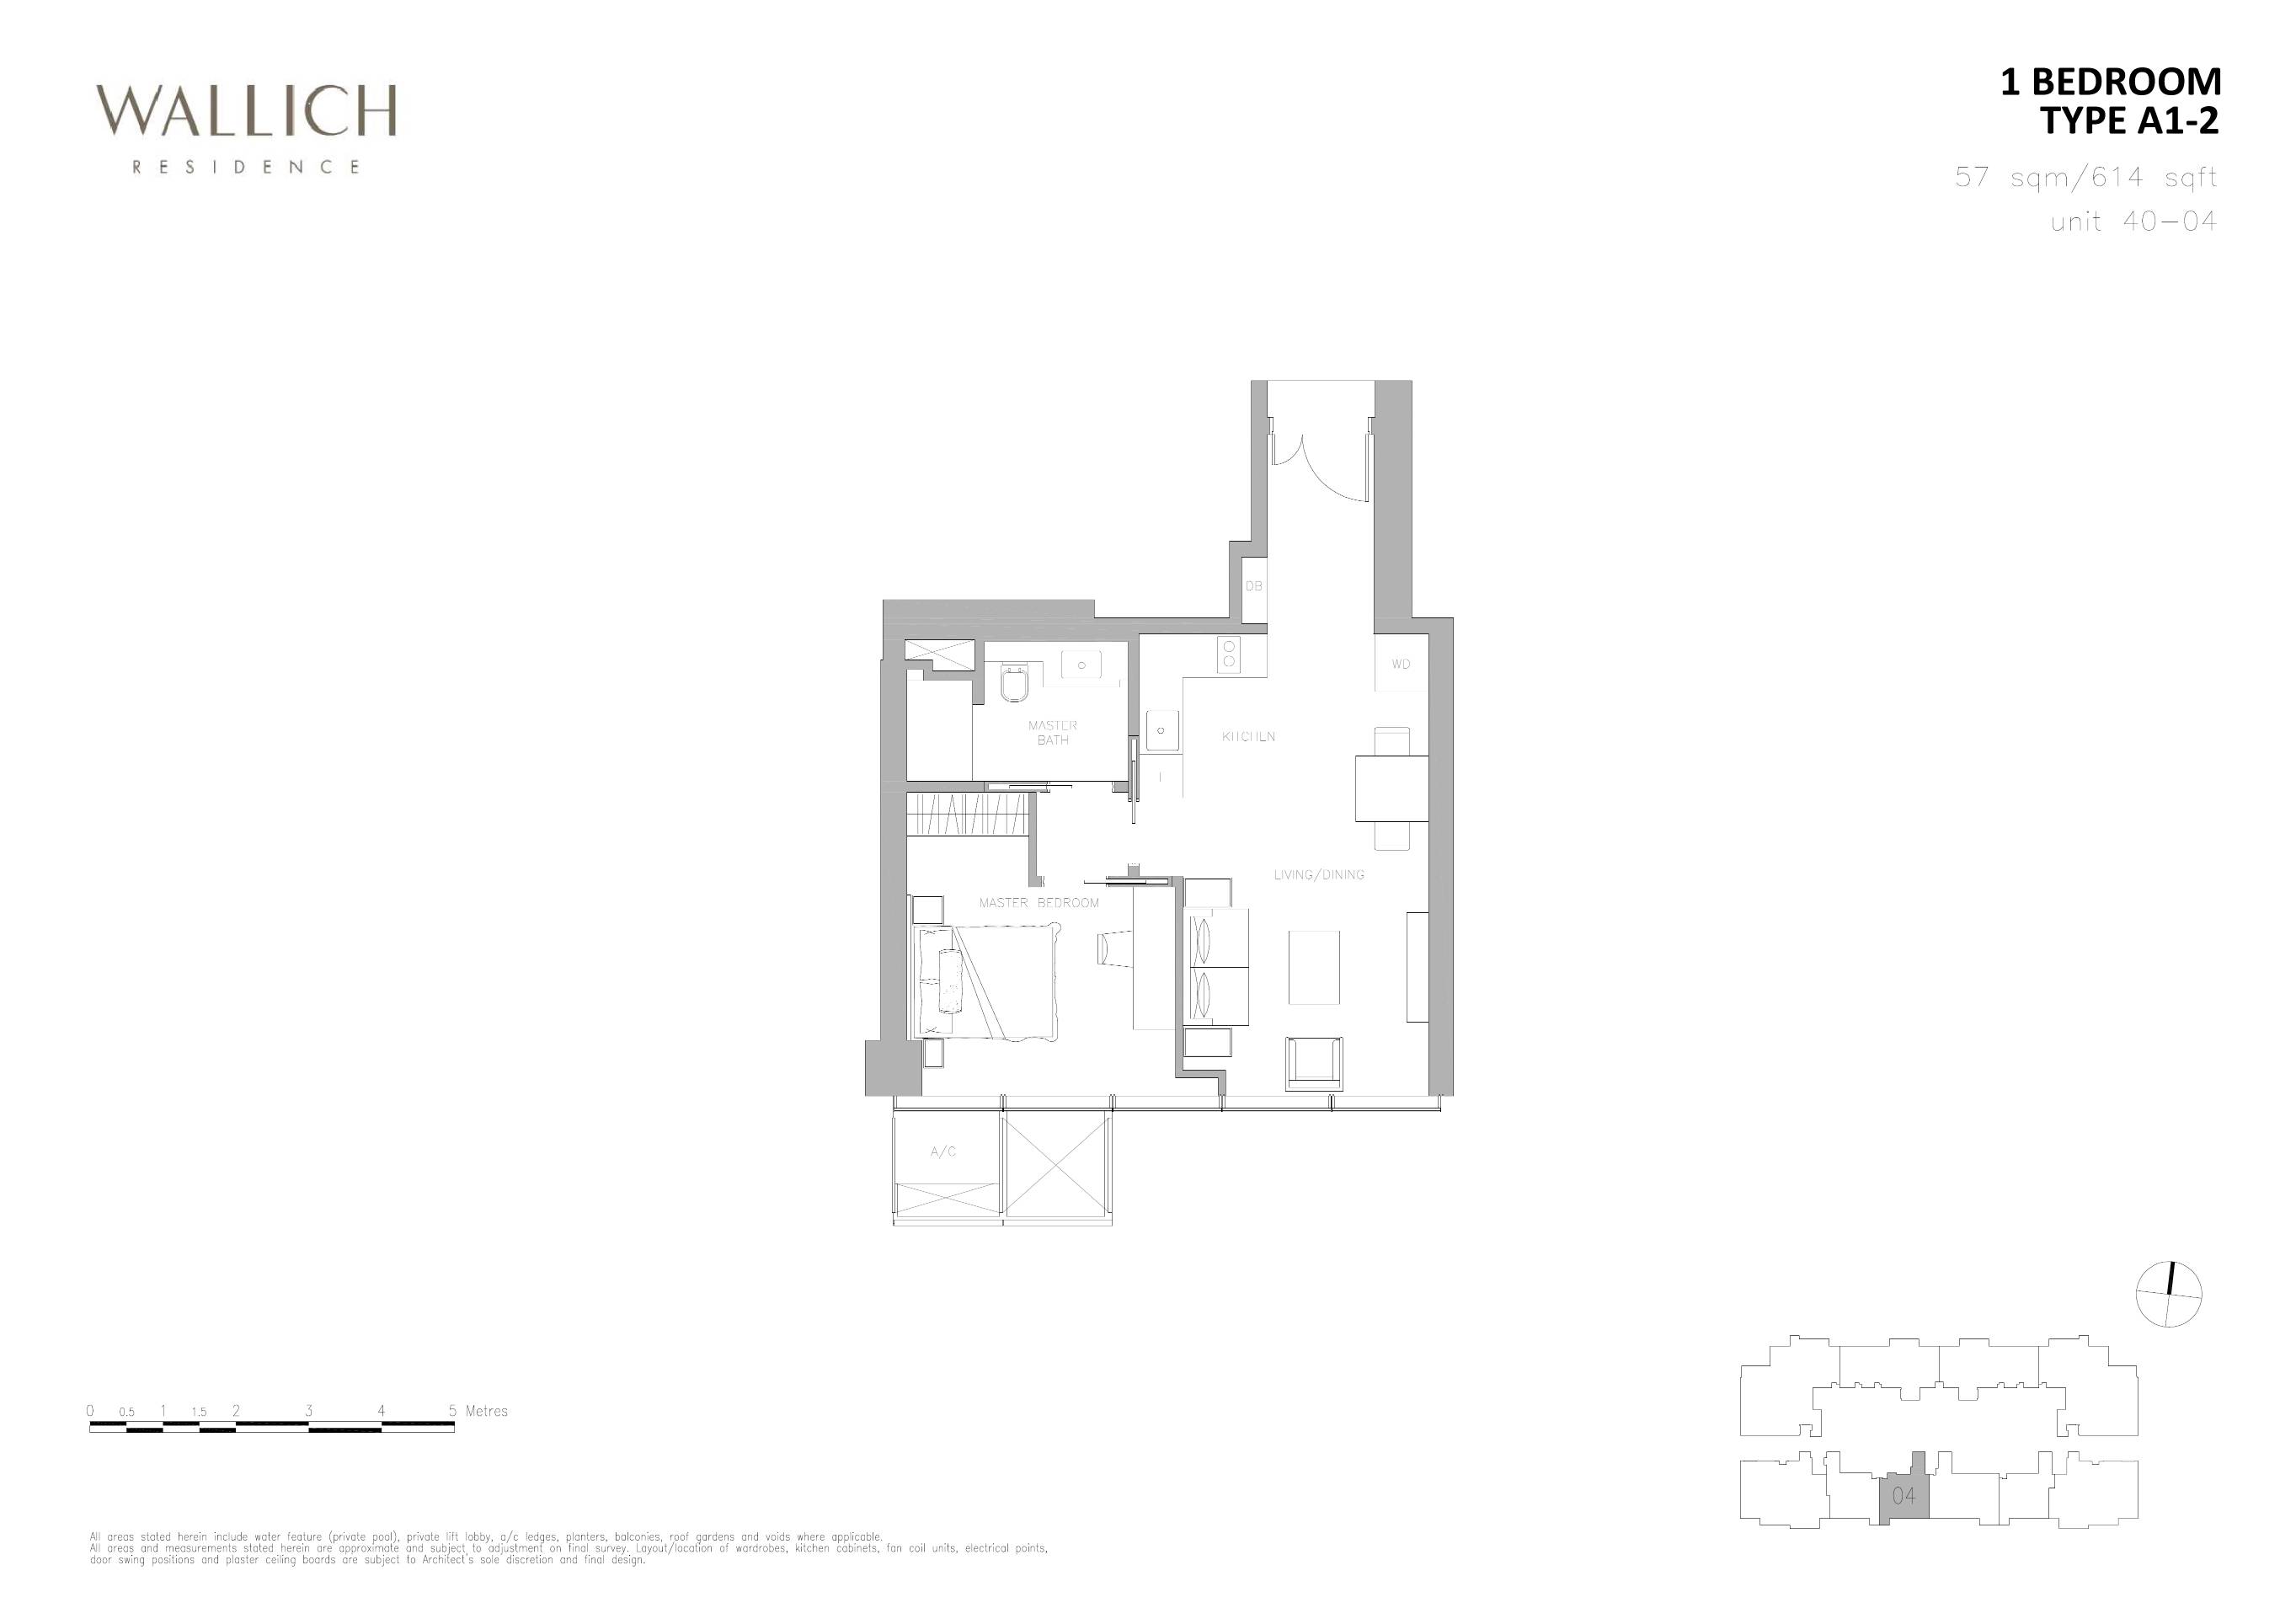
A1-2614View Plan →
A1-3646View Plan →
A1-4646View Plan →
A1-5614View Plan →
A1-6646View Plan →

2 Bedroom

5 layouts
TypeSize (sqft)Floor Plan
A2-1861View Plan →
A2-21,098View Plan →
A2-31,098View Plan →
B2-1958View Plan →
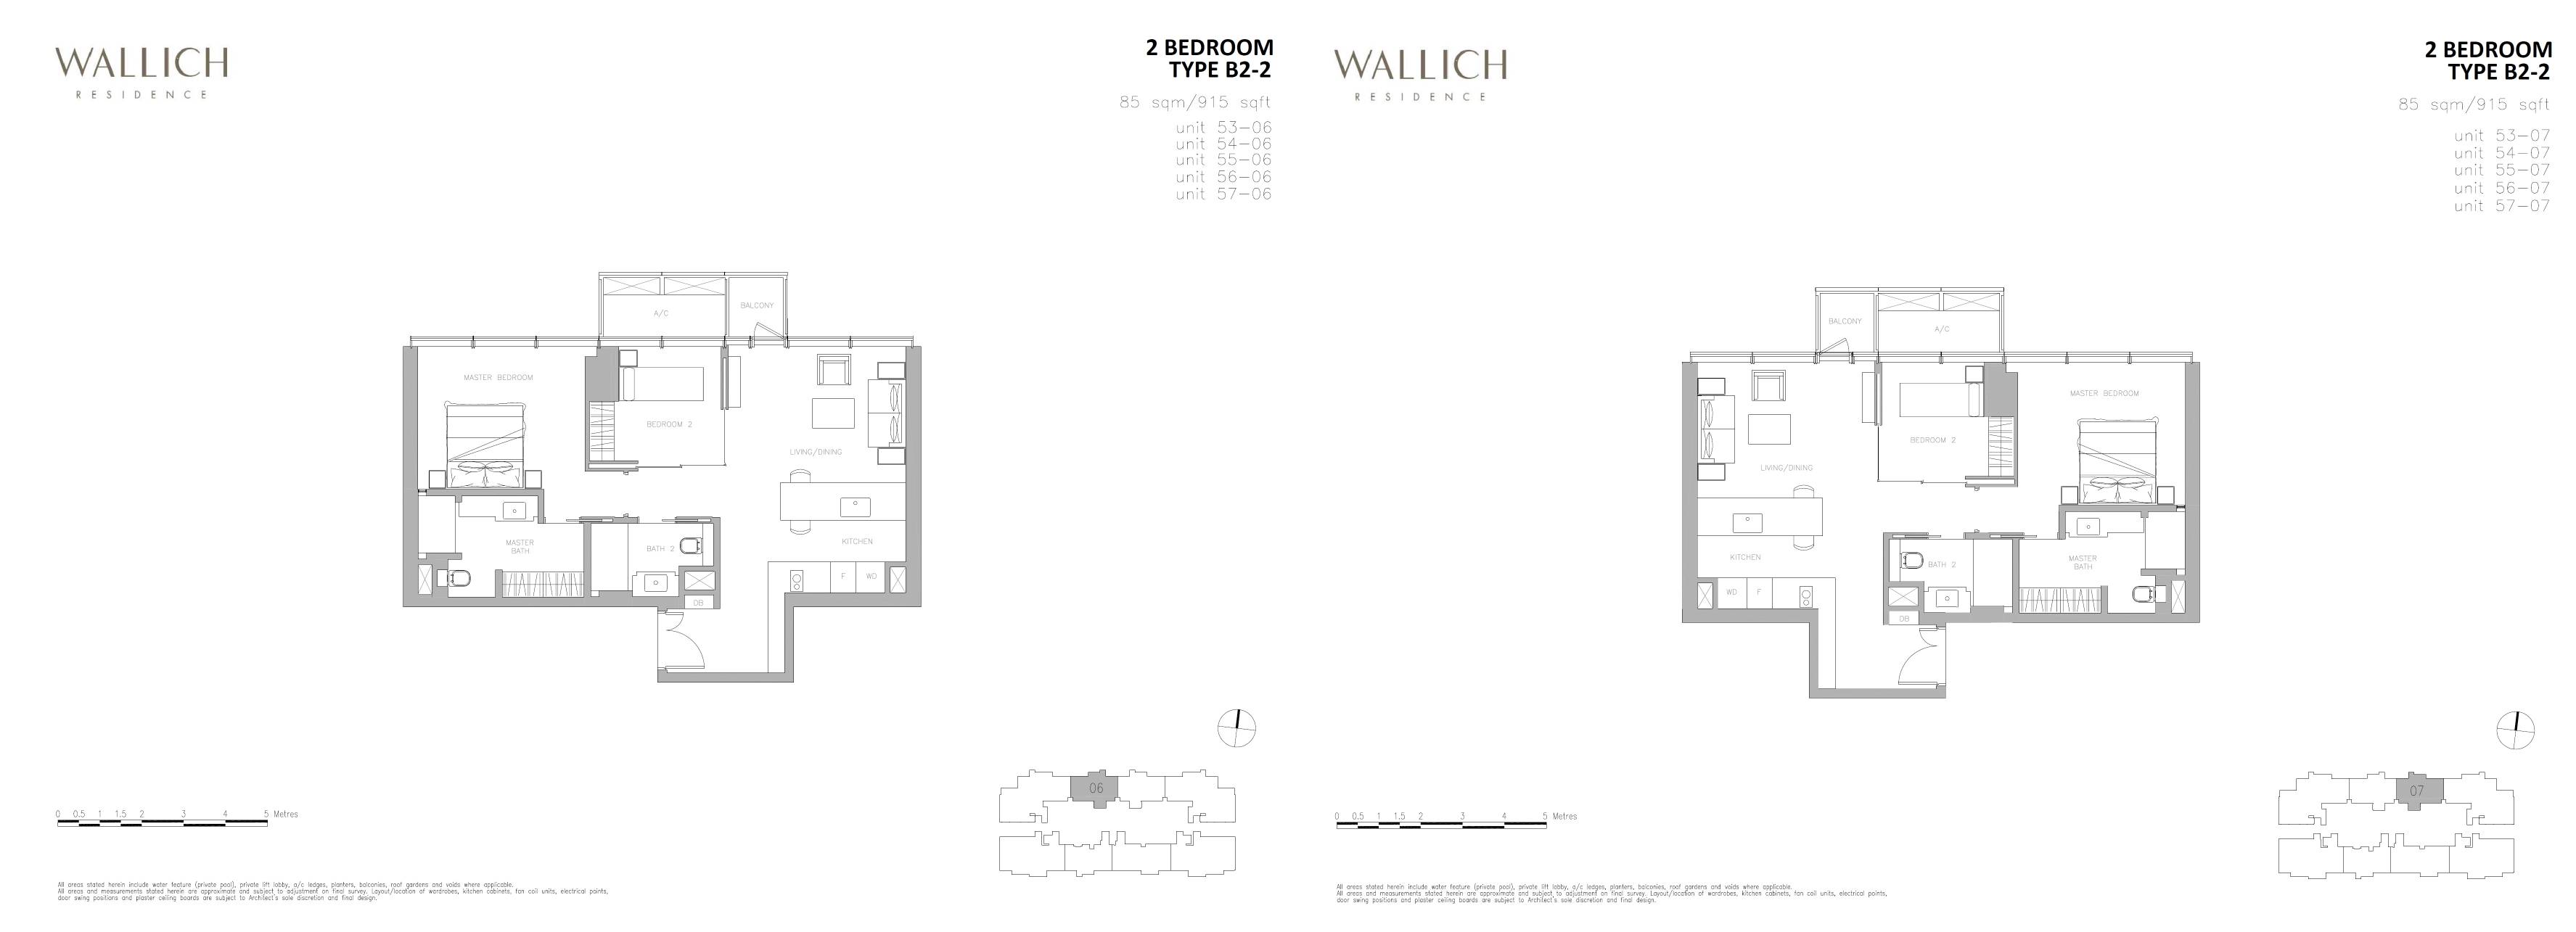
B2-2915View Plan →

2 Bedroom + Study

1 layout
TypeSize (sqft)Floor Plan
C2-11,259View Plan →

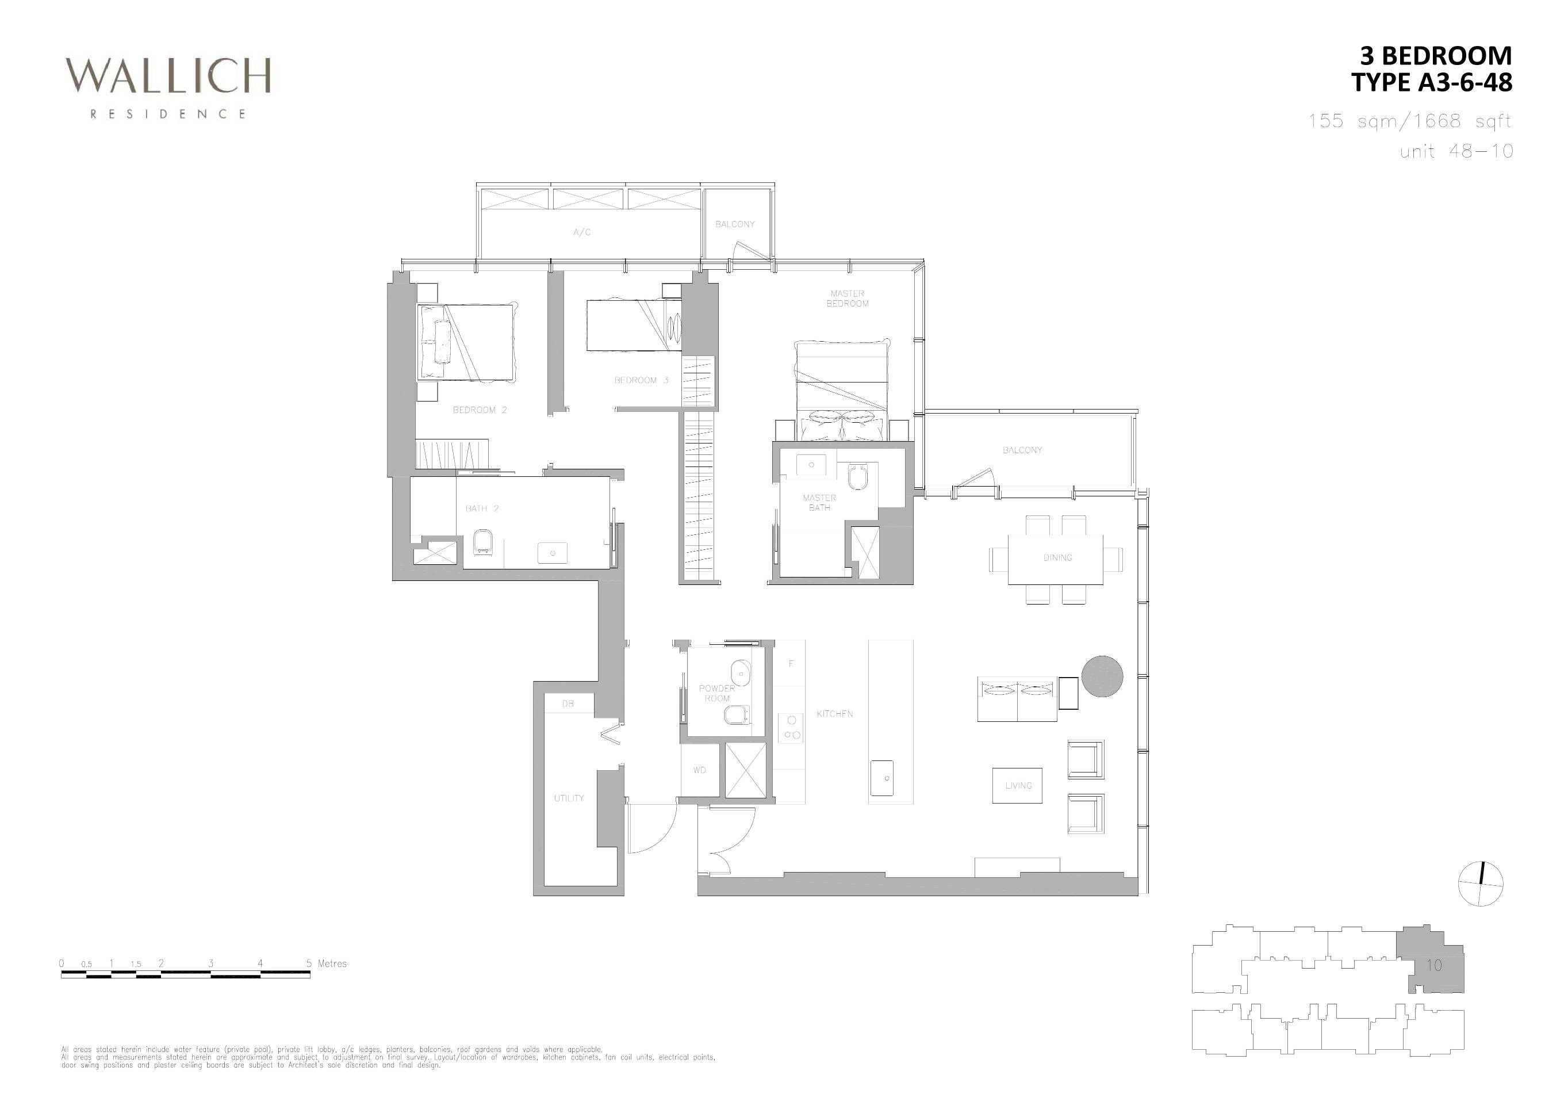
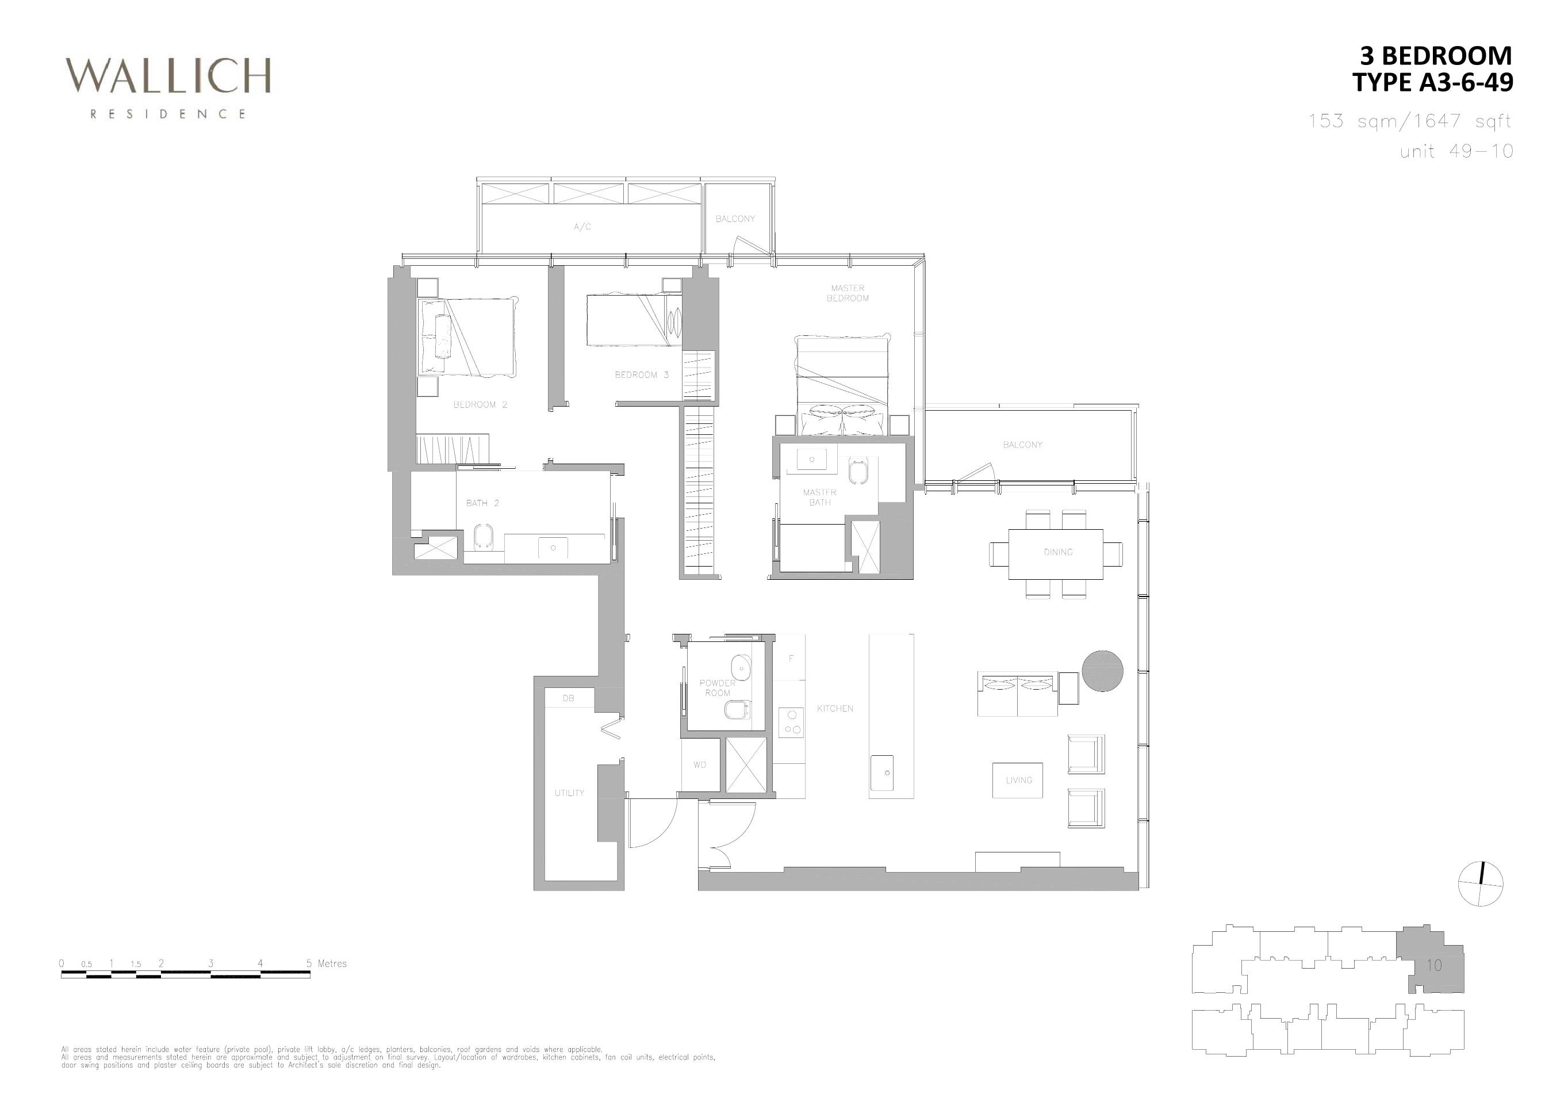
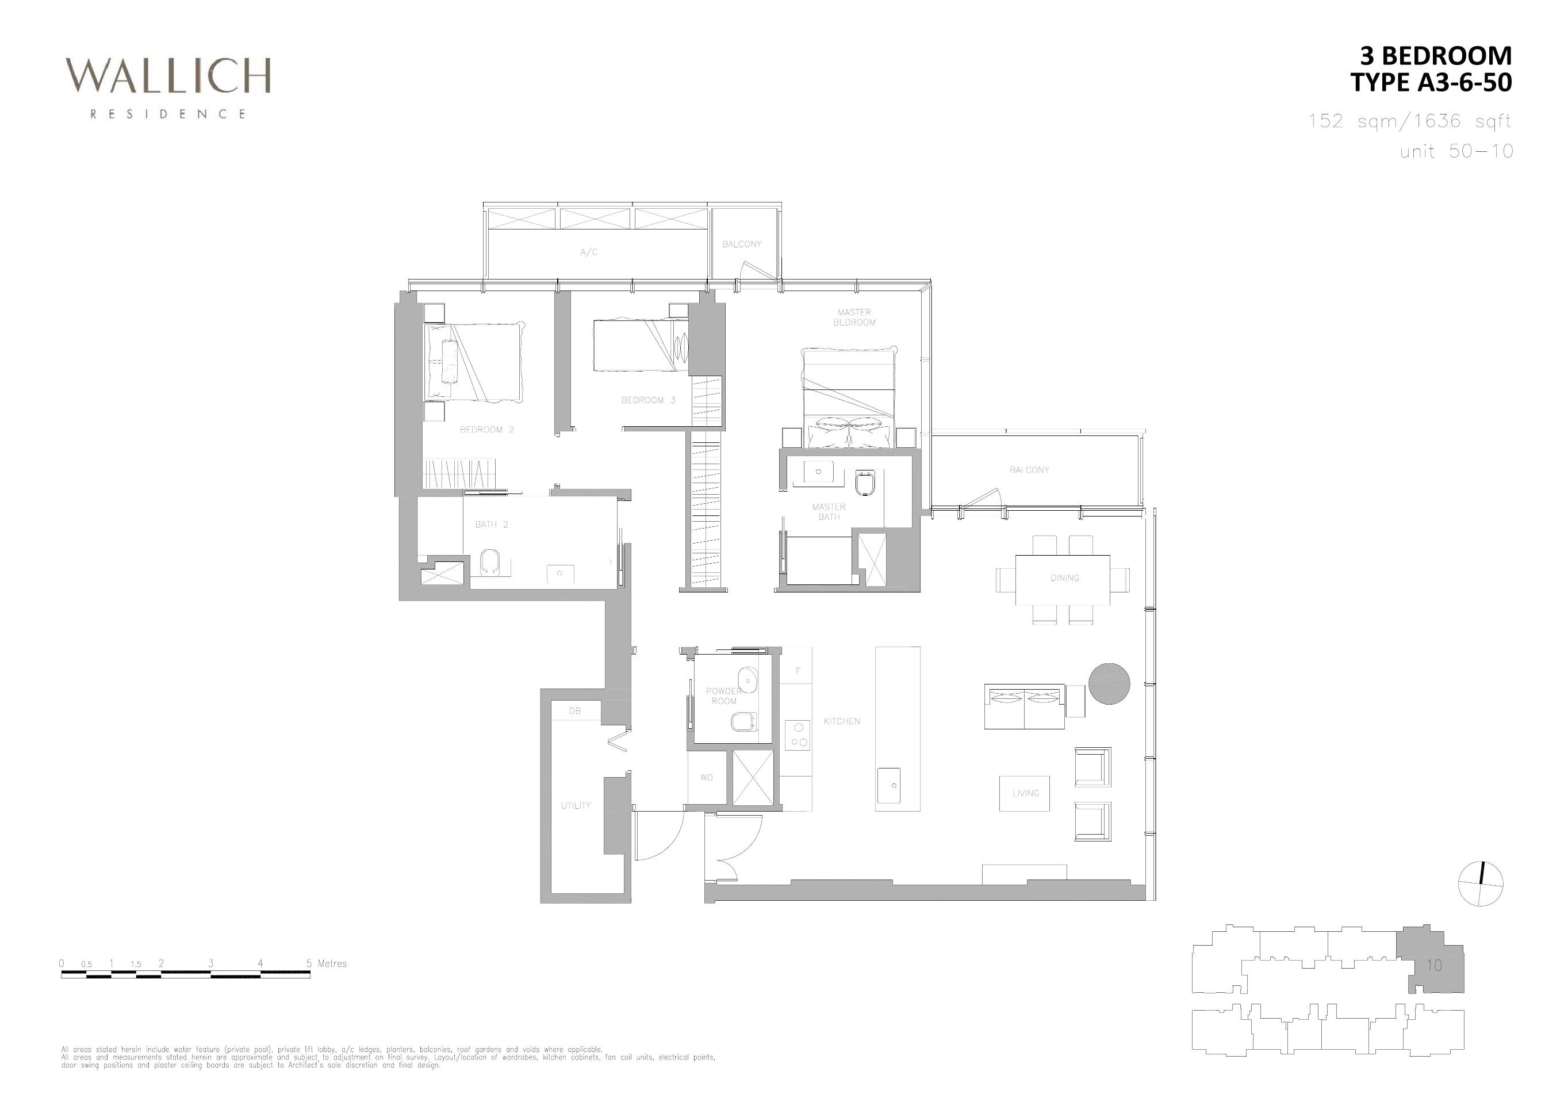
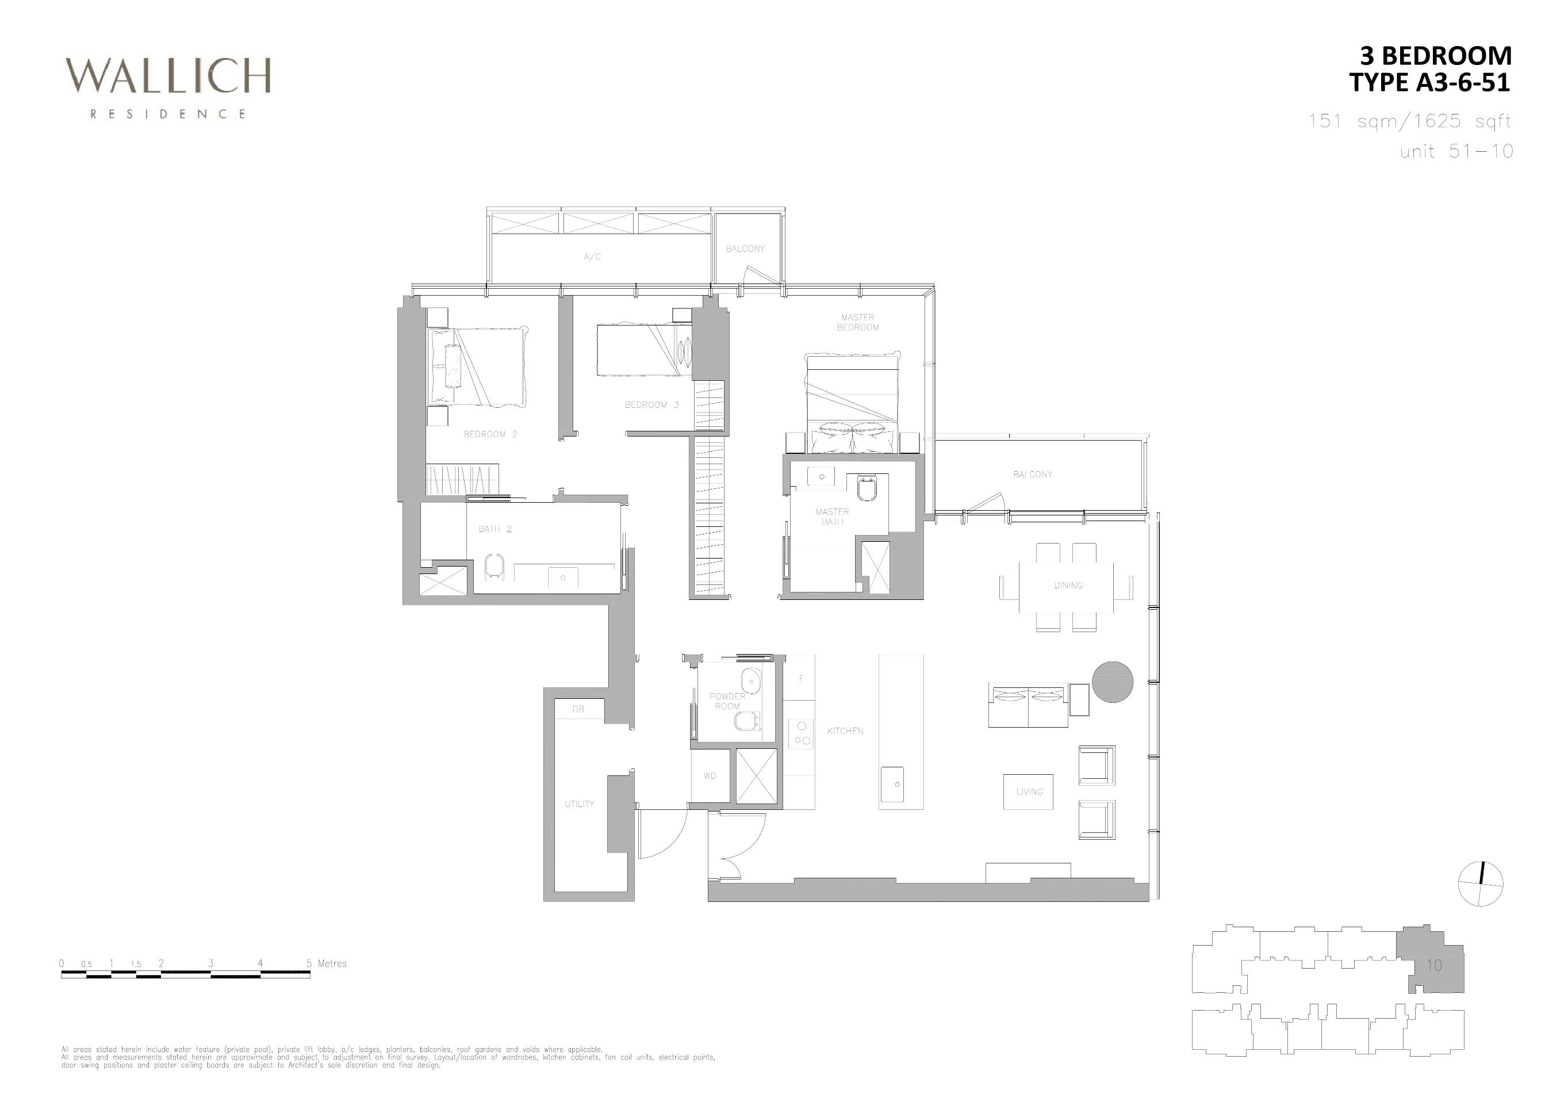
3 Bedroom

29 layouts
TypeSize (sqft)Floor Plan
A3-11,313View Plan →
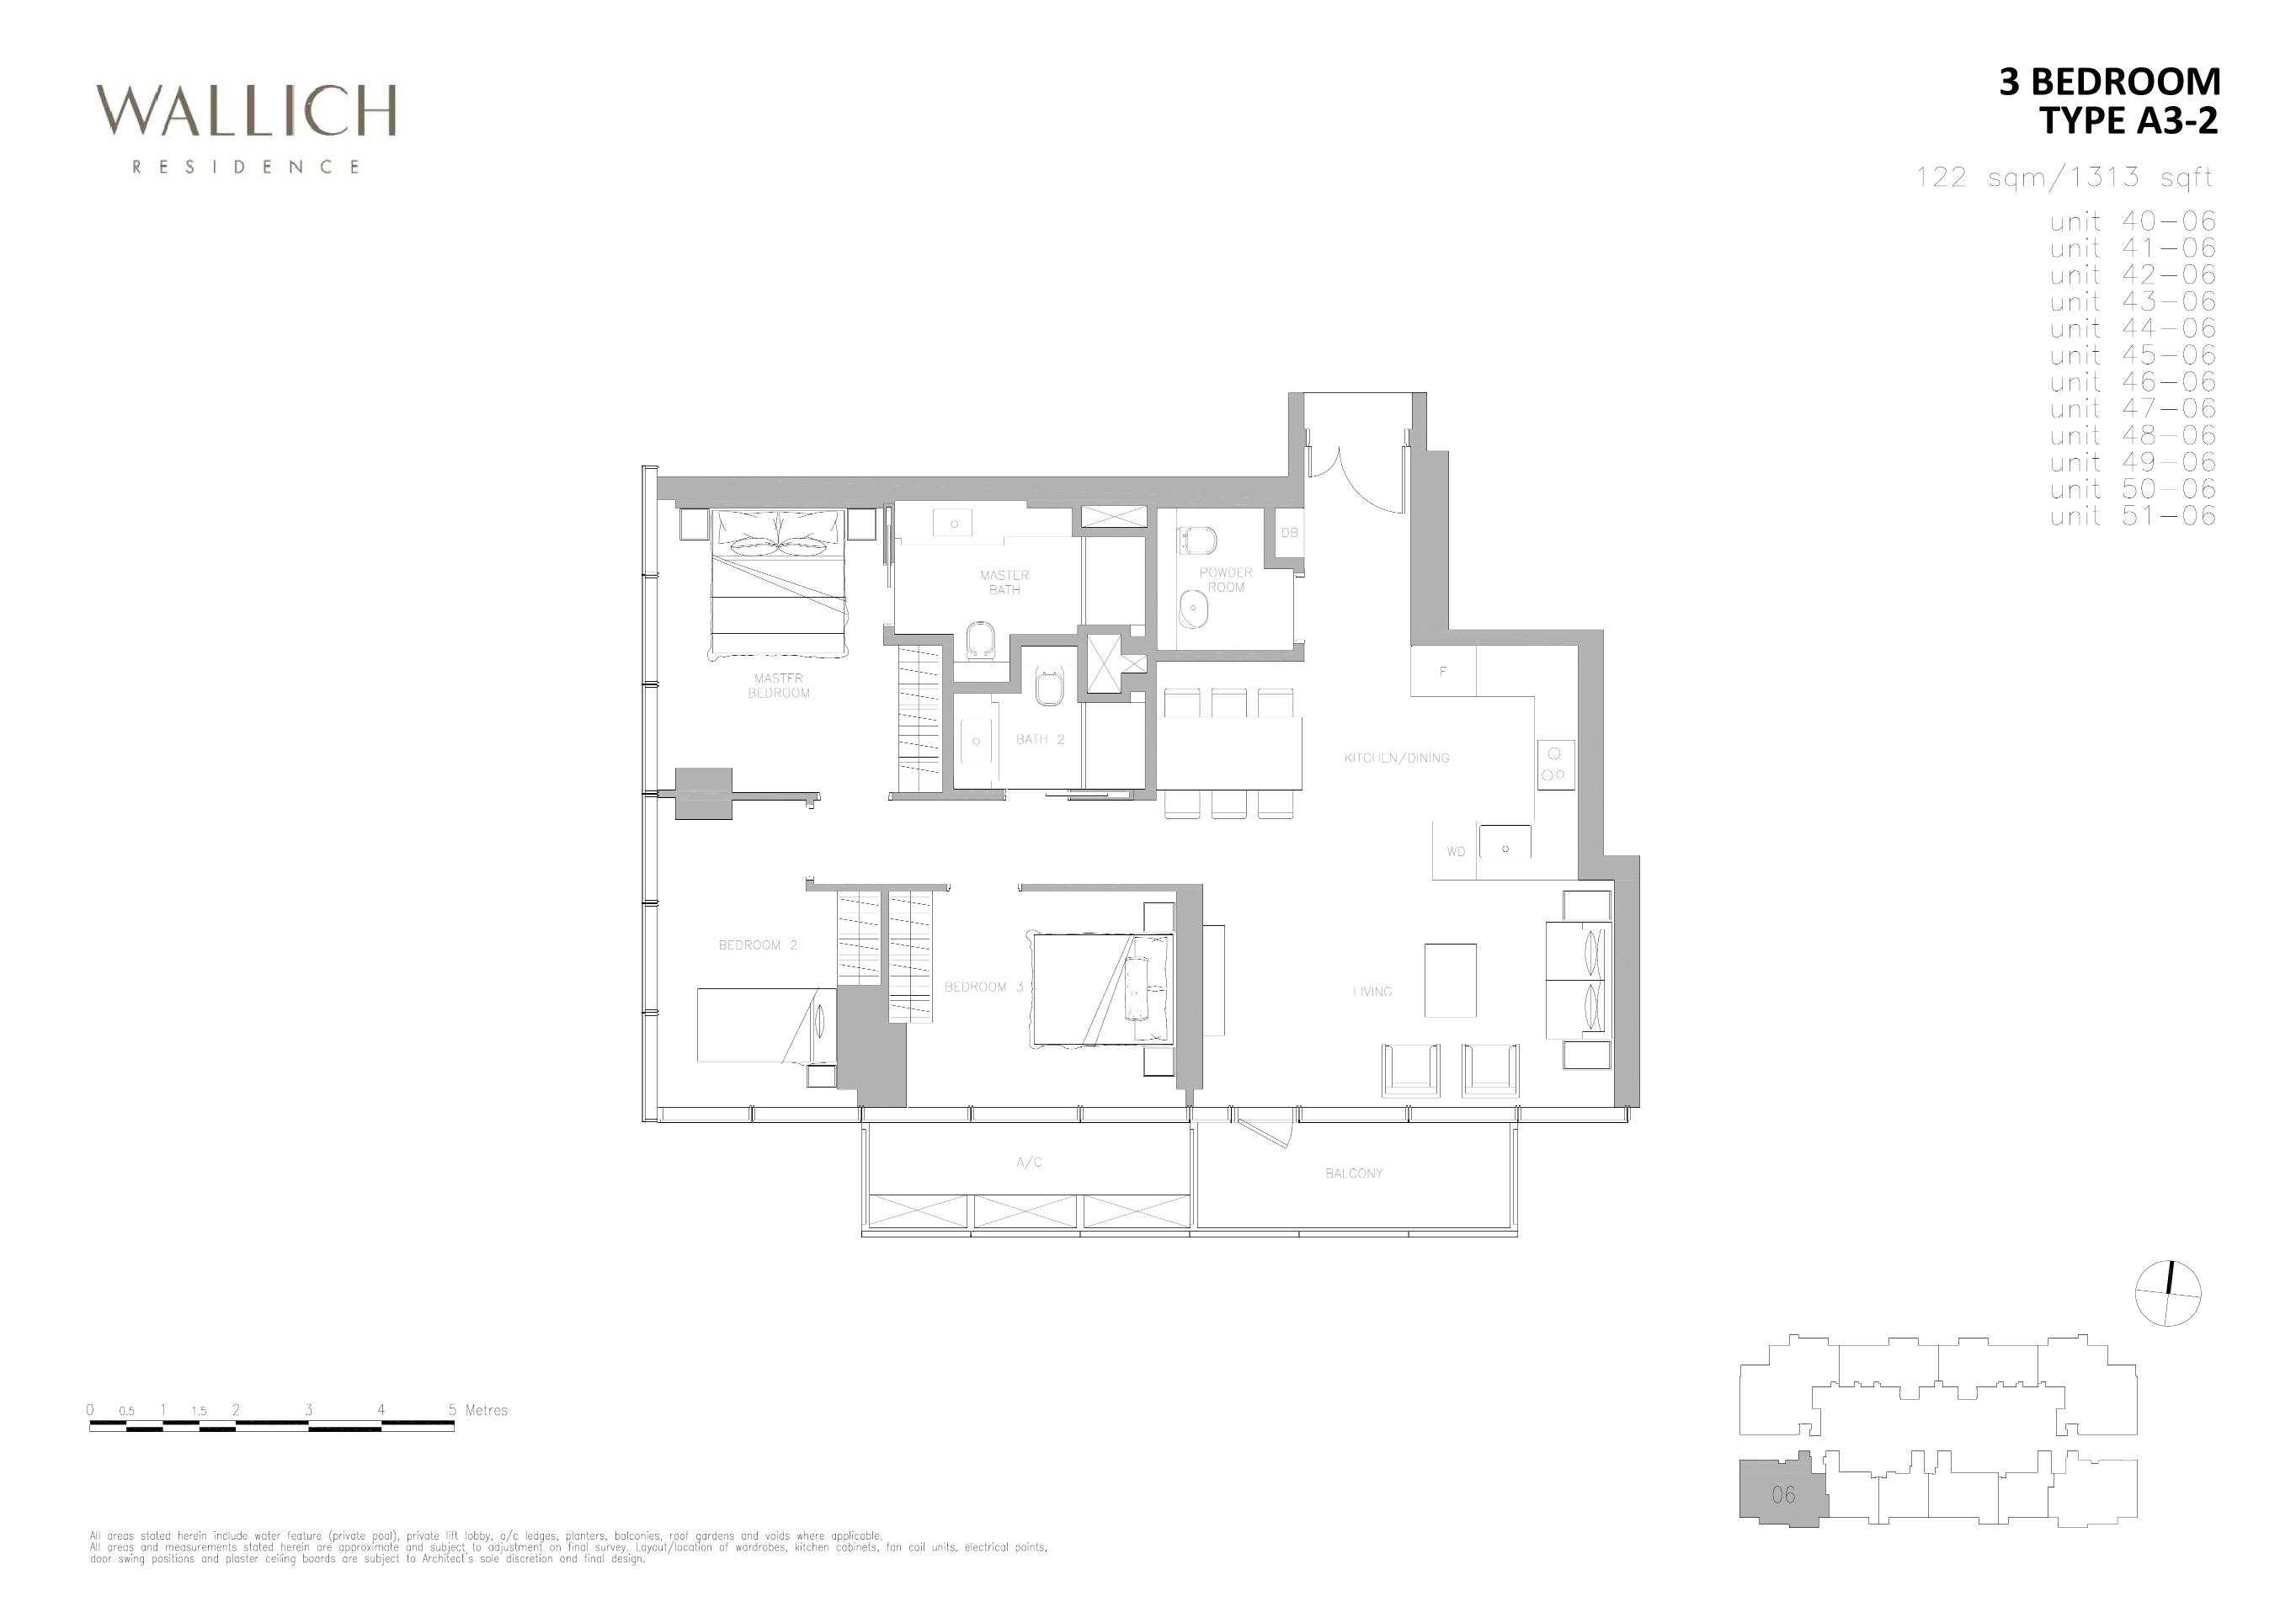
A3-21,313View Plan →
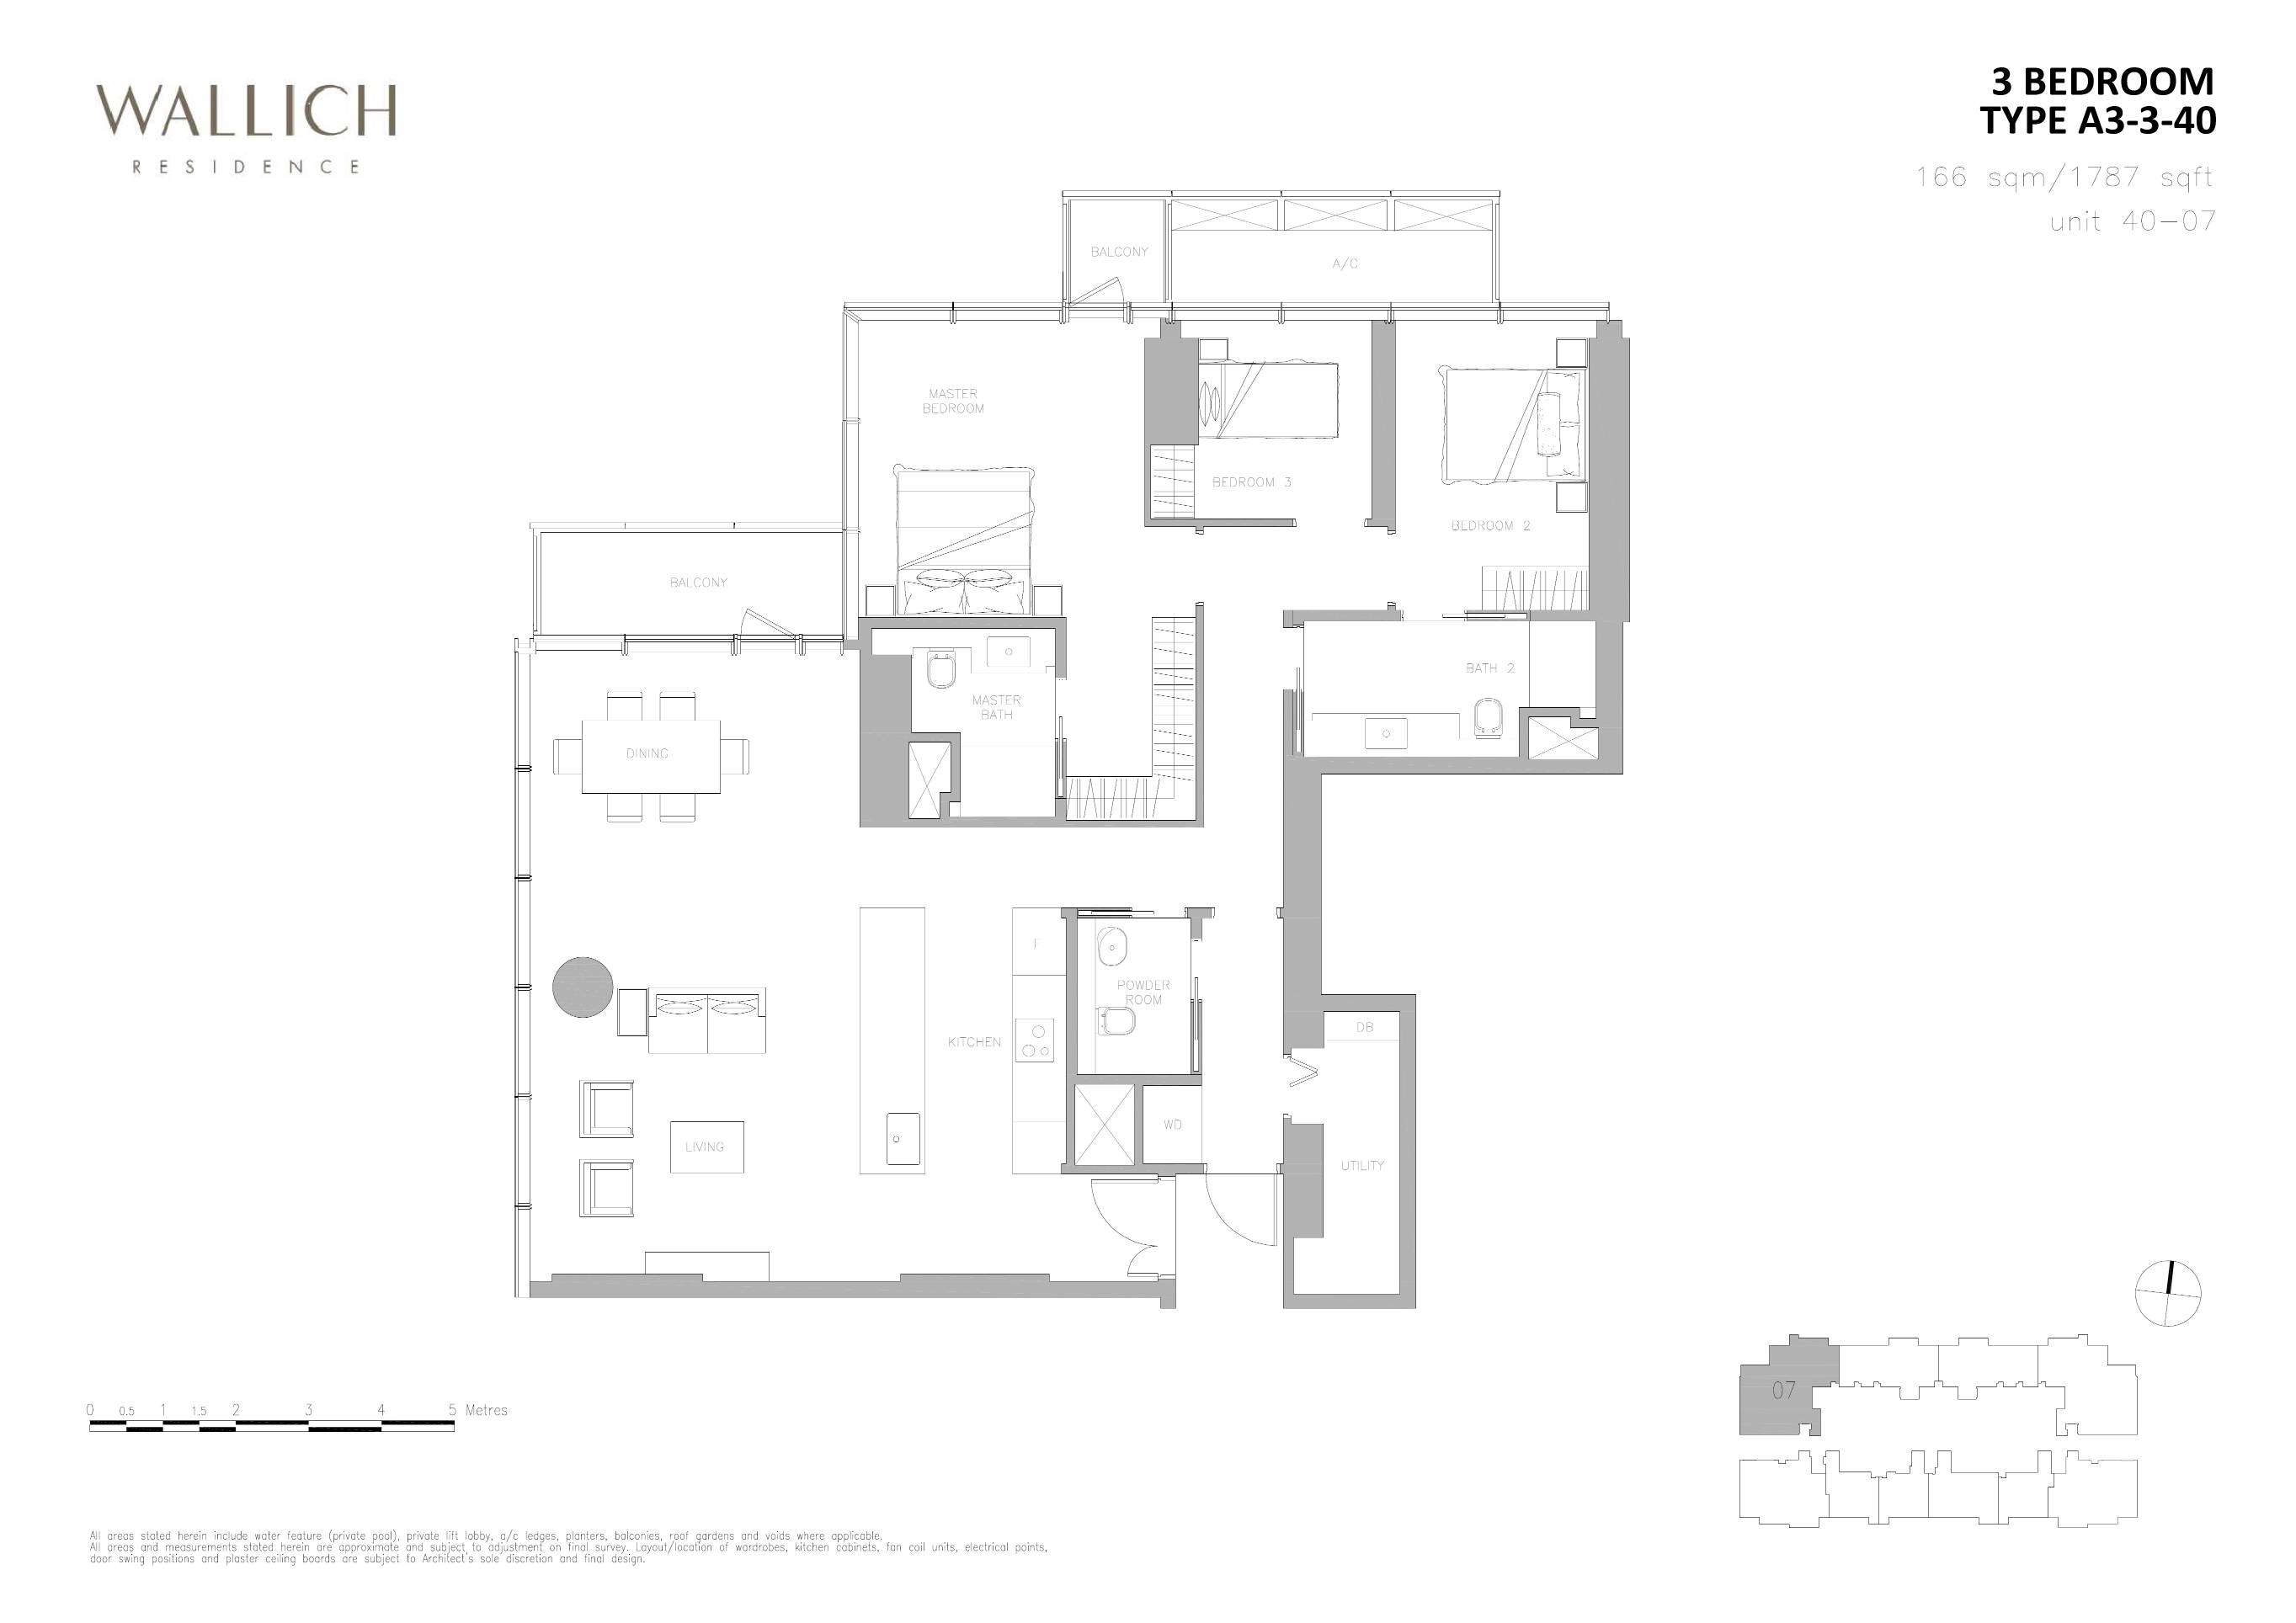
A3-3-401,787View Plan →
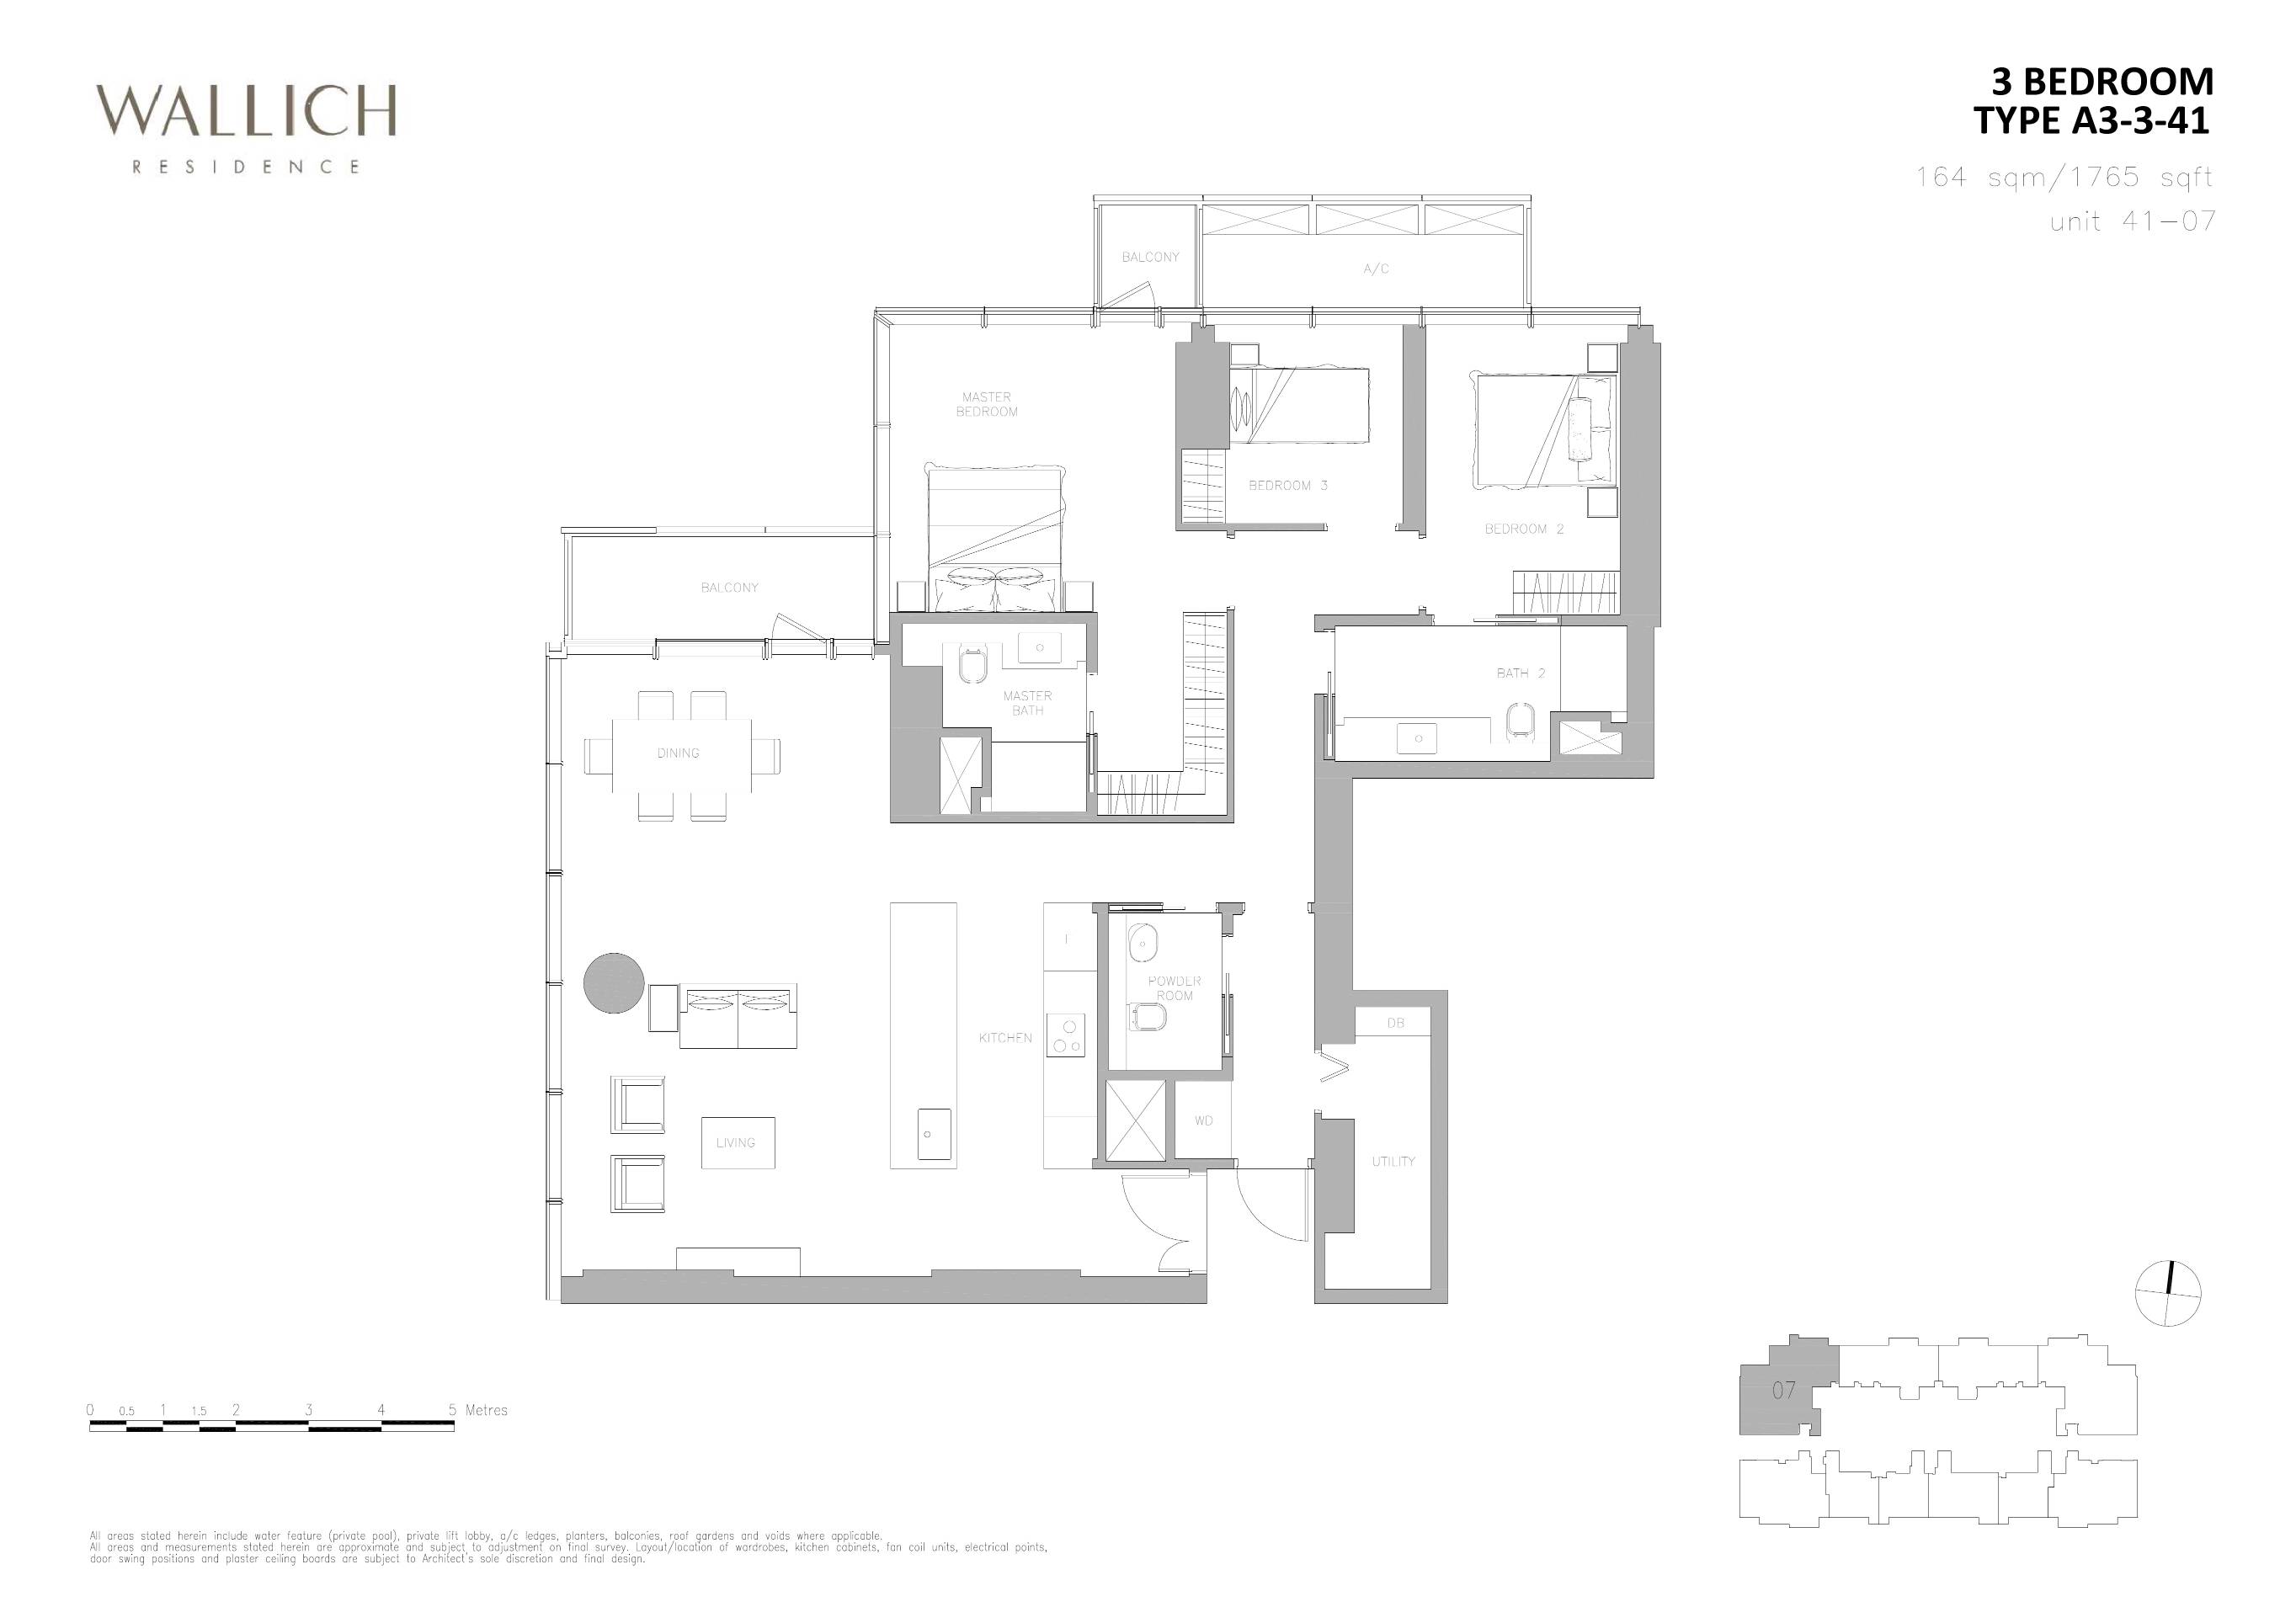
A3-3-411,765View Plan →
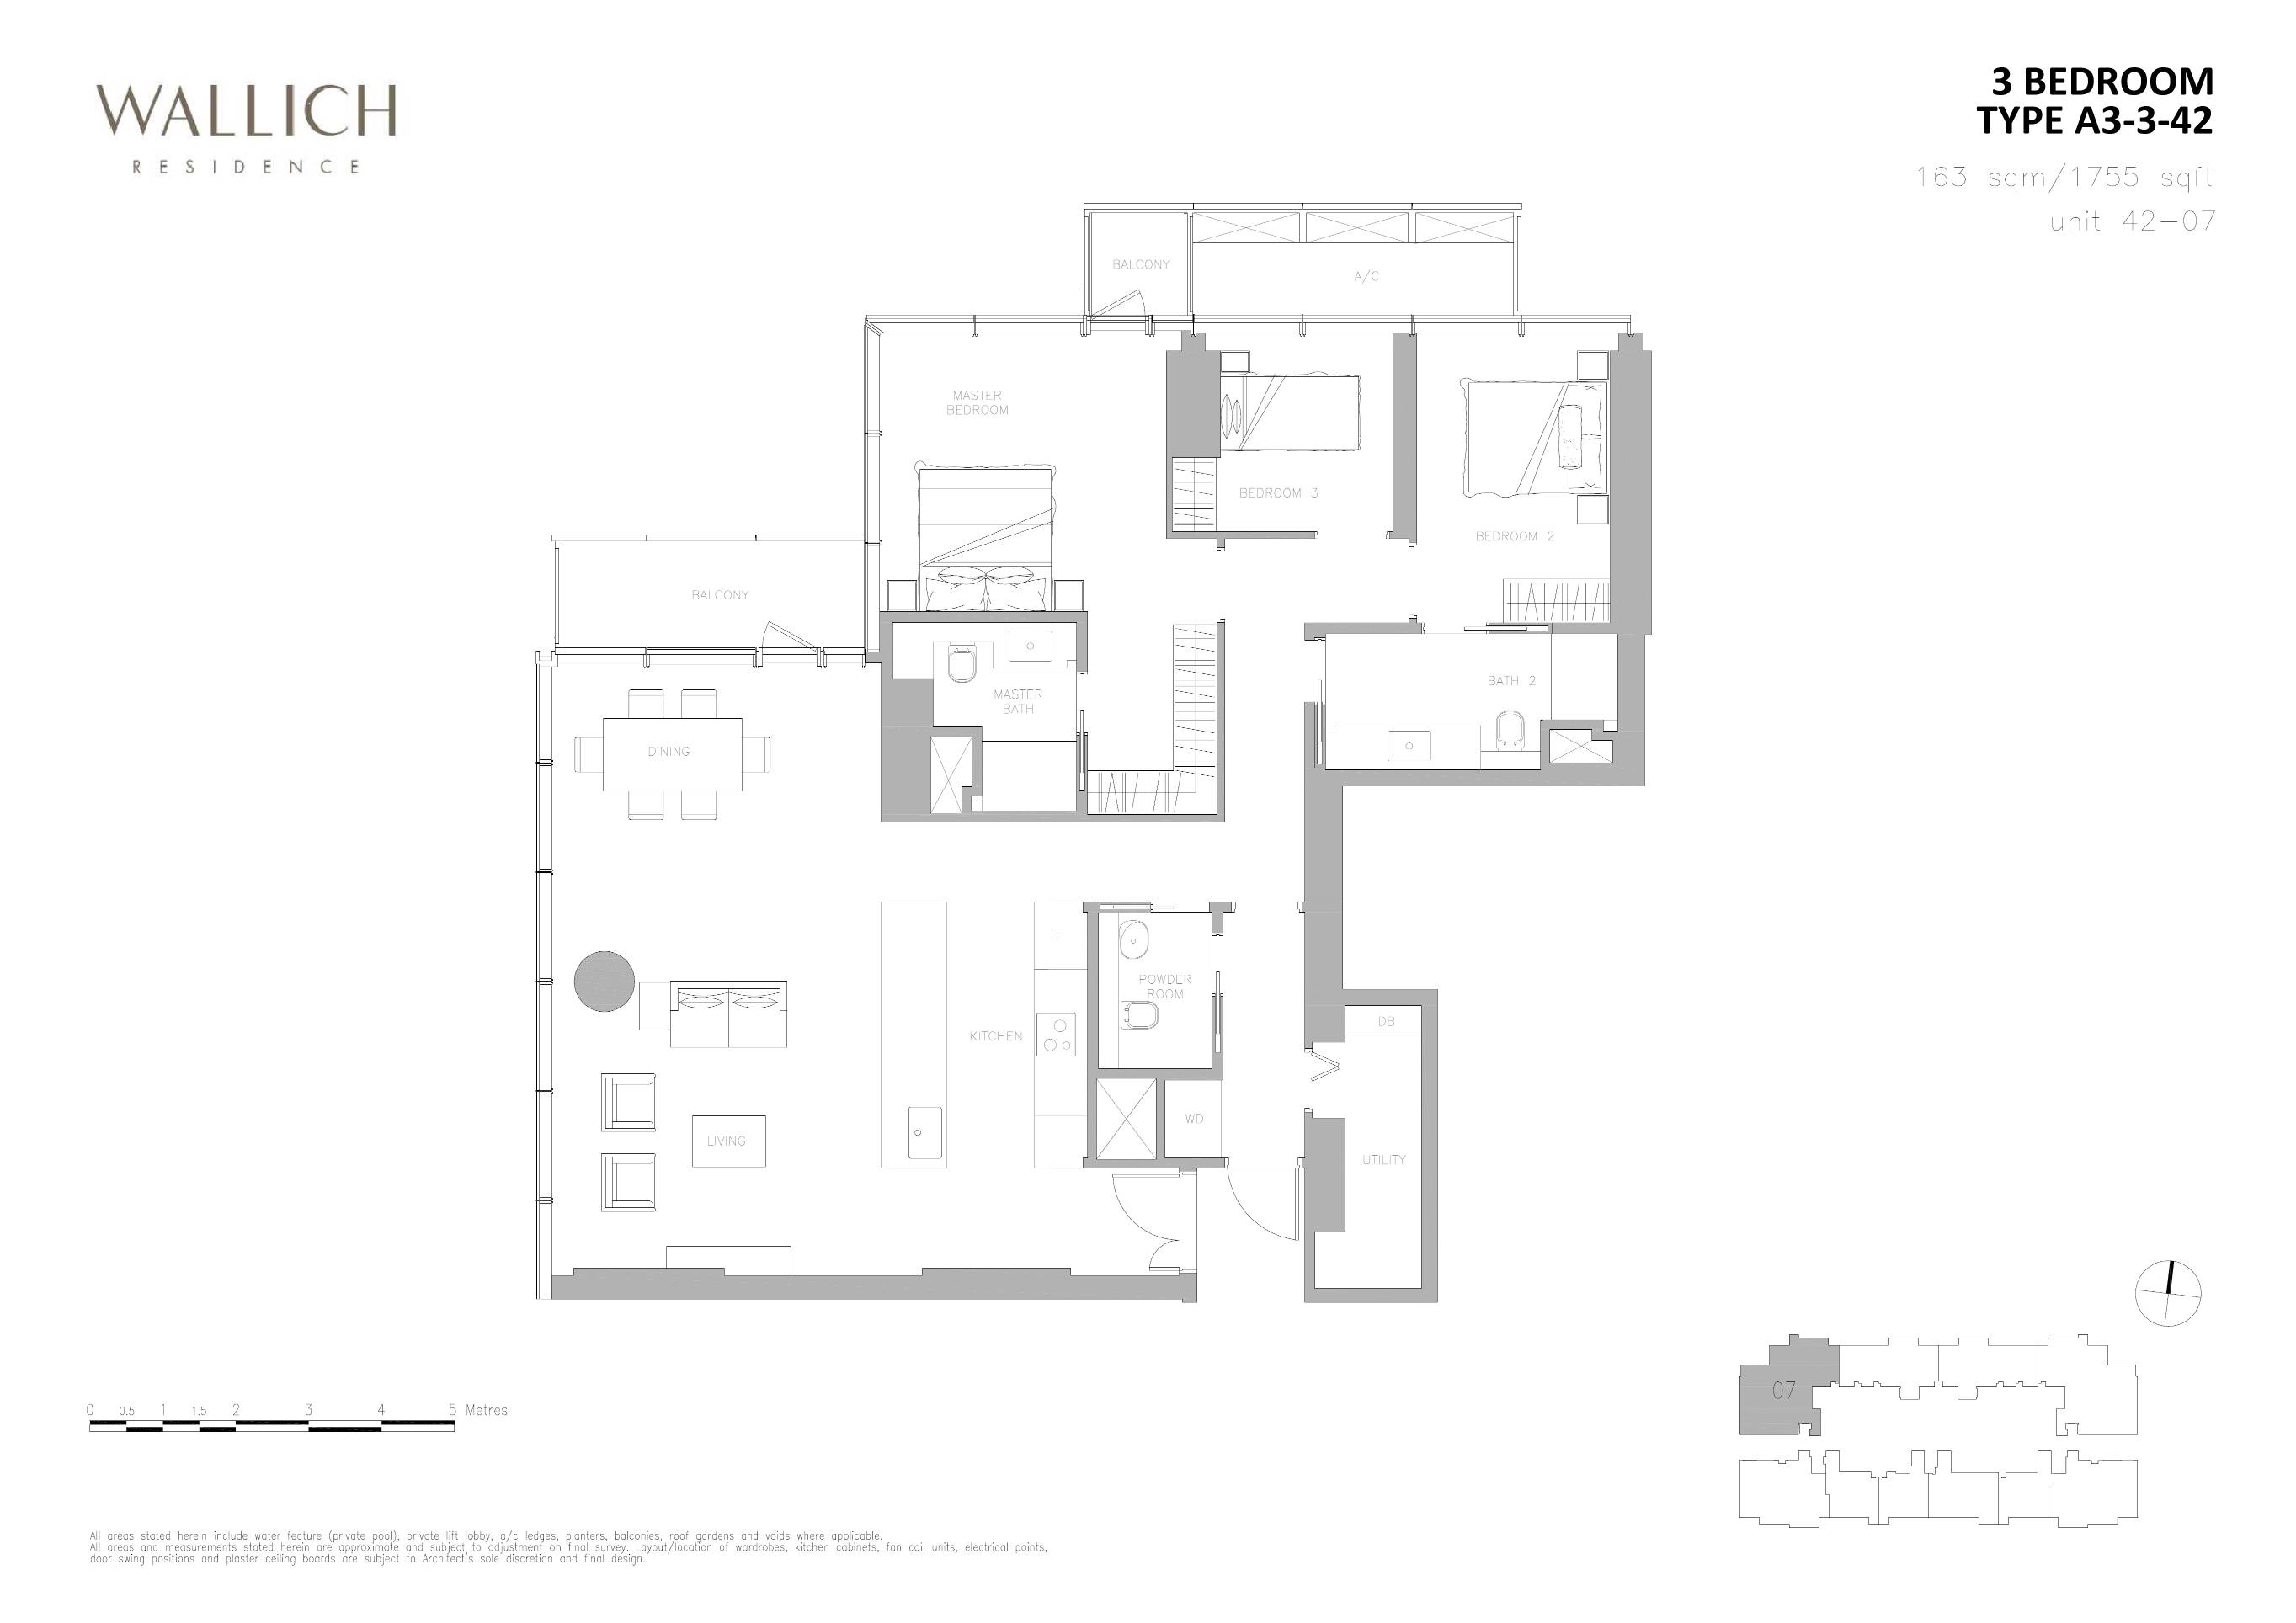
A3-3-421,755View Plan →
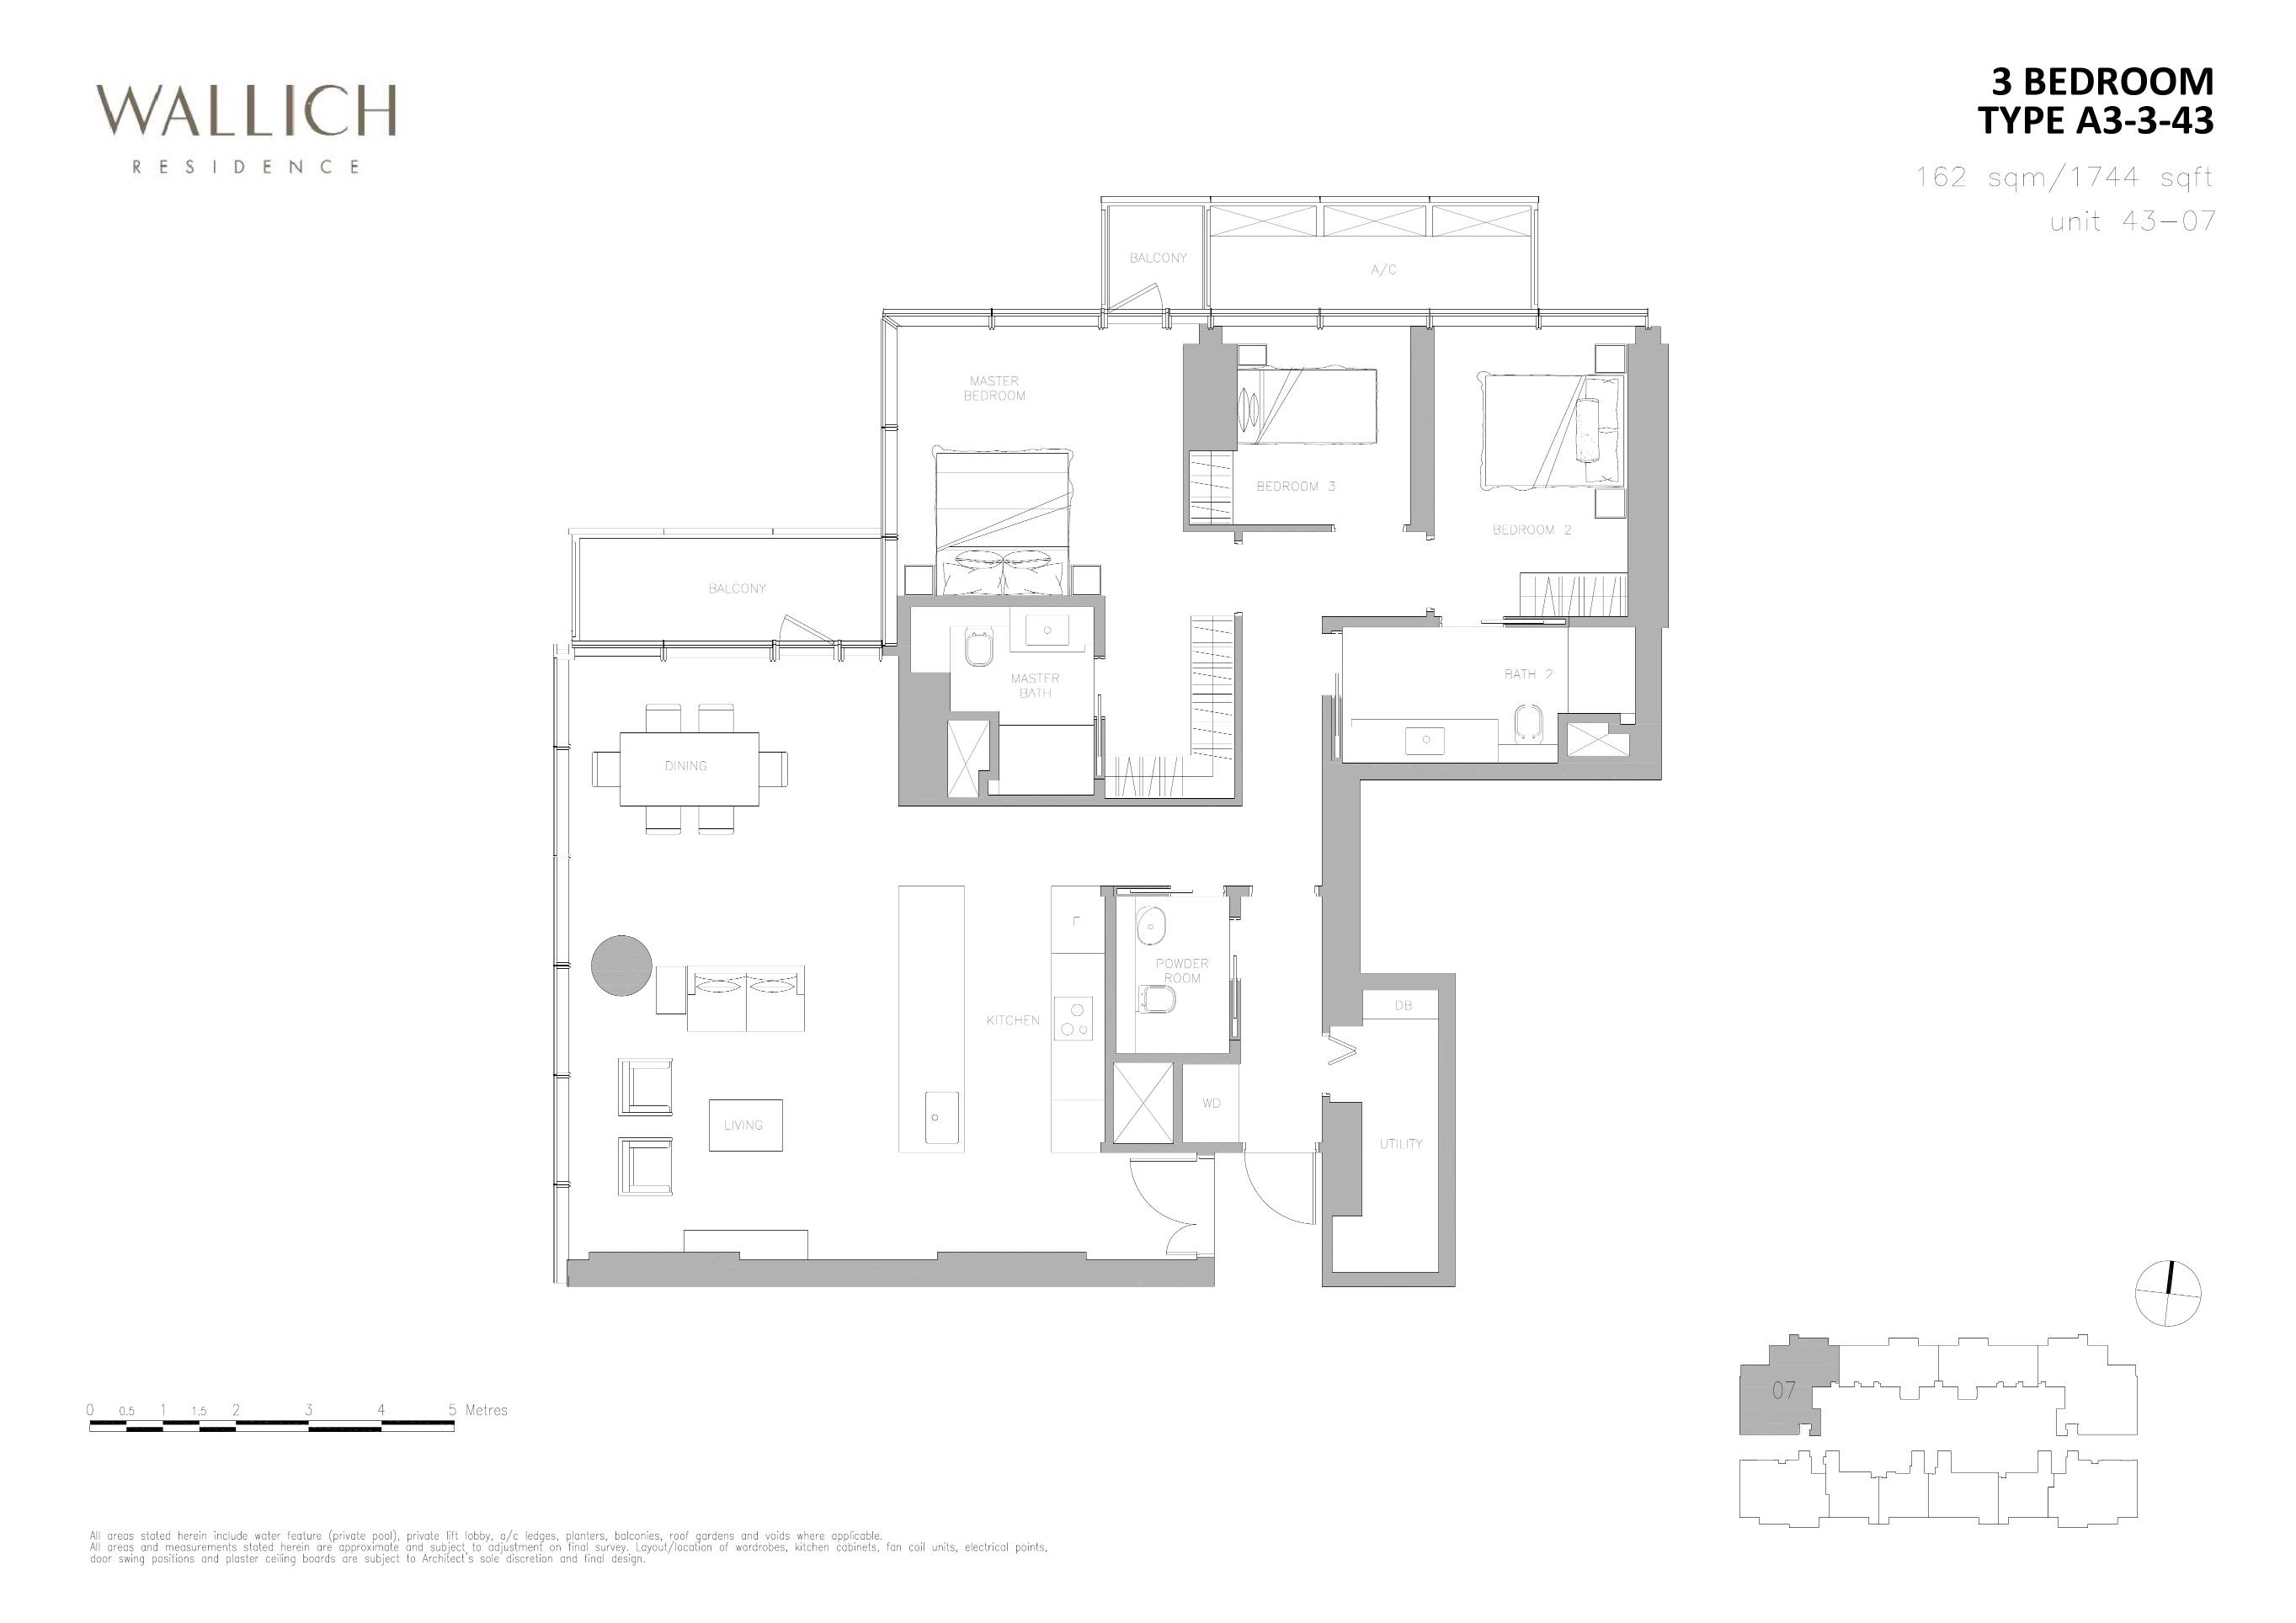
A3-3-431,744View Plan →
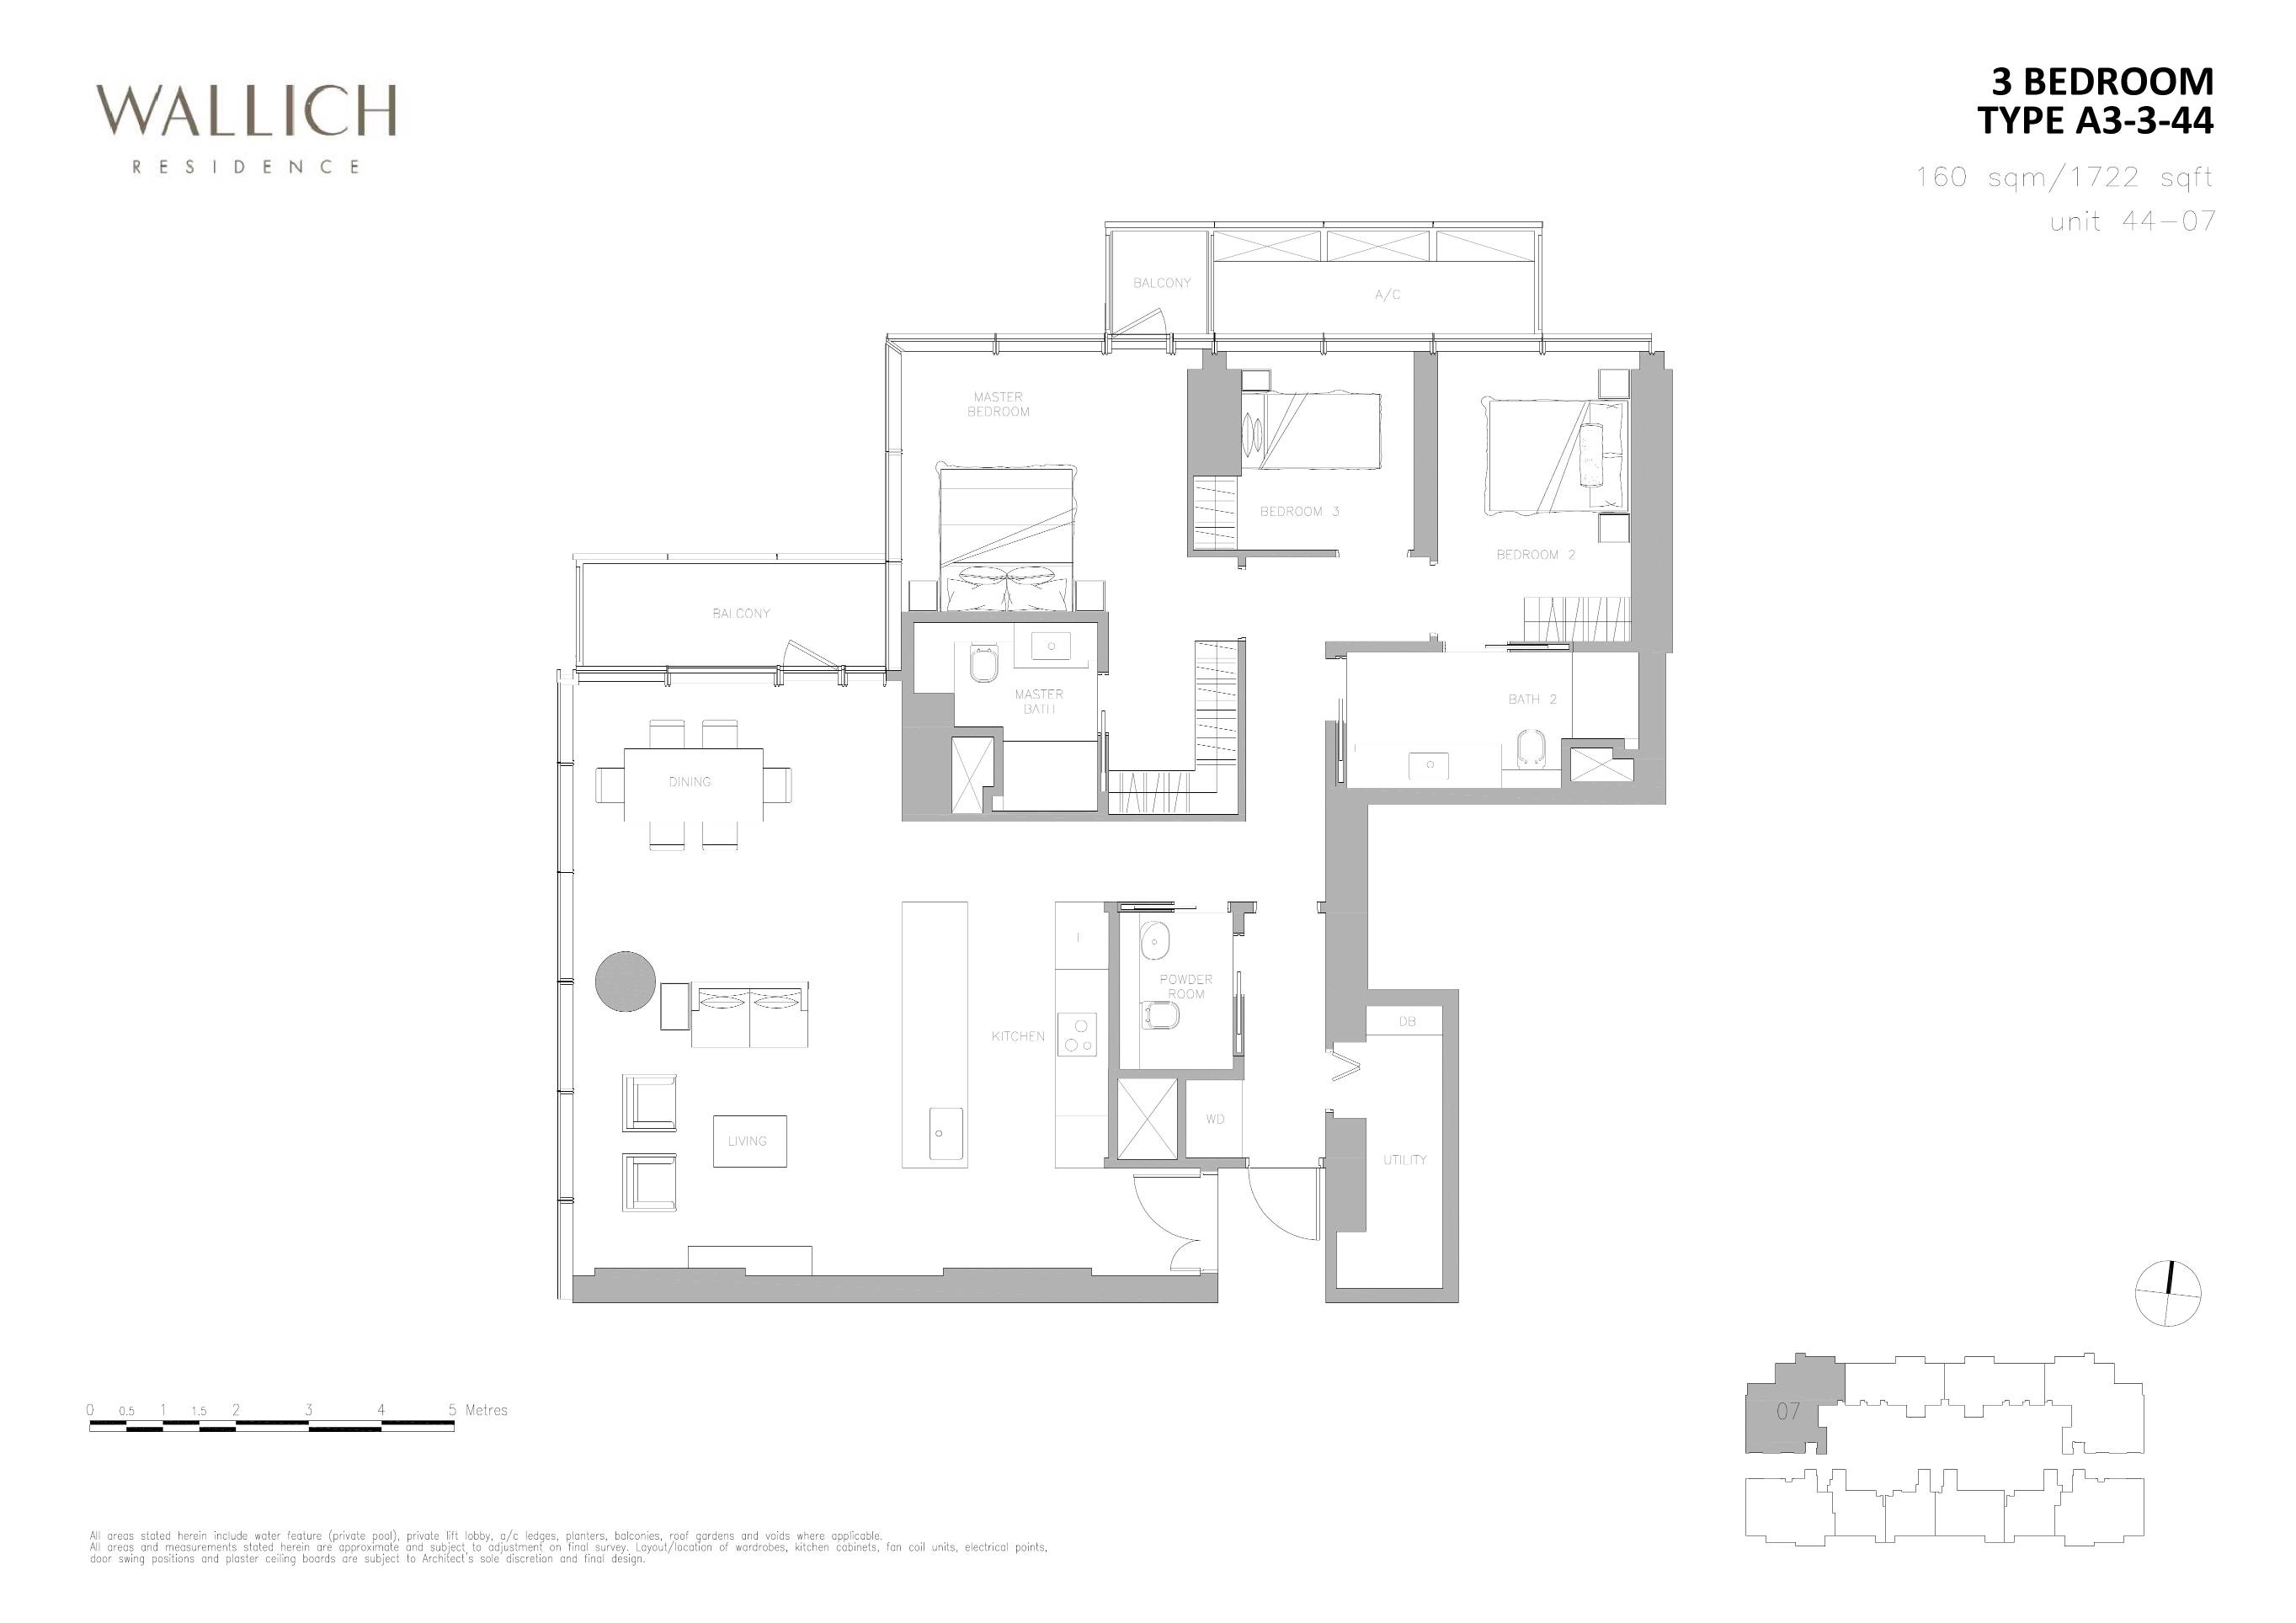
A3-3-441,722View Plan →
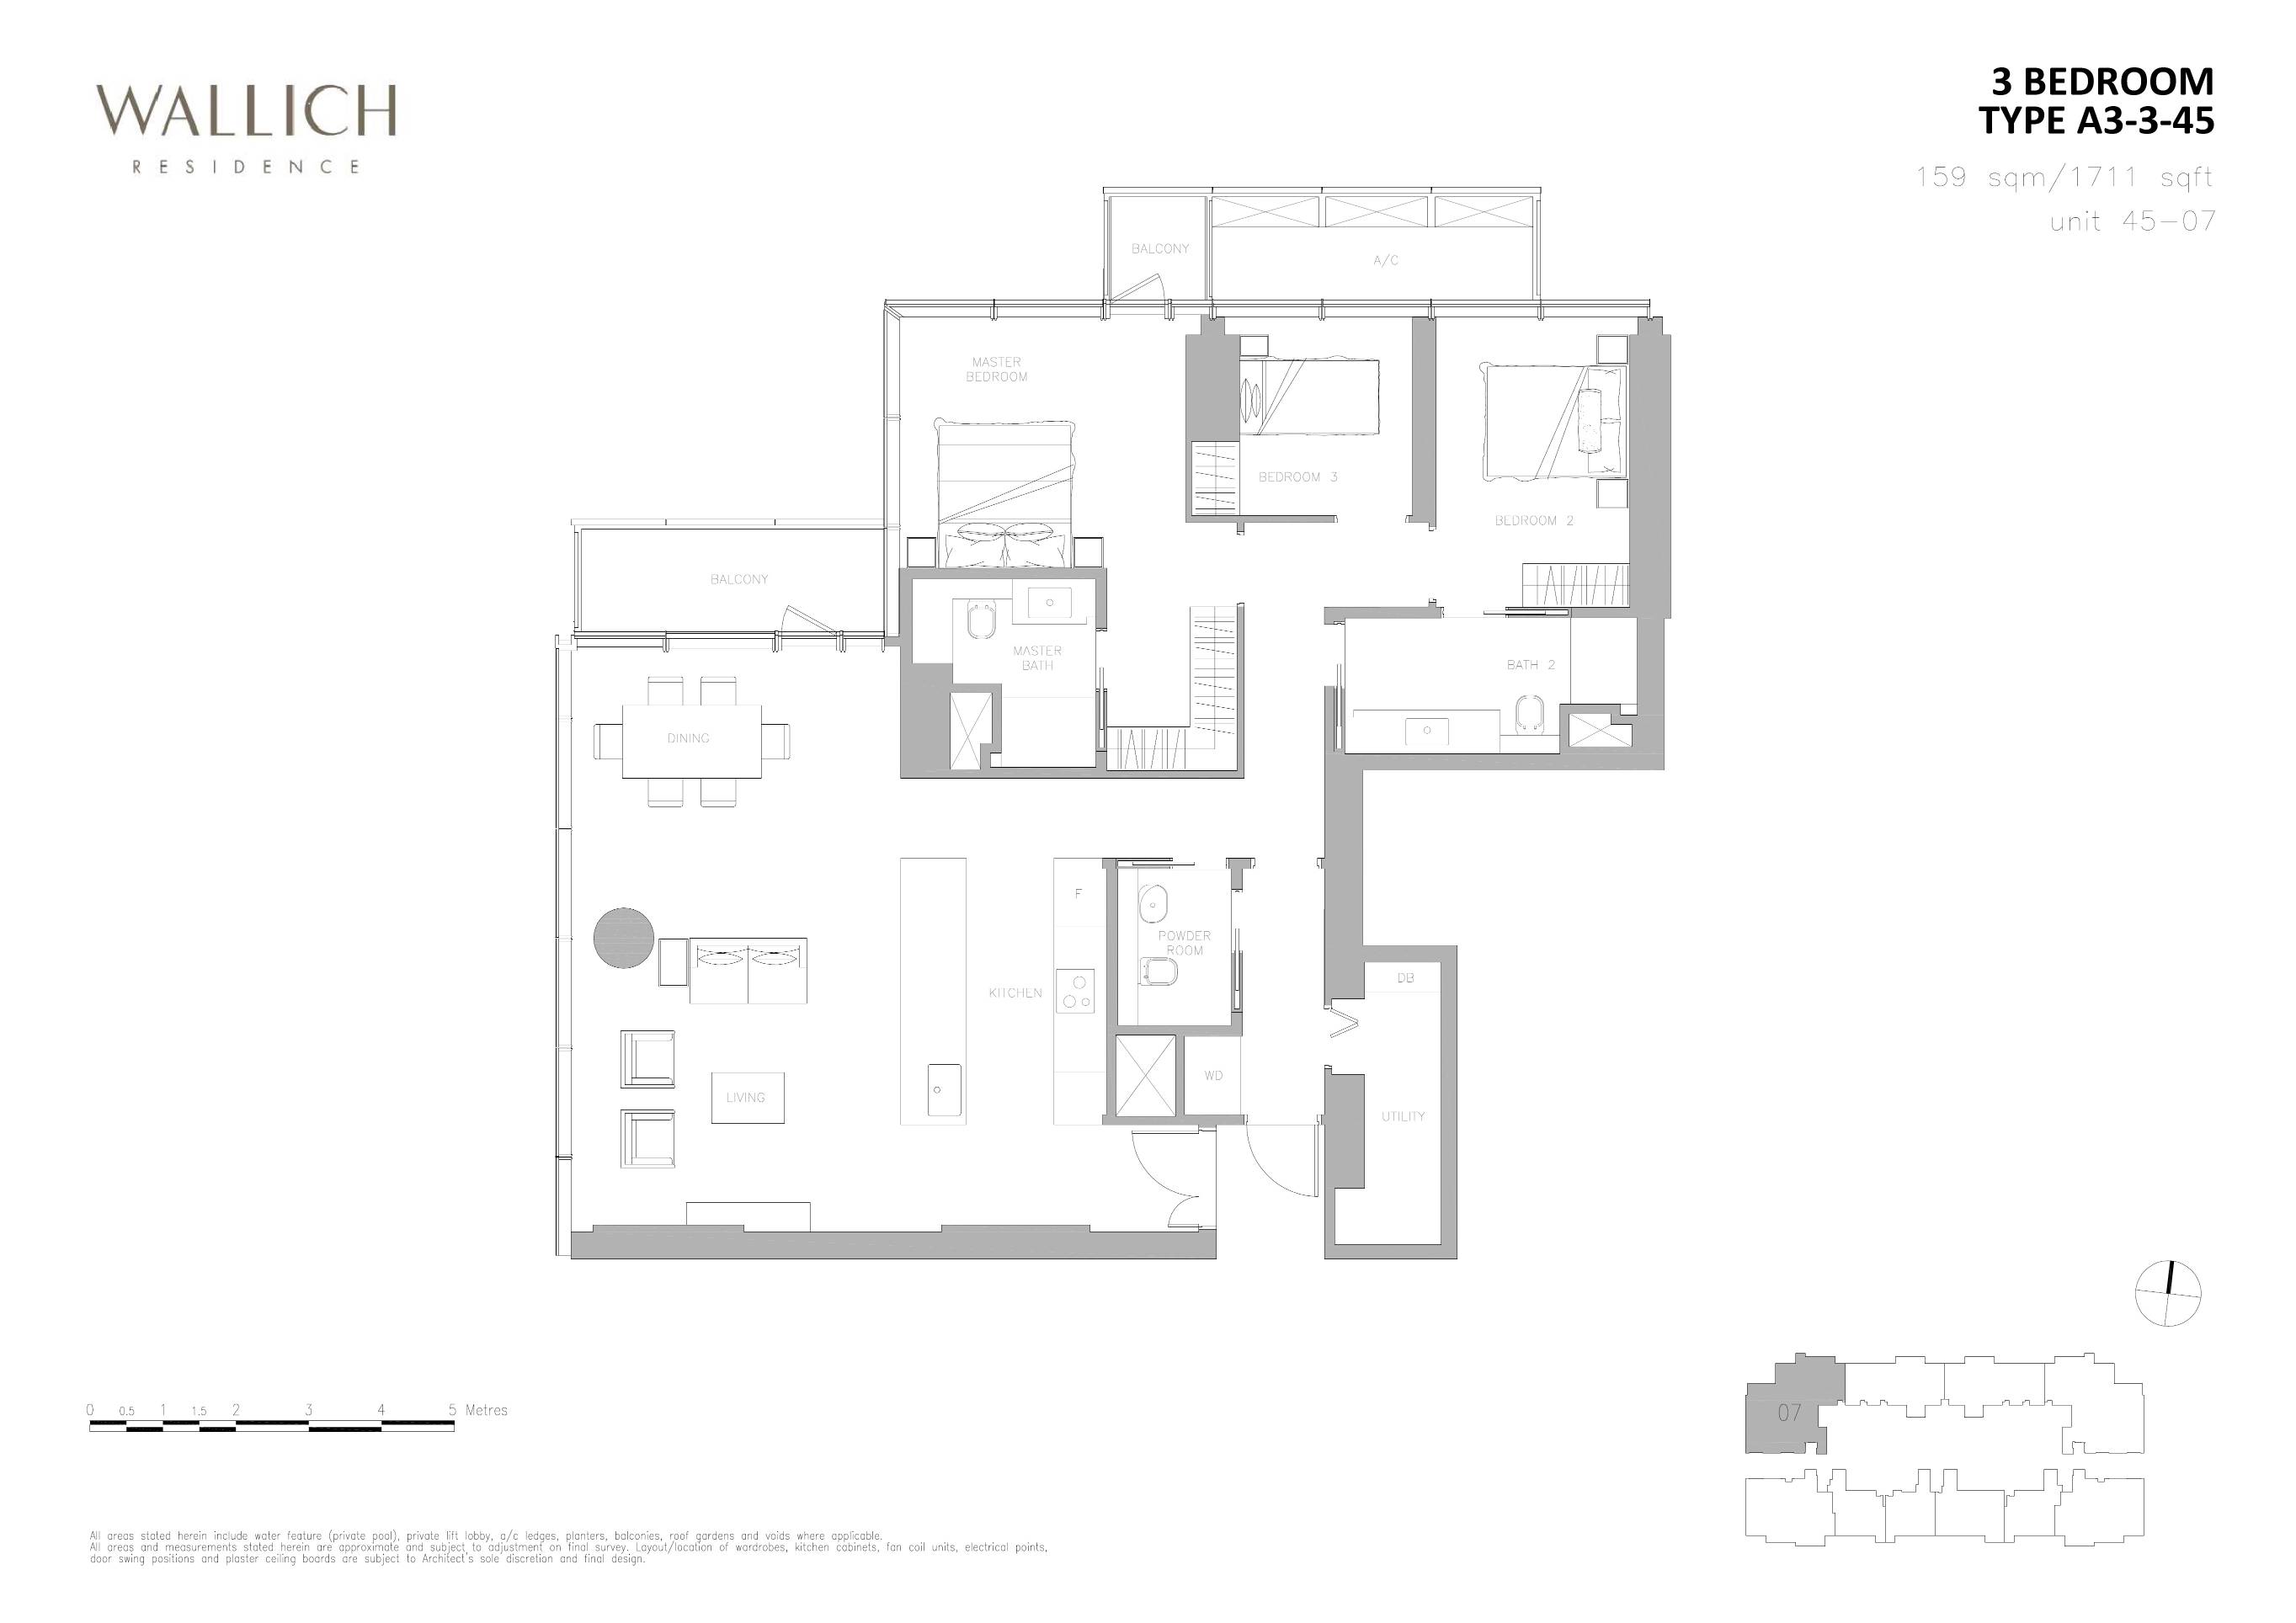
A3-3-451,711View Plan →
A3-3-461,701View Plan →
A3-3-471,679View Plan →
A3-3-481,668View Plan →
A3-3-491,647View Plan →
A3-3-501,636View Plan →
A3-3-511,625View Plan →
A3-41,098View Plan →
A3-51,098View Plan →
A3-6-401,787View Plan →
A3-6-411,765View Plan →
A3-6-421,755View Plan →
A3-6-431,744View Plan →
A3-6-441,722View Plan →
A3-6-451,711View Plan →
A3-6-461,701View Plan →
A3-6-471,679View Plan →
A3-6-481,668View Plan →
A3-6-491,647View Plan →
A3-6-501,636View Plan →
A3-6-511,625View Plan →
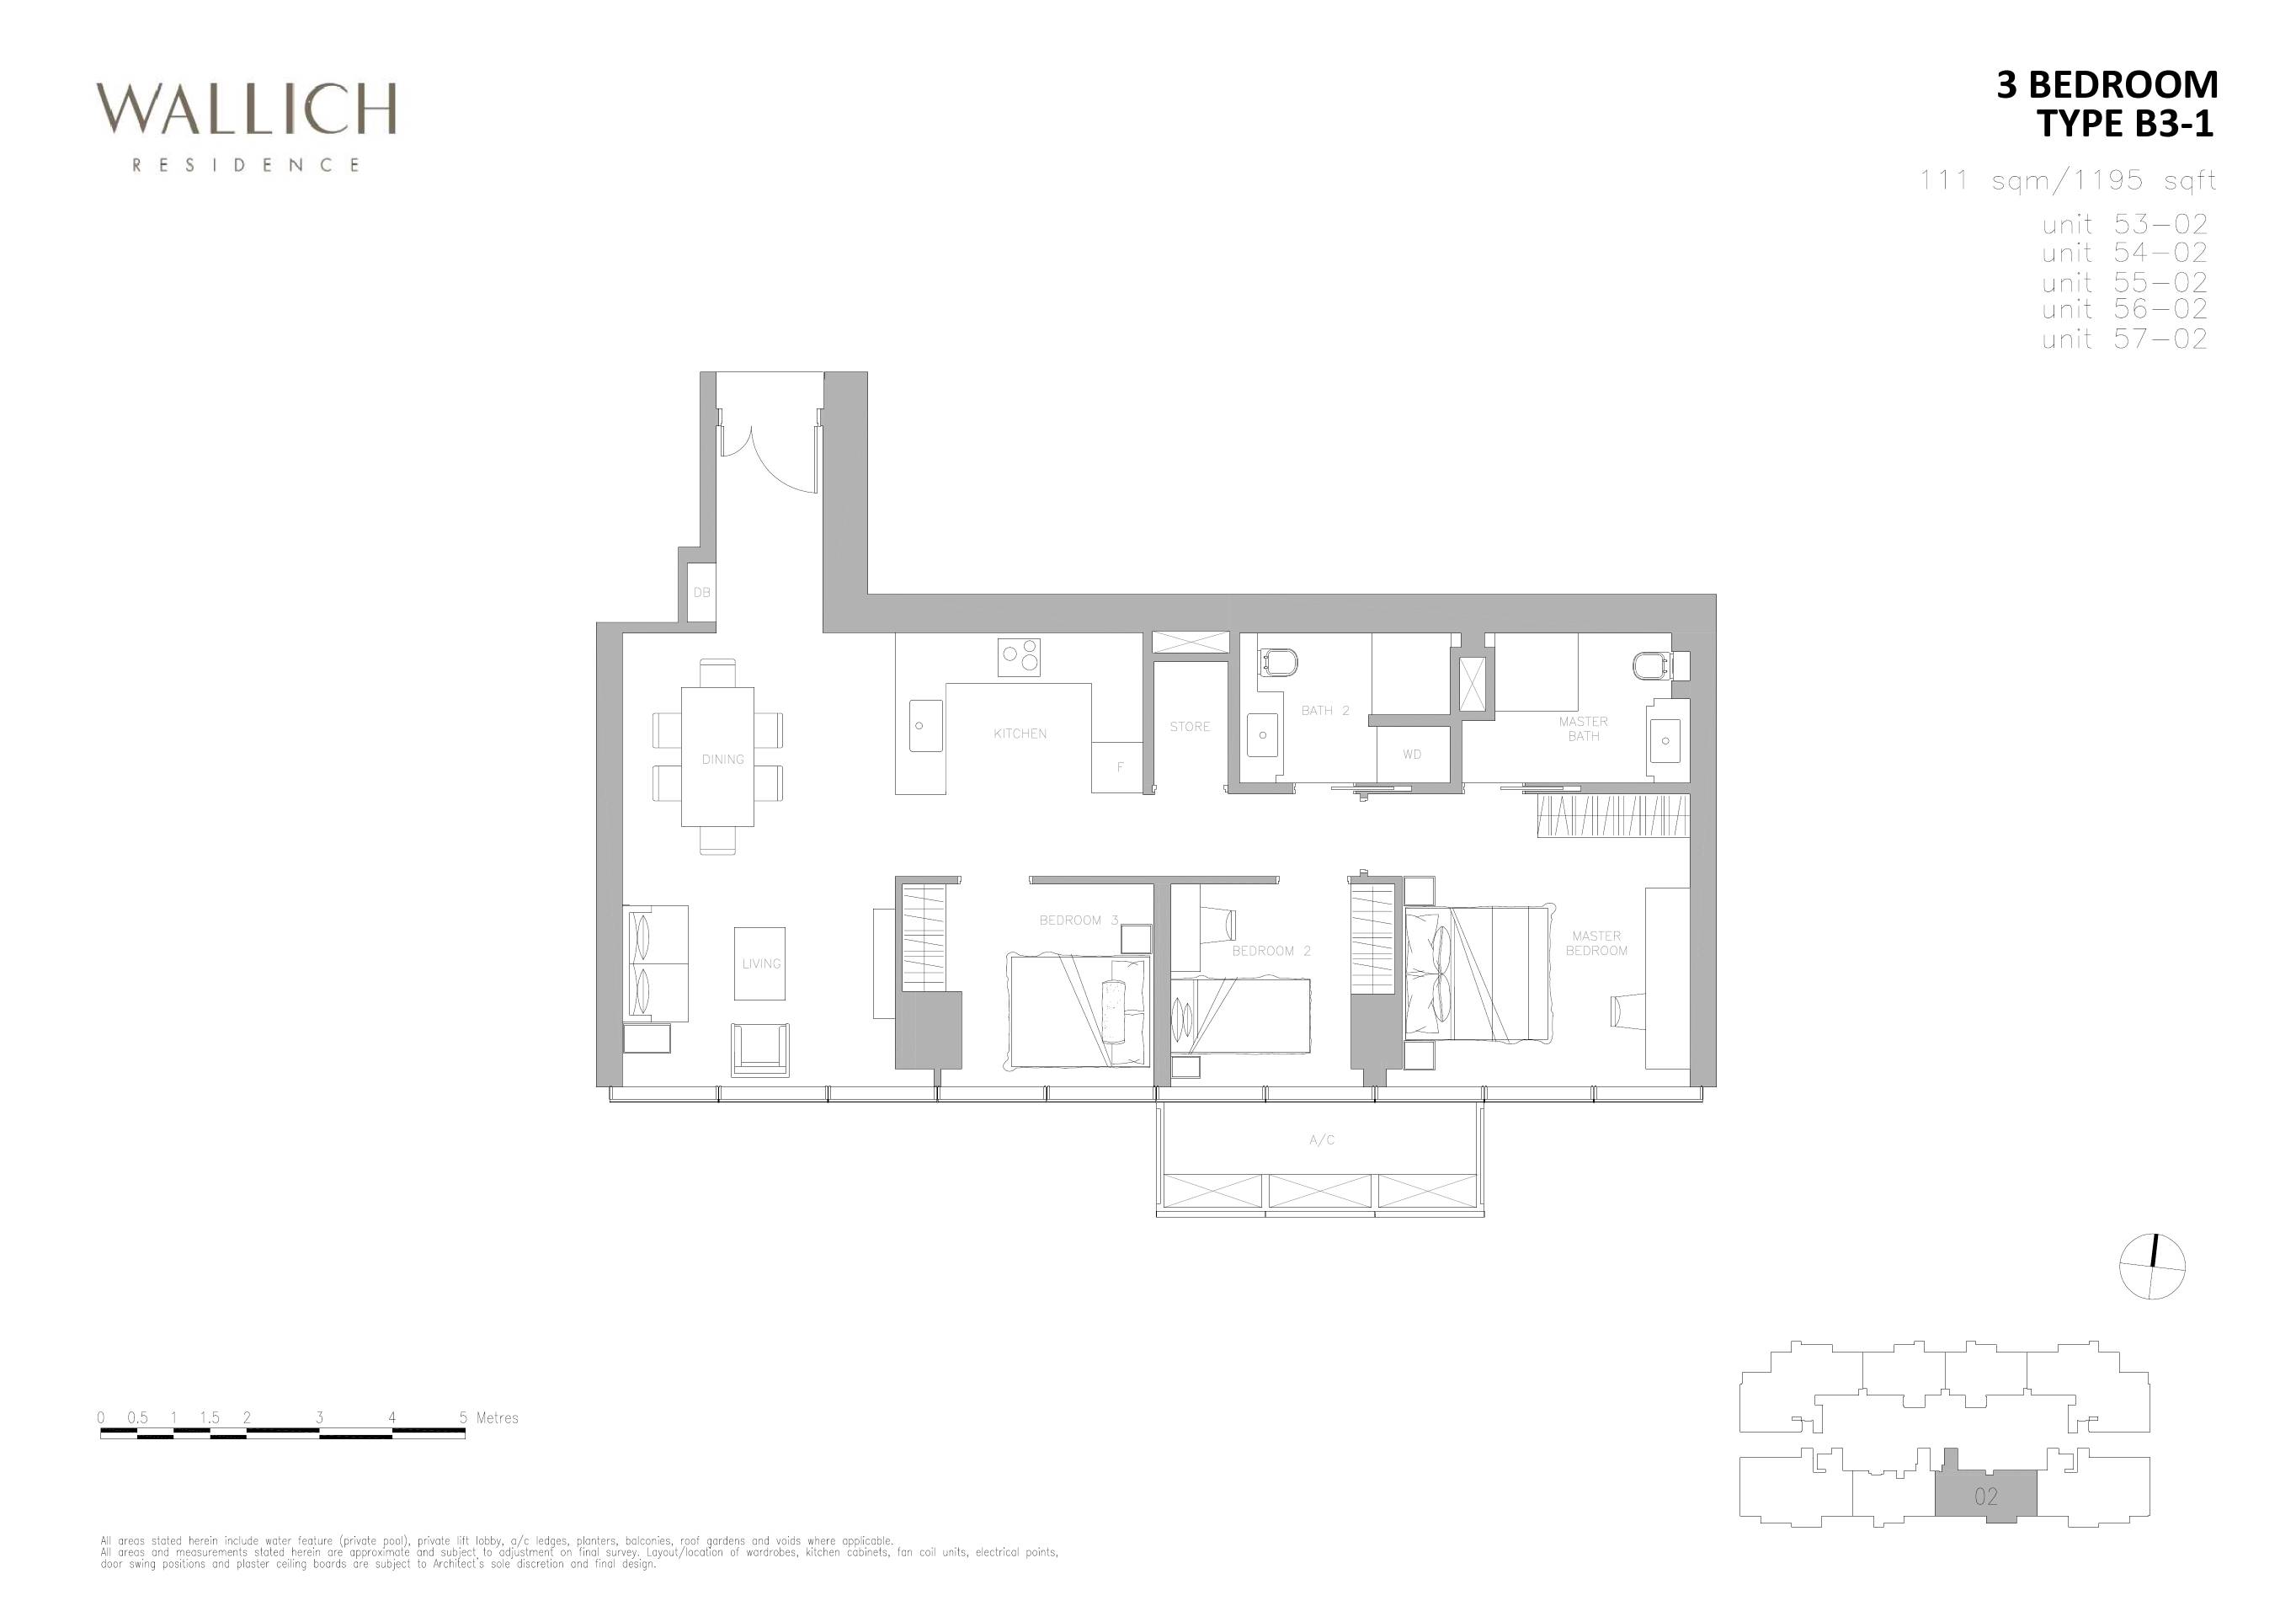
B3-11,195View Plan →

4 Bedroom

8 layouts
TypeSize (sqft)Floor Plan
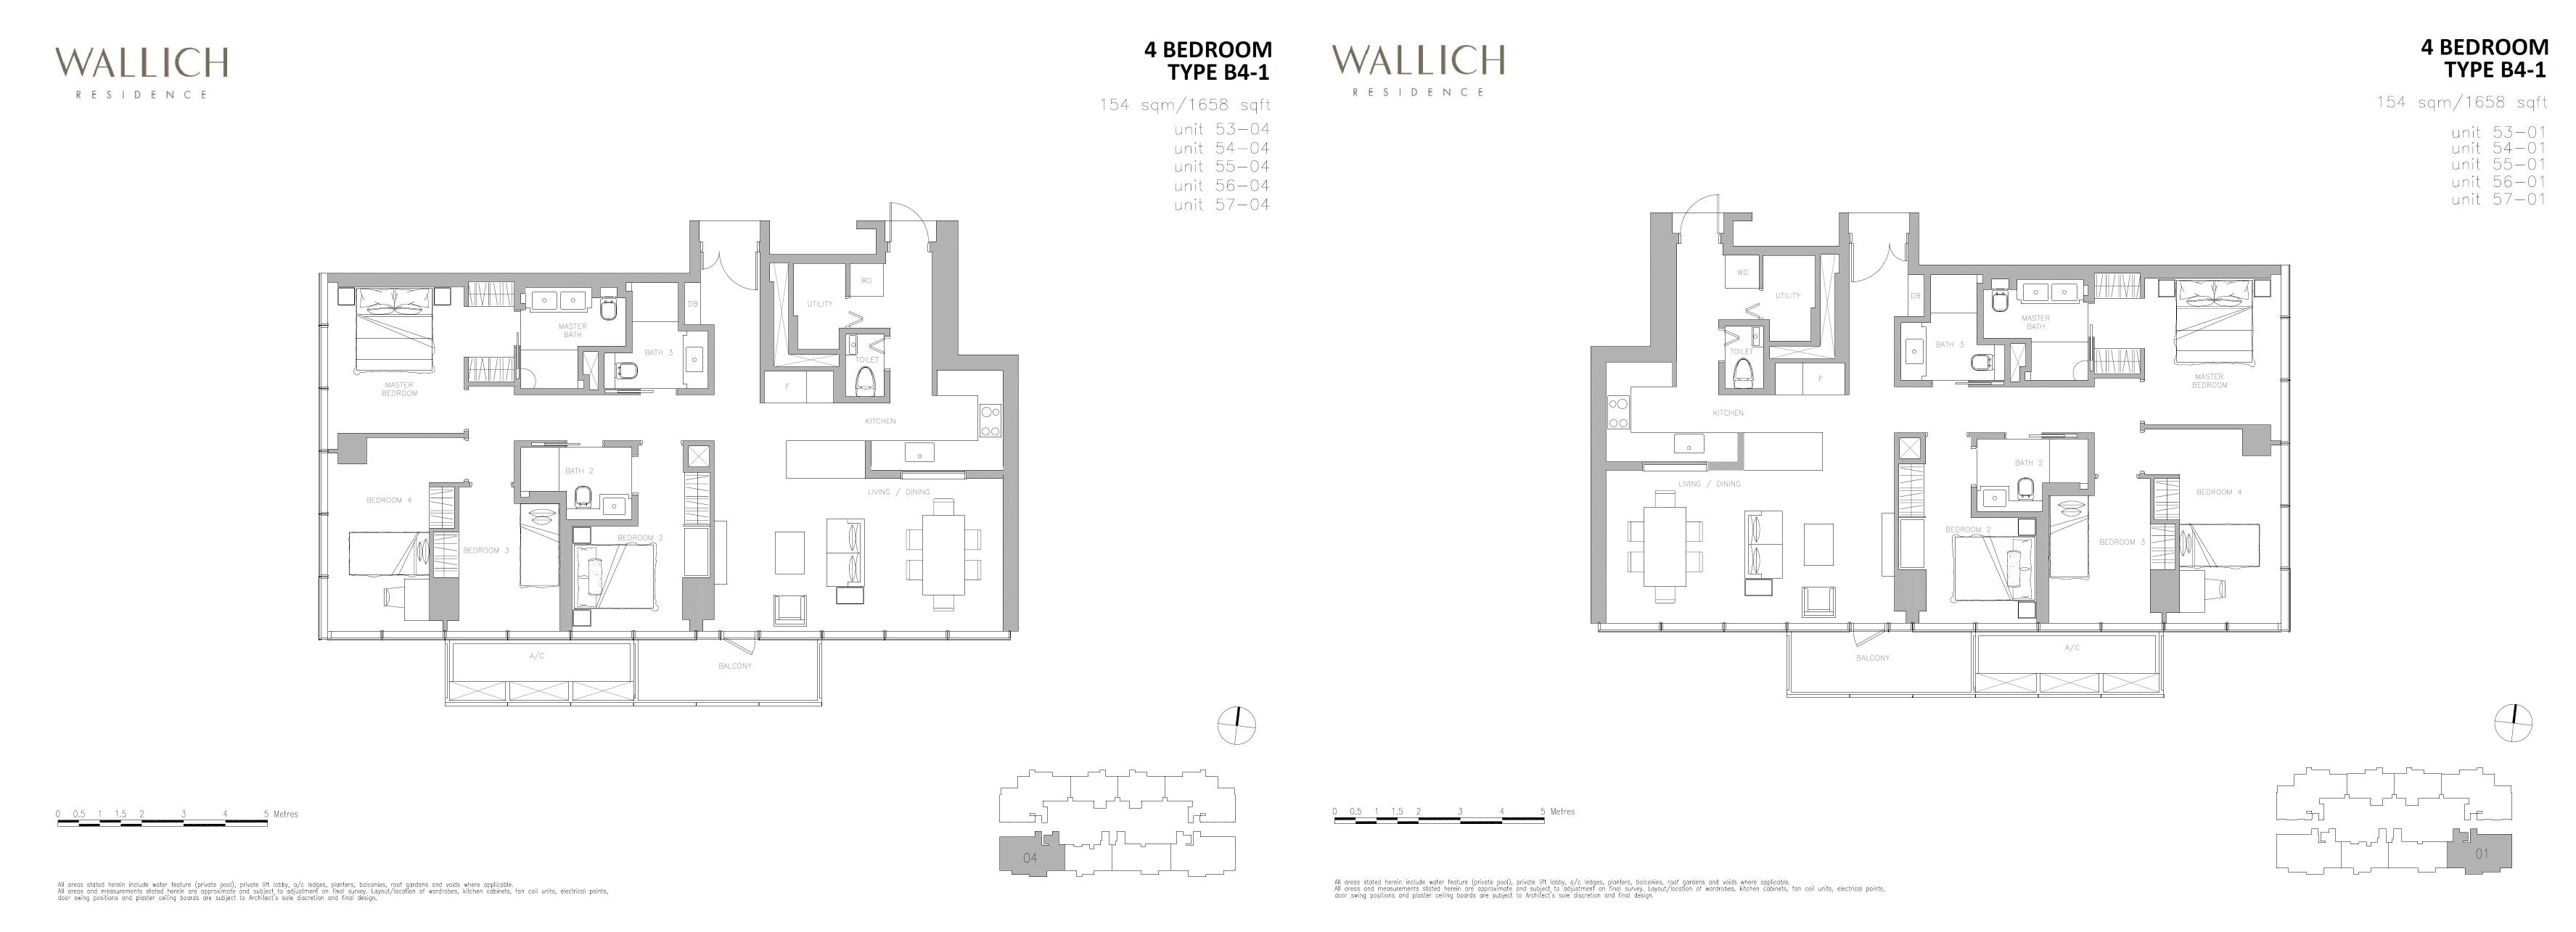
B4-11,658View Plan →
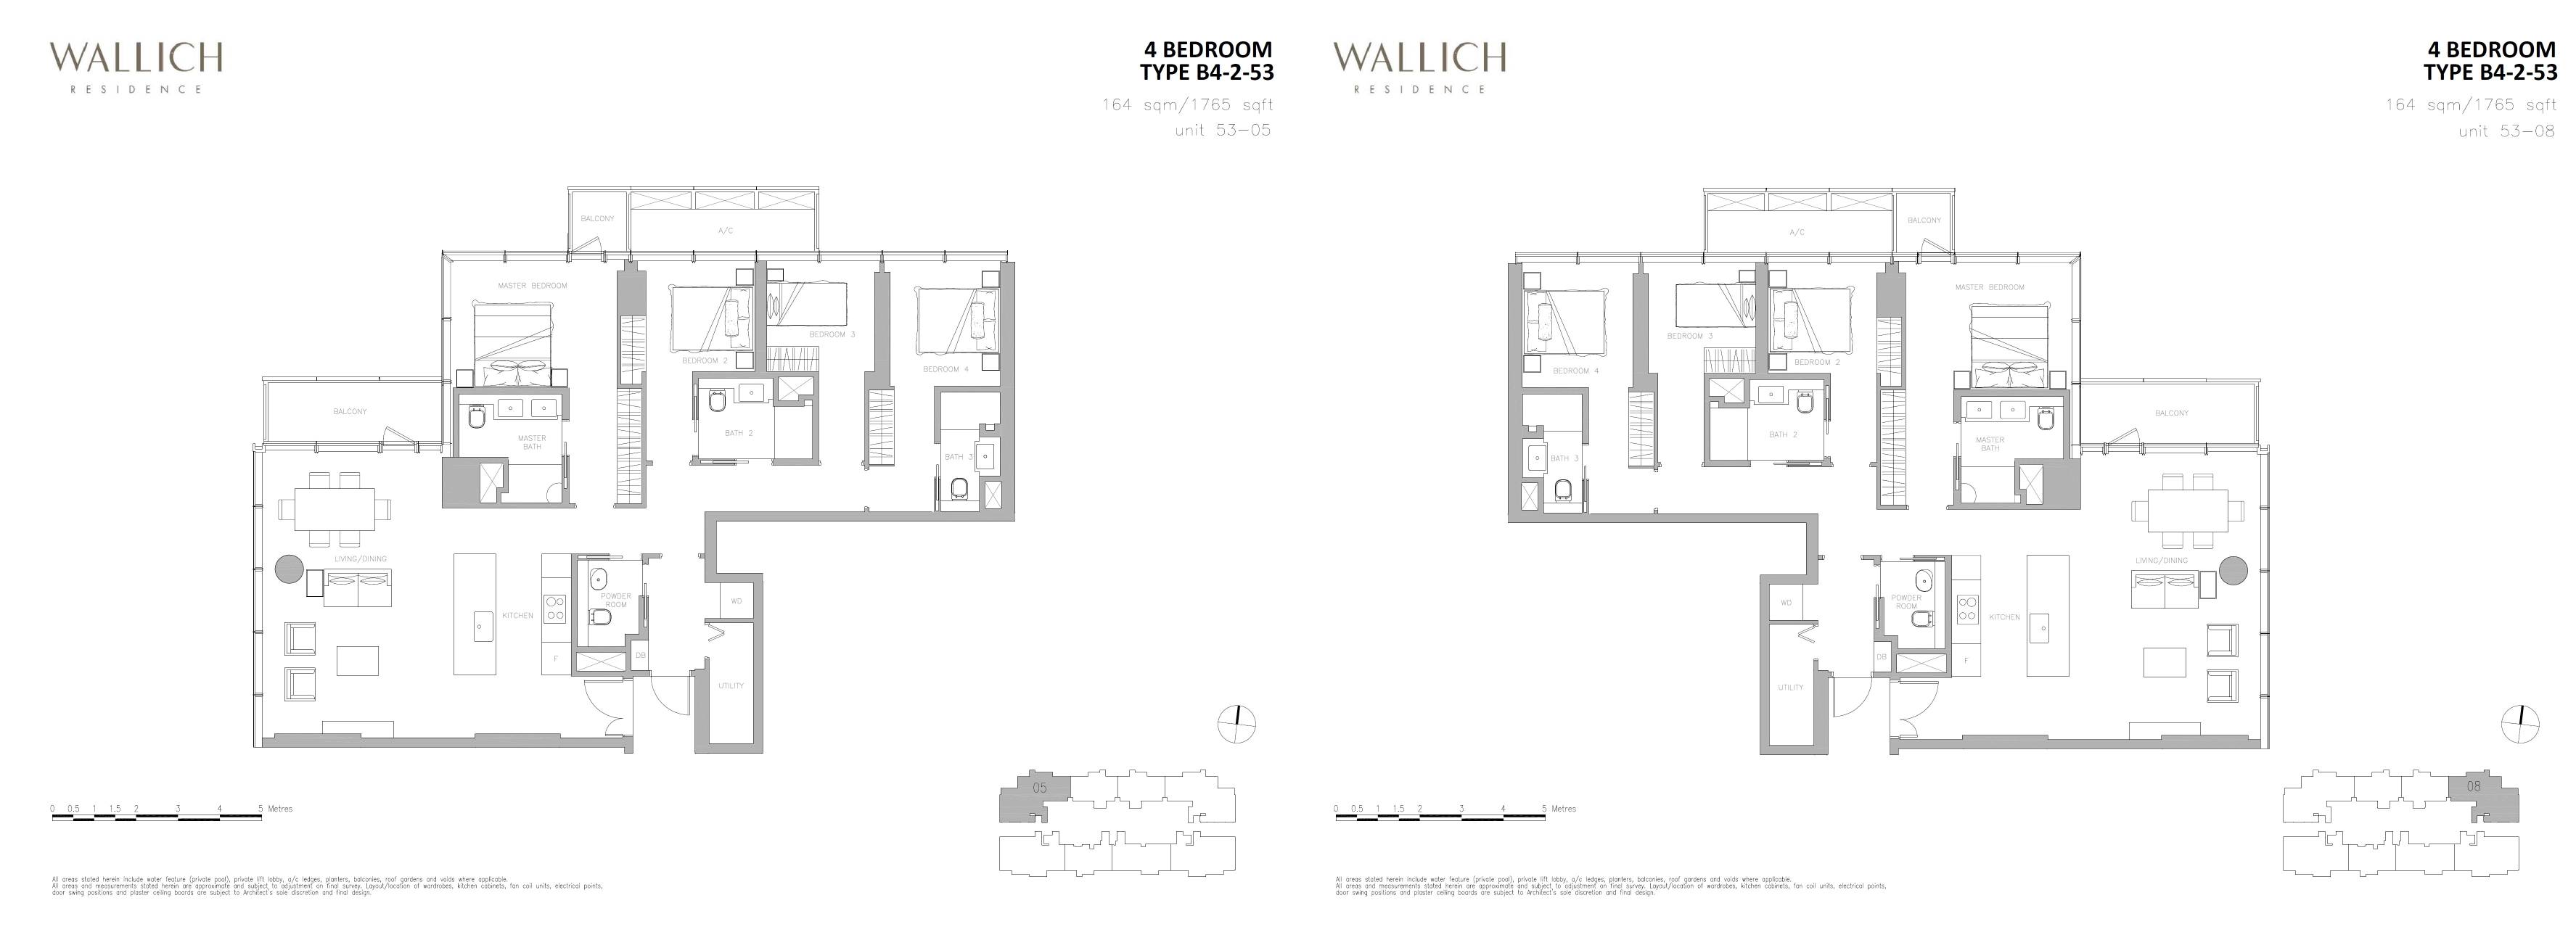
B4-2-531,765View Plan →
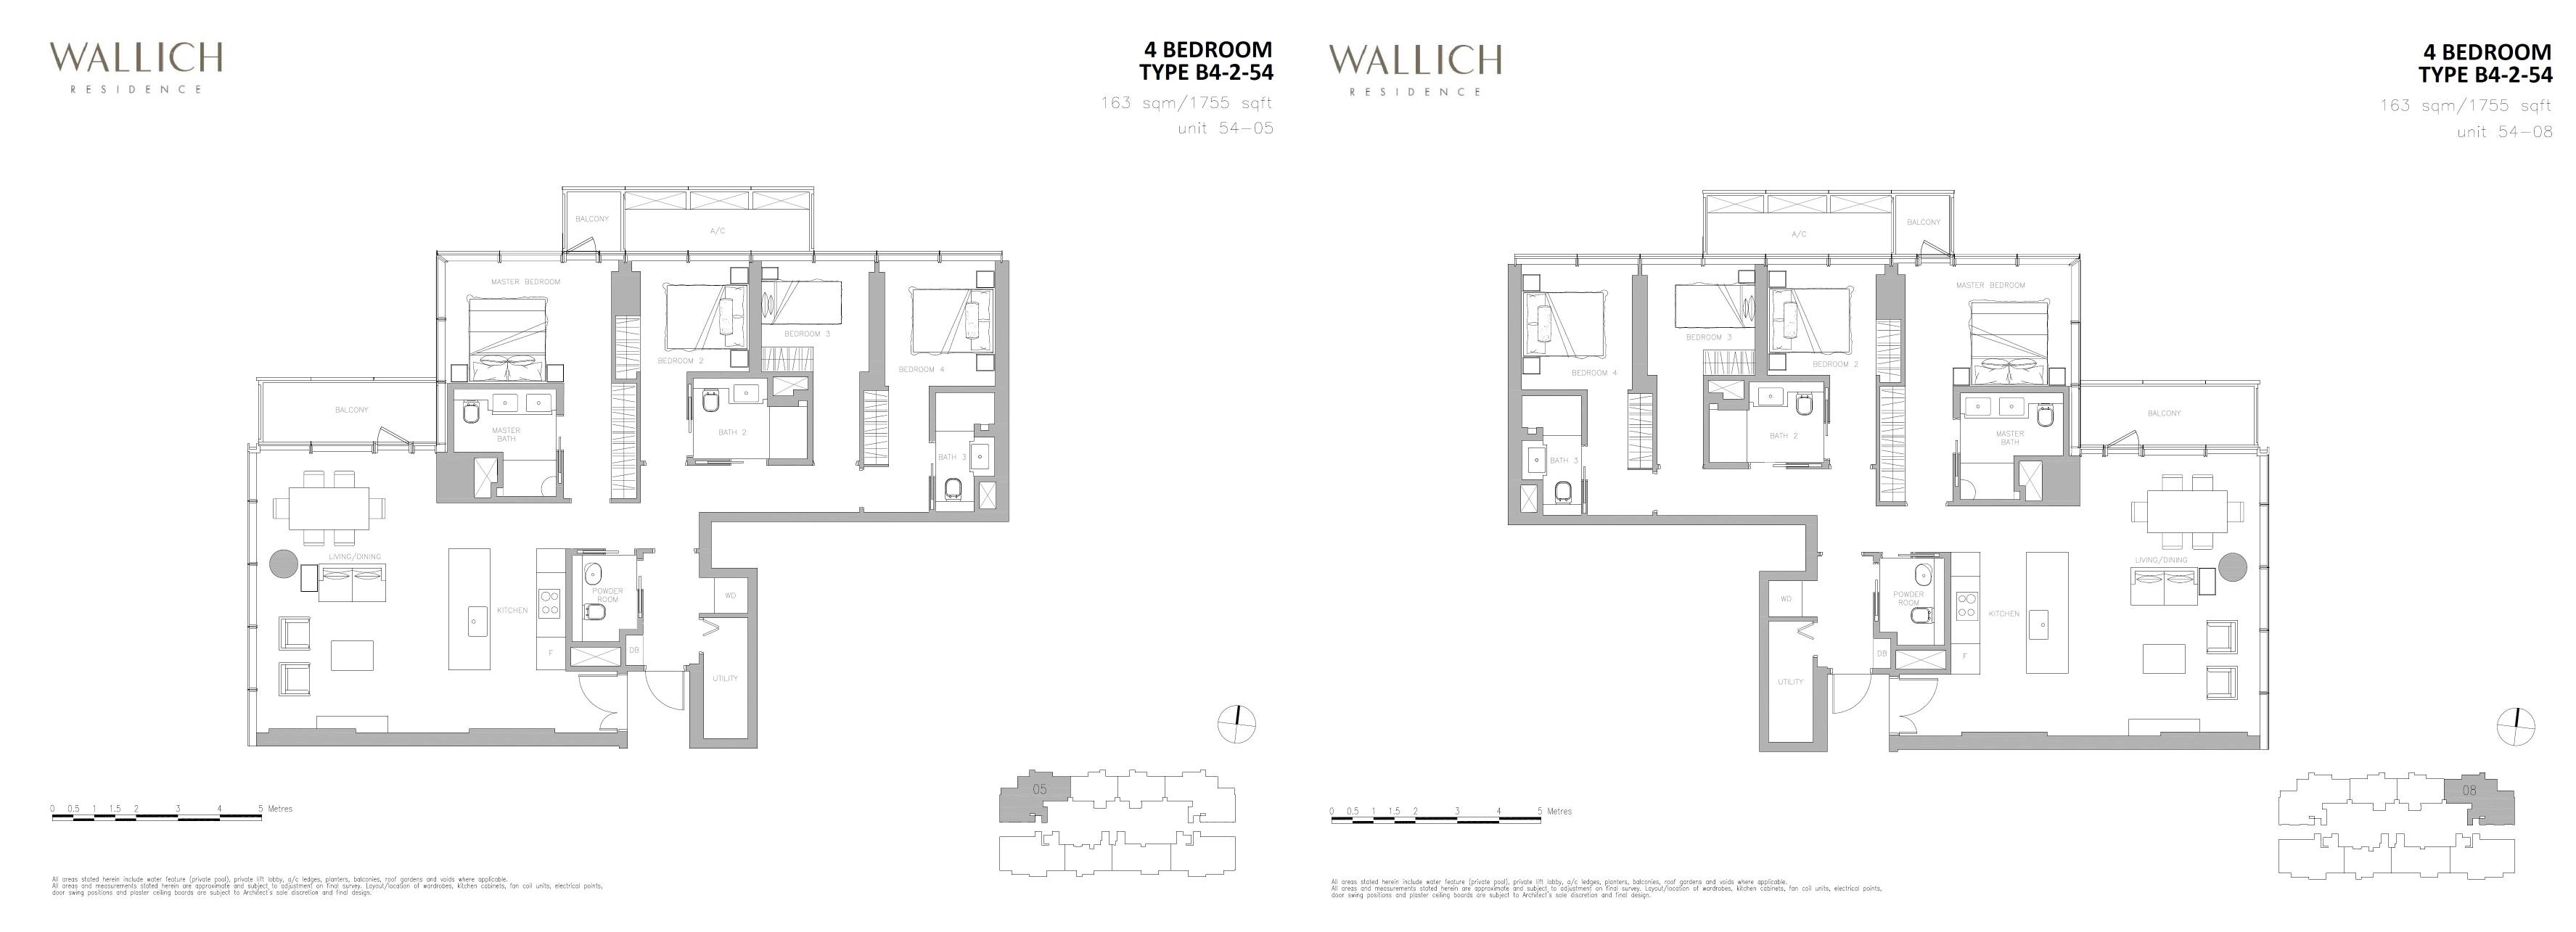
B4-2-541,755View Plan →
B4-2-551,744View Plan →
B4-3-561,722View Plan →
B4-3-571,722View Plan →
C4-11,991View Plan →
Penthouse3,509View Plan →

4 Bedroom + Study

4 layouts
TypeSize (sqft)Floor Plan
C4-2-582,034View Plan →
C4-2-592,013View Plan →
C4-2-602,002View Plan →
C4-2-611,981View Plan →

5 Bedroom

1 layout
TypeSize (sqft)Floor Plan
Super Penthouse21,108View Plan →
05
EXPERIENCE

Experience Wallich Residence Through Film

Discover the architecture, residences, views and lifestyle through project videos and immersive content.

07

Frequently Asked Questions

Common project questions at a glance.

Where within Guoco Tower is Wallich Residence located?

Wallich Residence occupies the upper residential floors of Guoco Tower, from Level 39 to Level 64. The residences begin at approximately 180 metres above sea level and rise towards the building's 290-metre crown.

Is Wallich Residence integrated with Tanjong Pagar MRT?

Yes. Wallich Residence forms part of Guoco Tower, the integrated development directly connected to Tanjong Pagar MRT station on the East-West Line.

What else is contained within Guoco Tower?

Guoco Tower is an integrated mixed-use development combining Wallich Residence with Grade A offices, retail and dining spaces, a luxury hotel and a 150,000 sq ft Urban Park.

What is the tenure of Wallich Residence?

Wallich Residence is on a 99-year leasehold tenure.

How many residences are there at Wallich Residence?

Wallich Residence comprises 181 private residences, with configurations ranging from one- to four-bedroom homes to penthouses and a Super Penthouse.

What facilities are available within Wallich Residence?

The development has four levels of private recreational facilities. Supplied project information identifies amenities including an infinity pool, sky observatory and AirDeck facilities, with glass observation AirDecks at the Apex on Level 62.

Who designed Guoco Tower?

Guoco Tower was designed by international architectural firm Skidmore, Owings & Merrill.

Disclaimer

Information, charts, statistics, distances and other data shown on this page are compiled from publicly available sources and other data sources used by Homy嘉园, and are provided for general informational purposes only. While reasonable efforts are made to keep the information accurate and up to date, it may contain errors, omissions, delays or inaccuracies. All figures, calculations, market information and distance measurements are estimates and should not be relied upon for contractual, legal, financial, investment, valuation, planning or other official purposes. Distances shown are approximate straight-line distances from the project coordinates and may differ from actual walking, driving or access distances. Distance information should not be used to determine eligibility, proximity requirements, school admission priority or other official criteria. Users should independently verify relevant information with the appropriate authorities, official records or other reliable sources before making any decision or entering into any agreement.

PROJECT ENQUIRY

Interested in Wallich Residence?

Check current availability, layouts and viewing arrangements with Homy嘉园.

WhatsApp for Viewing