01
Ikebana-Inspired Skyline
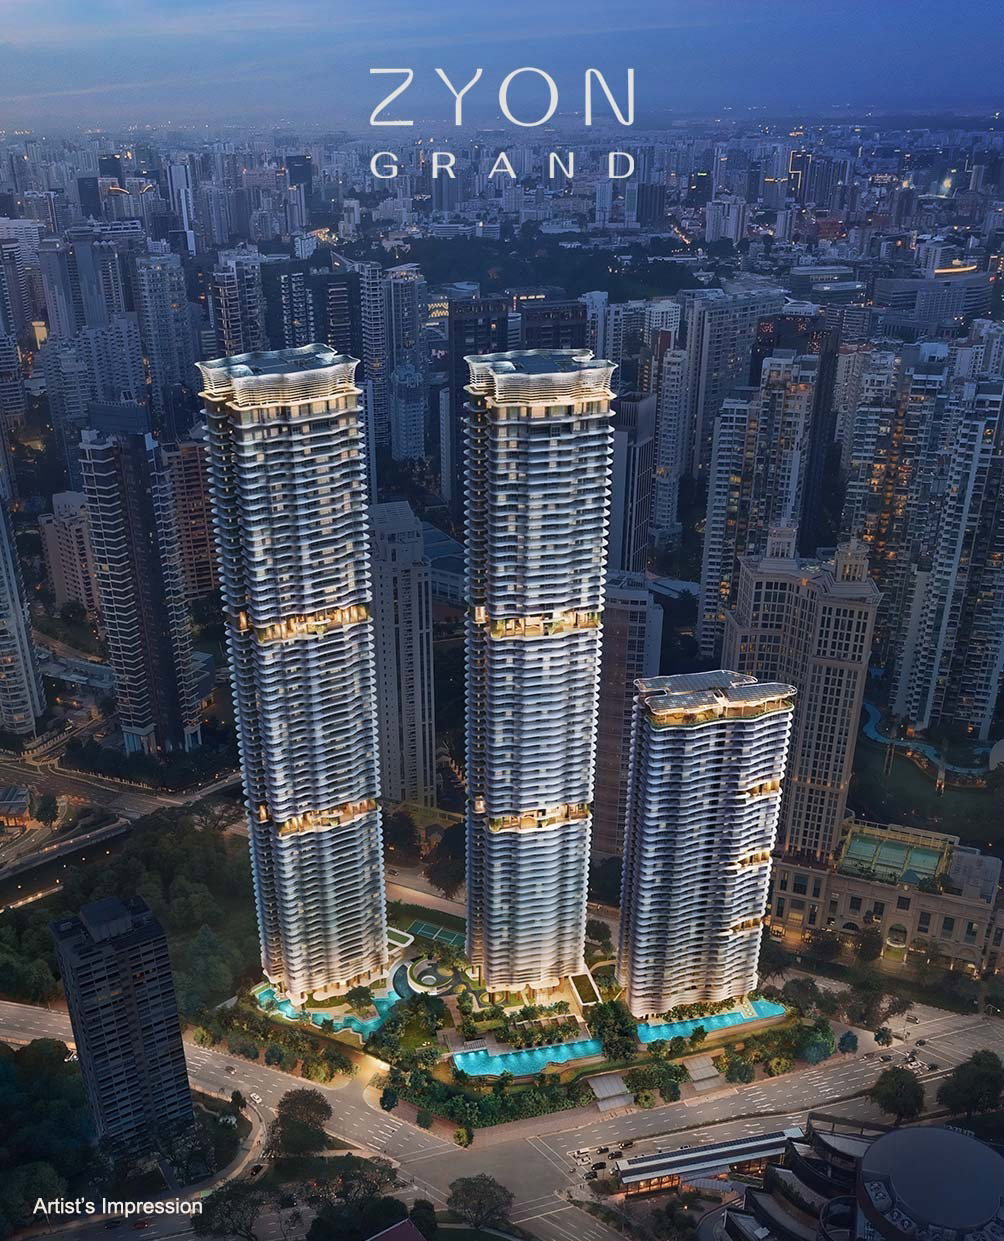
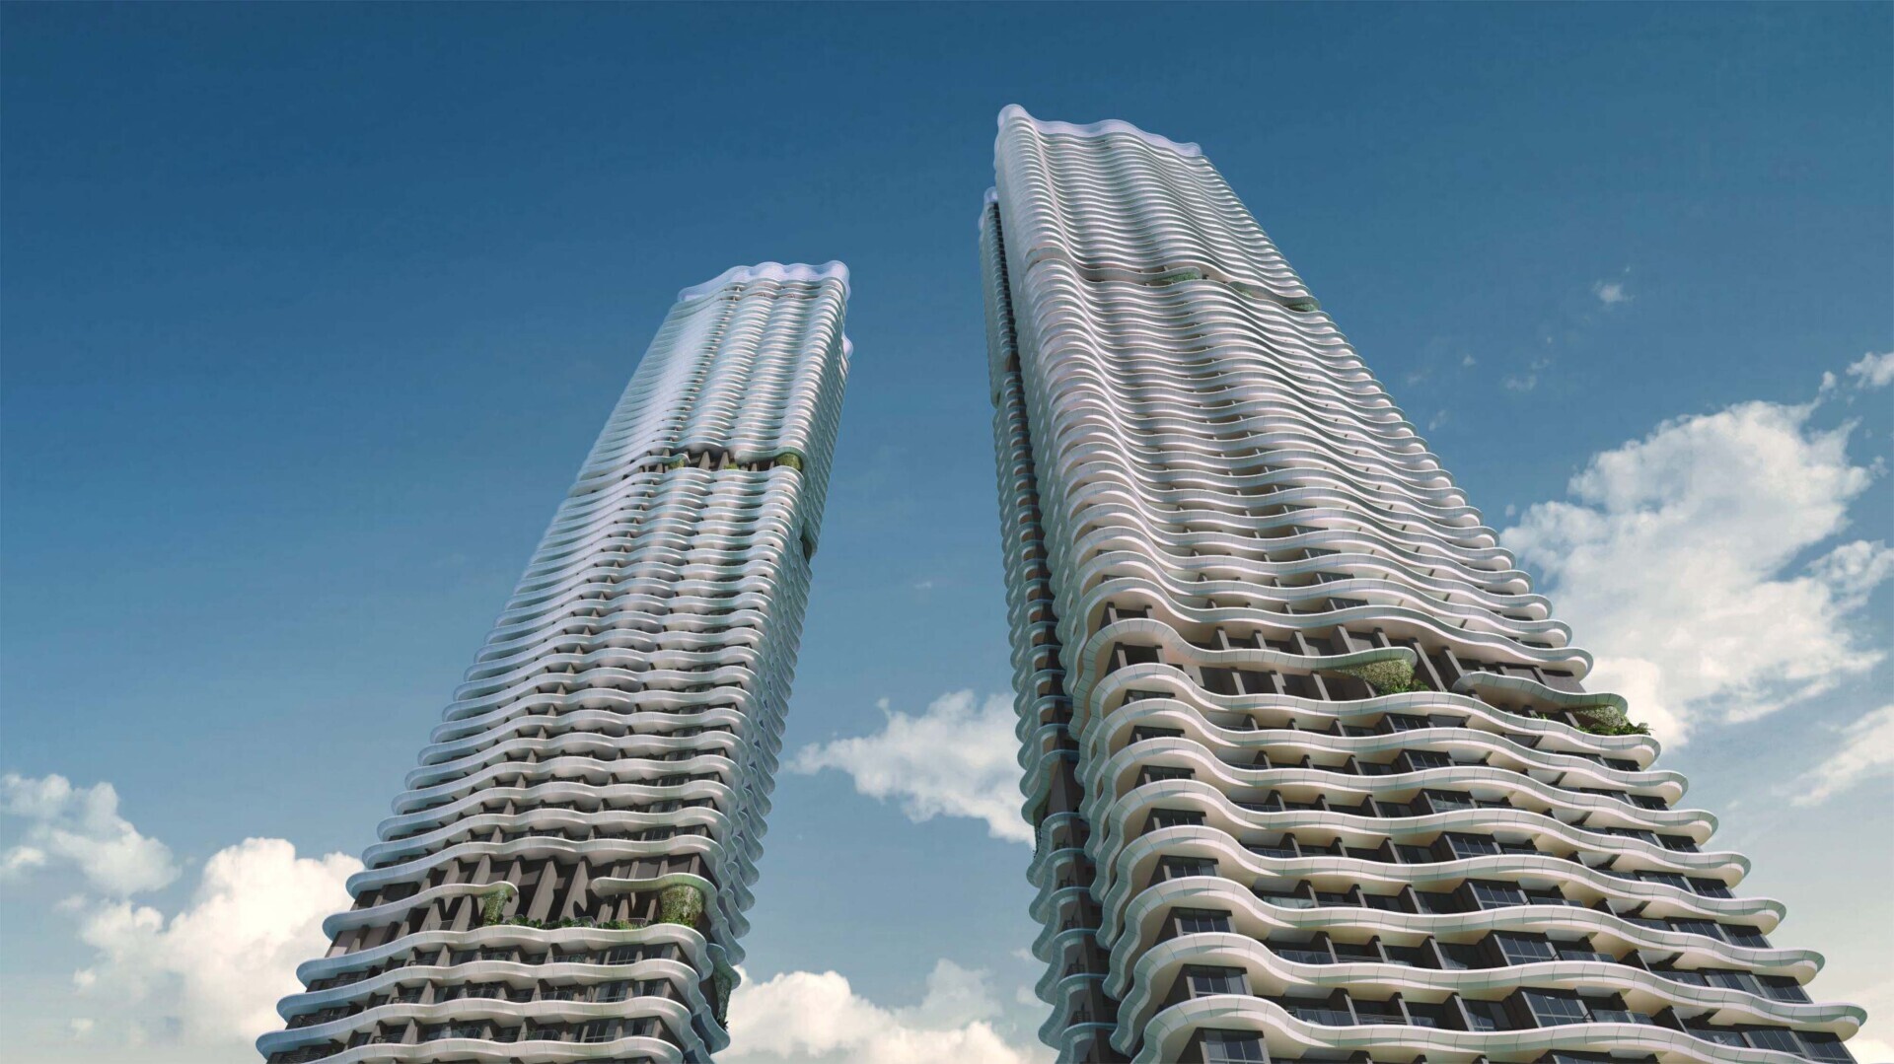
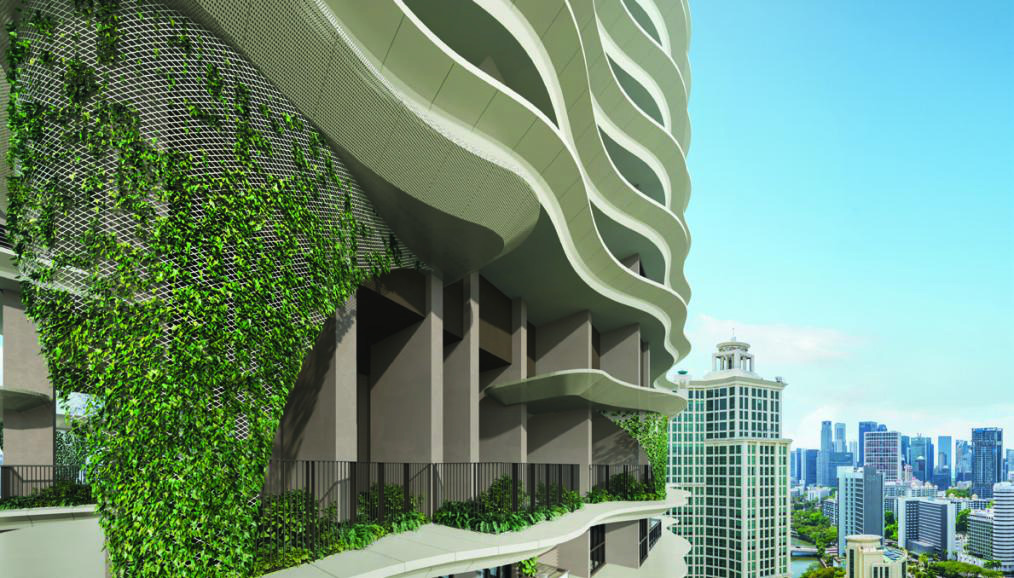
Petal-like eaves and sculpted crowns give the 62-storey twin towers an identifiable architectural language.
A Floral Silhouette Above the City
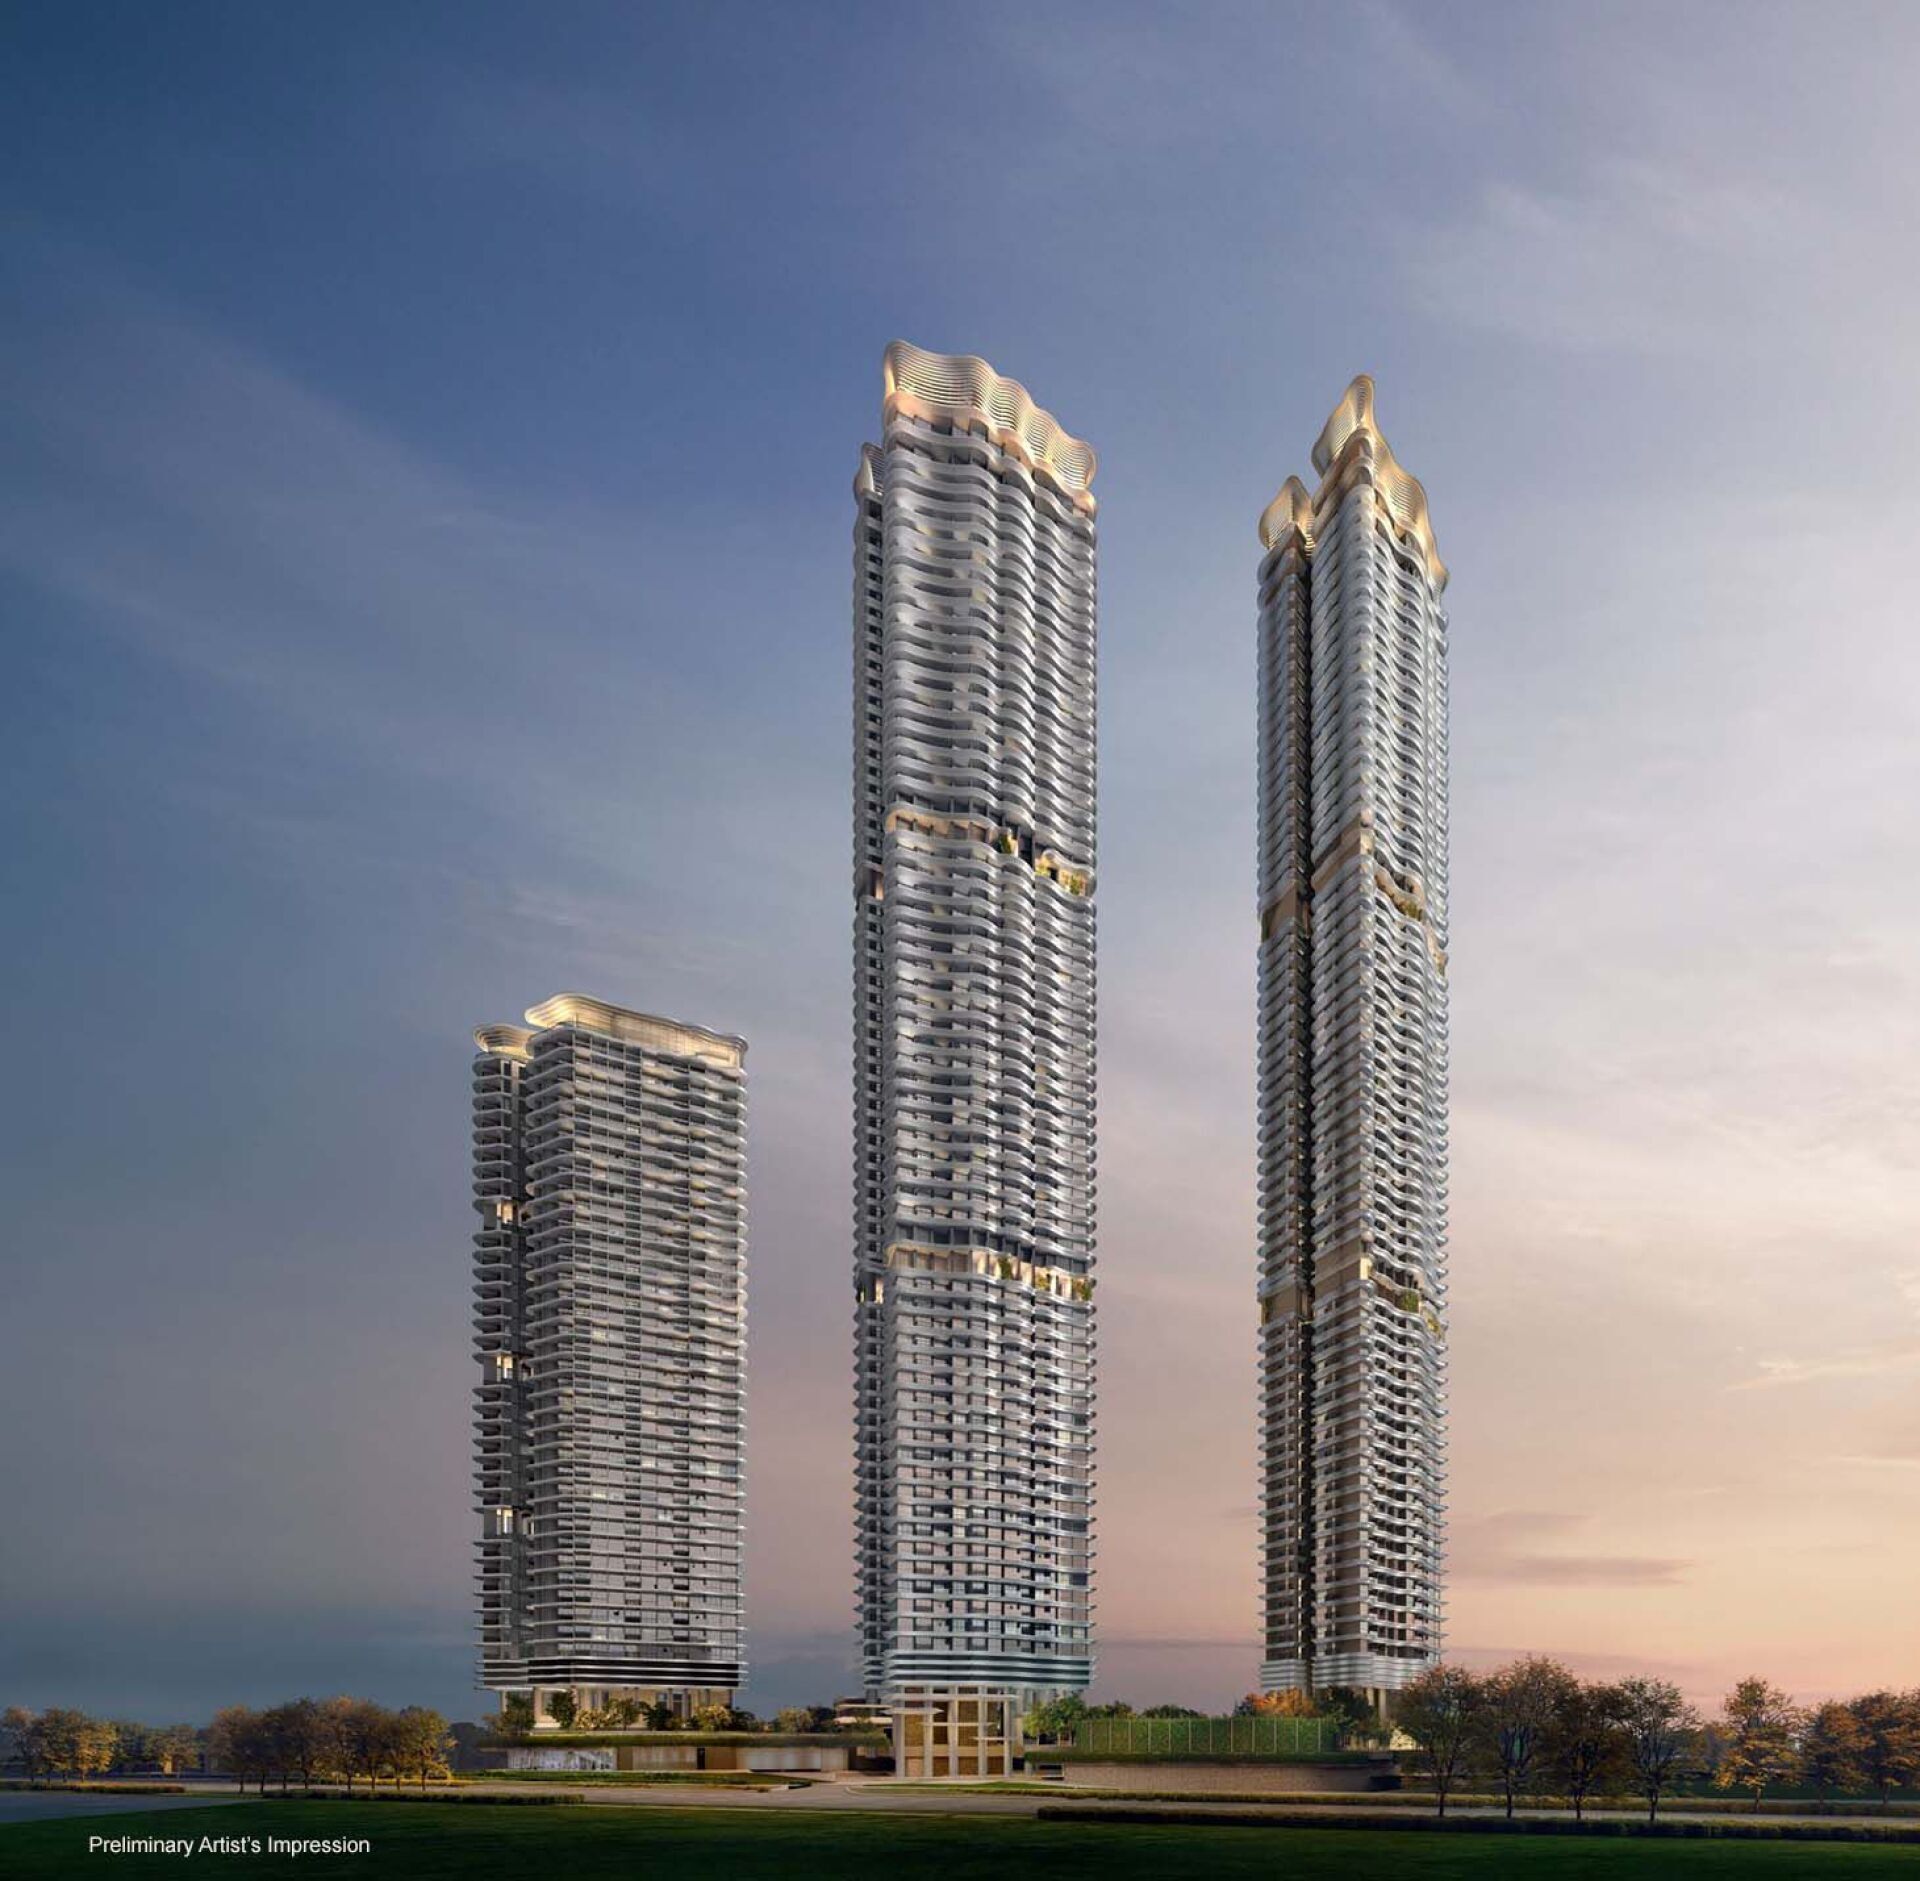
The skyline takes on a sculptural rhythm at Kim Seng Road. Two slender towers rise 62 storeys, their flowing, petal-like eaves gathering into expressive crowns—an architectural interpretation of ikebana, the Japanese art of floral arrangement.
Below this distinctive silhouette, Zyon Grand draws together private residences, landscaped retreats and the everyday life of an integrated city address. Its connection to Havelock MRT is not simply a convenience; it is part of the way the entire place has been conceived.
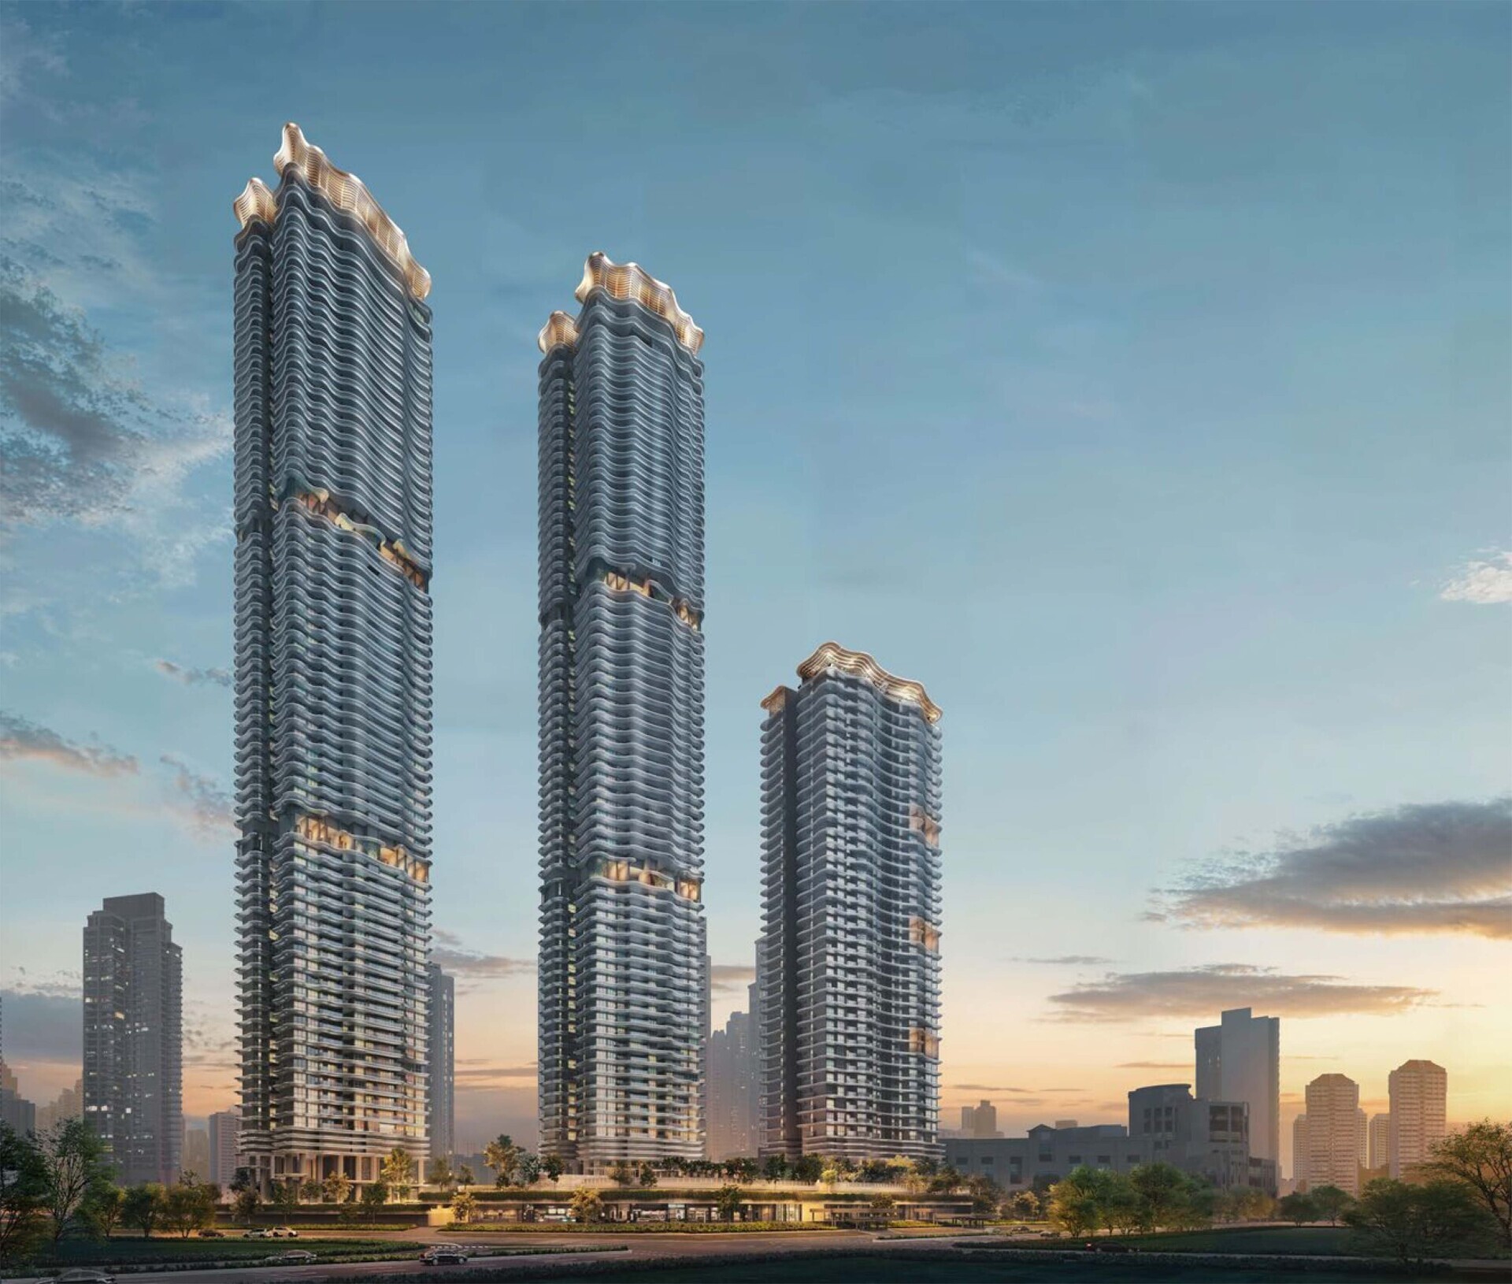
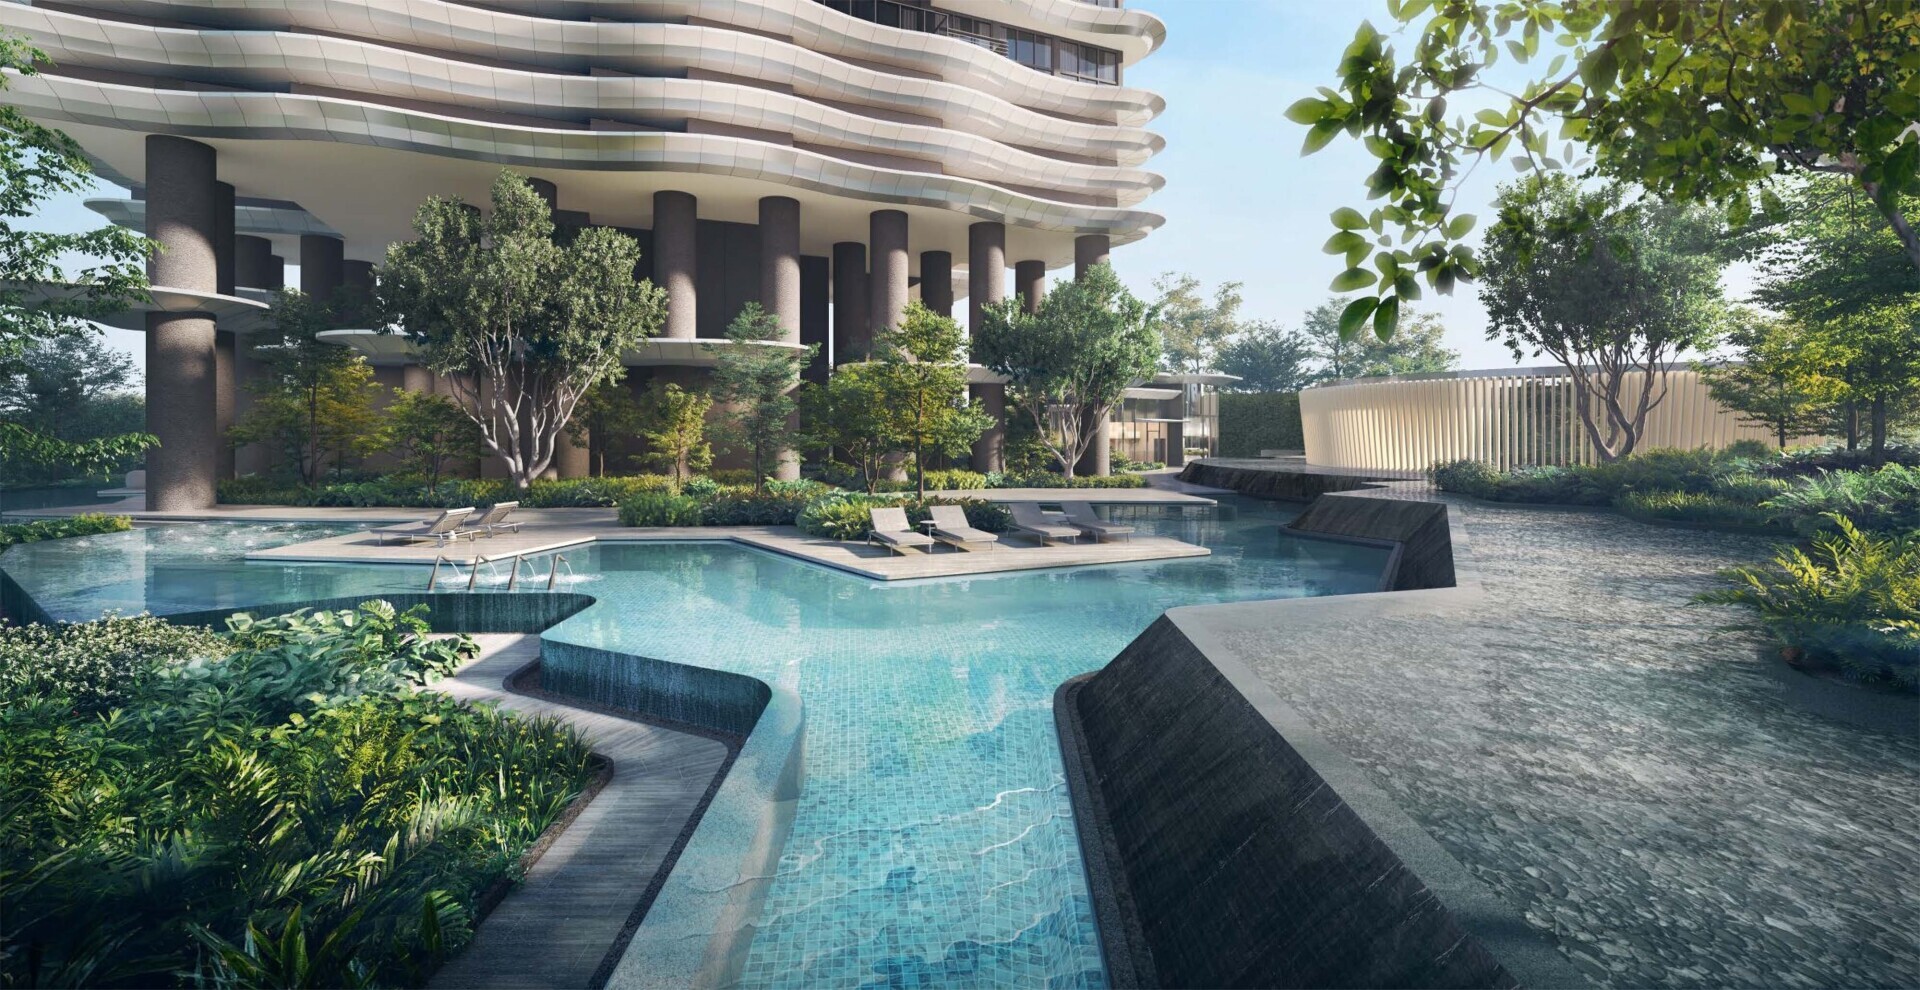
Nikken Sekkei, working with ADDP Architects, gives the twin residential towers a language of movement and restraint. Repeated curved edges lend softness to their considerable height, while the elevated crowns complete the floral idea introduced in the architecture.
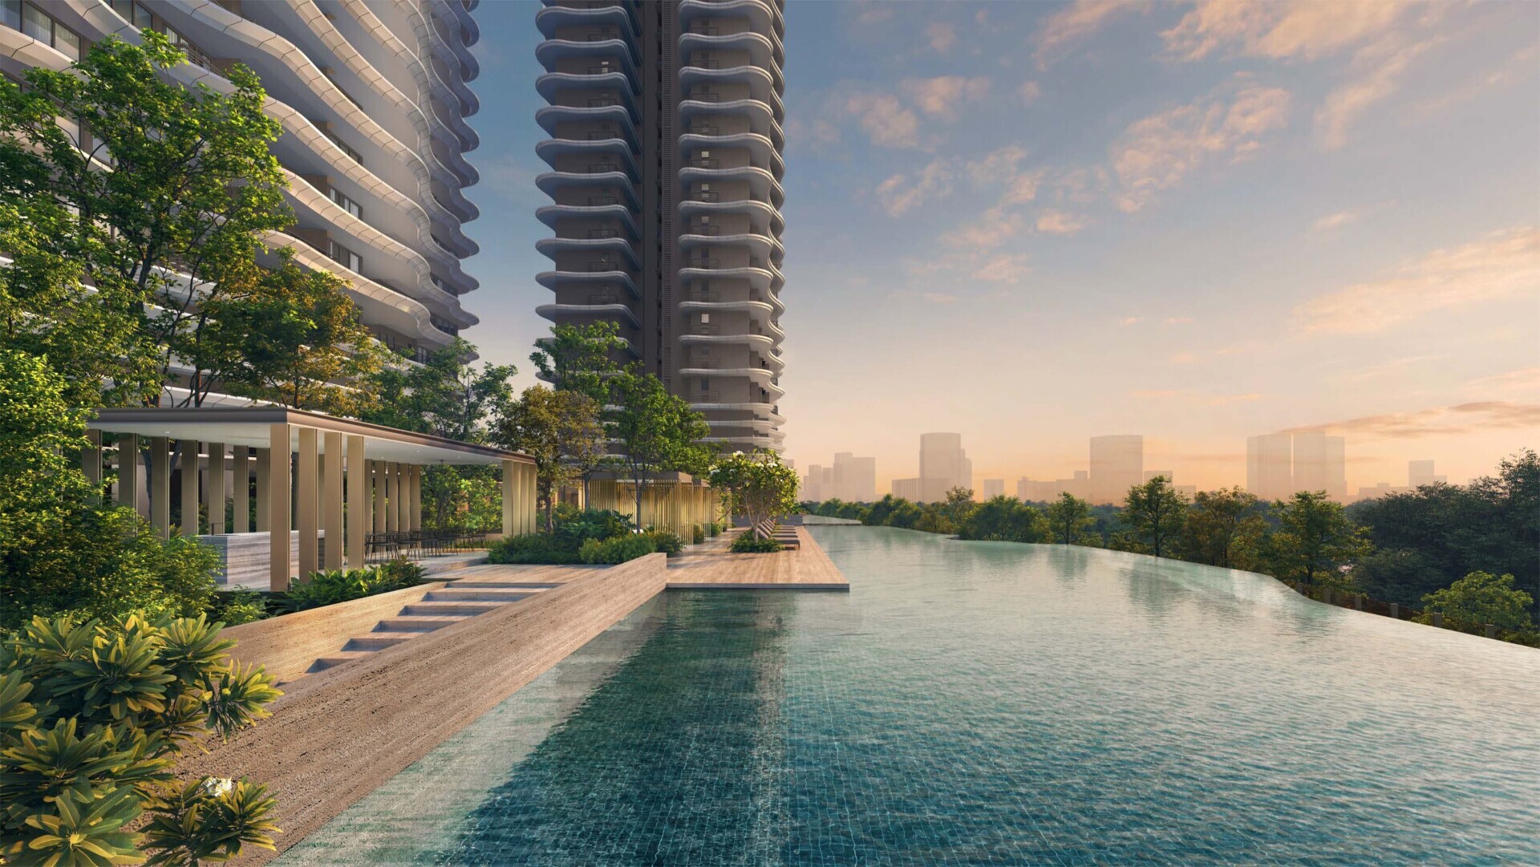
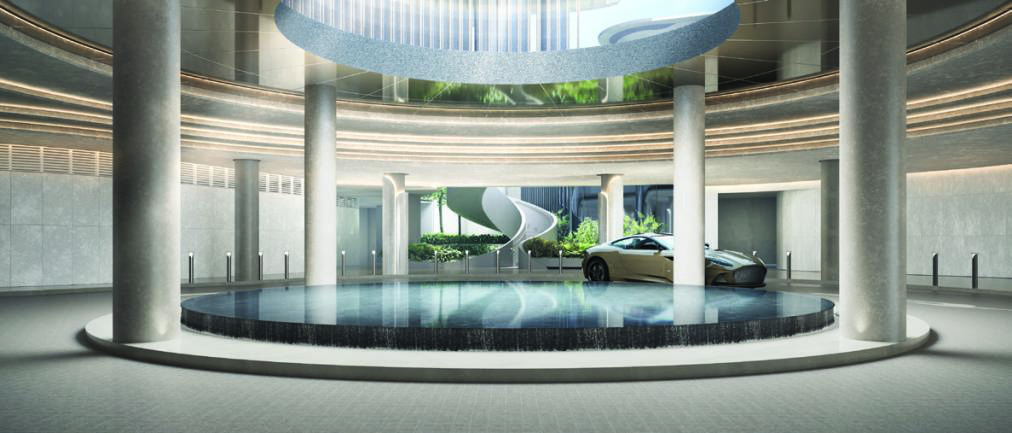
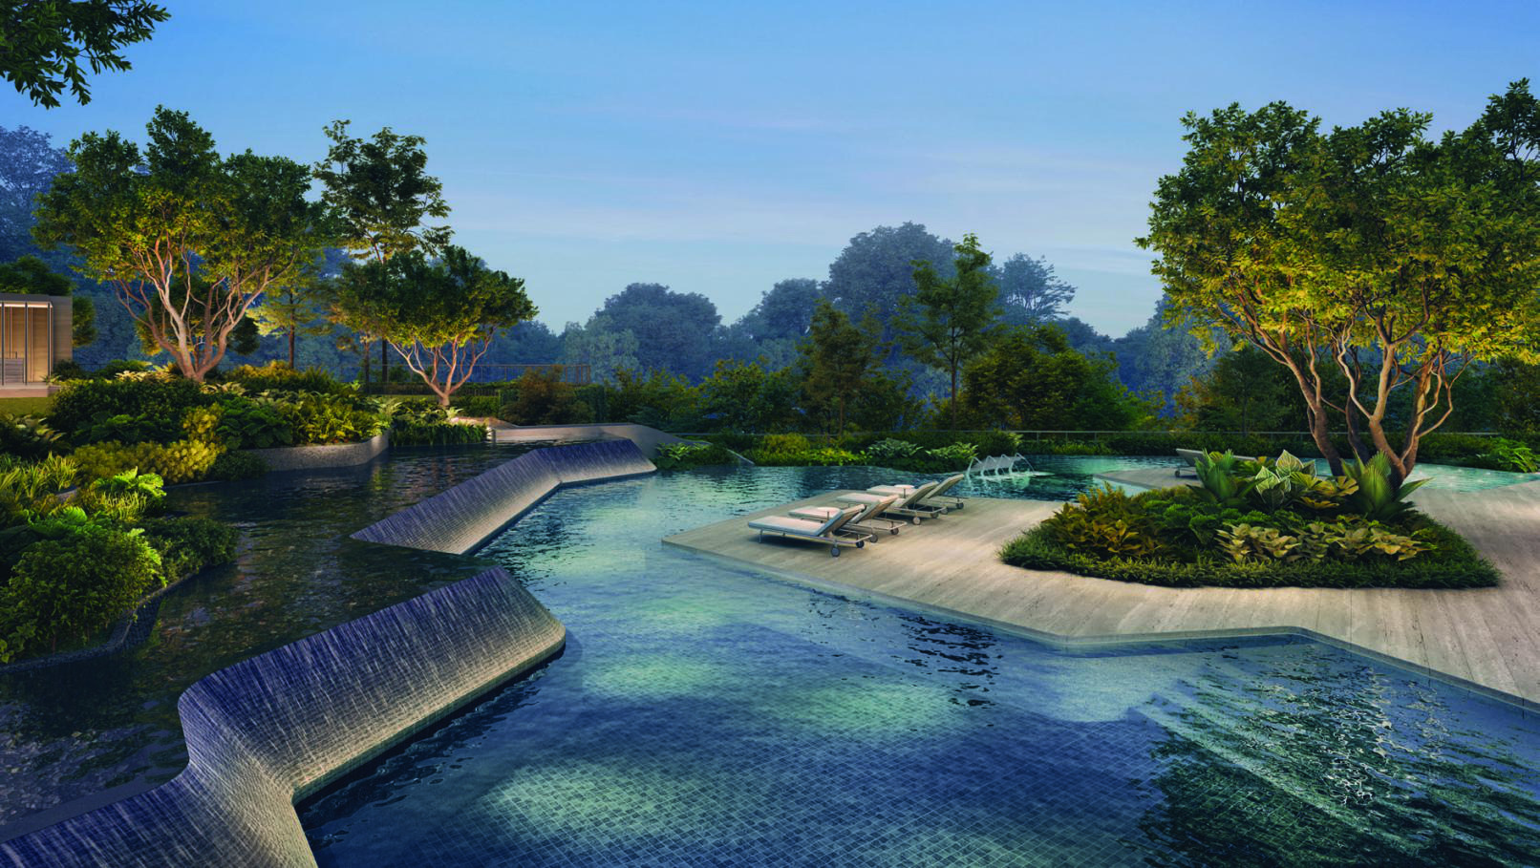
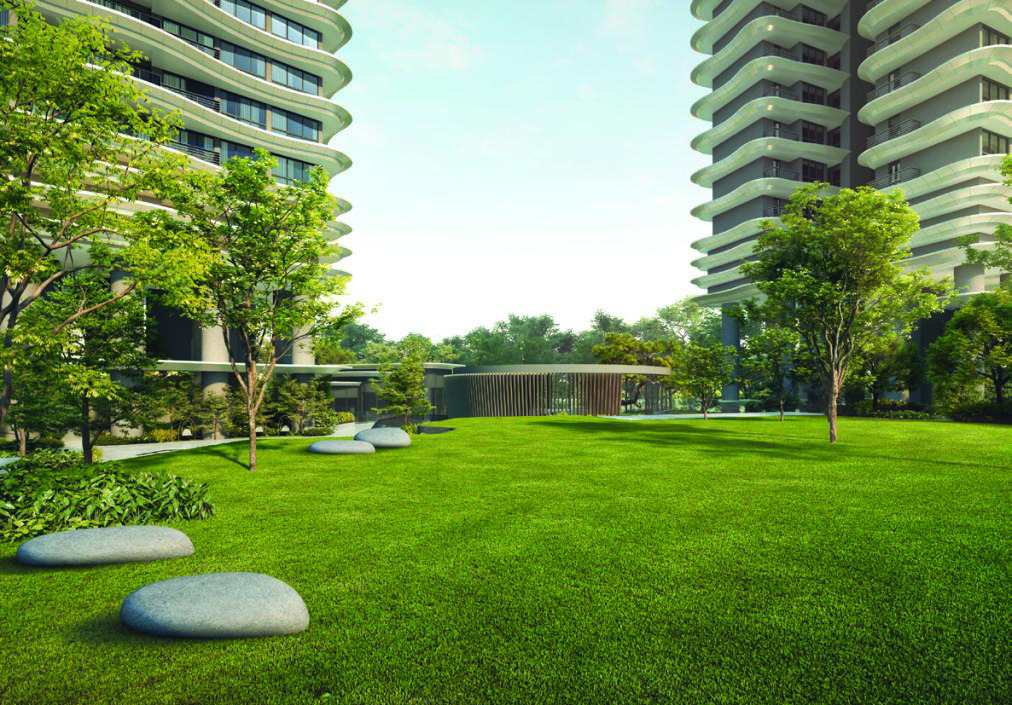
The landscape develops a second, more grounded narrative. Inspired by the forms of rivers and canyons, meandering water and undulating decks connect quieter gardens with places for gathering. Arrival unfolds through the Grand Pavilion, where a sculptural garden and reflective water establish a measured transition from the city.
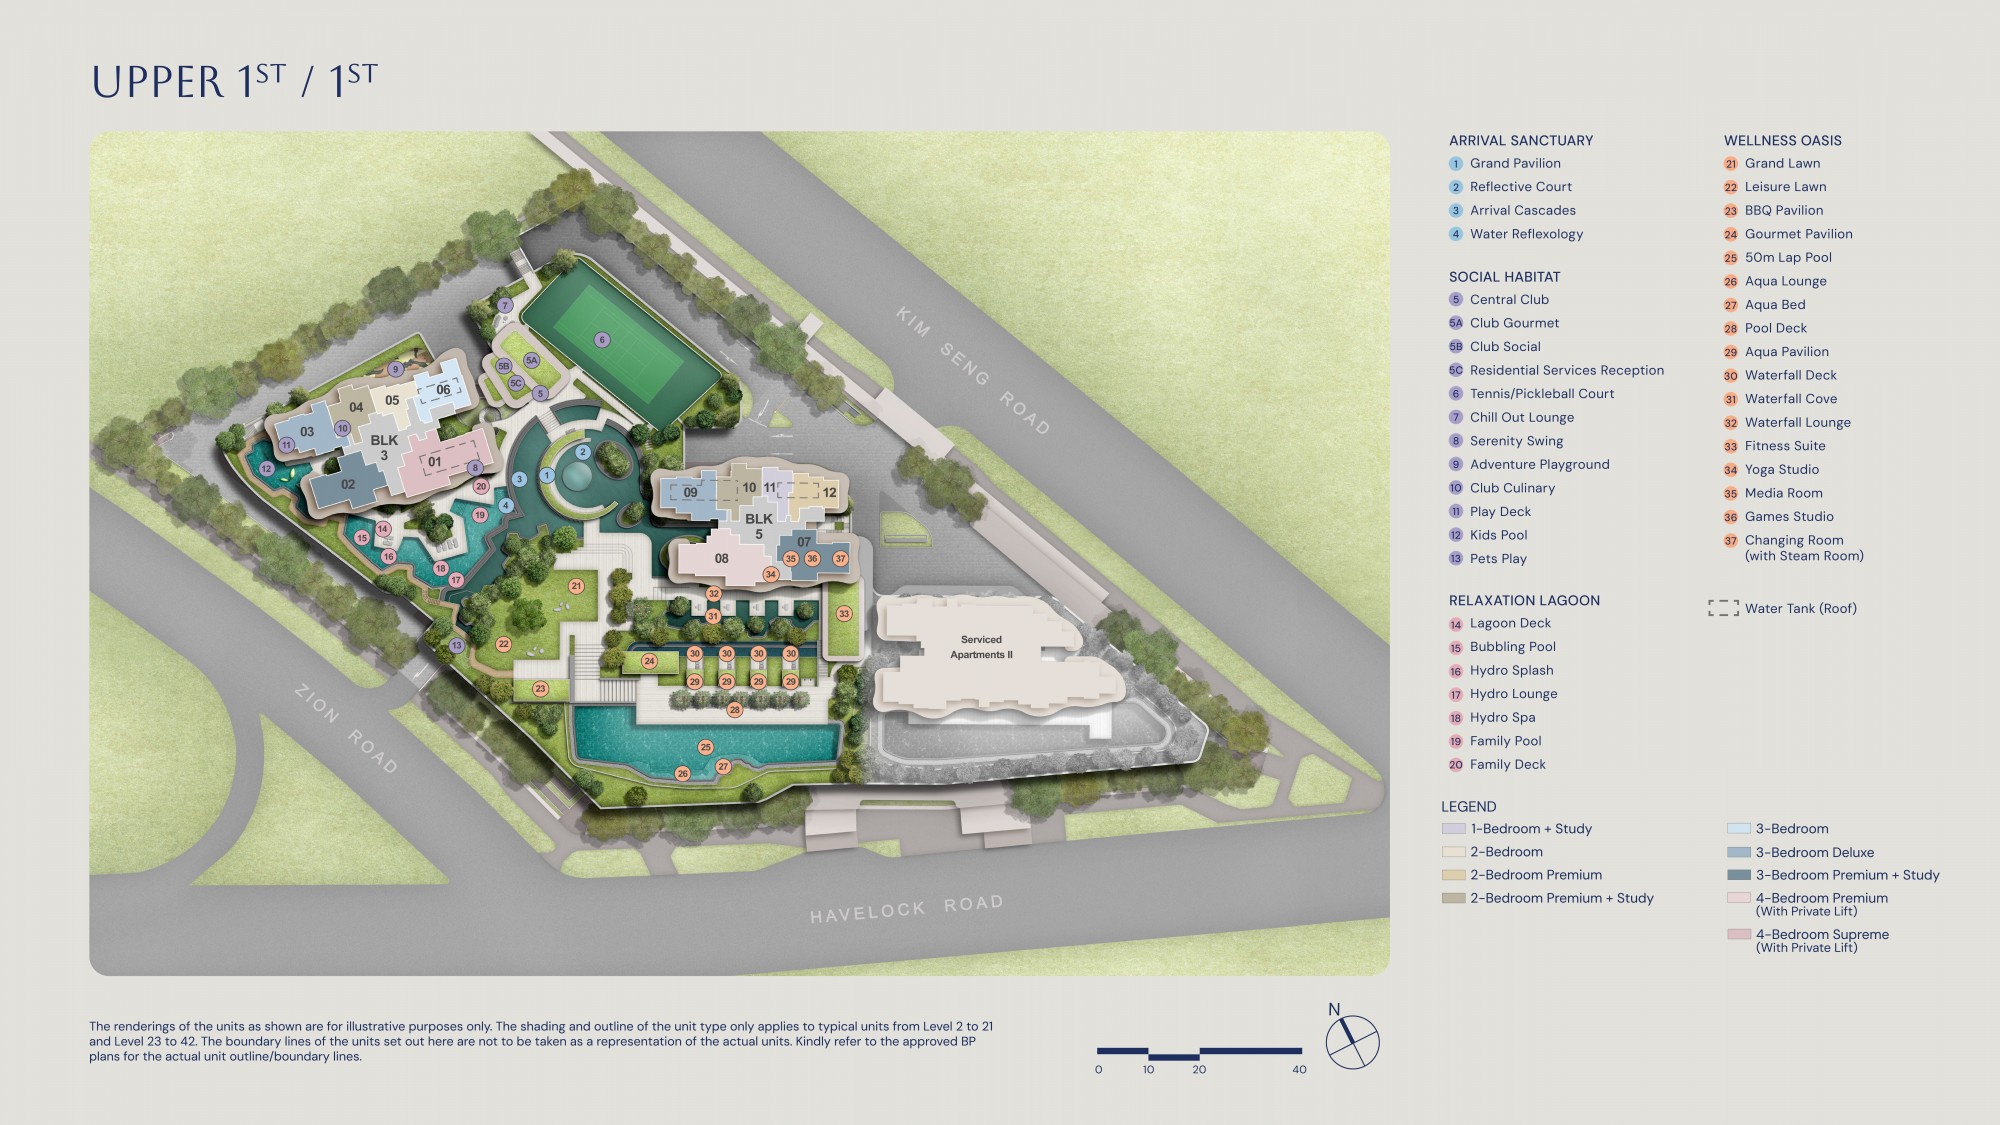
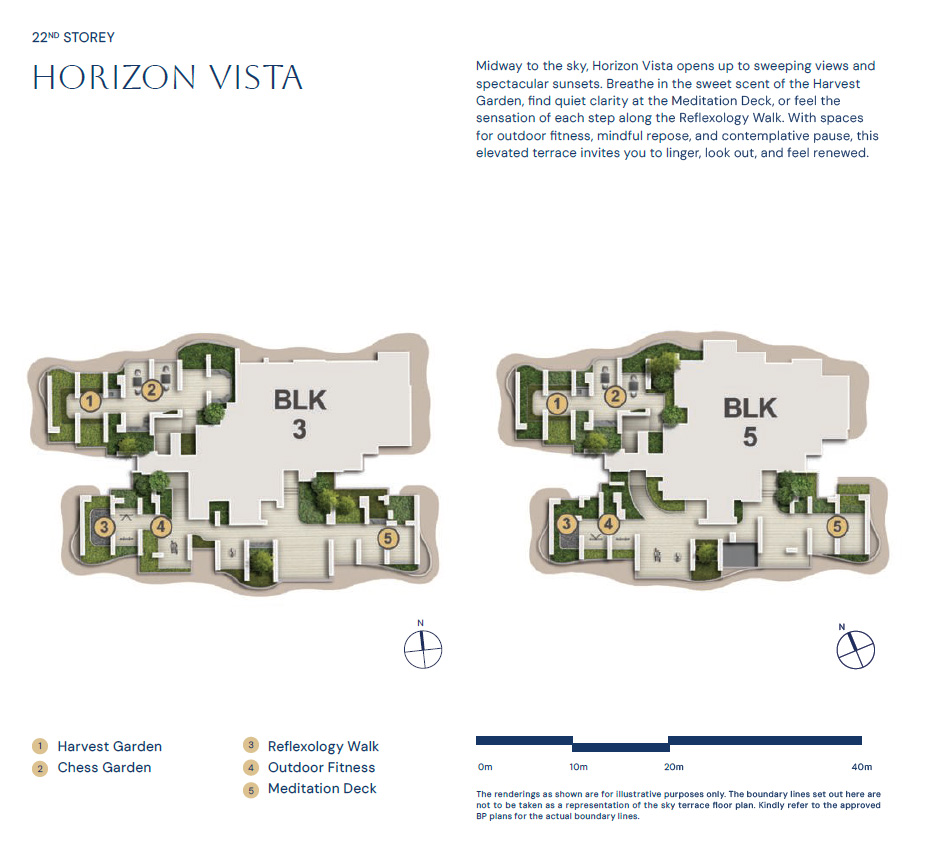
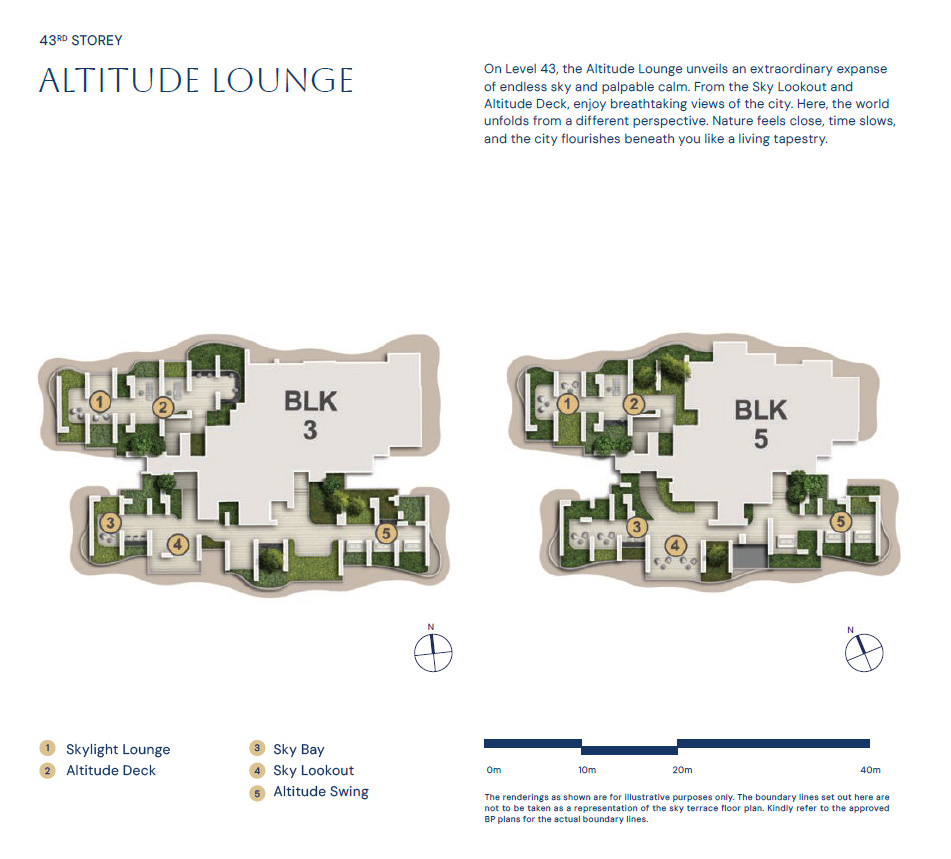
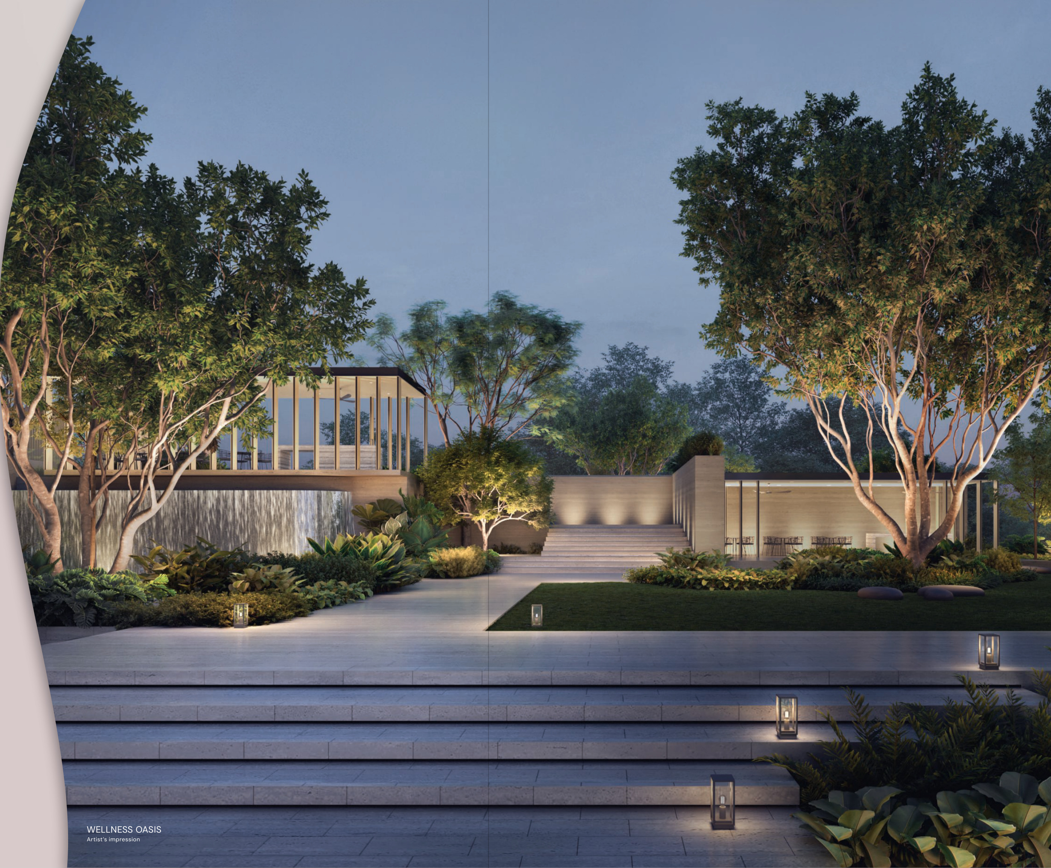
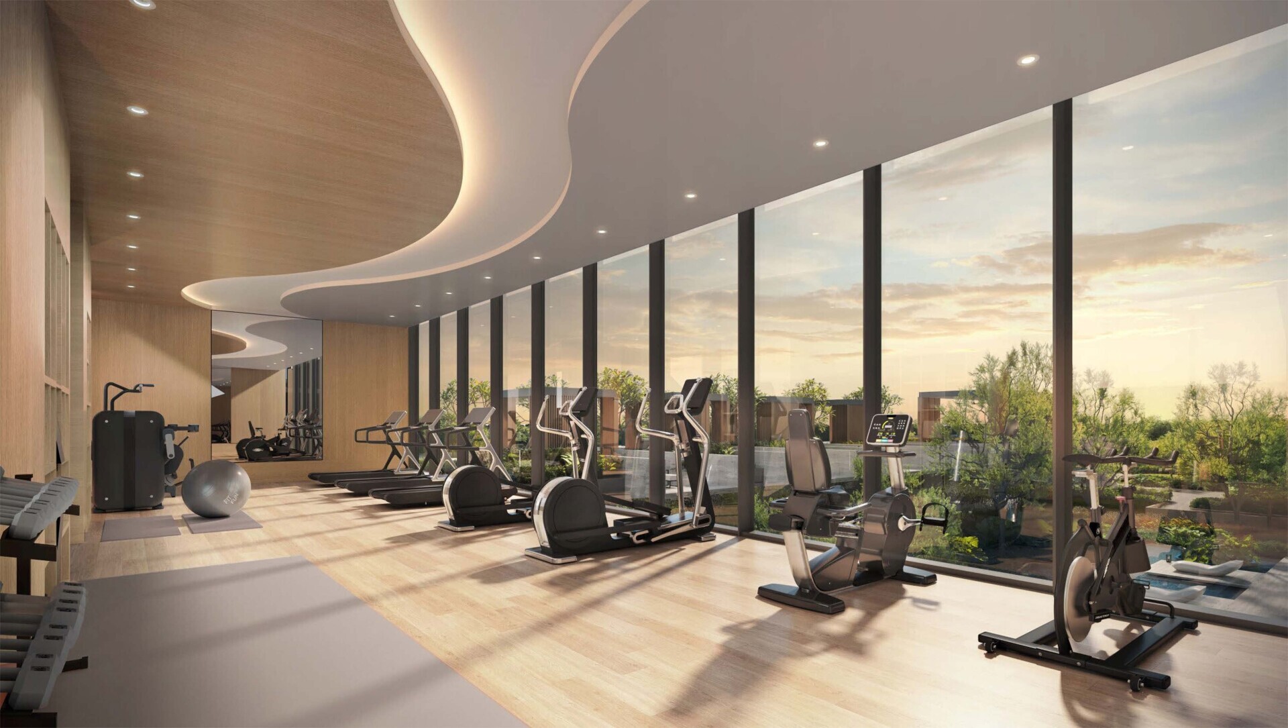
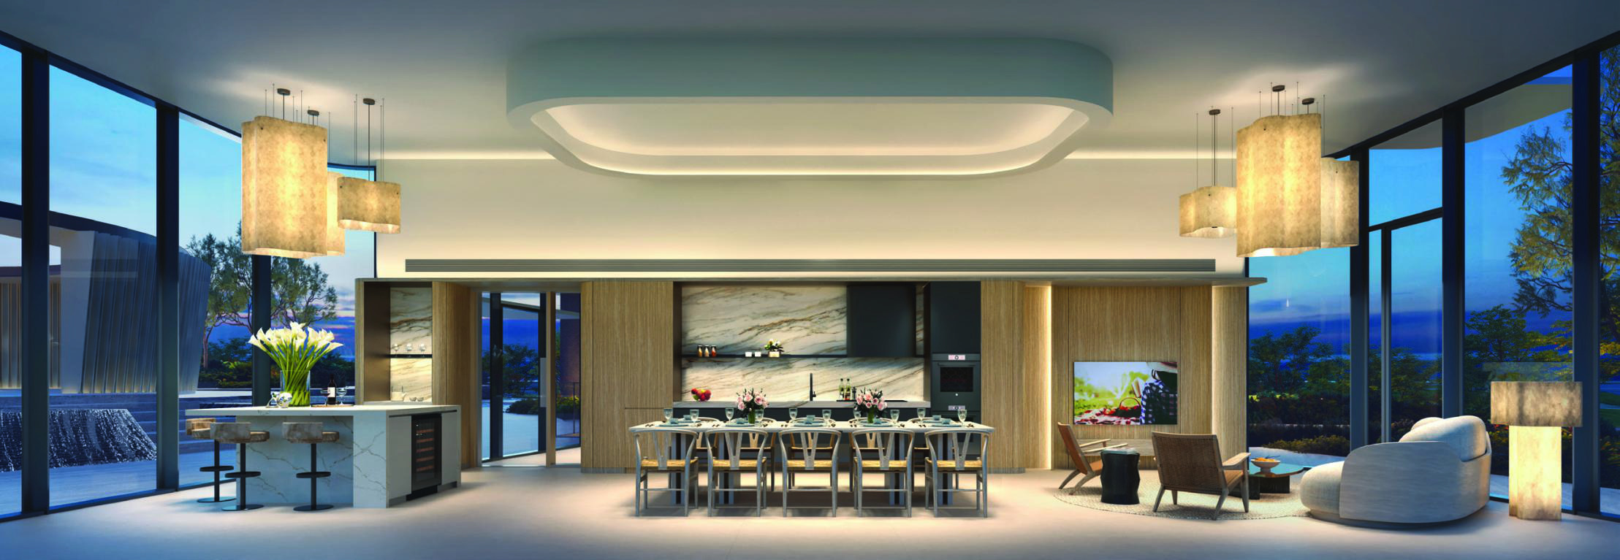
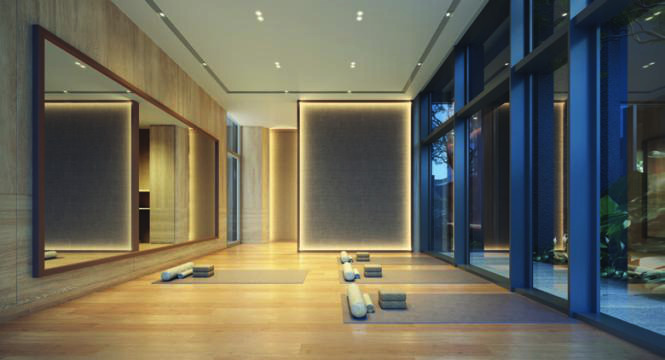
Across the grounds, the Wellness Oasis and Relaxation Lagoon bring together a 50-metre lap pool, family water spaces, yoga and fitness facilities. Club Gourmet and Club Social extend the residential experience into entertaining and shared occasions. Higher still, Horizon Vista on level 22 and Altitude Lounge on level 43 introduce another relationship with the city: the possibility of stepping away from the apartment to enjoy an elevated outlook.
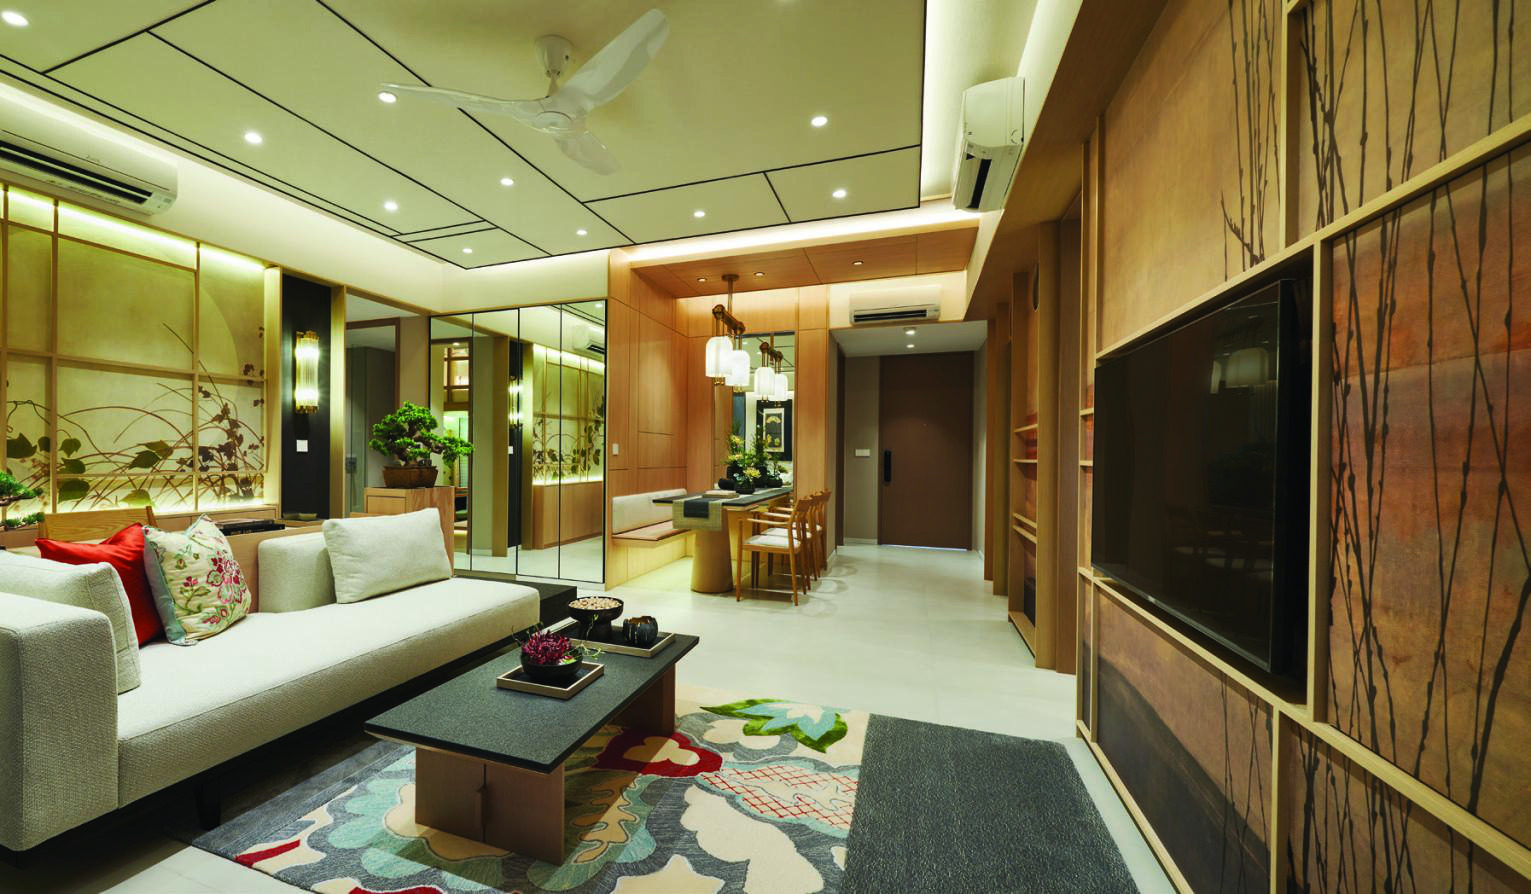
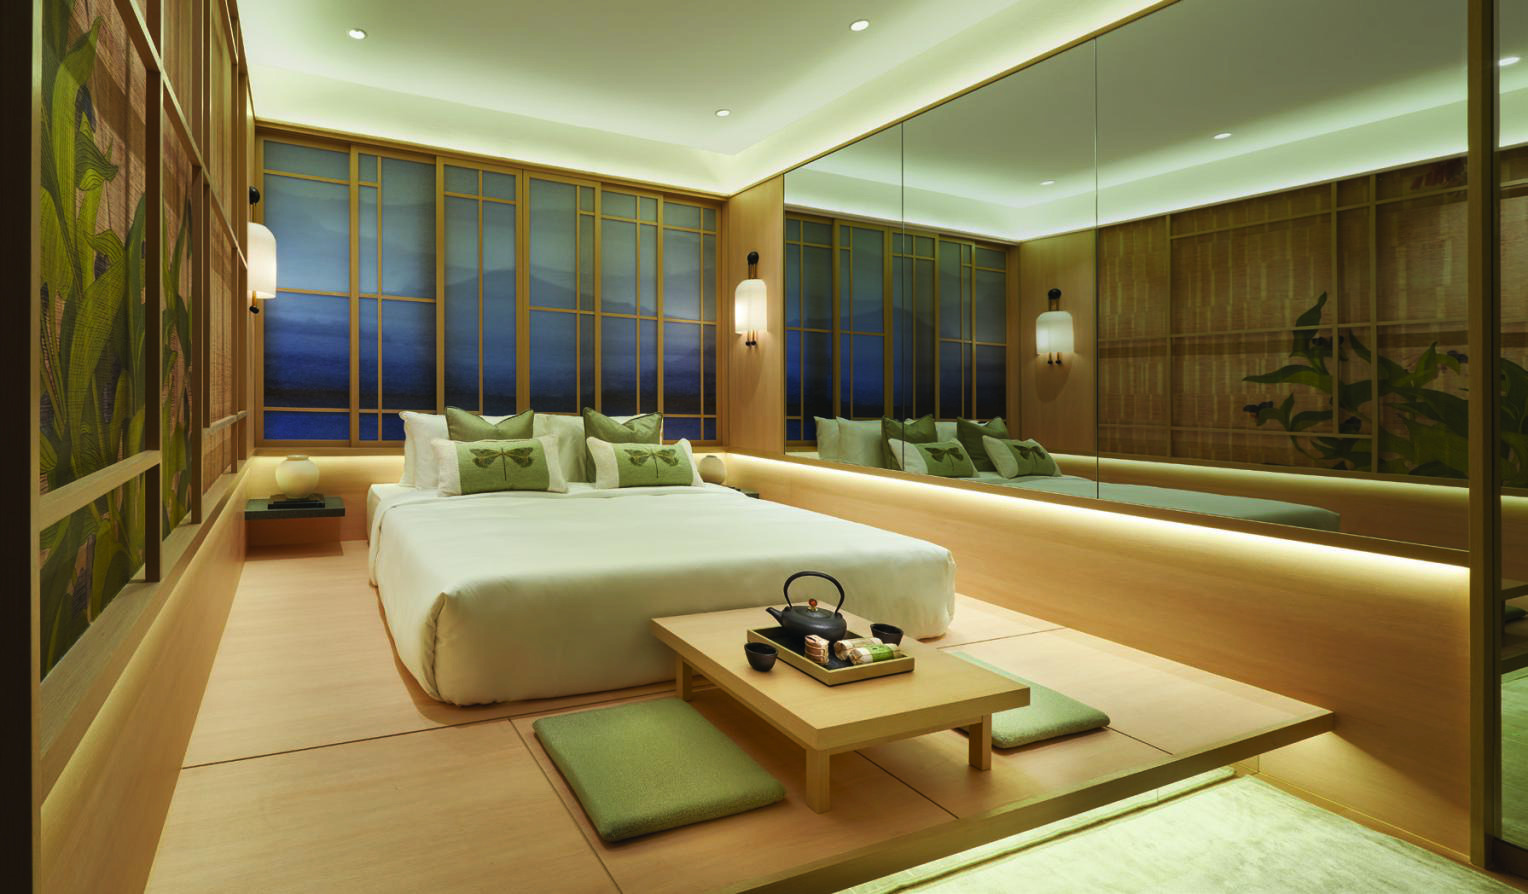
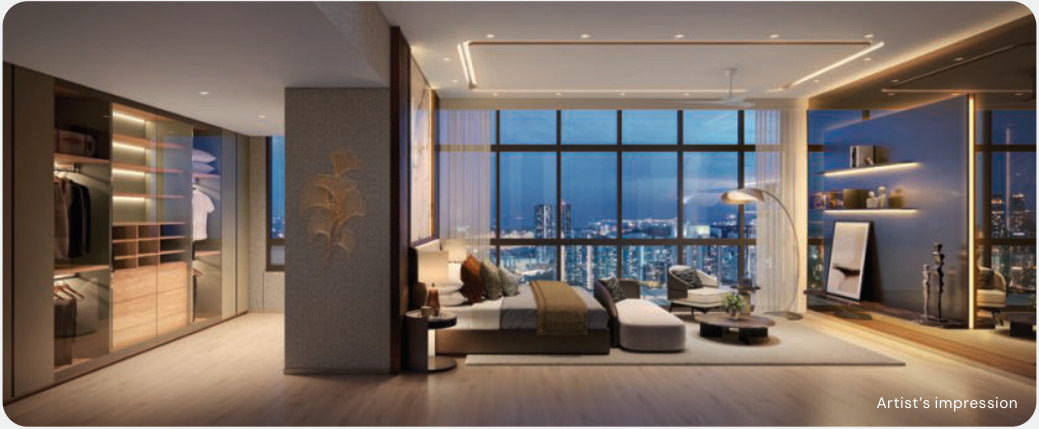
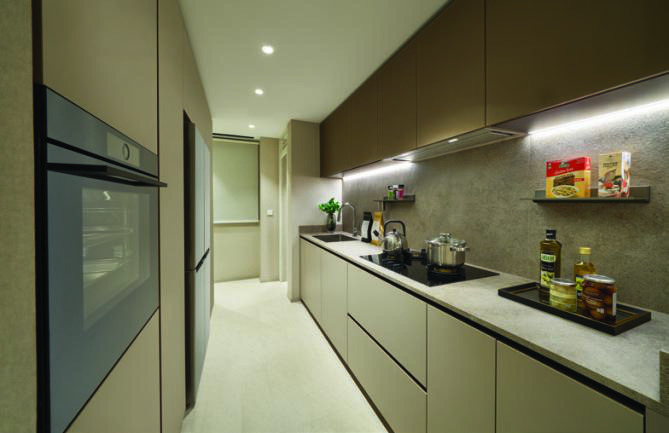
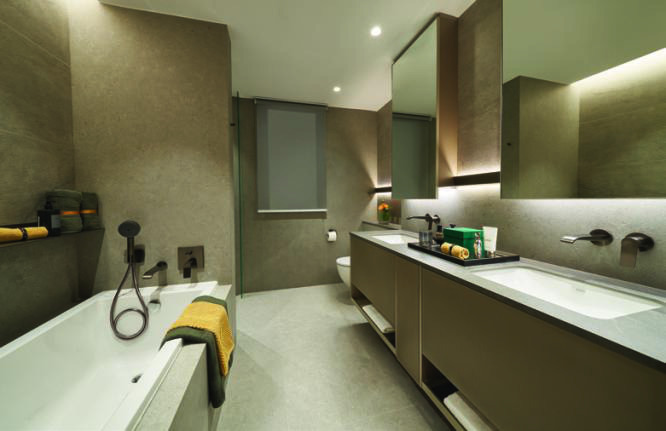
Within the homes, City Development presents a natural-toned interior palette, integrated magnetic accessory systems and selected branded kitchen and wardrobe fittings. Residential Hosts and connected-home features add a practical service layer to the architectural ambition; selected host services are chargeable.
Its distinction comes from the combination of a recognisable architectural idea, a directly connected MRT station and a layered sequence of shared spaces.
Petal-like eaves and sculpted crowns give the 62-storey twin towers an identifiable architectural language.
The Thomson–East Coast Line is connected directly to the development, placing rail access within its mixed-use composition.
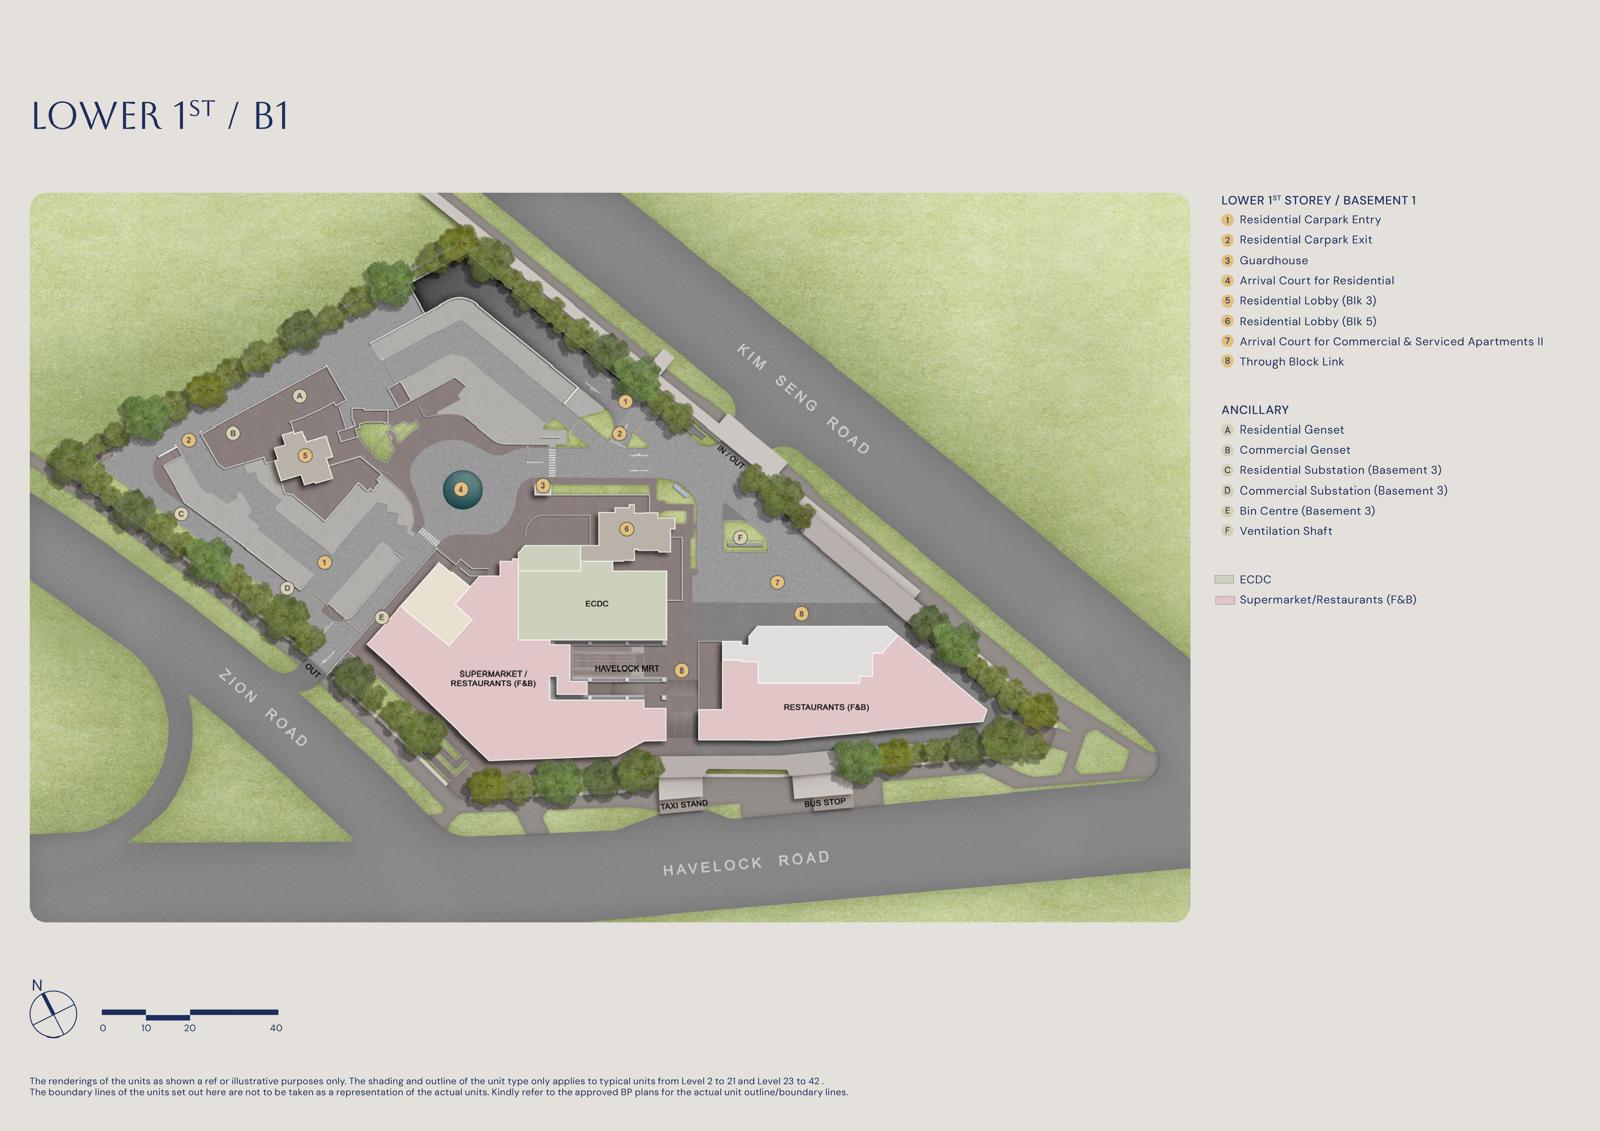
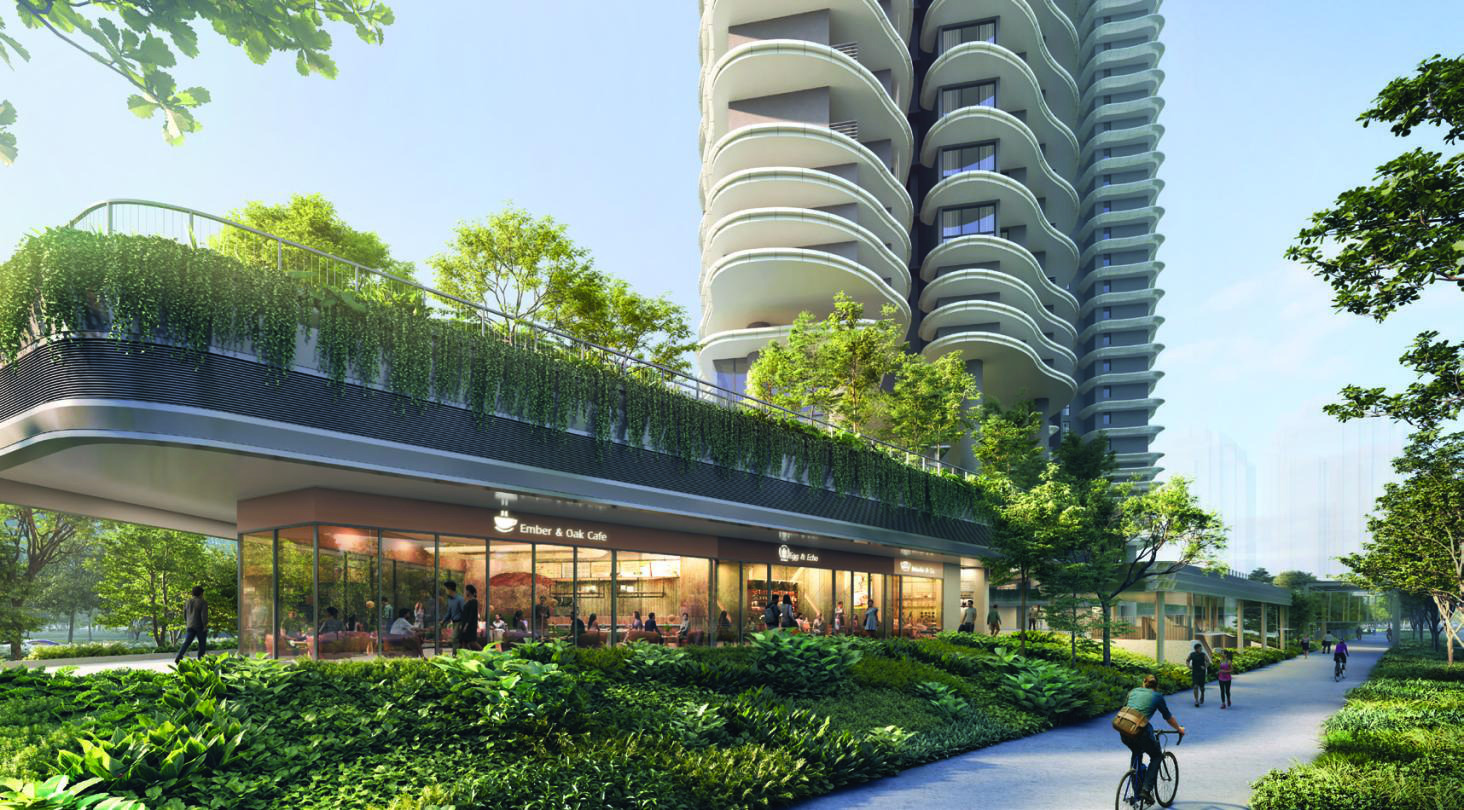
Restaurants, a supermarket and an early childhood development centre are planned alongside homes and serviced apartments.
River-and-canyon-inspired decks, water features and gardens create transitions between arrival, social spaces and quieter retreats.
Ground-level wellness and social facilities are complemented by Horizon Vista at level 22 and Altitude Lounge at level 43.
The Wellness Oasis includes a full 50m lap pool alongside fitness and yoga spaces.
Designed with natural-toned interiors, selected premium appliances, magnetic accessories and private lifts for designated larger layouts.
Host assistance, connected-home controls and community functions add a service dimension to the residential experience.
Ikebana-inspired towers rise above a genuinely integrated transport and retail setting, with landscape and shared facilities unfolding from ground level to the sky.
Complete development information for Zyon Grand.
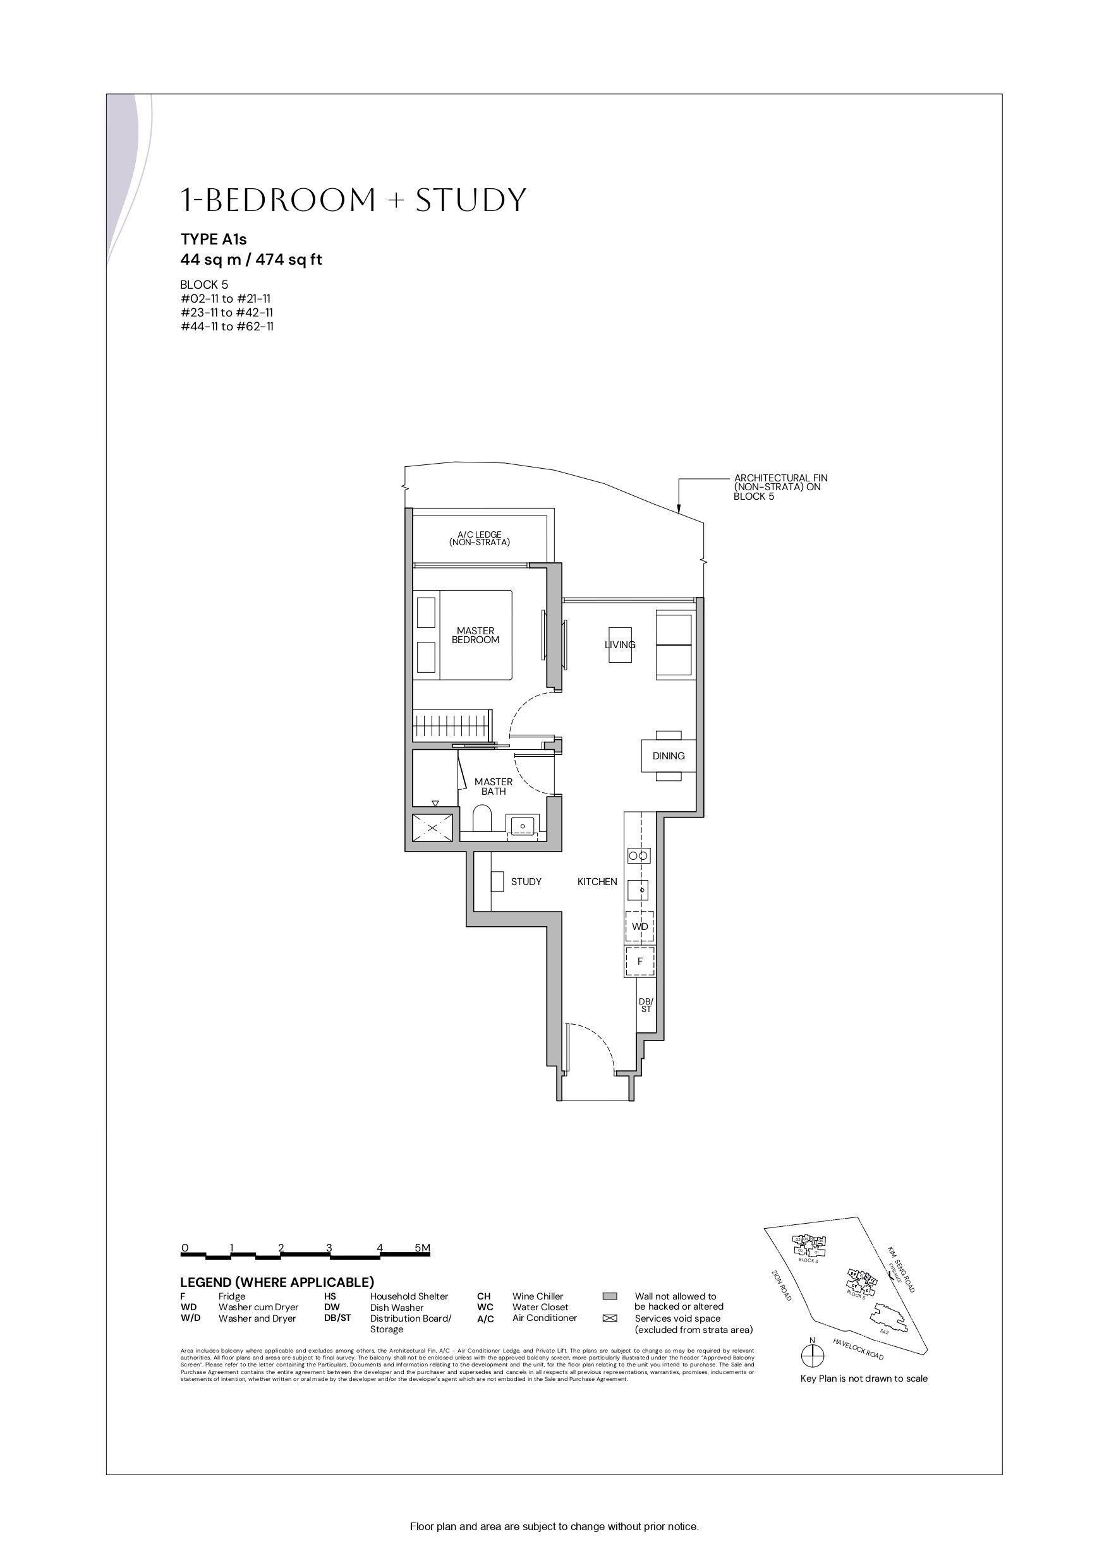
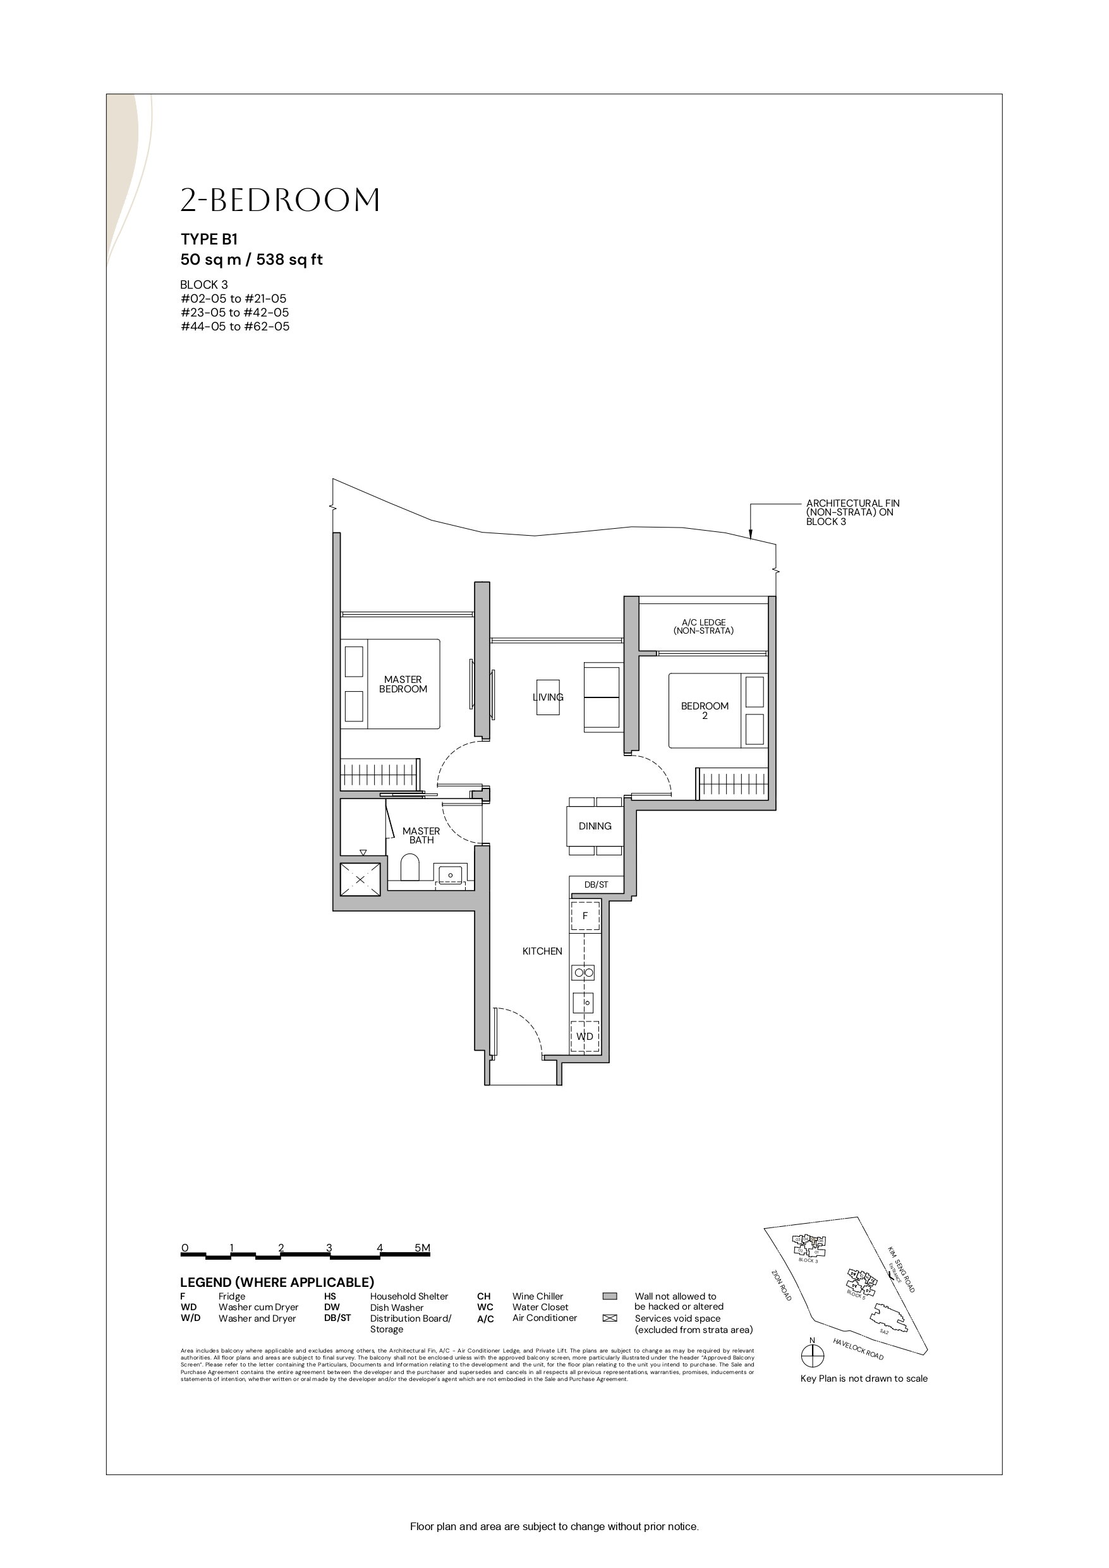
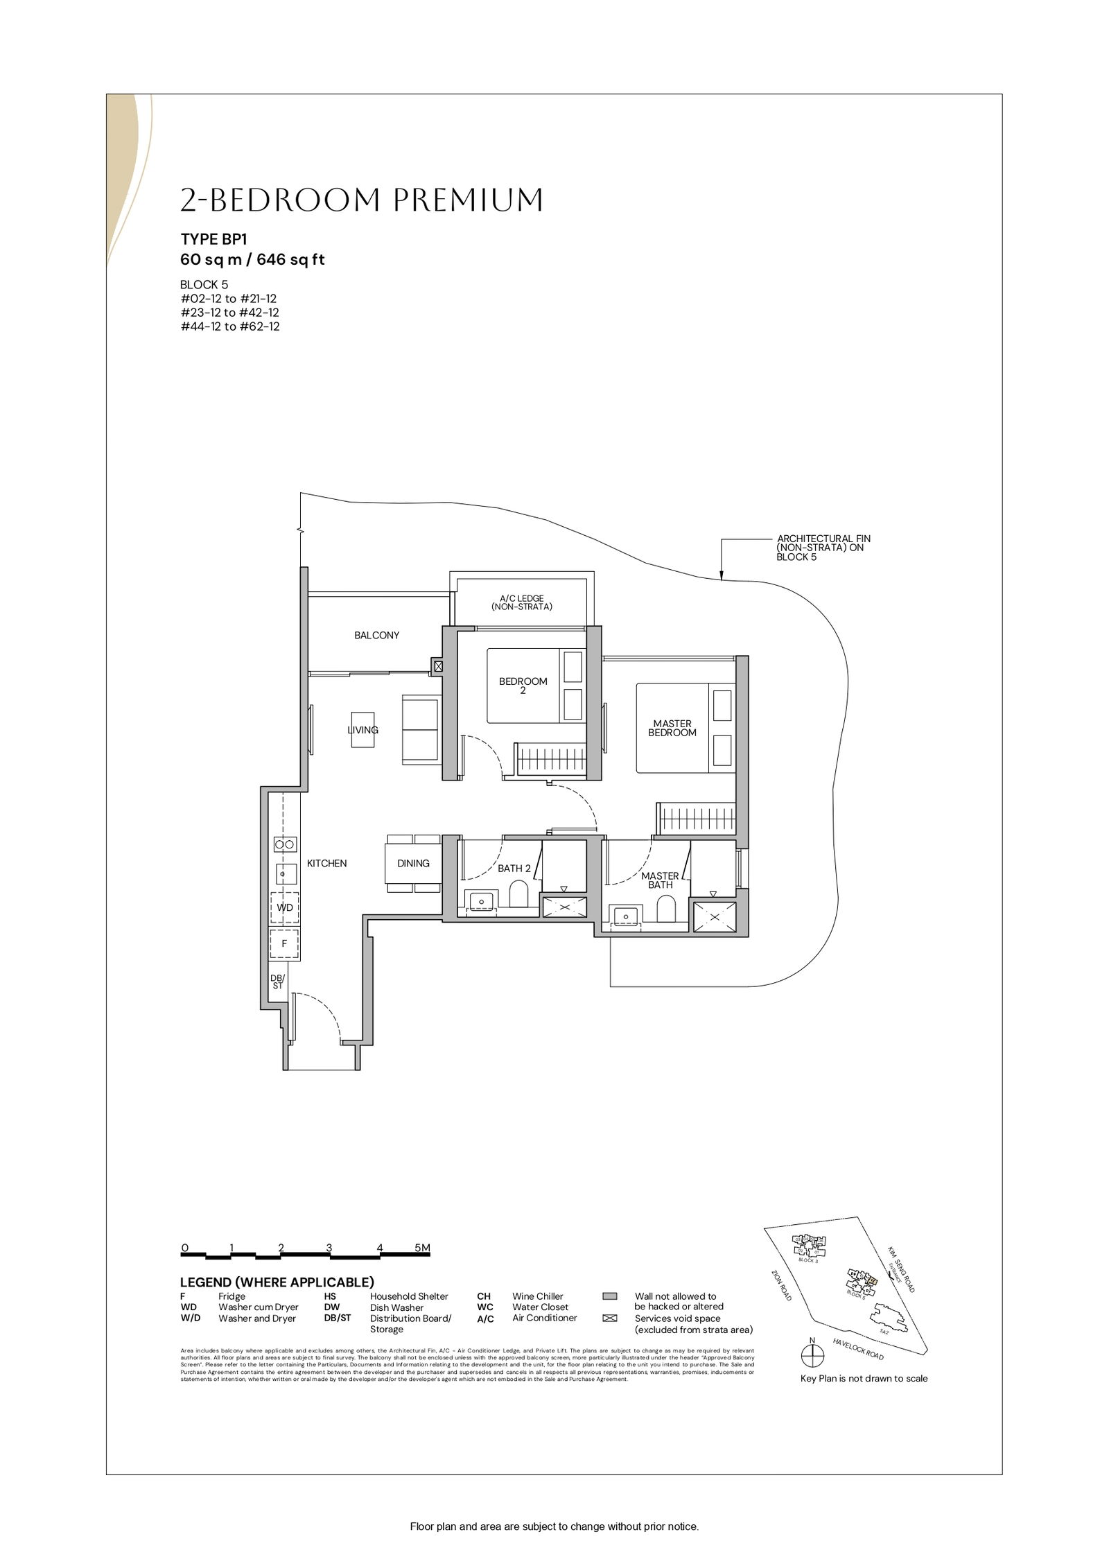
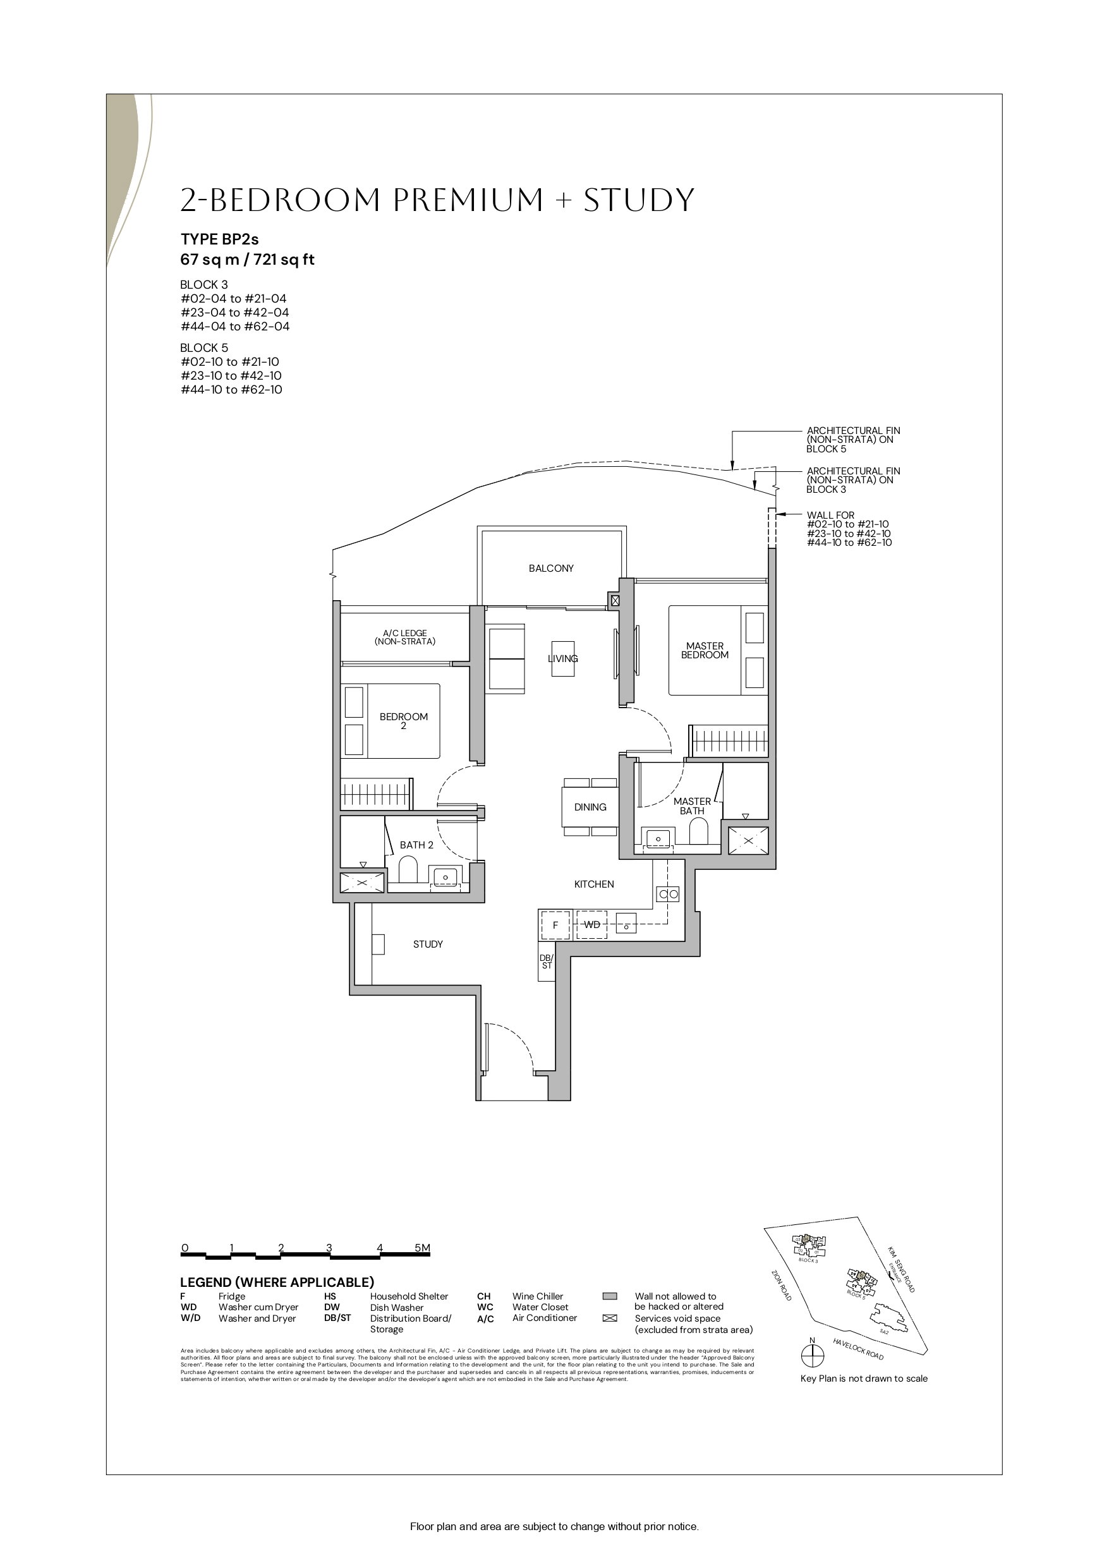
Zyon Grand unit mix and size ranges.
| Unit Type | No. of Units | Floor Area (sqft) |
|---|---|---|
| 1 Bedroom + Study | 59 | 474 |
| 2 Bedroom | 59 | 538 |
| 2 Bedroom Premium | 59 | 646 |
| 2 Bedroom Premium + Study | 118 | 721 |
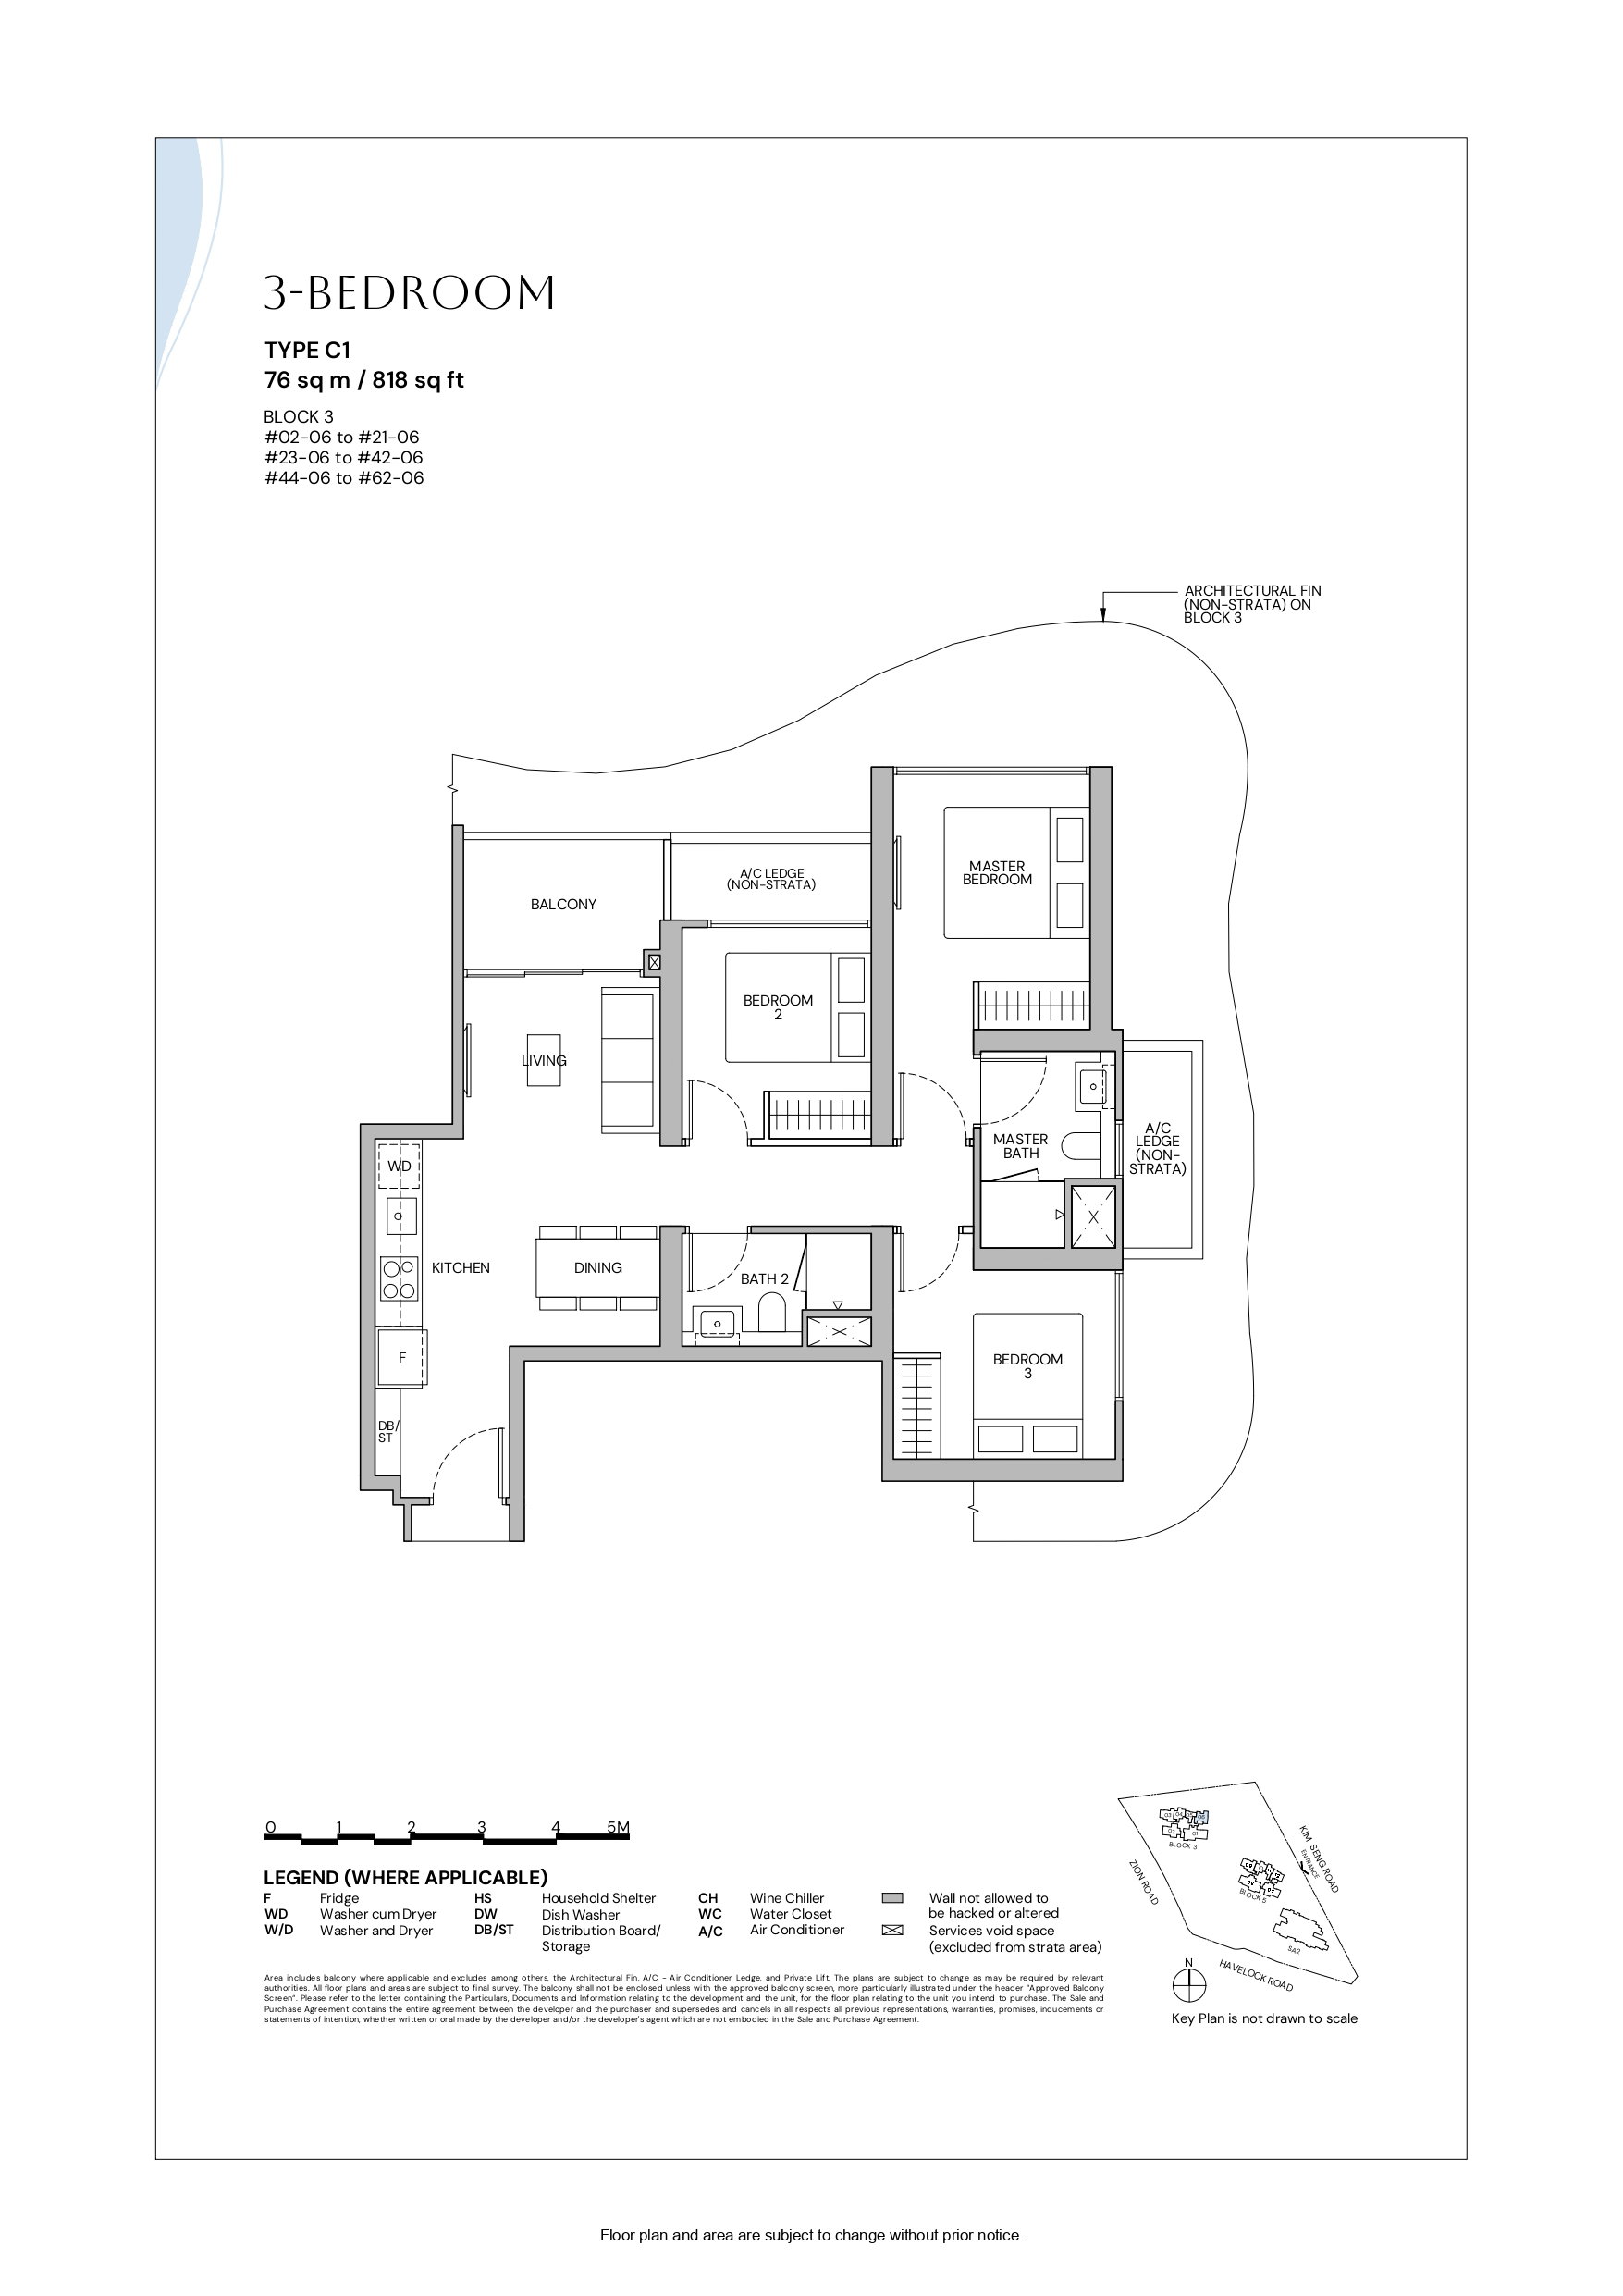
| 3 Bedroom | 59 | 818 |
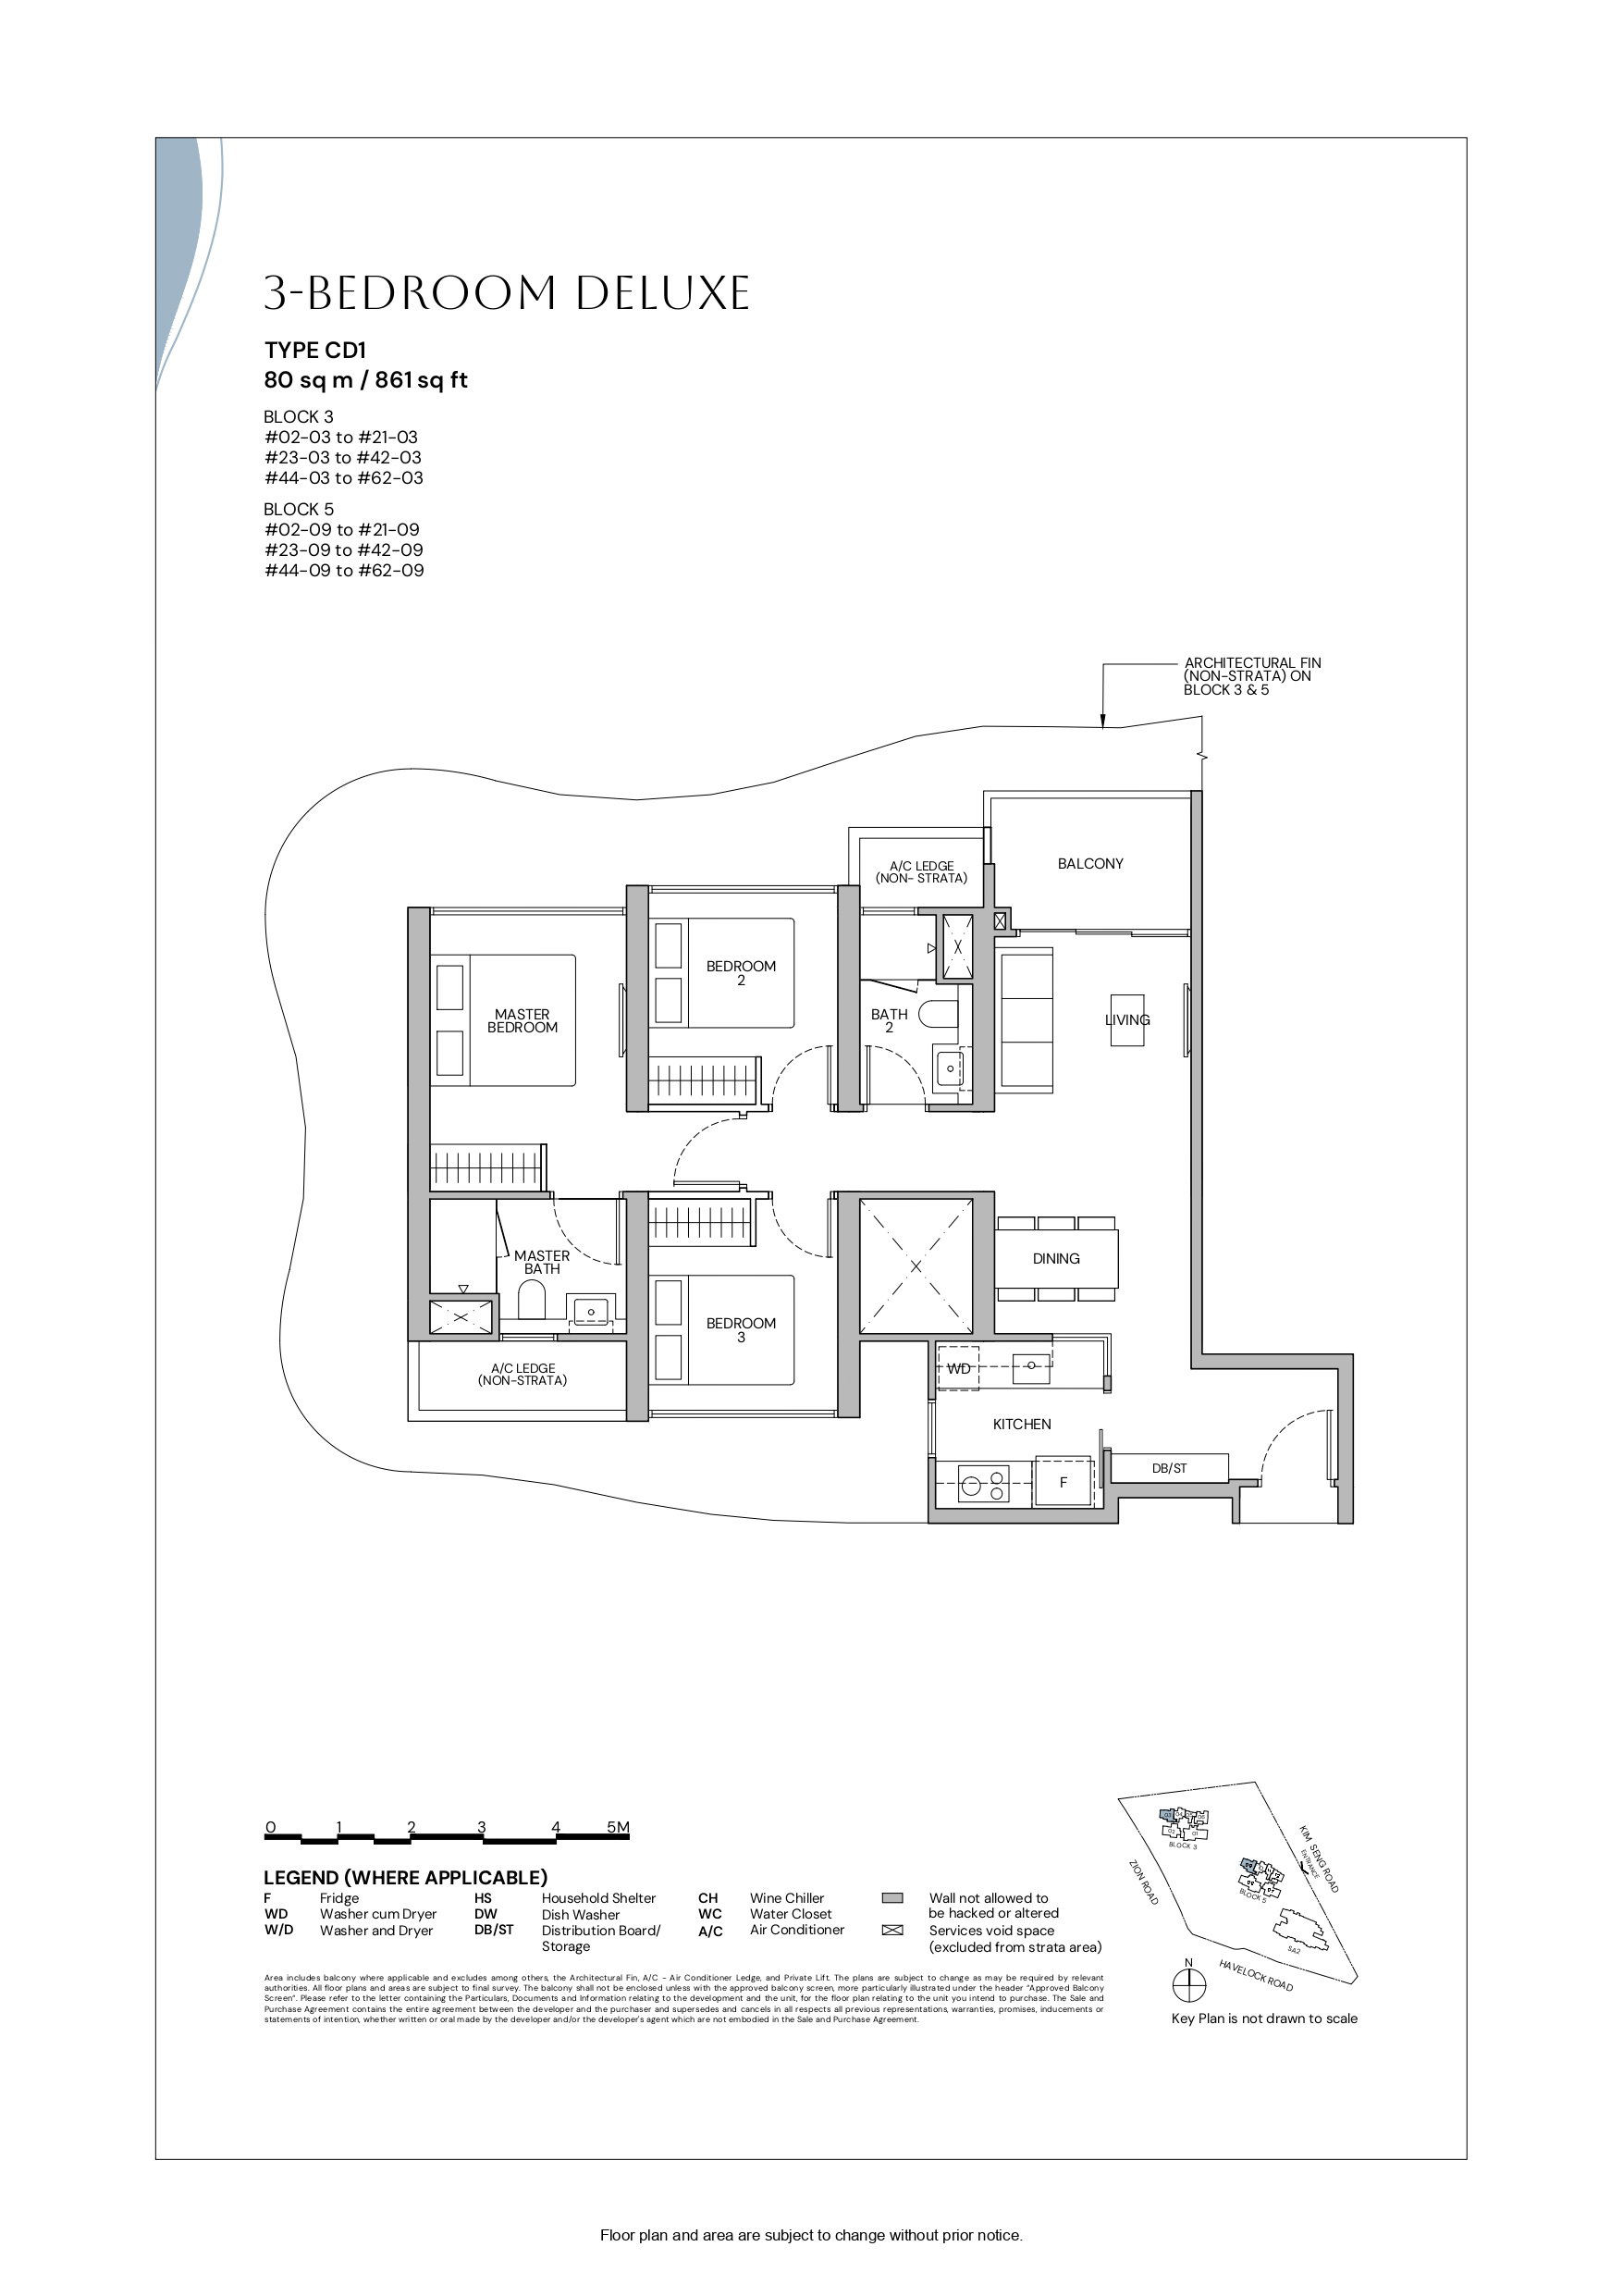
| 3 Bedroom Deluxe | 118 | 861 |
| Unit Type | No. of Units | Floor Area (sqft) |
|---|---|---|
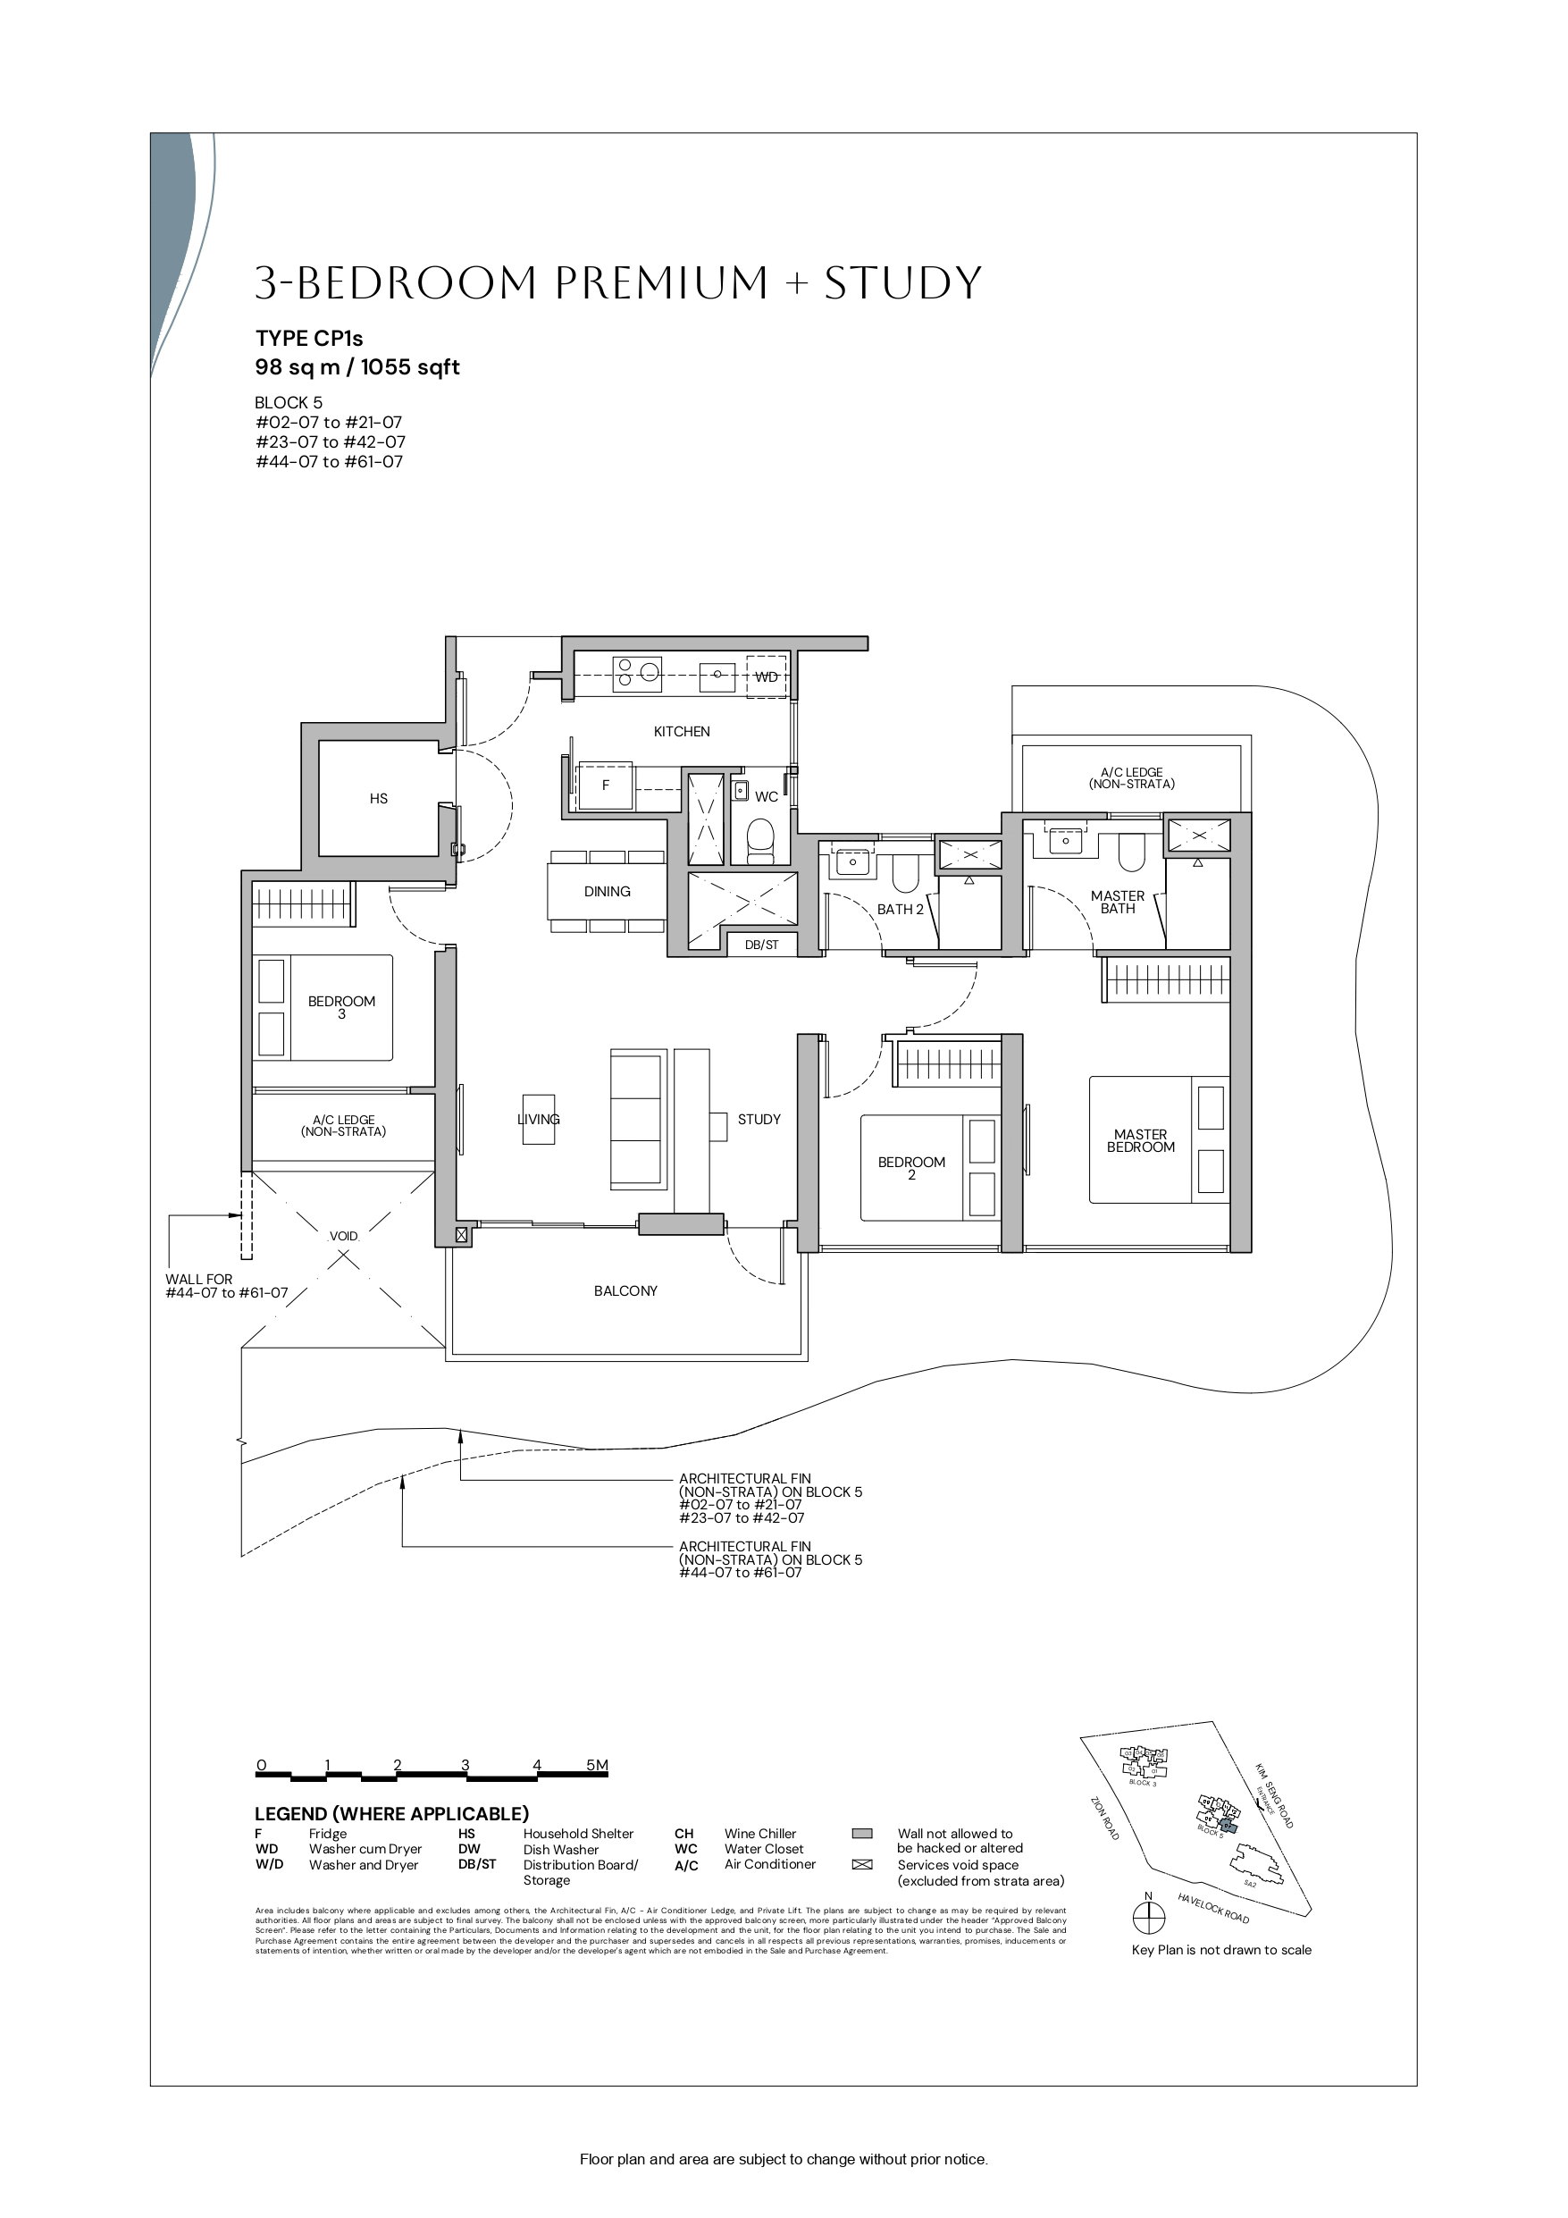
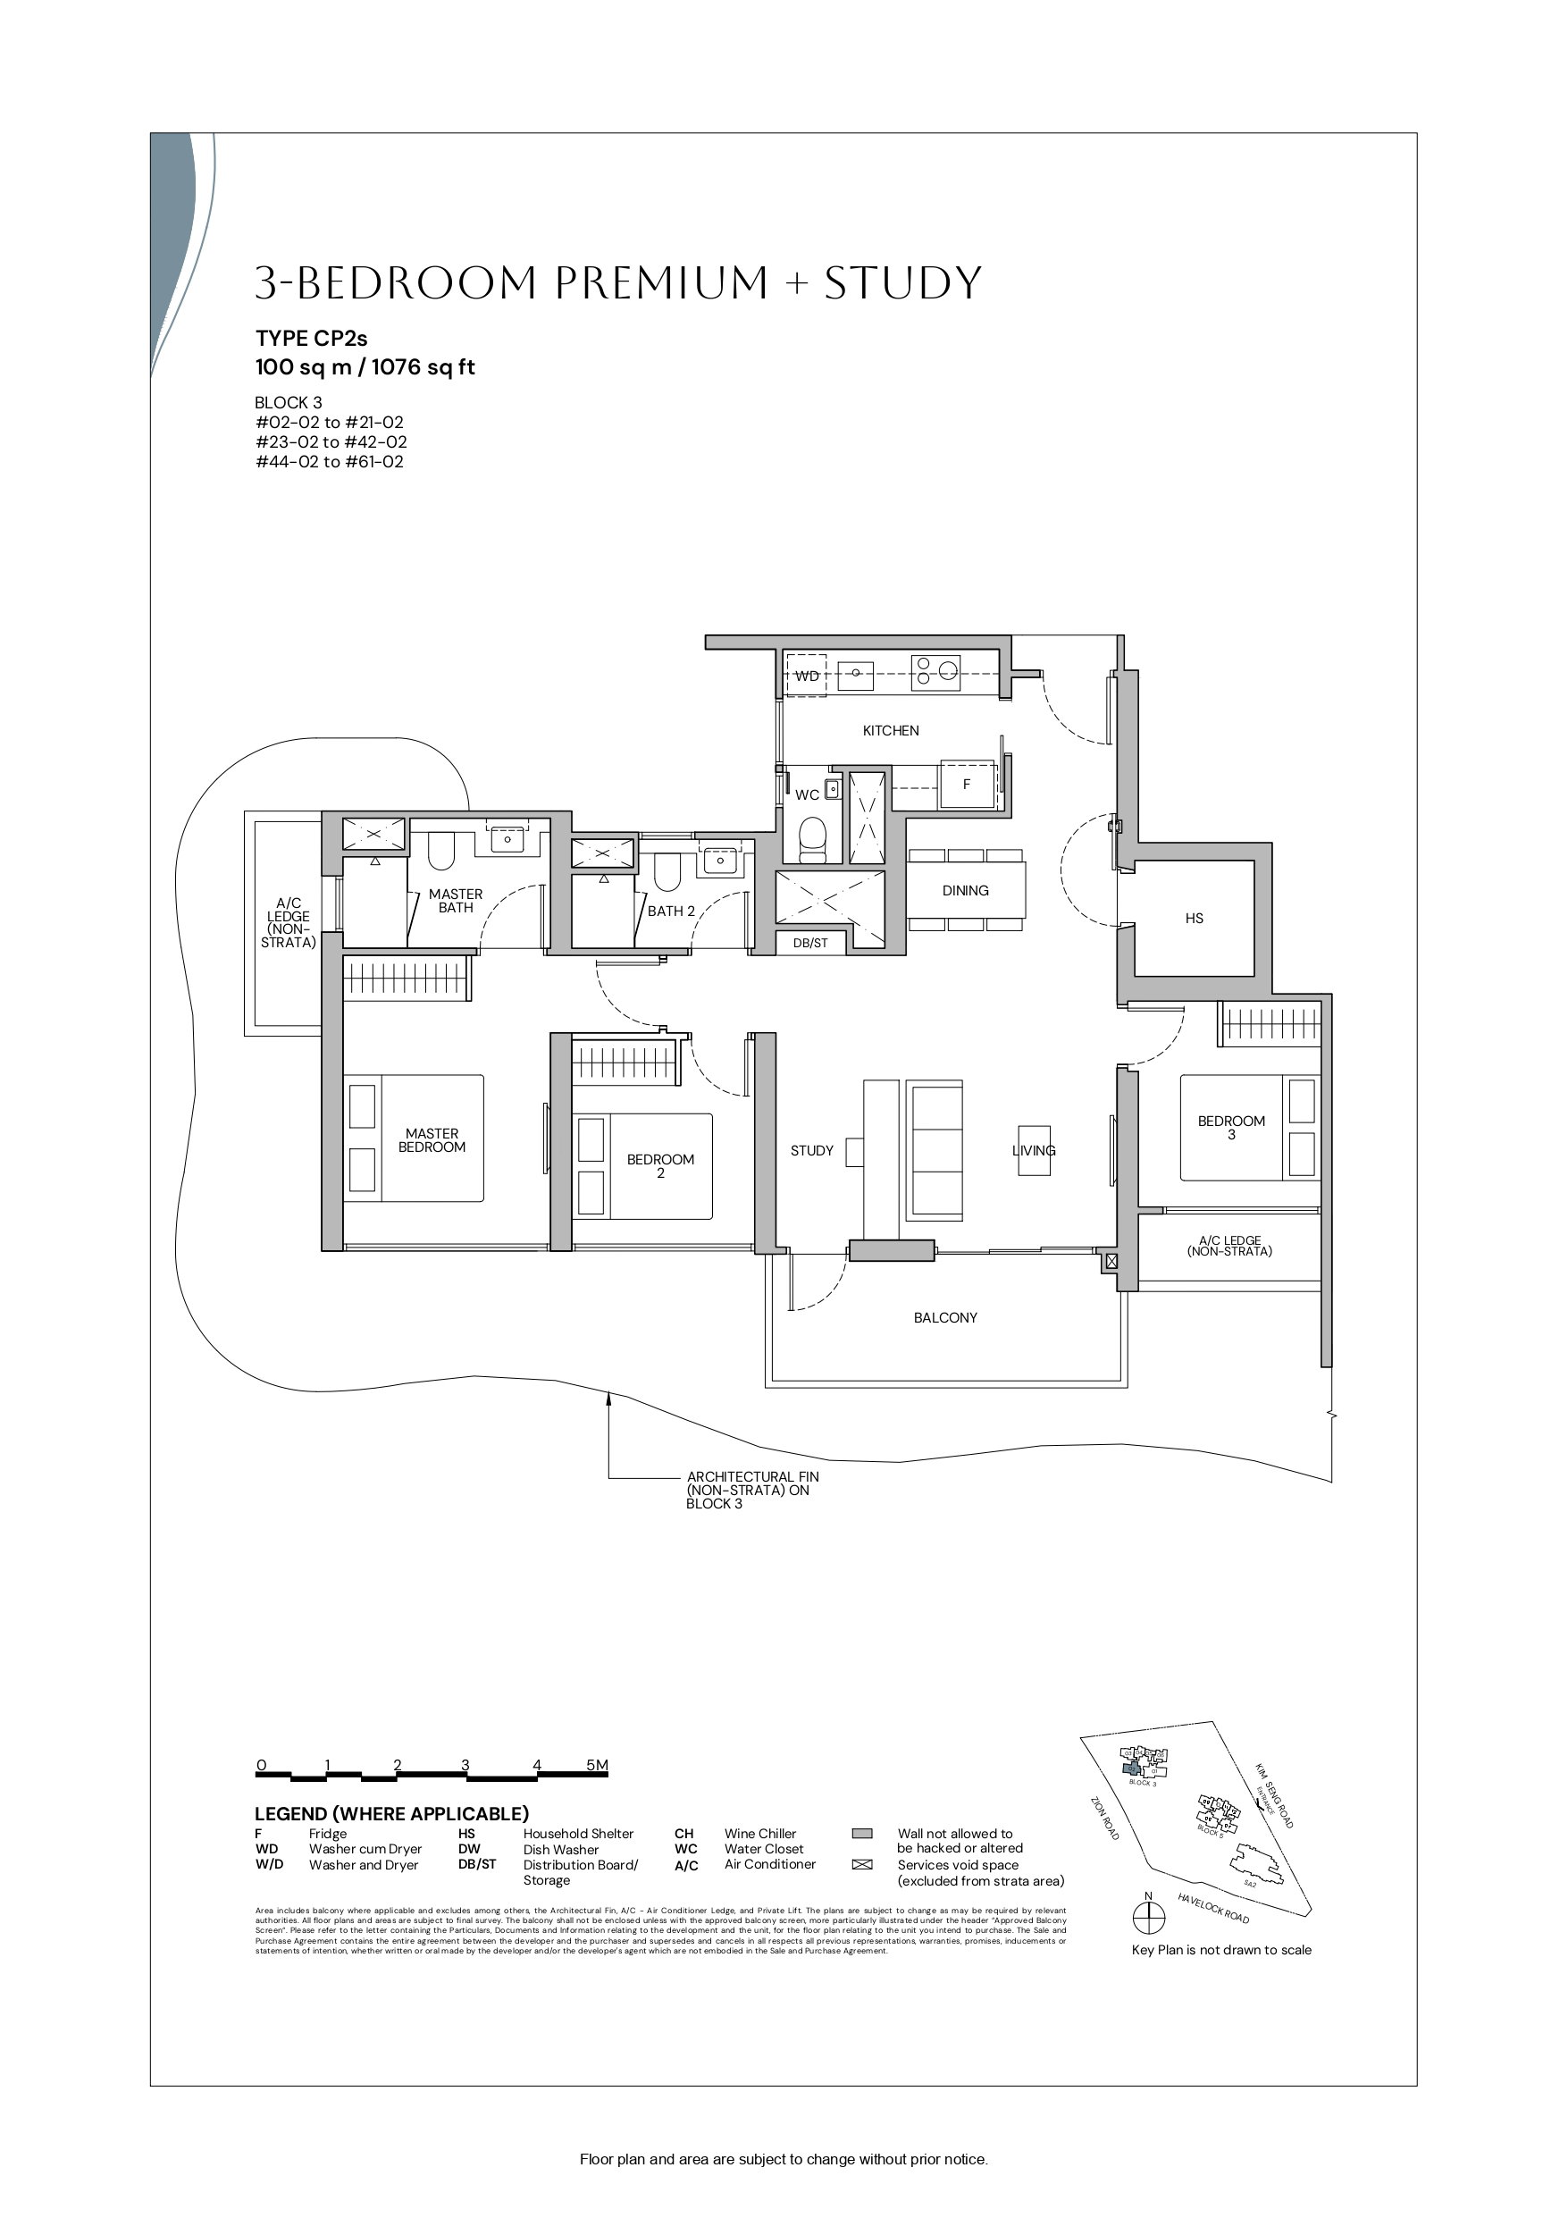
| 3 Bedroom Premium + Study | 116 | 1,055 – 1,076 |
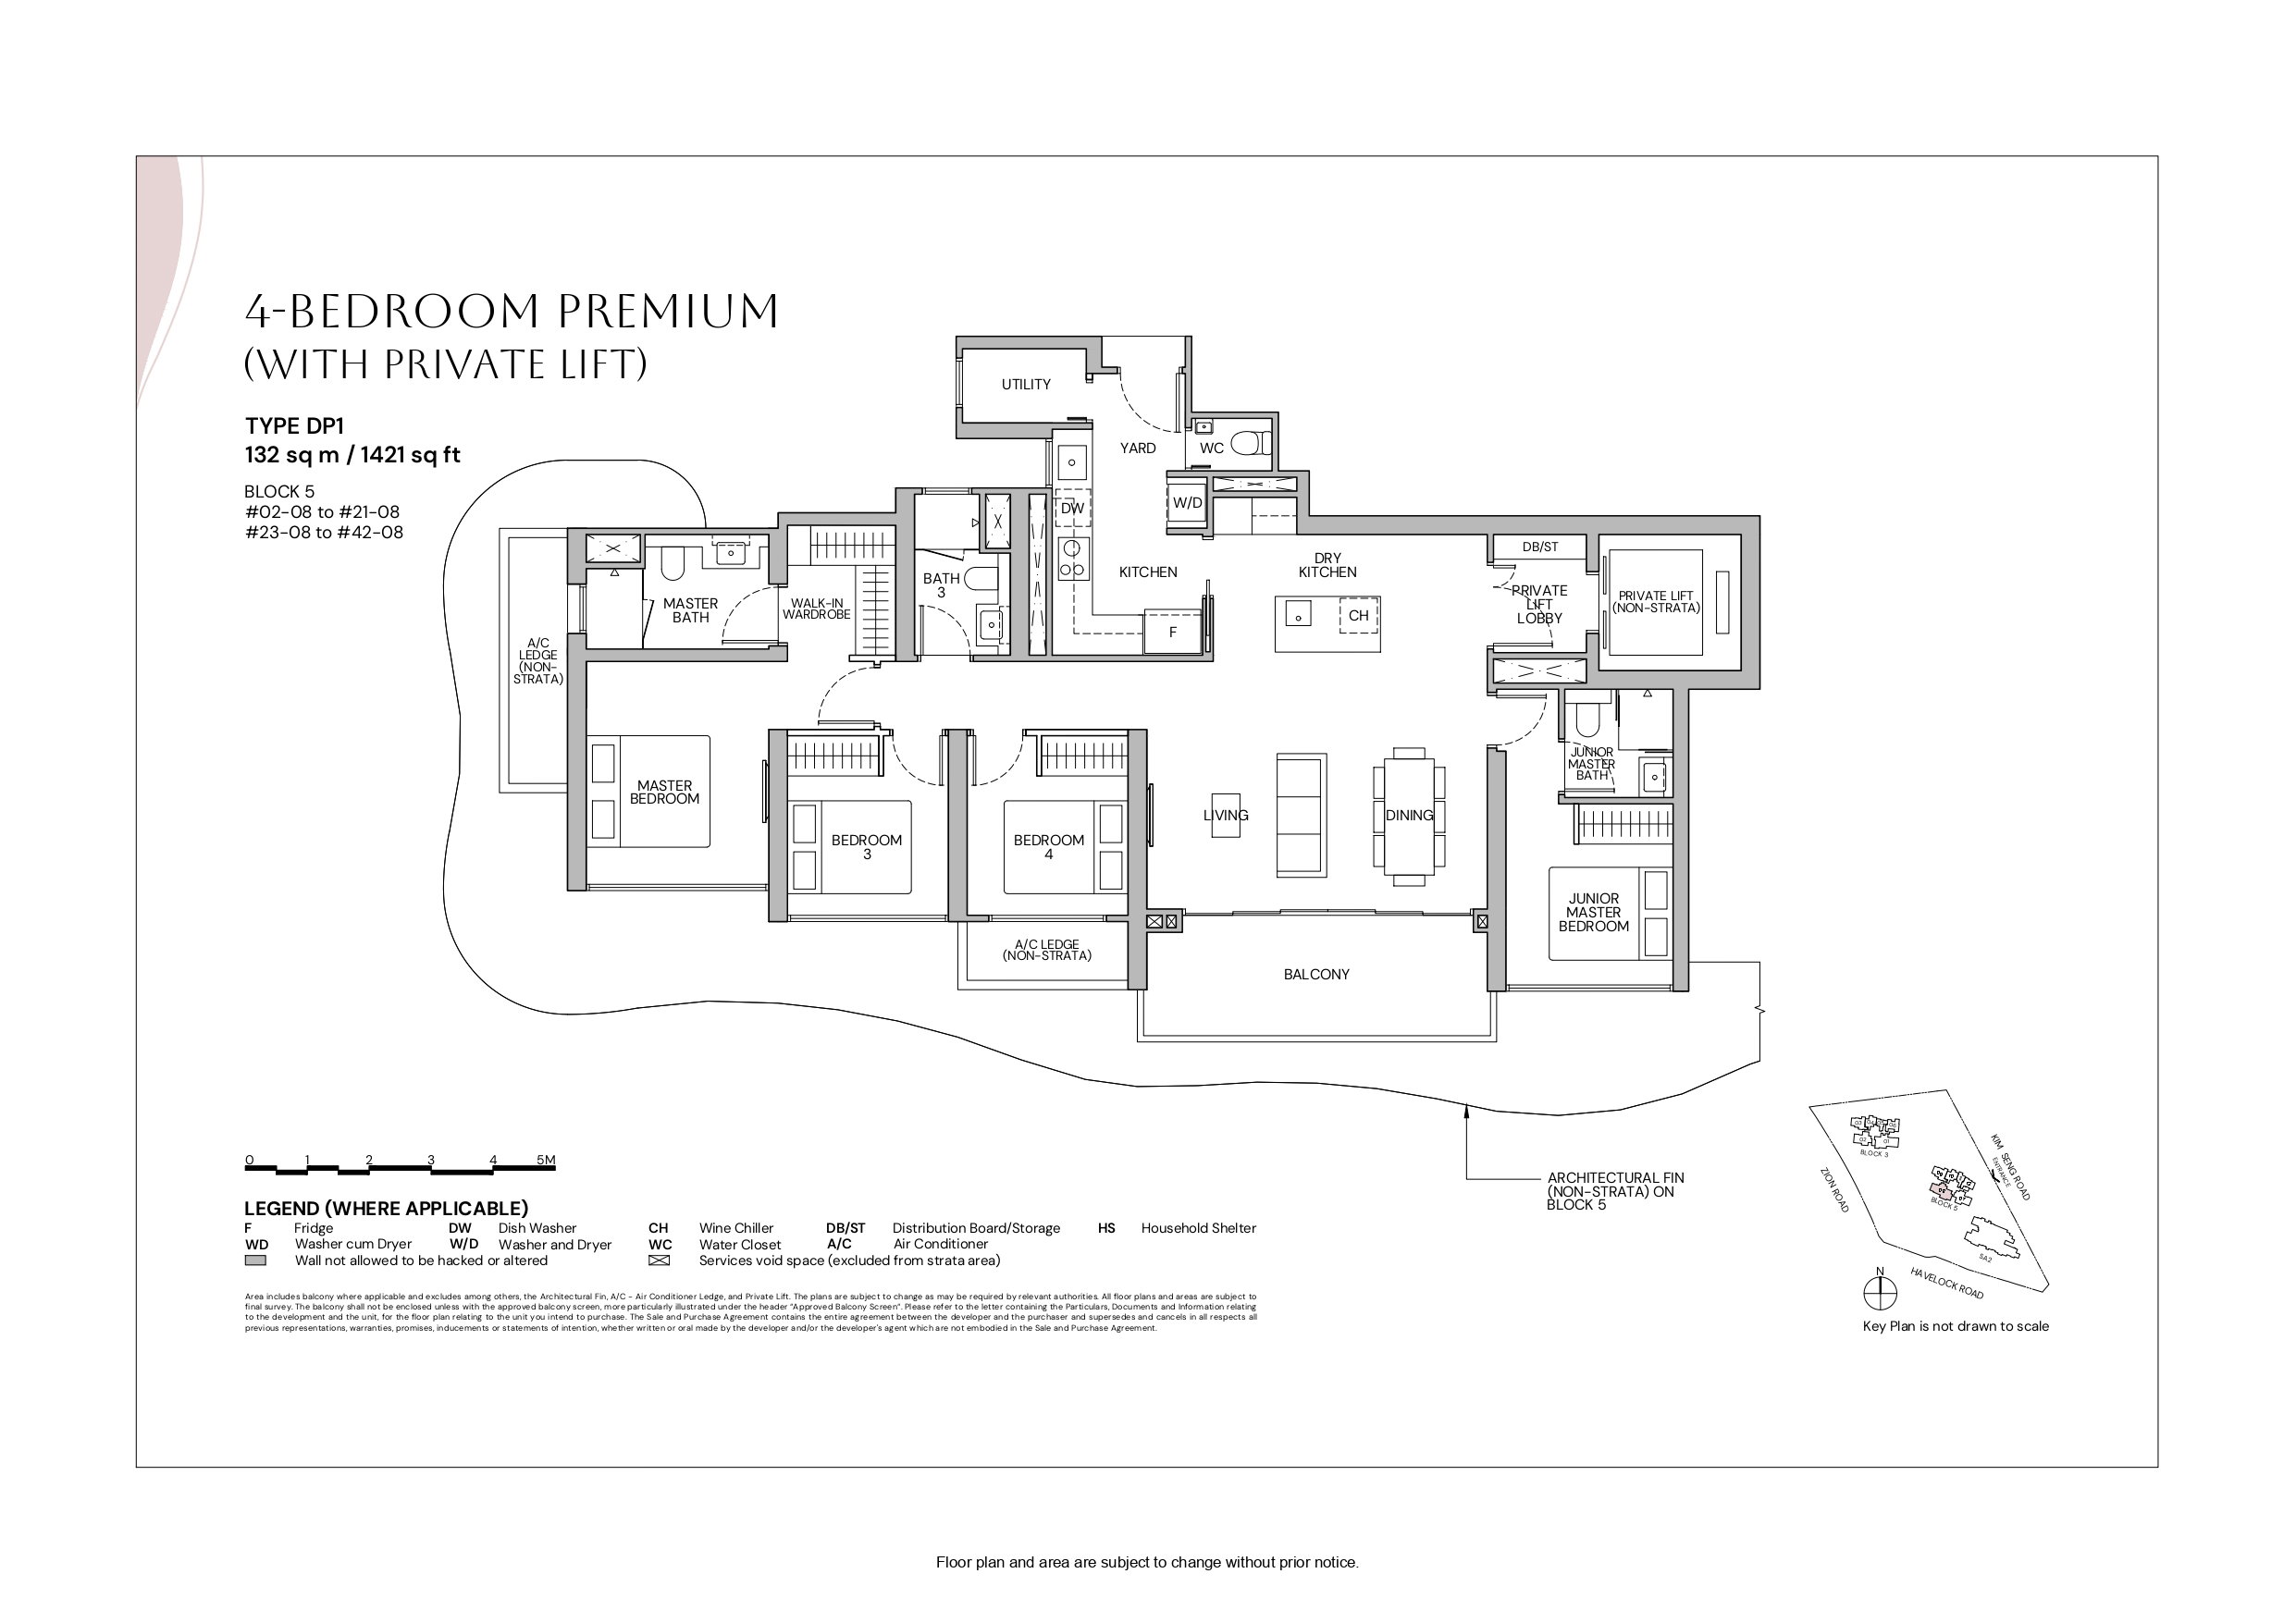
| 4 Bedroom Premium (With Private Lift) | 40 | 1,421 |
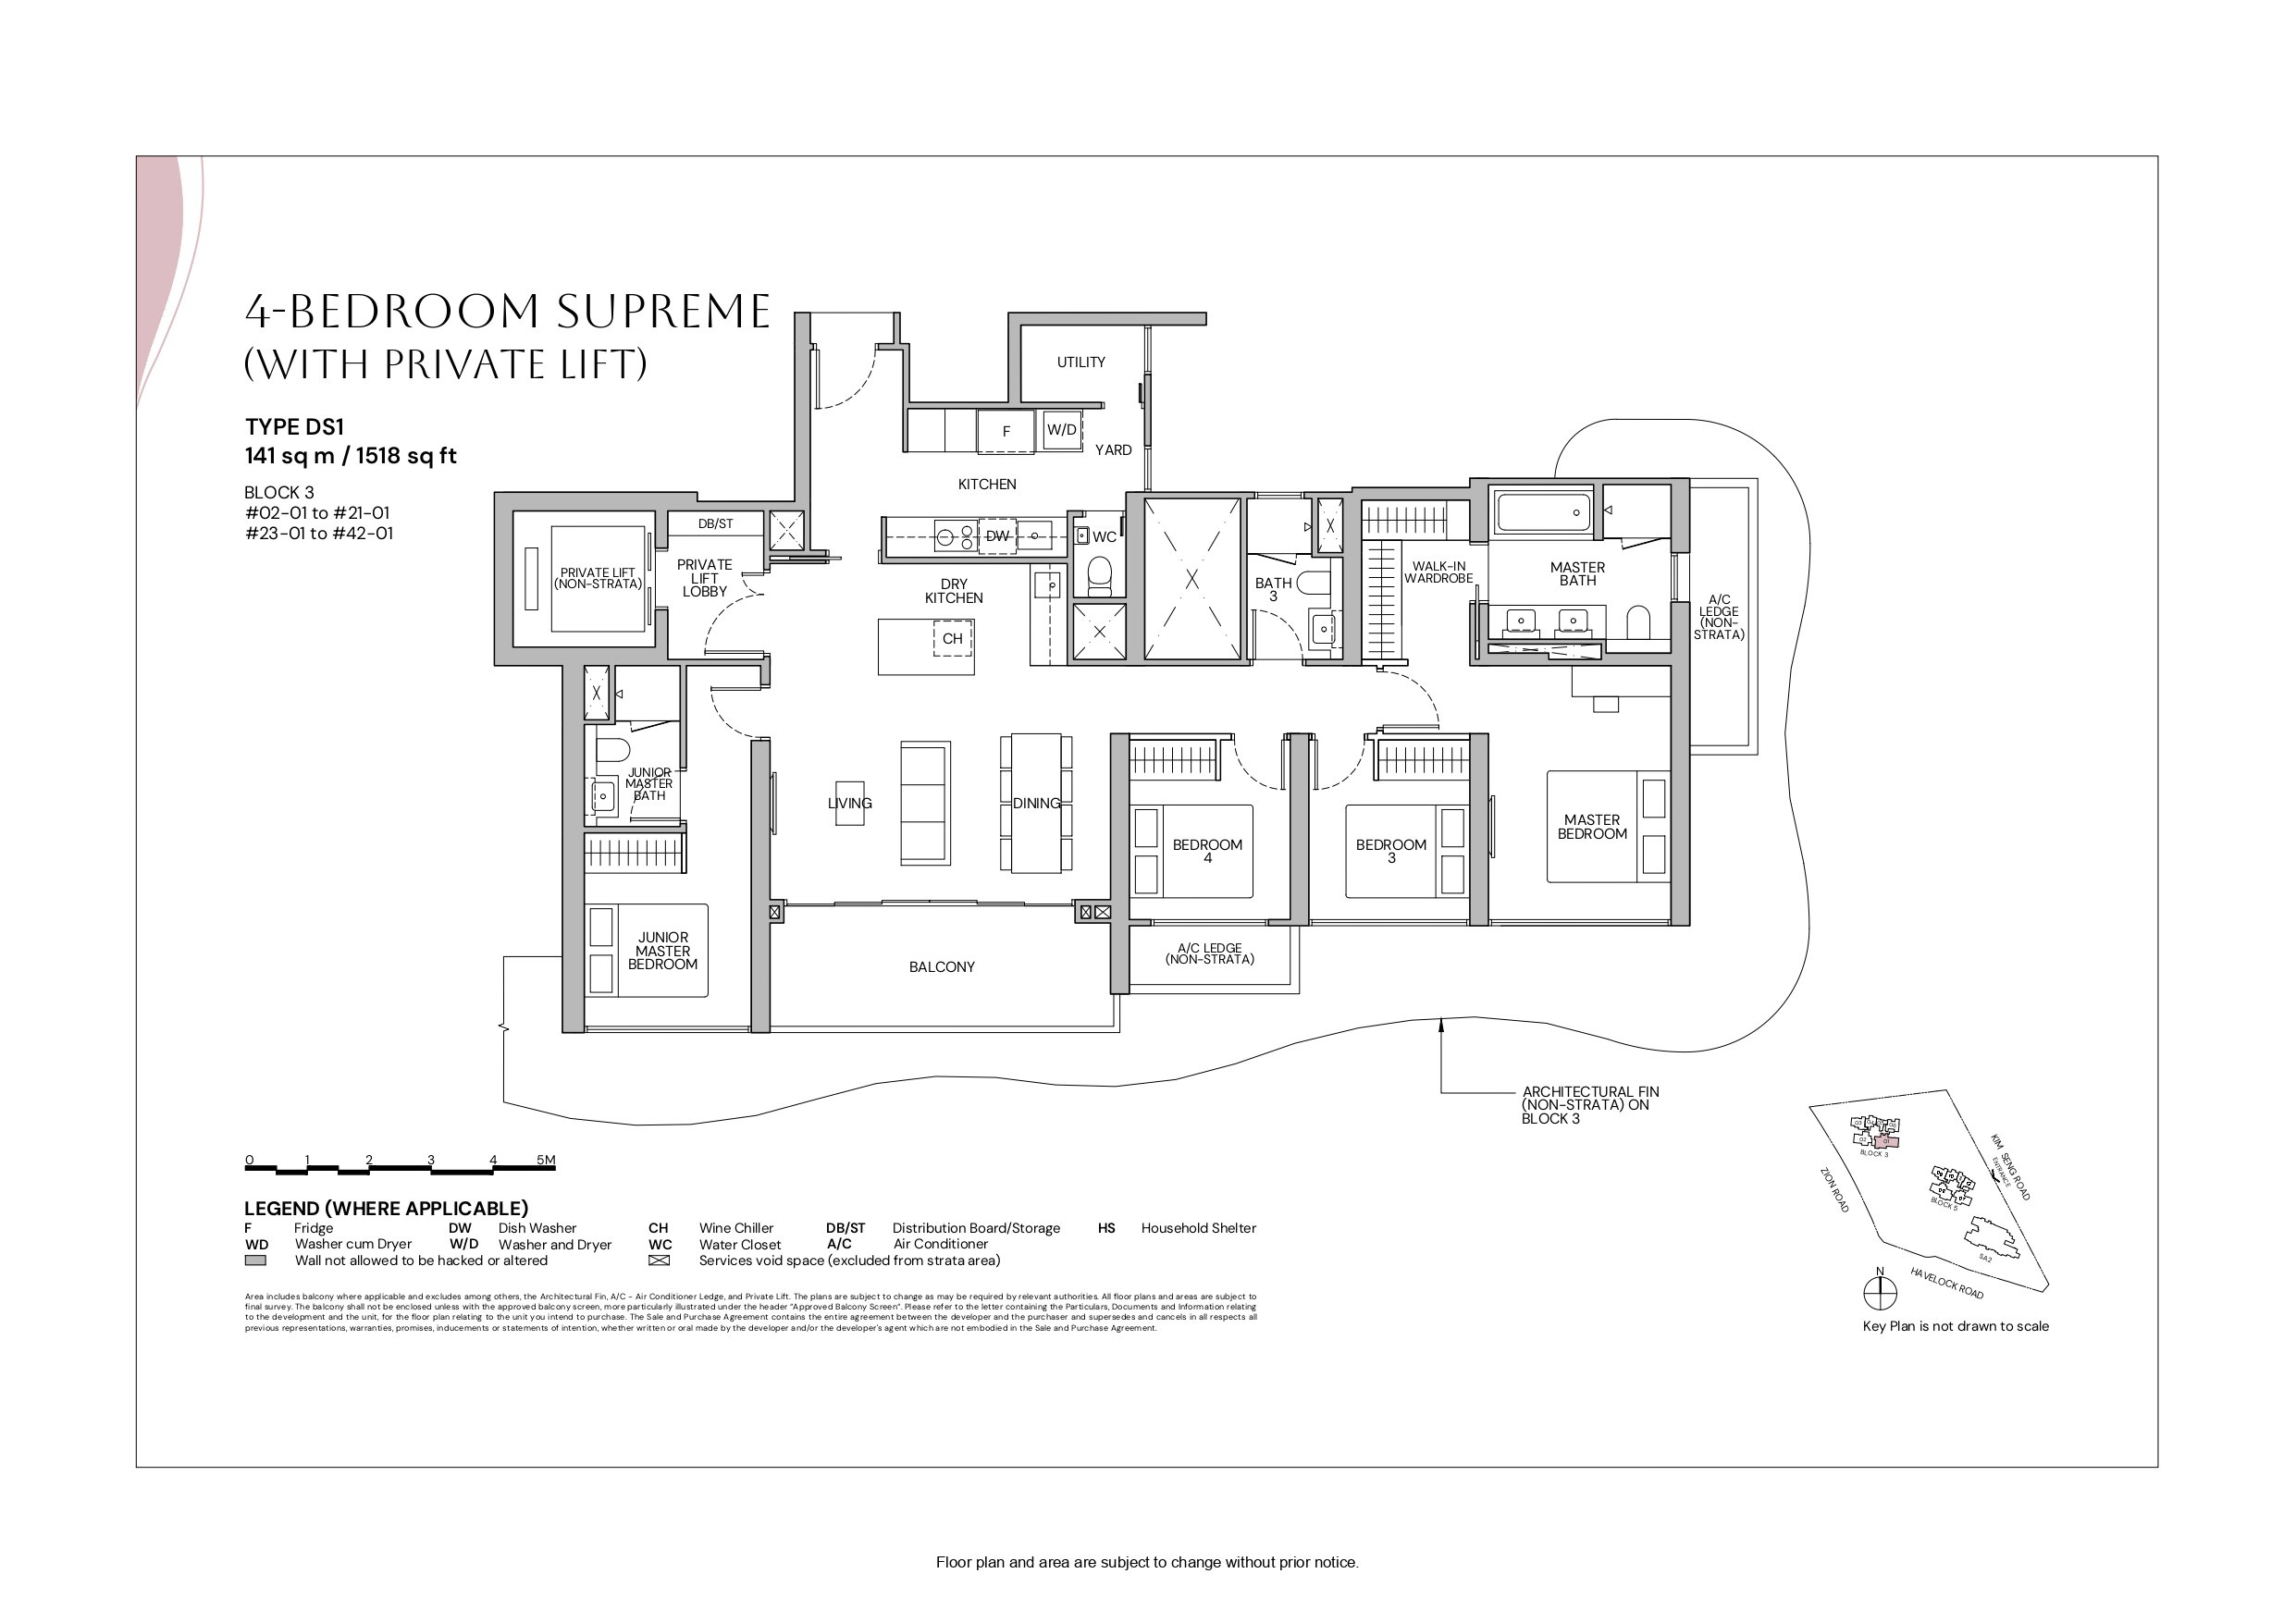
| 4 Bedroom Supreme (With Private Lift) | 40 | 1,518 |
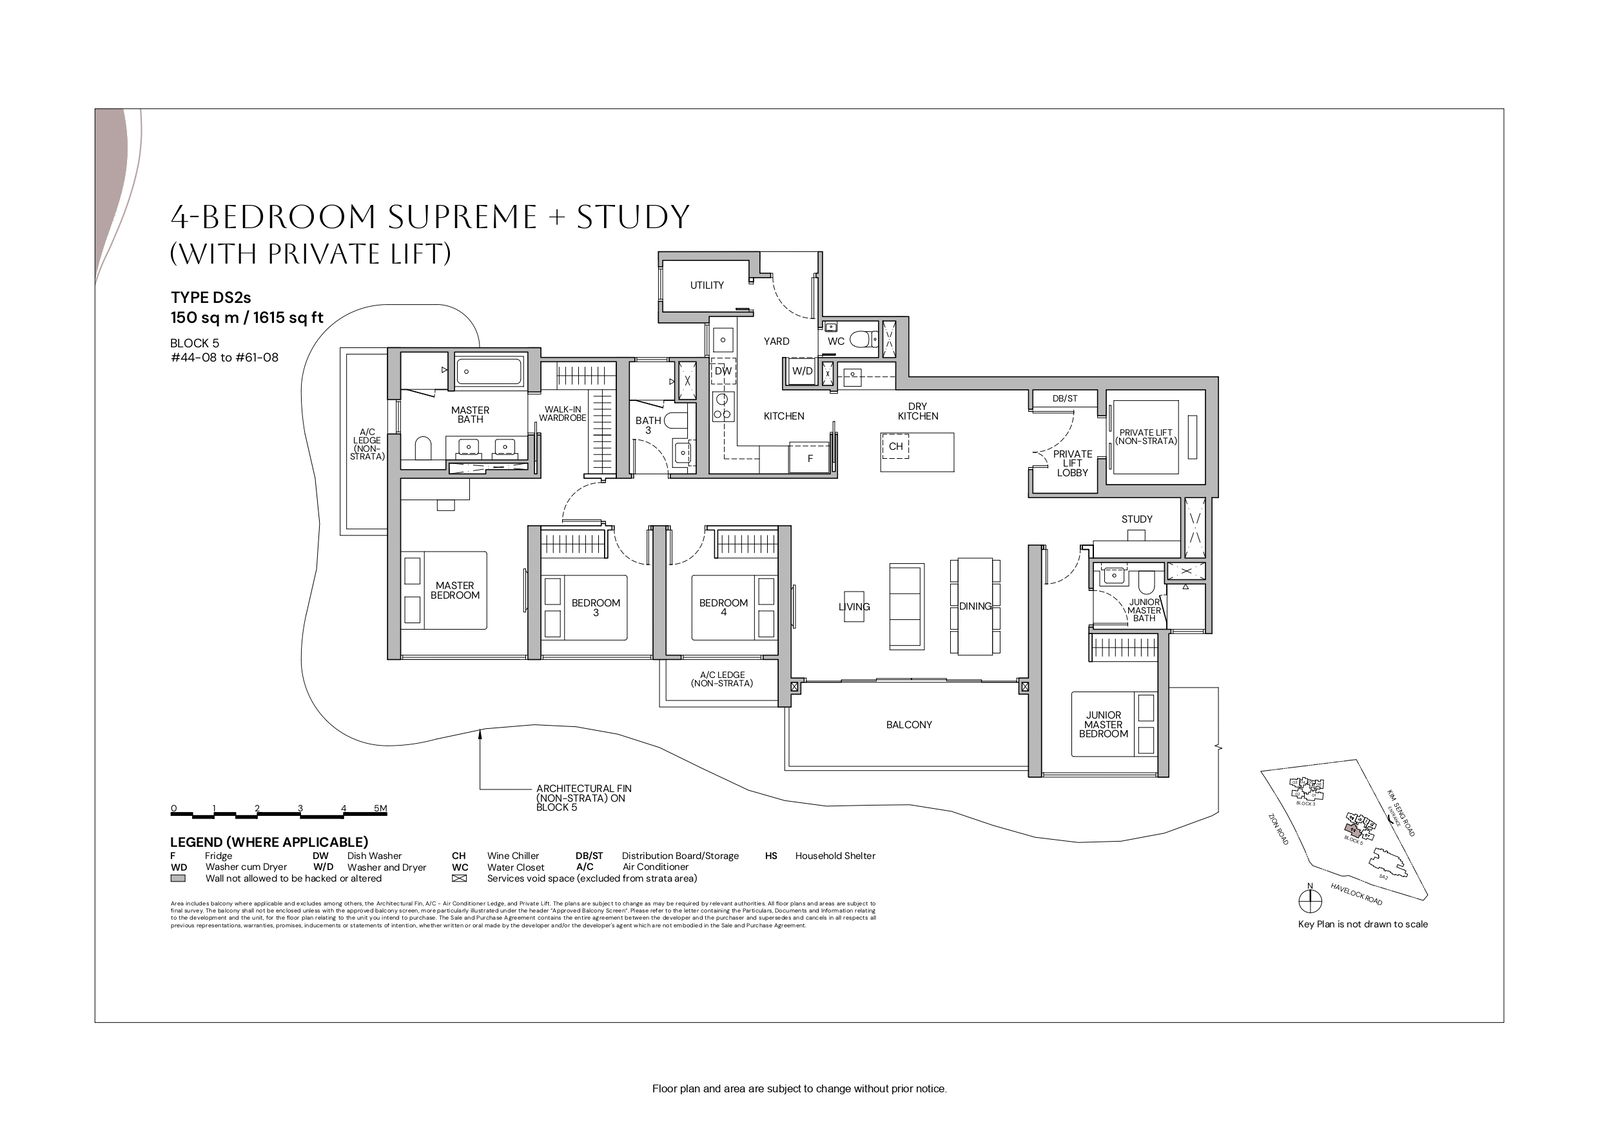
| 4 Bedroom Supreme + Study (With Private Lift) | 18 | 1,615 |
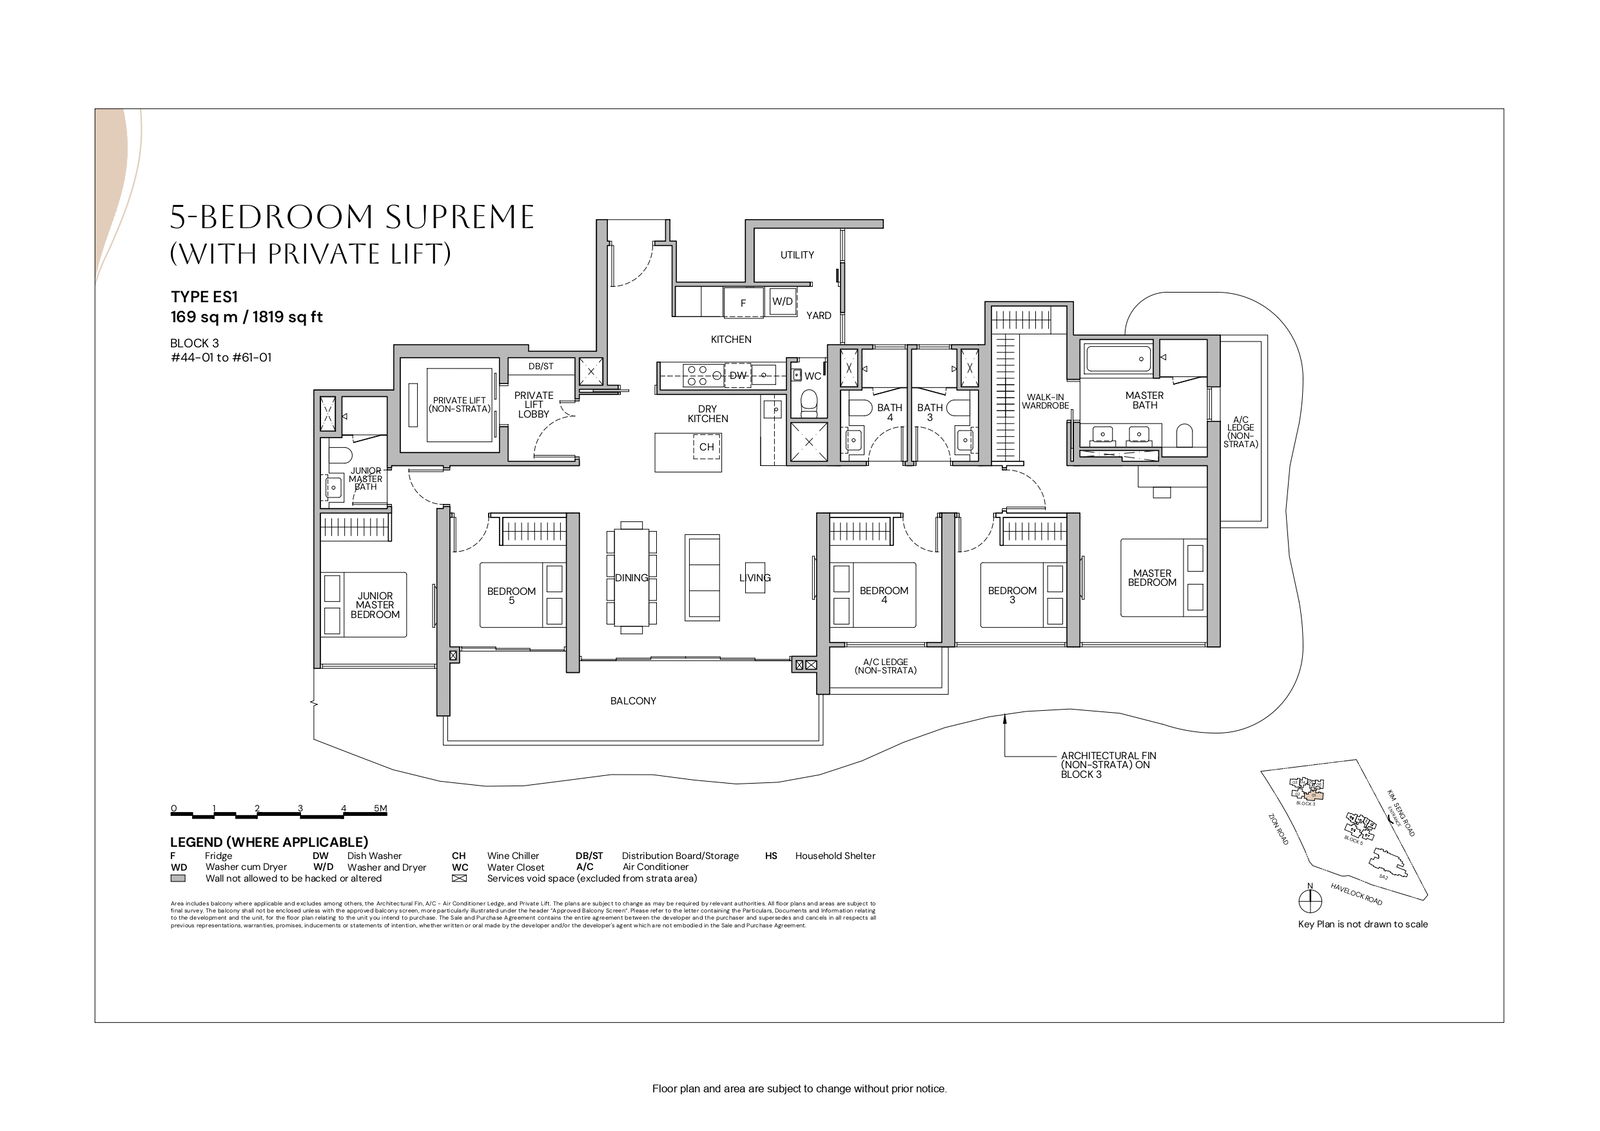
| 5 Bedroom Supreme (With Private Lift) | 18 | 1,819 |
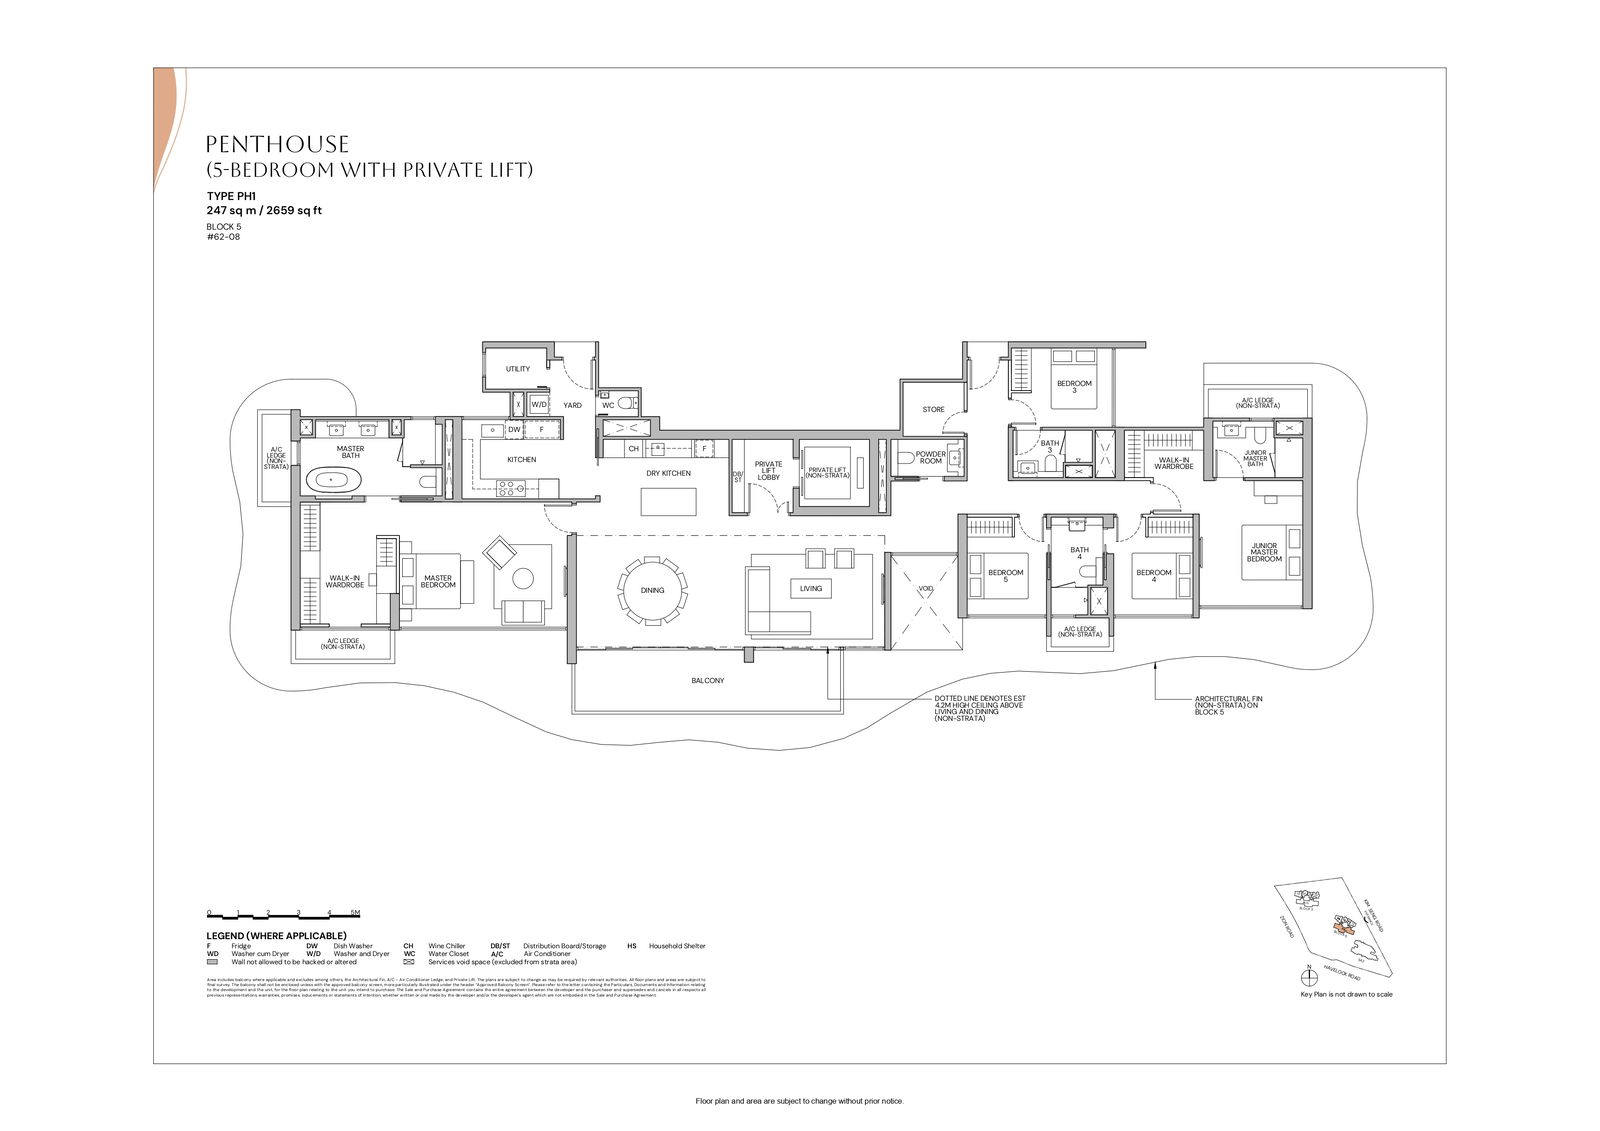
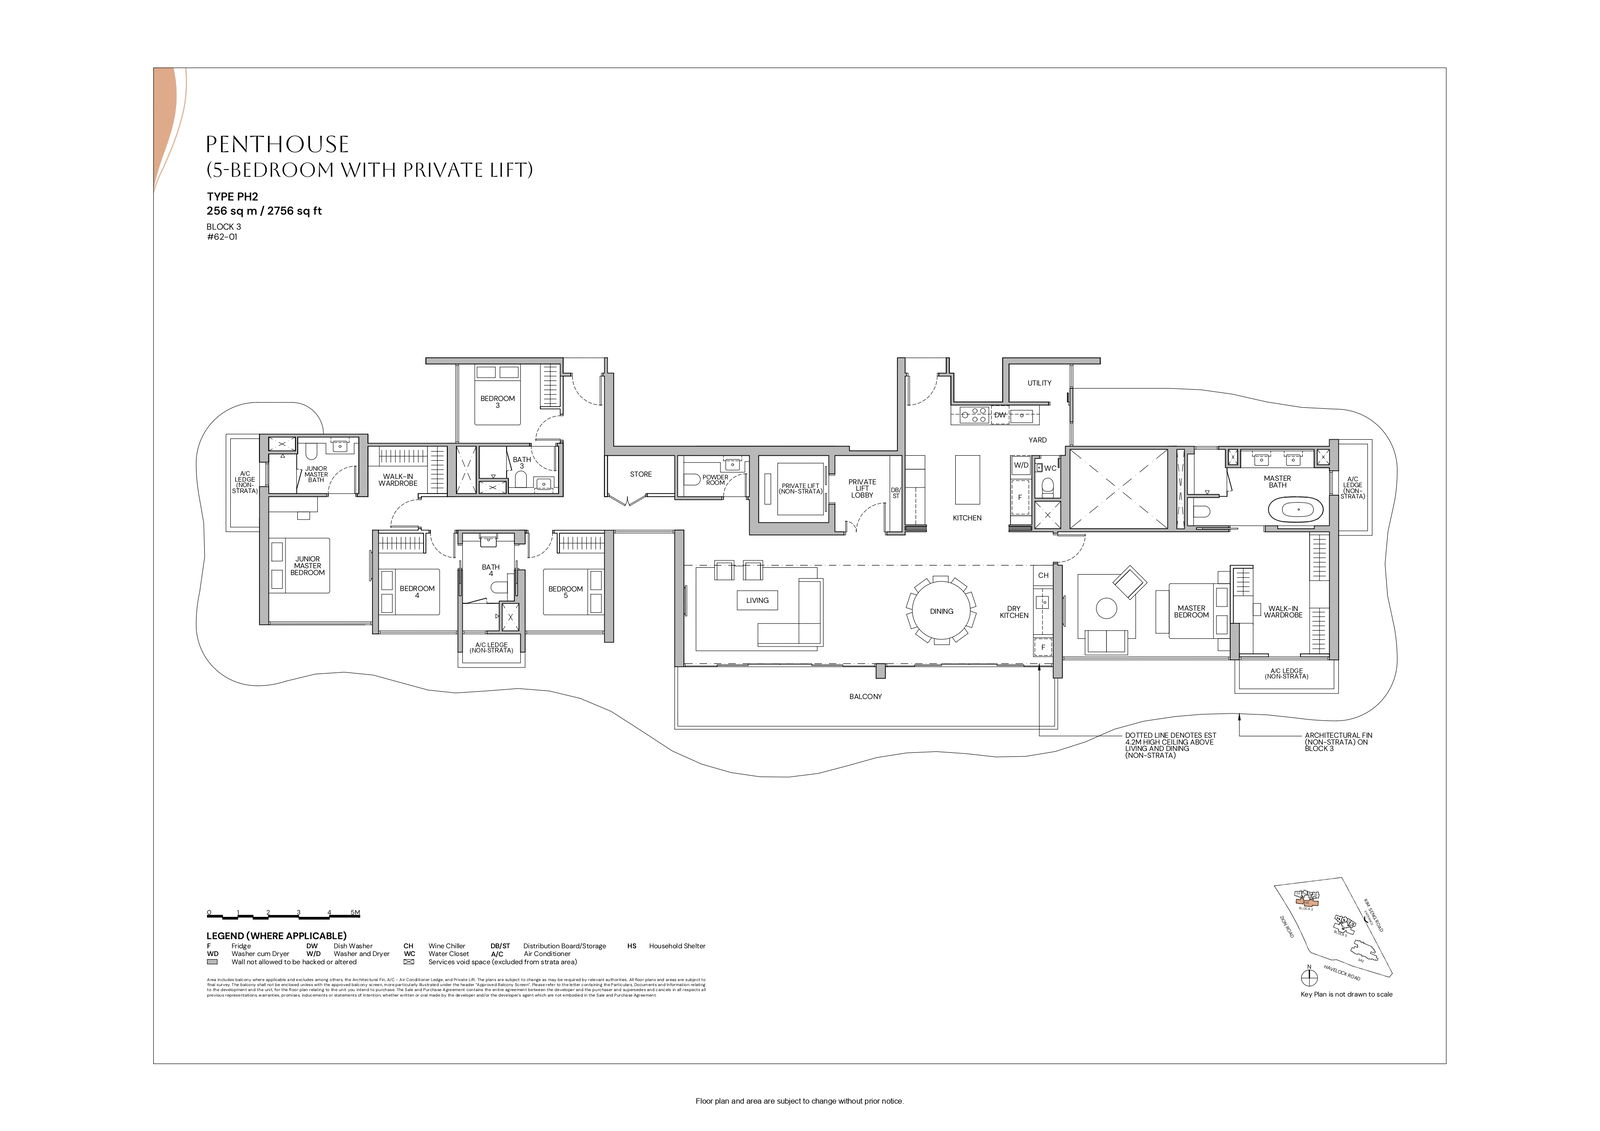
| Penthouse (5 Bedroom With Private Lift) | 2 | 2,659 – 2,756 |
Zyon Grand location, accessibility and convenience.
See the project in relation to key transport, amenities and destinations nearby.
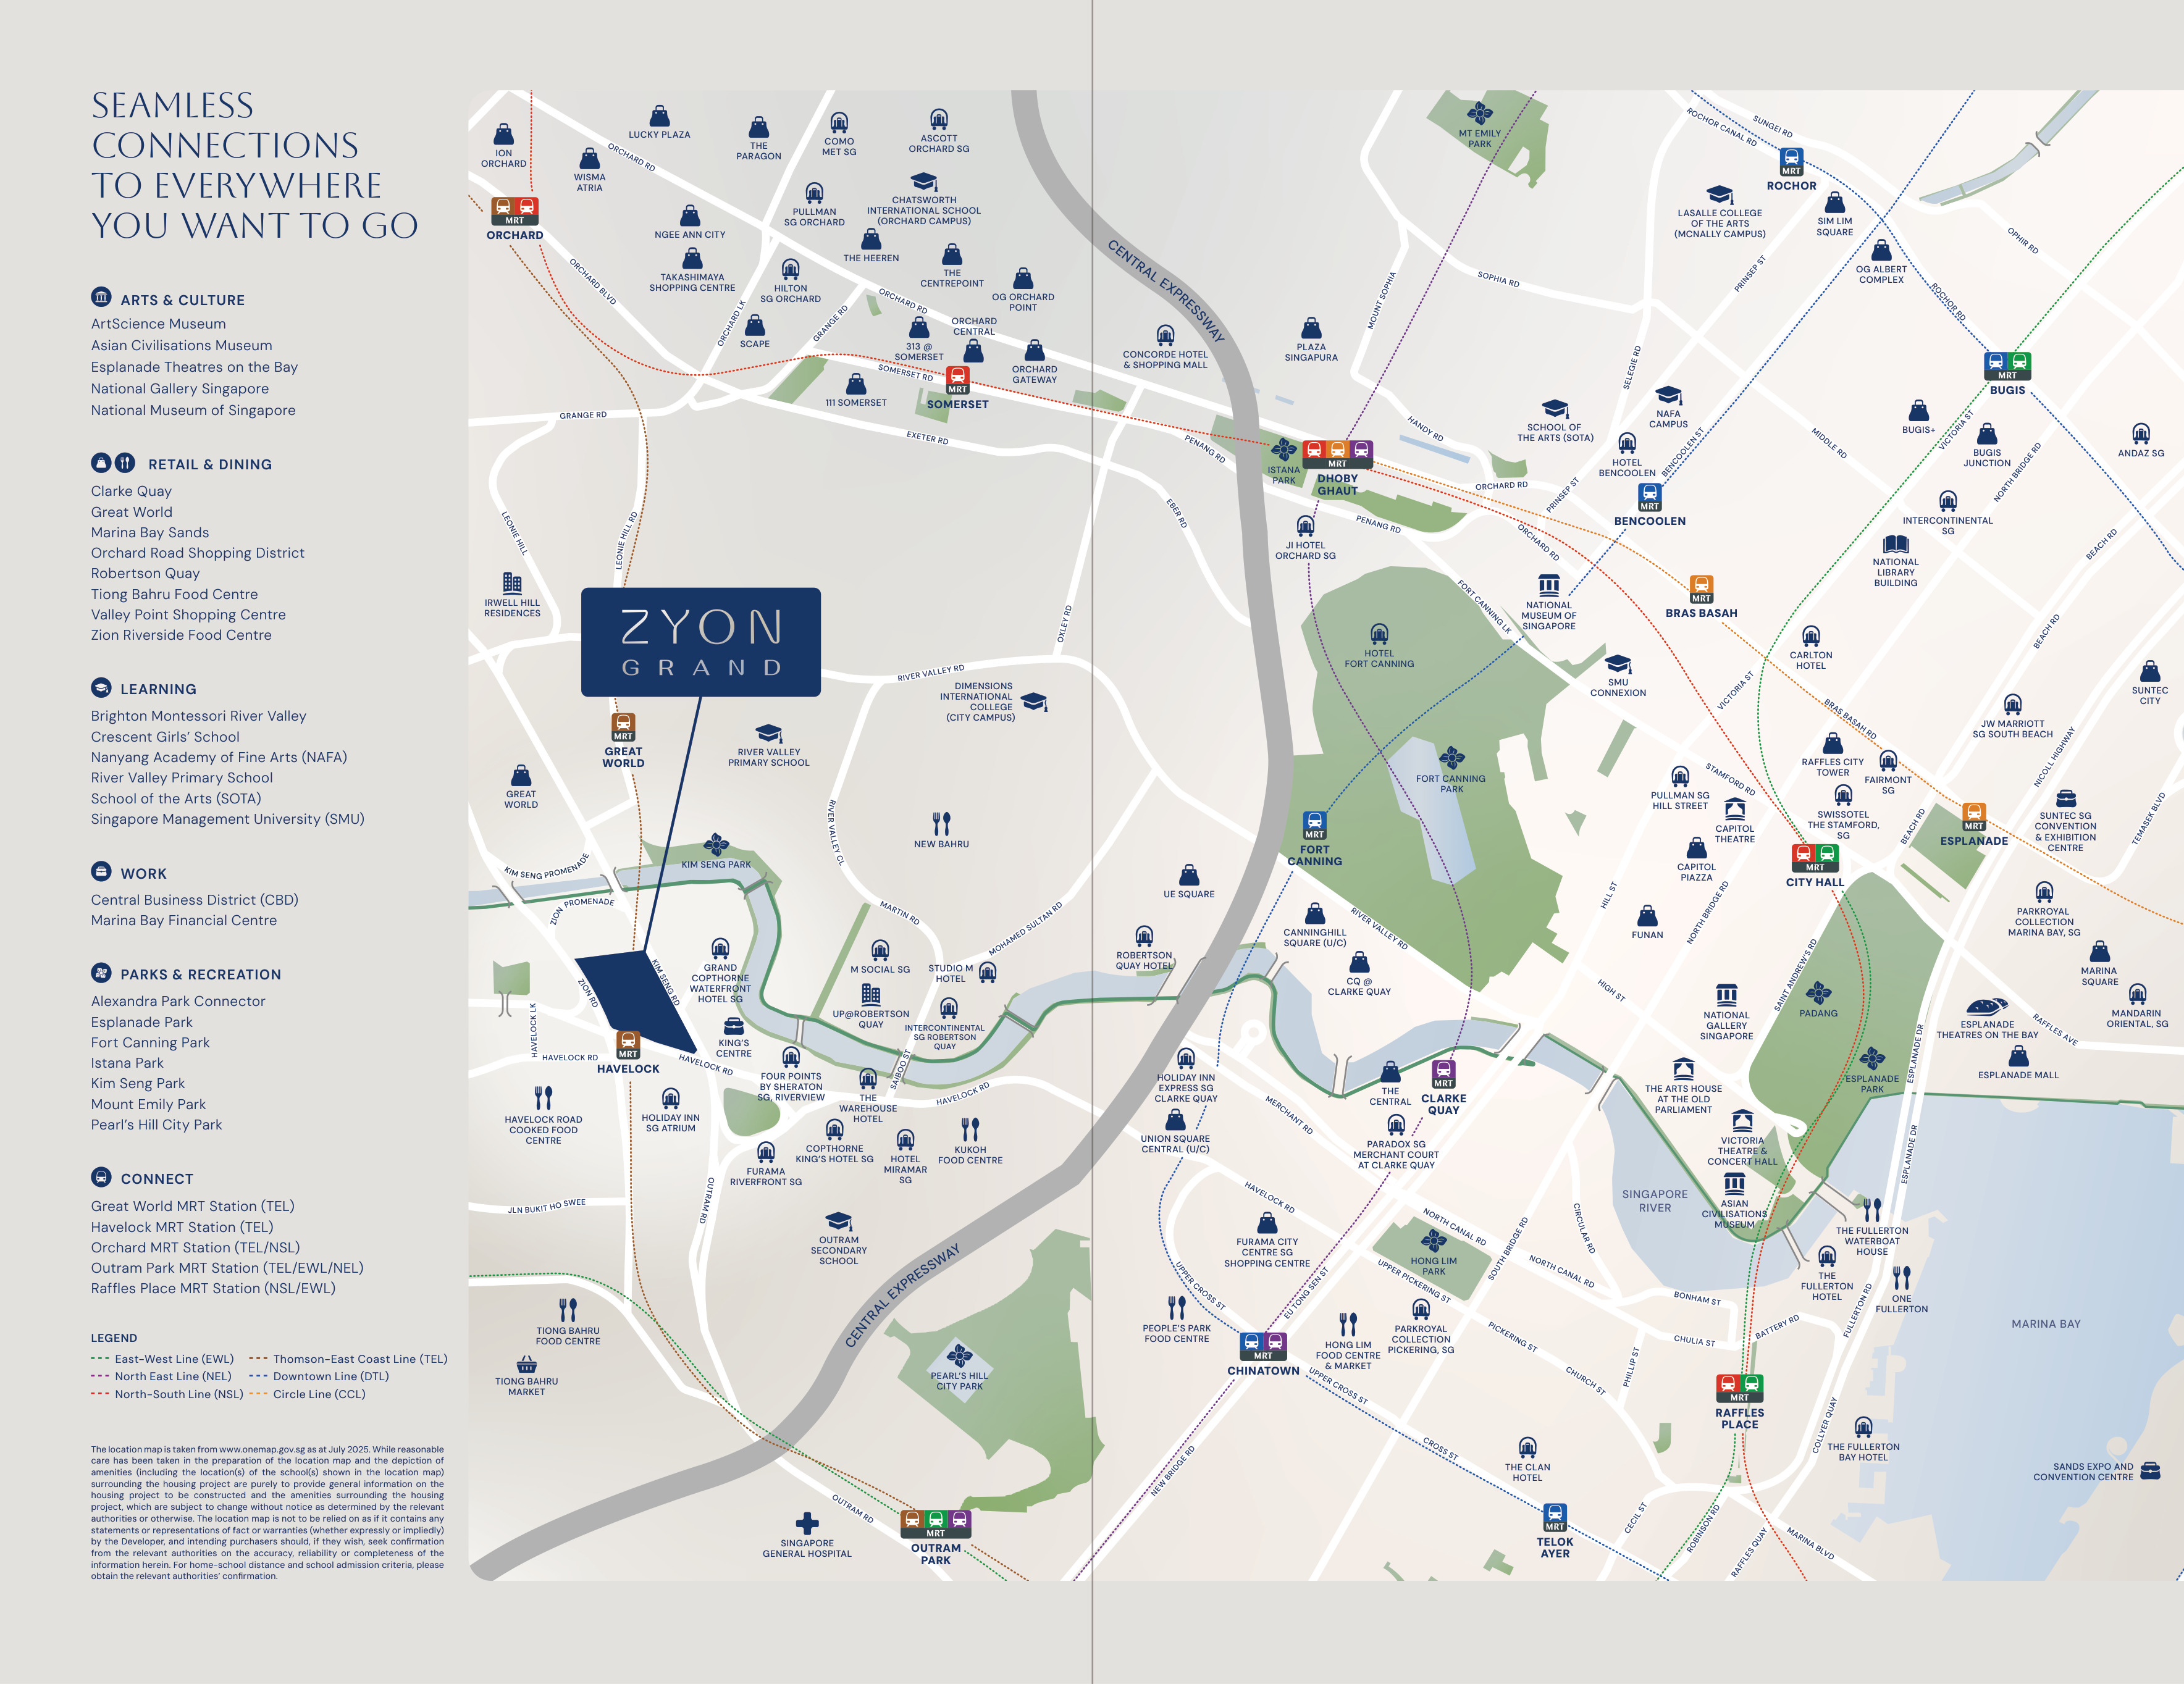
Kim Seng Road sits between the familiar textures of the Singapore River, Tiong Bahru and the River Valley precinct. Great World offers retail and dining nearby, while Zion Riverside Food Centre and the riverfront neighbourhood give the setting a more everyday, local character.
Direct integration with Havelock MRT on the Thomson–East Coast Line connects this address to Orchard and the downtown corridor without making every journey dependent on the road. The nearby River Valley Primary School adds another important dimension to the neighbourhood, although admission remains subject to prevailing criteria.
Distances shown are approximate straight-line distances from the project coordinates.
Zyon Grand site plan and floor plans.
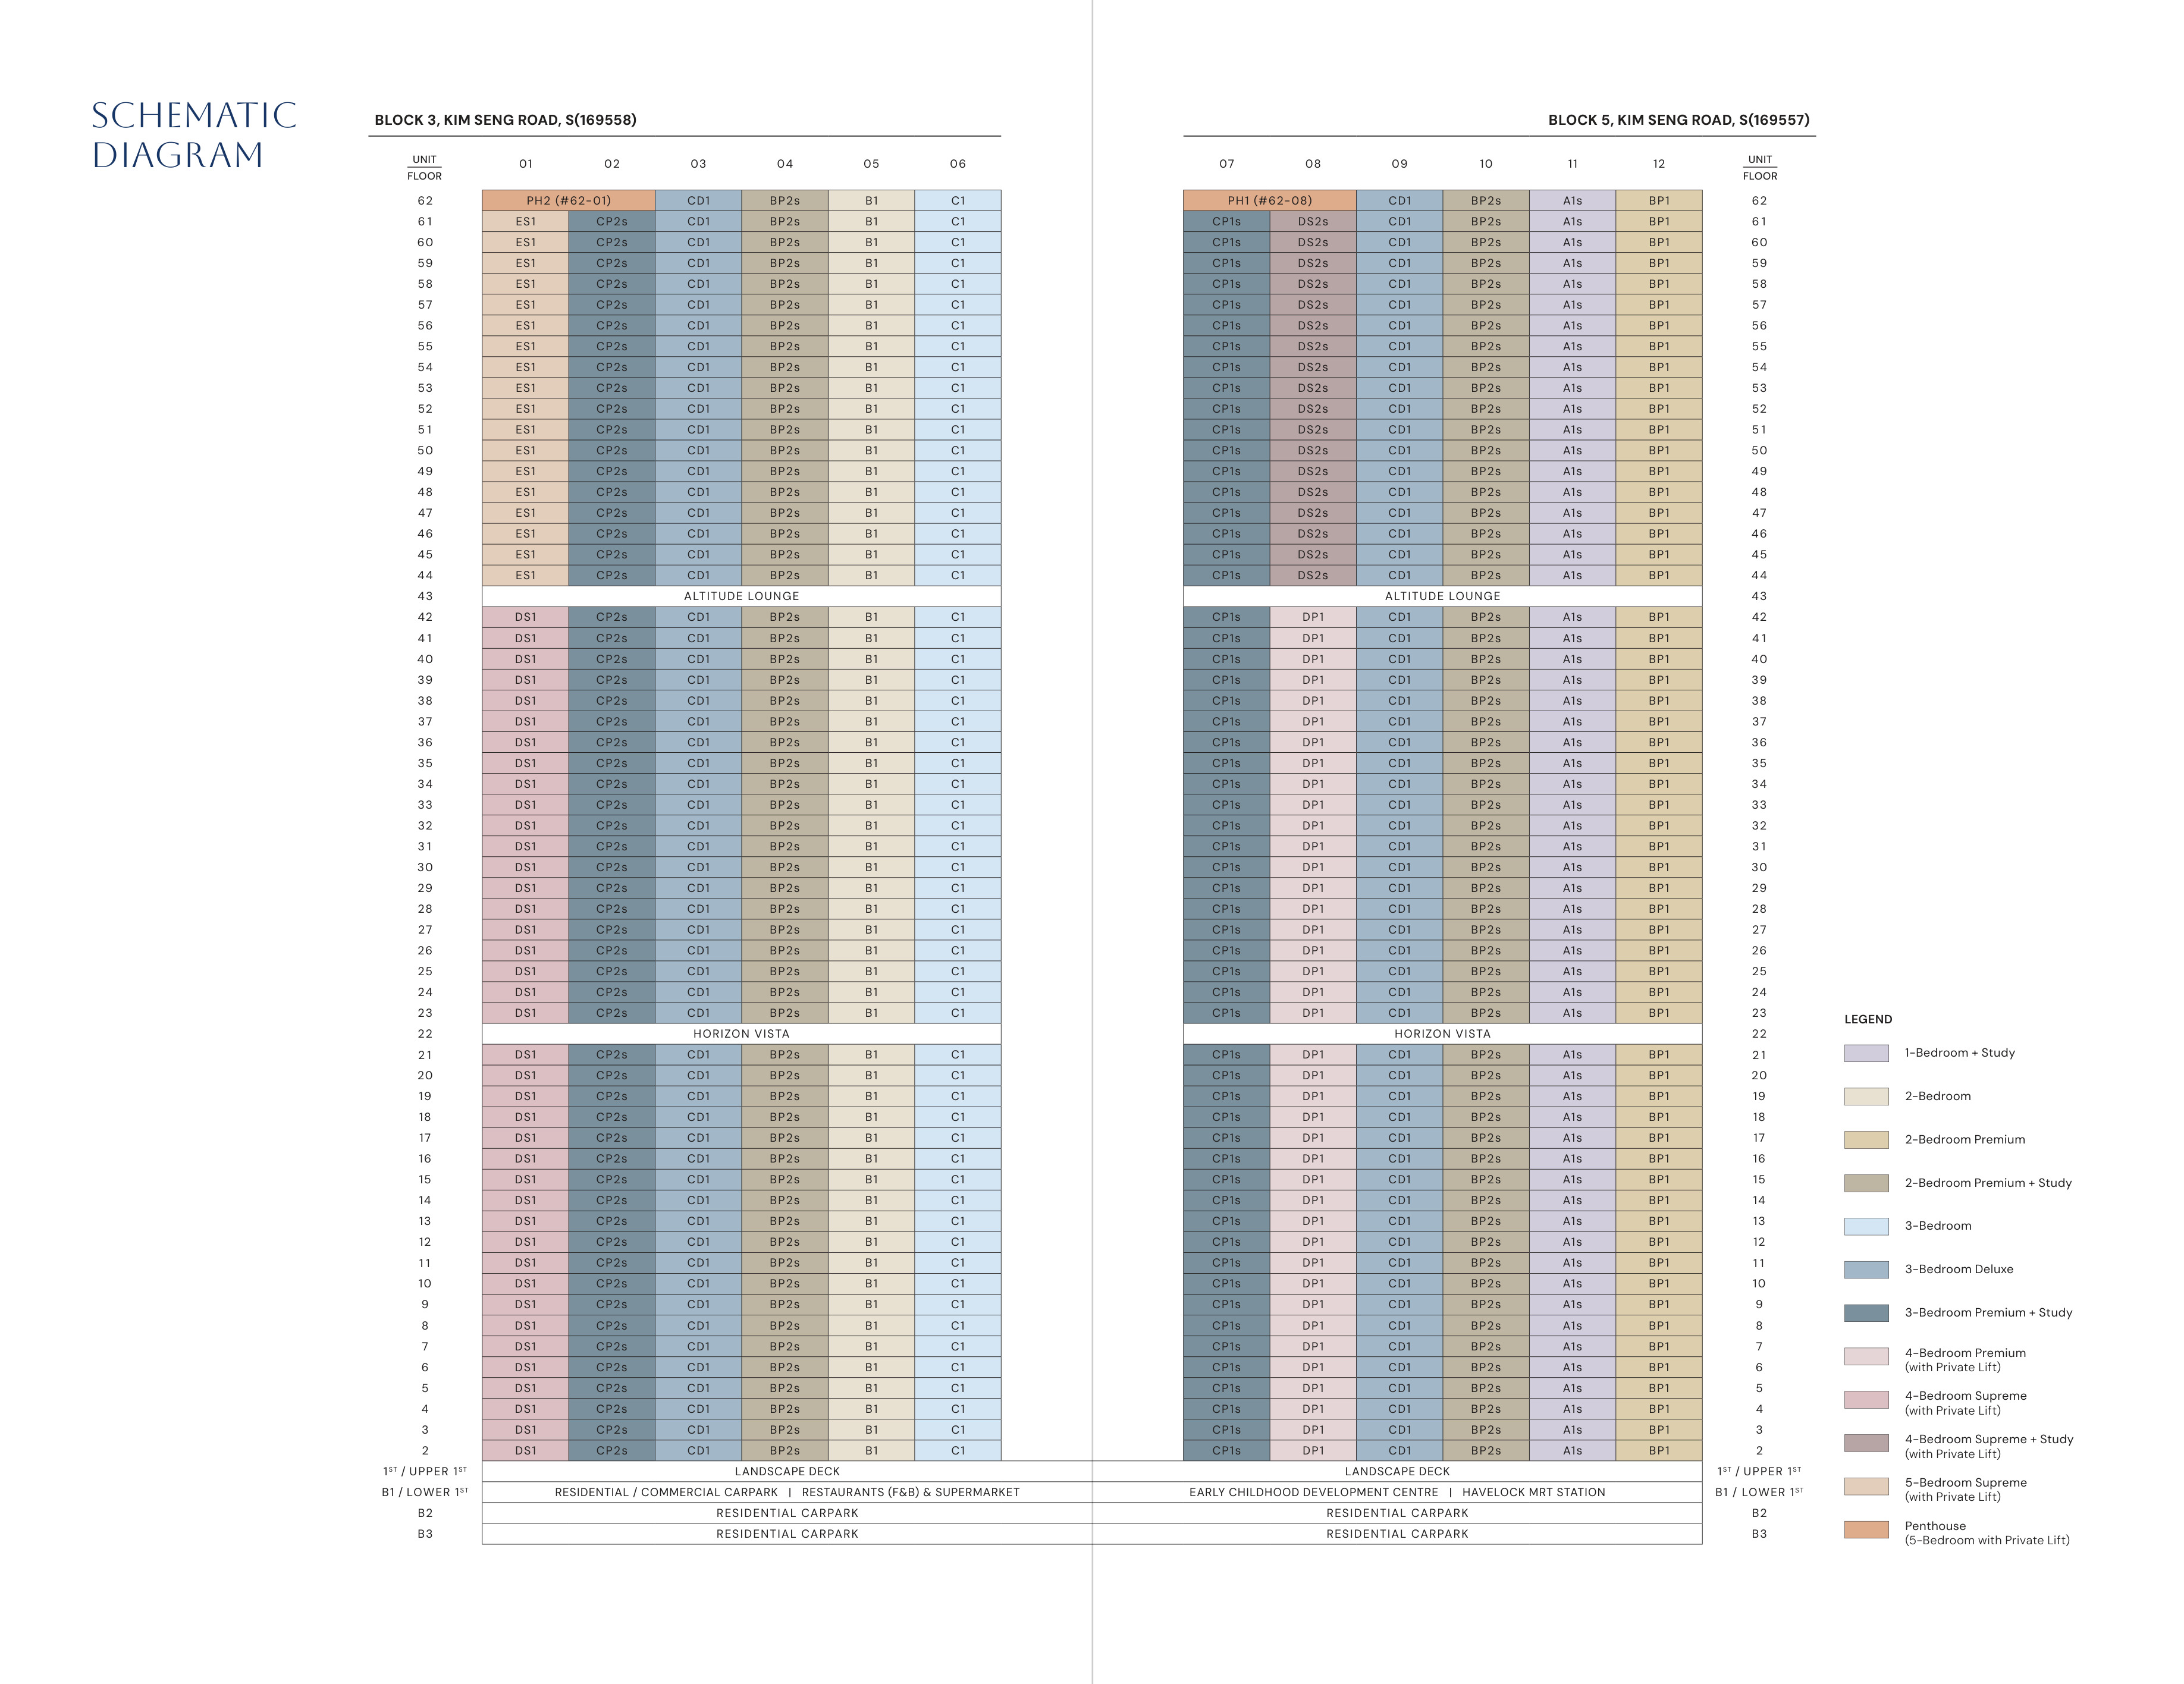
| Type | Size (sqft) | Floor Plan |
|---|---|---|
| A1s | 474 | View Plan → |
| Type | Size (sqft) | Floor Plan |
|---|---|---|
| B1 | 538 | View Plan → |
| Type | Size (sqft) | Floor Plan |
|---|---|---|
| BP1 | 646 | View Plan → |
| Type | Size (sqft) | Floor Plan |
|---|---|---|
| BP2s | 721 | View Plan → |
| Type | Size (sqft) | Floor Plan |
|---|---|---|
| C1 | 818 | View Plan → |
| Type | Size (sqft) | Floor Plan |
|---|---|---|
| CD1 | 861 | View Plan → |
| Type | Size (sqft) | Floor Plan |
|---|---|---|
| CP1s | 1,055 | View Plan → |
| CP2s | 1,076 | View Plan → |
| Type | Size (sqft) | Floor Plan |
|---|---|---|
| DP1 | 1,421 | View Plan → |
| Type | Size (sqft) | Floor Plan |
|---|---|---|
| DS1 | 1,518 | View Plan → |
| Type | Size (sqft) | Floor Plan |
|---|---|---|
| DS2s | 1,615 | View Plan → |
| Type | Size (sqft) | Floor Plan |
|---|---|---|
| ES1 | 1,819 | View Plan → |
| Type | Size (sqft) | Floor Plan |
|---|---|---|
| PH1 | 2,659 | View Plan → |
| PH2 | 2,756 | View Plan → |
Discover the project through its official eBrochure and development materials.
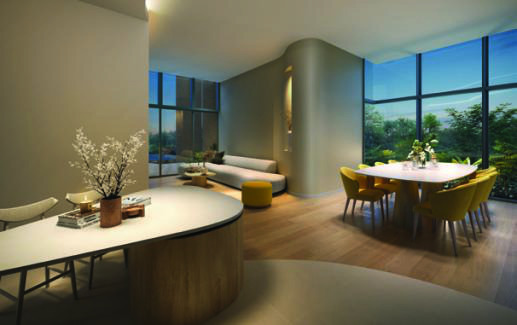
Zyon Grand images and artist impressions.
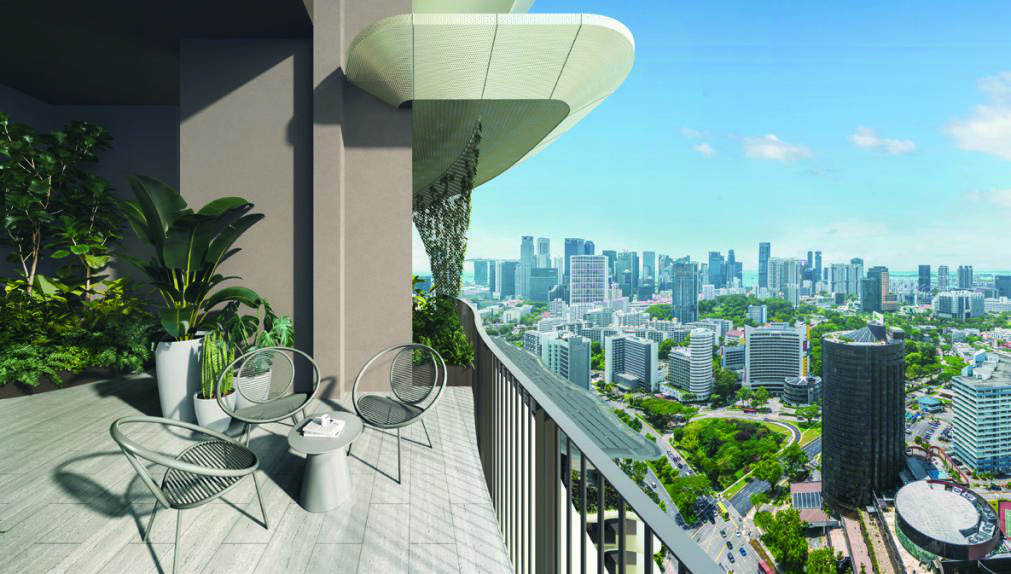
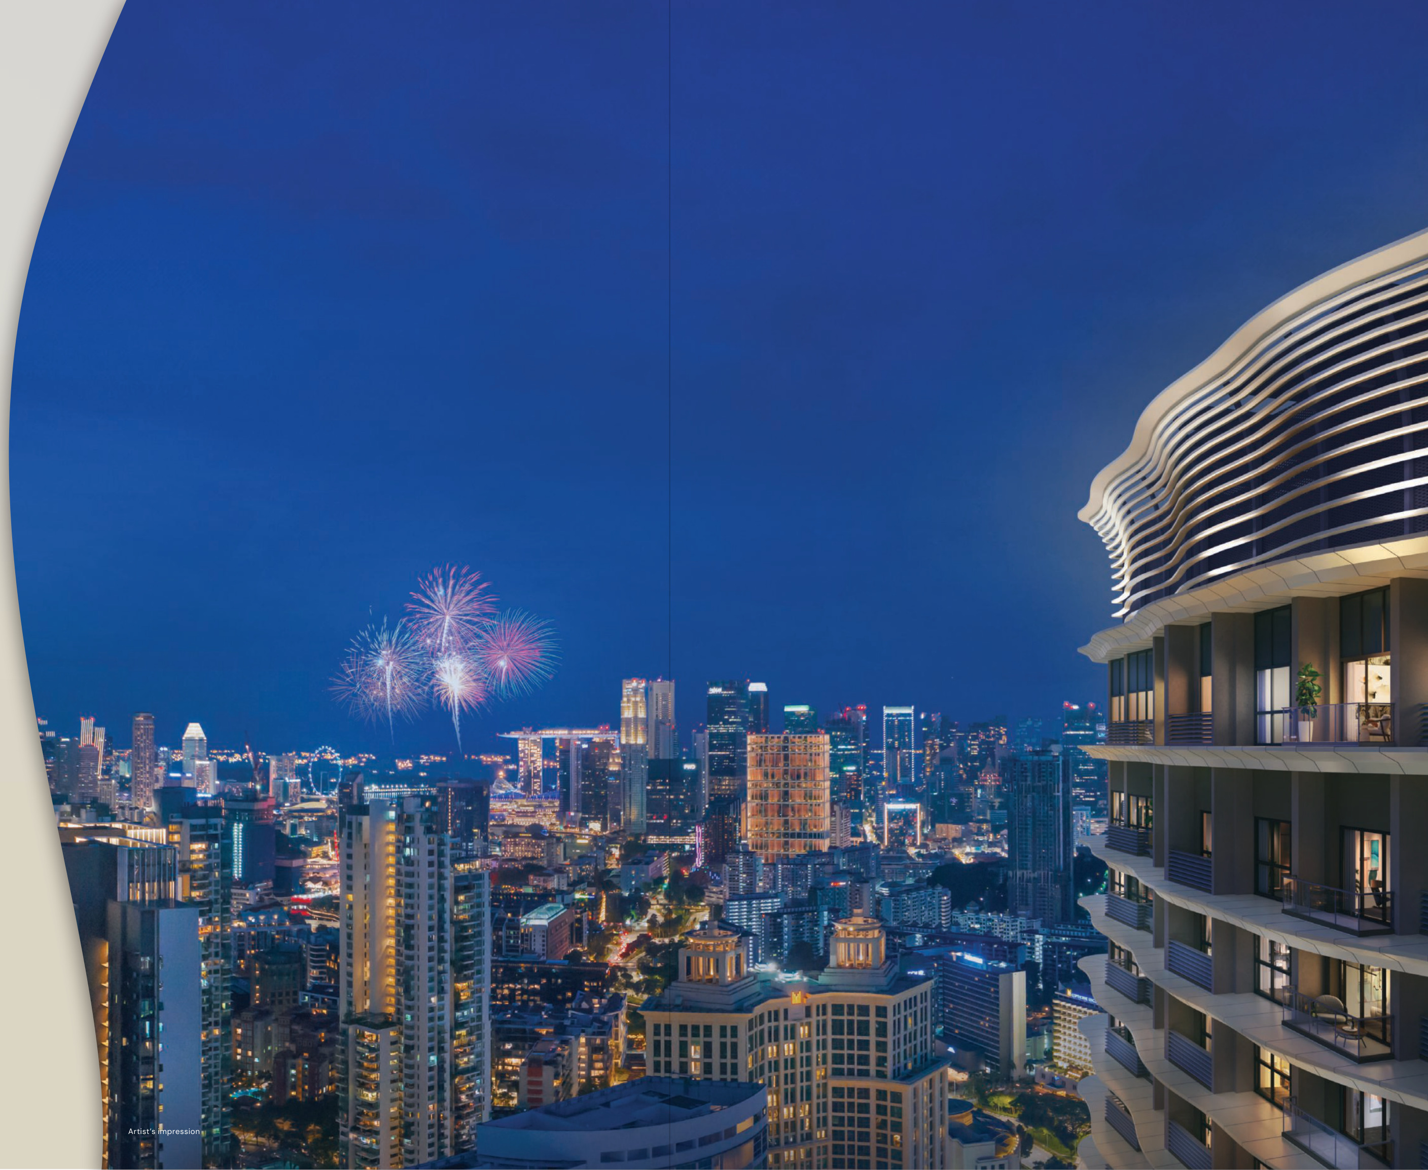
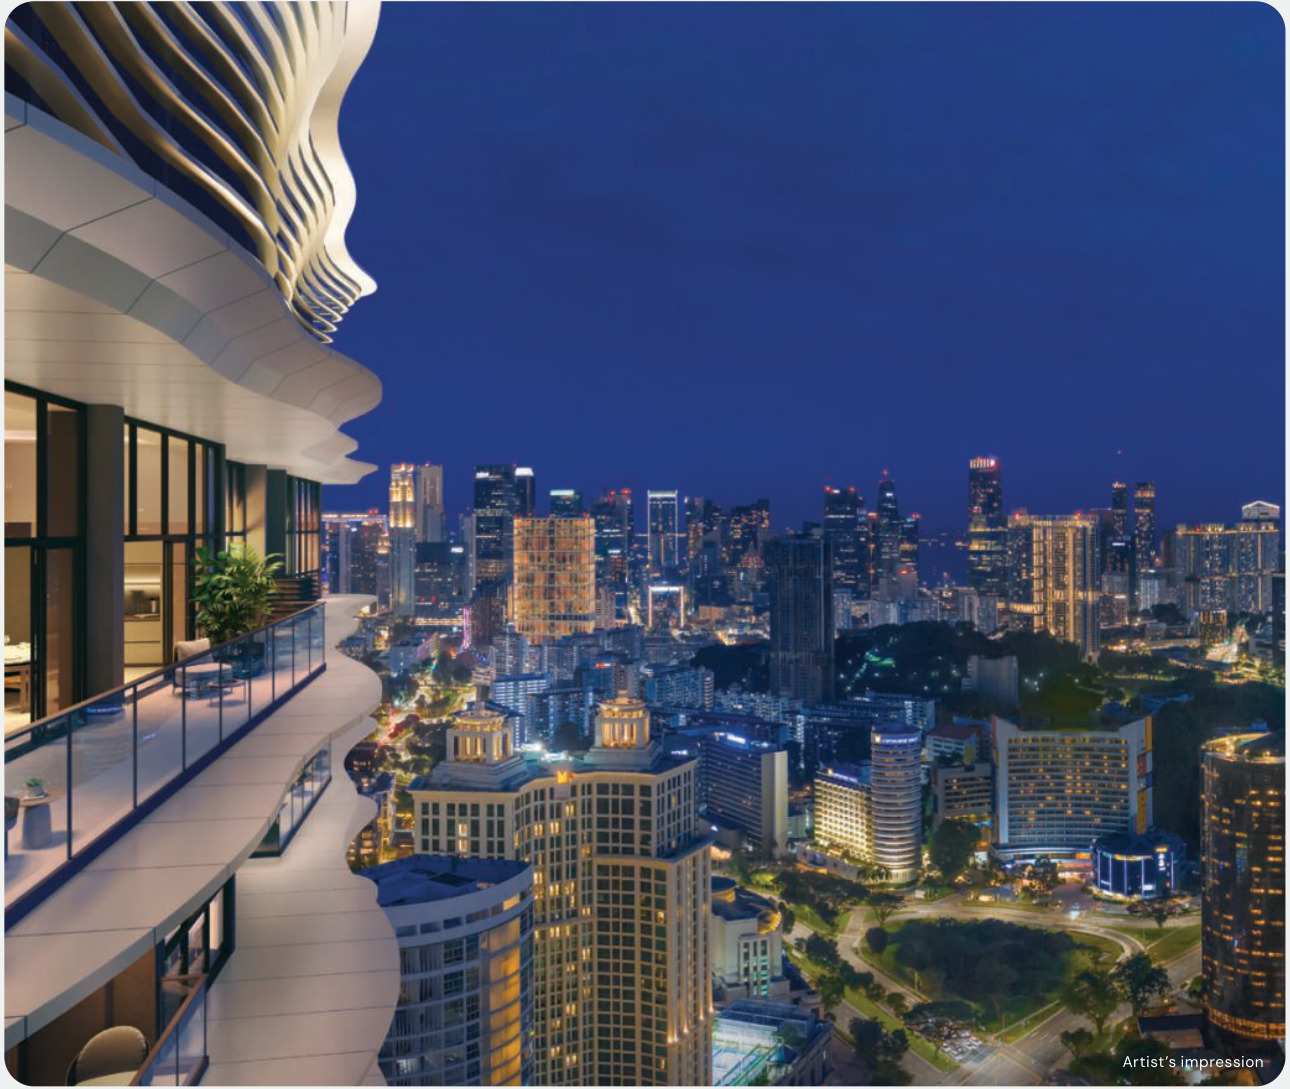
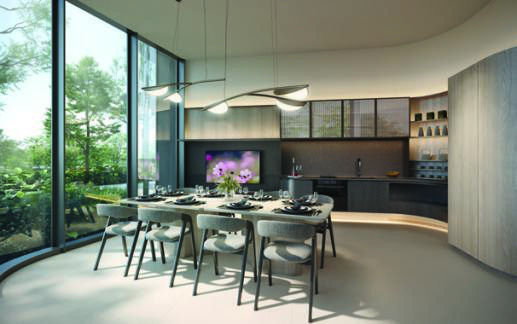
Common project questions at a glance.
At 3 and 5 Kim Seng Road in District 3, near River Valley and the Singapore River.
It is a 99-year leasehold development commencing on 15 July 2024.
The project brief names CDL-MFA Altair Property Pte Ltd; the brochure identifies CDL and Mitsui Fudosan as the joint developers.
Nikken Sekkei collaborated with ADDP Architects LLP on the architectural design.
Highlights include a 50m lap pool, family pool, yoga studio, fitness suite, social clubs and a tennis/pickleball court.
The brochure presents 1-bedroom-plus-study homes through 5-bedroom Supreme layouts, as well as two penthouses.
The supplied project database brief lists expected TOP as September 2032; this is an estimate, not a guaranteed handover date.
Yes. The integrated development has direct access to Havelock MRT station on the Thomson–East Coast Line.
The project brief lists 706 residential units across two 62-storey residential towers.
The twin towers take inspiration from Japanese ikebana, expressed through flowing petal-like eaves and distinctive tower crowns.
The brochure identifies restaurants, a supermarket, an early childhood development centre and long-stay serviced apartments, alongside the residences.
Yes. The brochure shows Horizon Vista on level 22 and Altitude Lounge on level 43.
The brochure states that 4-Bedroom Premium unit types and above have private lift access. Refer to the specific floorplan for confirmation.
Residential Hosts may assist with deliveries and arrangements such as housekeeping, transport and restaurant reservations. Selected services are chargeable and subject to terms.
Information, charts, statistics, distances and other data shown on this page are compiled from publicly available sources and other data sources used by Homy嘉园, and are provided for general informational purposes only. While reasonable efforts are made to keep the information accurate and up to date, it may contain errors, omissions, delays or inaccuracies. All figures, calculations, market information and distance measurements are estimates and should not be relied upon for contractual, legal, financial, investment, valuation, planning or other official purposes. Distances shown are approximate straight-line distances from the project coordinates and may differ from actual walking, driving or access distances. Distance information should not be used to determine eligibility, proximity requirements, school admission priority or other official criteria. Users should independently verify relevant information with the appropriate authorities, official records or other reliable sources before making any decision or entering into any agreement.
Check current availability, layouts and viewing arrangements with Homy嘉园.