01
Freehold at the Southern Edge of Downtown
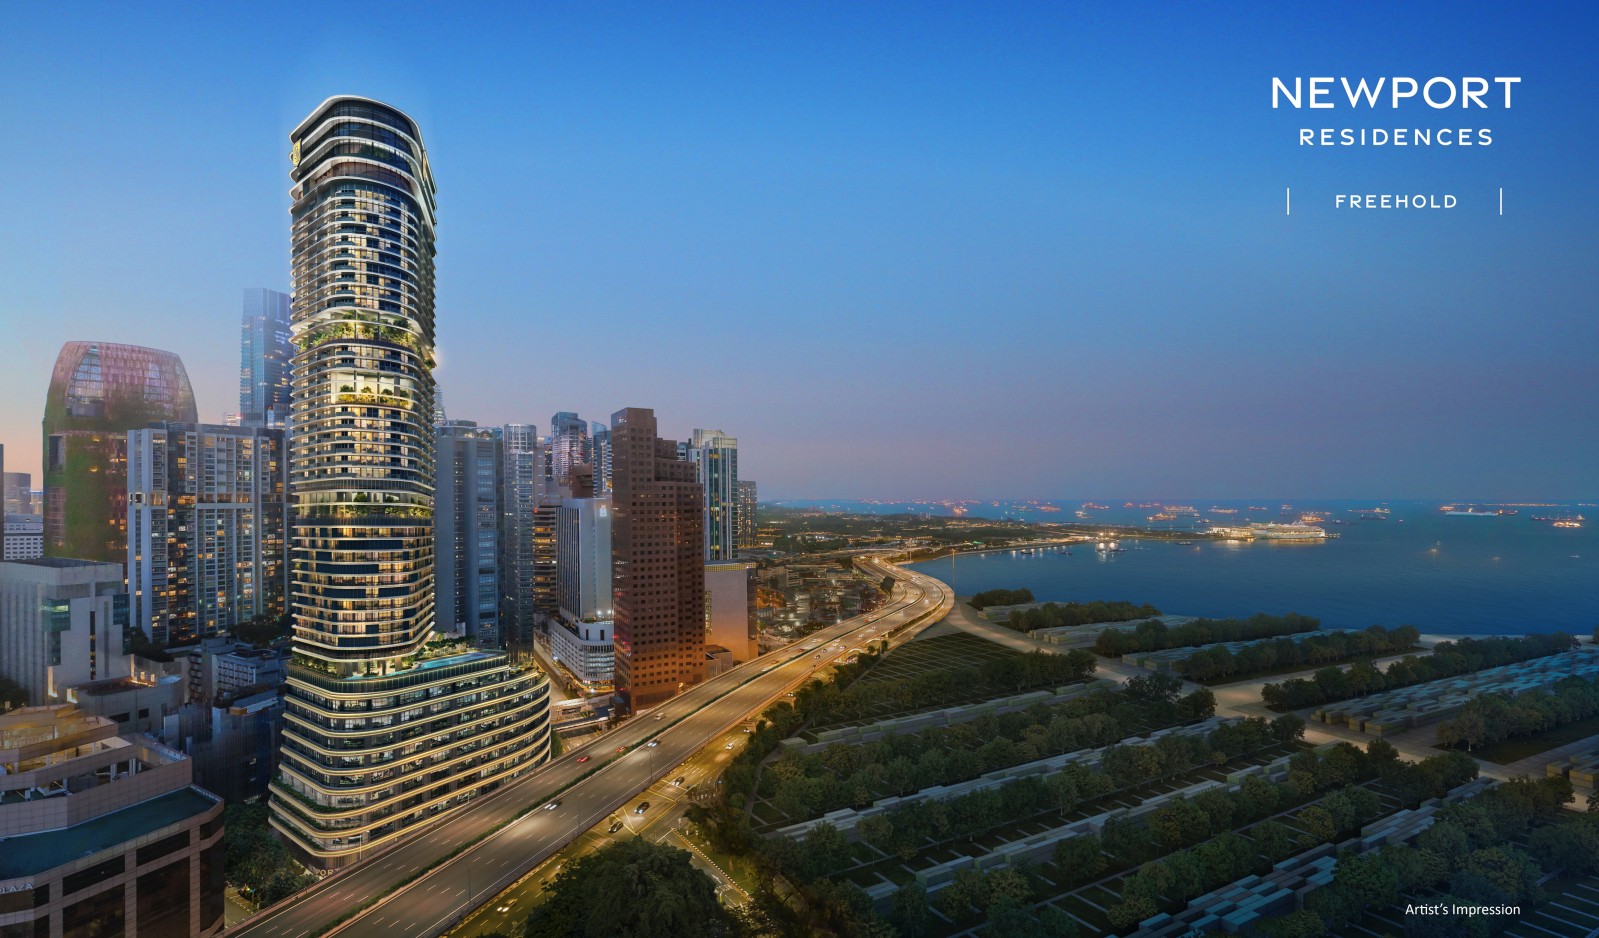
Freehold tenure at 80 Anson Road places the residences within the established Tanjong Pagar business district and close to the planned Greater Southern Waterfront.
A New Perspective on Downtown
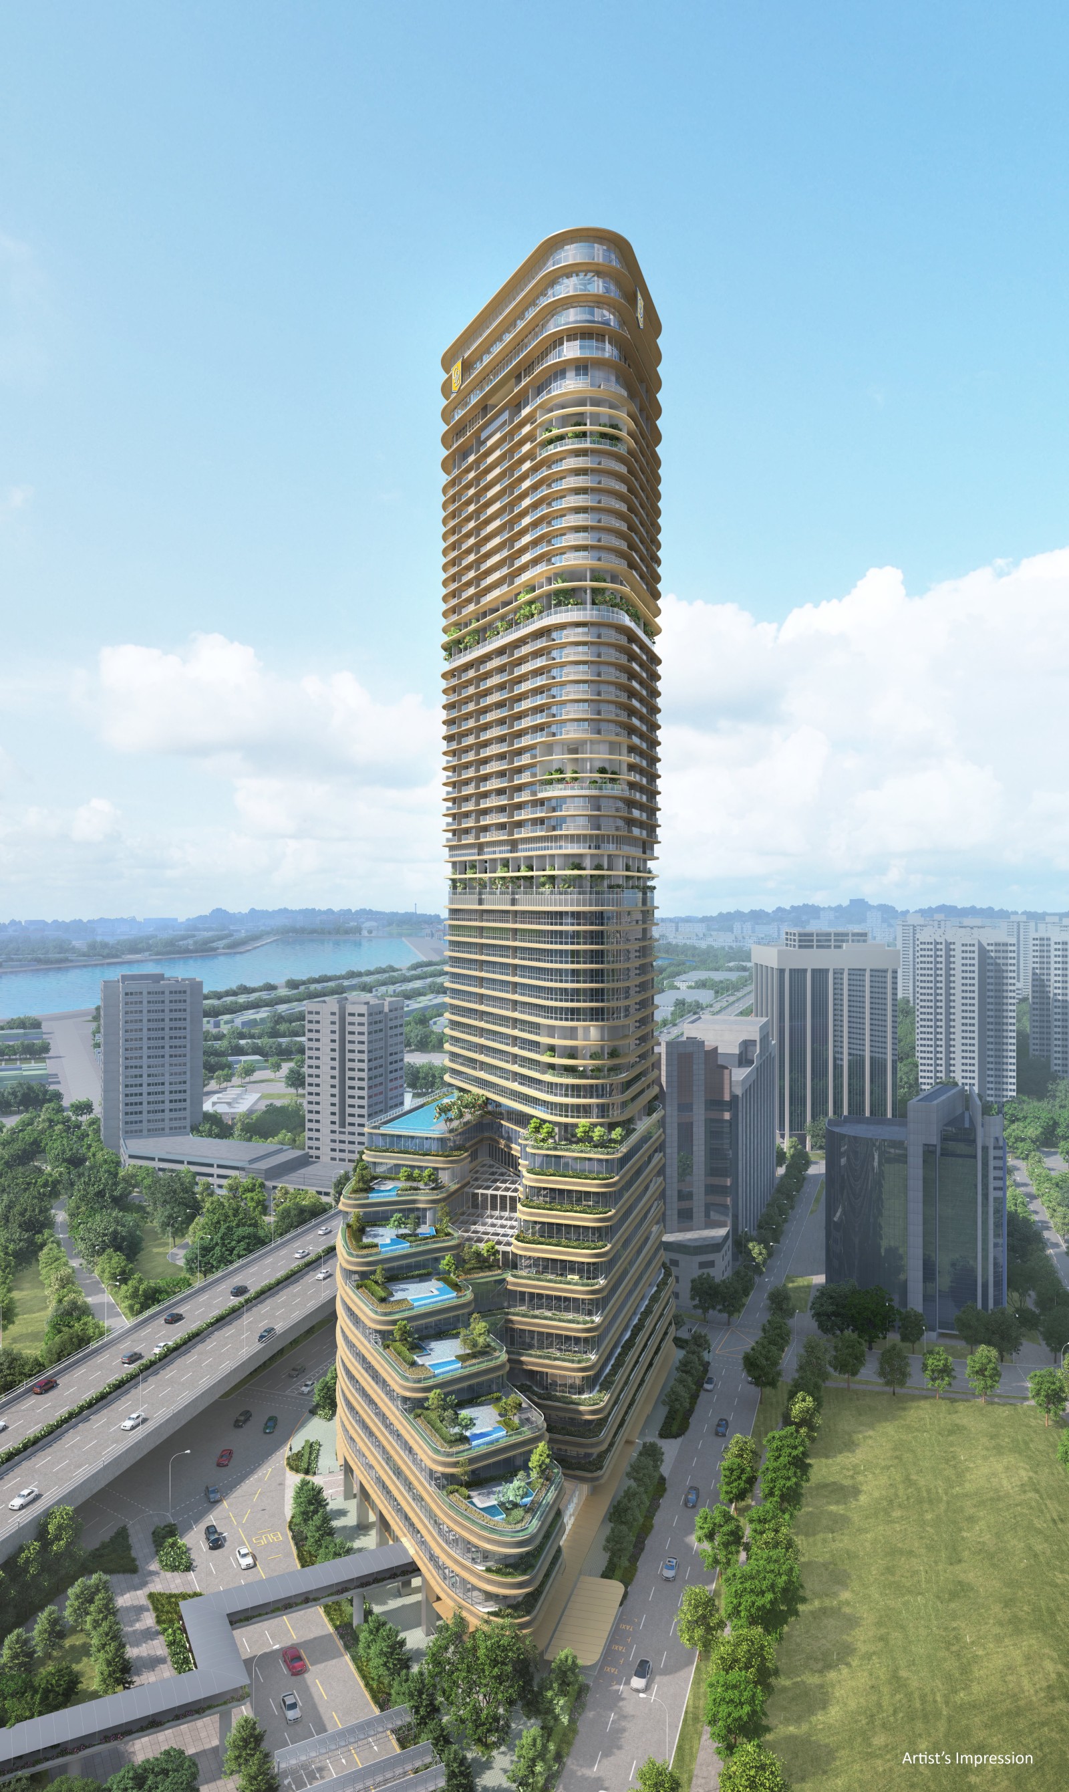
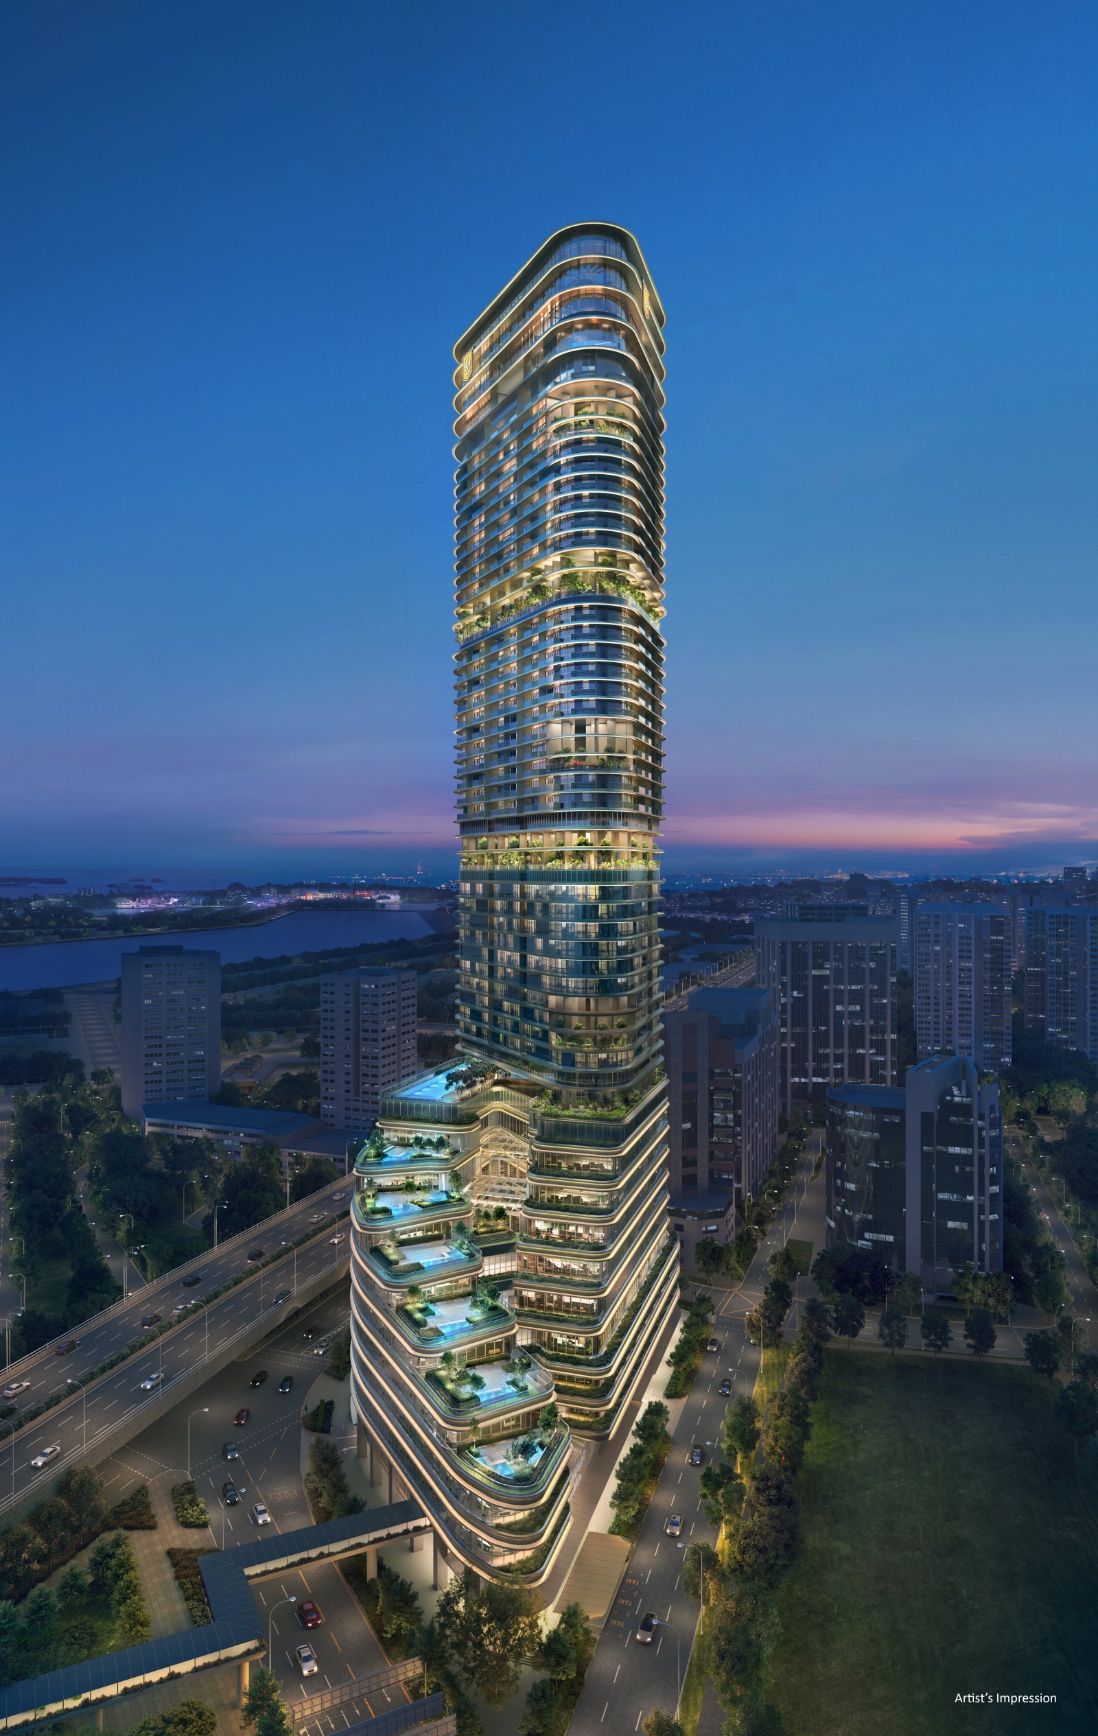
Above the movement of Anson Road, a slender tower rises into a different register of city life. Newport Residences occupies the uppermost residential levels of Newport Plaza, placing homes high above the offices, restaurants and serviced apartments that form the wider development. Its curved, layered silhouette is designed to be seen from the city; from within, the relationship reverses, with the skyline and southern horizon becoming part of the residential experience.
At 80 Anson Road, freehold ownership meets a downtown address on the edge of Singapore’s evolving southern waterfront. The interest lies not simply in height, but in how the tower gives its residents different ways to inhabit it.

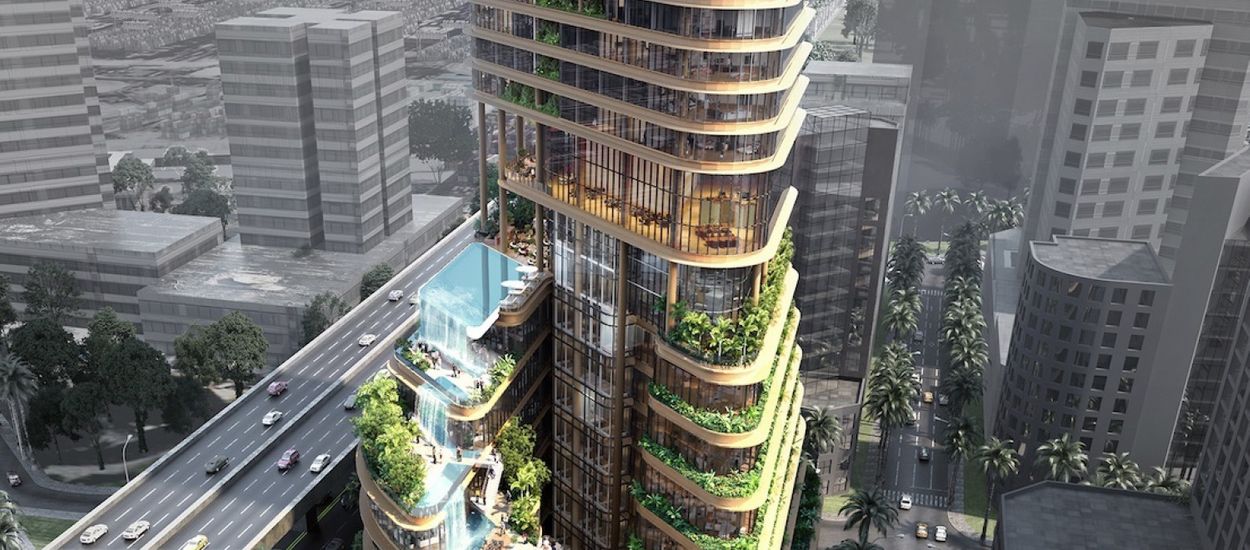
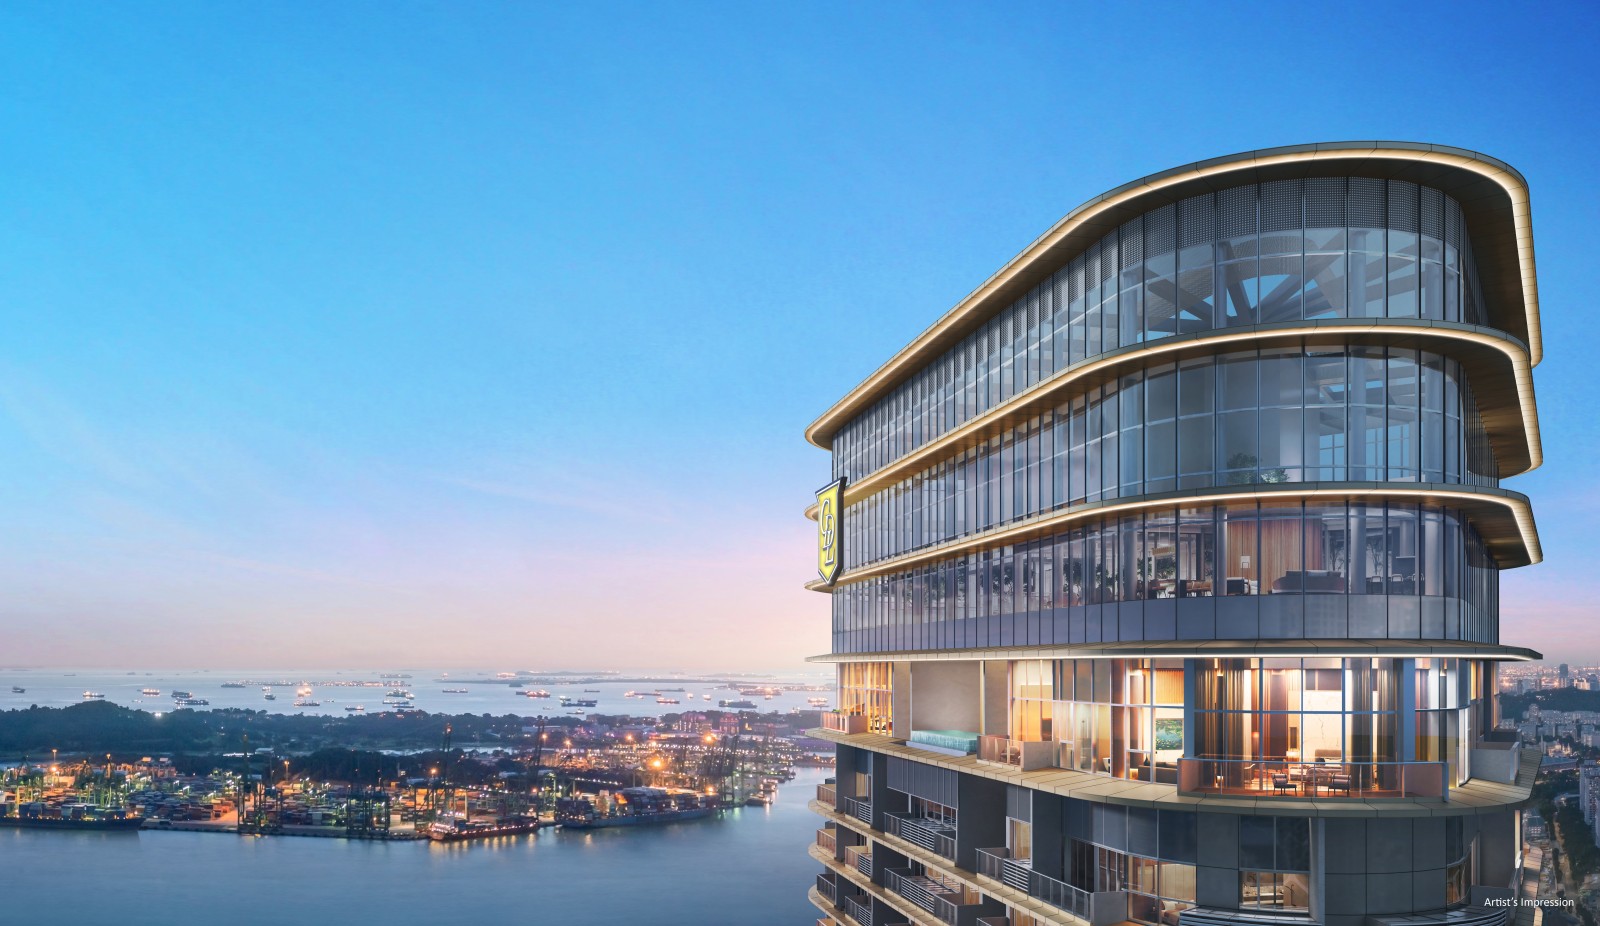
The architecture is organised vertically, with Newport Residences spanning levels 23 to 45 and the roof garden above. The international design team led by Nikken Sekkei and ADDP Architects gives the tower its distinctive rounded profile, while the separation of residential, hospitality, workplace and dining uses establishes a layered urban composition.
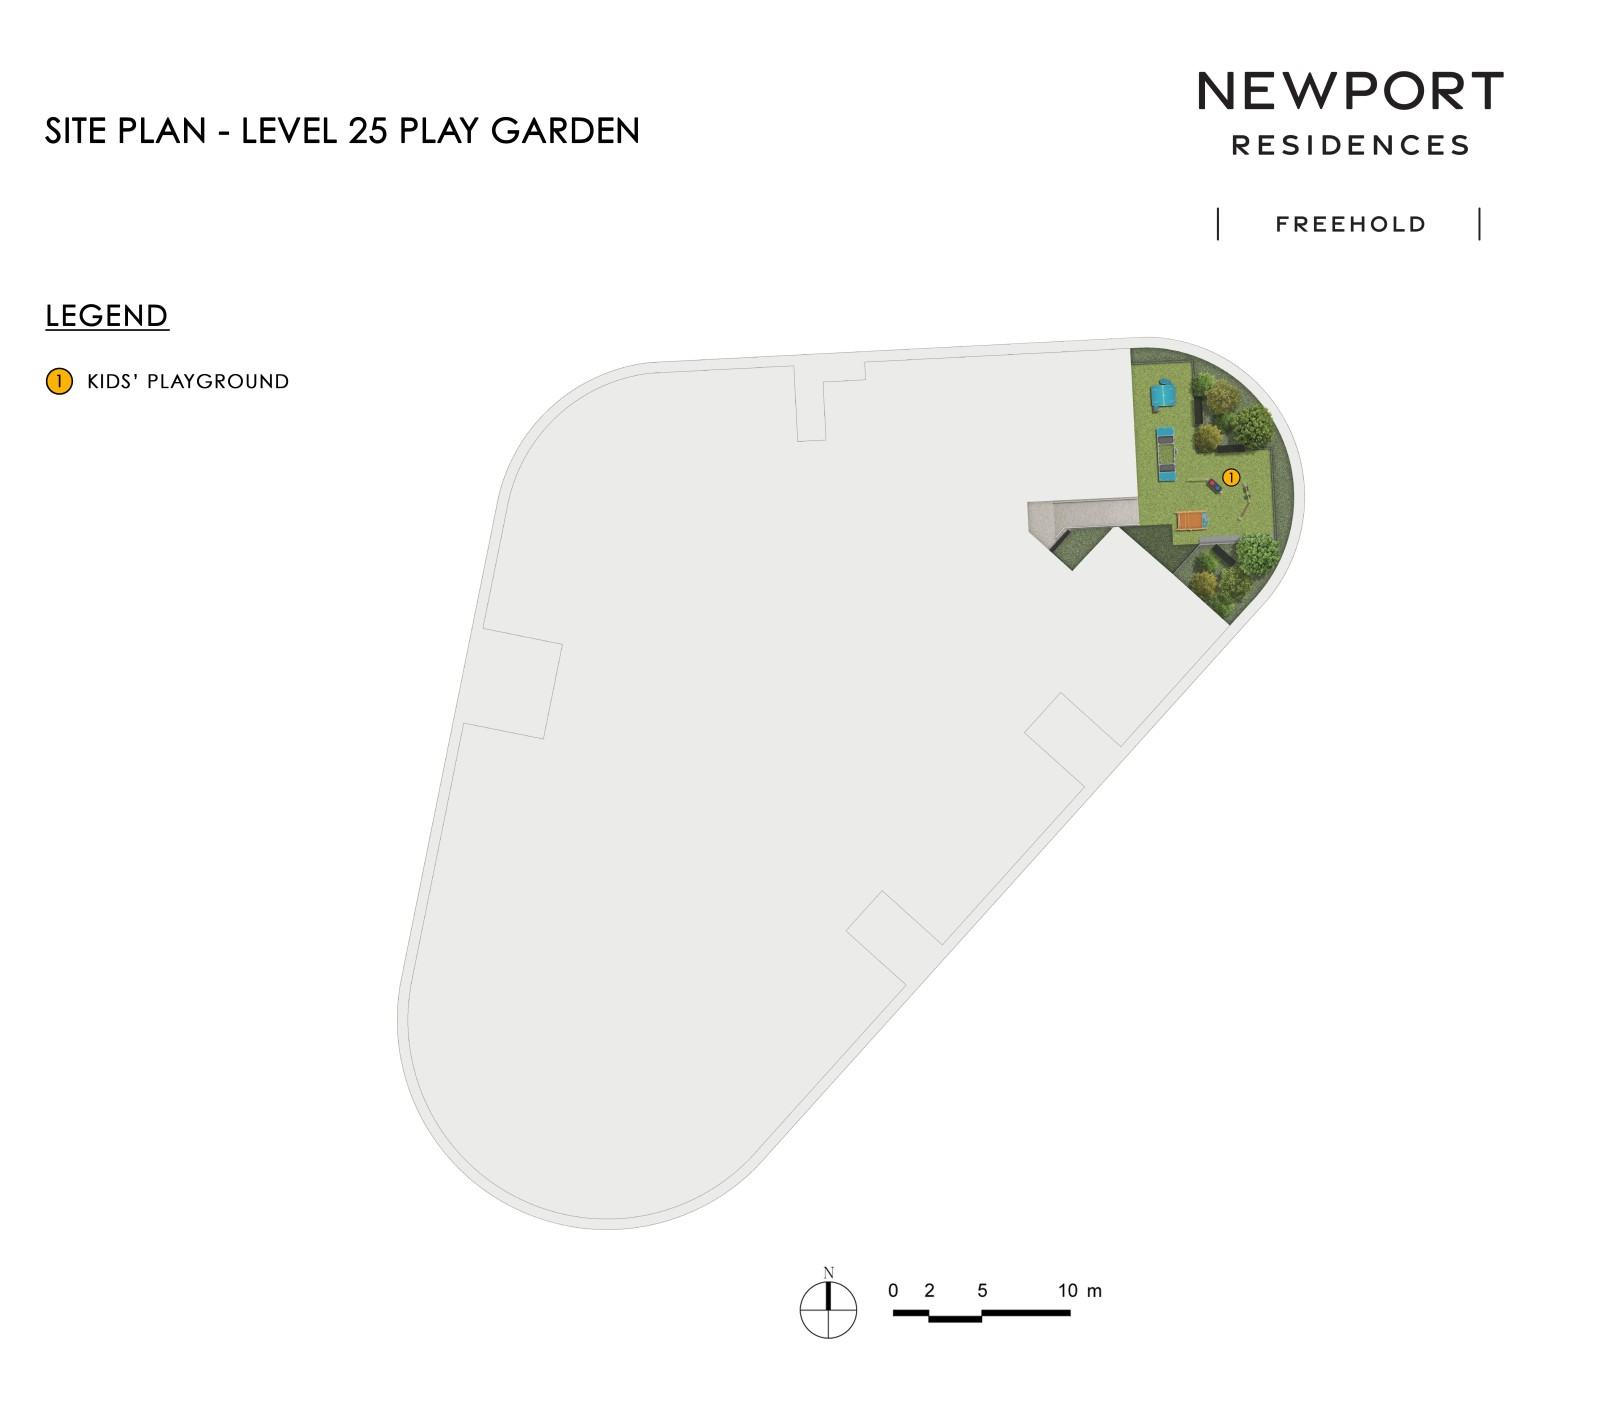
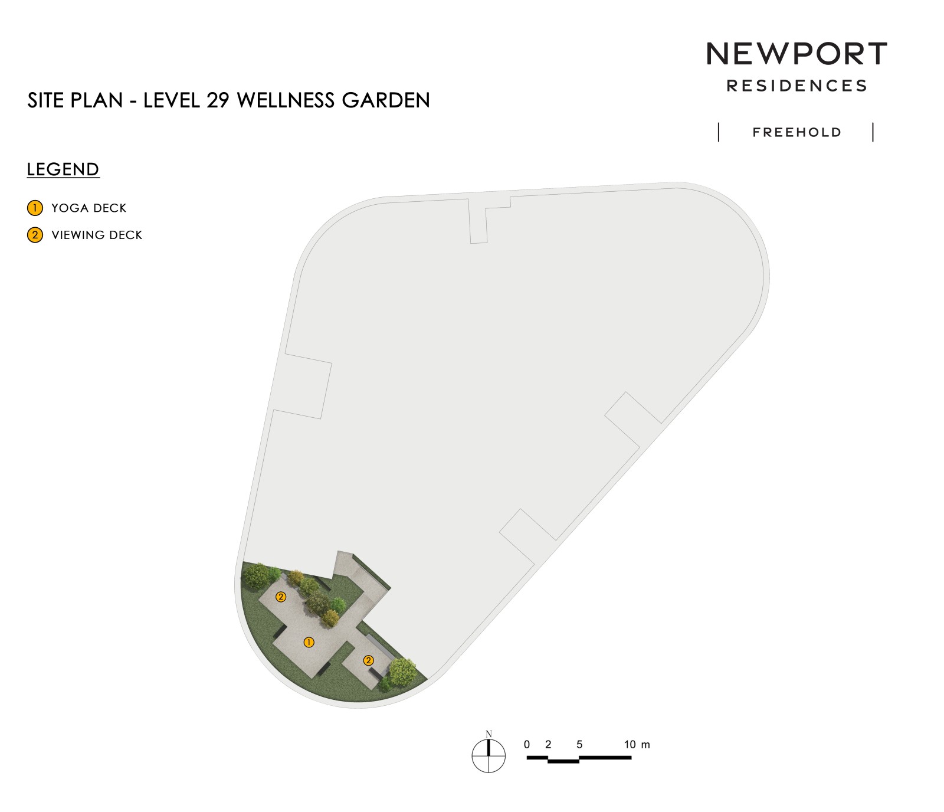
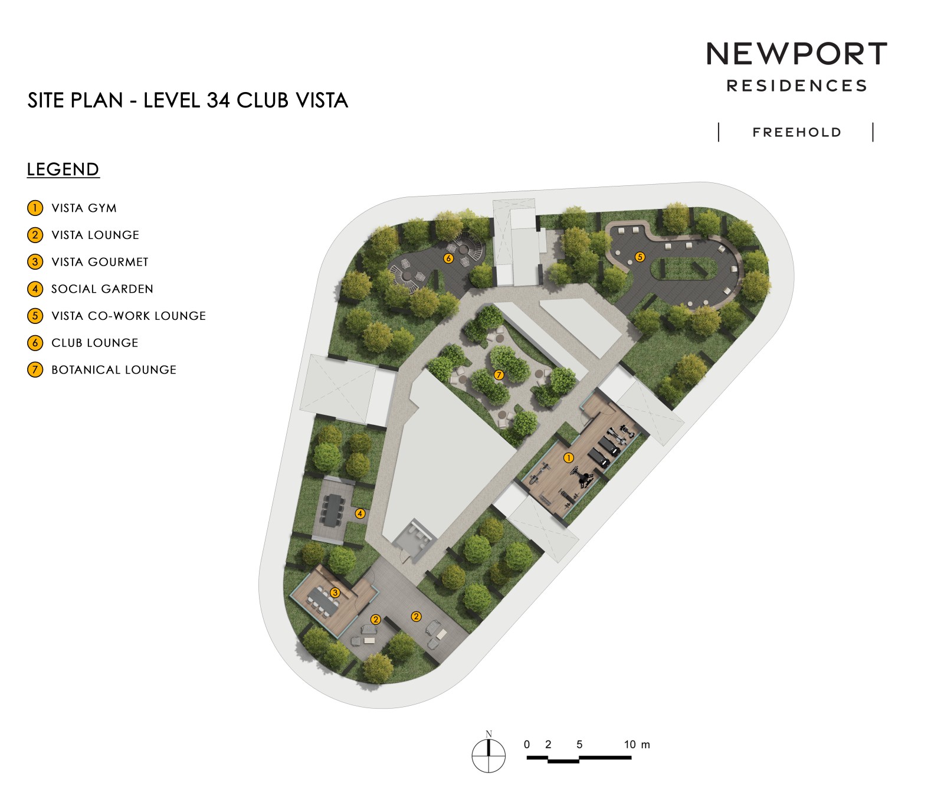
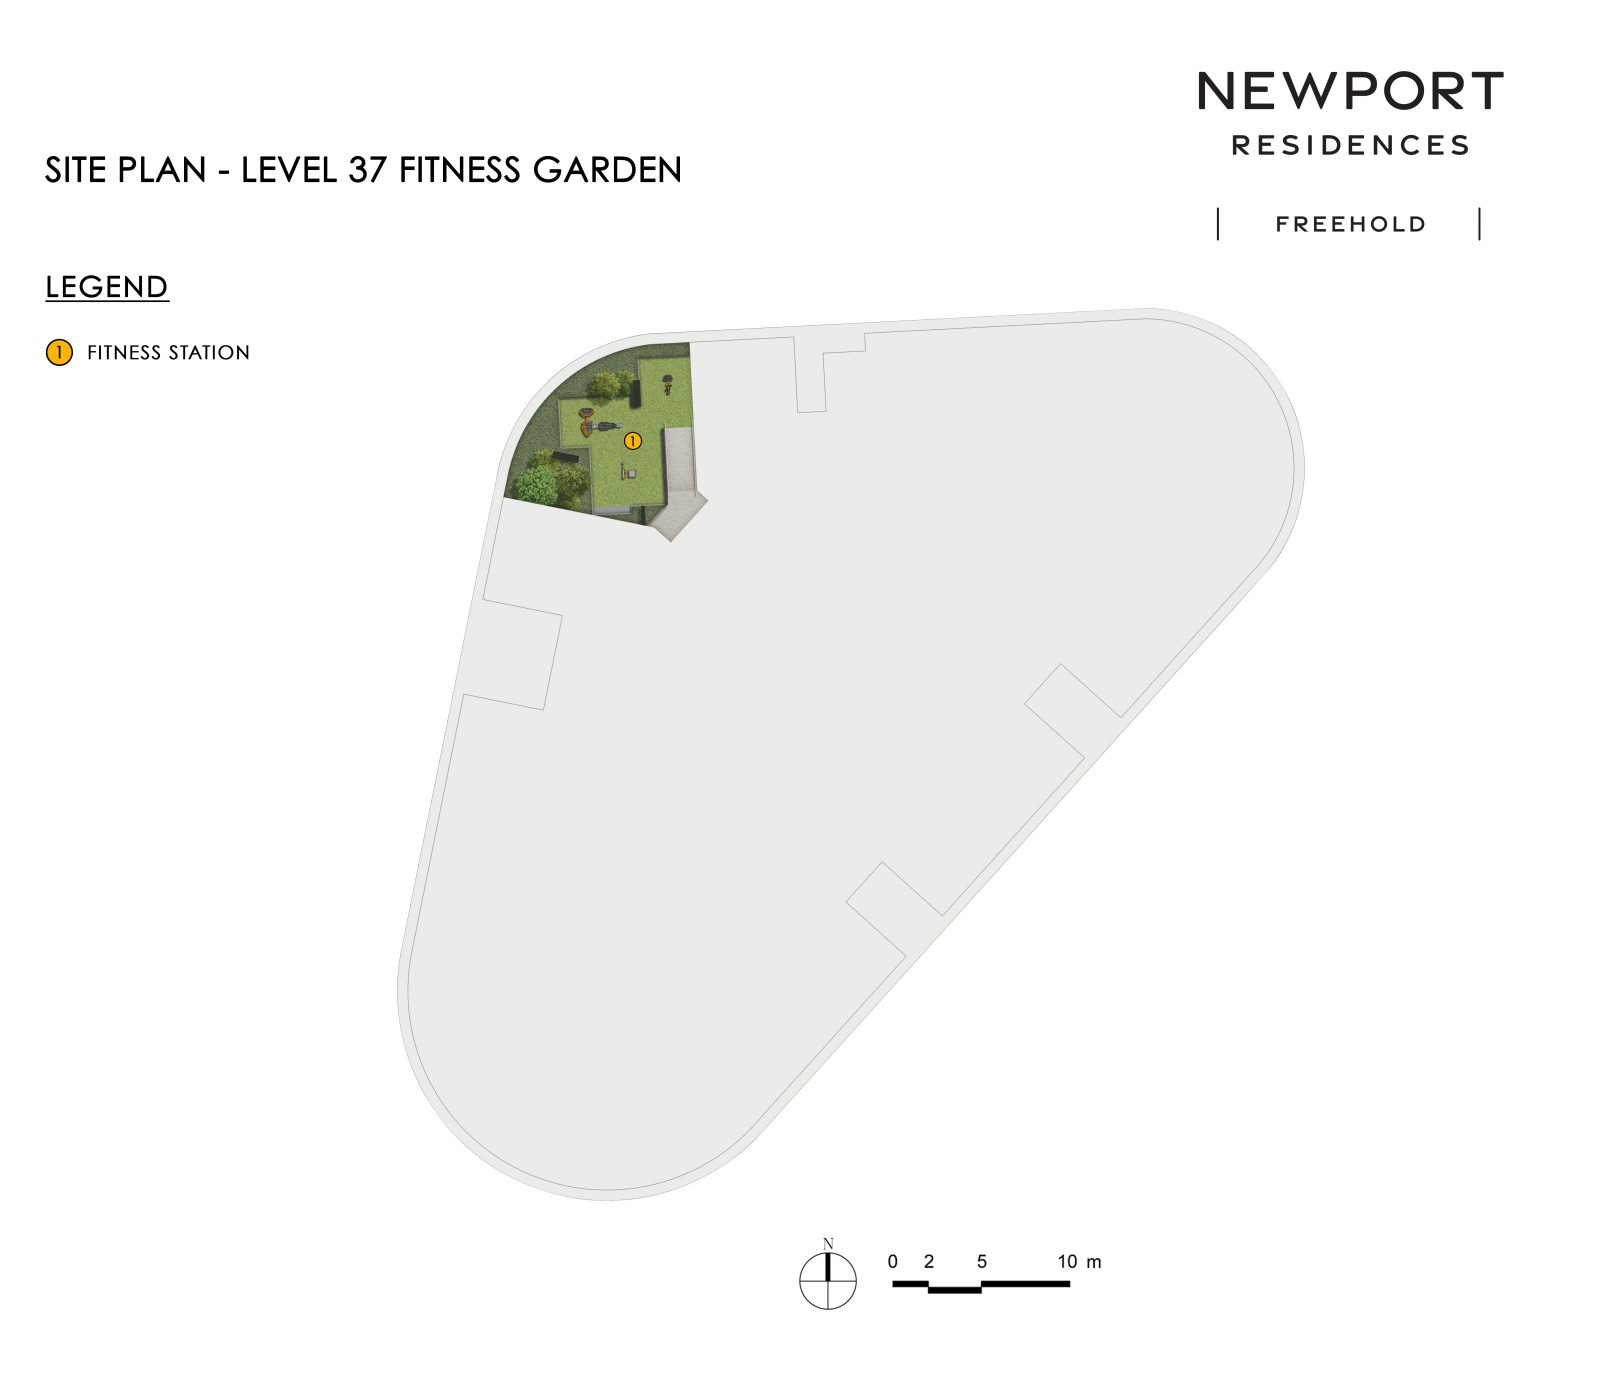
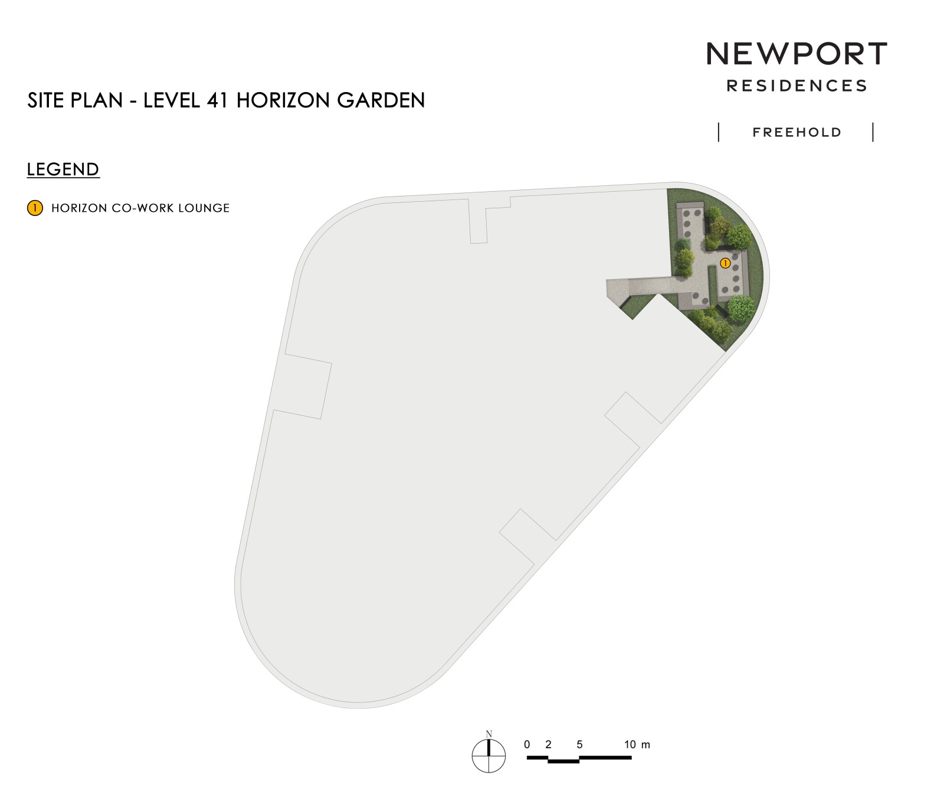
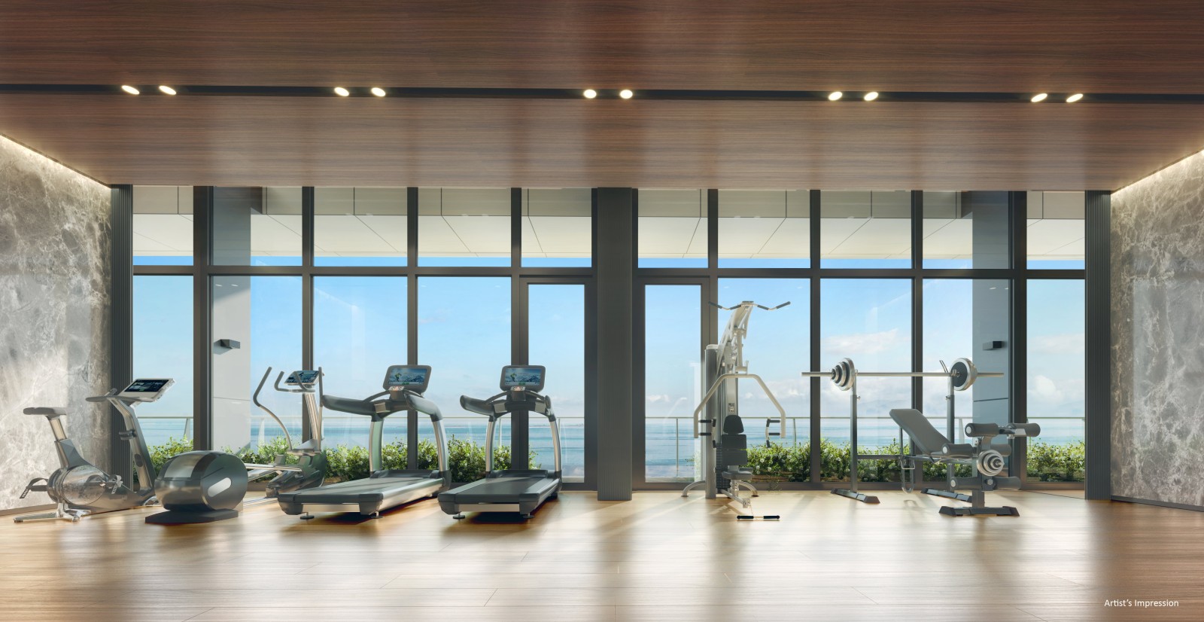
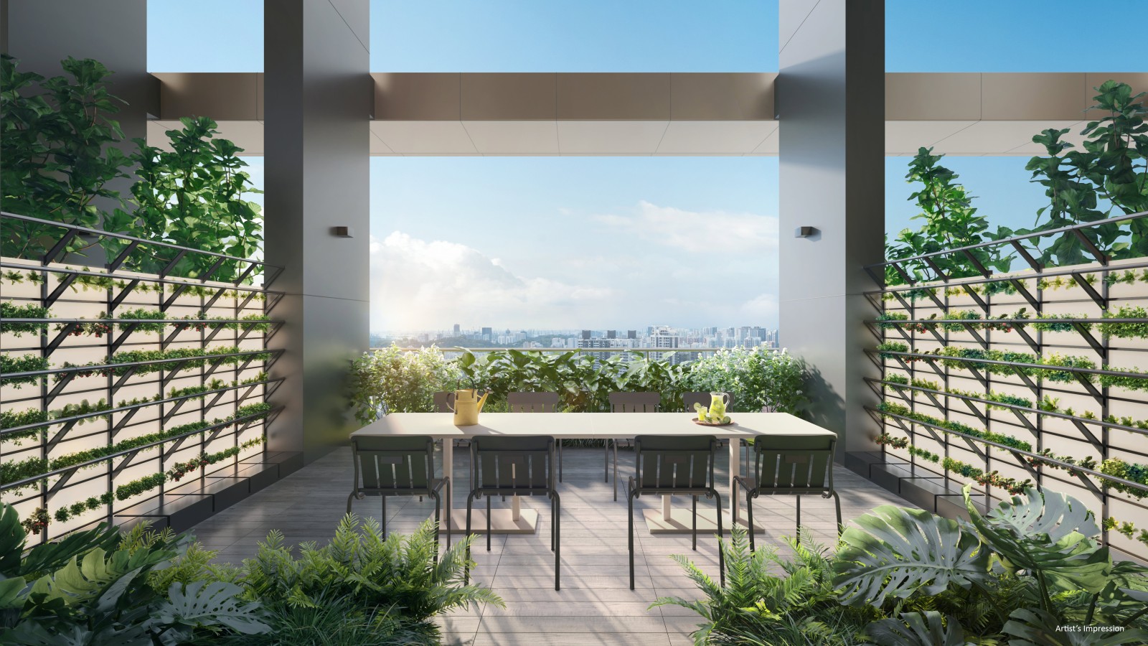
Rather than concentrating every shared space at ground level, the residential amenities rise through the building. Play Garden at level 25, Wellness Garden at level 29, Club Vista at level 34, Fitness Garden at level 37 and Horizon Garden at level 41 create pauses at different heights. These are not interchangeable terraces: the programme moves from play and yoga to co-working, exercise and outlook.
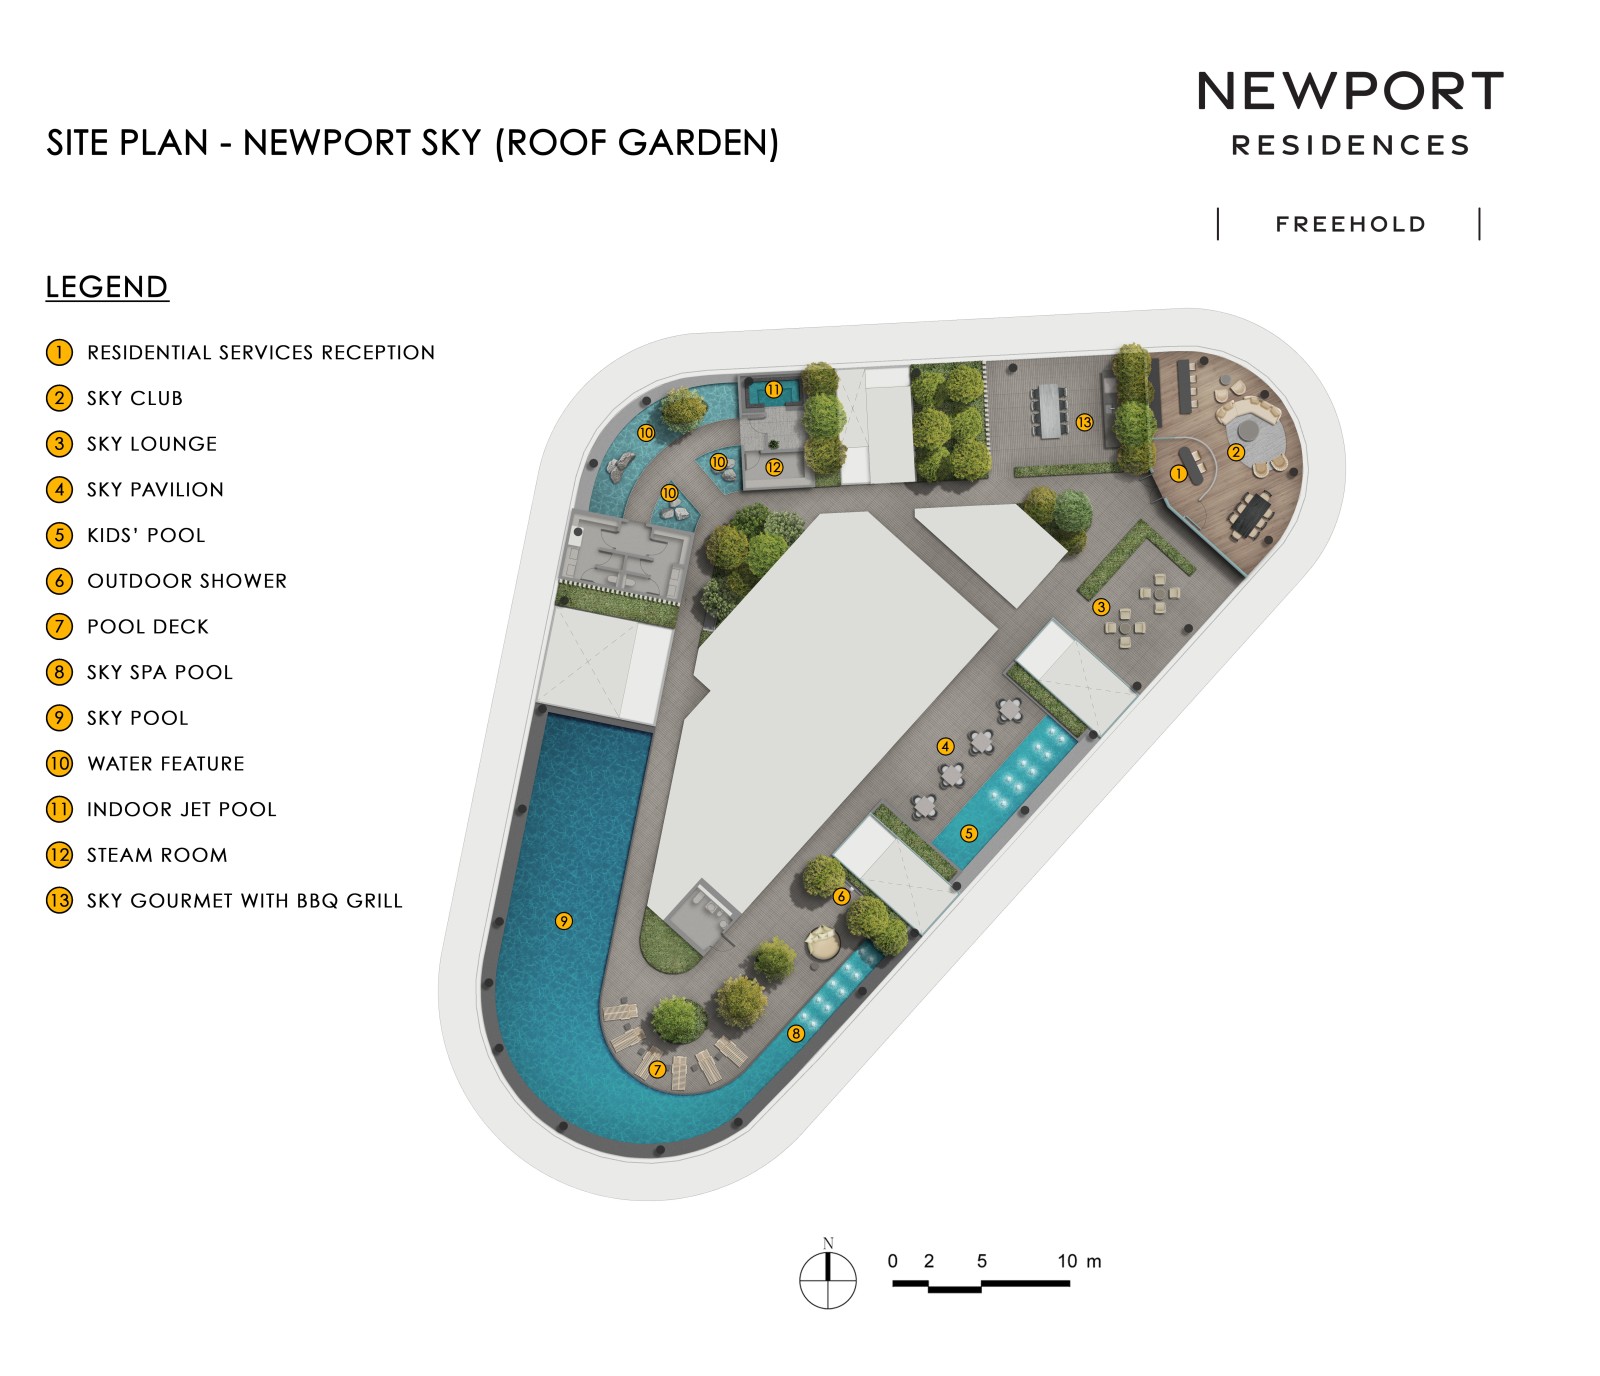
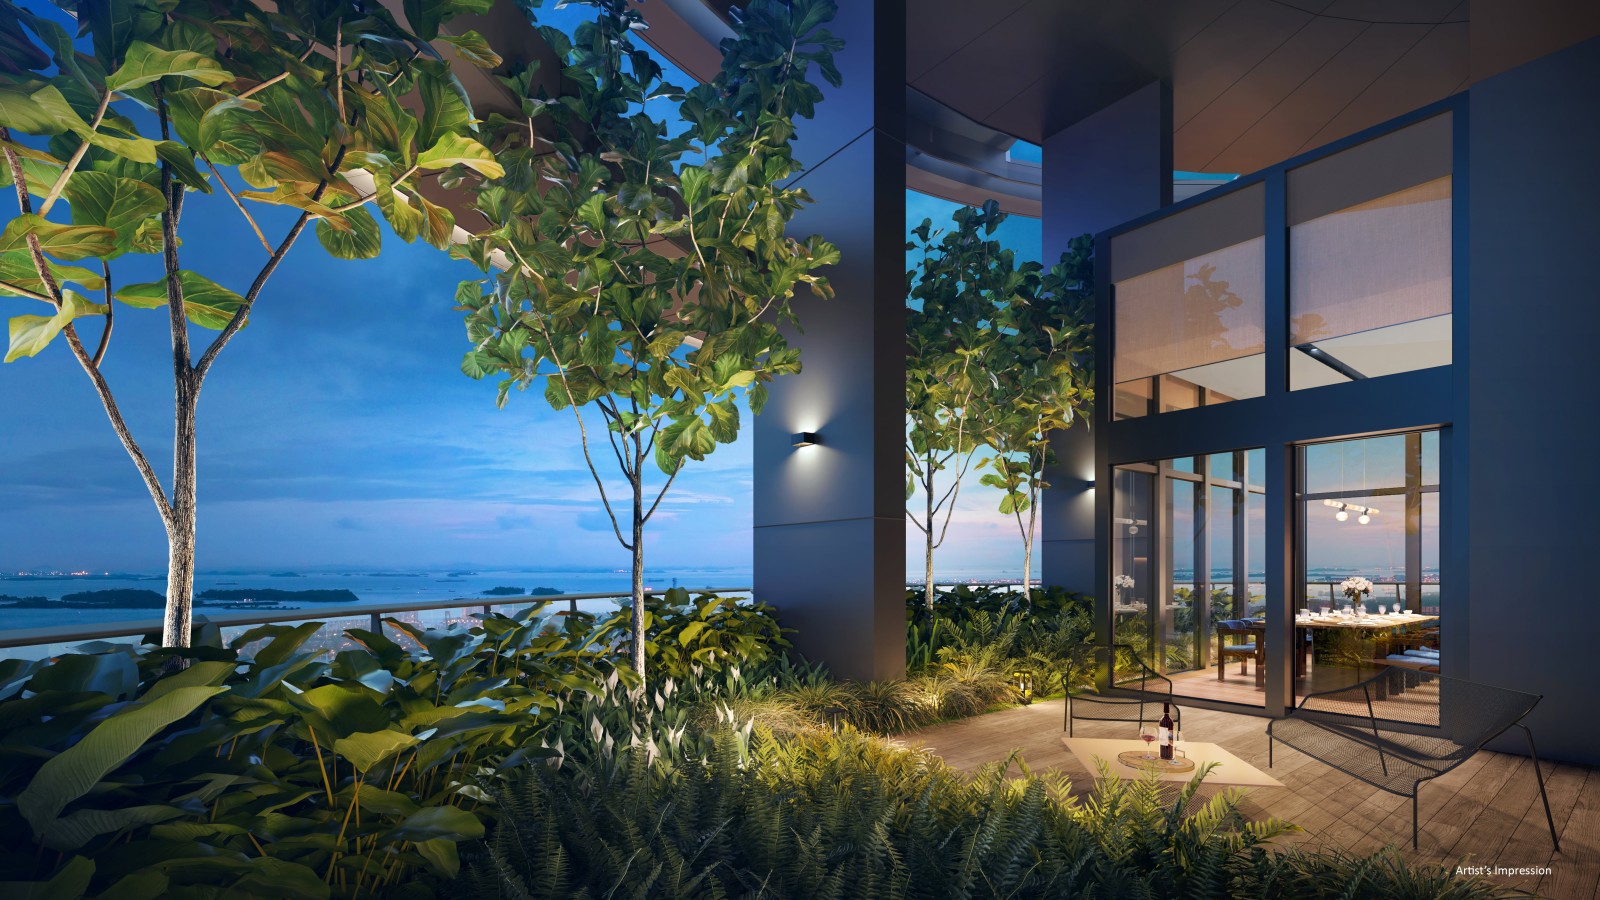
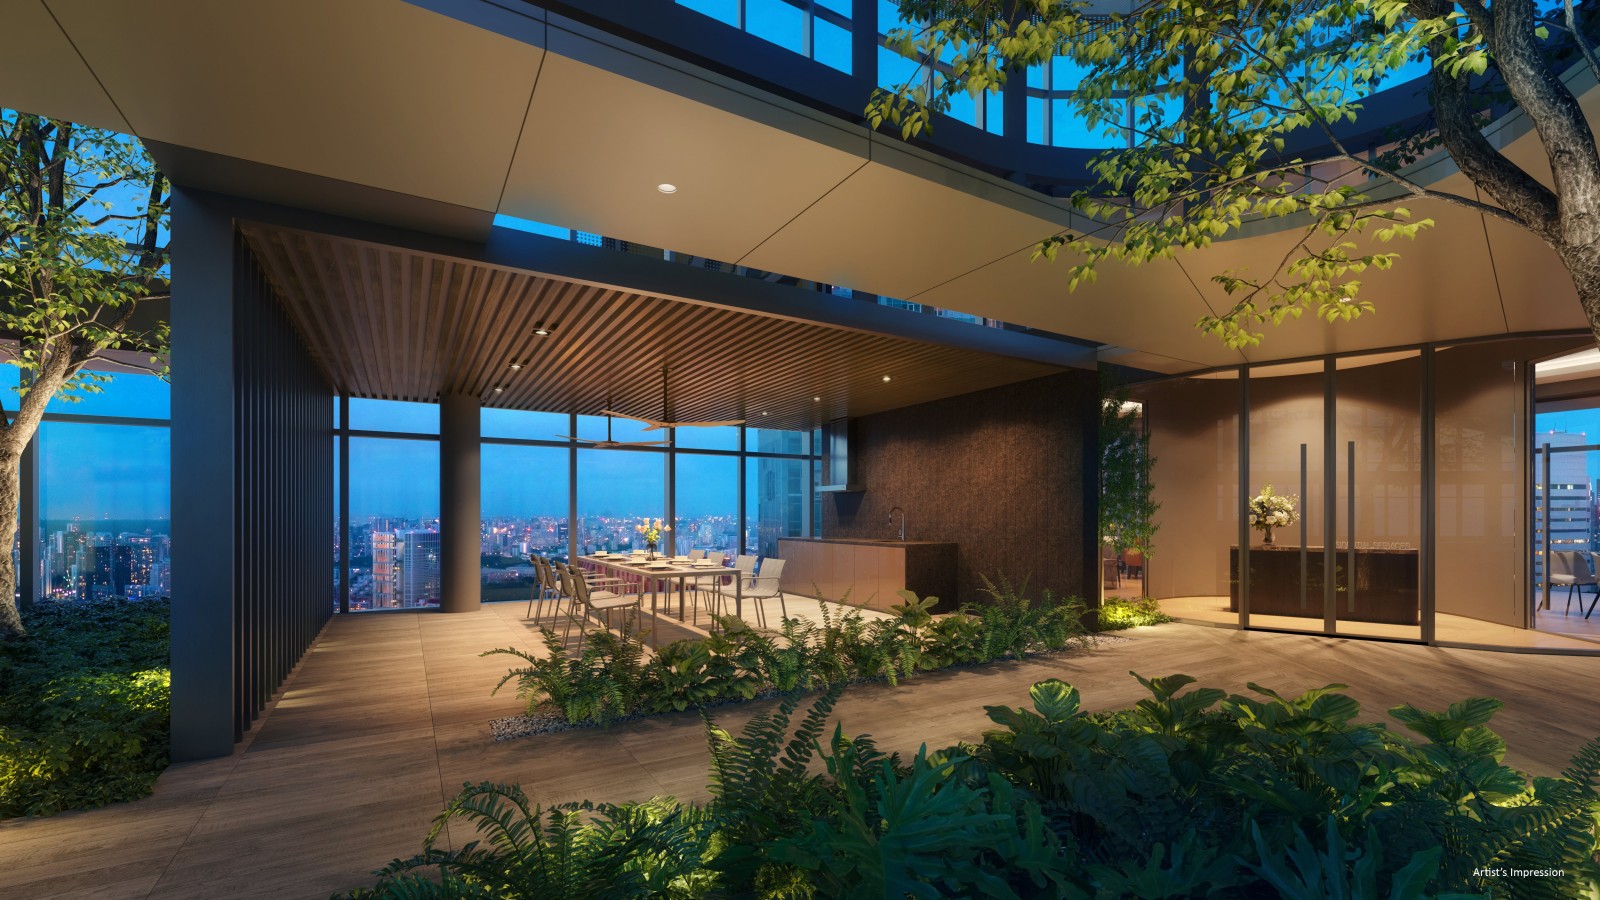
At the roof, Newport Sky brings together the Sky Pool, Sky Club, Sky Lounge, Sky Spa Pool and Sky Gourmet with BBQ grill. The pool follows the building’s curves, and the brochure depicts broad outlooks towards the Singapore Strait. These shared spaces make the tower’s height an everyday amenity rather than merely a skyline gesture.
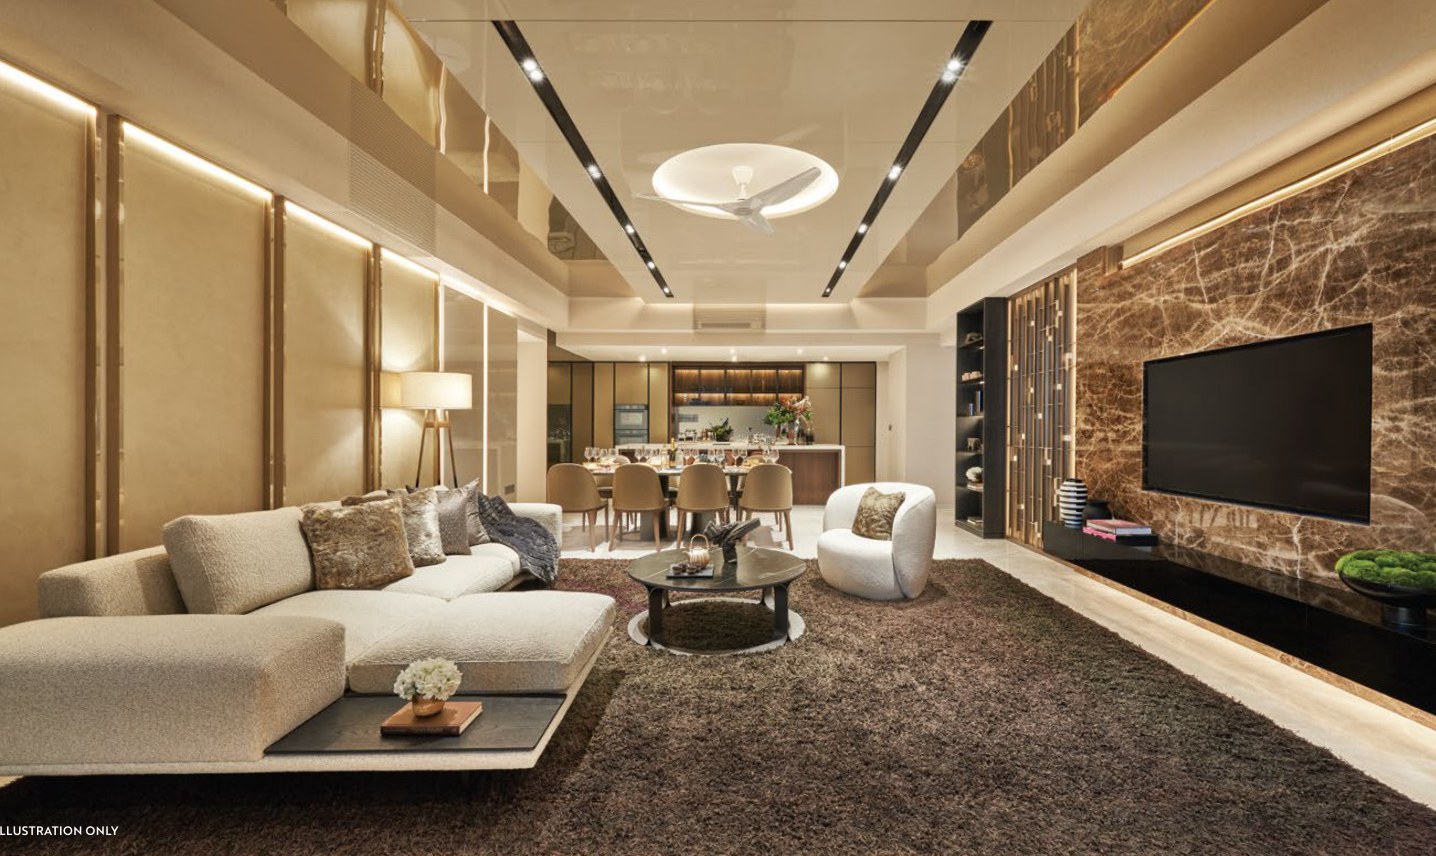
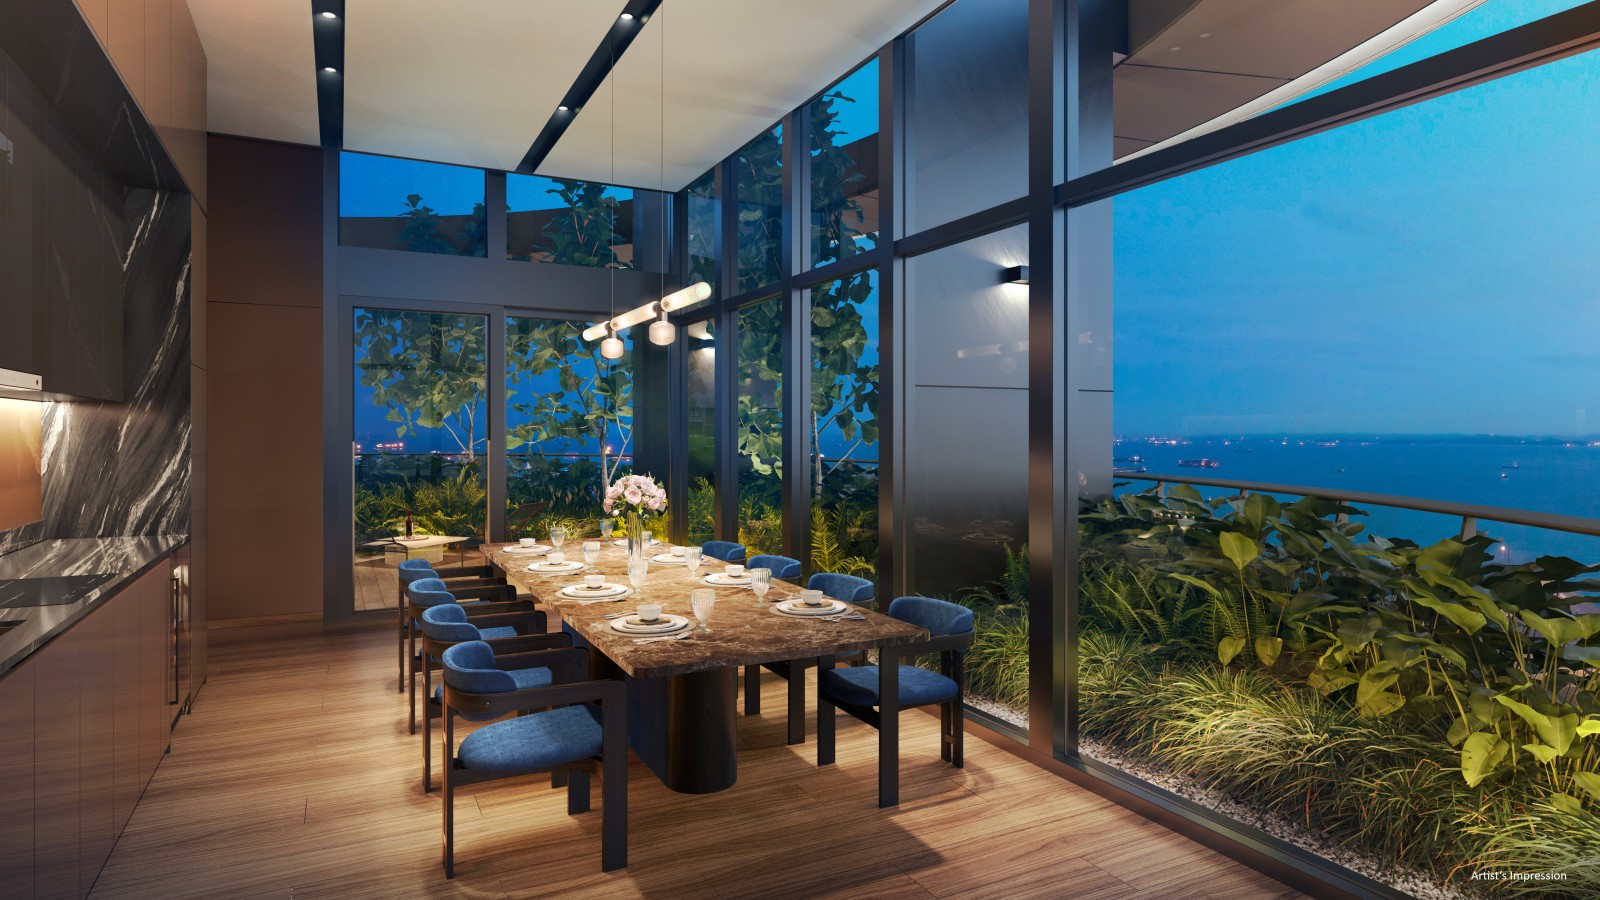
Within the homes, the specification shifts to a quieter scale: marble flooring in living areas, engineered timber in bedrooms, and kitchens featuring V-Zug and Liebherr appliances. Smart-home controls and residential host services add practical layers to the experience. The development’s BCA Green Mark Platinum Super Low Energy certification anchors its environmental ambitions in a documented building standard.
Its identity comes from the combination of downtown freehold tenure, vertical mixed-use planning and an unusually legible sequence of sky-level shared spaces—each documented in the project brochure.
Freehold tenure at 80 Anson Road places the residences within the established Tanjong Pagar business district and close to the planned Greater Southern Waterfront.
Residential floors 23–45 sit above serviced apartments, offices and restaurants, giving the project a distinct vertical organisation.
Dedicated spaces at levels 25, 29, 37 and 41 distribute play, wellness, exercise and co-working through the tower.
A rooftop Sky Pool, Sky Club, Sky Lounge and entertaining facilities make the uppermost level a shared destination.
Level 34 combines a gym, co-work lounge, gourmet room and social spaces in a single amenity level.
BCA Green Mark Platinum Super Low Energy certification supports the project’s sustainability positioning.
The brochure documents home automation features and optional chargeable assistance services that extend beyond the apartment itself.
The curved tower composition by a design team including Nikken Sekkei and ADDP Architects gives Newport Plaza a clear presence in the downtown skyline.
Newport Residences makes its case through a coherent relationship between a freehold home, an active city district and amenities arranged from the lower residential floors to the rooftop.
Complete development information for Newport Residences.
Newport Residences unit mix and size ranges.
| Unit Type | No. of Units | Floor Area (sqft) |
|---|---|---|
| 1 Bedroom | 86 | 431 - 495 |
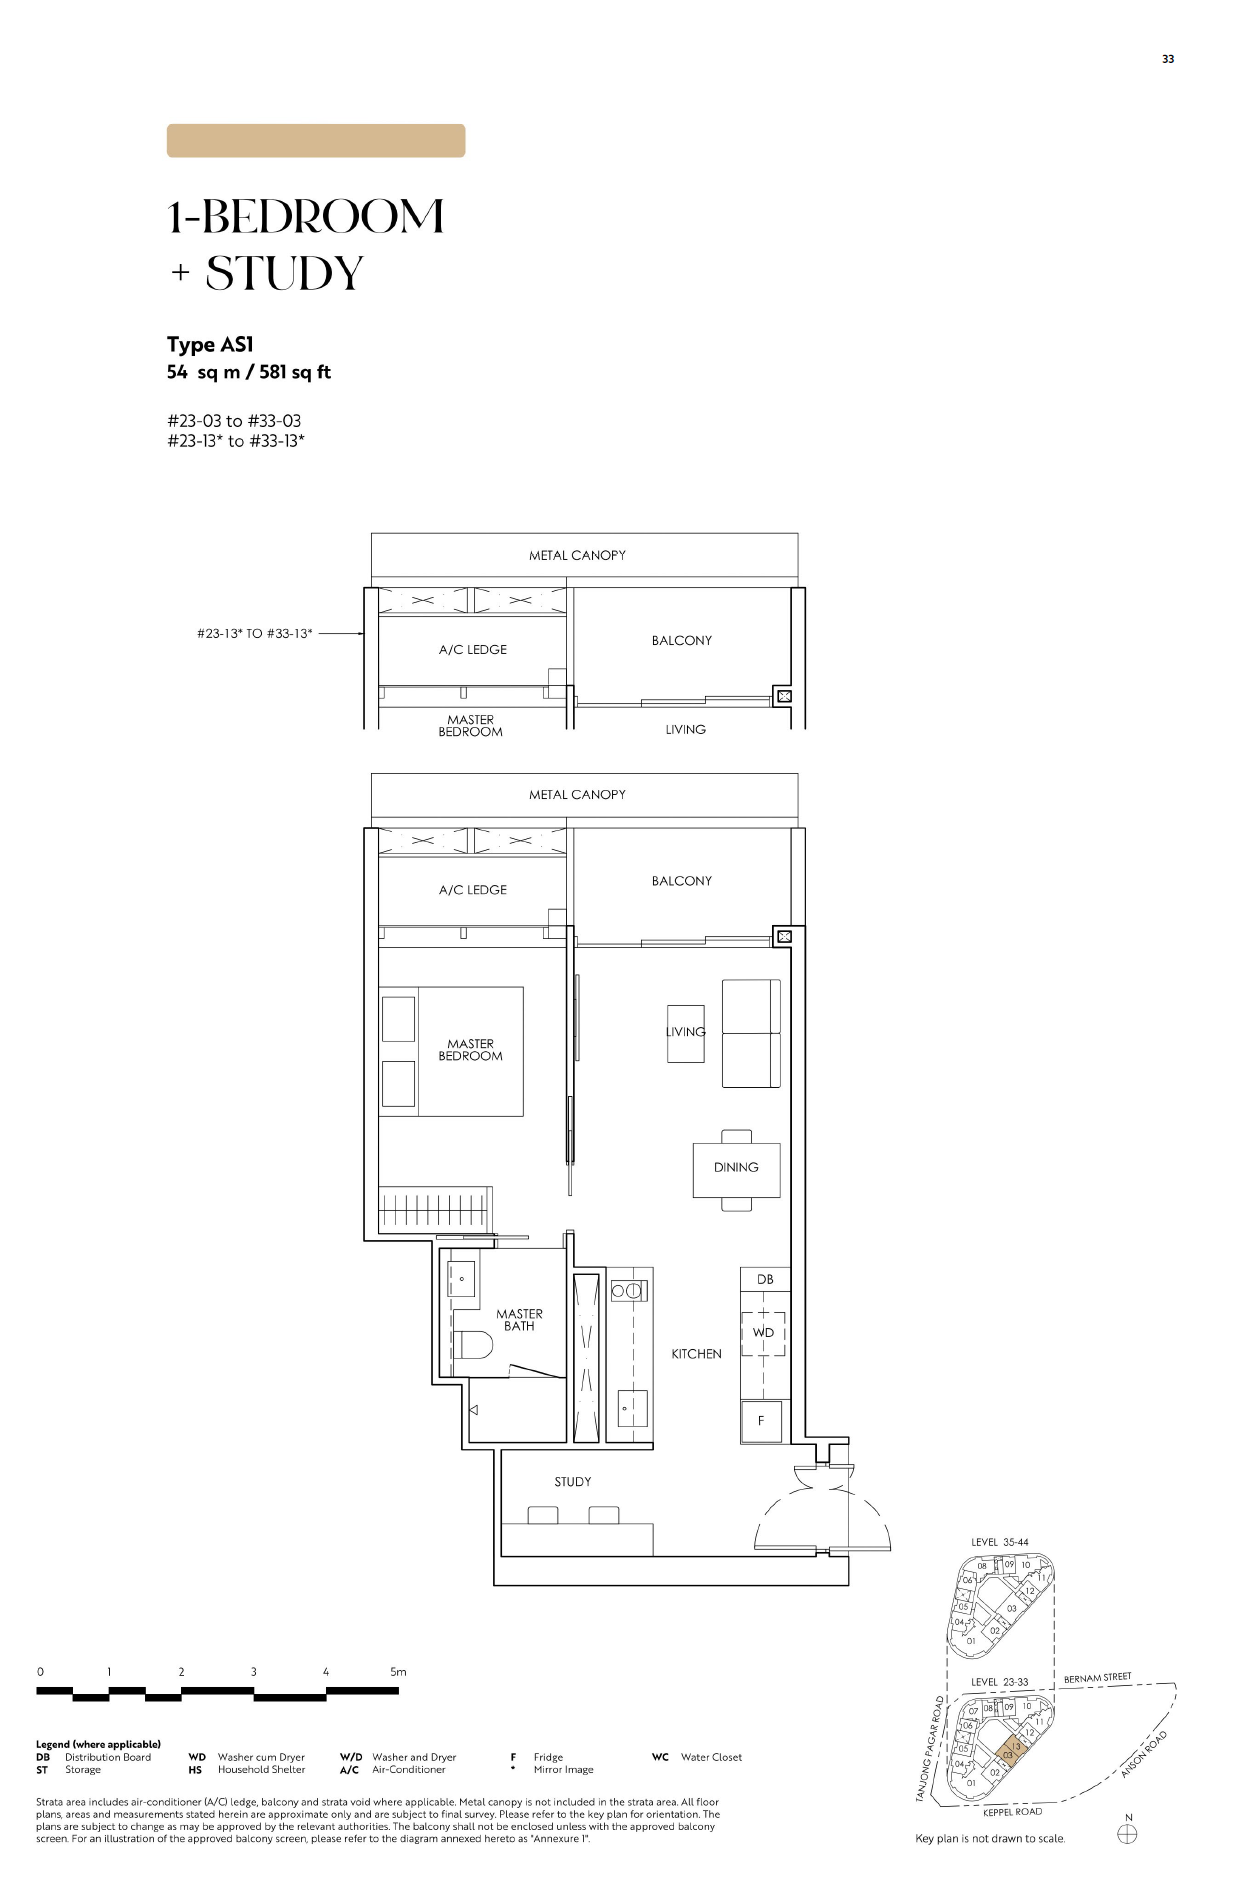
| 1 Bedroom + Study | 22 | 581 |
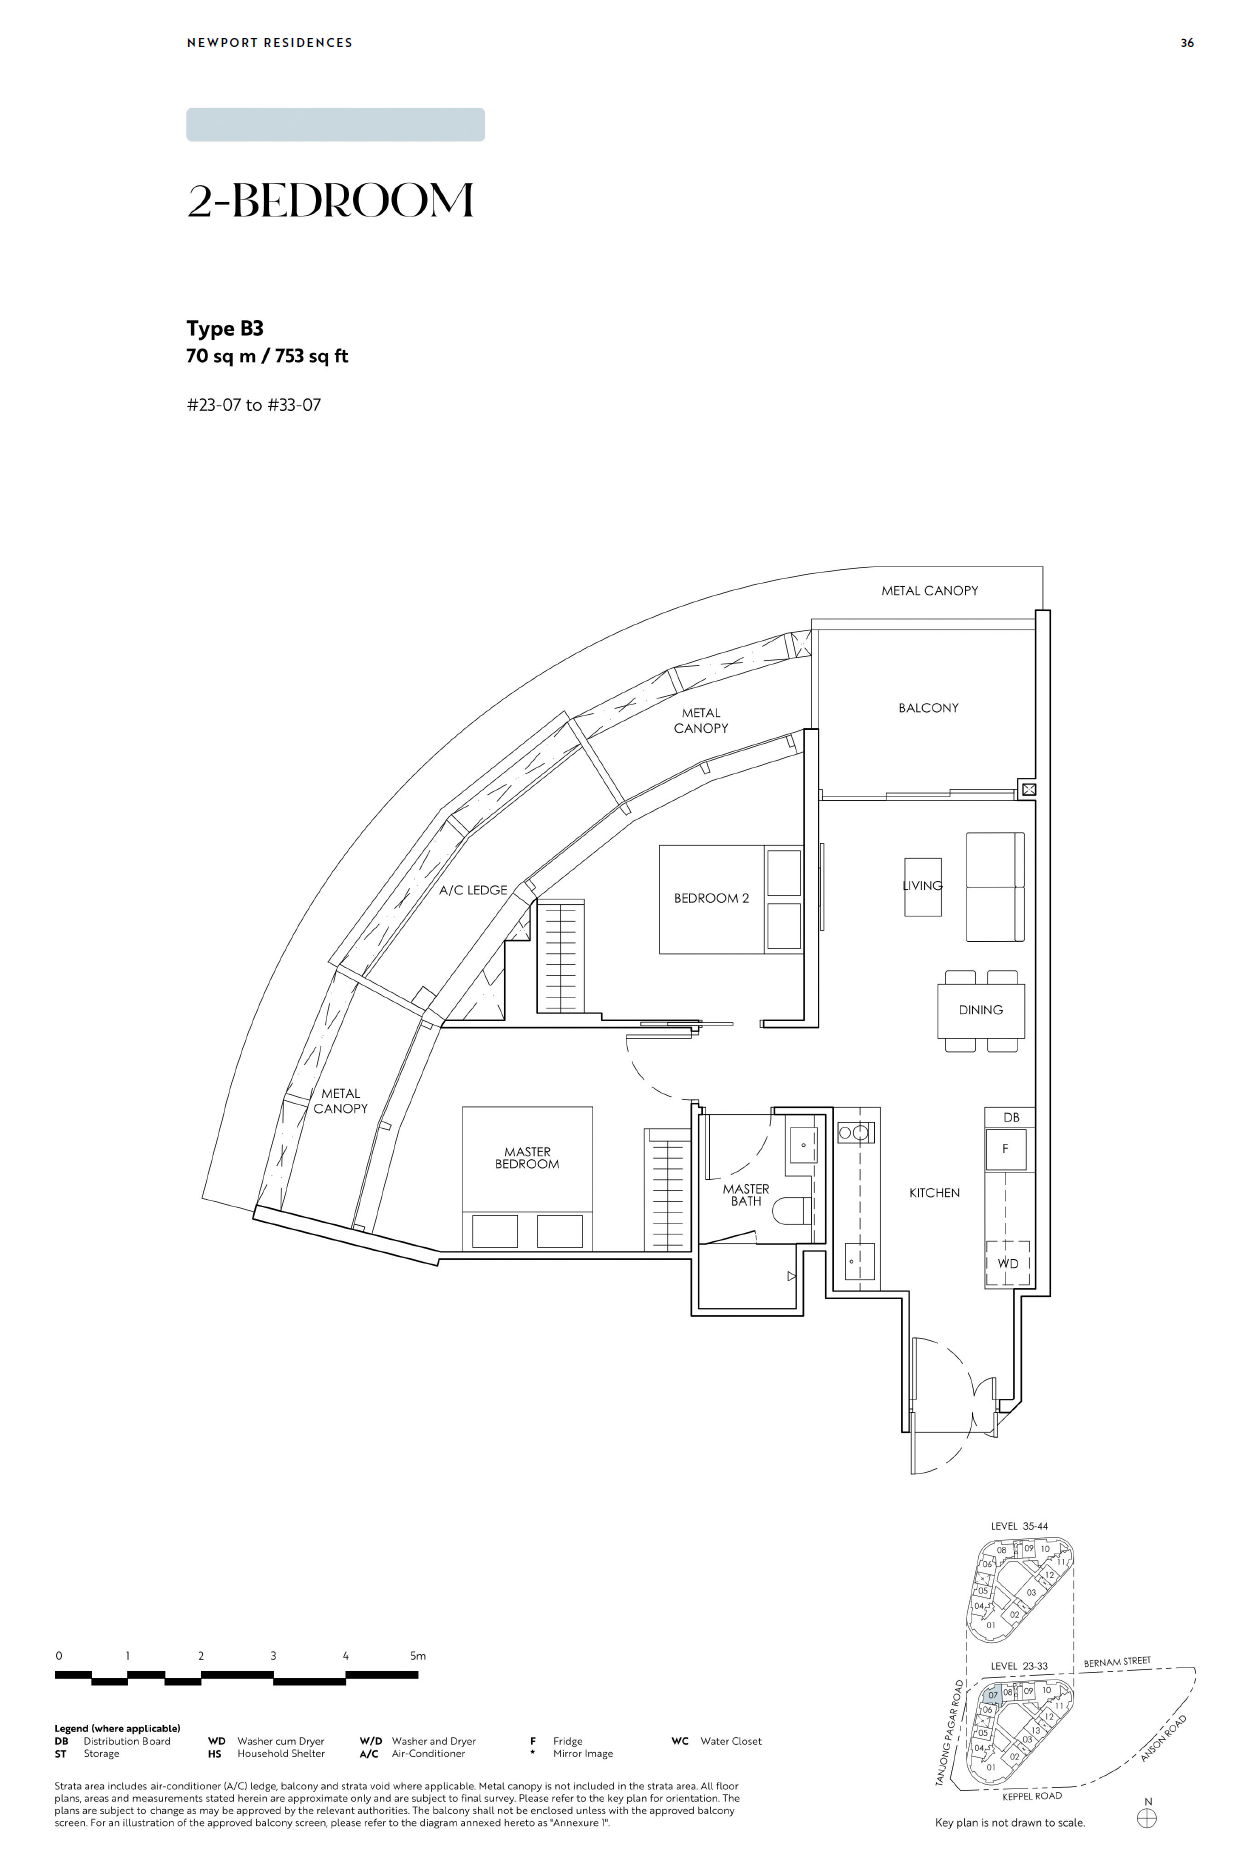
| 2 Bedroom | 34 | 646 - 753 |
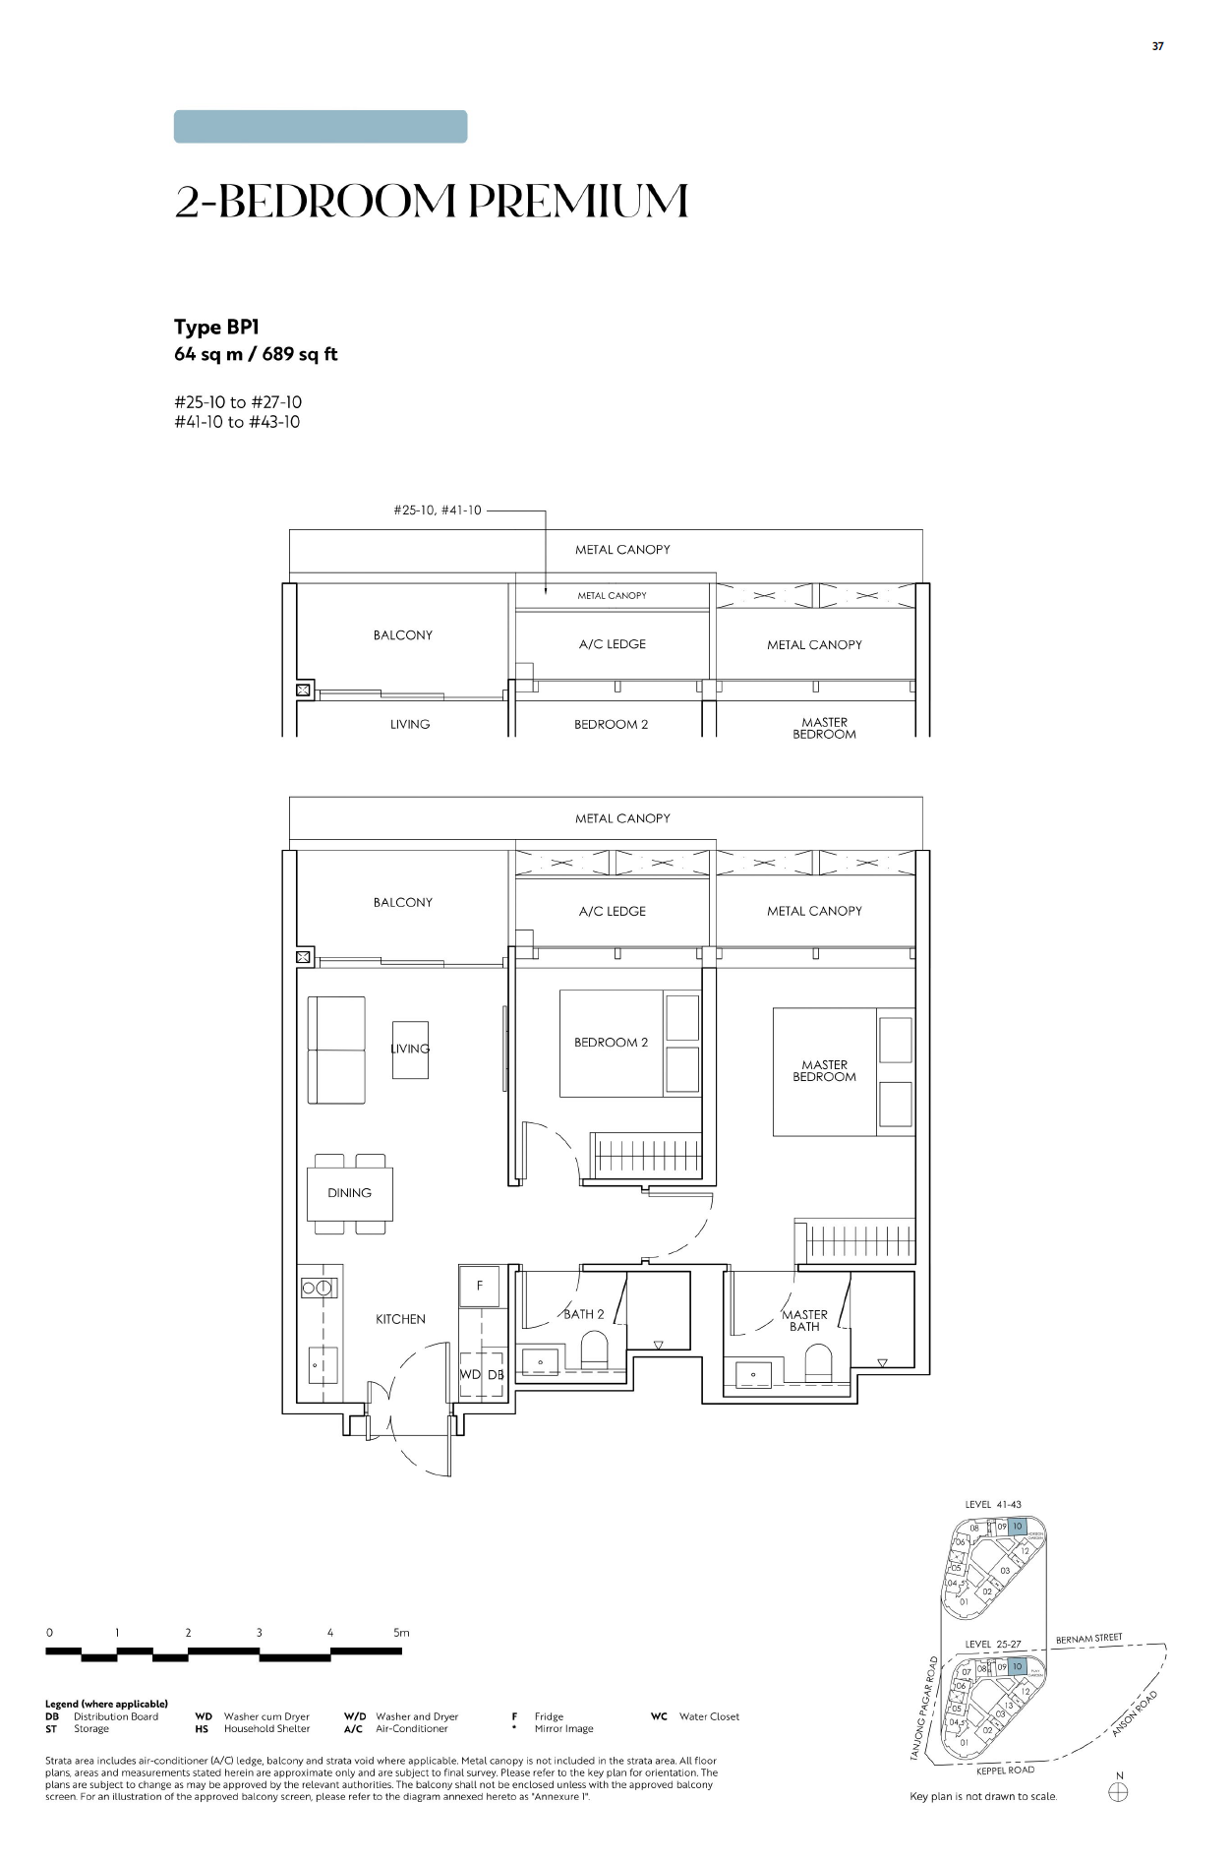
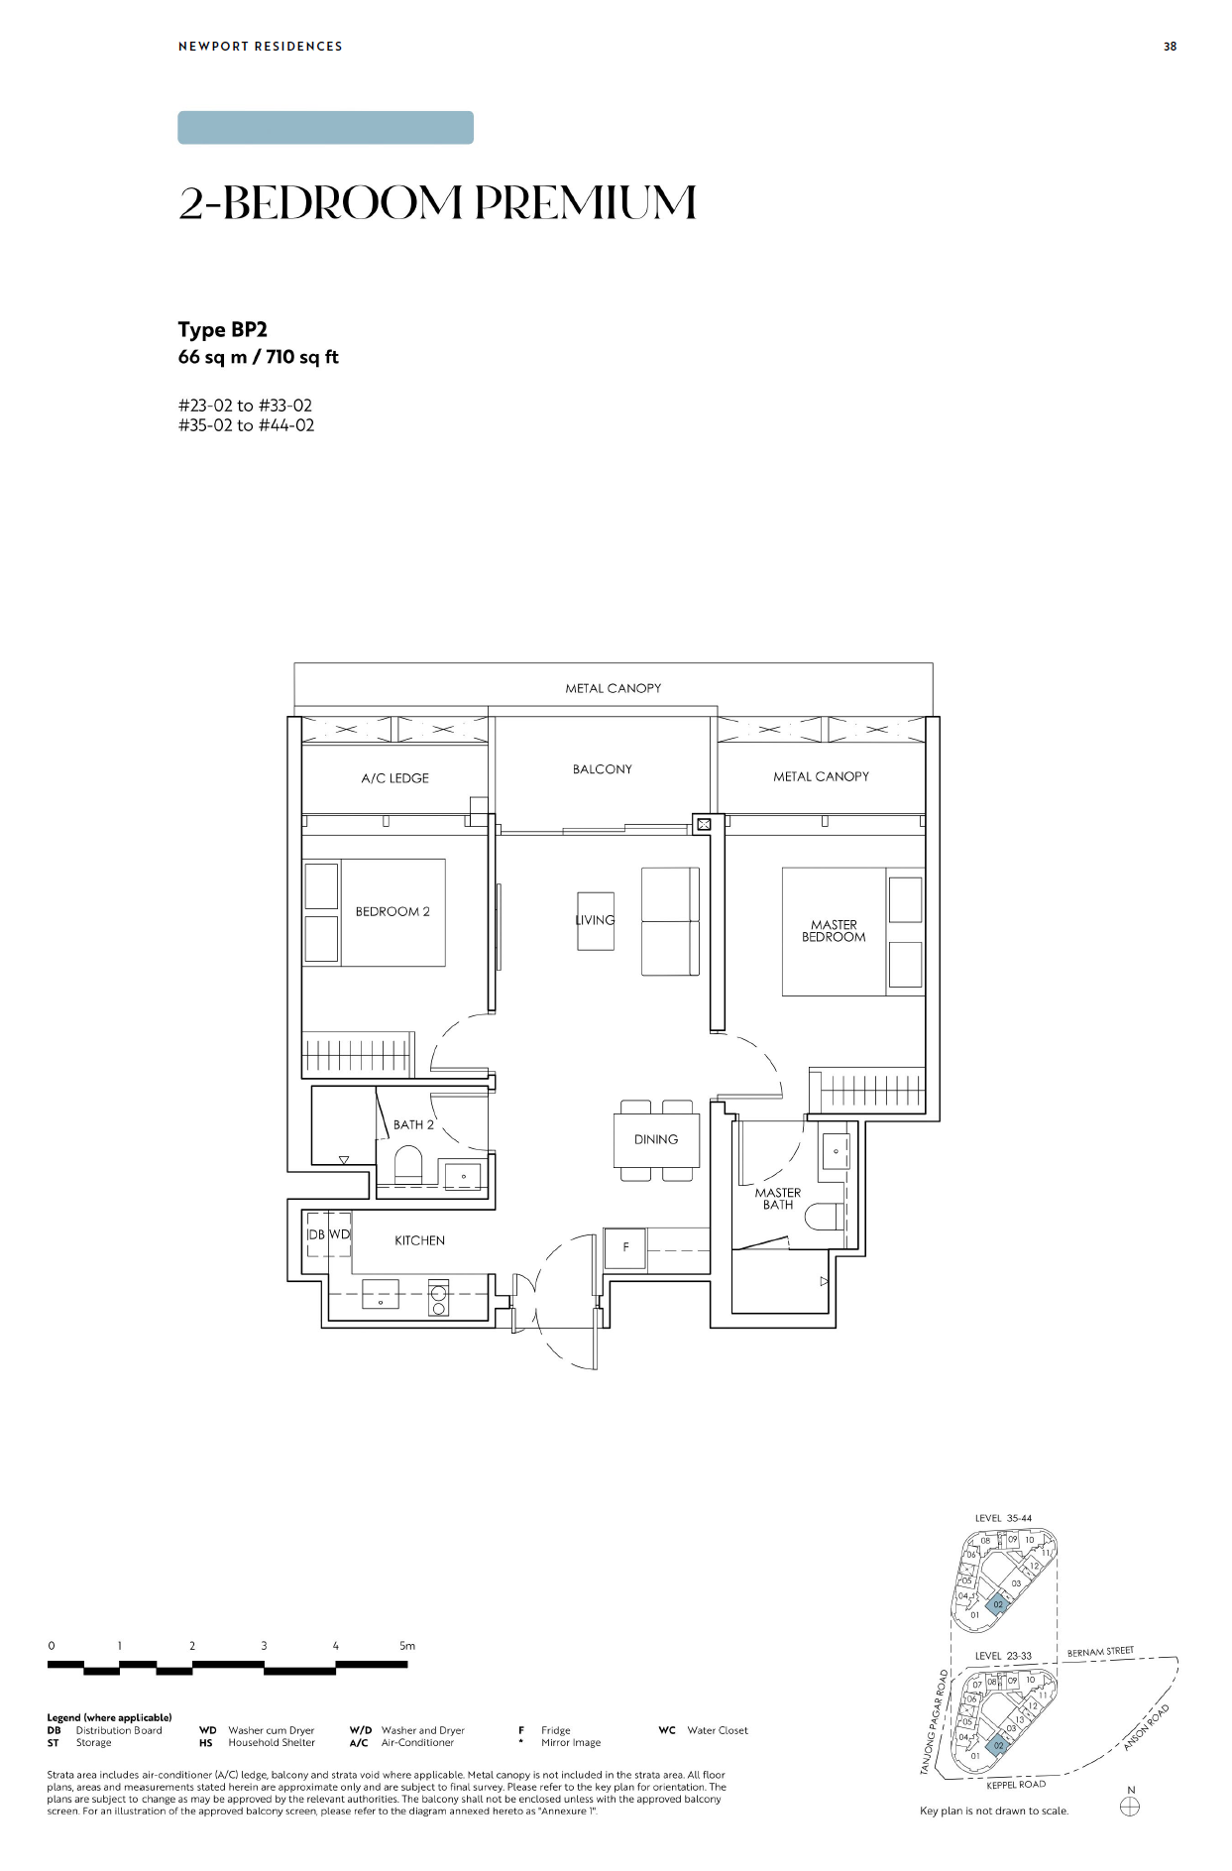
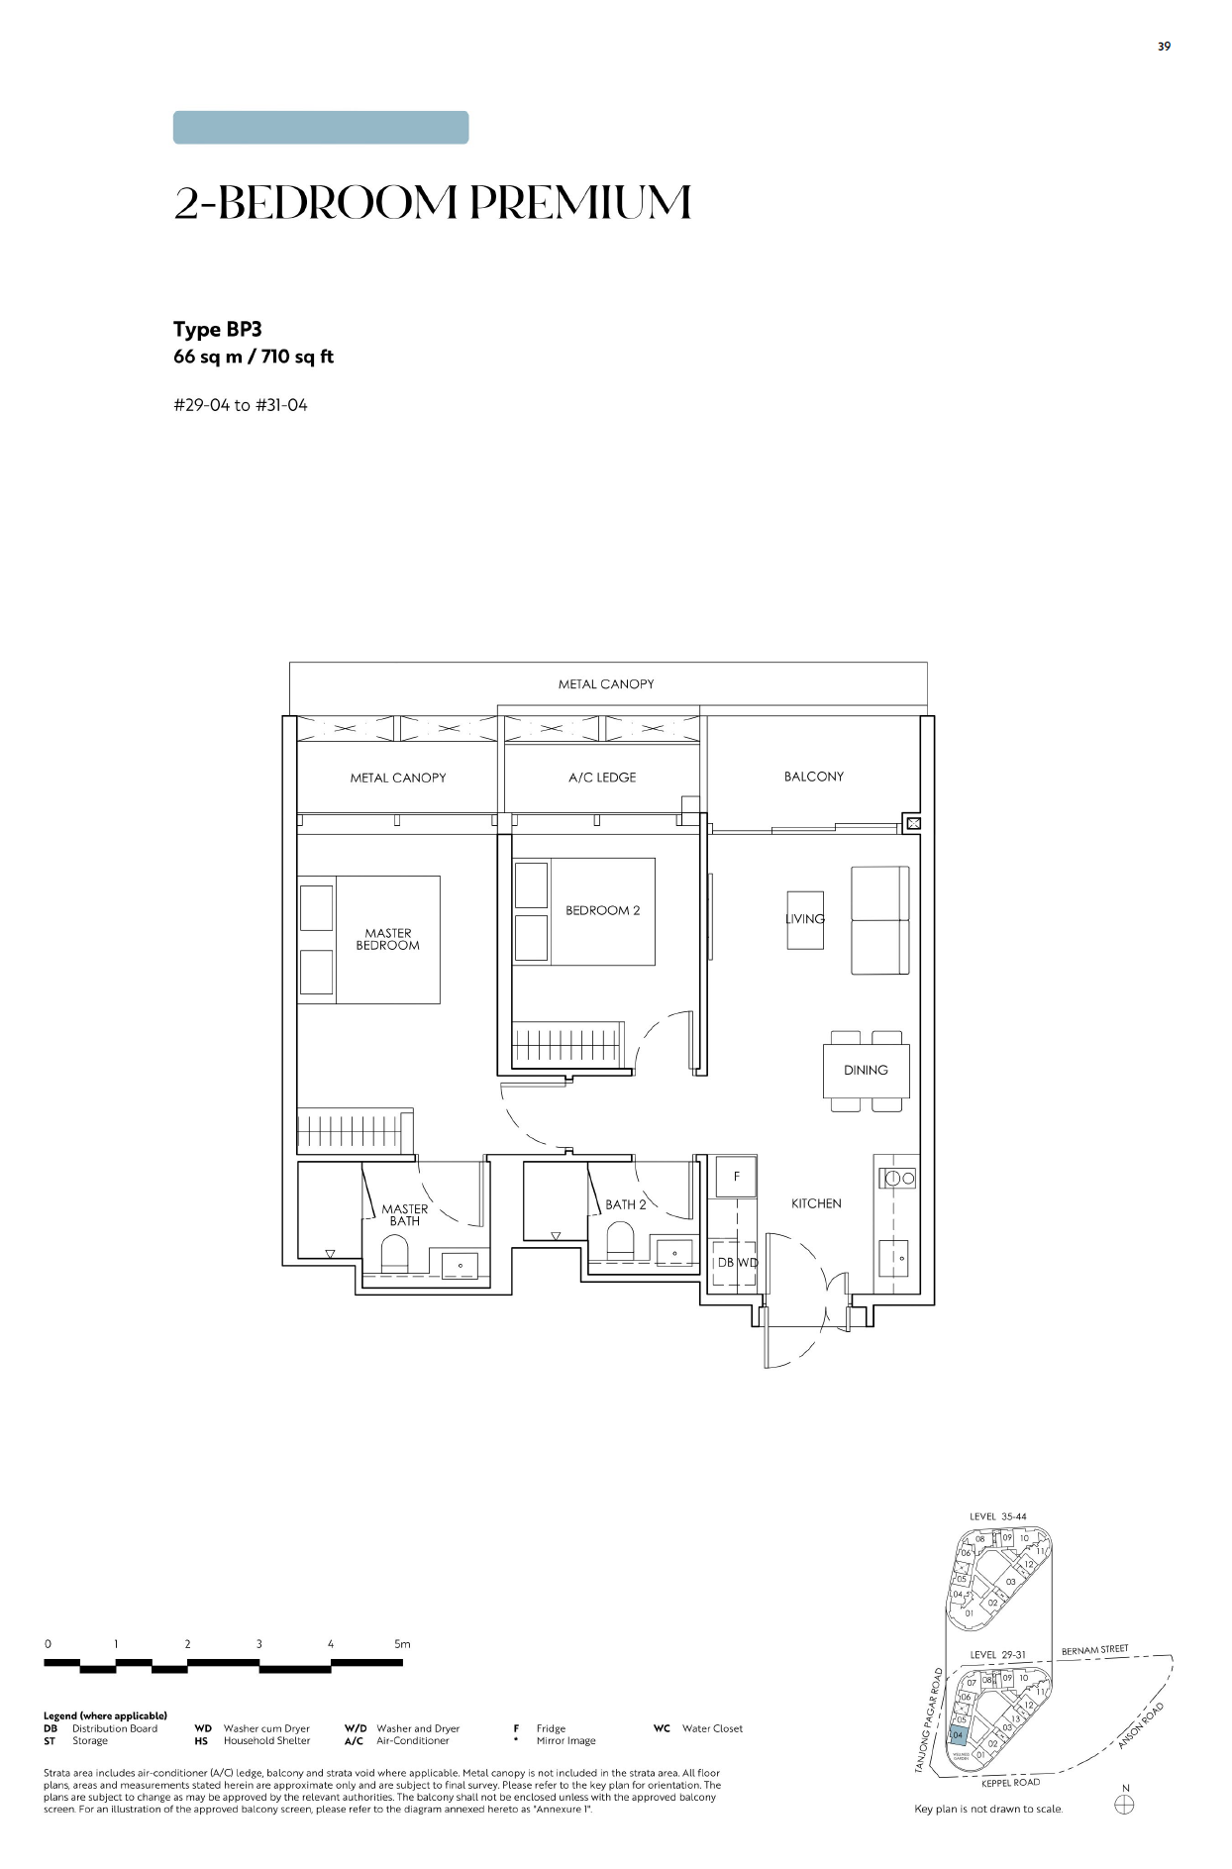
| 2 Bedroom Premium | 30 | 689 - 710 |
| 2 Bedroom Premium + Study | 33 | 818 - 926 |
| Unit Type | No. of Units | Floor Area (sqft) |
|---|---|---|
| 3 Bedroom | 7 | 980 |
| 3 Bedroom Premium | 15 | 1,206 |
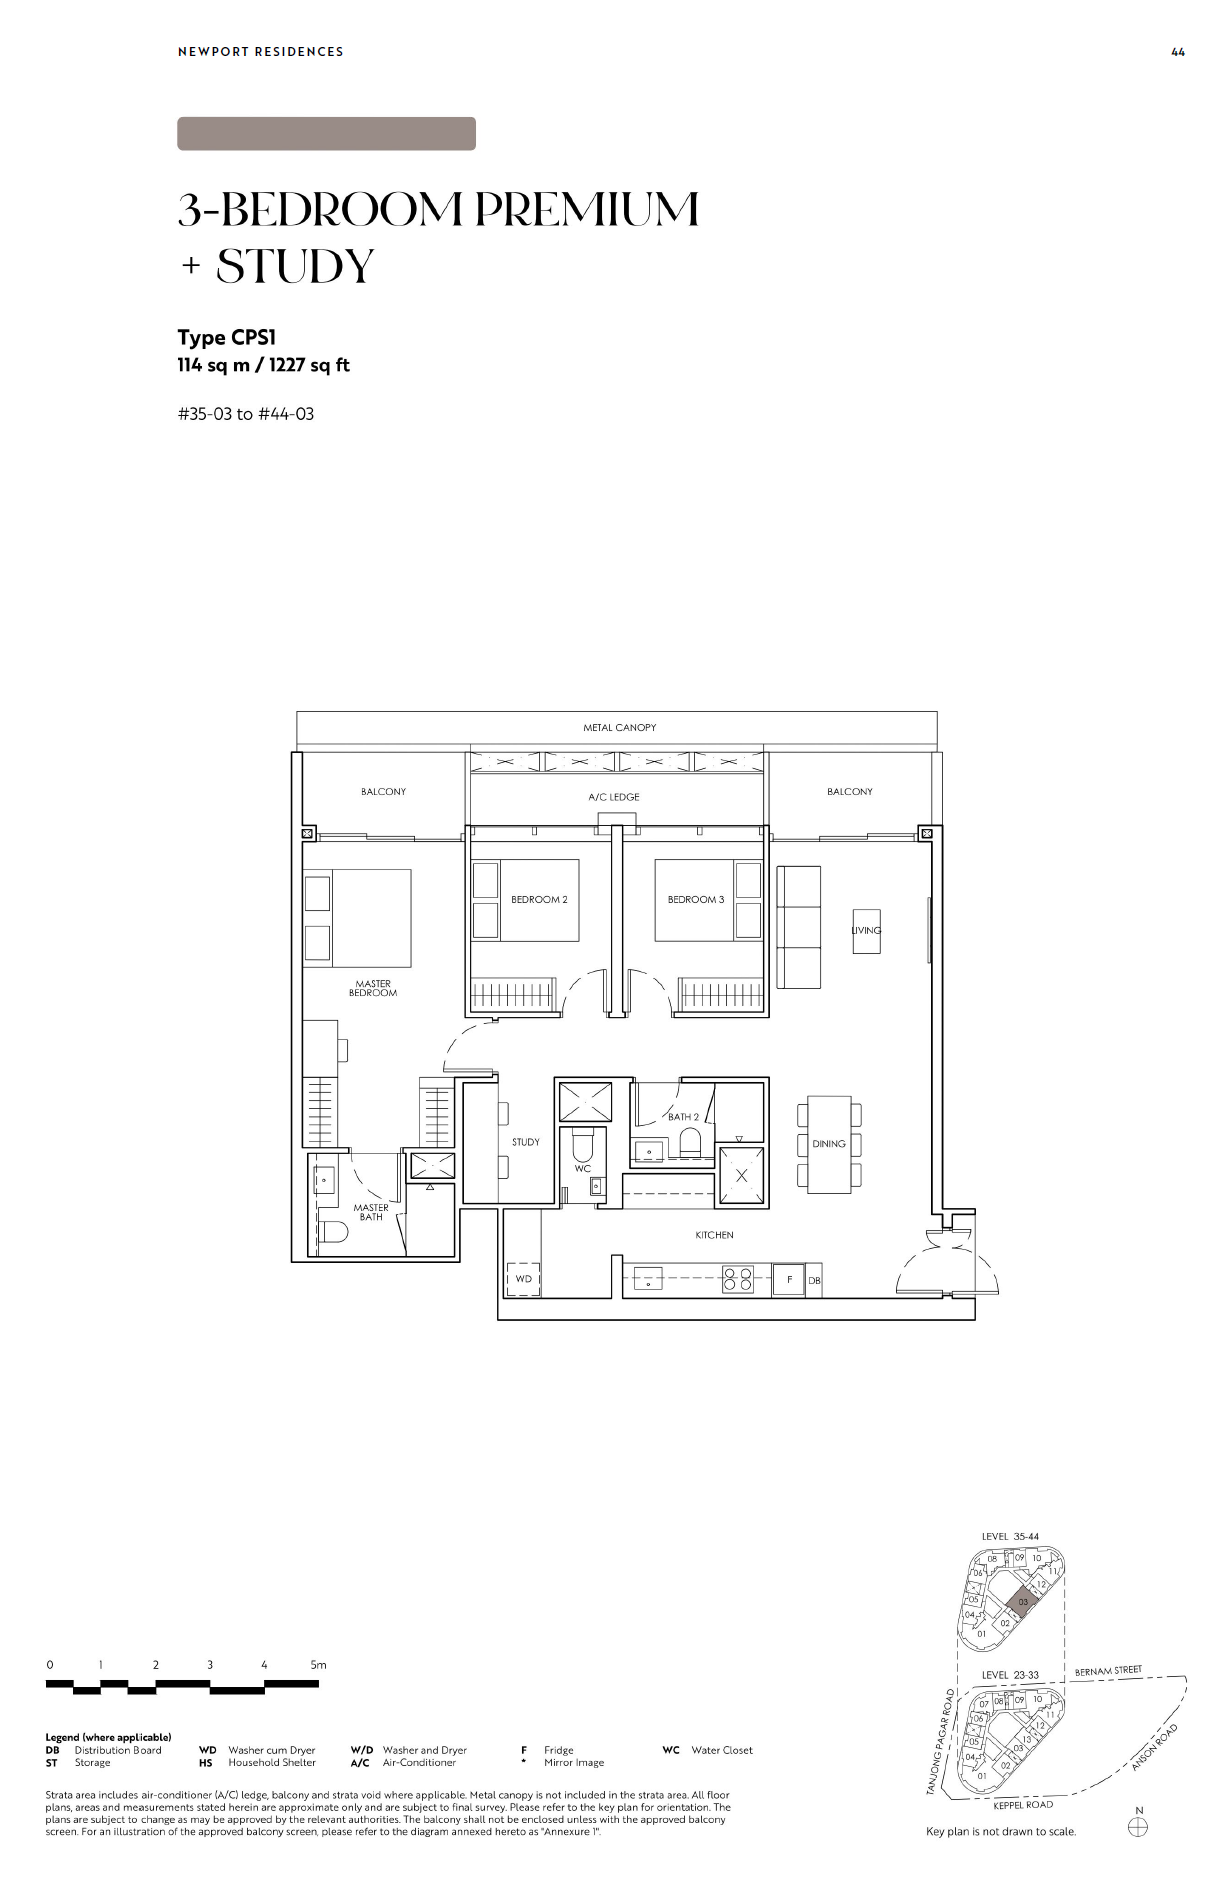
| 3 Bedroom Premium + Study | 10 | 1,227 |
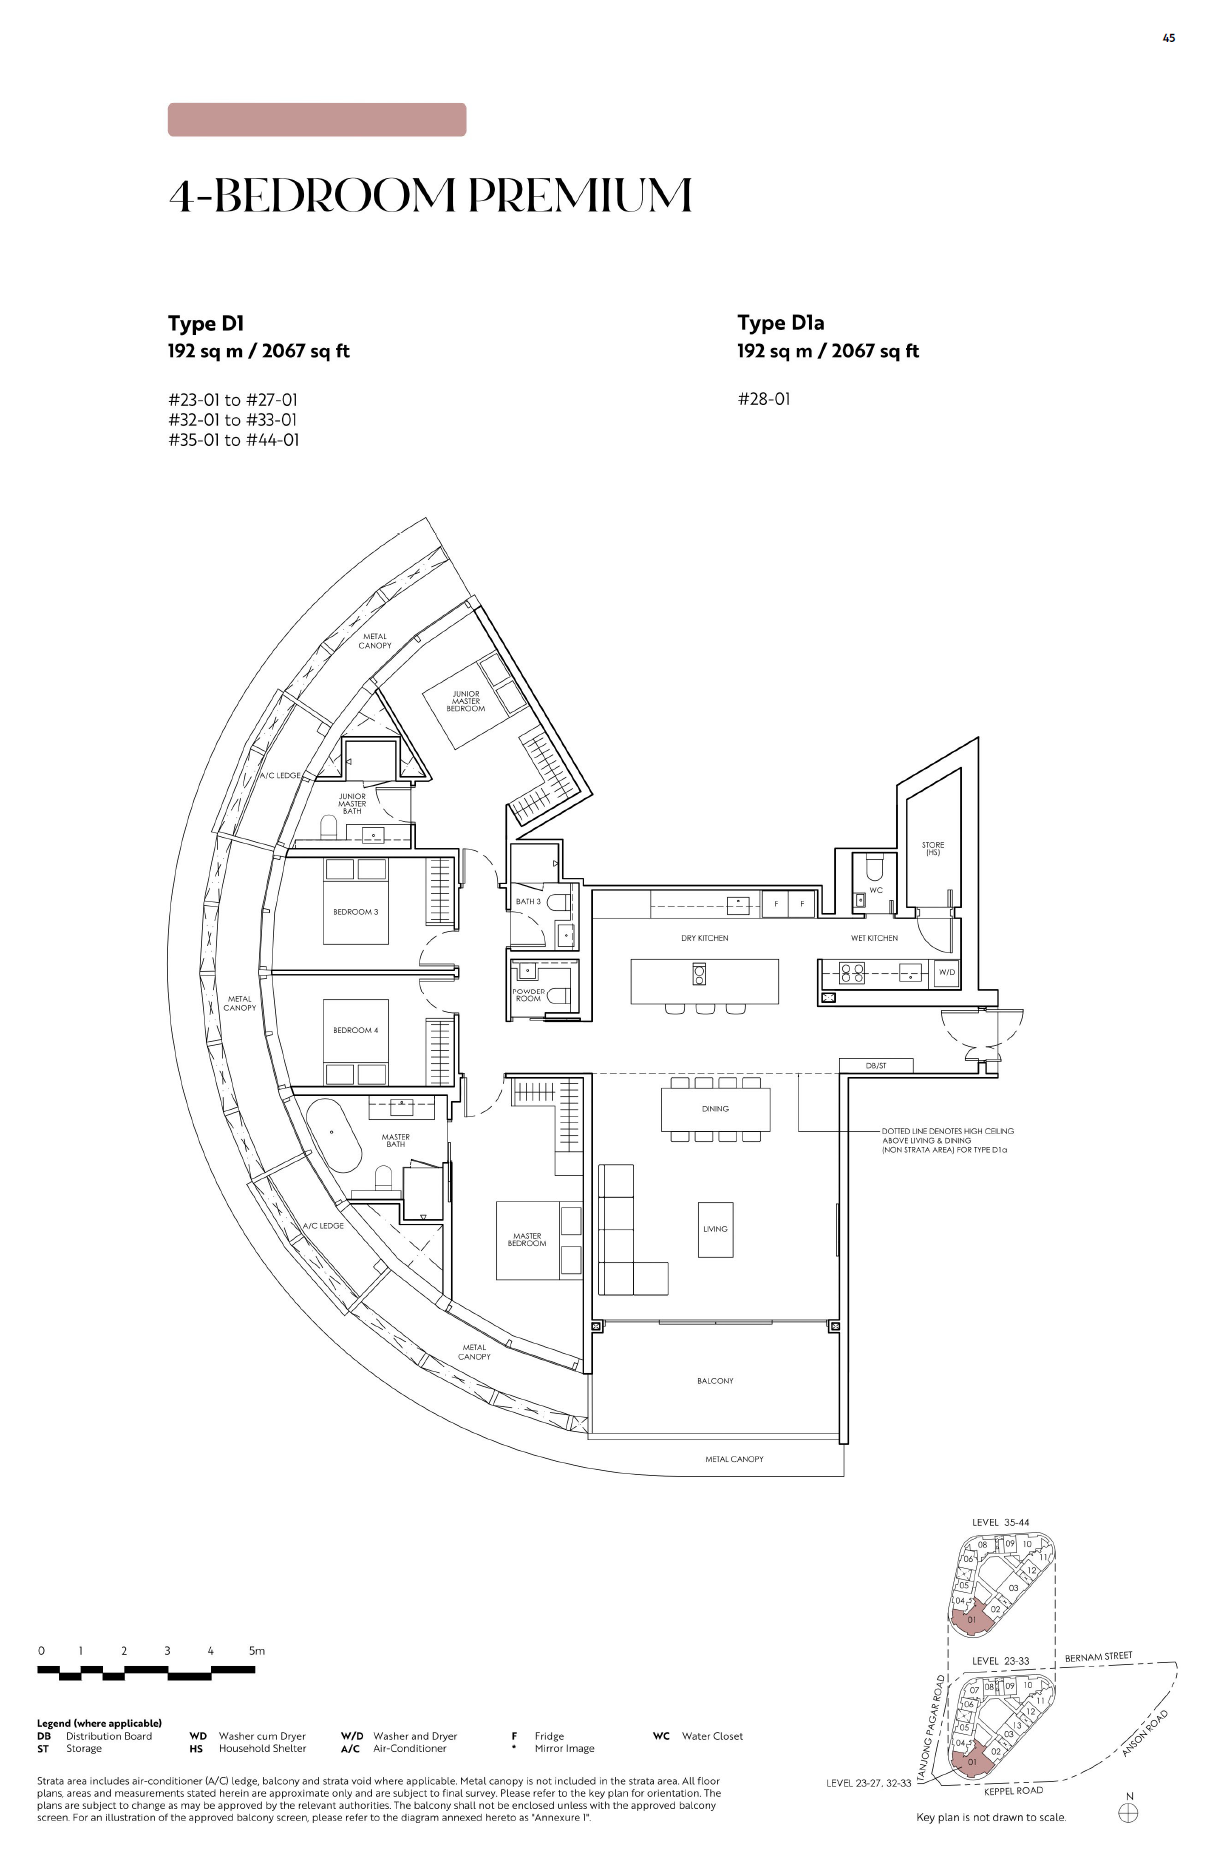
| 4 Bedroom Premium | 18 | 2,067 |
| Super Penthouse | 1 | 12,960 |
Newport Residences location, accessibility and convenience.
See the project in relation to key transport, amenities and destinations nearby.

Anson Road sits within the working rhythm of Tanjong Pagar, where office towers, neighbourhood food, shops and restaurants coexist at close quarters. Tanjong Pagar MRT on the East–West Line provides an established rail connection; the brochure also identifies Prince Edward Road and Cantonment stations on the Circle Line as part of the area’s developing network.
The surrounding streets offer more than an office-district address. 100 AM, Tanjong Pagar Plaza and the dining lanes around Duxton Hill support daily life, while the future Greater Southern Waterfront gives this southern edge of the city a longer-term urban context. The waterfront transformation is a planning prospect, not a promise of any particular future view.
Distances shown are approximate straight-line distances from the project coordinates.
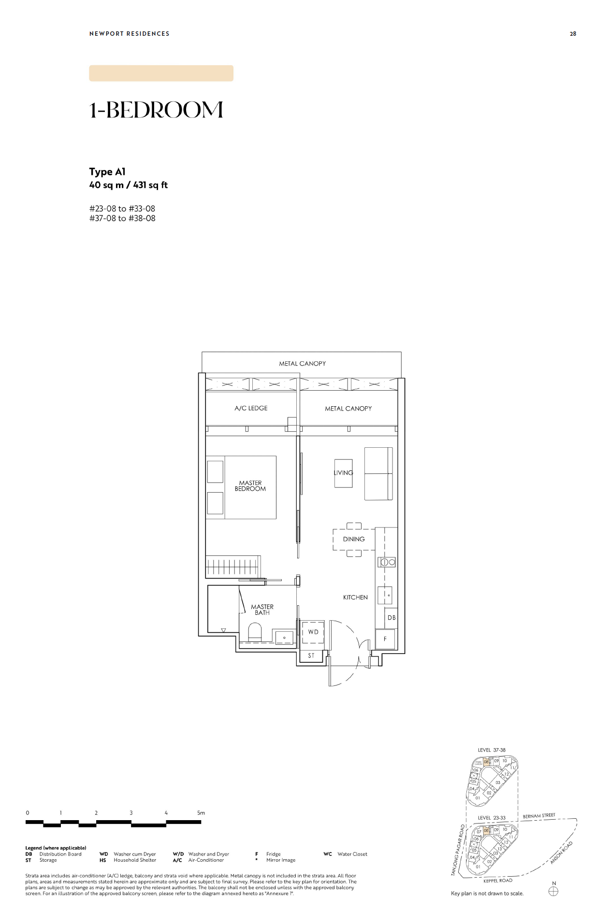
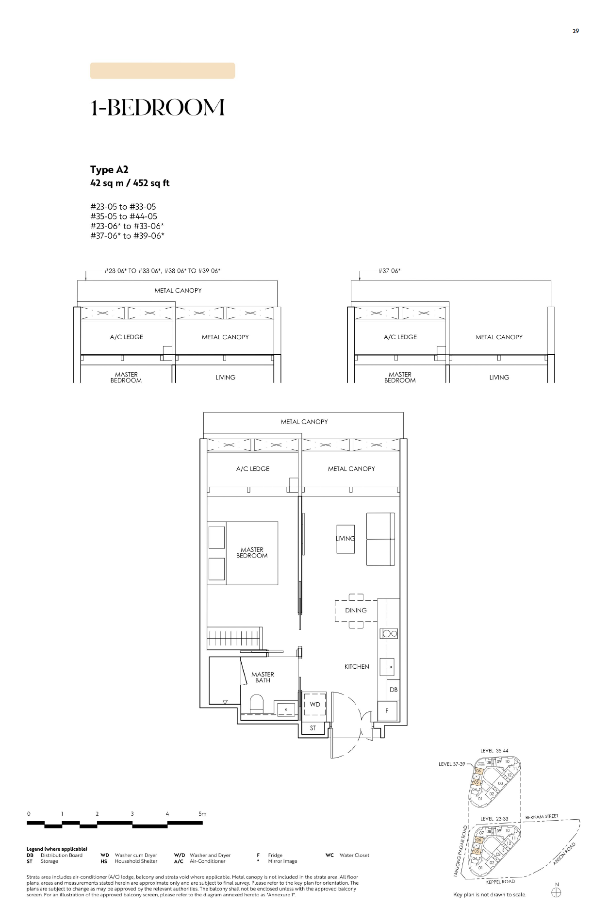
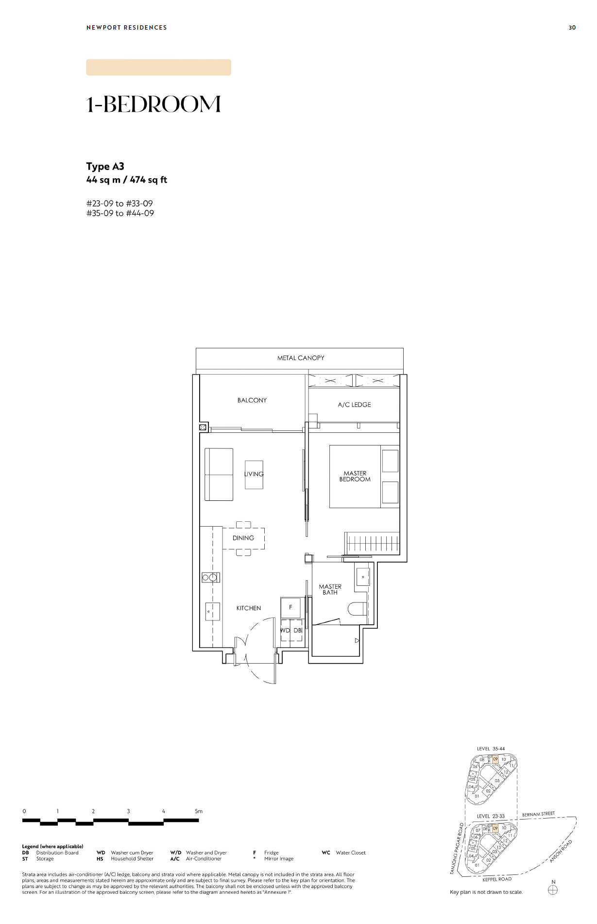
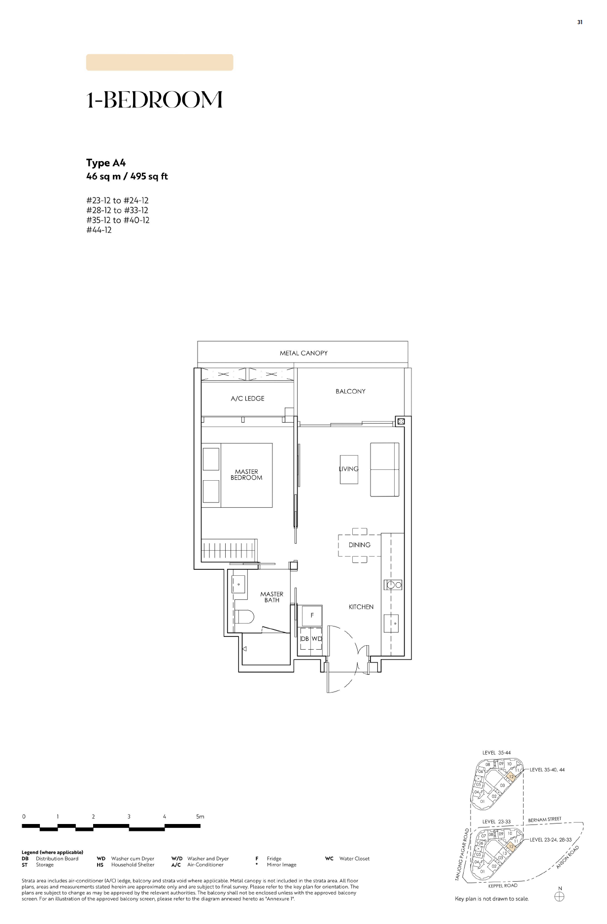
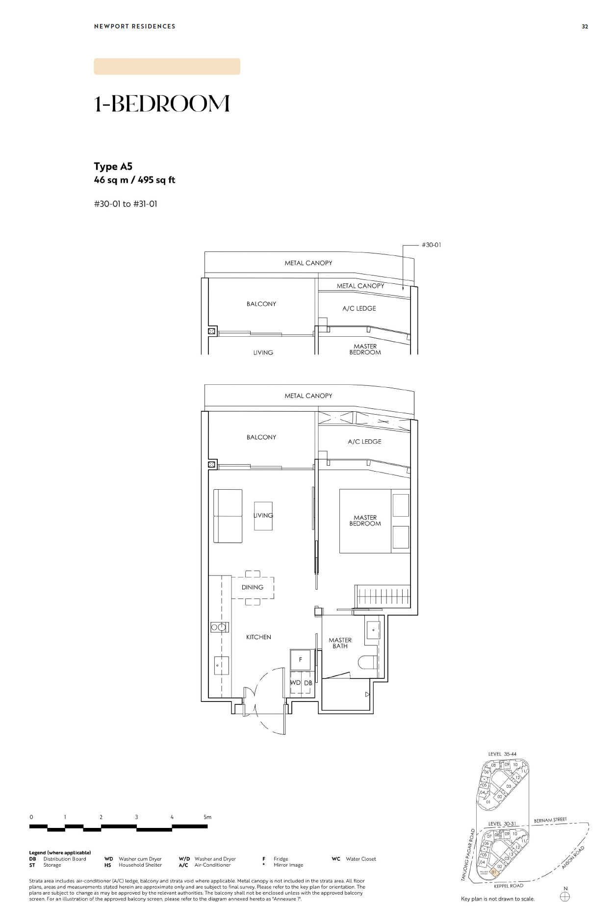
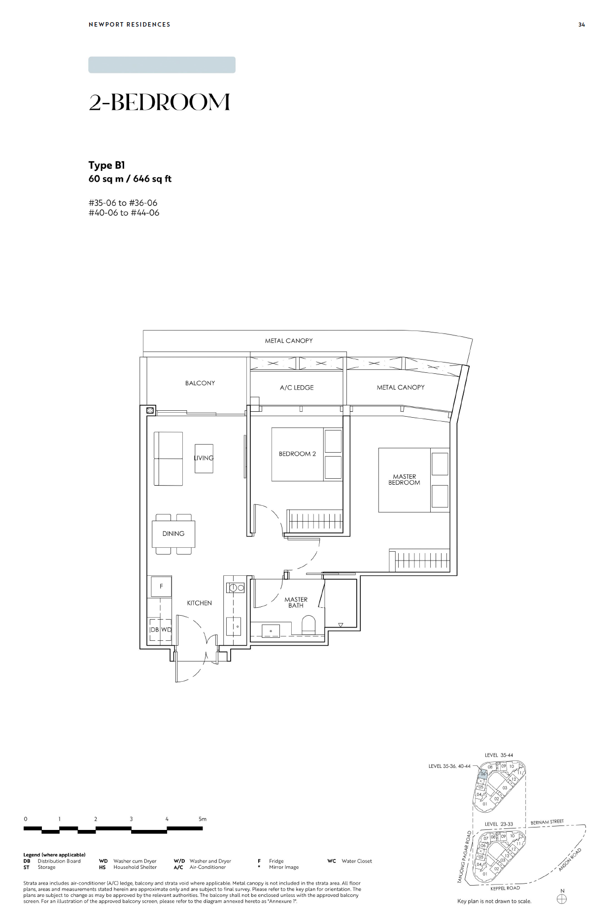
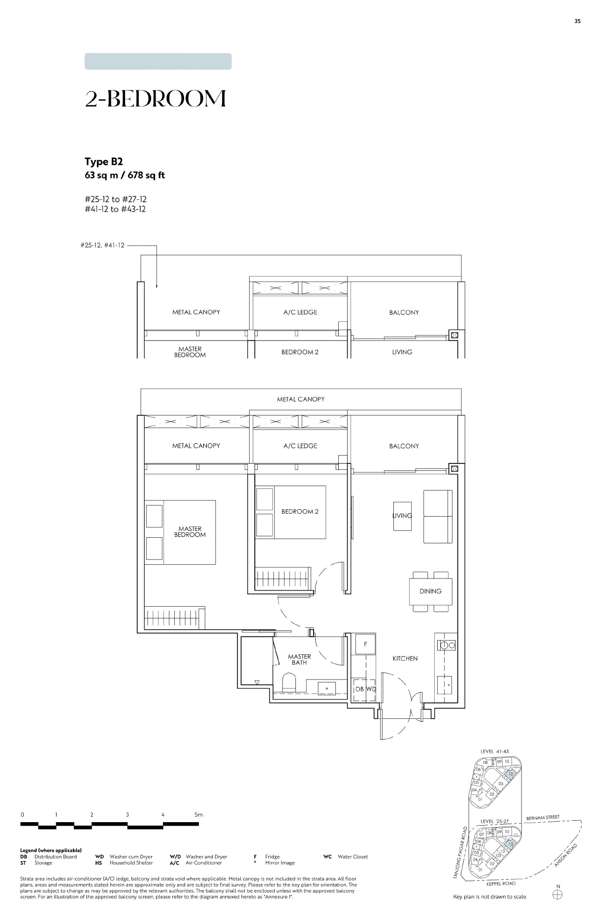
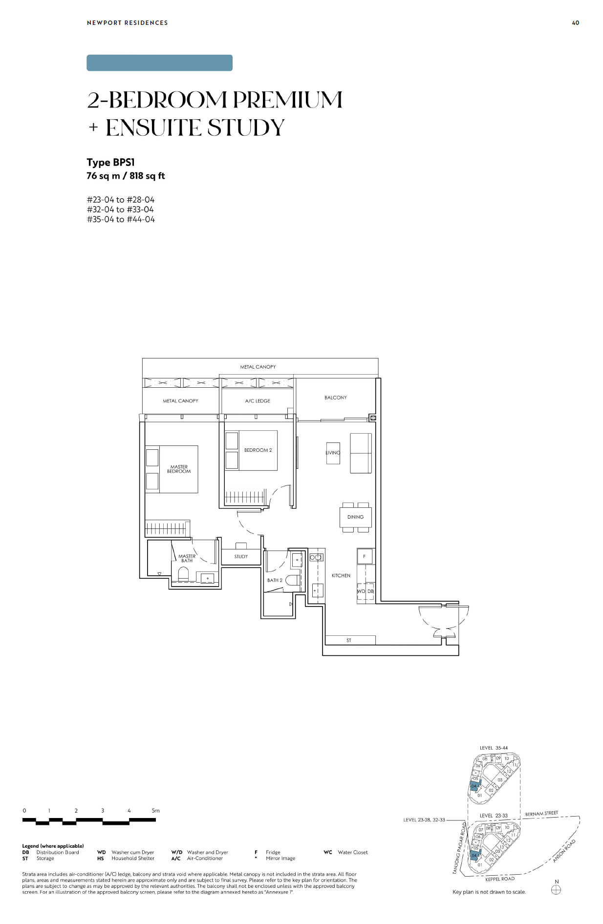
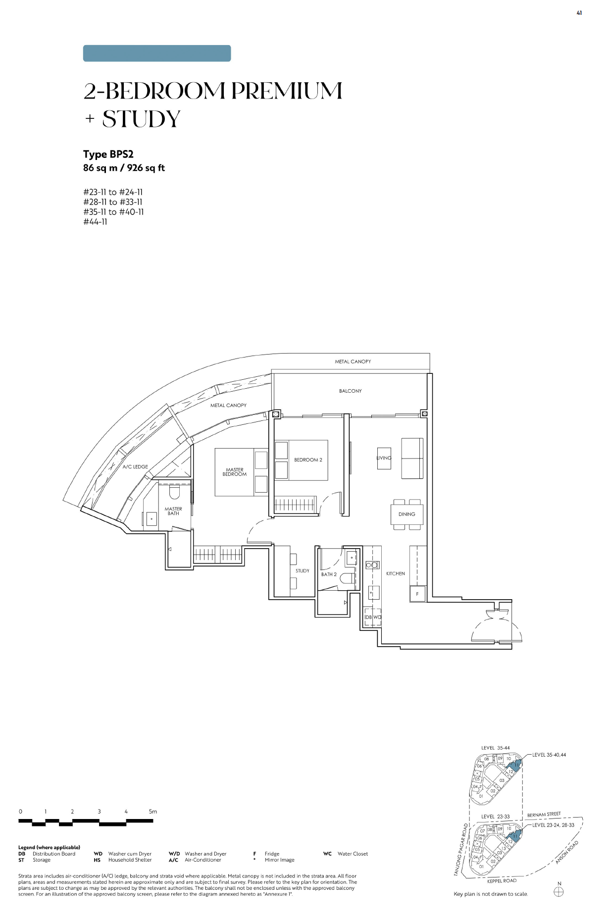
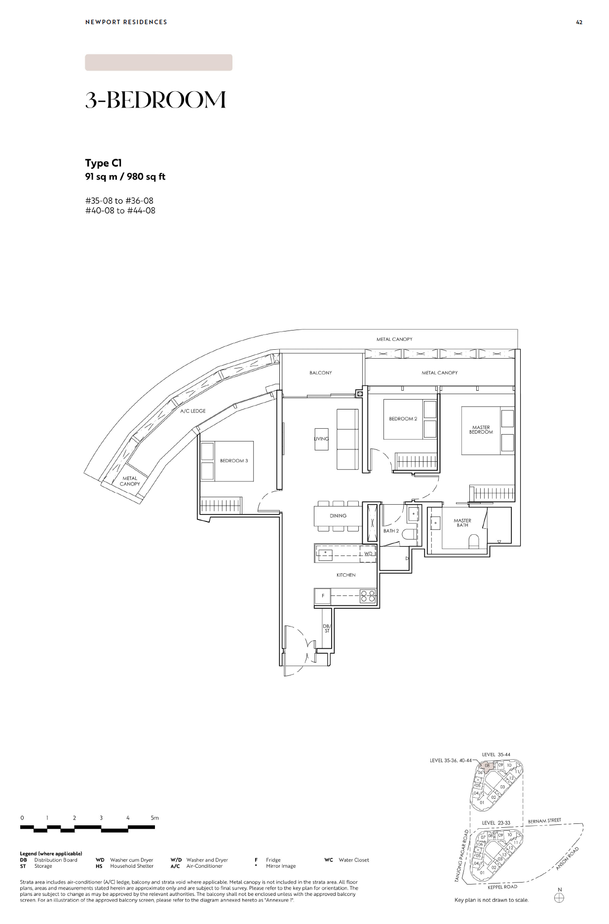
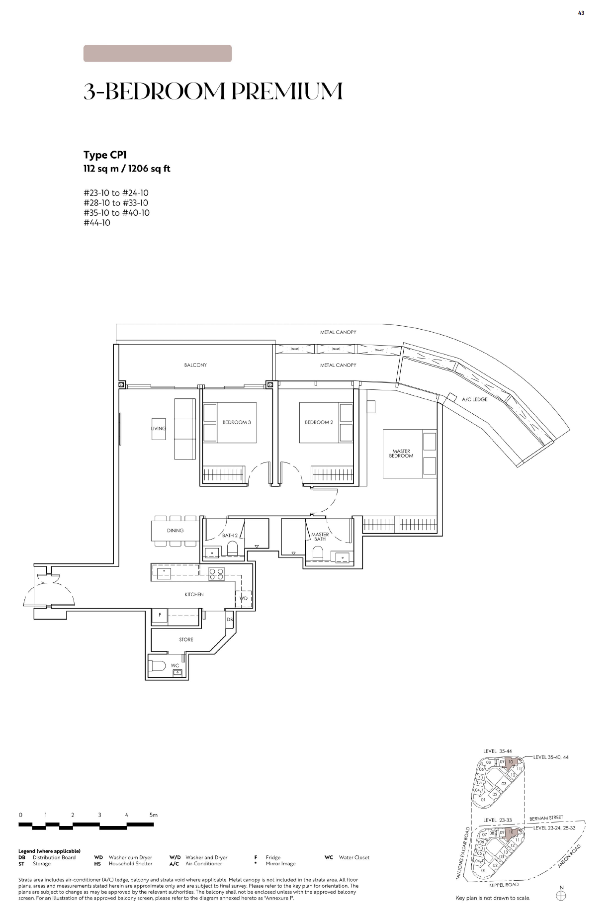
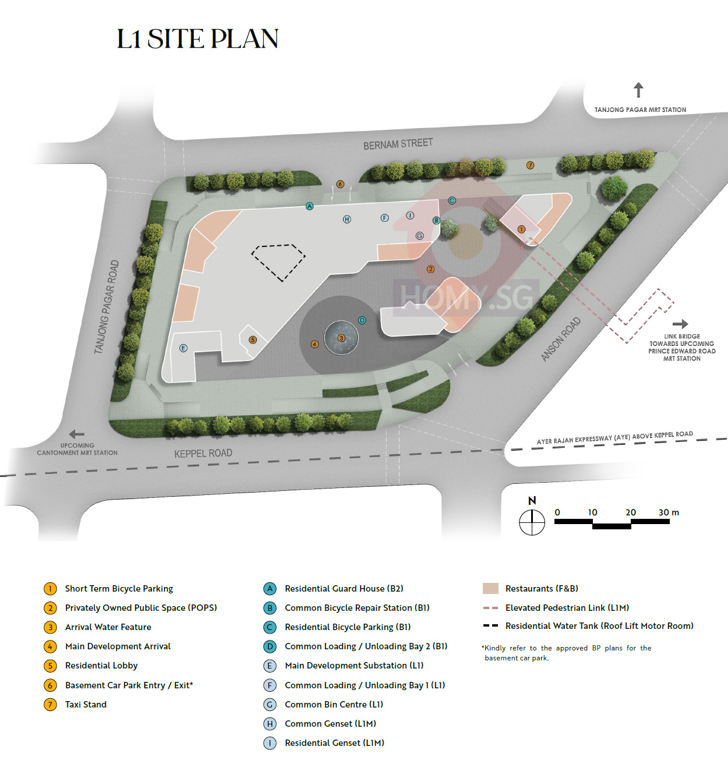
Newport Residences site plan and floor plans.
| Type | Size (sqft) | Floor Plan |
|---|---|---|
| A1 | 431 | View Plan → |
| A2 | 452 | View Plan → |
| A3 | 474 | View Plan → |
| A4 | 495 | View Plan → |
| A5 | 495 | View Plan → |
| Type | Size (sqft) | Floor Plan |
|---|---|---|
| AS1 | 581 | View Plan → |
| Type | Size (sqft) | Floor Plan |
|---|---|---|
| B1 | 646 | View Plan → |
| B2 | 678 | View Plan → |
| B3 | 753 | View Plan → |
| Type | Size (sqft) | Floor Plan |
|---|---|---|
| BP1 | 689 | View Plan → |
| BP2 | 710 | View Plan → |
| BP3 | 710 | View Plan → |
| Type | Size (sqft) | Floor Plan |
|---|---|---|
| BPS1 | 818 | View Plan → |
| BPS2 | 926 | View Plan → |
| Type | Size (sqft) | Floor Plan |
|---|---|---|
| C1 | 980 | View Plan → |
| Type | Size (sqft) | Floor Plan |
|---|---|---|
| CP1 | 1,206 | View Plan → |
| Type | Size (sqft) | Floor Plan |
|---|---|---|
| CPS1 | 1,227 | View Plan → |
| Type | Size (sqft) | Floor Plan |
|---|---|---|
| D1 | 2,067 | View Plan → |
| D1a | 2,067 | View Plan → |
| D1 | 2,067 | View Plan → |
| D1a | 2,067 | View Plan → |
Discover the project through its official eBrochure and development materials.
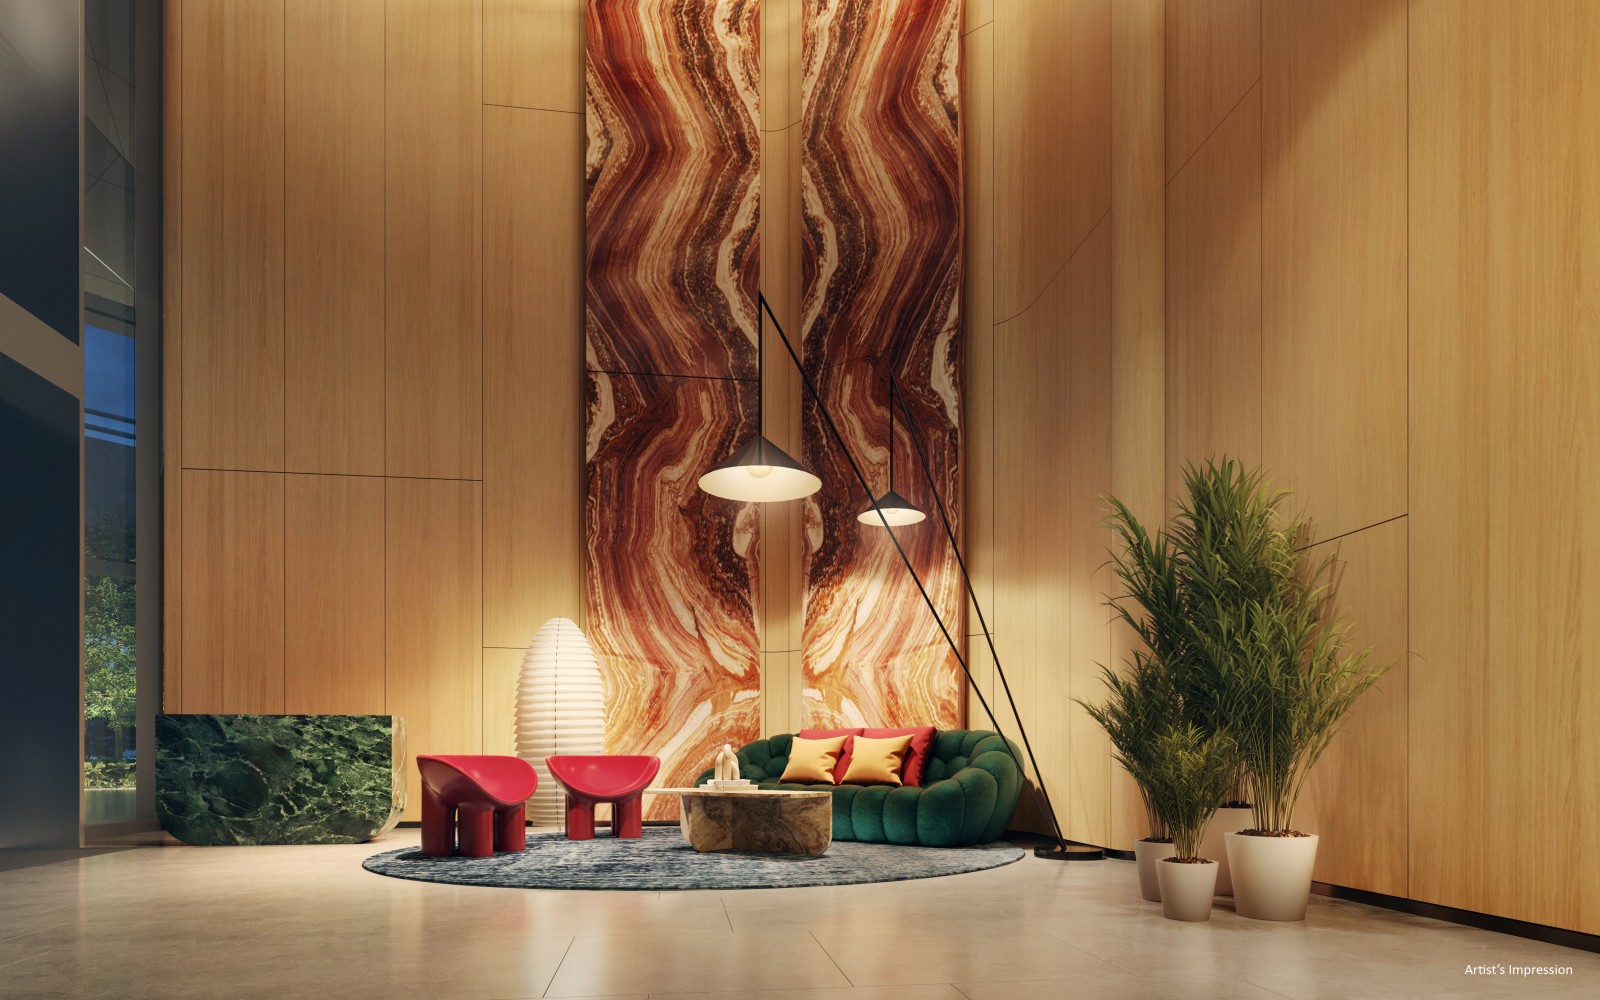
Newport Residences images and artist impressions.


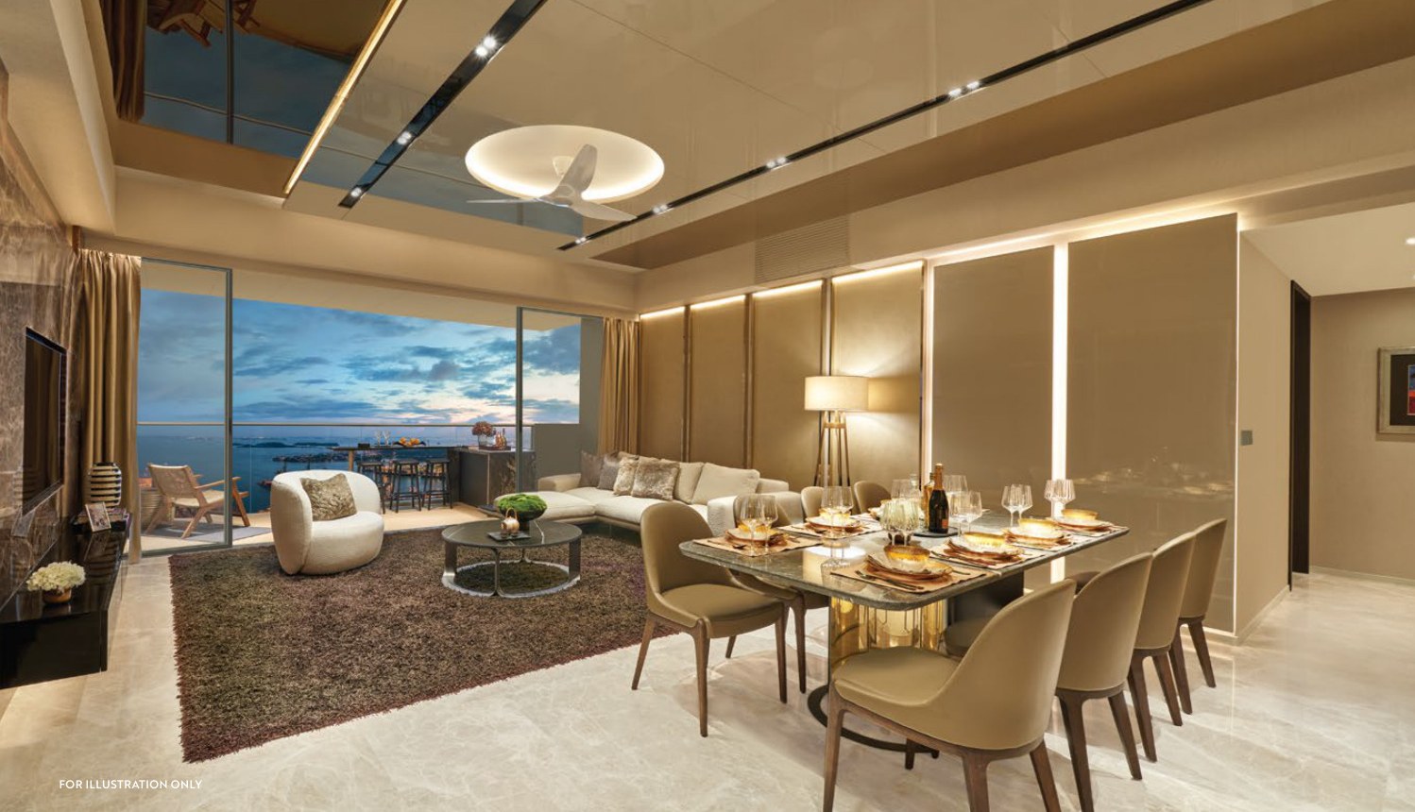
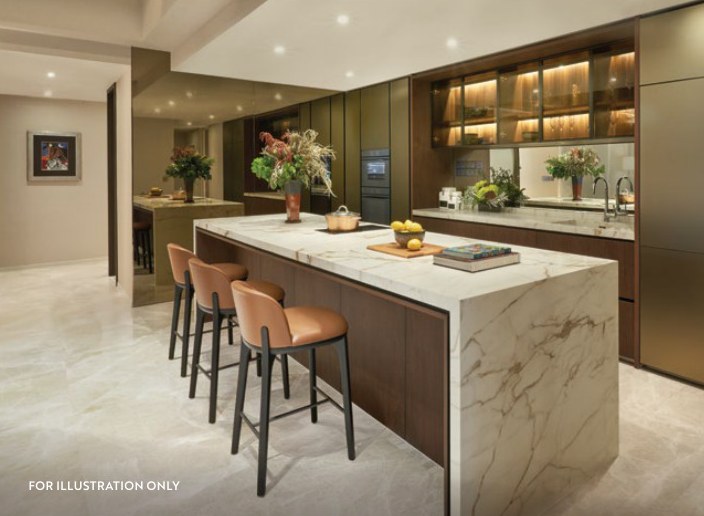
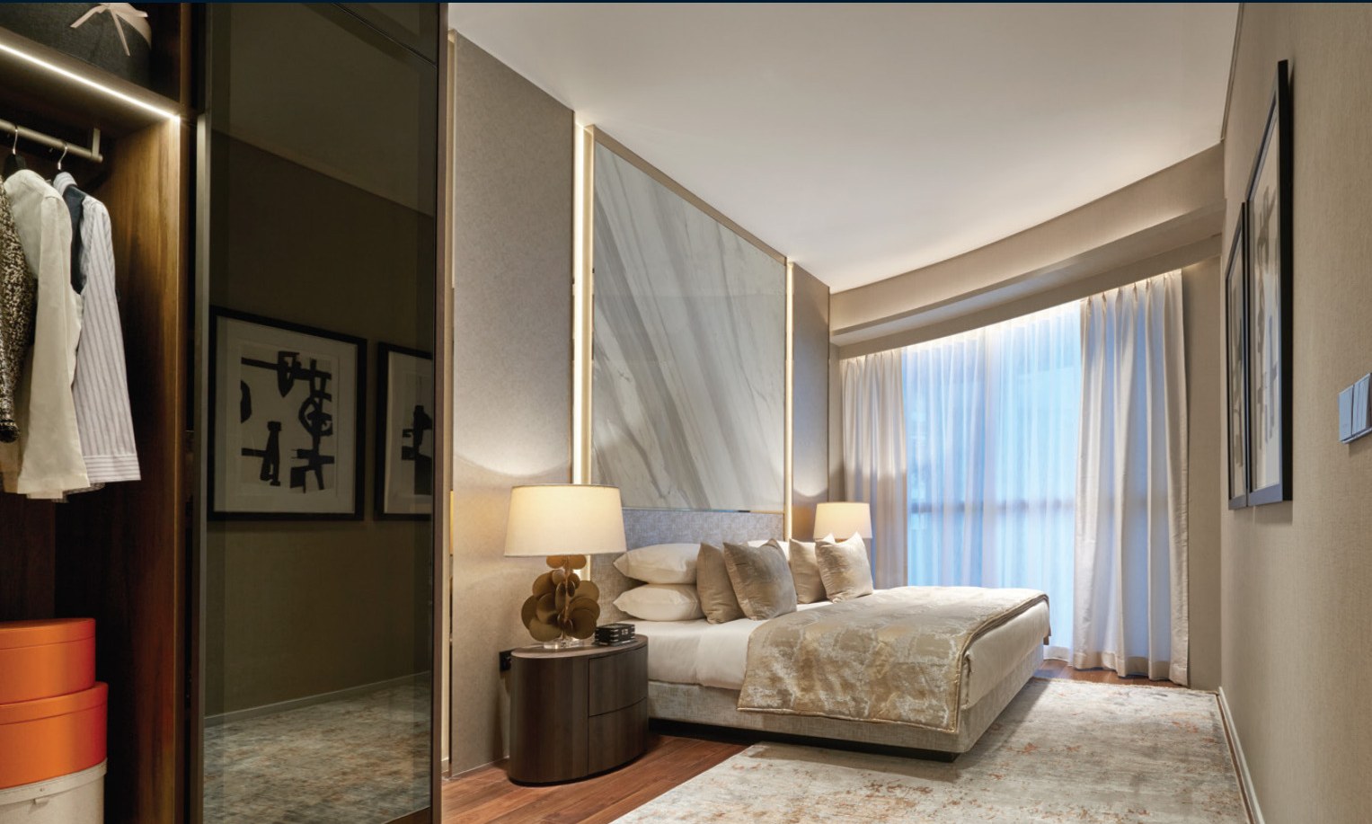
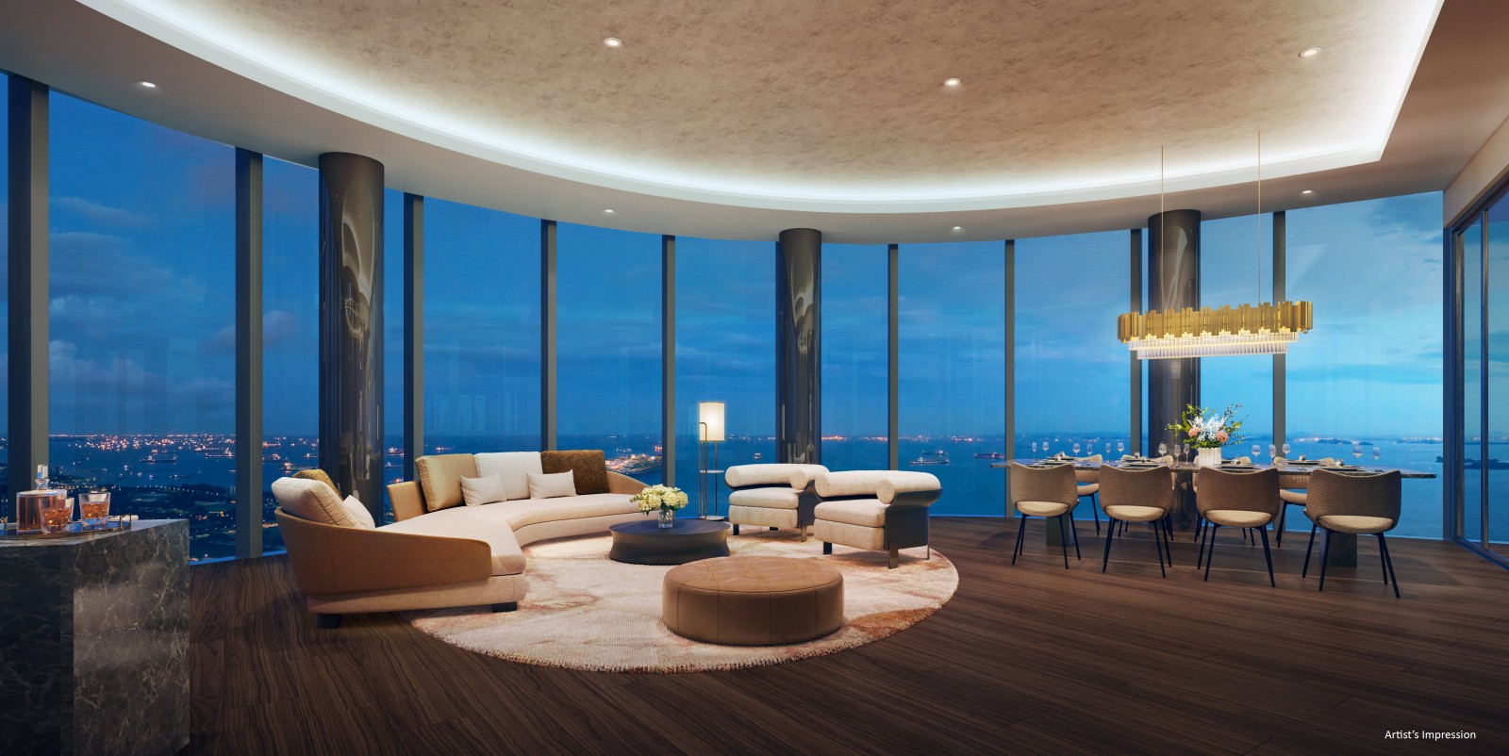
Common project questions at a glance.
It is at 80 Anson Road, Singapore 079907, in District 02.
City Developments Limited (CDL) is the developer.
No. The residences form the upper portion of Newport Plaza, a mixed-use development with offices, serviced apartments and restaurants.
The brochure shows one- to four-bedroom configurations, including study and premium variants, as well as a super penthouse. Consult the individual floorplans for precise layouts.
Yes. Club Vista includes a Vista Co-Work Lounge, and Horizon Garden includes a Horizon Co-Work Lounge.
The brochure describes an elevated pedestrian link towards the Prince Edward Road MRT station. Confirm the completed connection and public access arrangements when visiting.
The brochure lists a smart-home gateway, digital lockset, air-conditioning and lighting controls, doorbell, IP camera and home fire alarm device. Equipment and setup terms may vary.
The Homy project brief states expected TOP in the second half of 2027. This is an estimate, not a confirmed completion date.
Yes. The development is on freehold tenure.
The project brief lists 246 residential units.
The residential component occupies levels 23 to 45, with Newport Sky at the roof garden level.
Amenities include Newport Sky with its pool and social facilities, Club Vista on level 34 and landscaped sky gardens at levels 25, 29, 37 and 41.
Tanjong Pagar MRT on the East–West Line is nearby. The brochure also identifies Prince Edward Road and Cantonment stations on the Circle Line; confirm their operating status before travel.
The brochure states that the residences and qualifying mixed-use development received BCA Green Mark Platinum Super Low Energy certification.
No. The brochure explains that third-party residential services are chargeable and subject to availability and service-provider terms.
Information, charts, statistics, distances and other data shown on this page are compiled from publicly available sources and other data sources used by Homy嘉园, and are provided for general informational purposes only. While reasonable efforts are made to keep the information accurate and up to date, it may contain errors, omissions, delays or inaccuracies. All figures, calculations, market information and distance measurements are estimates and should not be relied upon for contractual, legal, financial, investment, valuation, planning or other official purposes. Distances shown are approximate straight-line distances from the project coordinates and may differ from actual walking, driving or access distances. Distance information should not be used to determine eligibility, proximity requirements, school admission priority or other official criteria. Users should independently verify relevant information with the appropriate authorities, official records or other reliable sources before making any decision or entering into any agreement.
Check current availability, layouts and viewing arrangements with Homy嘉园.